



















 Recent Posts RSS
Viewing Listing MLS# 2613129






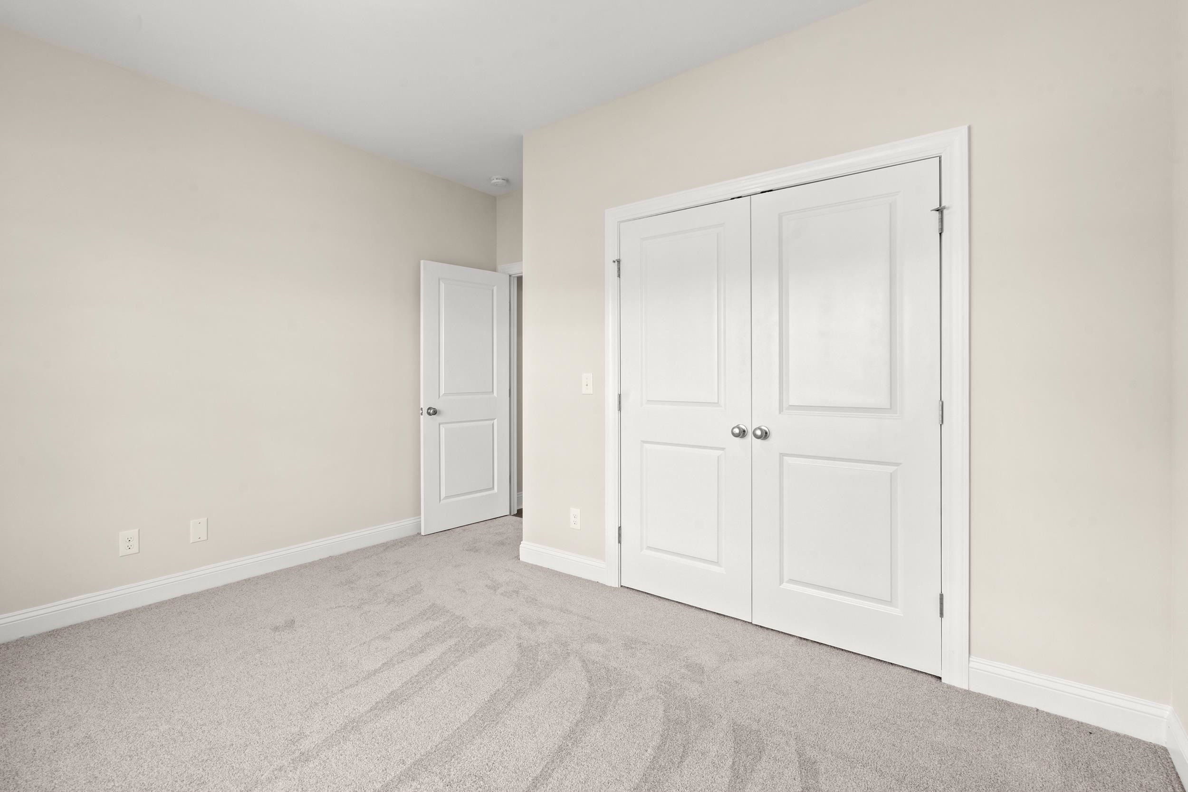


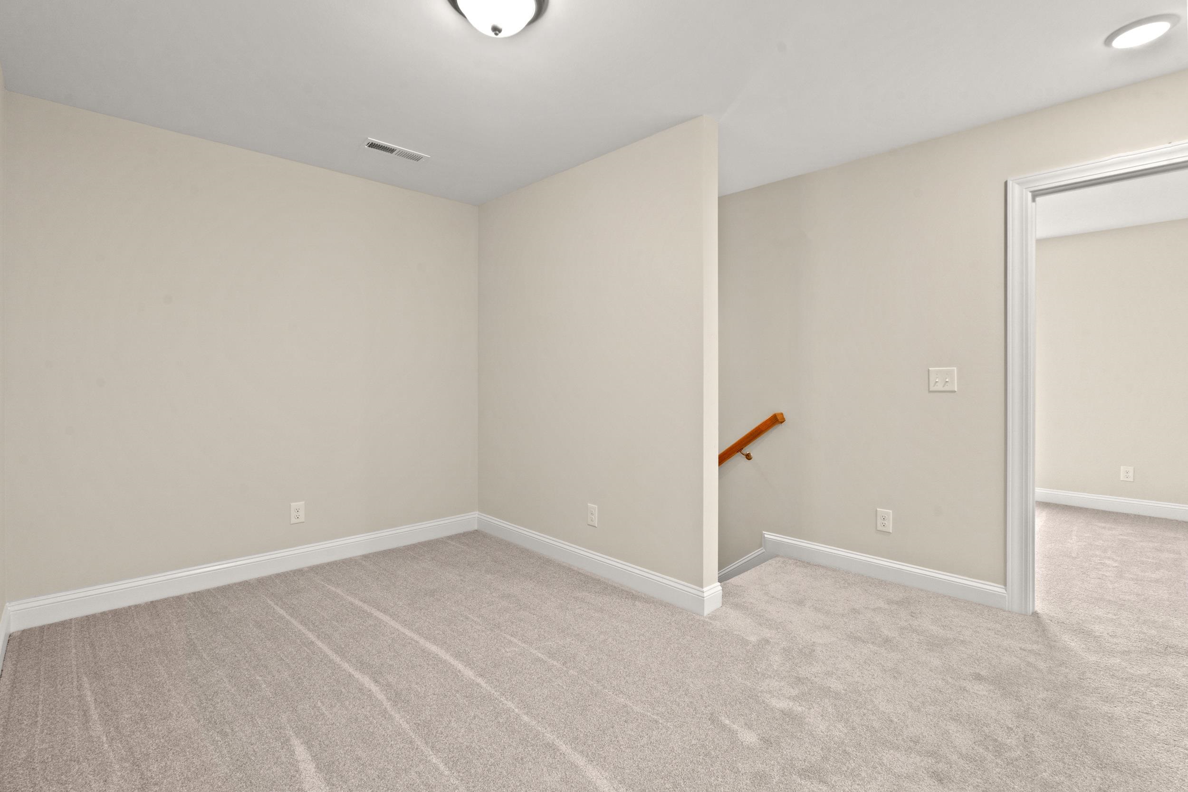
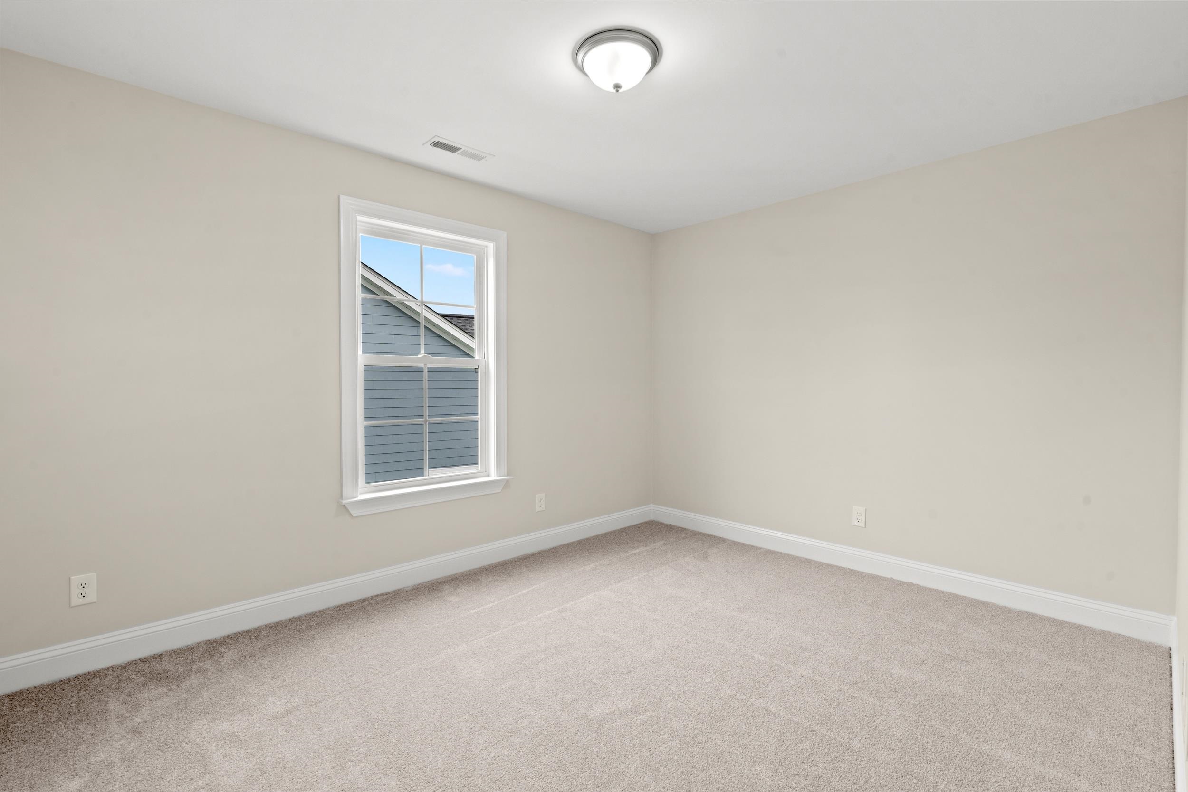
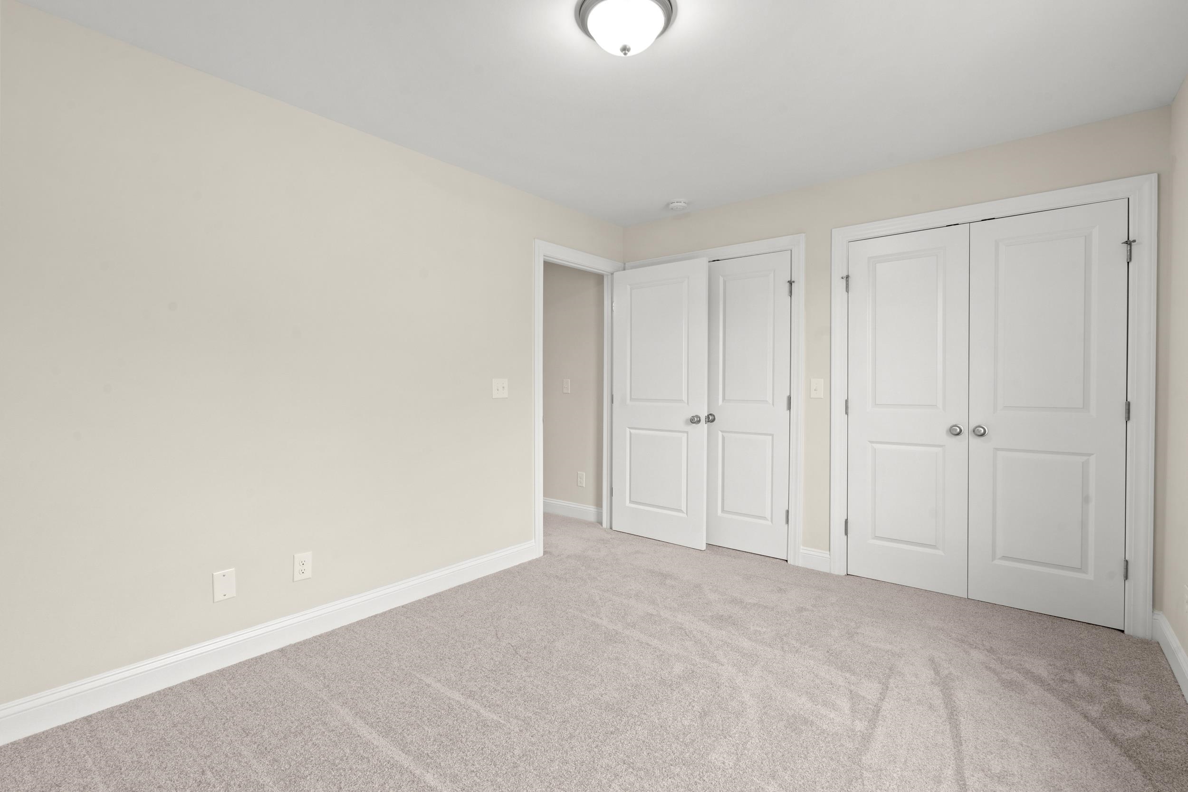

$476,310 | 4 beds | 3 full baths | N/A half baths | 2,174 sqft
Myrtle Beach, SC 29588
- 4Beds
- 3Full Baths
- N/AHalf Baths
- 2,174SqFt
- 2026Year Built
- 0.17Acres
- MLS# 2613129
- Residential
- Detached
- Active
- Approx Time on Market4 days
- AreaMyrtle Beach Area--West of Socastee Between 544 & Wacc. River
- CountyHorry
- Subdivision Coopers Bluff
Overview
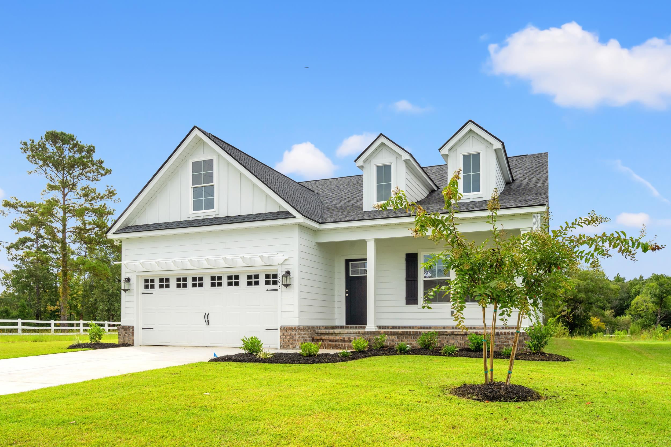
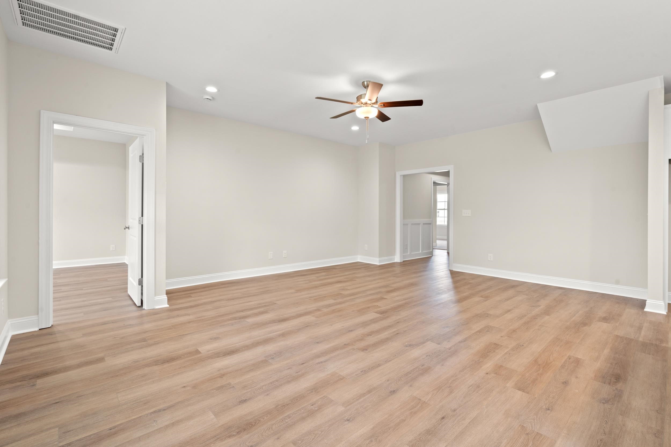
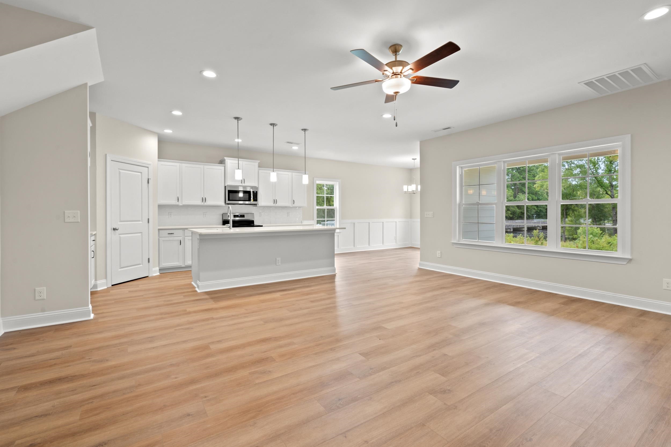
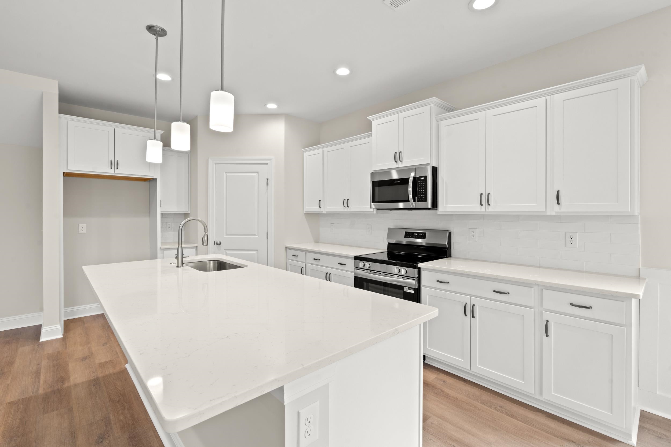
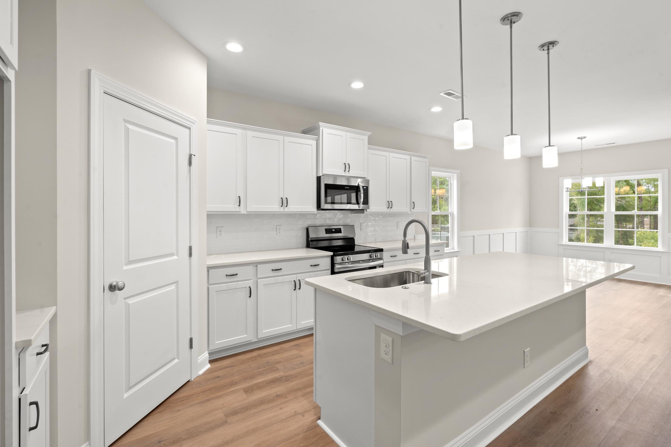
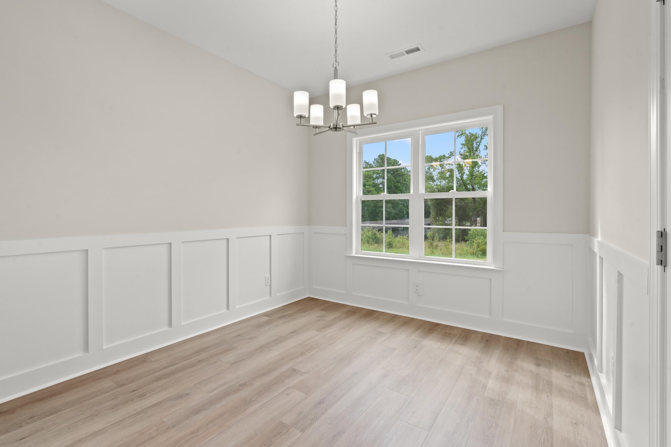
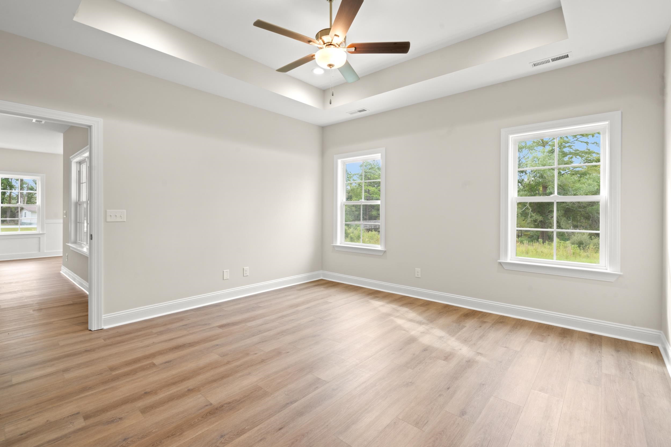
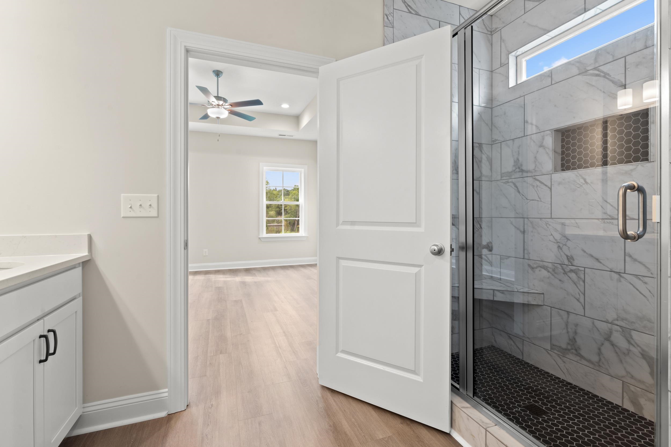
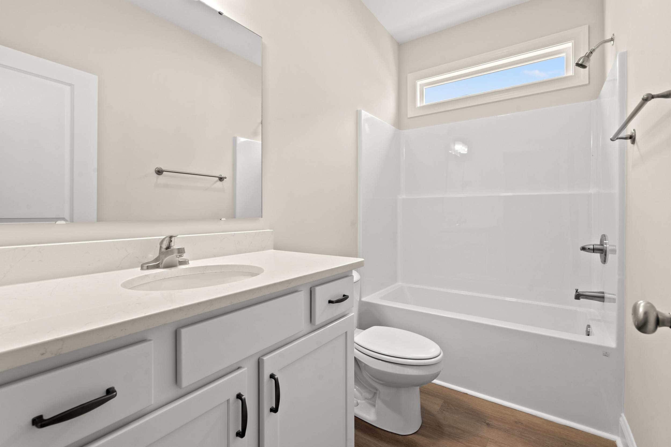
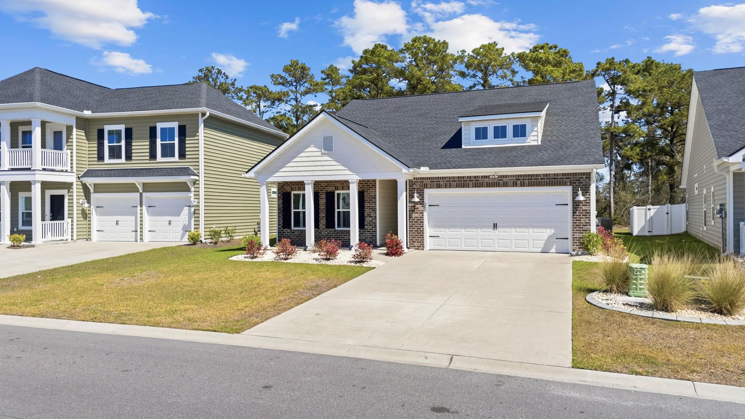
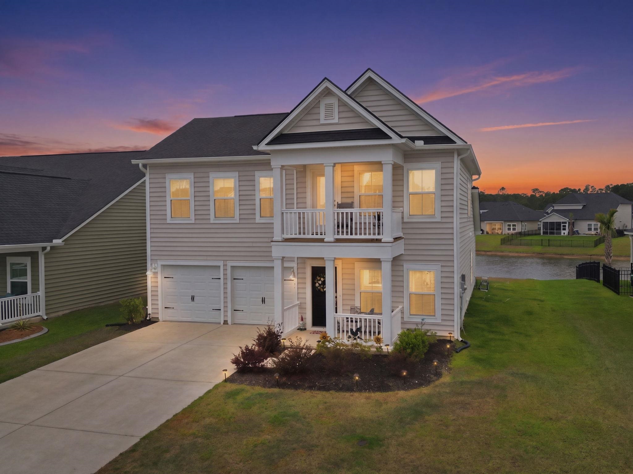
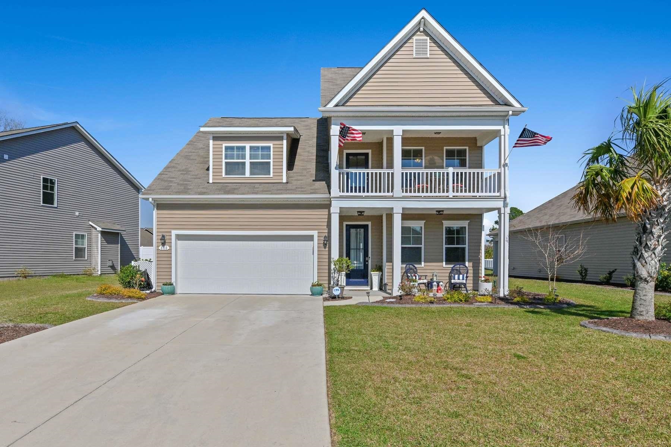
Welcome Home! This beautiful 4-bedroom floor plan with a spacious loft and a 2-car garage offers a thoughtfully designed layout with high-quality finishes throughout. Two bedrooms are conveniently located on the ground floor, including the primary suite, while upstairs features two additional bedrooms and a generous loft spaceperfect for a second living area, media room, or flexible family space. The kitchen is appointed with quartz countertops, a stylish tile backsplash, soft-close cabinets throughout the entire home, a large single bowl sink, pantry, and a gas range, blending elegance with everyday functionality. Quartz countertops are also featured in the master bath, which includes a custom tile shower and a double vanity. Tray ceilings in both the foyer and primary bedroom add architectural detail and an elevated feel. The open-concept layout flows seamlessly between the kitchen, dining area, and living room, creating a bright and inviting space ideal for entertaining or relaxing. Enjoy your mornings and evenings on the covered front and rear porches, perfect for soaking in the coastal breezes. Additional features include Hardi Plank siding, brushed nickel finishes throughout, durable LVP flooring in the main living areas for easy care and lasting beauty, and a tankless water heater. The fully painted and trimmed 2-car garage includes an additional workshop/tandem bay and features steel-reinforced doors with MyQ Wi-Fi connectivity for mobile operation. Offering exceptional space and versatility, this garage includes an oversized 19 x 28 footprint with an additional 10 x 11 workshop area, providing the perfect setup for storage, a golf cart, tools, or hobby space. Located in an Intracoastal Waterway community, homeowners enjoy scenic ICW views and access to a private kayak launchperfect for paddling and exploring the surrounding waterways just steps from your door. Just a short 8-mile drive brings you to the heart of Surfside Beach, where you can enjoy sandy shores, local dining, and vibrant coastal charm. The nearby Saybrooke Town Center offers shopping, dining, and essential services just minutes away, adding even more convenience to this prime location. Building lifestyles for over 40 years, we remain the premier home builder along the Grand Strand. Were proud to be the 2021, 2022, 2023, and 2024 winners of both WMBF News and The Sun News Best Home Builder awards, and the 2025 winner of The Sun News Best Home Builder. 2023, 2024, 2025, & 2026 winners of the Myrtle Beach Herald's Best Residential Real Estate Developer award, and 2024 & 2025 winners of The Horry Independents Best Residential Real Estate Developer and Best New Home Builder award. We began and remain in the Grand Strand, and we want you to experience the local pride we build today and every day in Horry and Georgetown Counties. Pictures, photos, colors, and layouts are for illustration purposes only and can vary from home to home. Please see on-site agent for details.
Agriculture / Farm
Association Fees / Info
Hoa Frequency: Monthly
Hoa Fees: 88
Hoa: Yes
Hoa Includes: Pools, Trash
Community Features: Pool
Bathroom Info
Total Baths: 3.00
Fullbaths: 3
Bedroom Info
Beds: 4
Building Info
Levels: Two
Year Built: 2026
Zoning: MRD3
Construction Materials: Block, HardiplankType
Builders Name: Beverly Homes LLC
Builder Model: Indigo C
Buyer Compensation
Exterior Features
Patio and Porch Features: RearPorch, Deck, FrontPorch
Pool Features: Community, OutdoorPool
Foundation: BrickMortar, Slab
Exterior Features: Deck, Porch
Financial
Garage / Parking
Parking Capacity: 4
Garage: Yes
Parking Type: Attached, Garage, TwoCarGarage, GarageDoorOpener
Attached Garage: Yes
Garage Spaces: 2
Green / Env Info
Interior Features
Laundry Features: WasherHookup
Furnished: Unfurnished
Interior Features: TrayCeilings, CeilingFans, DualSinks, MainLevelPrimary, SeparateShower, KitchenIsland, StainlessSteelAppliances, SolidSurfaceCounters, Workshop
Appliances: Dishwasher, Disposal, Microwave, Range
Lot Info
Acres: 0.17
Misc
Offer Compensation
Other School Info
Property Info
County: Horry
Stipulation of Sale: None
Property Sub Type Additional: Detached
Construction: UnderConstruction
Room Info
Sold Info
Sqft Info
Total Sqft: 3064
Living Area Source: Plans
Sqft: 2174
Tax Info
Unit Info
Utilities / Hvac
Heating: Central, Electric
Cooling: CentralAir
Cooling: Yes
Utilities Available: ElectricityAvailable, SewerAvailable, WaterAvailable
Heating: Yes
Water Source: Public
Waterfront / Water
Schools
Elem: Forestbrook Elementary School
Middle: Forestbrook Middle School
High: Socastee High School
Directions
Head south on SC-544, Turn left onto Huck Ln 161 ft, Continue onto Dick Pond Rd 0.6 mi, Turn right onto Peachtree Rd 1.4 mi, Turnleft onto Timber Oaks Dr 0.3 mi, Turn right onto Water Breeze Dr.Courtesy of The Beverly Group
 MLS# 2613417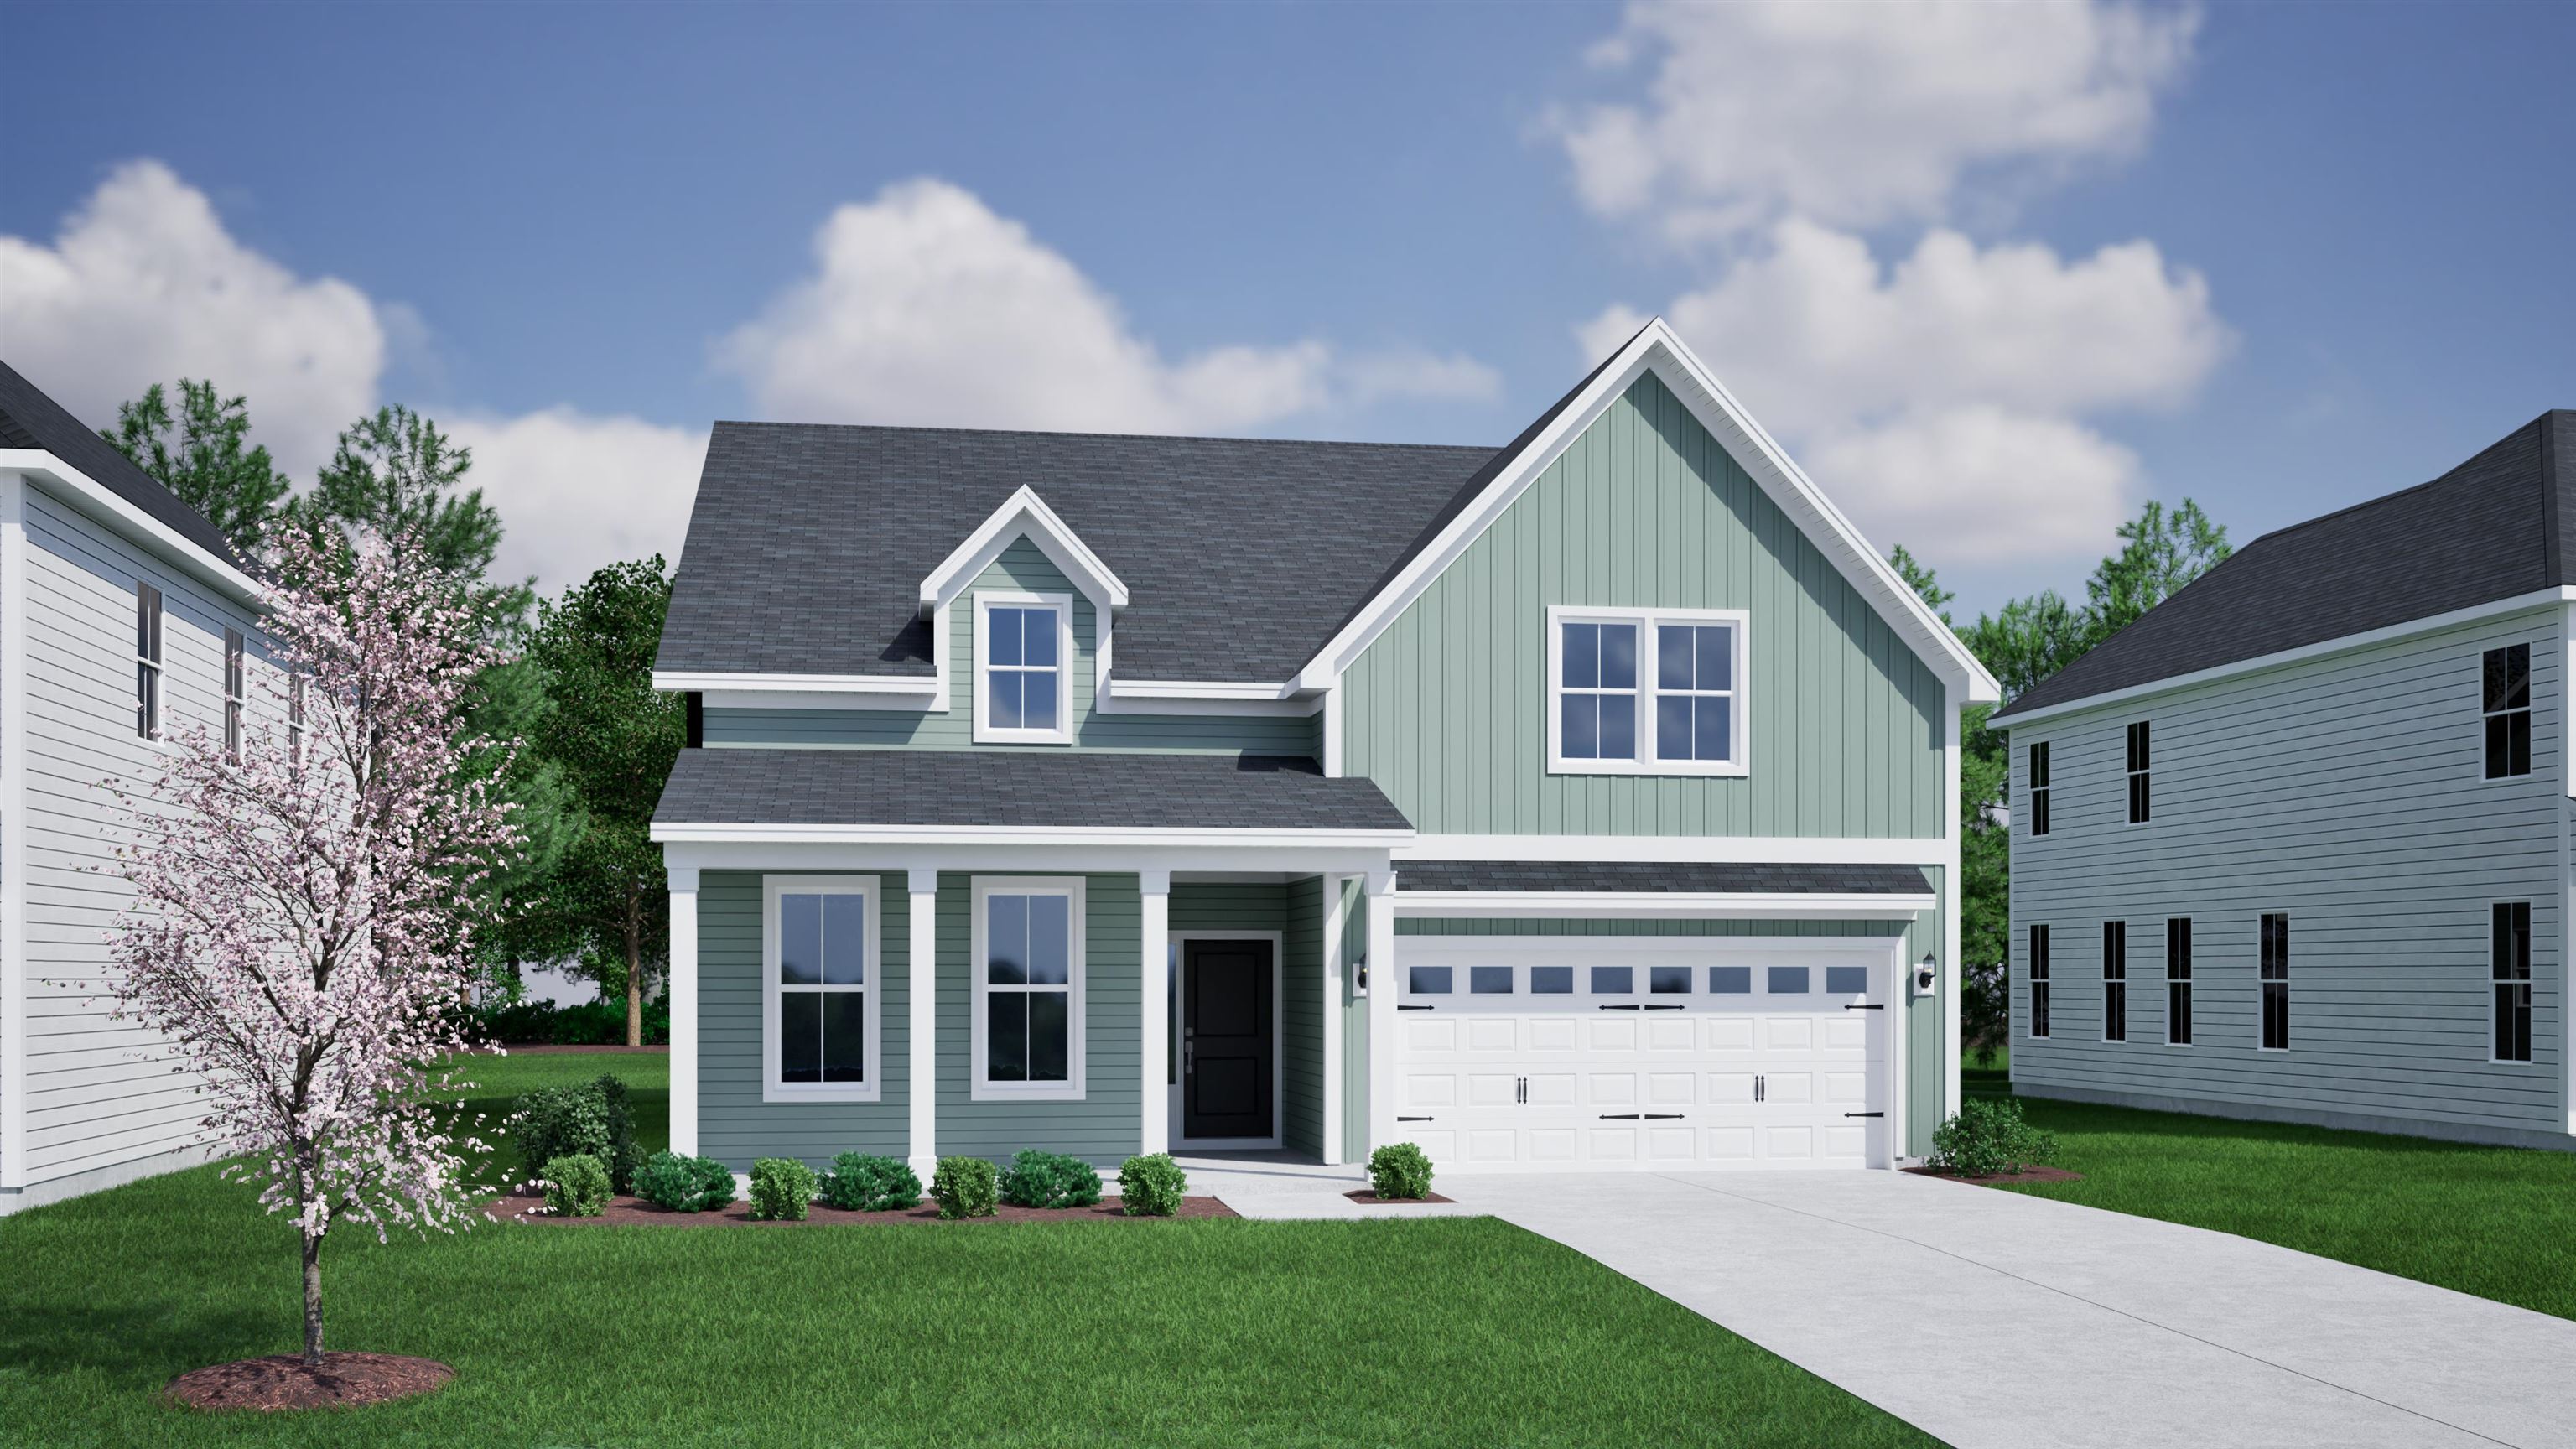
 Provided courtesy of © Copyright 2026 Coastal Carolinas Multiple Listing Service, Inc.®. Information Deemed Reliable but Not Guaranteed. © Copyright 2026 Coastal Carolinas Multiple Listing Service, Inc.® MLS. All rights reserved. Information is provided exclusively for consumers’ personal, non-commercial use, that it may not be used for any purpose other than to identify prospective properties consumers may be interested in purchasing.
Images related to data from the MLS is the sole property of the MLS and not the responsibility of the owner of this website. MLS IDX data last updated on 05-25-2026 9:01 PM EST.
Any images related to data from the MLS is the sole property of the MLS and not the responsibility of the owner of this website.
Provided courtesy of © Copyright 2026 Coastal Carolinas Multiple Listing Service, Inc.®. Information Deemed Reliable but Not Guaranteed. © Copyright 2026 Coastal Carolinas Multiple Listing Service, Inc.® MLS. All rights reserved. Information is provided exclusively for consumers’ personal, non-commercial use, that it may not be used for any purpose other than to identify prospective properties consumers may be interested in purchasing.
Images related to data from the MLS is the sole property of the MLS and not the responsibility of the owner of this website. MLS IDX data last updated on 05-25-2026 9:01 PM EST.
Any images related to data from the MLS is the sole property of the MLS and not the responsibility of the owner of this website.