



















 Recent Posts RSS
Viewing Listing MLS# 2613192














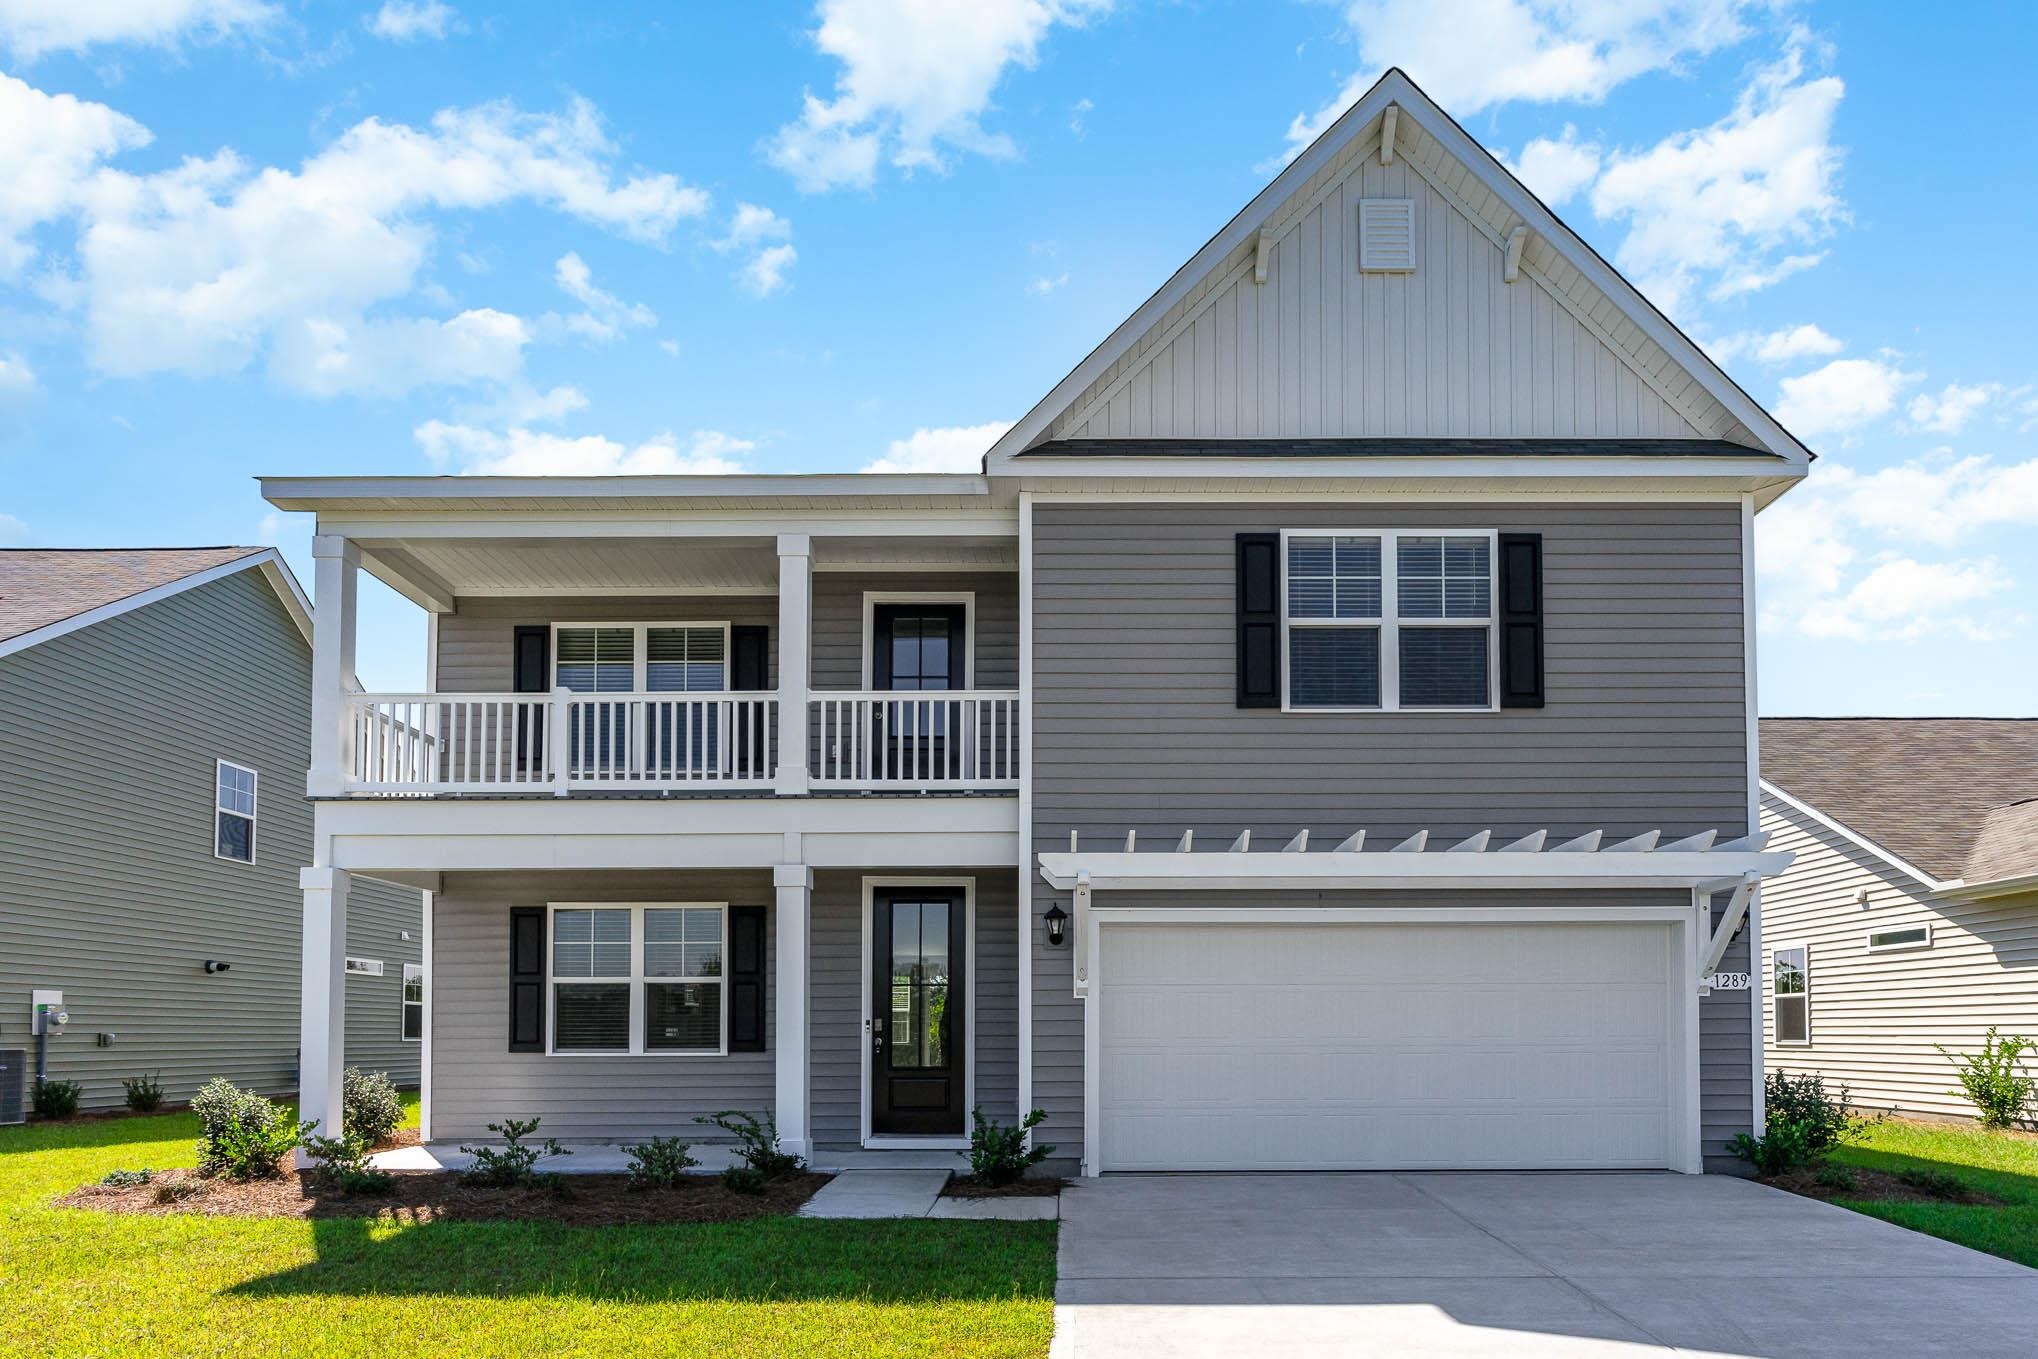
$467,500 | 5 beds | 3 full baths | 1 half baths | 2,556 sqft
Myrtle Beach, SC 29588
- 5Beds
- 3Full Baths
- 1Half Baths
- 2,556SqFt
- 2023Year Built
- 0.18Acres
- MLS# 2613192
- Residential
- Detached
- Active
- Approx Time on Market3 days
- AreaMyrtle Beach Area--South of 501 Between West Ferry & Burcale
- CountyHorry
- Subdivision Arcadia
Overview
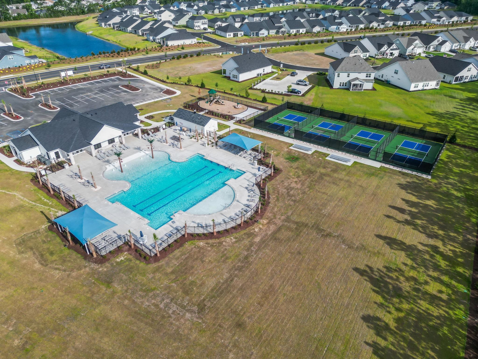
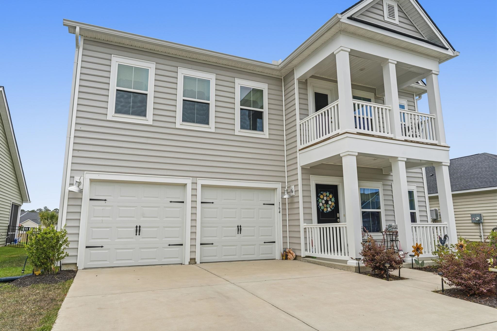
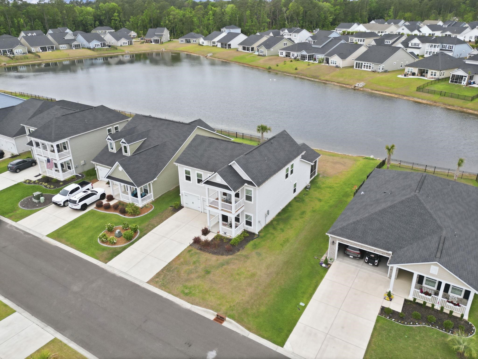
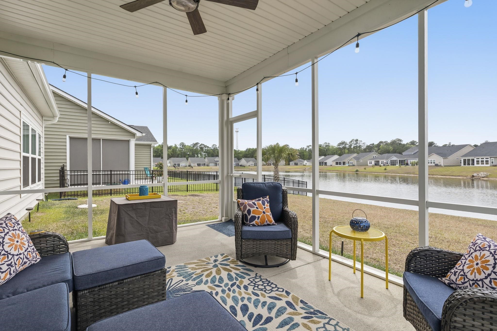
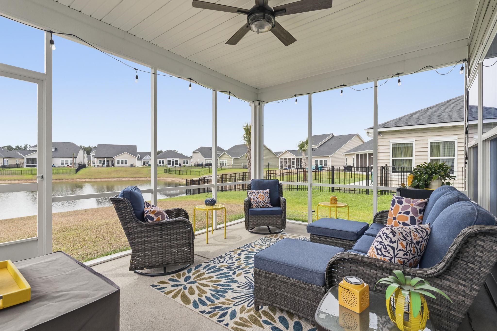
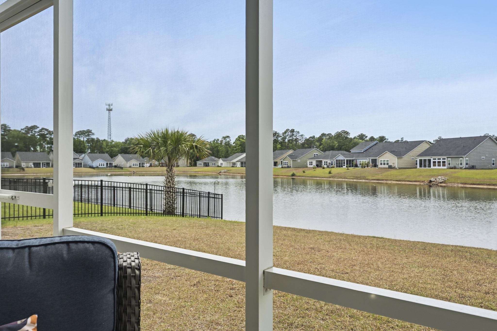
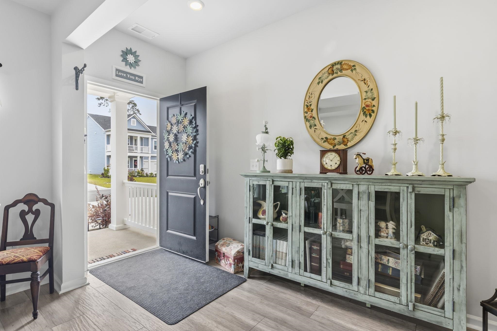
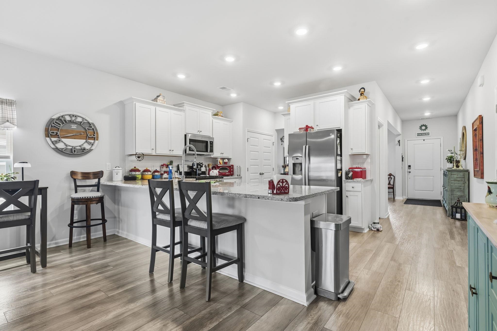
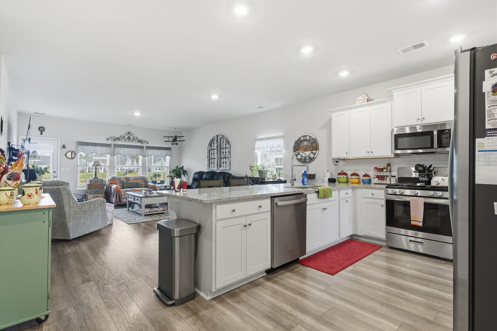
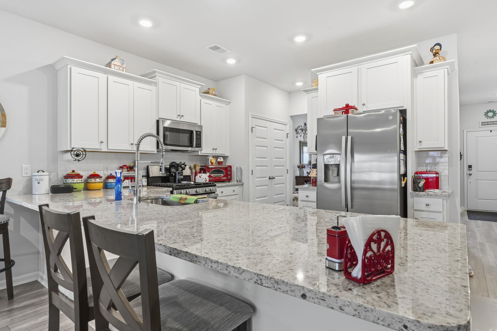
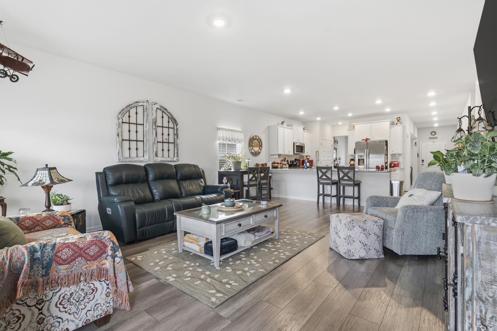
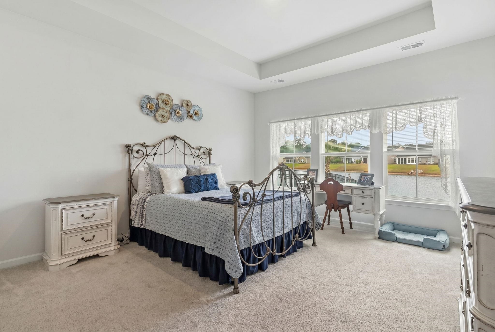
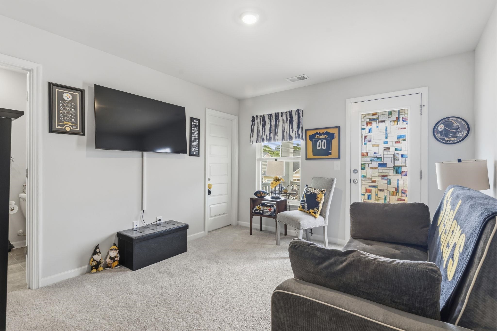
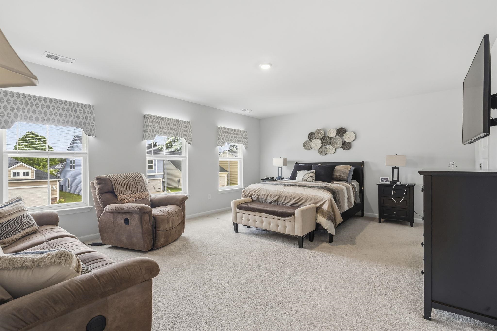
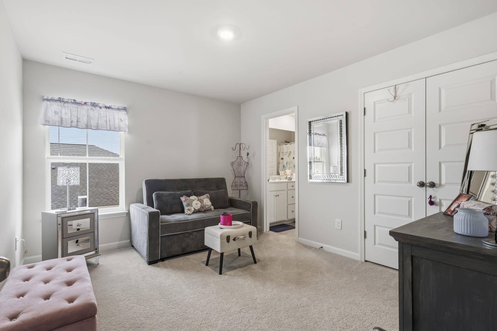
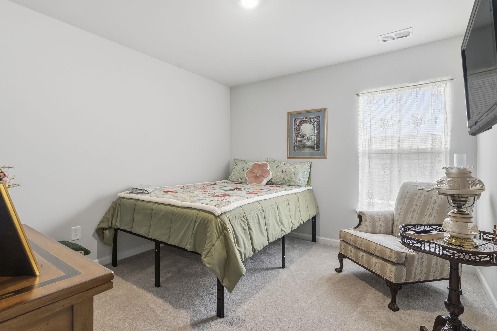
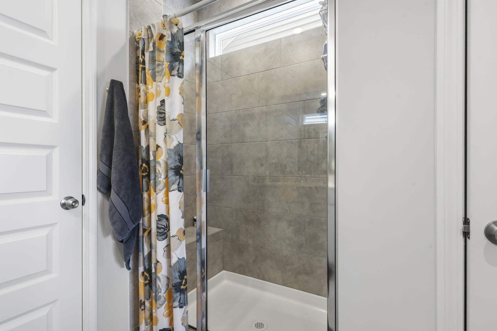
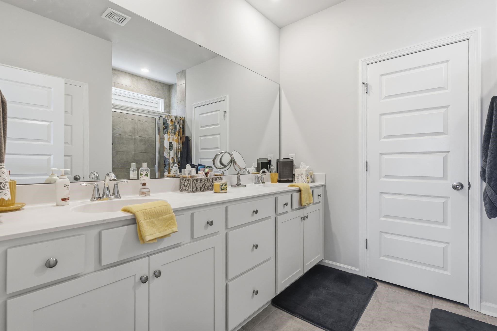
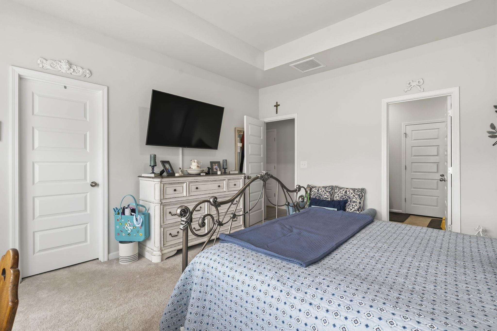
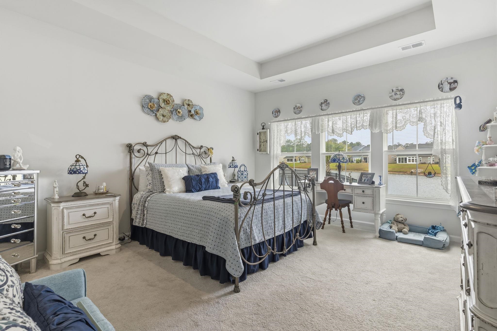
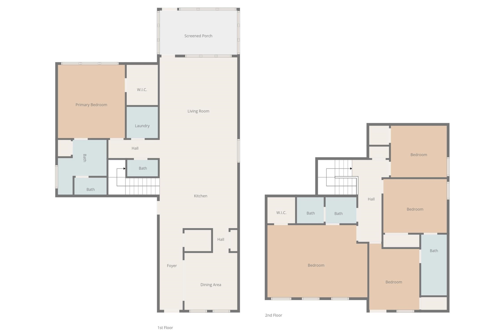
Some mornings the pond is glassy and still, and a family of swans drifts past your window before you've had your first cup of coffee. That's life at 164 Empyrean Circle. Built in 2023 by Lennar, this Kensington plan sits on one of Arcadia's most coveted pond lots in the Socastee corridor of Myrtle Beach. Five bedrooms, three and a half baths, and 2,556 heated square feet of well-planned living space designed for the way people actually live. The layout works equally well for full-time living, multigenerational arrangements, or anyone who simply wants room to breathe without paying for space they'll never use. Step inside and the first floor sets the tone. The formal dining room features a tray ceiling and anchors the front of the home. The kitchen is built for people who love to cook and entertain. White shaker cabinets stacked from 36 to 42 inches, granite countertops, a large island with seating, walk-in pantry, and a natural gas range. All stainless appliances stay, including the refrigerator. The kitchen flows open into the 16x13 family room, which leads directly into the screened Carolina room at the back of the home. That Carolina room is where this property separates itself from every other listing in the neighborhood. Fully screened with a ceiling fan, string lights already hung, and nothing between you and the pond but fresh air. The community maintains the shoreline.You maintain your drinks. The sunsets are on the house. The open green space between the screen and the water's edge is a blank canvas. The first-floor primary suite runs 14x15 with a tray ceiling, walk-in closet, double-sink vanity, and a tile shower. The windows sit in direct horizontal line with the water. You will see those swans from bed. Upstairs, the second primary suite measures 20x15 with its own tray ceiling and balcony views. It is large enough to accommodate a full sitting area alongside the bedroom furniture, and private enough that guests tend to make themselves very comfortable. The covered front balcony off this level looks out over the neighborhood. Great for sunning, yoga and people watching. Three additional bedrooms complete the upper floor, all with generous closet space and access to two full baths. The details that protect your investment: tankless Rannai natural gas water heater, attached two-car garage, LVP and tile on the main level, carpet upstairs, and an active Rocket Pest Control contract with monthly interior and exterior service plus a termite bond that transfers at closing. Washer and dryer convey. Arcadia is a resort-style natural gas community with amenities that earn their HOA fee. The pool is large. The tennis and pickleball courts are lit. The fitness center, clubhouse, firepit, and playground round out a package that competing communities charge more to access. The HOA covers common area irrigation, street lighting, trash removal, sidewalk maintenance, and professional management. The location is one of the strongest in the Grand Strand. Trader Joe's is minutes away. Forestbrook-area schools serve the community. The Socastee corridor puts you close to pilates studios, restaurants, bars, and everyday conveniences without the congestion of the tourist corridor. You get the lifestyle of coastal Carolina with the infrastructure of a well-established suburban community. All measurements are taken from the county/builder. Information is deemed reliable but not guaranteed. Buyer to confirm.
Agriculture / Farm
Association Fees / Info
Hoa Frequency: Monthly
Hoa Fees: 91
Hoa: Yes
Bathroom Info
Total Baths: 4.00
Halfbaths: 1
Fullbaths: 3
Room Dimensions
Bedroom1: 19'9x14'3
Bedroom2: 9'11x13'1
Bedroom3: 12'6x10'7
DiningRoom: 10'5x11'3
Kitchen: 15'4x13'9
LivingRoom: 15'4x19'10
PrimaryBedroom: 13'3x14'5
Room Features
DiningRoom: TrayCeilings, SeparateFormalDiningRoom
Kitchen: Dishwasher, KitchenIsland, Pantry
LivingRoom: TrayCeilings, CeilingFans
PrimaryBathroom: DualSinks
PrimaryBedroom: TrayCeilings
Bedroom Info
Beds: 5
Building Info
Levels: Two
Year Built: 2023
Zoning: PUD
Construction Materials: VinylSiding
Builders Name: Lennar
Builder Model: Kensington
Buyer Compensation
Exterior Features
Financial
Garage / Parking
Parking Capacity: 6
Garage: Yes
Parking Type: Attached, Garage, TwoCarGarage, GarageDoorOpener
Attached Garage: Yes
Garage Spaces: 2
Green / Env Info
Interior Features
Floor Cover: Carpet, LuxuryVinyl, LuxuryVinylPlank
Furnished: Unfurnished
Interior Features: TrayCeilings, DualSinks, KitchenIsland
Appliances: Dishwasher, Disposal, Microwave, Range, Refrigerator, Dryer, Washer
Lot Info
Acres: 0.18
Lot Size: 57x140x57x140
Misc
Offer Compensation
Other School Info
Property Info
County: Horry
Stipulation of Sale: None
Property Sub Type Additional: Detached
Construction: Resale
Room Info
Sold Info
Sqft Info
Total Sqft: 3205
Living Area Source: PublicRecords
Sqft: 2556
Tax Info
Unit Info
Utilities / Hvac
Heating: Central
Cooling: CentralAir
Cooling: Yes
Heating: Yes
Waterfront / Water
Schools
Elem: Forestbrook Elementary School
Middle: Forestbrook Middle School
High: Socastee High School
Courtesy of Realty One Group Docksidenorth - Cell: 843-997-2744
 MLS# 2612078

 Provided courtesy of © Copyright 2026 Coastal Carolinas Multiple Listing Service, Inc.®. Information Deemed Reliable but Not Guaranteed. © Copyright 2026 Coastal Carolinas Multiple Listing Service, Inc.® MLS. All rights reserved. Information is provided exclusively for consumers’ personal, non-commercial use, that it may not be used for any purpose other than to identify prospective properties consumers may be interested in purchasing.
Images related to data from the MLS is the sole property of the MLS and not the responsibility of the owner of this website. MLS IDX data last updated on 05-25-2026 4:01 PM EST.
Any images related to data from the MLS is the sole property of the MLS and not the responsibility of the owner of this website.
Provided courtesy of © Copyright 2026 Coastal Carolinas Multiple Listing Service, Inc.®. Information Deemed Reliable but Not Guaranteed. © Copyright 2026 Coastal Carolinas Multiple Listing Service, Inc.® MLS. All rights reserved. Information is provided exclusively for consumers’ personal, non-commercial use, that it may not be used for any purpose other than to identify prospective properties consumers may be interested in purchasing.
Images related to data from the MLS is the sole property of the MLS and not the responsibility of the owner of this website. MLS IDX data last updated on 05-25-2026 4:01 PM EST.
Any images related to data from the MLS is the sole property of the MLS and not the responsibility of the owner of this website.