


















 Recent Posts RSS
Viewing Listing MLS# 2612859








$474,900 | 4 beds | 3 full baths | 1 half baths | 2,824 sqft
Myrtle Beach, SC 29575
- 4Beds
- 3Full Baths
- 1Half Baths
- 2,824SqFt
- 2018Year Built
- 0.16Acres
- MLS# 2612859
- Residential
- Detached
- Active
- Approx Time on Market6 days
- AreaSurfside Area--Surfside Triangle 544 To Glenns Bay
- CountyHorry
- Subdivision The Retreat @ Ocean Commons
Overview
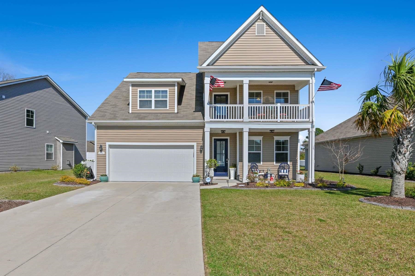
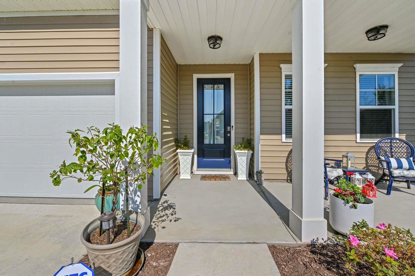
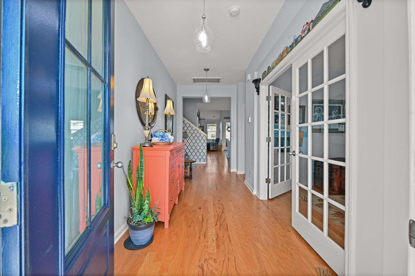
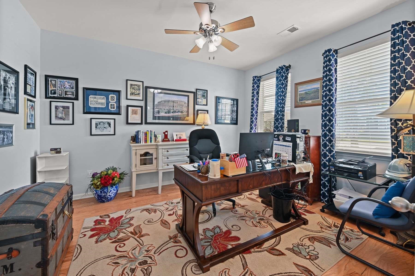
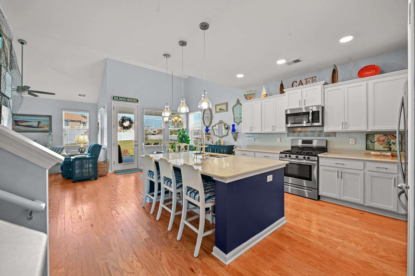
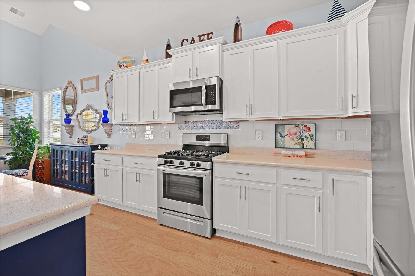
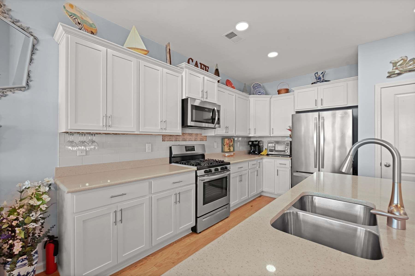
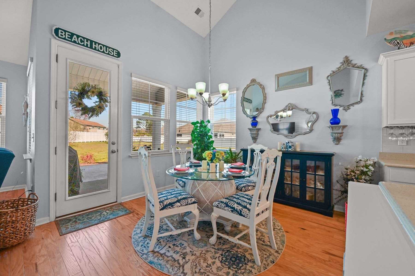
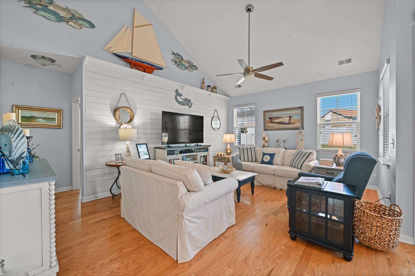
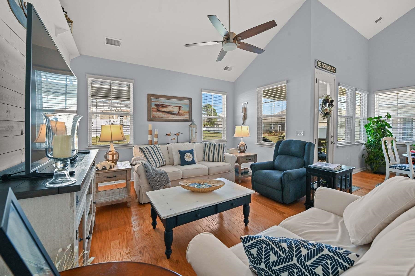
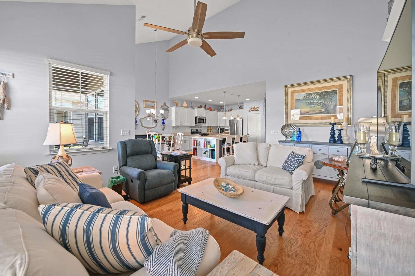
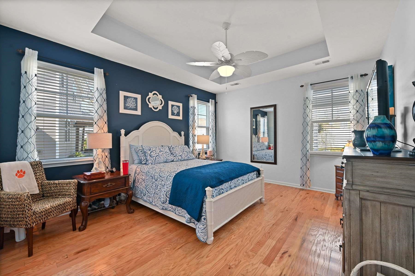
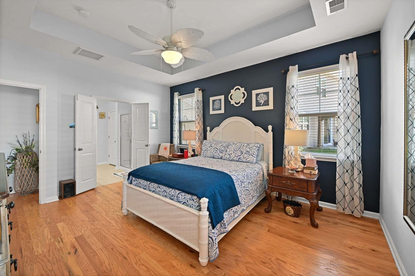
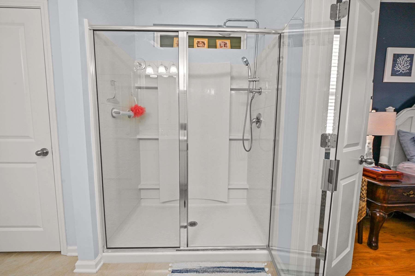
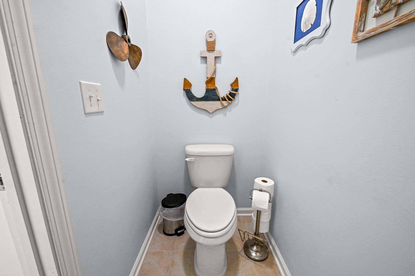
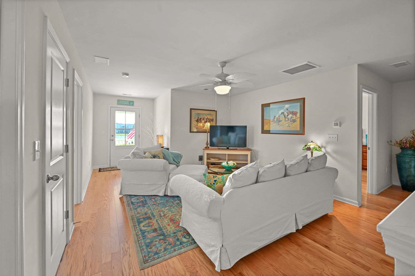
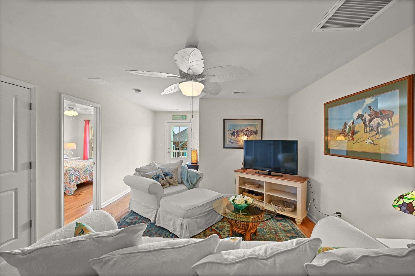
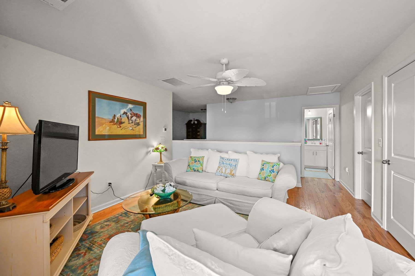
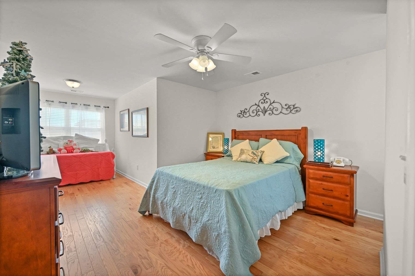
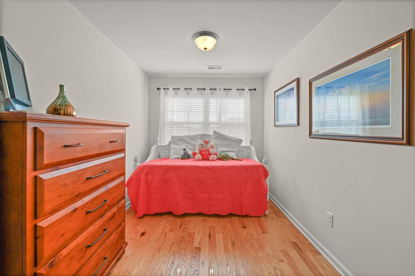
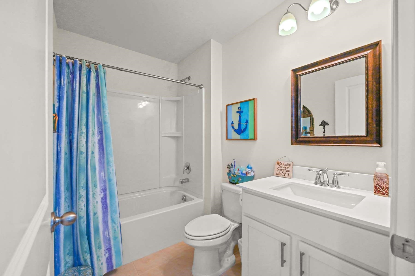
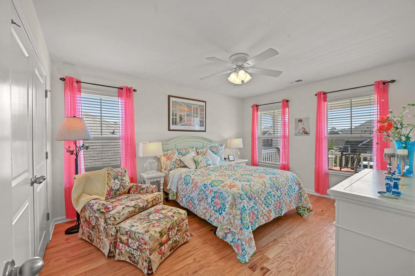
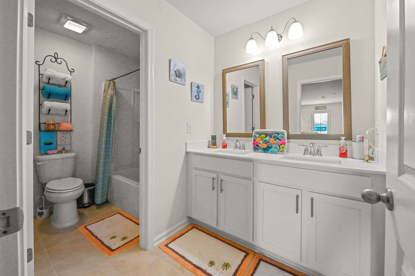
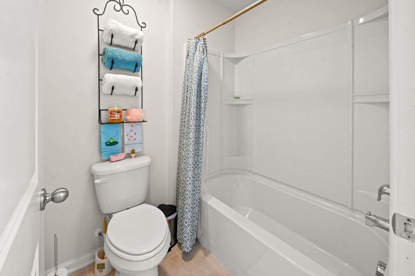
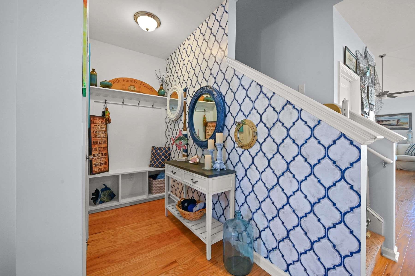
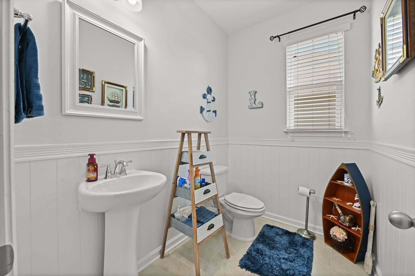
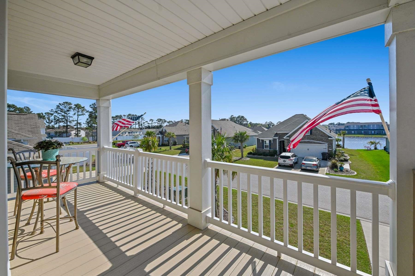
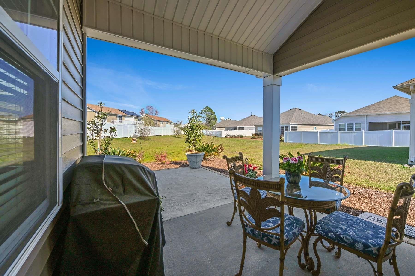
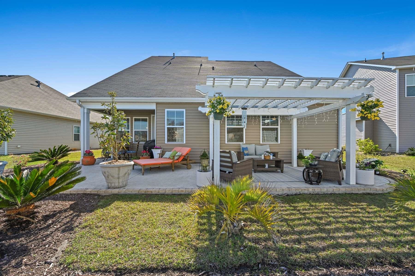
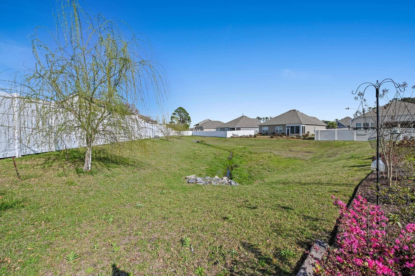
Tucked away in the highly sought-after Retreat at Ocean Commons in the heart of Surfside Beach, this beautifully upgraded 4-bedroom, 3.5-bath home offers the kind of space, comfort, and coastal lifestyle buyers are searching for. From the moment you walk in, the soaring vaulted ceilings, natural light, and wood flooring throughout make the home feel open, inviting, and instantly welcoming. The layout was designed for everyday living, with a spacious open-concept living area that flows seamlessly into the kitchen and dining spaces. The kitchen is truly the heart of the home, featuring solid-surface countertops, top-of-the-line stainless steel appliances, a large work island with breakfast bar seating, built-in shelving, and an oversized pantry with plenty of storage. Just off the foyer, the flex room makes the perfect home office, study, or formal dining room depending on your needs. The first-floor primary suite feels like a private retreat with a tray ceiling, room for a sitting area, a large walk-in closet, and a spa-like bath with dual sinks and a walk-in shower. Upstairs, you'll find three additional bedrooms, including a second primary suite option, plus a spacious loft perfect as a second living room, media room, playroom, or office space. Outside is where this home really shines. Whether you're relaxing on the covered porch, enjoying lake views from the upstairs balcony, or hosting friends under the pergola on the patio, the backyard feels like your own private oasis with beautiful landscaping and multiple outdoor living spaces to enjoy year-round. Additional features include a mudroom-style drop zone, abundant storage throughout, a separate storage room, and a 2-car garage. Best of all, you're just a short golf cart ride to the beach and minutes from all the dining, shopping, golf, and entertainment the Grand Strand has to offer. This is the kind of home that rarely becomes available in Surfside Beach.
Agriculture / Farm
Association Fees / Info
Hoa Frequency: Monthly
Hoa Fees: 89
Hoa: Yes
Hoa Includes: AssociationManagement, CommonAreas, LegalAccounting, Trash
Community Features: GolfCartsOk, LongTermRentalAllowed
Assoc Amenities: OwnerAllowedGolfCart, OwnerAllowedMotorcycle, PetRestrictions, TenantAllowedGolfCart, TenantAllowedMotorcycle
Bathroom Info
Total Baths: 4.00
Halfbaths: 1
Fullbaths: 3
Bedroom Info
Beds: 4
Building Info
Levels: Two
Year Built: 2018
Zoning: Res
Style: Traditional
Buyer Compensation
Exterior Features
Patio and Porch Features: Balcony, RearPorch, FrontPorch, Patio
Window Features: WindowTreatments
Foundation: Slab
Exterior Features: Balcony, Porch, Patio
Financial
Garage / Parking
Parking Capacity: 4
Garage: Yes
Parking Type: Attached, Garage, TwoCarGarage
Attached Garage: Yes
Garage Spaces: 2
Green / Env Info
Green Energy Efficient: Doors, Windows
Interior Features
Floor Cover: Tile, Wood
Door Features: InsulatedDoors
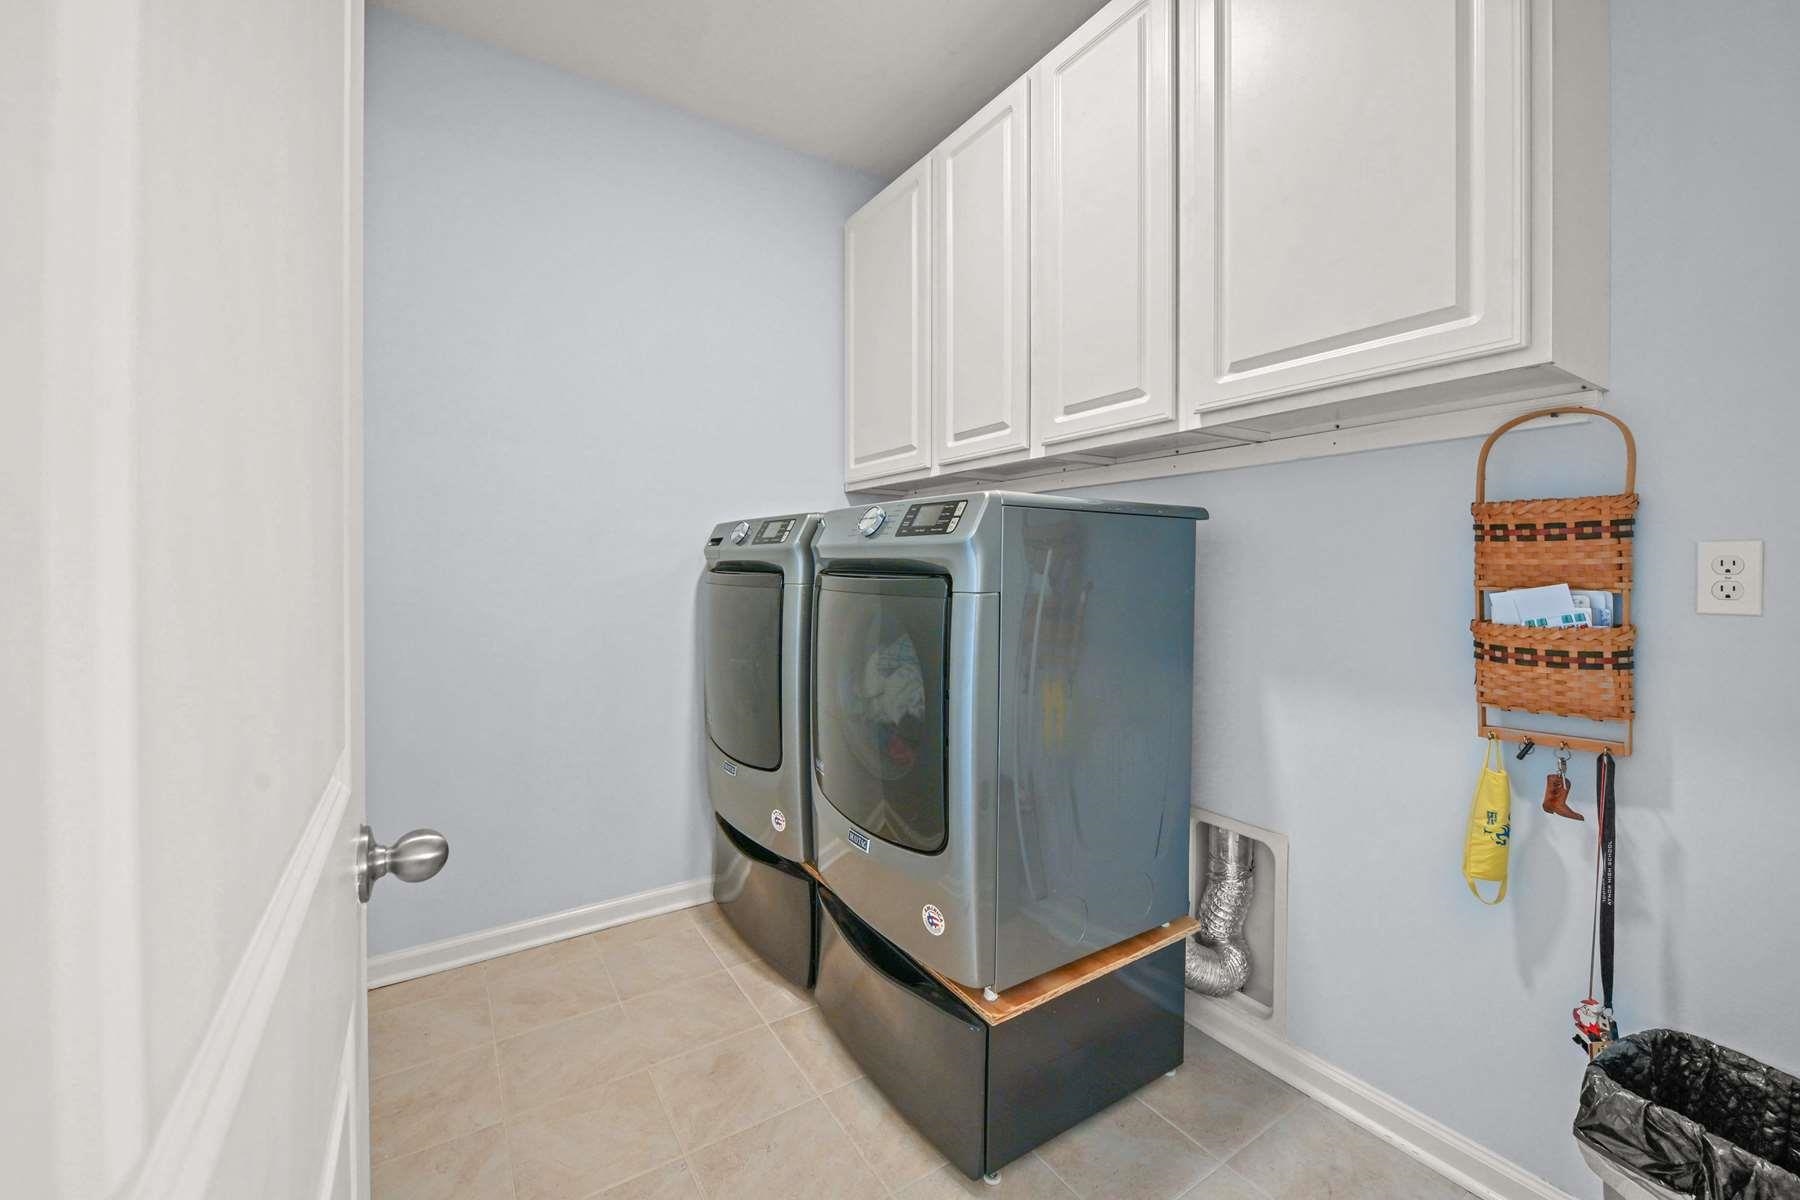
Laundry Features: WasherHookup
Furnished: Unfurnished
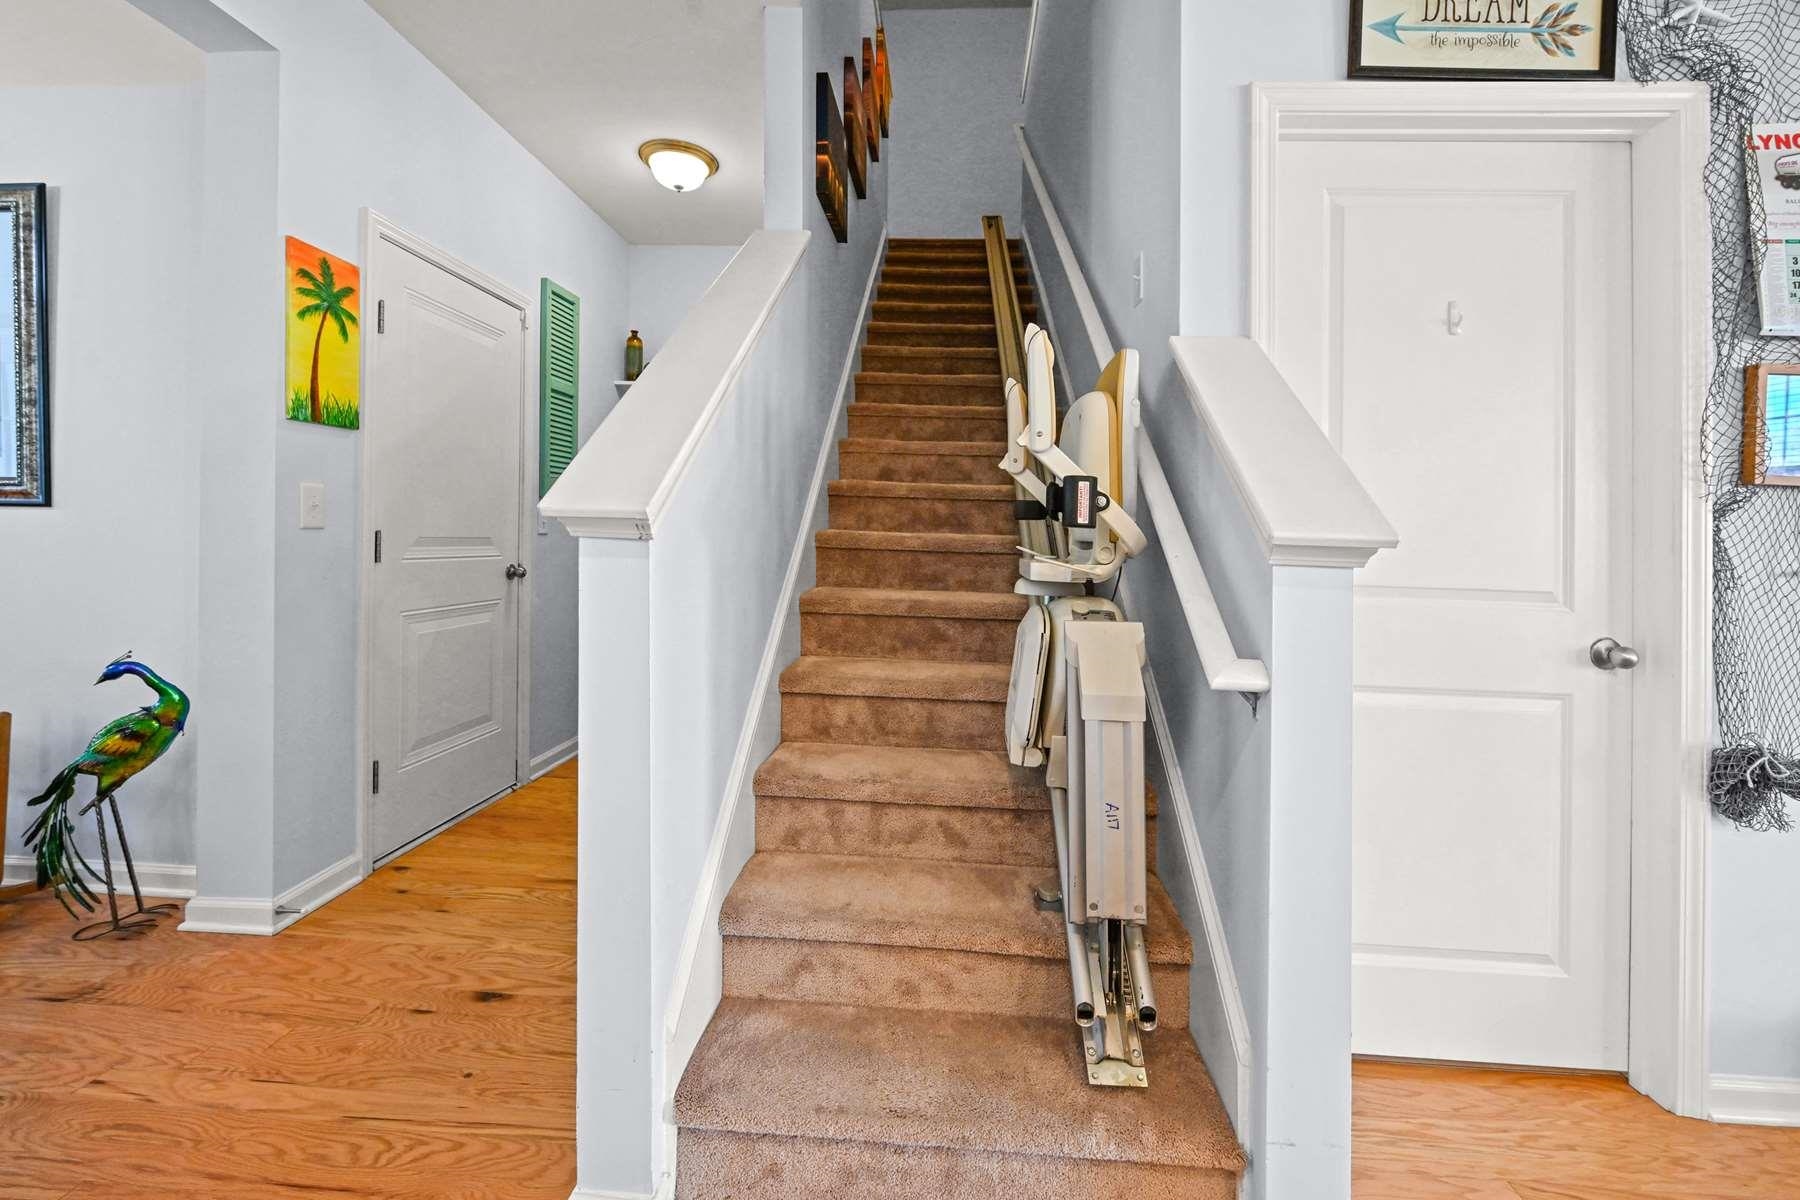
Interior Features: TrayCeilings, CeilingFans, DualSinks, HandicapAccess, MainLevelPrimary, SittingAreaInPrimary, SeparateShower, Vanity, WalkInClosets, WindowTreatments, BreakfastBar, BedroomOnMainLevel, EntranceFoyer, KitchenIsland, Loft, StainlessSteelAppliances, SolidSurfaceCounters
Appliances: Dishwasher, Microwave, Range, Refrigerator, Dryer, Washer
Lot Info
Acres: 0.16
Lot Description: OutsideCityLimits
Misc
Pets Allowed: OwnerOnly, Yes
Offer Compensation
Other School Info
Property Info
County: Horry
Stipulation of Sale: None
Property Sub Type Additional: Detached
Security Features: SmokeDetectors
Disclosures: CovenantsRestrictionsDisclosure,SellerDisclosure
Construction: Resale
Room Info
Sold Info
Sqft Info
Total Sqft: 3336
Living Area Source: Estimated
Sqft: 2824
Tax Info
Unit Info
Utilities / Hvac
Heating: Central, Electric, Gas
Cooling: CentralAir
Cooling: Yes
Utilities Available: CableAvailable, ElectricityAvailable, NaturalGasAvailable, SewerAvailable, UndergroundUtilities, WaterAvailable
Heating: Yes
Water Source: Public
Waterfront / Water
Courtesy of Century 21 Barefoot Realty

 MLS# 2613192

 Provided courtesy of © Copyright 2026 Coastal Carolinas Multiple Listing Service, Inc.®. Information Deemed Reliable but Not Guaranteed. © Copyright 2026 Coastal Carolinas Multiple Listing Service, Inc.® MLS. All rights reserved. Information is provided exclusively for consumers’ personal, non-commercial use, that it may not be used for any purpose other than to identify prospective properties consumers may be interested in purchasing.
Images related to data from the MLS is the sole property of the MLS and not the responsibility of the owner of this website. MLS IDX data last updated on 05-25-2026 2:31 PM EST.
Any images related to data from the MLS is the sole property of the MLS and not the responsibility of the owner of this website.
Provided courtesy of © Copyright 2026 Coastal Carolinas Multiple Listing Service, Inc.®. Information Deemed Reliable but Not Guaranteed. © Copyright 2026 Coastal Carolinas Multiple Listing Service, Inc.® MLS. All rights reserved. Information is provided exclusively for consumers’ personal, non-commercial use, that it may not be used for any purpose other than to identify prospective properties consumers may be interested in purchasing.
Images related to data from the MLS is the sole property of the MLS and not the responsibility of the owner of this website. MLS IDX data last updated on 05-25-2026 2:31 PM EST.
Any images related to data from the MLS is the sole property of the MLS and not the responsibility of the owner of this website.