



















 Recent Posts RSS
Viewing Listing MLS# 2612456






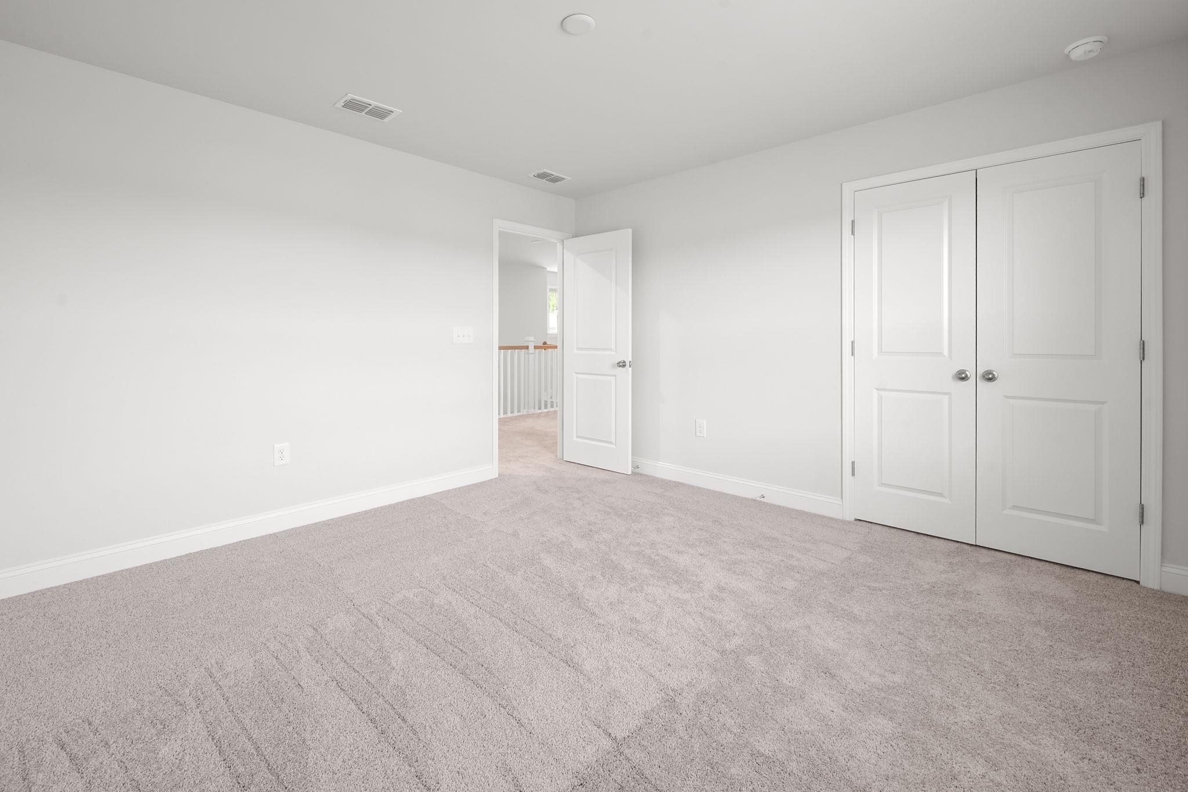
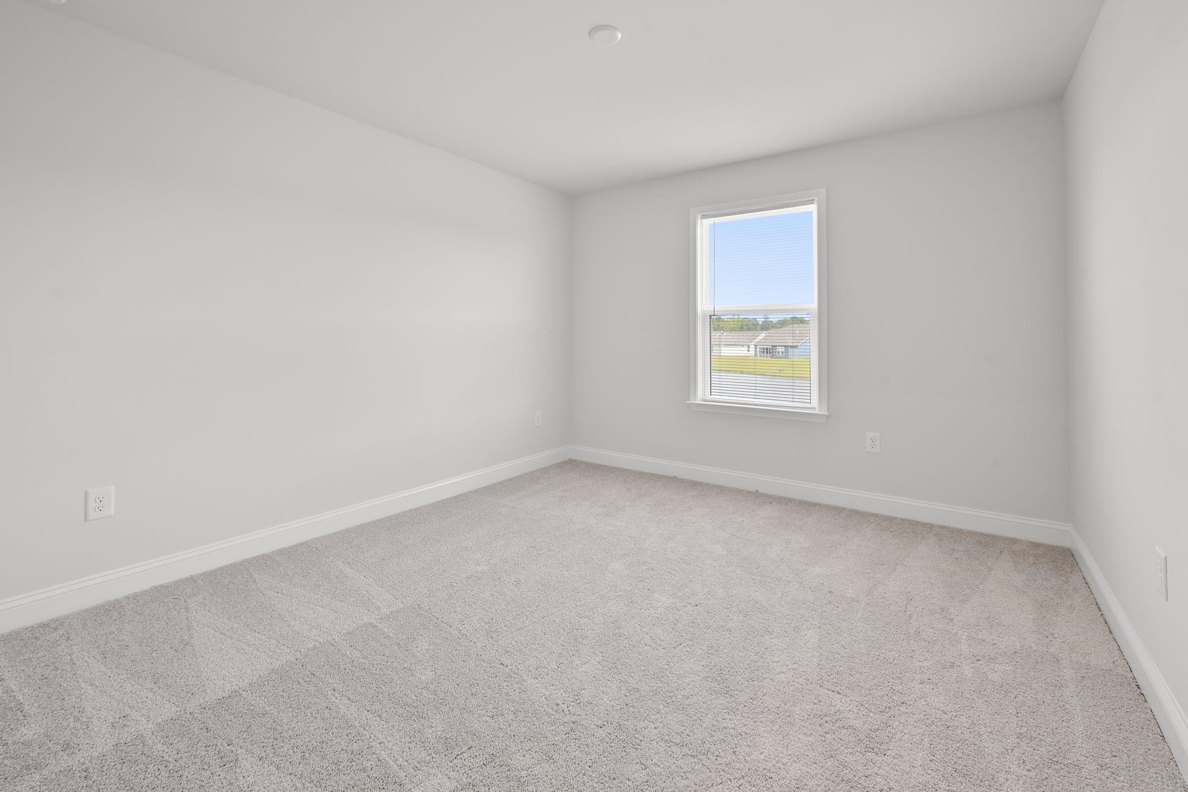
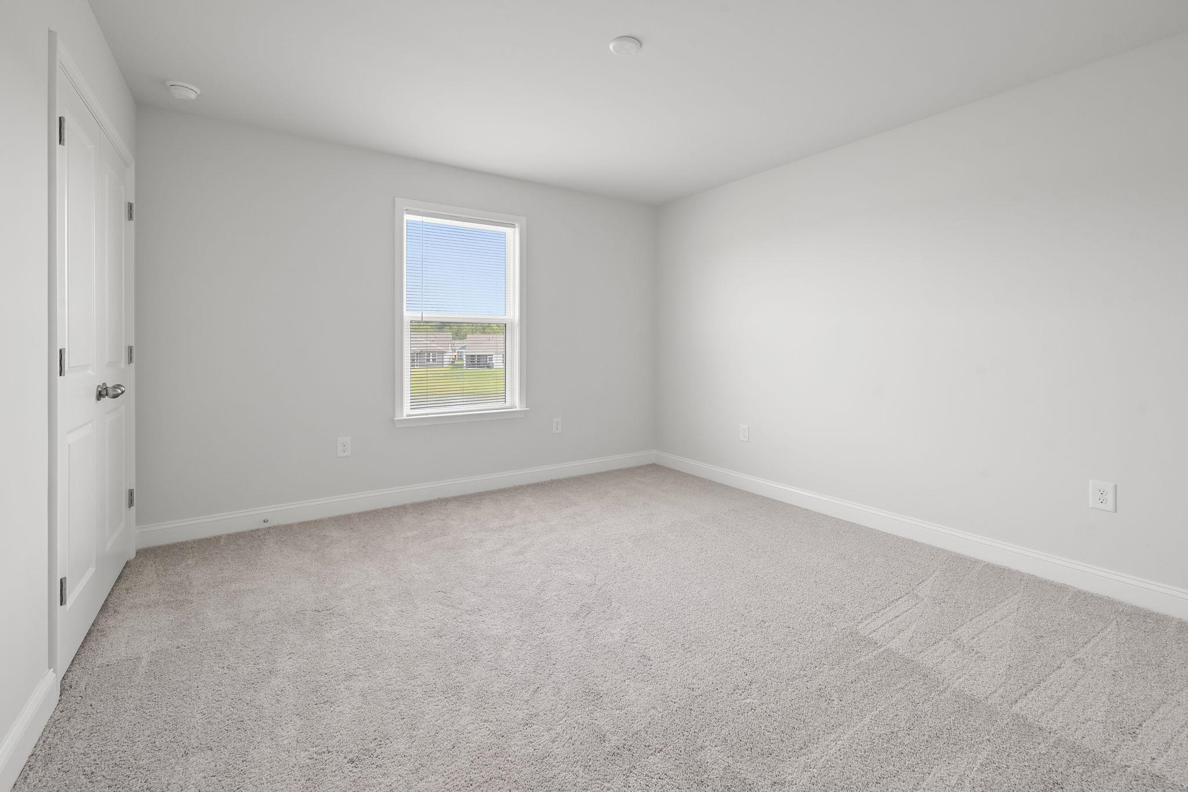
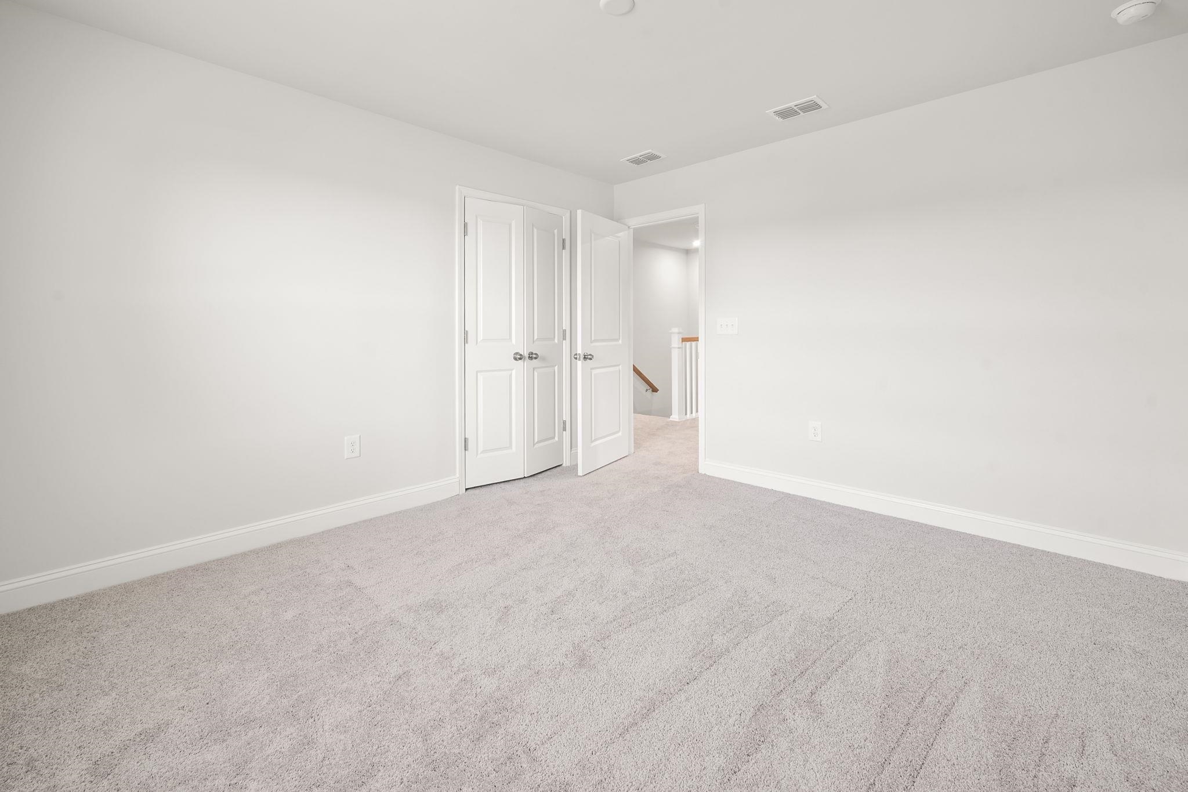



$489,900 | 4 beds | 3 full baths | 1 half baths | 2,375 sqft
Myrtle Beach, SC 29588
- 4Beds
- 3Full Baths
- 1Half Baths
- 2,375SqFt
- 2025Year Built
- 0.17Acres
- MLS# 2612456
- Residential
- Detached
- Active
- Approx Time on Market11 days
- AreaMyrtle Beach Area--Socastee
- CountyHorry
- Subdivision Crescent Cove
Overview
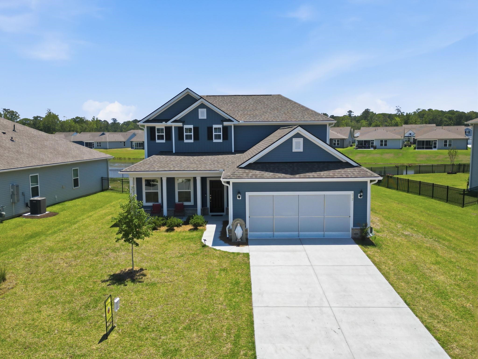
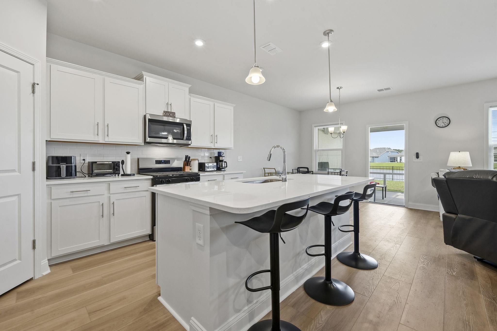
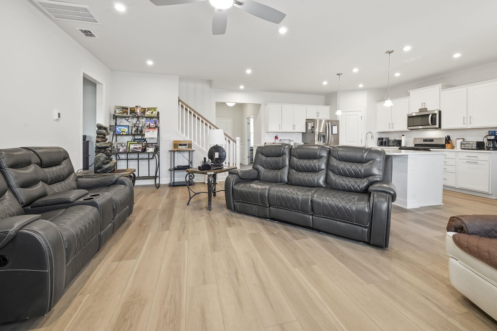
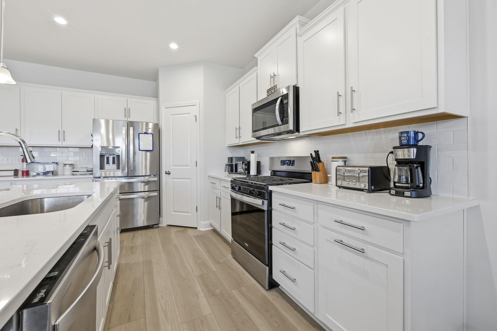
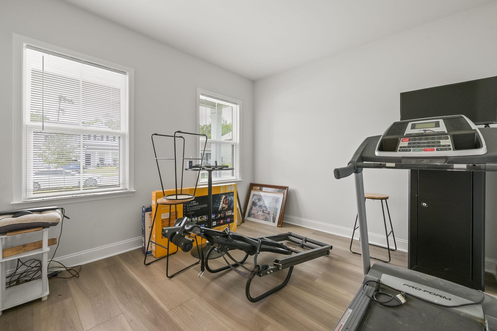
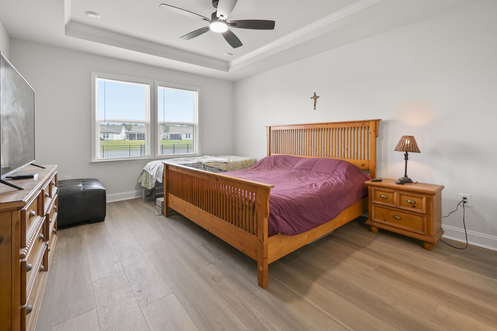
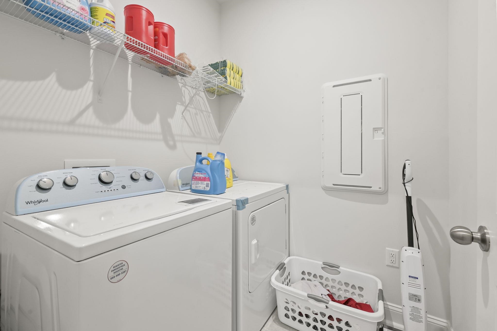
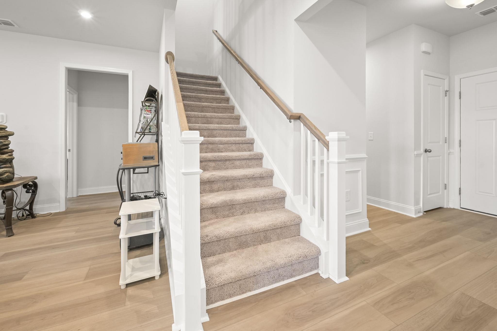
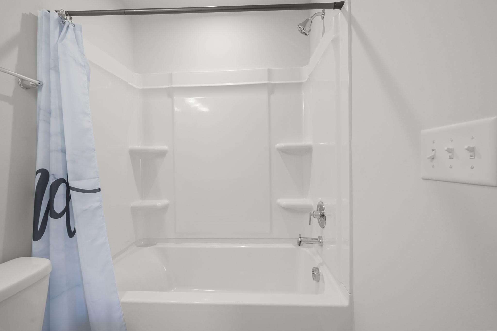
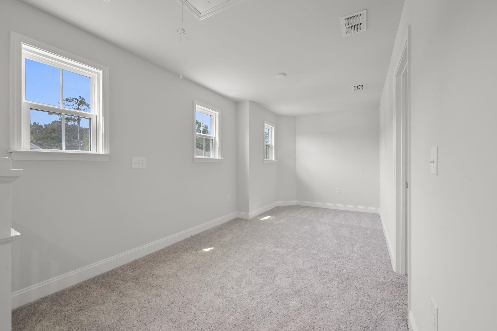
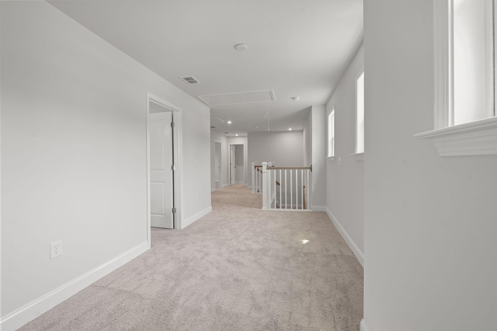
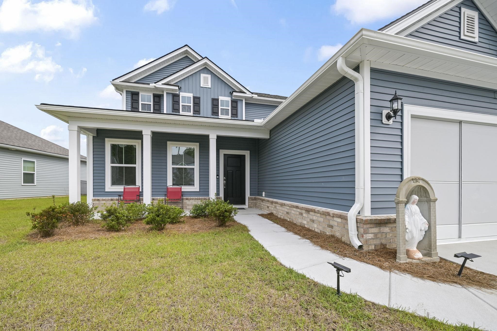
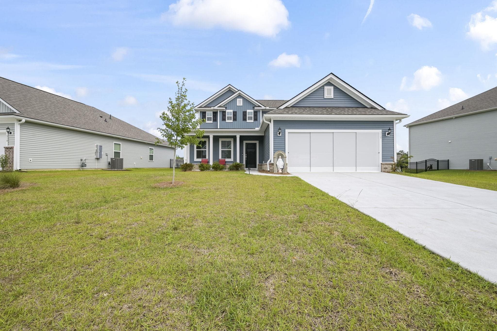
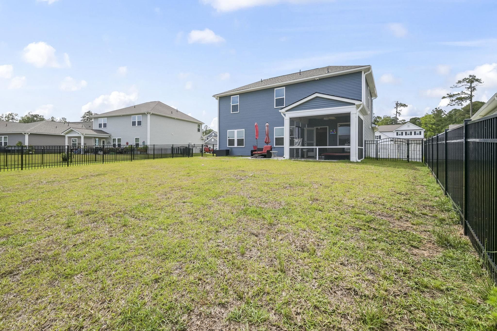
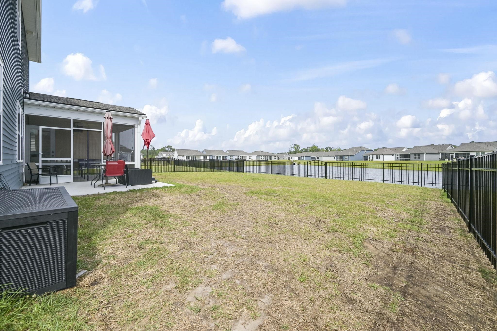
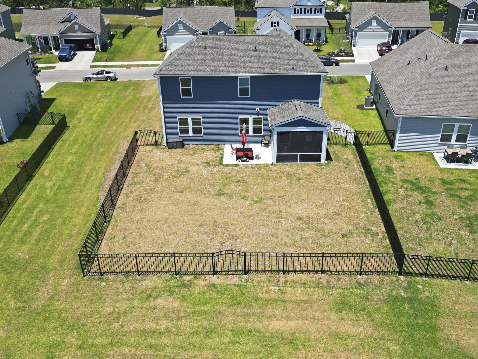
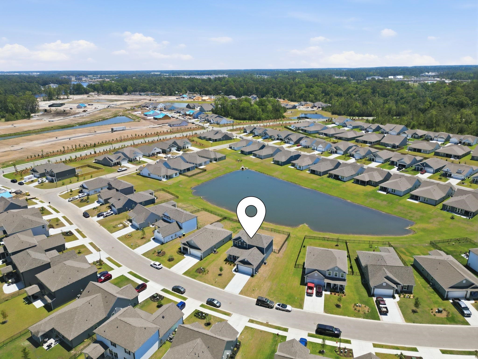
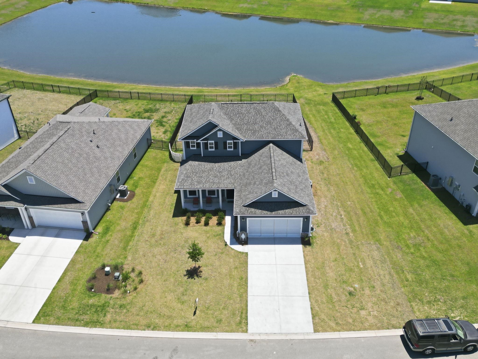
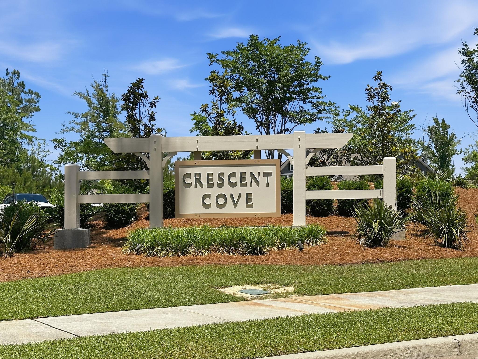
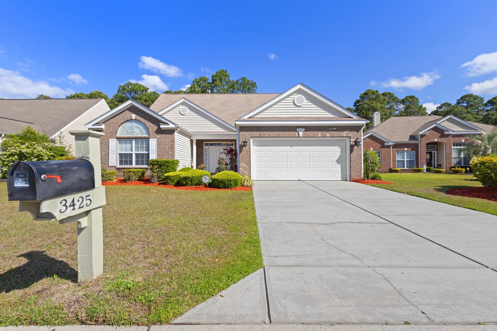
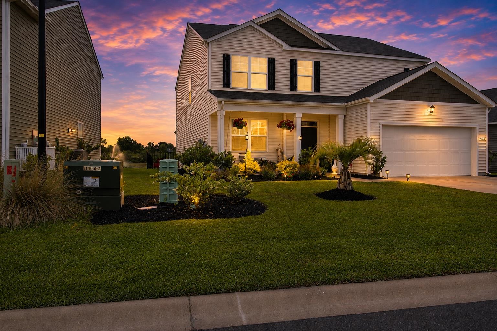
Built in 2025 and move-in ready welcome to 312 River Edge Dr. located in Crescent Cove, one of the most sought-after communities on the Grand Strand. This Pulte Hartwell floor plan offers 4 bedrooms, 3.5 bathrooms, and 2,375 heated sq ft on a beautiful lake-view lot. Designed for first-floor living, the owner's suite, private study, and laundry room are all located on the main level an ideal layout for buyers seeking a primary bedroom on the first floor. The open-concept kitchen and great room are the heart of the home, featuring a center work island, stainless steel appliances, solid surface countertops, pantry, and generous cabinet space. Upstairs, three additional bedrooms, two full baths, and a loft create the perfect setup for families, guests, or a home office. Smart home buyers will love the included tech package: Rinnai tankless gas water heater, Lennox gas HVAC, Ring video doorbell, myQ smart garage door opener, programmable thermostat, and pre-wired smart home infrastructure. Luxury vinyl plank, tile, and carpet flooring throughout. Rear porch and patio with peaceful lake views. Planned community amenities include a private boat ramp with direct Intracoastal Waterway access, day dock, outdoor pool, pickleball courts, and a playground. Golf cart friendly. Pets welcome. Long-term rentals allowed. VA, FHA, and conventional financing accepted. Minutes to Market Common, Myrtle Beach Airport, beaches, dining, and top medical facilities.
Agriculture / Farm
Association Fees / Info
Hoa Frequency: Monthly
Hoa Fees: 105
Hoa: Yes
Hoa Includes: CommonAreas, Internet, Trash
Community Features: Dock, GolfCartsOk, LongTermRentalAllowed, Pool
Assoc Amenities: BoatDock, OwnerAllowedGolfCart, OwnerAllowedMotorcycle, PetRestrictions, TenantAllowedGolfCart, TenantAllowedMotorcycle
Bathroom Info
Total Baths: 4.00
Halfbaths: 1
Fullbaths: 3
Room Level
PrimaryBedroom: First
Room Features
Kitchen: Dishwasher, KitchenIsland, Pantry, StainlessSteelAppliances, SolidSurfaceCounters
Other: EntranceFoyer, Library, Loft, UtilityRoom
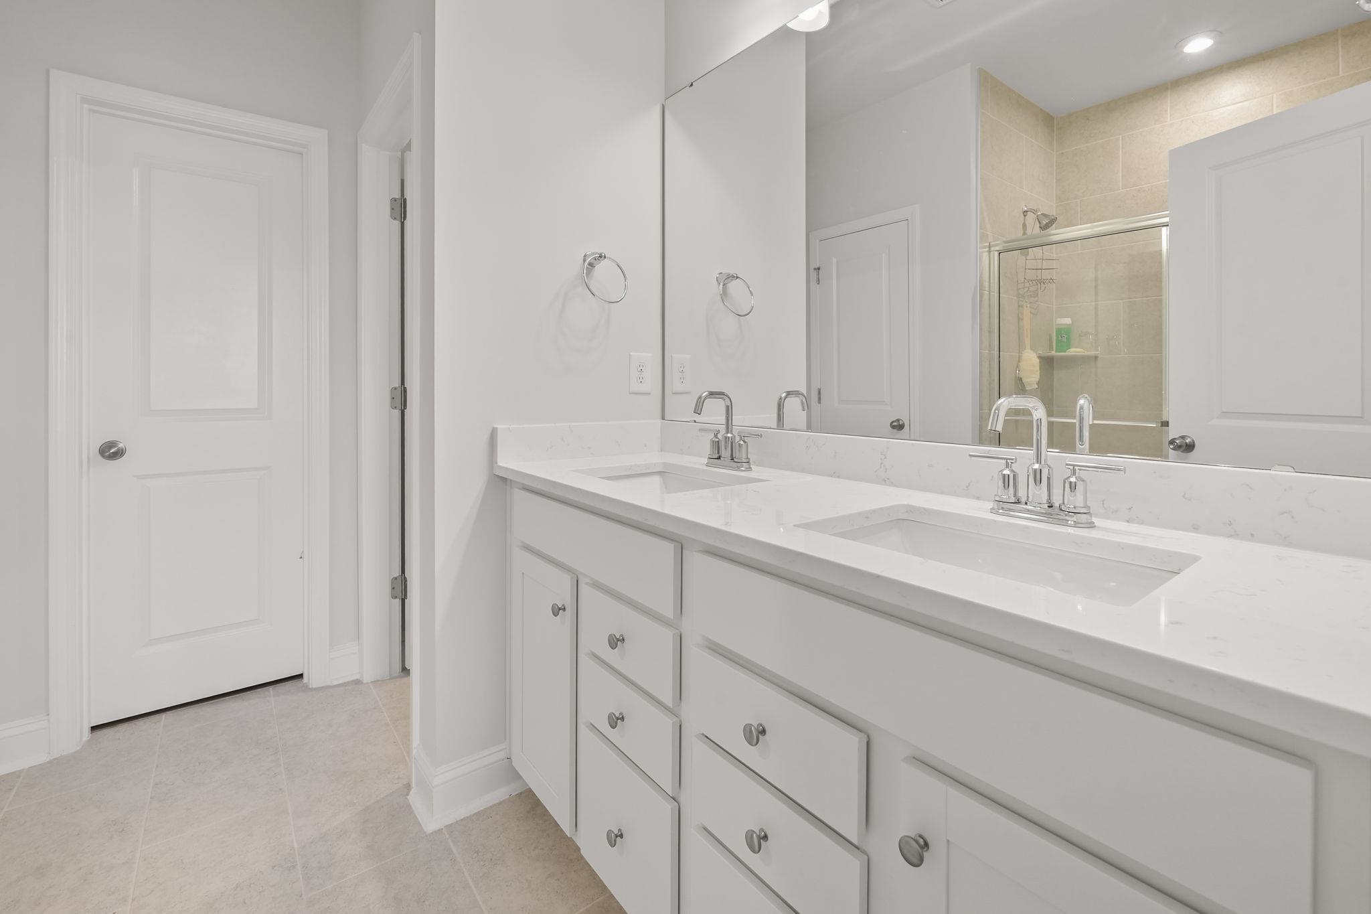
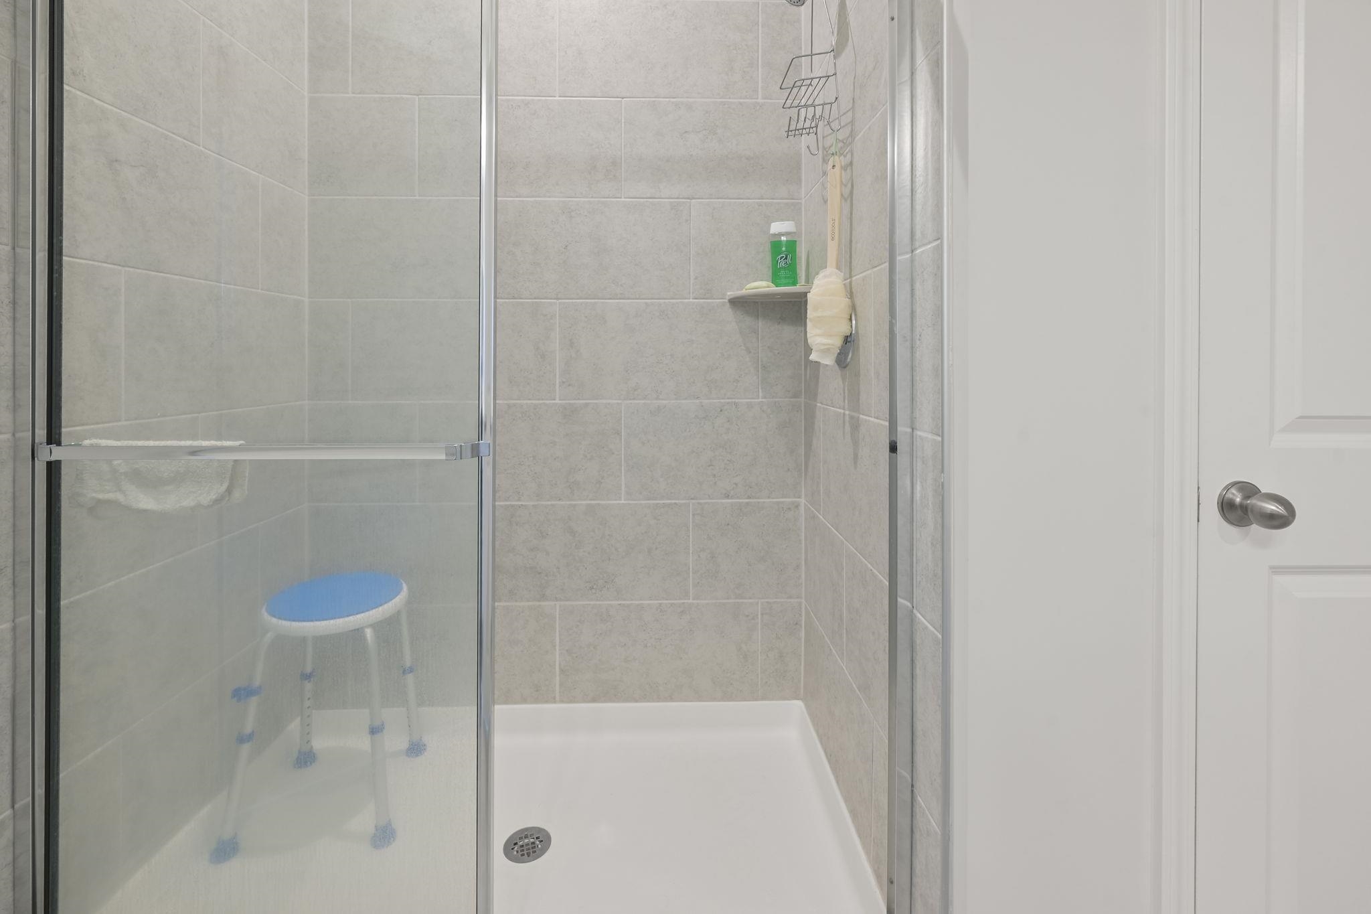
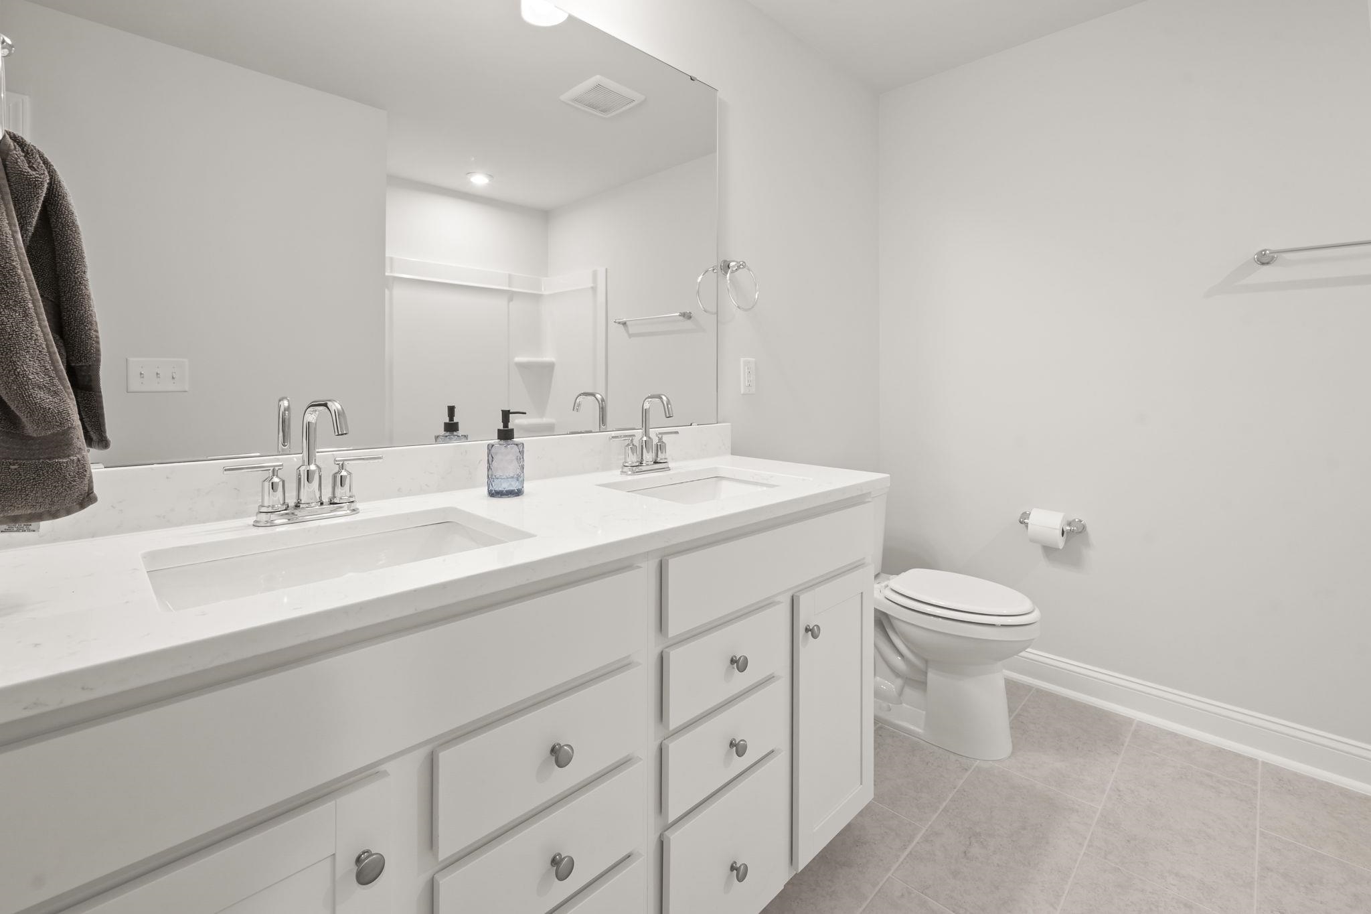
PrimaryBathroom: DualSinks, SeparateShower, Vanity
PrimaryBedroom: MainLevelPrimary, WalkInClosets
Bedroom Info
Beds: 4
Building Info
Levels: Two, MultiSplit
Year Built: 2025
Zoning: PDD
Style: SplitLevel
Construction Materials: VinylSiding
Builders Name: Pulte
Builder Model: Hartwell Floor Plan
Buyer Compensation
Exterior Features
Patio and Porch Features: FrontPorch, Patio
Pool Features: Community, OutdoorPool
Foundation: Slab
Exterior Features: Patio
Financial
Garage / Parking
Parking Capacity: 4
Garage: Yes
Parking Type: Attached, Garage, TwoCarGarage, GarageDoorOpener
Attached Garage: Yes
Garage Spaces: 2
Green / Env Info
Interior Features
Floor Cover: Carpet, LuxuryVinyl, LuxuryVinylPlank, Tile
Laundry Features: WasherHookup
Furnished: Unfurnished
Interior Features: Attic, DualSinks, MainLevelPrimary, PullDownAtticStairs, PermanentAtticStairs, SeparateShower, Vanity, WalkInClosets, EntranceFoyer, KitchenIsland, Loft, StainlessSteelAppliances, SolidSurfaceCounters
Appliances: Dishwasher, Disposal, Microwave, Range
Lot Info
Acres: 0.17
Misc
Pets Allowed: OwnerOnly, Yes
Offer Compensation
Other School Info
Property Info
County: Horry
Stipulation of Sale: None
Property Sub Type Additional: Detached
Disclosures: CovenantsRestrictionsDisclosure
Construction: Resale
Room Info
Sold Info
Sqft Info
Total Sqft: 3061
Living Area Source: Estimated
Sqft: 2375
Tax Info
Unit Info
Utilities / Hvac
Heating: ForcedAir, Gas
Utilities Available: CableAvailable, NaturalGasAvailable, Other, UndergroundUtilities, WaterAvailable
Heating: Yes
Water Source: Public
Waterfront / Water
Directions
Farrrow Parkway Exit to Cresent CoveCourtesy of Weichert Realtors Southern Coast - Cell: 843-360-9909

 MLS# 2613192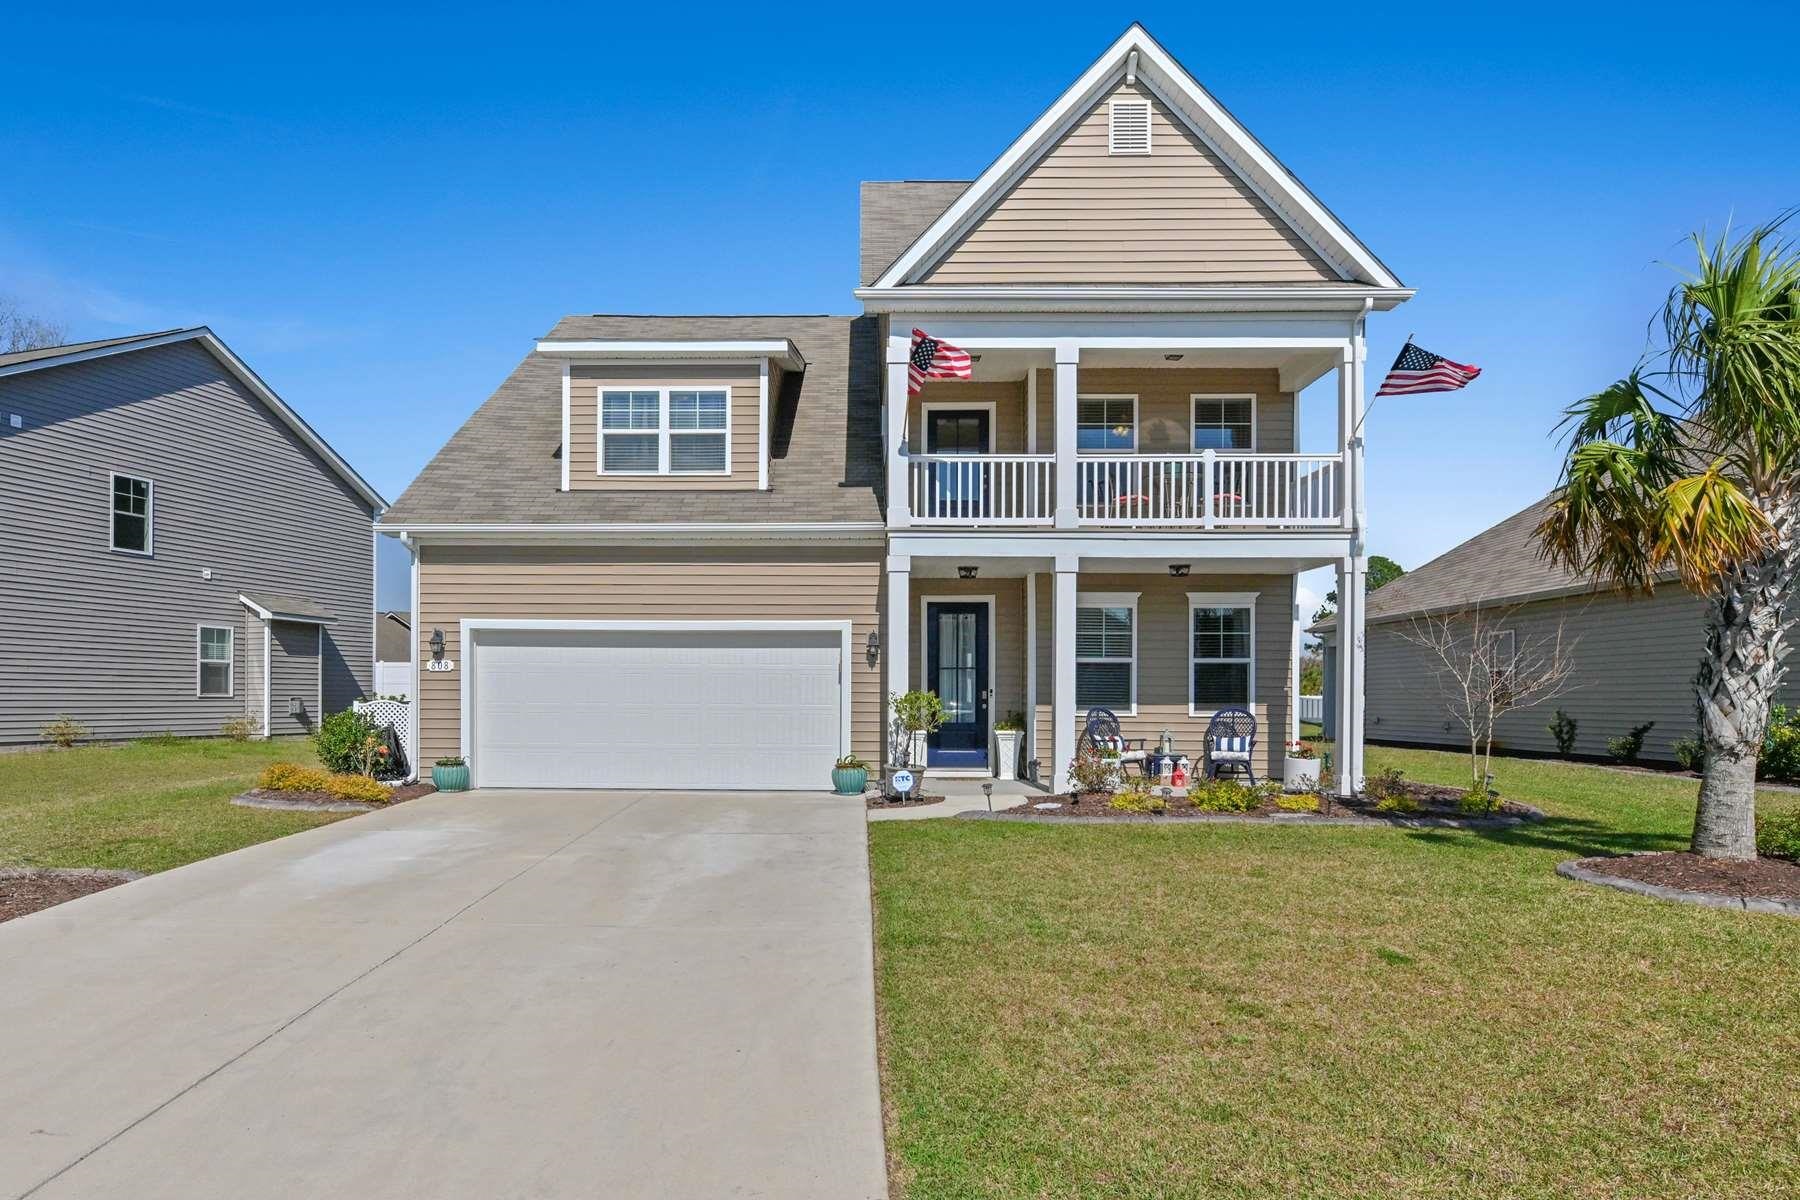

 Provided courtesy of © Copyright 2026 Coastal Carolinas Multiple Listing Service, Inc.®. Information Deemed Reliable but Not Guaranteed. © Copyright 2026 Coastal Carolinas Multiple Listing Service, Inc.® MLS. All rights reserved. Information is provided exclusively for consumers’ personal, non-commercial use, that it may not be used for any purpose other than to identify prospective properties consumers may be interested in purchasing.
Images related to data from the MLS is the sole property of the MLS and not the responsibility of the owner of this website. MLS IDX data last updated on 05-25-2026 3:31 PM EST.
Any images related to data from the MLS is the sole property of the MLS and not the responsibility of the owner of this website.
Provided courtesy of © Copyright 2026 Coastal Carolinas Multiple Listing Service, Inc.®. Information Deemed Reliable but Not Guaranteed. © Copyright 2026 Coastal Carolinas Multiple Listing Service, Inc.® MLS. All rights reserved. Information is provided exclusively for consumers’ personal, non-commercial use, that it may not be used for any purpose other than to identify prospective properties consumers may be interested in purchasing.
Images related to data from the MLS is the sole property of the MLS and not the responsibility of the owner of this website. MLS IDX data last updated on 05-25-2026 3:31 PM EST.
Any images related to data from the MLS is the sole property of the MLS and not the responsibility of the owner of this website.