


















 Recent Posts RSS
Viewing Listing MLS# 2613031































$625,000 | 3 beds | 2 full baths | N/A half baths | 2,709 sqft
Myrtle Beach, SC 29572
- 3Beds
- 2Full Baths
- N/AHalf Baths
- 2,709SqFt
- 2023Year Built
- 0.13Acres
- MLS# 2613031
- Residential
- Detached
- Active
- Approx Time on Market6 days
- AreaMyrtle Beach Area--48th Ave N To 79th Ave N
- CountyHorry
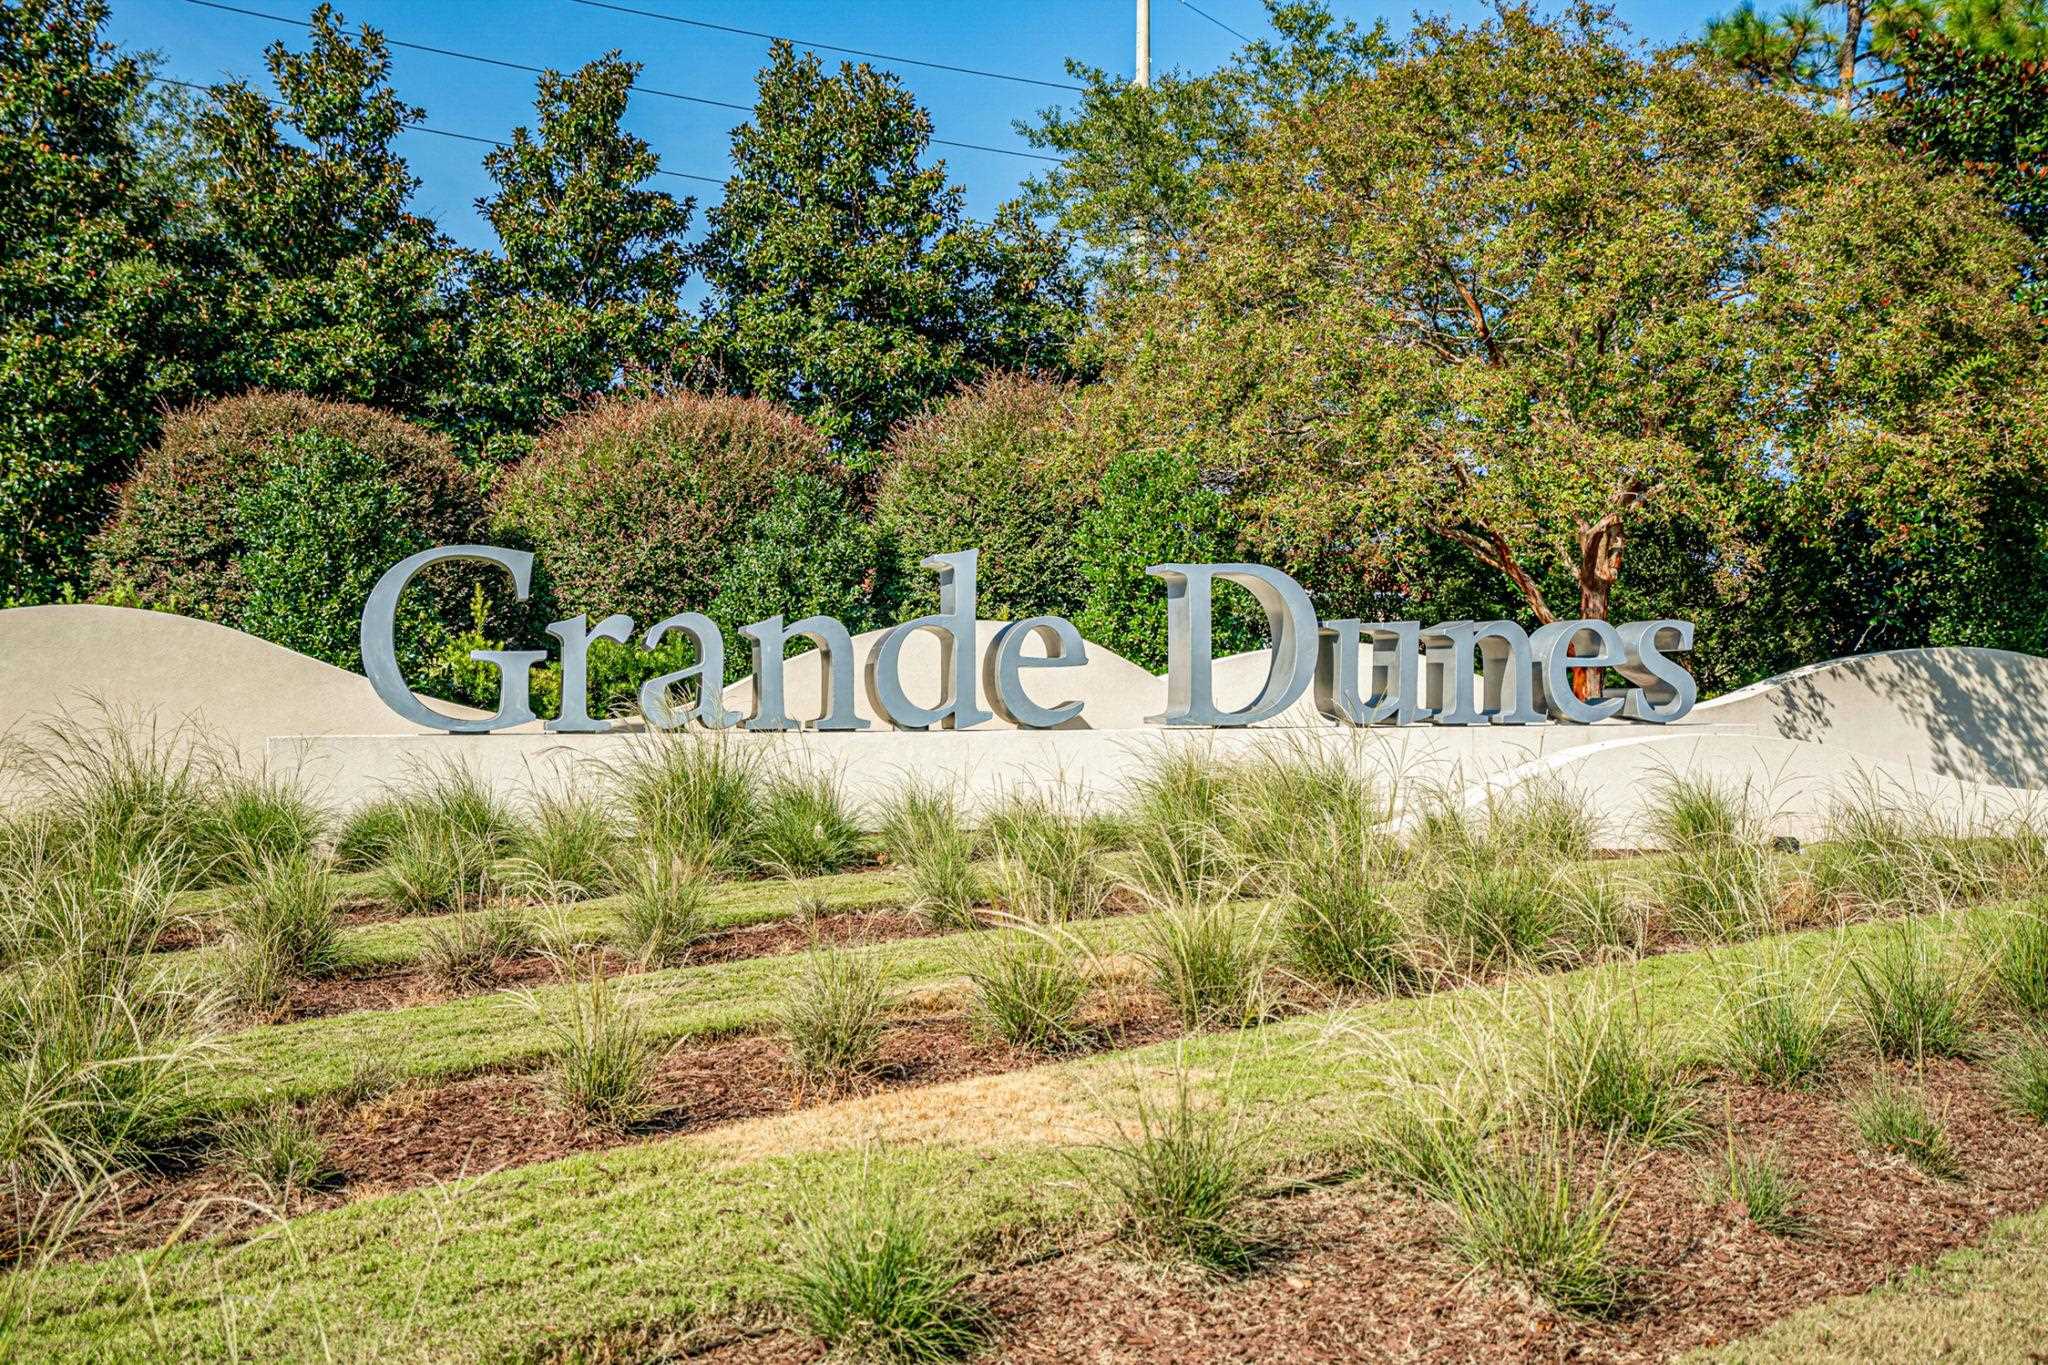
- Subdivision Grande Dunes - Del Webb
Overview
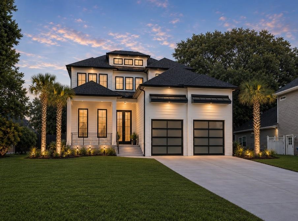
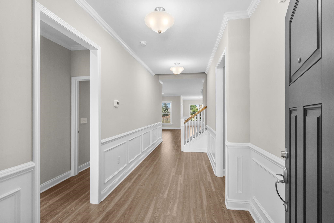
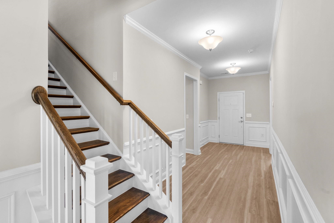
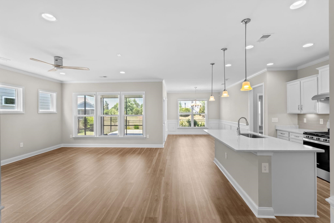
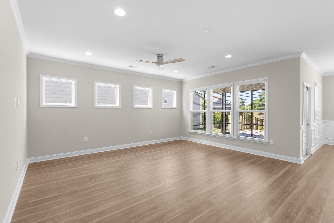
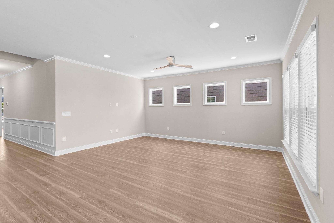
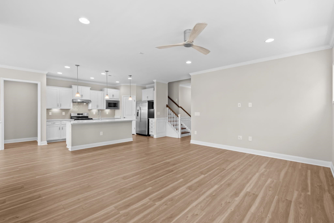
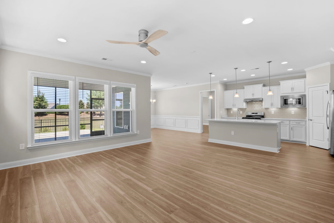
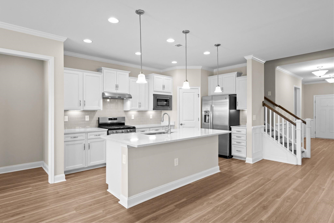
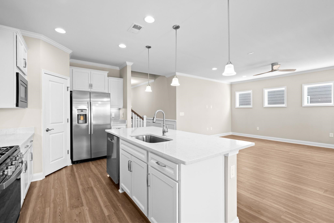
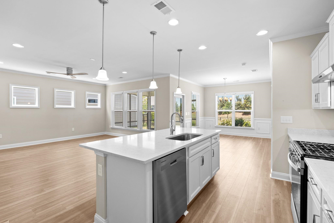
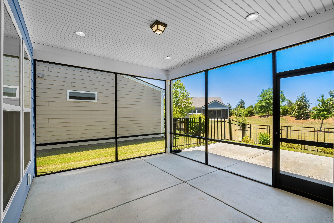
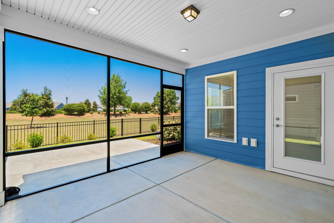
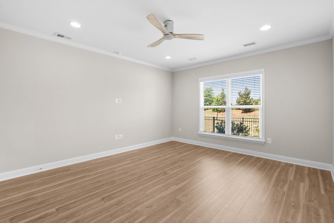
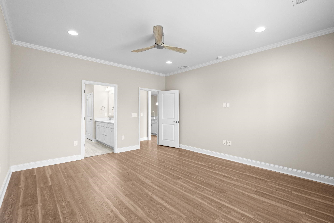
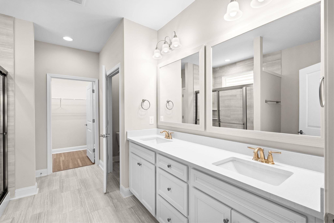
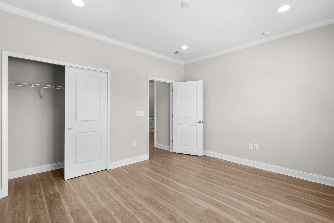
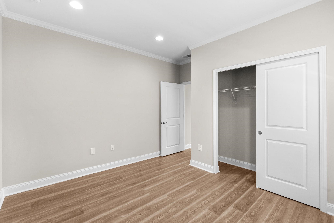
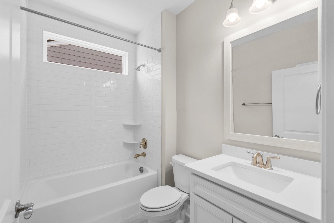
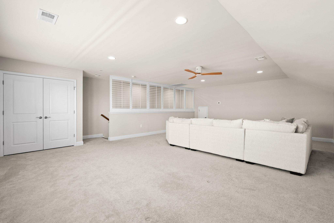
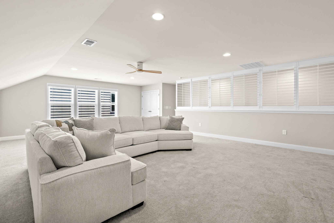
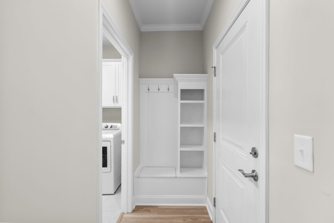
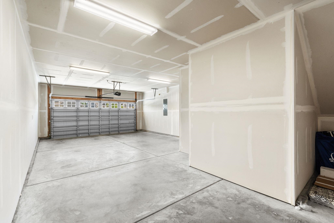
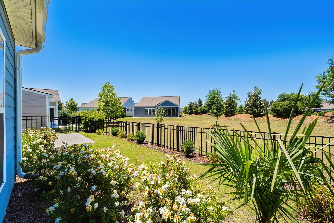
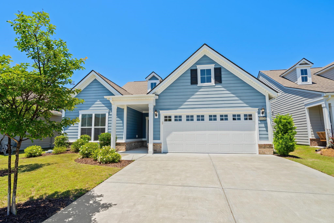
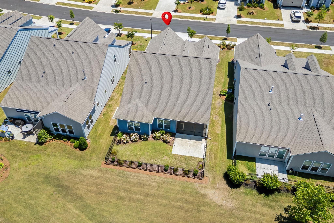
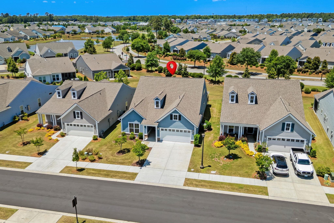
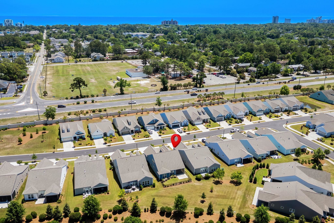
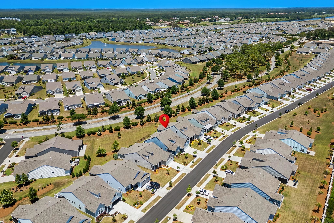
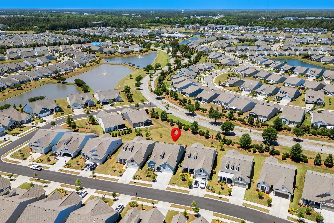
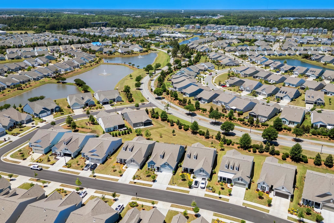
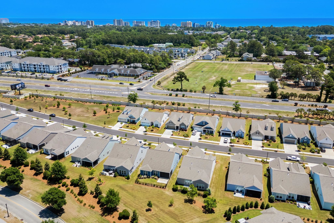
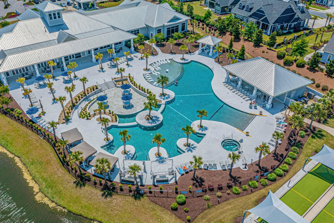
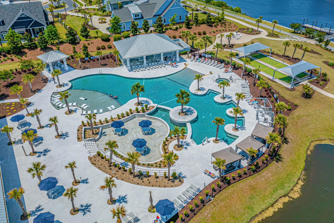
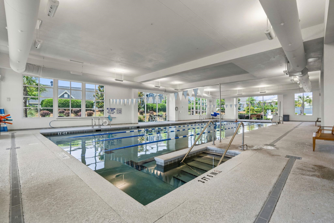
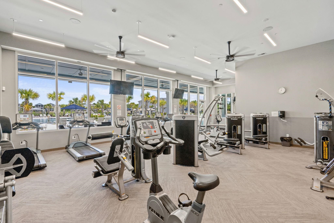
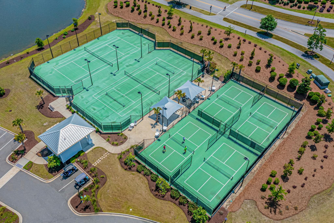
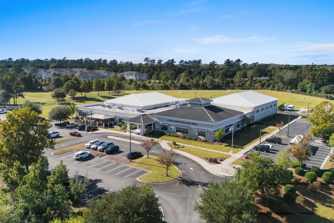
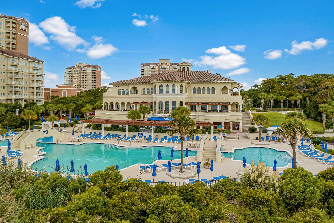
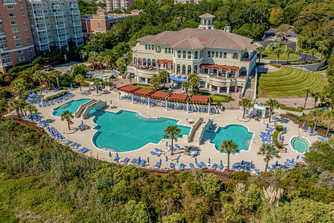
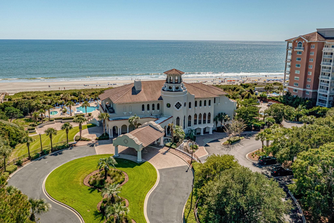
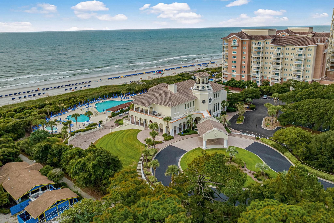
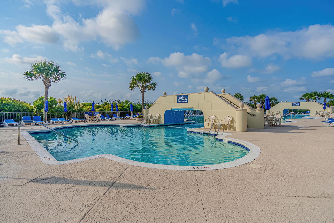
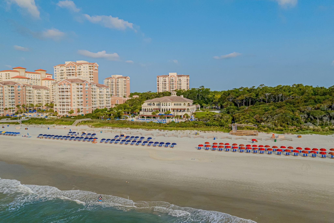
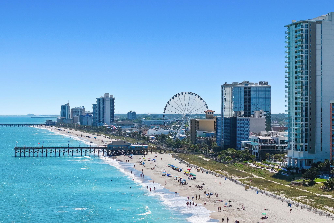
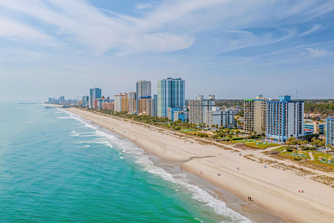
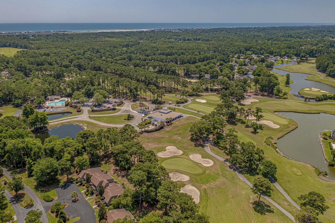
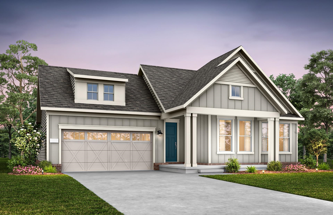
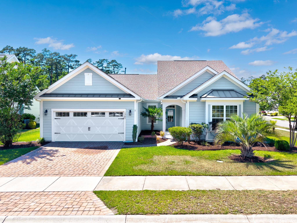
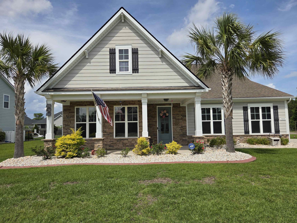
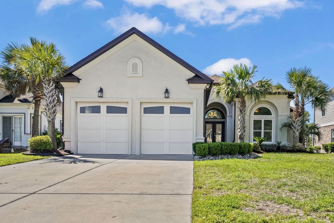
Located in Grande Dunes Del Webb, one of Myrtle Beachs premier 55+ active adult communities, this upgraded 3 bedroom, 2 bath home offers private Ocean Club access, resort-style amenities, and 2,709 heated square feet of flexible living space. Features include luxury vinyl plank flooring, custom molding and wainscoting, plantation shutters, upgraded kitchen and bath cabinetry, a screened porch, fenced backyard with enhanced landscaping, and an attached 2-car garage with dedicated golf cart space. The spacious upstairs bonus room provides ideal flexibility for a media room, second living area, home office, fitness space, or guest retreat. Energy-efficient improvements include a 15 SEER HVAC system, upgraded attic insulation, and Rinnai tankless water heater. Residents enjoy indoor and outdoor pools, fitness center, pickleball and tennis courts, walking trails, social clubs, and the exclusive Grande Dunes Ocean Club with private beach access, oceanfront pools, dining, and beach amenities. Conveniently located near golf, shopping, dining, medical facilities, and the Atlantic Ocean in Myrtle Beach, South Carolina.
Agriculture / Farm
Association Fees / Info
Hoa Frequency: Monthly
Hoa Fees: 401
Hoa: Yes
Hoa Includes: AssociationManagement, CommonAreas, LegalAccounting, MaintenanceGrounds, PestControl, Pools, RecreationFacilities, Security
Community Features: Beach, Clubhouse, GolfCartsOk, PrivateBeach, RecreationArea, TennisCourts, LongTermRentalAllowed, Pool
Assoc Amenities: BeachRights, Clubhouse, OwnerAllowedGolfCart, OwnerAllowedMotorcycle, PrivateMembership, PetRestrictions, Security, TenantAllowedGolfCart, TennisCourts, TenantAllowedMotorcycle
Bathroom Info
Total Baths: 2.00
Fullbaths: 2
Room Level
PrimaryBedroom: First
Room Features
FamilyRoom: CeilingFans
Kitchen: Dishwasher, KitchenExhaustFan, KitchenIsland, Pantry, StainlessSteelAppliances, SolidSurfaceCounters
LivingRoom: CeilingFans
Other: BedroomOnMainLevel, EntranceFoyer, GameRoom, Loft, UtilityRoom
PrimaryBathroom: DualSinks, SeparateShower, Vanity
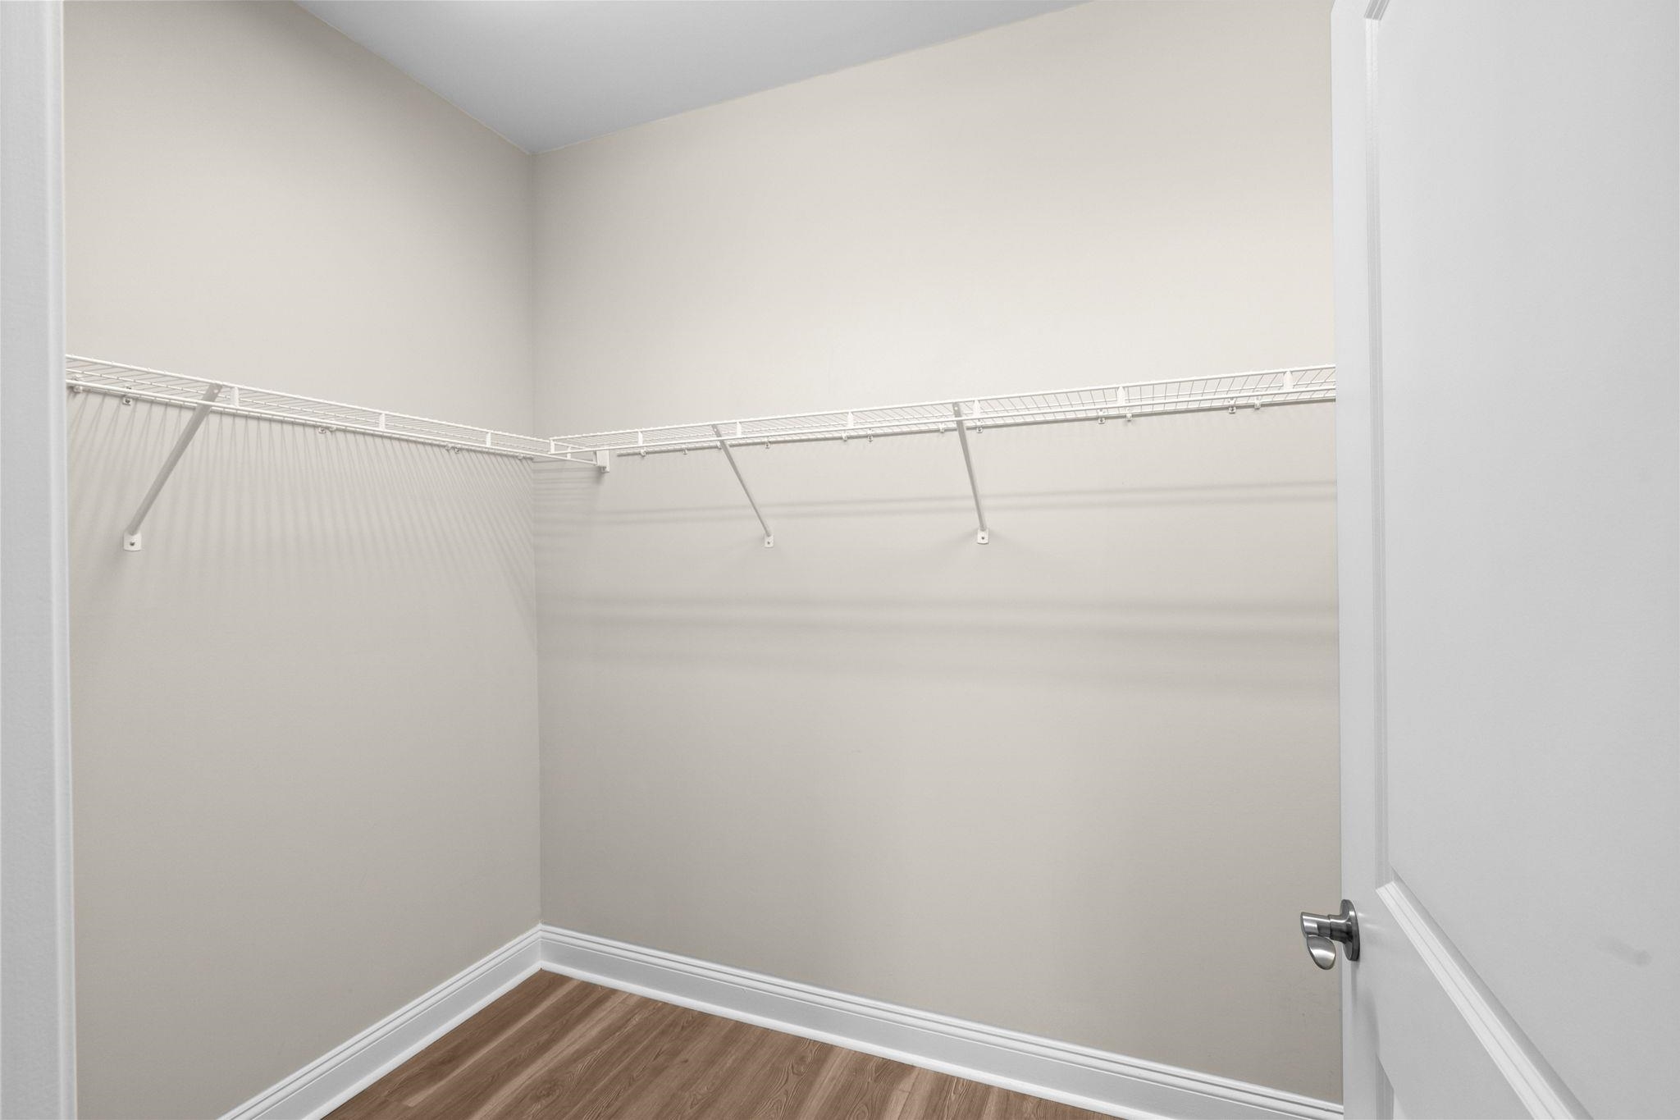
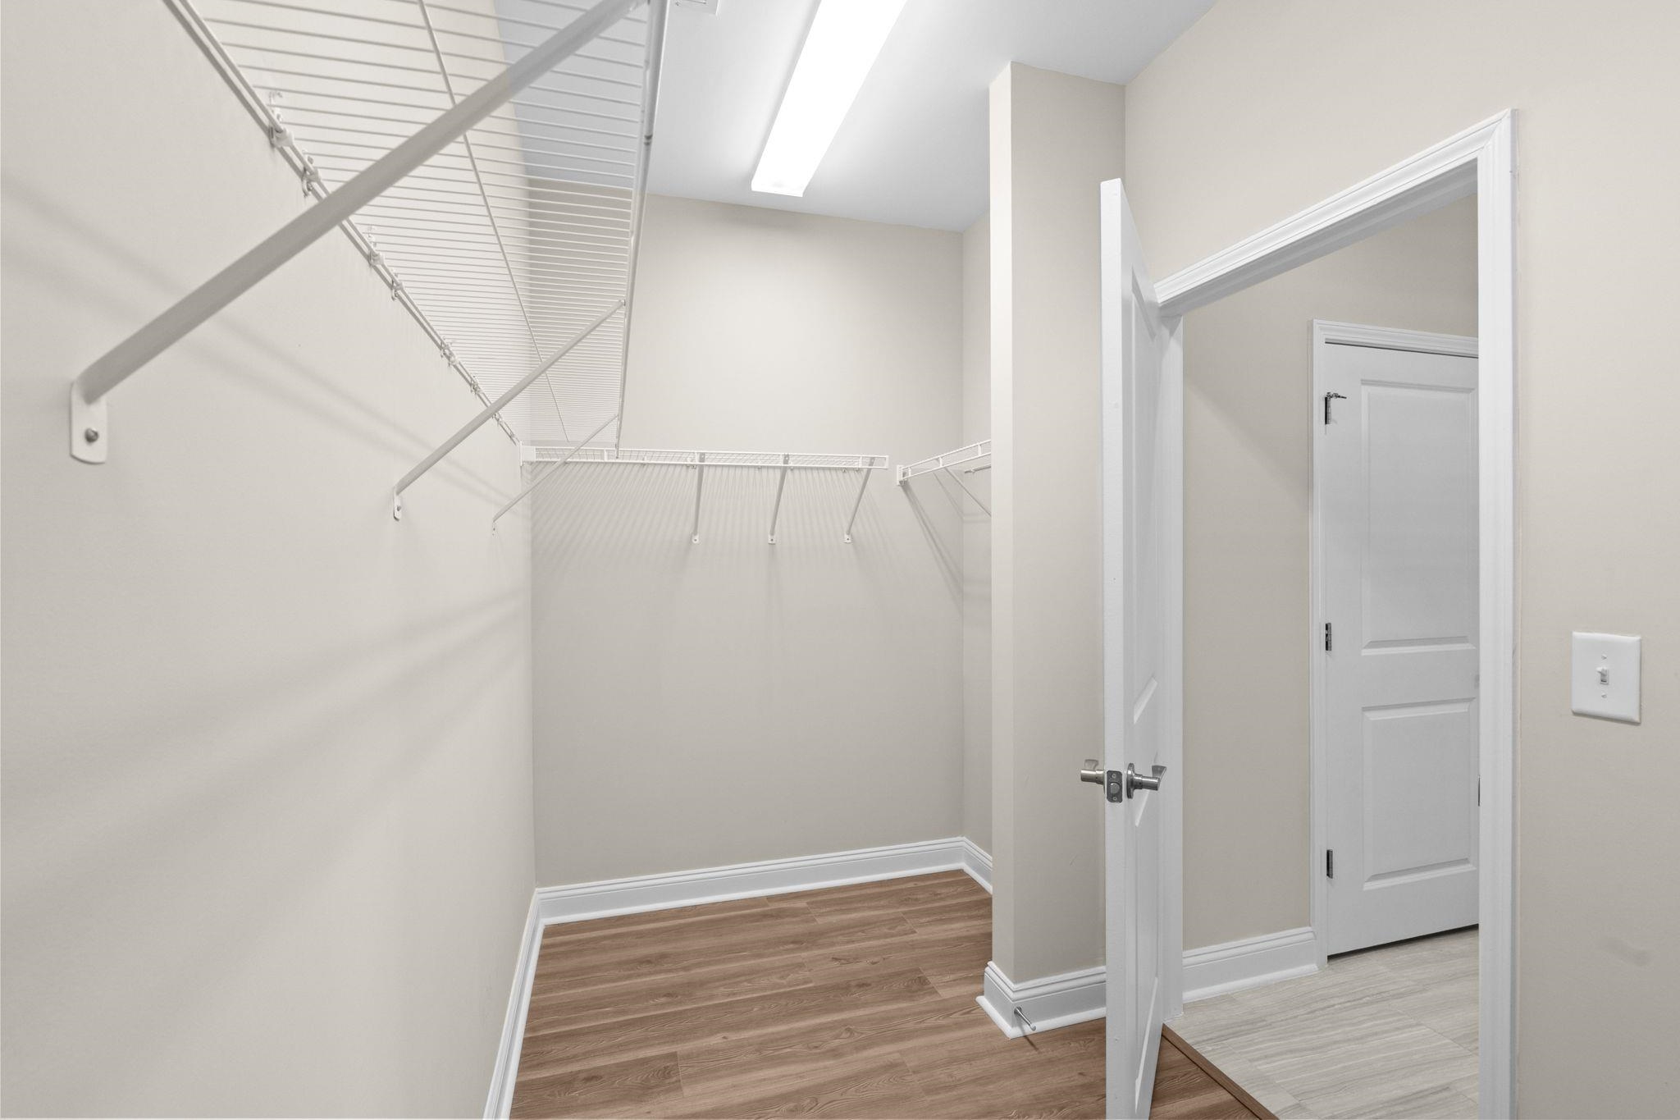
PrimaryBedroom: CeilingFans, LinenCloset, MainLevelPrimary, WalkInClosets
Bedroom Info
Beds: 3
Building Info
Levels: OneAndOneHalf
Year Built: 2023
Zoning: Res
Style: Traditional
Construction Materials: HardiplankType, Masonry
Builder Model: Summerwood
Buyer Compensation
Exterior Features
Patio and Porch Features: RearPorch, Patio
Window Features: WindowTreatments
Pool Features: Community, Indoor, OutdoorPool
Foundation: Slab
Exterior Features: Fence, SprinklerIrrigation, Porch, Patio
Financial
Garage / Parking
Parking Capacity: 6
Garage: Yes
Parking Type: Attached, Garage, TwoCarGarage, GolfCartGarage, GarageDoorOpener
Attached Garage: Yes
Garage Spaces: 2
Green / Env Info
Green Energy Efficient: Doors, Windows
Interior Features
Floor Cover: Carpet, LuxuryVinyl, LuxuryVinylPlank, Tile, Wood
Door Features: InsulatedDoors
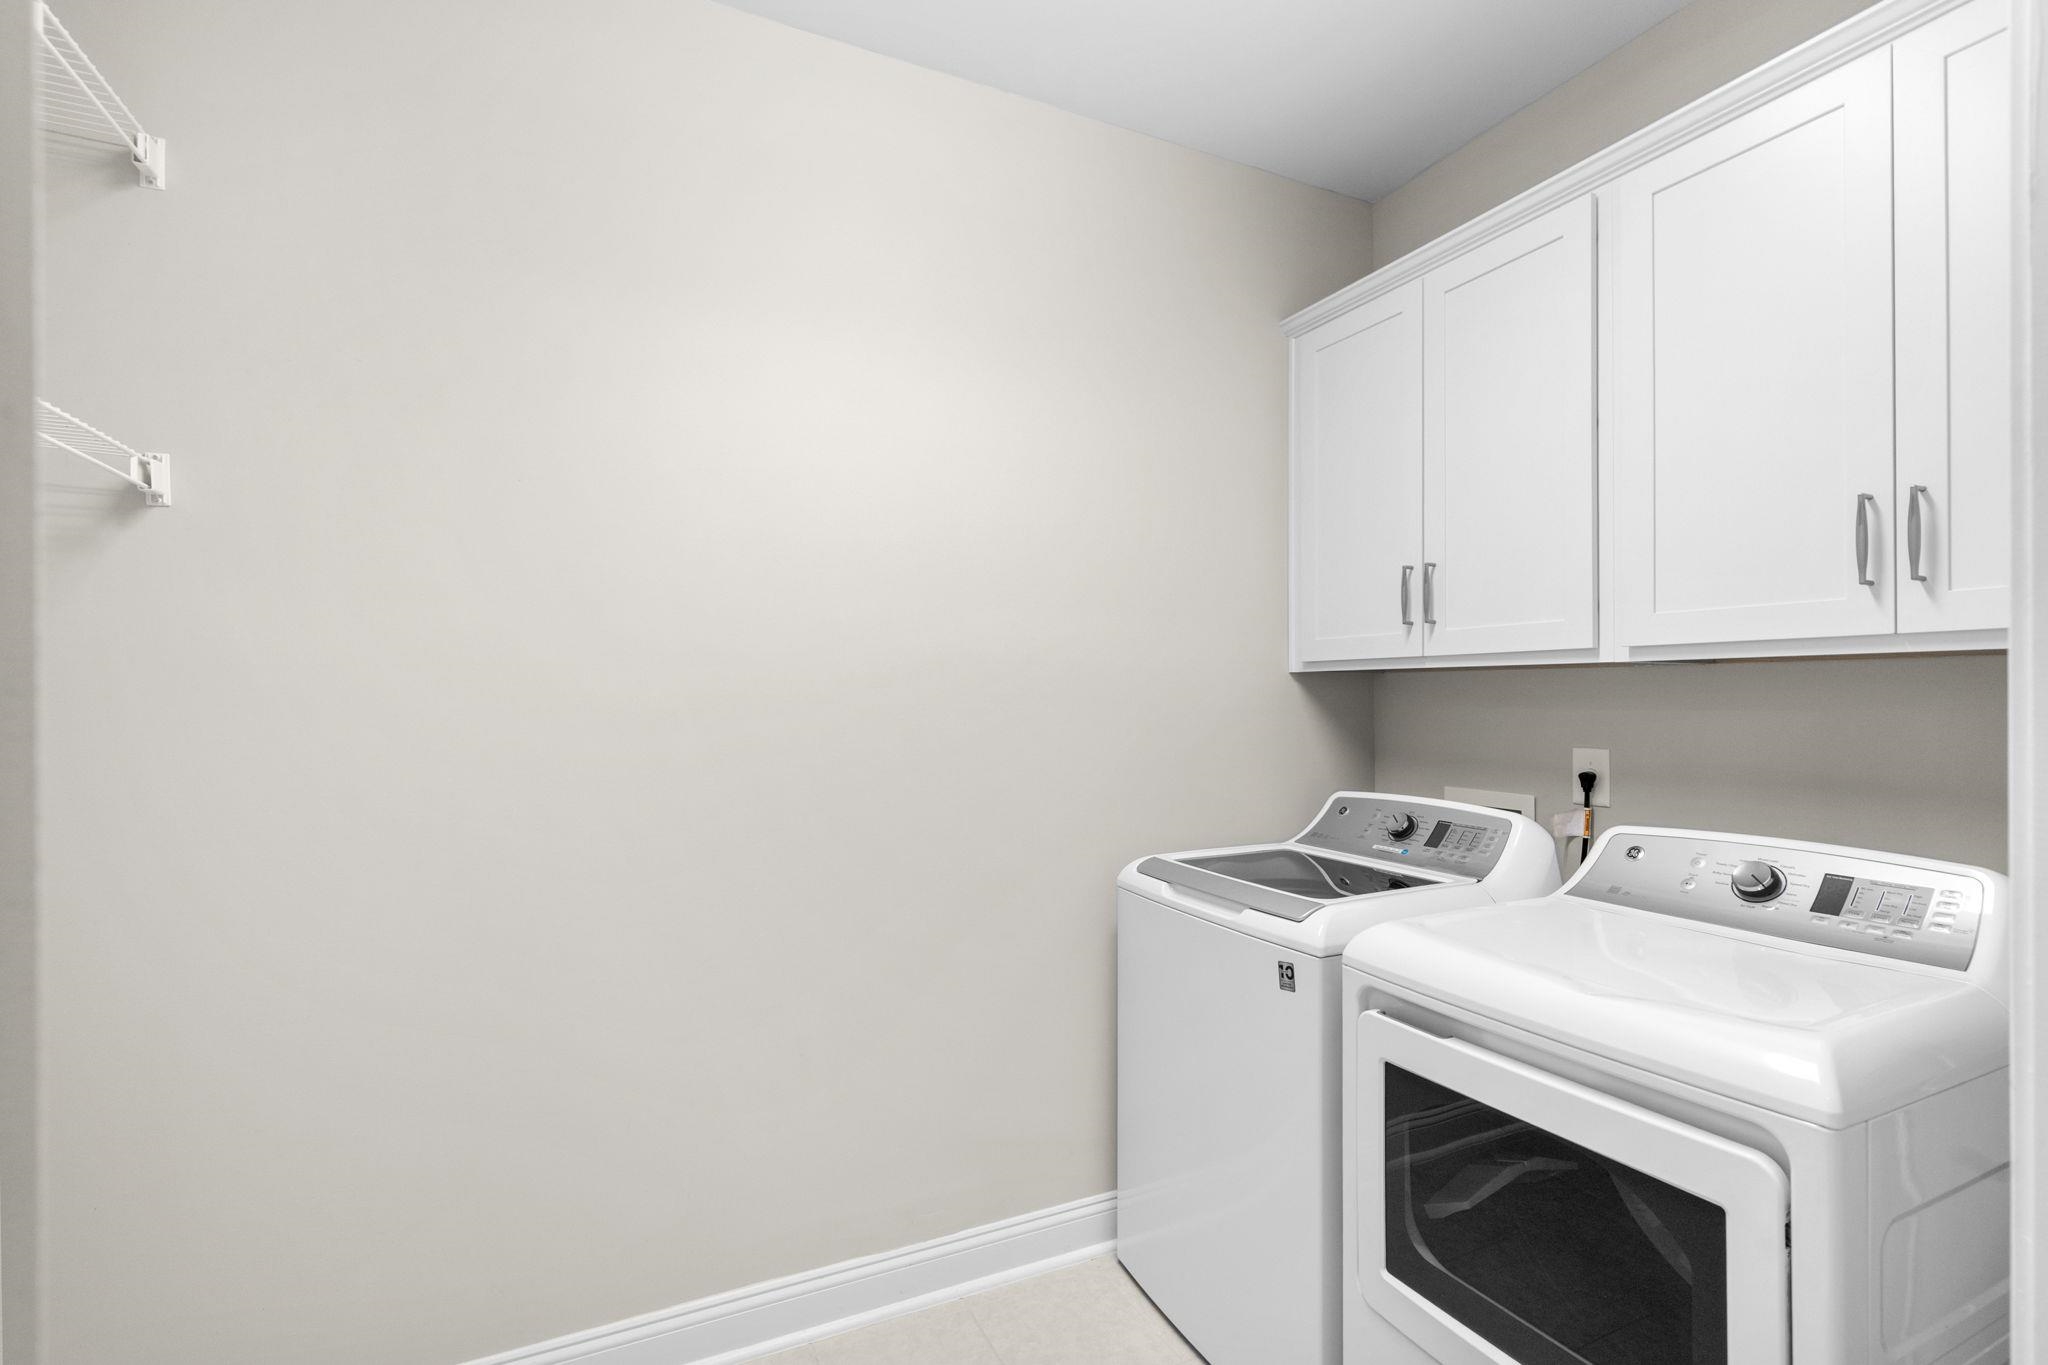
Laundry Features: WasherHookup
Furnished: Unfurnished
Interior Features: CeilingFans, DualSinks, LinenCloset, MainLevelPrimary, SittingAreaInPrimary, SeparateShower, Vanity, WalkInClosets, WindowTreatments, BedroomOnMainLevel, EntranceFoyer, KitchenIsland, Loft, StainlessSteelAppliances, SolidSurfaceCounters
Appliances: Dishwasher, Disposal, Microwave, Range, Refrigerator, RangeHood, Dryer, Washer
Lot Info
Acres: 0.13
Lot Description: CityLot, Rectangular, RectangularLot
Misc
Pets Allowed: OwnerOnly, Yes
Offer Compensation
Other School Info
Property Info
County: Horry
Senior Community: Yes
Stipulation of Sale: None
Property Sub Type Additional: Detached
Security Features: SmokeDetectors, SecurityService
Disclosures: CovenantsRestrictionsDisclosure,SellerDisclosure
Construction: Resale
Room Info
Sold Info
Sqft Info
Total Sqft: 3337
Living Area Source: Assessor
Sqft: 2709
Tax Info
Unit Info
Utilities / Hvac
Heating: Central, Gas
Cooling: CentralAir
Cooling: Yes
Utilities Available: CableAvailable, ElectricityAvailable, NaturalGasAvailable, PhoneAvailable, SewerAvailable, UndergroundUtilities, WaterAvailable
Heating: Yes
Water Source: Public
Waterfront / Water
Schools
Elem: Myrtle Beach Elementary School
Middle: Myrtle Beach Middle School
High: Myrtle Beach High School
Courtesy of Exp Realty Llc - Cell: 843-945-0123
 MLS# 2613301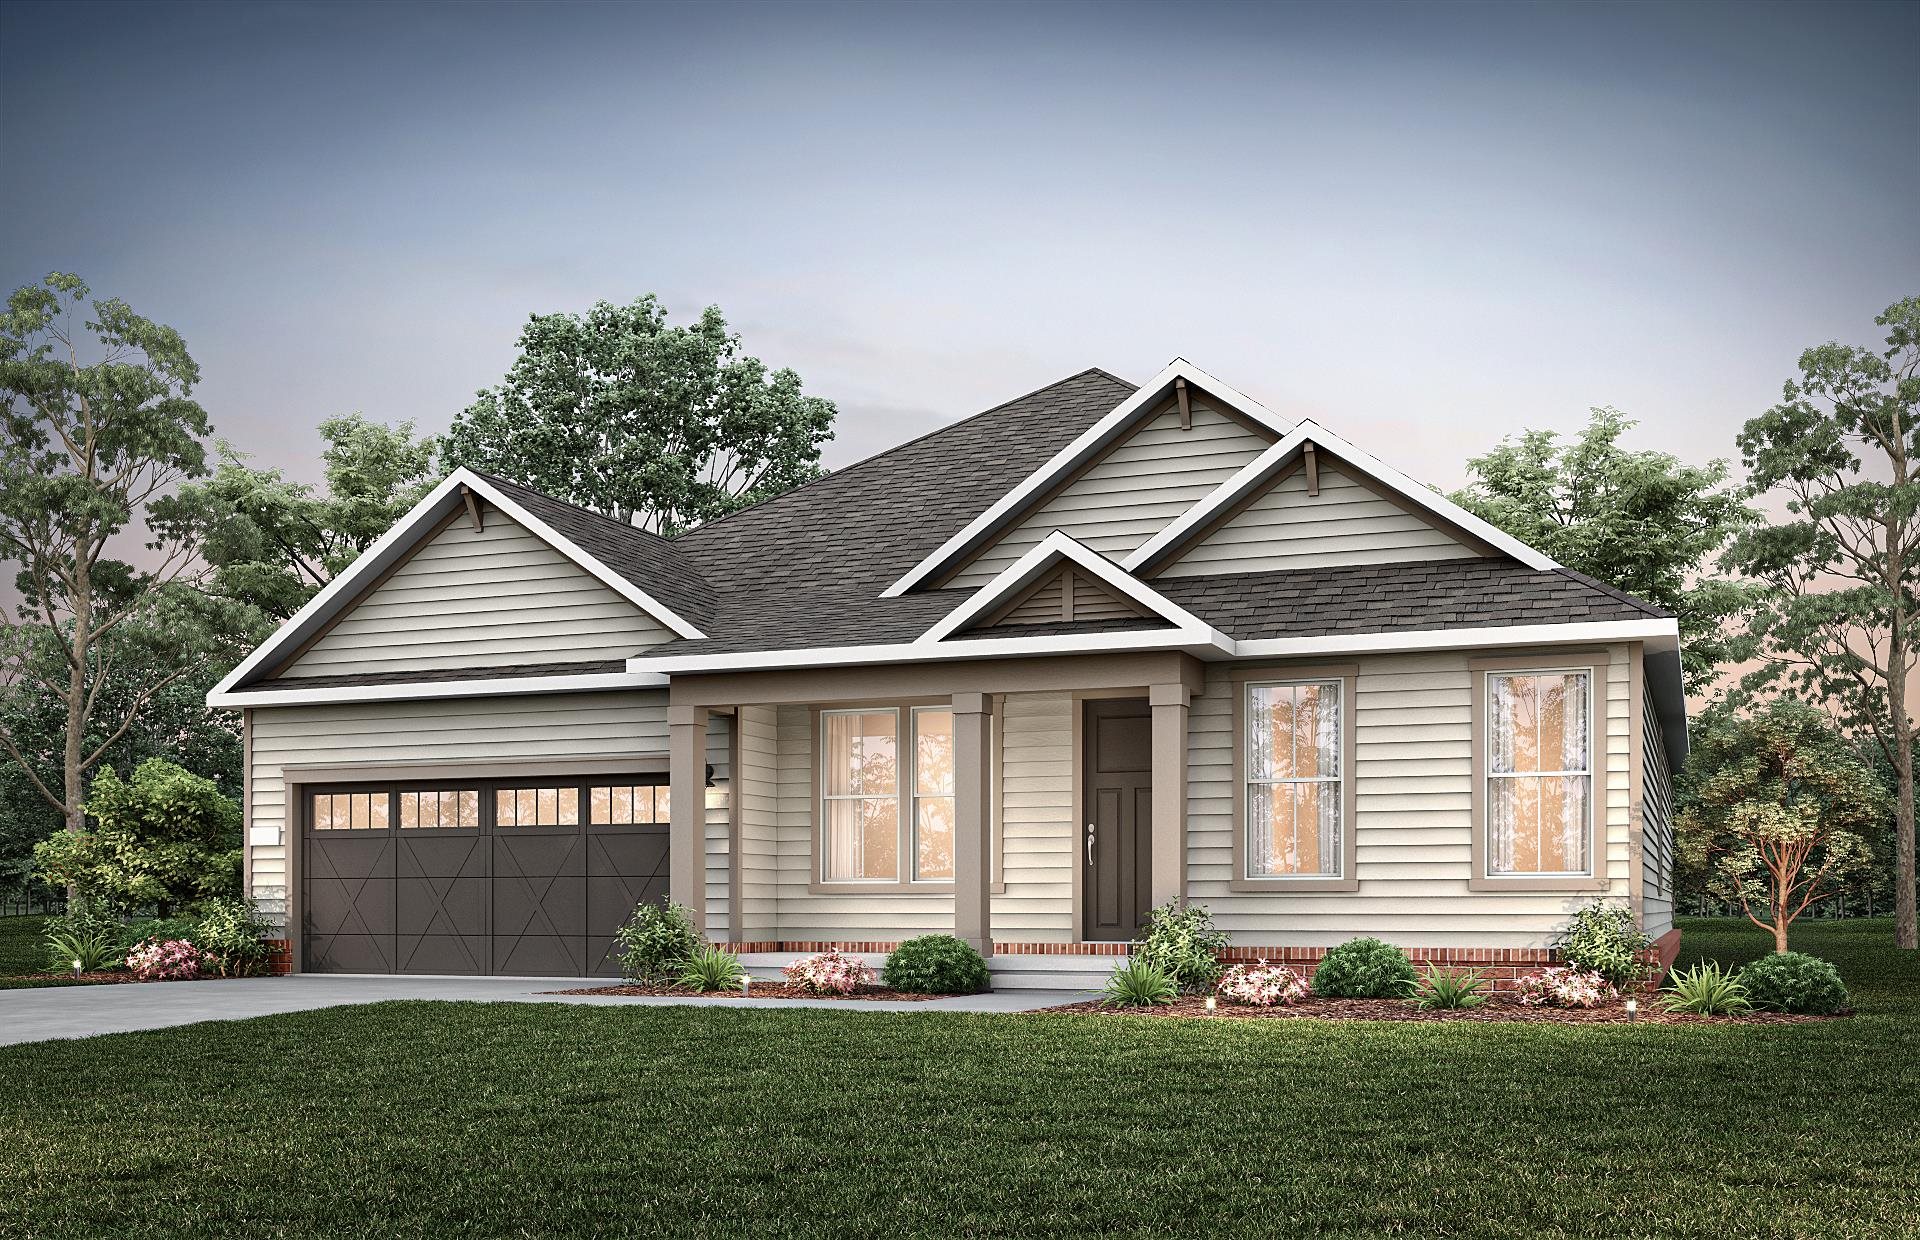
 Provided courtesy of © Copyright 2026 Coastal Carolinas Multiple Listing Service, Inc.®. Information Deemed Reliable but Not Guaranteed. © Copyright 2026 Coastal Carolinas Multiple Listing Service, Inc.® MLS. All rights reserved. Information is provided exclusively for consumers’ personal, non-commercial use, that it may not be used for any purpose other than to identify prospective properties consumers may be interested in purchasing.
Images related to data from the MLS is the sole property of the MLS and not the responsibility of the owner of this website. MLS IDX data last updated on 05-26-2026 11:46 PM EST.
Any images related to data from the MLS is the sole property of the MLS and not the responsibility of the owner of this website.
Provided courtesy of © Copyright 2026 Coastal Carolinas Multiple Listing Service, Inc.®. Information Deemed Reliable but Not Guaranteed. © Copyright 2026 Coastal Carolinas Multiple Listing Service, Inc.® MLS. All rights reserved. Information is provided exclusively for consumers’ personal, non-commercial use, that it may not be used for any purpose other than to identify prospective properties consumers may be interested in purchasing.
Images related to data from the MLS is the sole property of the MLS and not the responsibility of the owner of this website. MLS IDX data last updated on 05-26-2026 11:46 PM EST.
Any images related to data from the MLS is the sole property of the MLS and not the responsibility of the owner of this website.