



















 Recent Posts RSS
Viewing Listing MLS# 2613301






$649,990 | 4 beds | 3 full baths | N/A half baths | 2,578 sqft
Myrtle Beach, SC 29579
- 4Beds
- 3Full Baths
- N/AHalf Baths
- 2,578SqFt
- 2026Year Built
- 0.29Acres
- MLS# 2613301
- Residential
- Detached
- Active
- Approx Time on Market3 days
- AreaMyrtle Beach Area--Carolina Forest
- CountyHorry
- Subdivision Indigo Bay
Overview
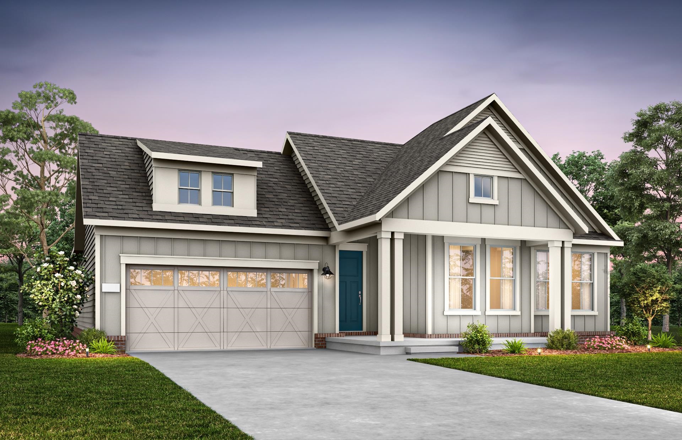
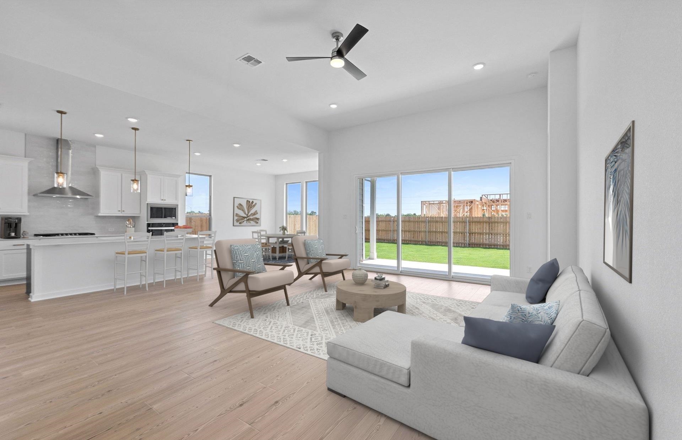
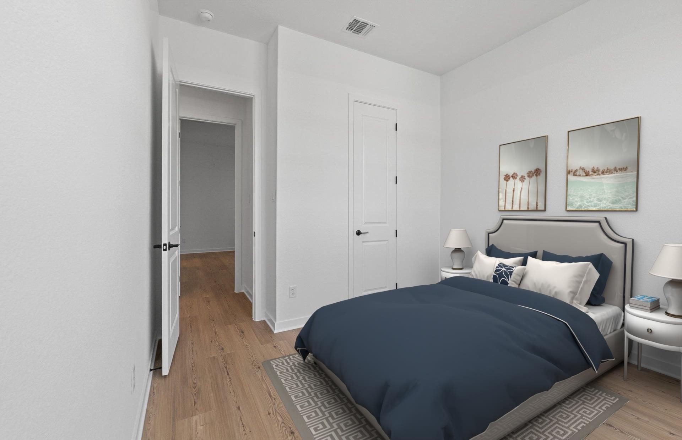
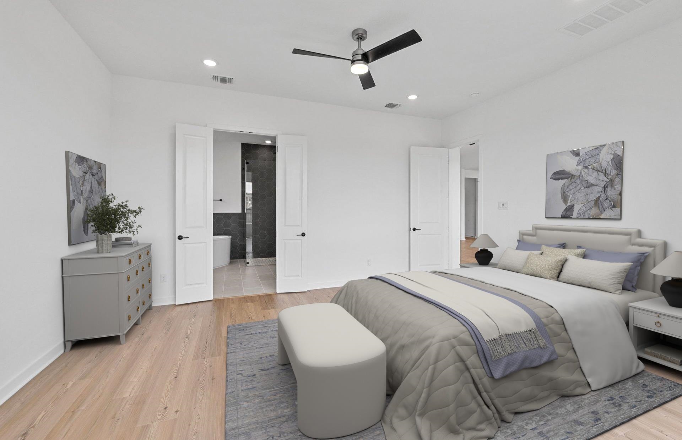
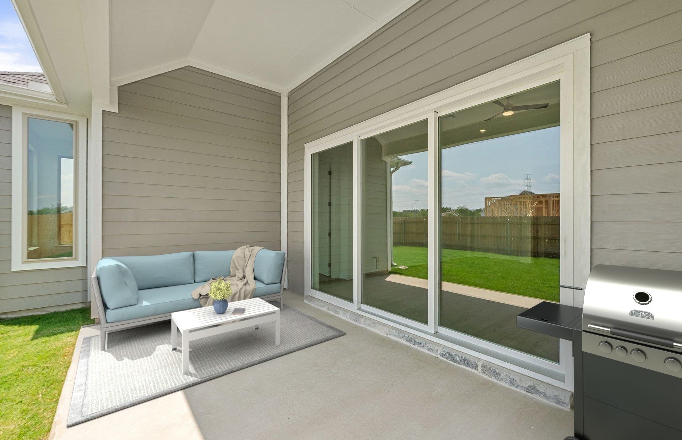
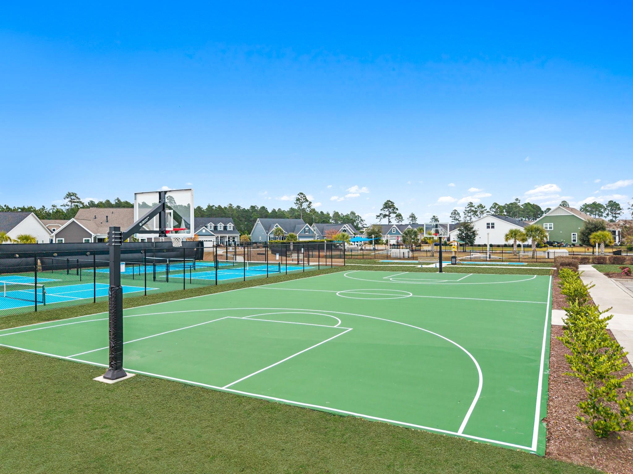
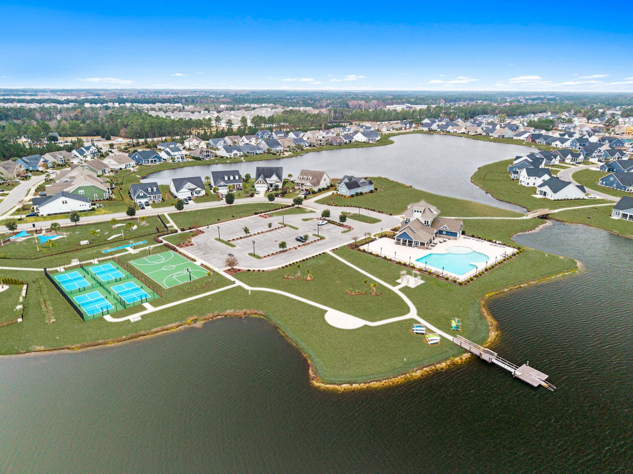
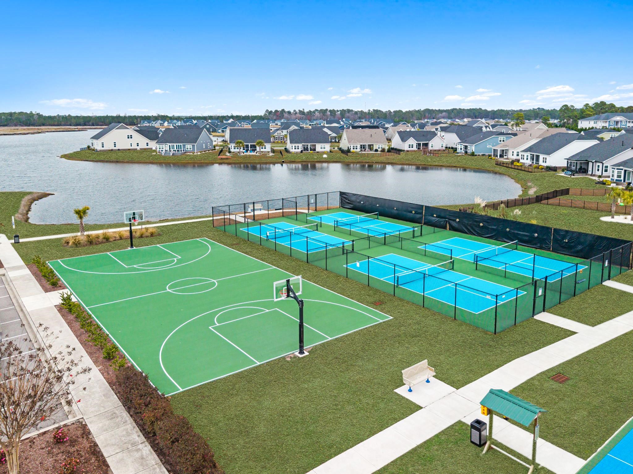
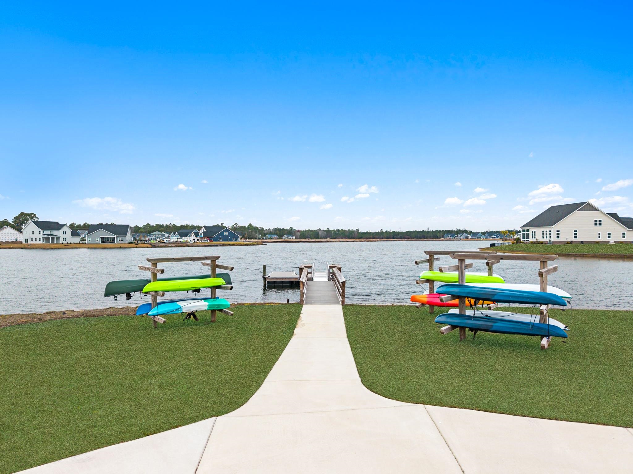
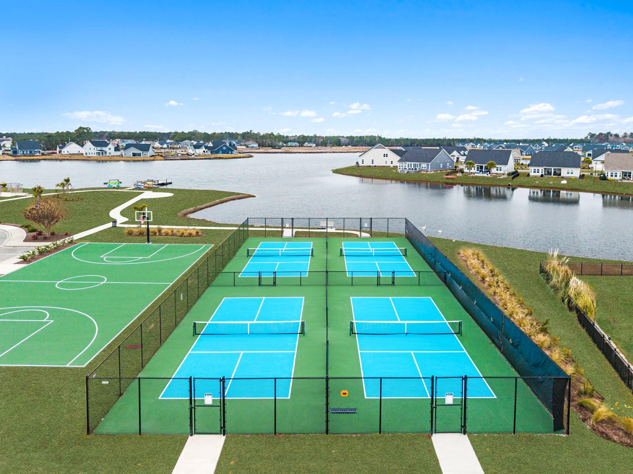
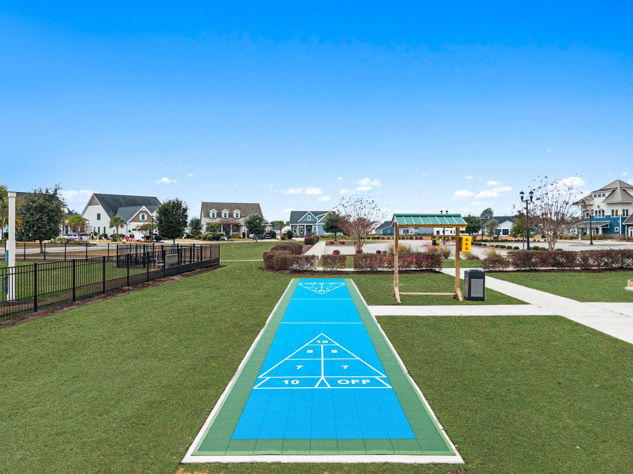
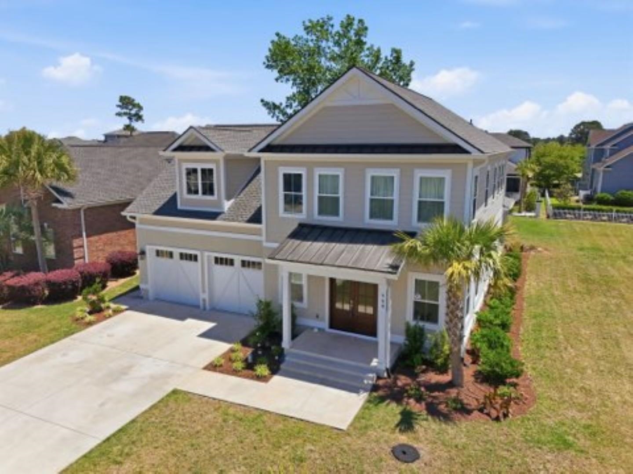
Beautiful Boling floor plan offering spacious one-level living in the highly desirable Indigo Bay community! This thoughtfully designed 4-bedroom, 3-bath home with a private study combines comfort, style, and functionality. The open-concept layout features a gourmet kitchen with quartz countertops, perfect for both everyday living and entertaining. Luxury Vinyl Plank (LVP) flooring flows throughout the home, creating a seamless and modern look. The extended screened porch provides the perfect outdoor retreat to relax and enjoy the coastal lifestyle. The owners suite is a true highlight, featuring an oversized walk-in shower with upgraded tile surround for a spa-like feel. Additional bathrooms also showcase upgraded tile finishes, adding a touch of luxury throughout the home. A traditional trim package enhances the homes classic appeal. Located within the gated Indigo Bay community, residents enjoy exceptional amenities including a resort-style pool, clubhouse, fitness center, dog park with dog wash station, pickleball courts, basketball courts, and shuffleboard. Ideally situated just minutes (approximately 10 minutes) from the beach and conveniently close to major highways, shopping, dining, and entertainmentthis home offers the perfect blend of style, comfort, and location. Estimated completion of home is late summer/early fall. **Pictures are of model home***
Agriculture / Farm
Association Fees / Info
Hoa Frequency: Monthly
Hoa Fees: 127
Hoa: Yes
Hoa Includes: AssociationManagement, CommonAreas, Insurance, LegalAccounting, Pools, RecreationFacilities, Trash
Community Features: Clubhouse, Dock, GolfCartsOk, Gated, RecreationArea, Pool
Assoc Amenities: BoatDock, Clubhouse, Gated, OwnerAllowedGolfCart, OwnerAllowedMotorcycle, PetRestrictions
Bathroom Info
Total Baths: 3.00
Fullbaths: 3
Bedroom Info
Beds: 4
Building Info
Num Stories: 1
Levels: Two
Year Built: 2026
Zoning: RES
Style: Ranch
Construction Materials: HardiplankType, Masonry, WoodFrame
Builders Name: Pulte Home Company, LLC
Builder Model: Boling
Buyer Compensation
Exterior Features
Patio and Porch Features: RearPorch, FrontPorch, Patio, Porch, Screened
Pool Features: Community, OutdoorPool
Foundation: Slab
Exterior Features: SprinklerIrrigation, Porch, Patio
Financial
Garage / Parking
Parking Capacity: 4
Garage: Yes
Parking Type: Attached, Garage, TwoCarGarage, GarageDoorOpener
Attached Garage: Yes
Garage Spaces: 2
Green / Env Info
Green Energy Efficient: Doors, Windows
Interior Features
Floor Cover: LuxuryVinyl, LuxuryVinylPlank, Tile
Door Features: InsulatedDoors
Laundry Features: WasherHookup
Furnished: Unfurnished
Interior Features: Attic, TrayCeilings, CeilingFans, DualSinks, MainLevelPrimary, PullDownAtticStairs, PermanentAtticStairs, SplitBedrooms, SeparateShower, WalkInClosets, BedroomOnMainLevel, EntranceFoyer, StainlessSteelAppliances, SolidSurfaceCounters
Appliances: Dishwasher, Disposal, Microwave, Range, RangeHood
Lot Info
Acres: 0.29
Lot Description: OutsideCityLimits, Rectangular, RectangularLot
Misc
Pets Allowed: OwnerOnly, Yes
Offer Compensation
Other School Info
Property Info
County: Horry
Stipulation of Sale: None
Property Sub Type Additional: Detached
Security Features: GatedCommunity, SmokeDetectors
Disclosures: CovenantsRestrictionsDisclosure
Construction: UnderConstruction
Room Info
Sold Info
Sqft Info
Total Sqft: 3477
Living Area Source: Builder
Sqft: 2578
Tax Info
Unit Info
Utilities / Hvac
Heating: Central, Electric
Cooling: CentralAir
Cooling: Yes
Utilities Available: CableAvailable, ElectricityAvailable, NaturalGasAvailable, SewerAvailable, UndergroundUtilities, WaterAvailable
Heating: Yes
Water Source: Public
Waterfront / Water
Directions
Travel down Carolina Forest Blvd until you come to Indigo Bay community. Follow Indigo Bay Circle or Pulte Model Home signs to 3050 Vasco LoopCourtesy of Pulte Home Company, Llc
 MLS# 2613110
 Provided courtesy of © Copyright 2026 Coastal Carolinas Multiple Listing Service, Inc.®. Information Deemed Reliable but Not Guaranteed. © Copyright 2026 Coastal Carolinas Multiple Listing Service, Inc.® MLS. All rights reserved. Information is provided exclusively for consumers’ personal, non-commercial use, that it may not be used for any purpose other than to identify prospective properties consumers may be interested in purchasing.
Images related to data from the MLS is the sole property of the MLS and not the responsibility of the owner of this website. MLS IDX data last updated on 05-25-2026 11:46 PM EST.
Any images related to data from the MLS is the sole property of the MLS and not the responsibility of the owner of this website.
Provided courtesy of © Copyright 2026 Coastal Carolinas Multiple Listing Service, Inc.®. Information Deemed Reliable but Not Guaranteed. © Copyright 2026 Coastal Carolinas Multiple Listing Service, Inc.® MLS. All rights reserved. Information is provided exclusively for consumers’ personal, non-commercial use, that it may not be used for any purpose other than to identify prospective properties consumers may be interested in purchasing.
Images related to data from the MLS is the sole property of the MLS and not the responsibility of the owner of this website. MLS IDX data last updated on 05-25-2026 11:46 PM EST.
Any images related to data from the MLS is the sole property of the MLS and not the responsibility of the owner of this website.