


















 Recent Posts RSS
Viewing Listing MLS# 2613264
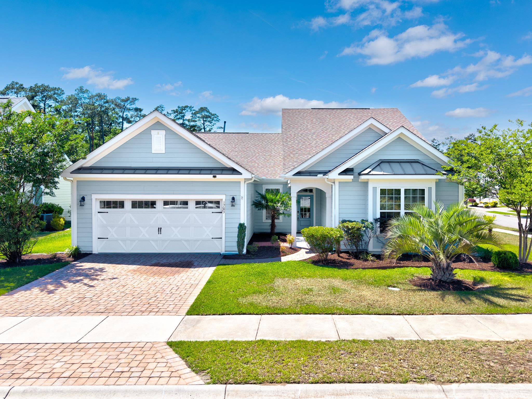


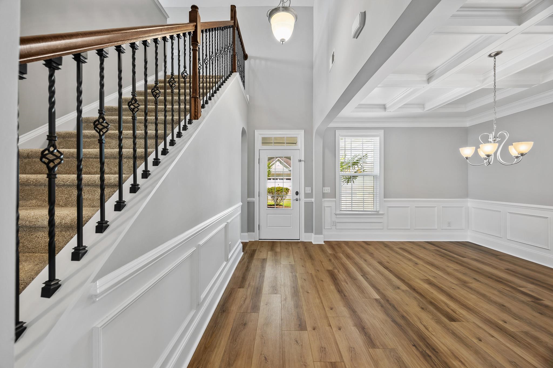
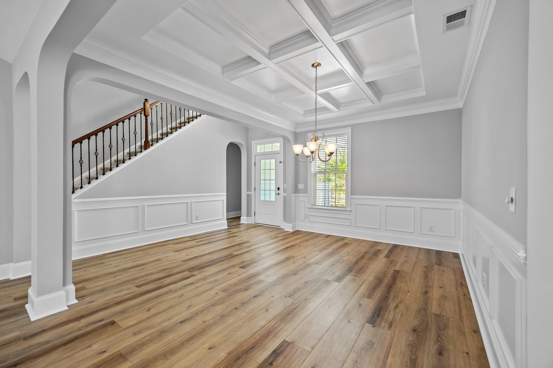
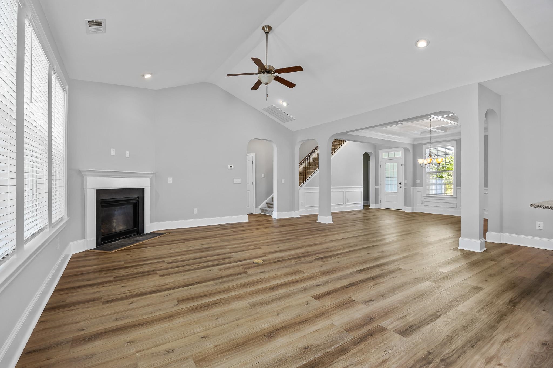
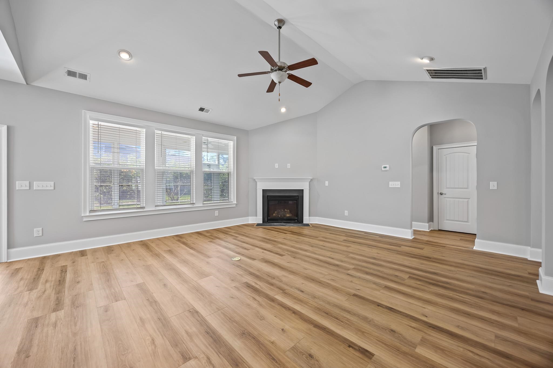
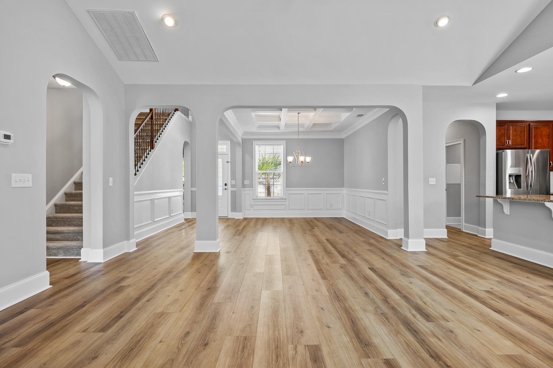


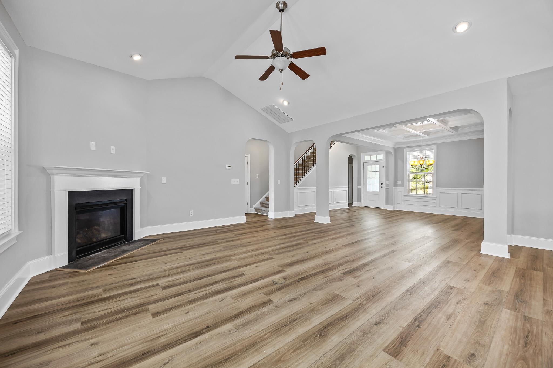

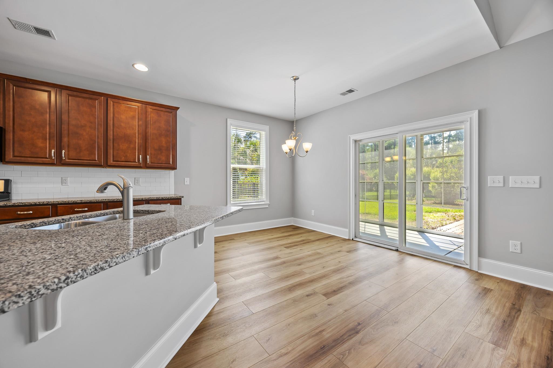
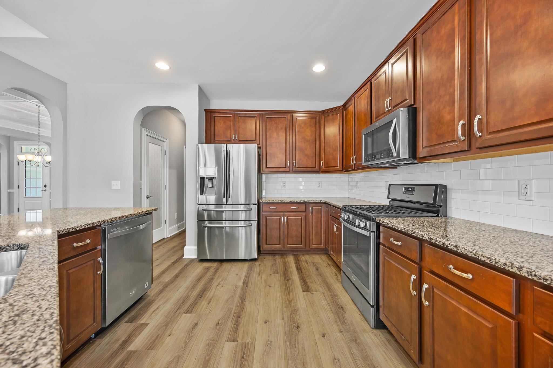
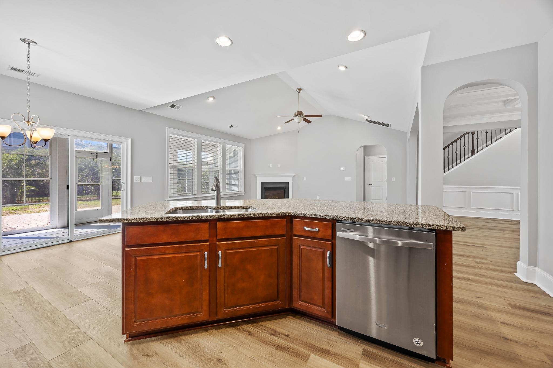

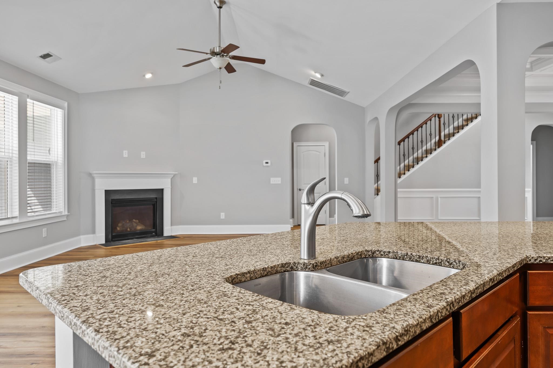
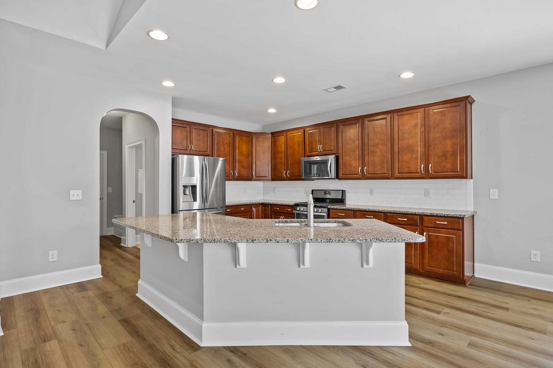
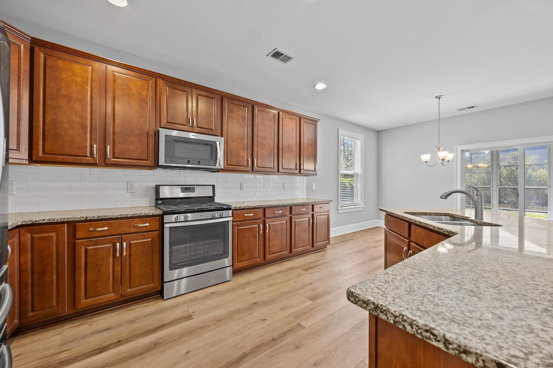



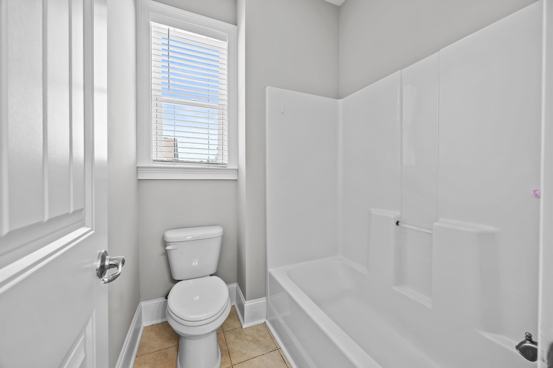
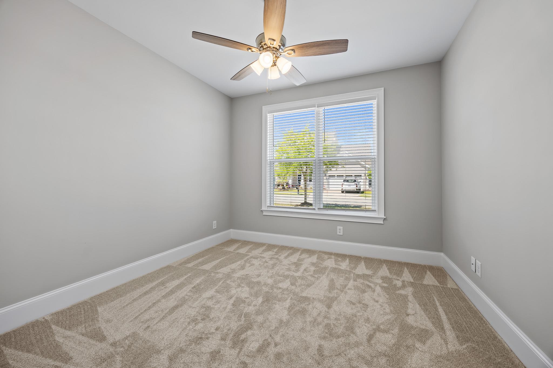
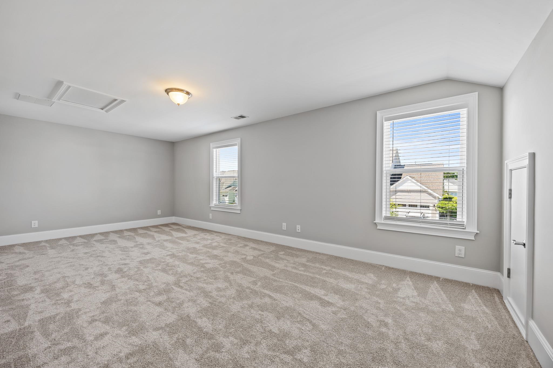
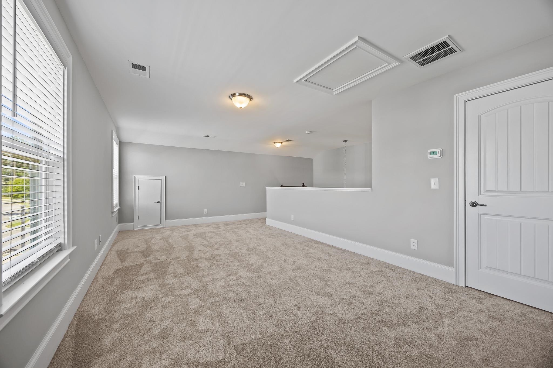




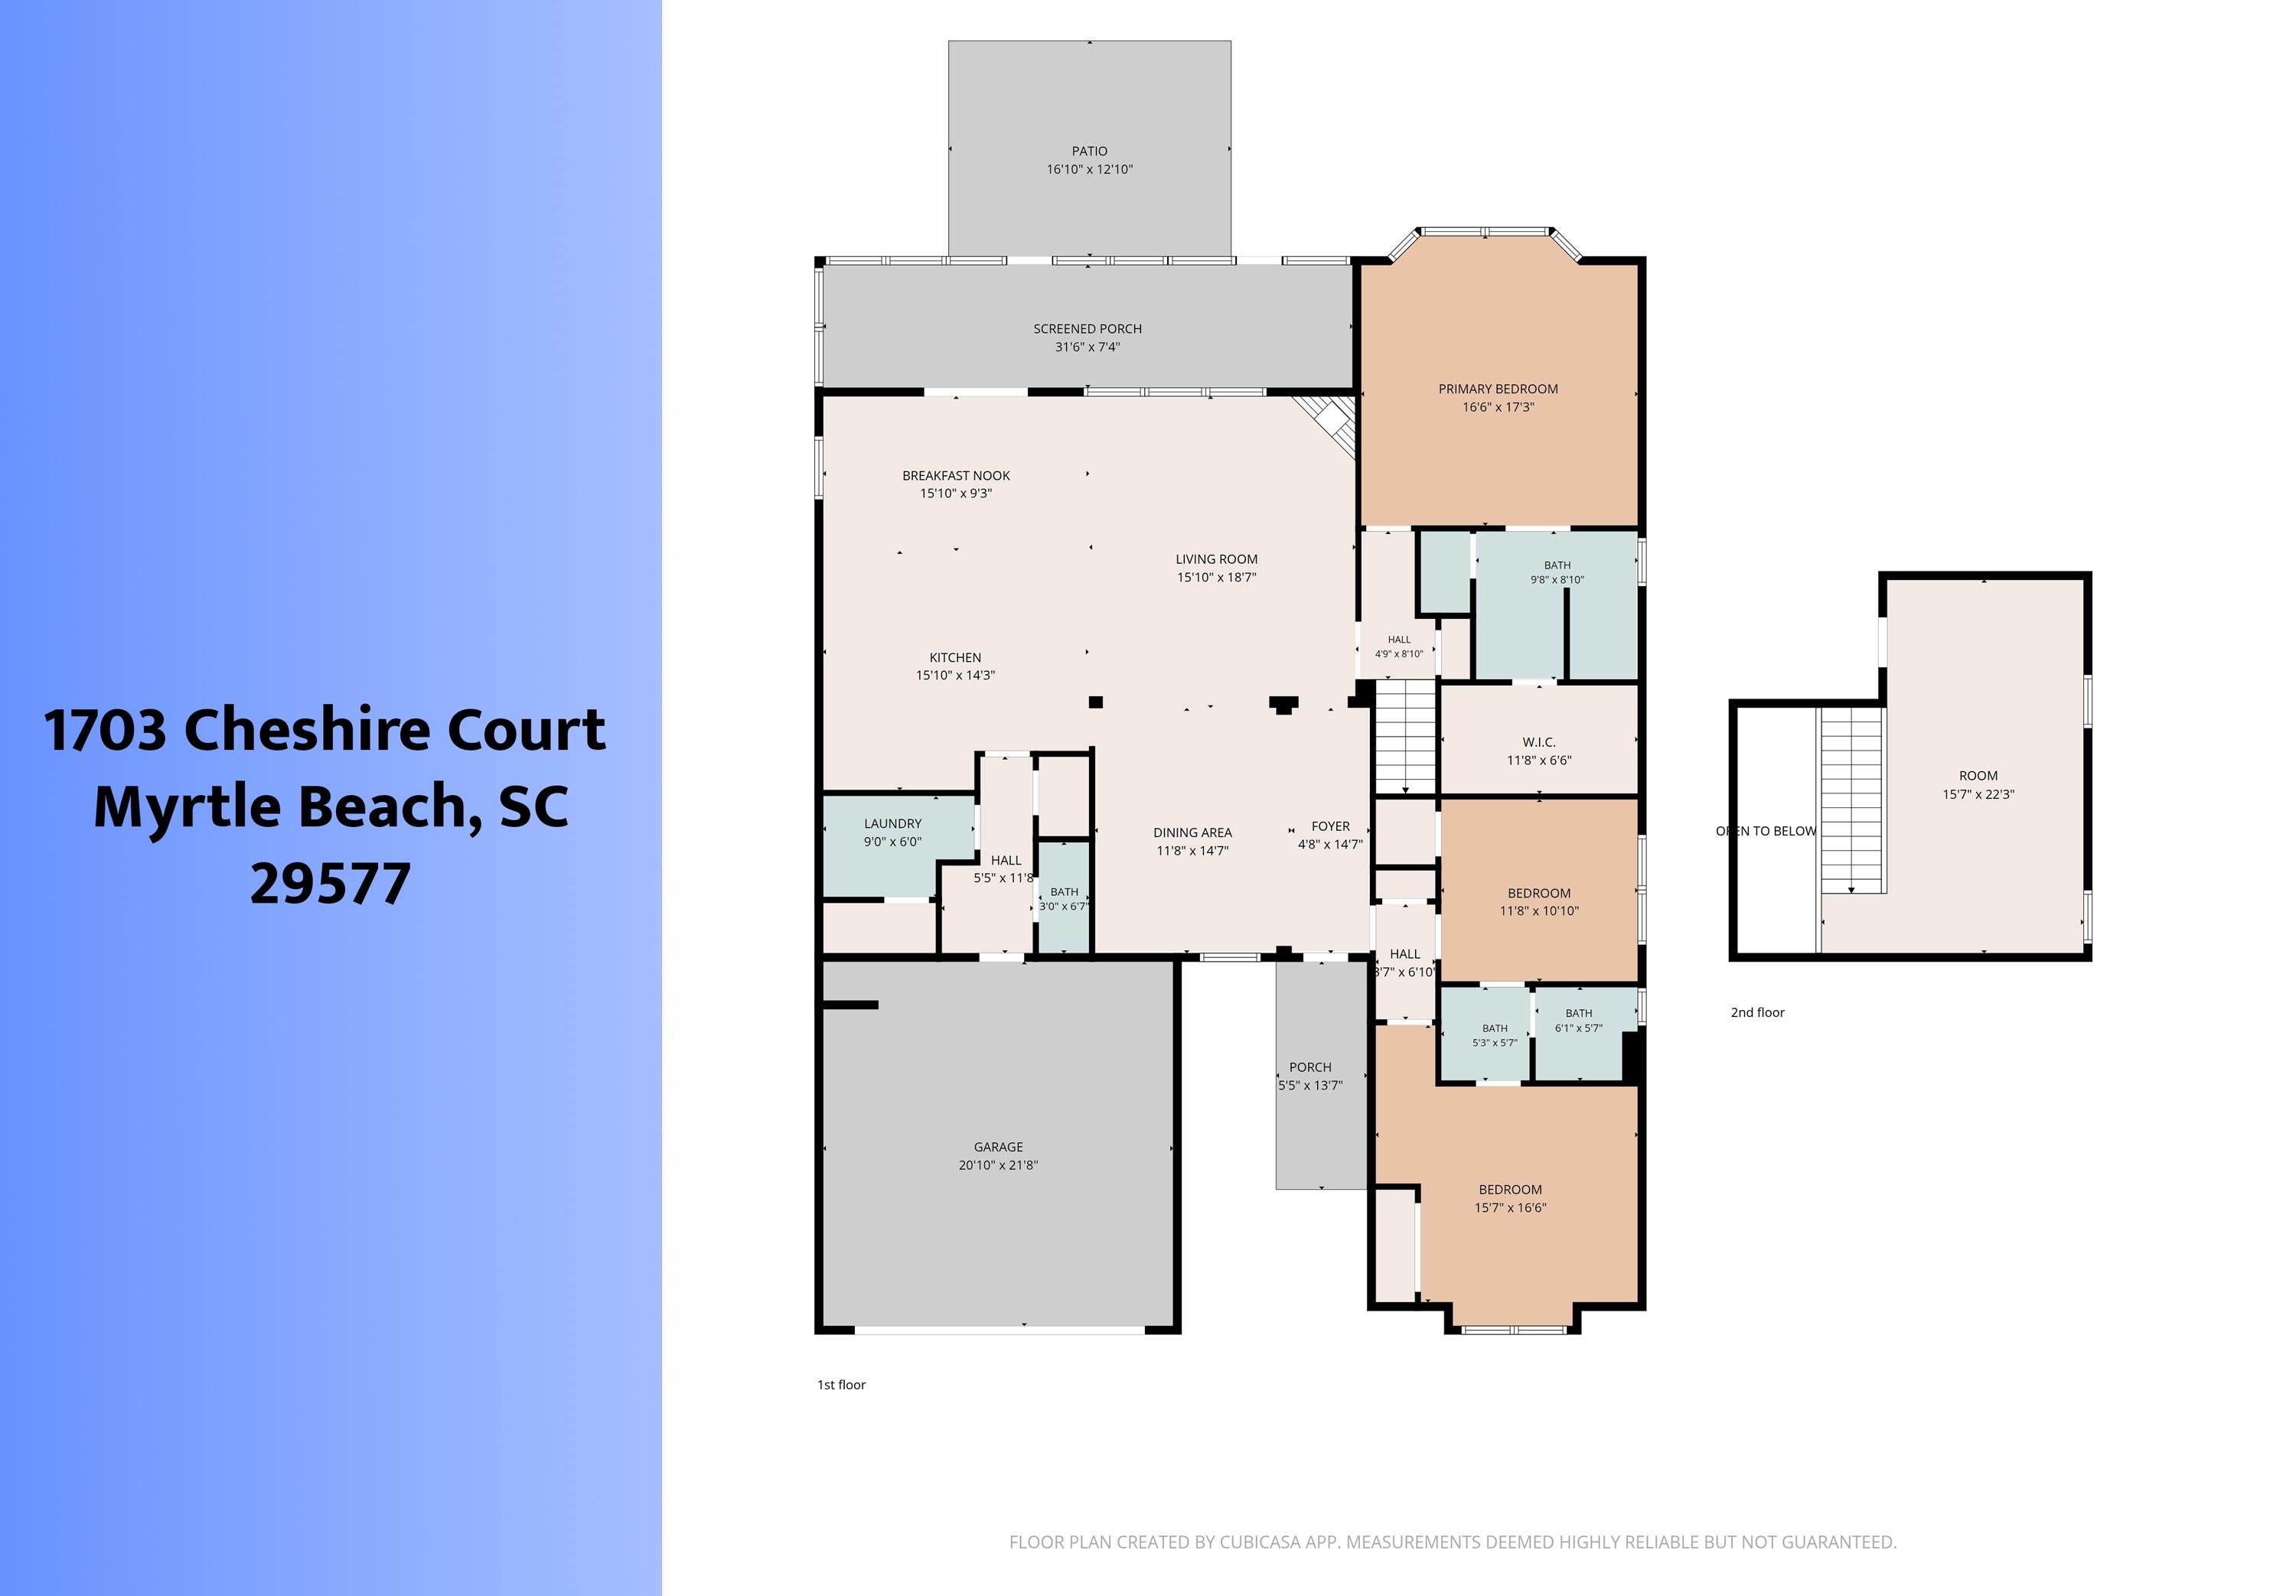
$624,900 | 3 beds | 2 full baths | 1 half baths | 2,640 sqft
Myrtle Beach, SC 29577
- 3Beds
- 2Full Baths
- 1Half Baths
- 2,640SqFt
- 2017Year Built
- 0.25Acres
- MLS# 2613264
- Residential
- Detached
- Active
- Approx Time on Market4 days
- AreaMyrtle Beach Area--Southern Limit To 10th Ave N
- CountyHorry
- Subdivision Balmoral At Withers Preserve-Market Common
Overview
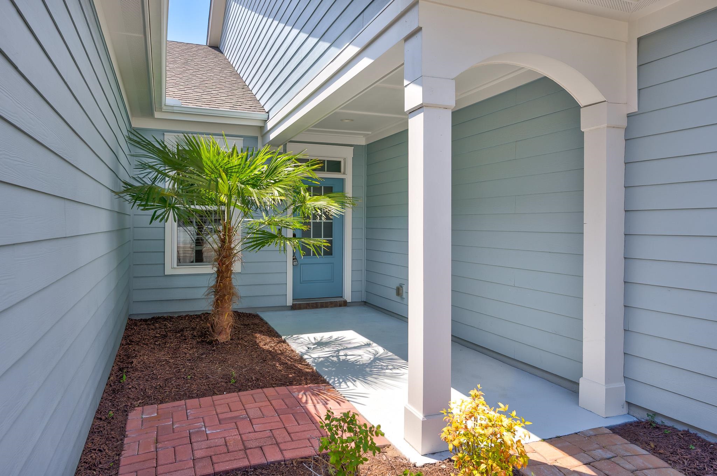
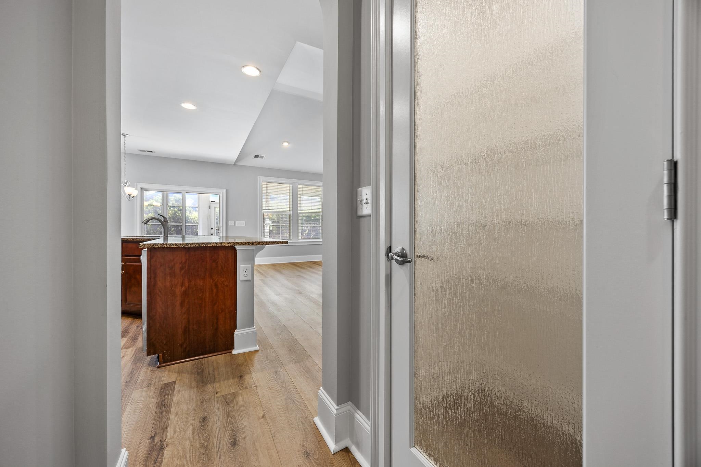
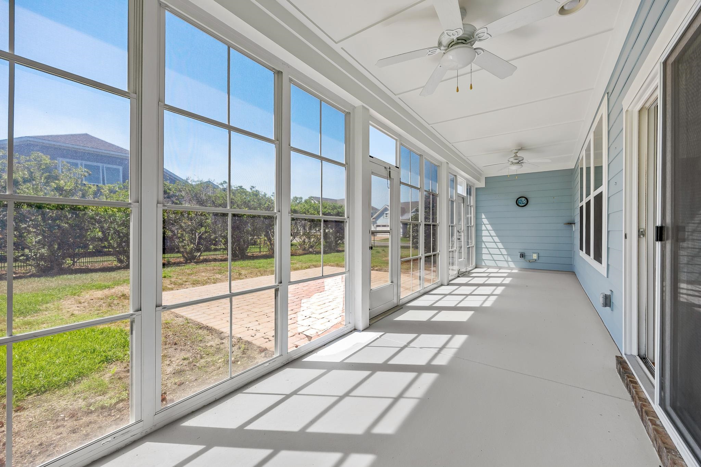
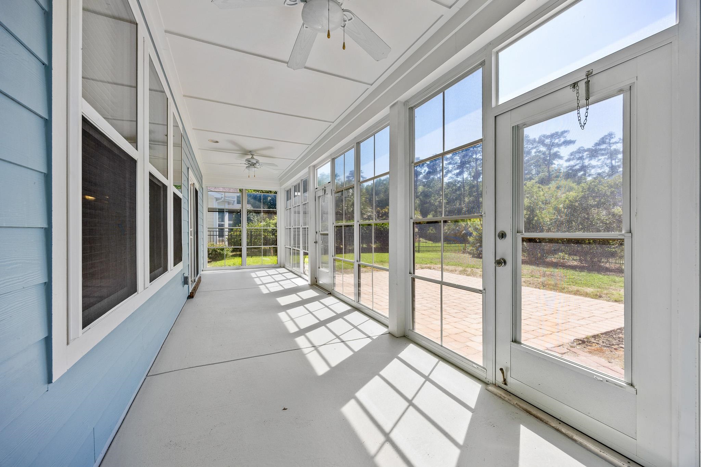
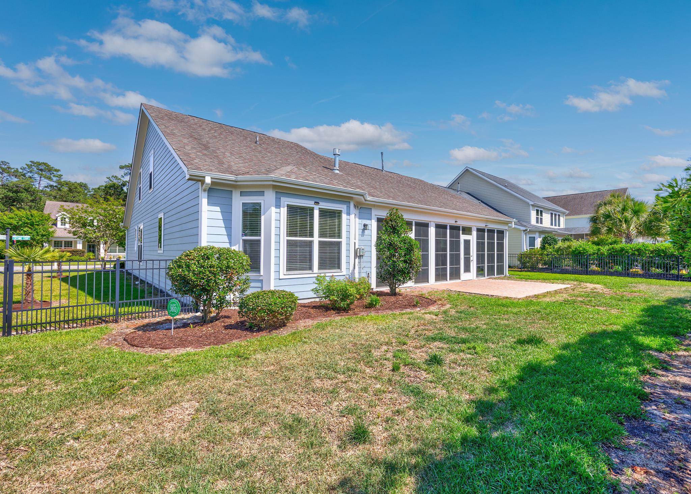
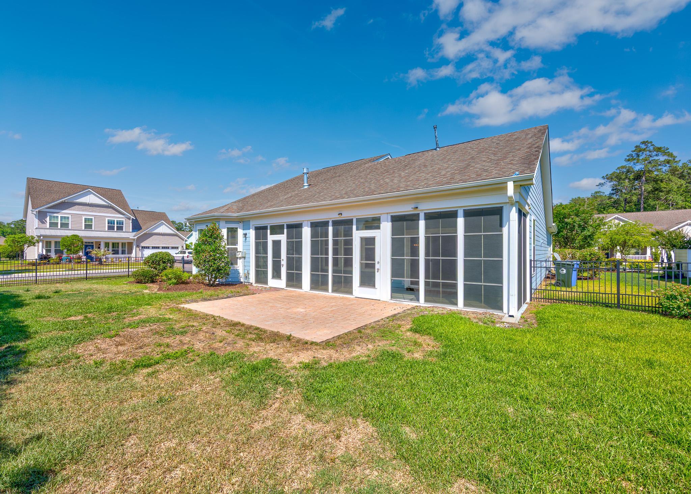
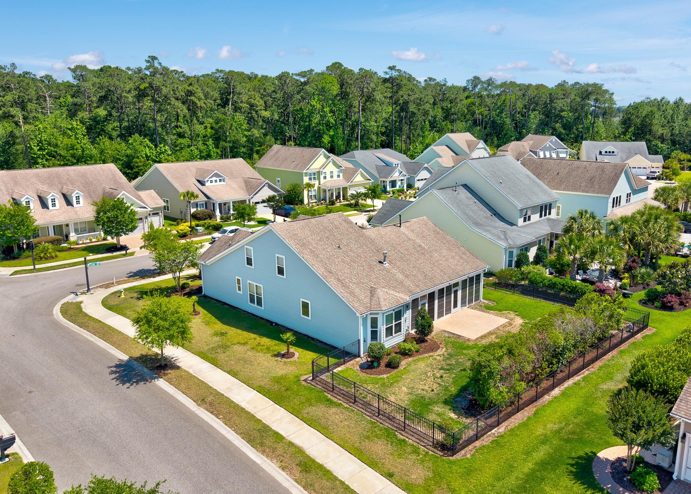
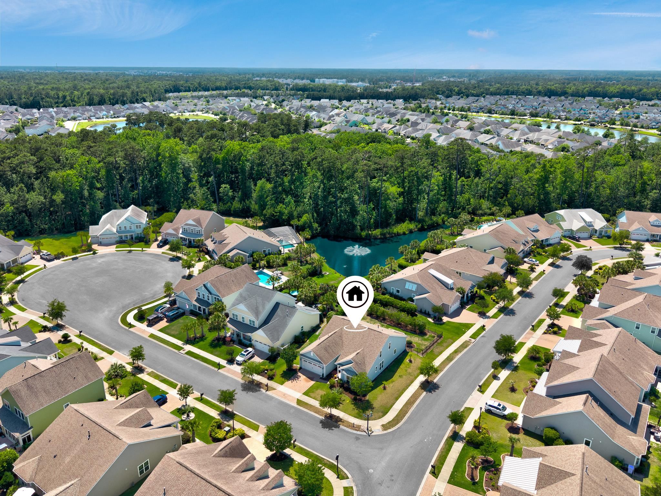
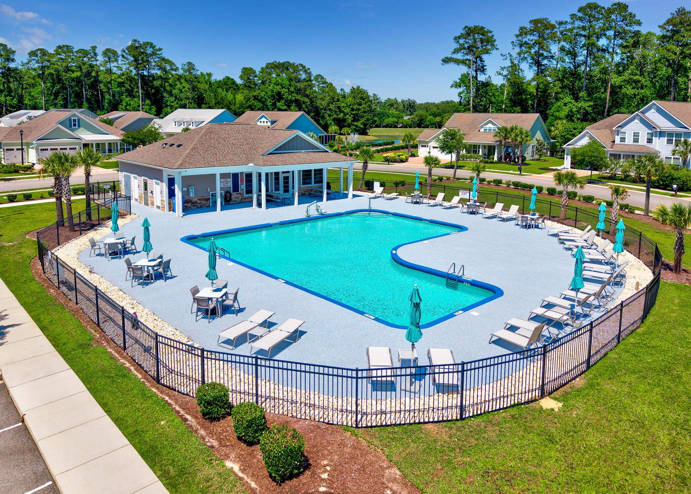
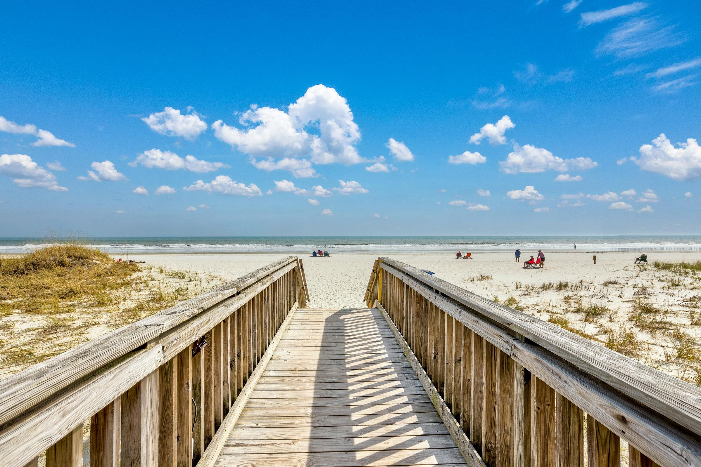
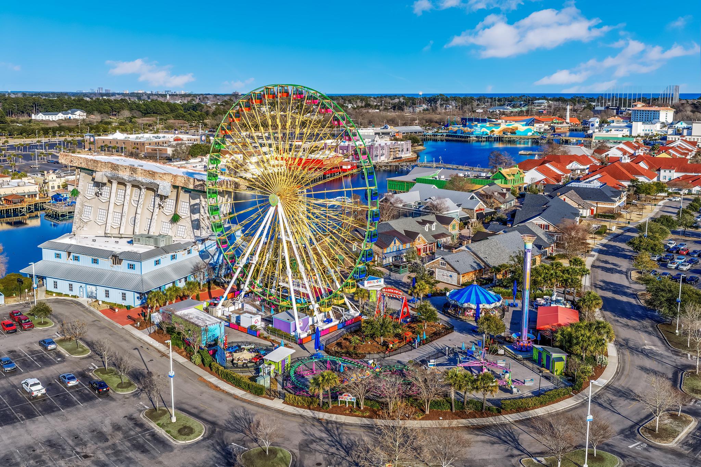
Life in Balmoral is about more than just owning a homeits about enjoying one of the most sought-after lifestyles along the Grand Strand. Nestled within the heart of Market Common, this community offers the perfect blend of charm, convenience, and coastal living. Imagine morning walks on tree-lined streets, afternoons spent at the community pool, evenings riding your golf cart to dinner, and weekends just minutes from the beach. This spacious home offers the flexibility and comfort todays buyers are looking for, including a highly desirable first-floor primary suite that provides convenience and privacy without sacrificing space. Situated on an oversized quarter-acre homesite, the property offers an exceptional amount of outdoor space rarely found in Market Common. The inviting layout is designed for both entertaining and everyday life, while the fenced backyard creates the perfect setting for pets, kids, gatherings, or simply relaxing outdoors in your own private retreat. Whether youre enjoying quiet mornings on the porch or taking advantage of the nearby parks, walking trails, restaurants, and shops, this home places you right in the middle of everything that makes Market Common so special. Market Common has become one of Myrtle Beachs premier destinations because it offers a true sense of community while still being close to everything the area has to offer. From boutique shopping and local dining to festivals, recreation, and easy beach access, theres always something to enjoy just outside your door. If youve been searching for a home that offers more than just square footagethis is your opportunity to experience the lifestyle that makes Balmoral and Market Common so special. Buyer to review and verify any HOA questions before submitting an offer. All information, measurements and square footage are approximate, deemed reliable, but not guaranteed. Buyer or buyer's representative is responsible for verification. *Seller is a SC realtor/broker licensee*
Agriculture / Farm
Association Fees / Info
Hoa Frequency: Monthly
Hoa Fees: 117
Hoa: Yes
Hoa Includes: AssociationManagement, CommonAreas, LegalAccounting, Pools
Community Features: Clubhouse, GolfCartsOk, RecreationArea, LongTermRentalAllowed, Pool
Assoc Amenities: Clubhouse, OwnerAllowedGolfCart, OwnerAllowedMotorcycle, PetRestrictions, TenantAllowedGolfCart, TenantAllowedMotorcycle
Bathroom Info
Total Baths: 3.00
Halfbaths: 1
Fullbaths: 2
Room Level
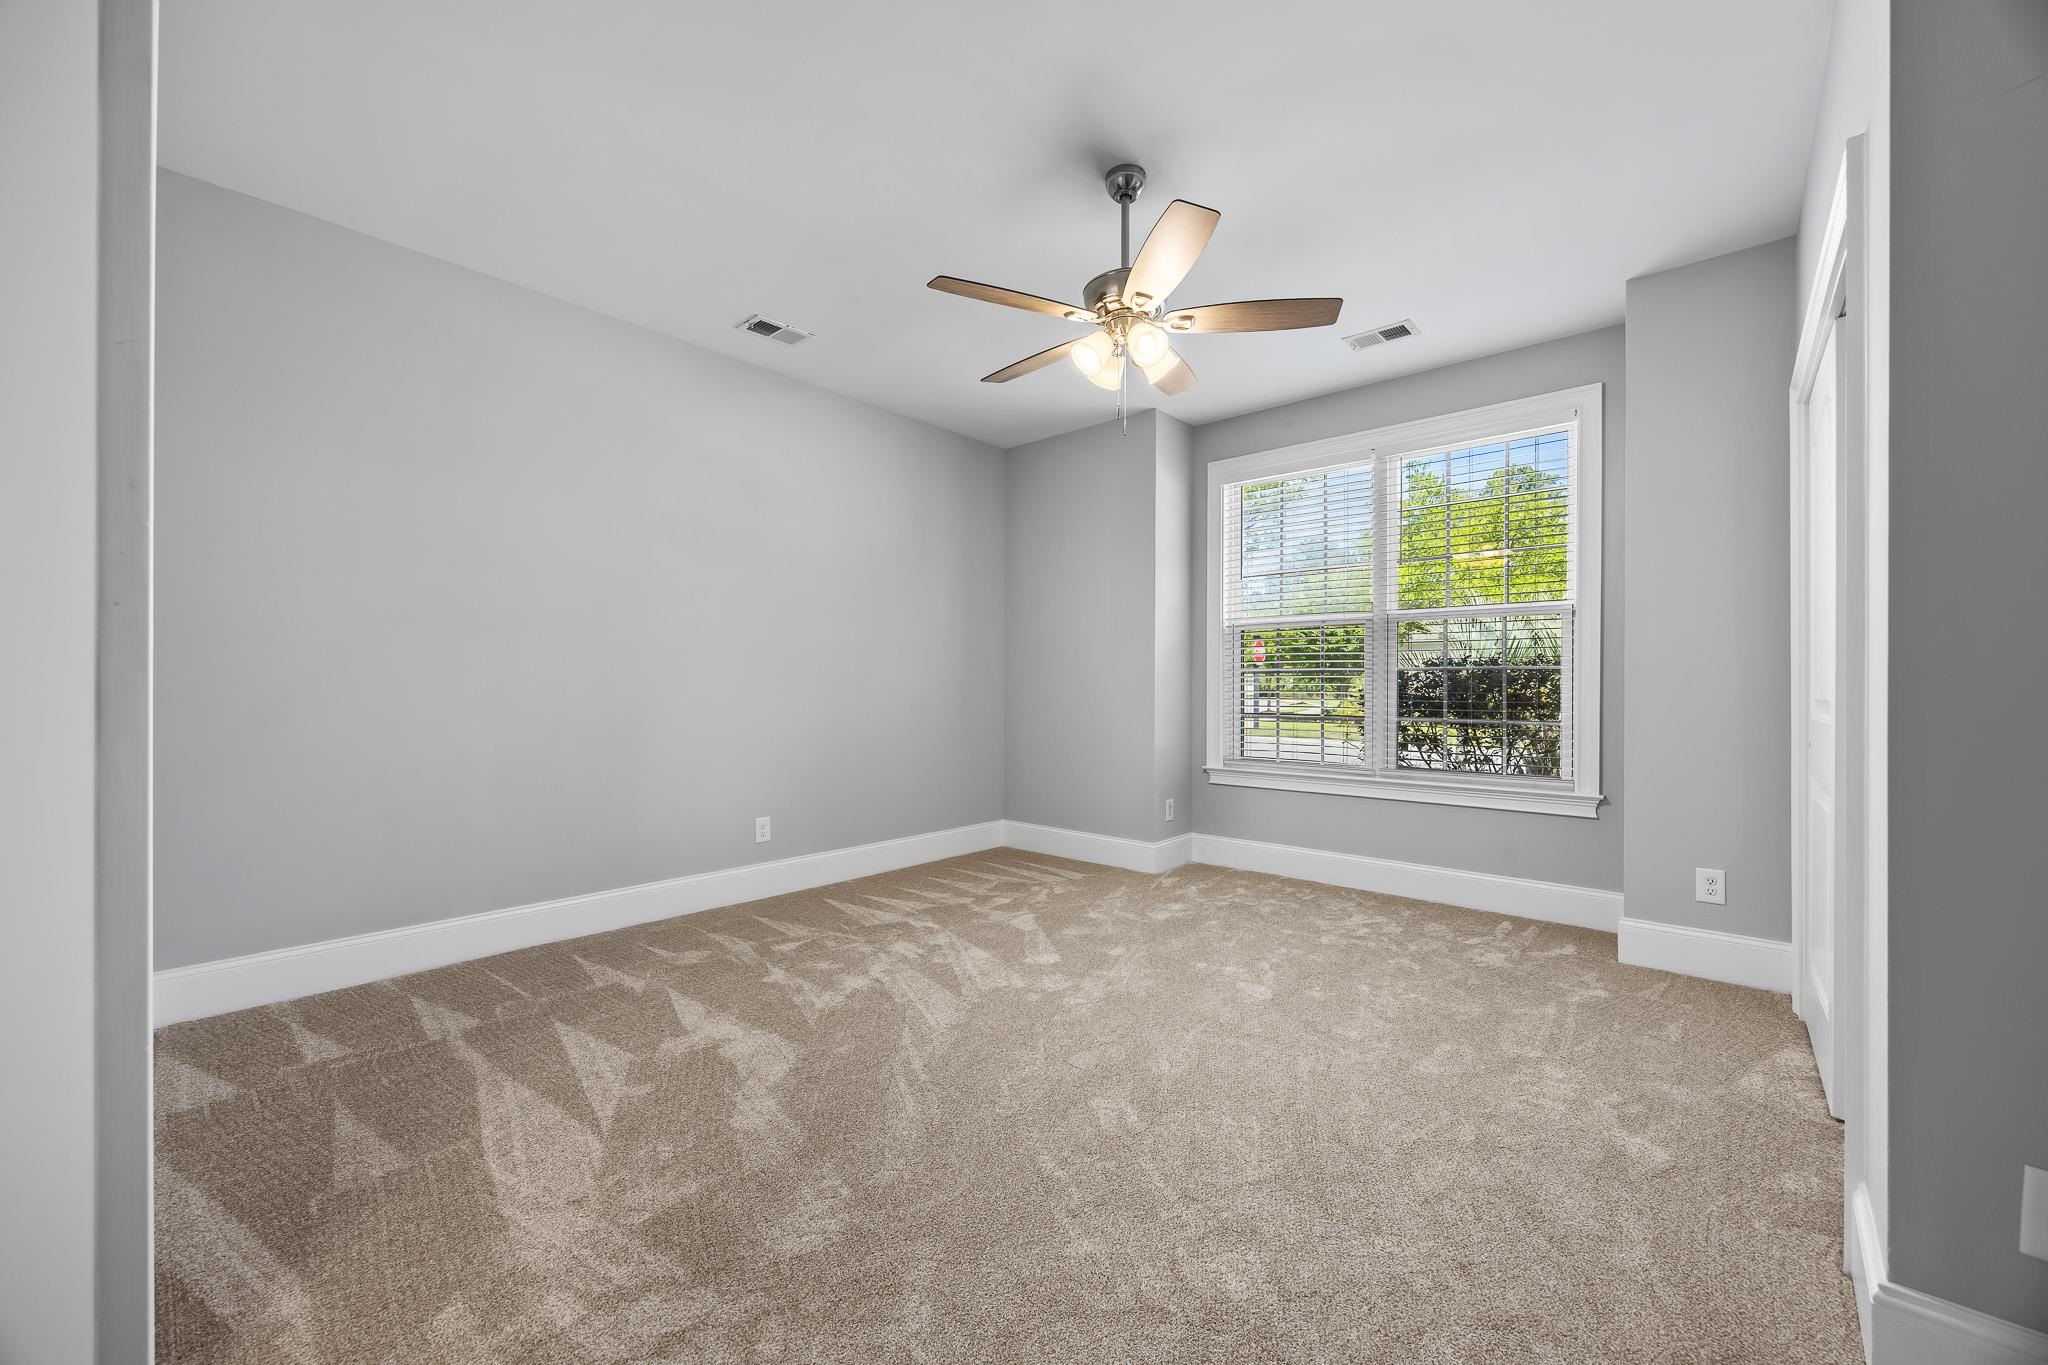
Bedroom1: First
Bedroom2: First
Bedroom3: First
PrimaryBedroom: First
Room Features
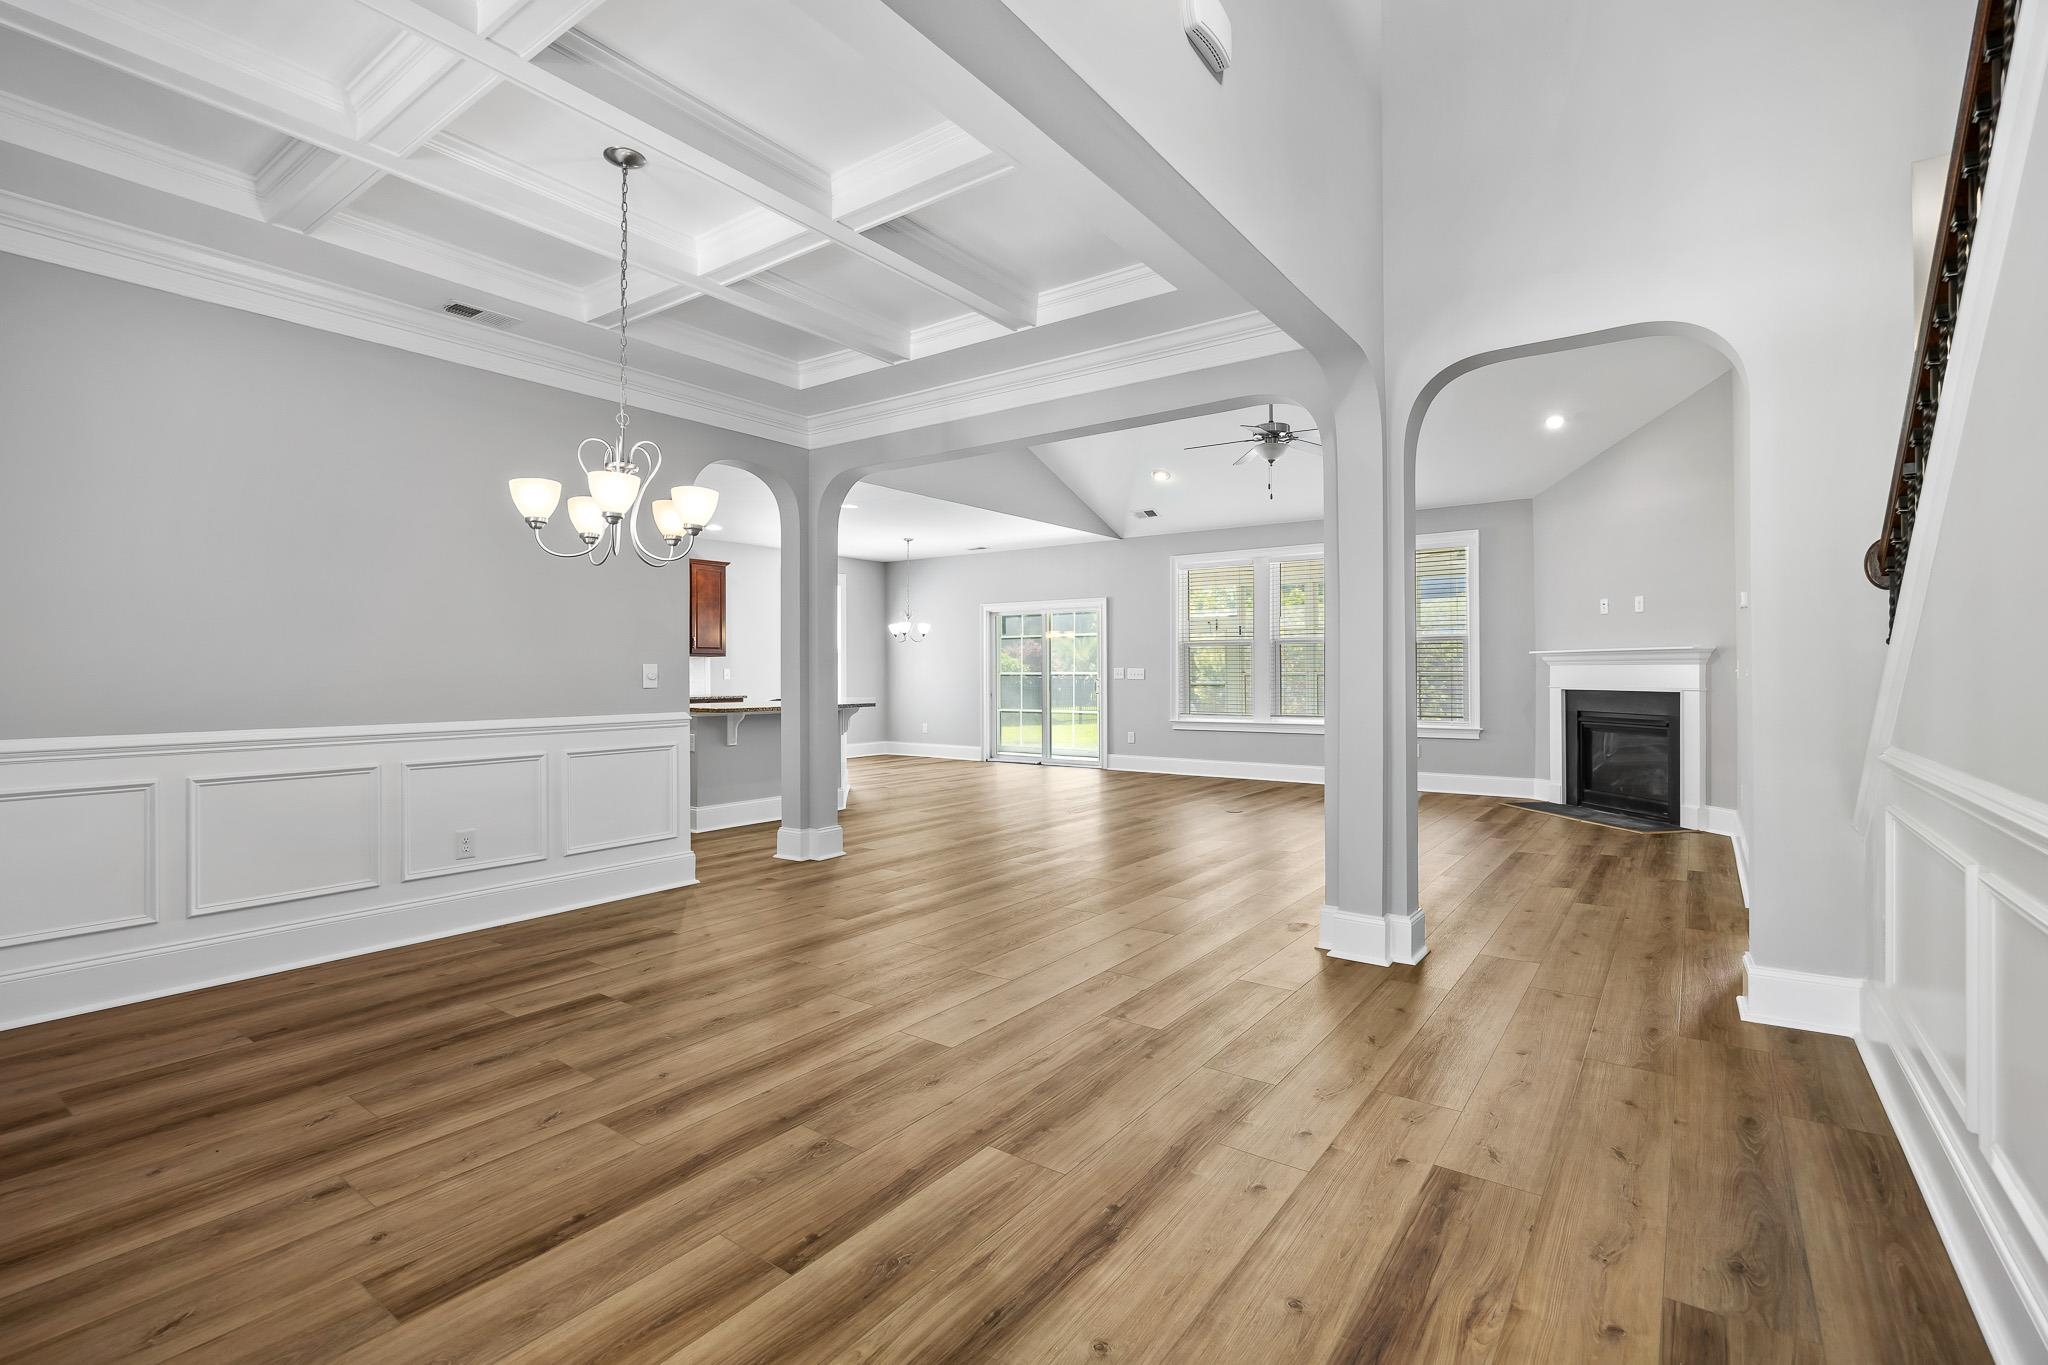
DiningRoom: TrayCeilings, SeparateFormalDiningRoom
FamilyRoom: CeilingFans, Fireplace, VaultedCeilings
Kitchen: BreakfastBar, BreakfastArea, Dishwasher, KitchenIsland, Pantry, StainlessSteelAppliances, SolidSurfaceCounters
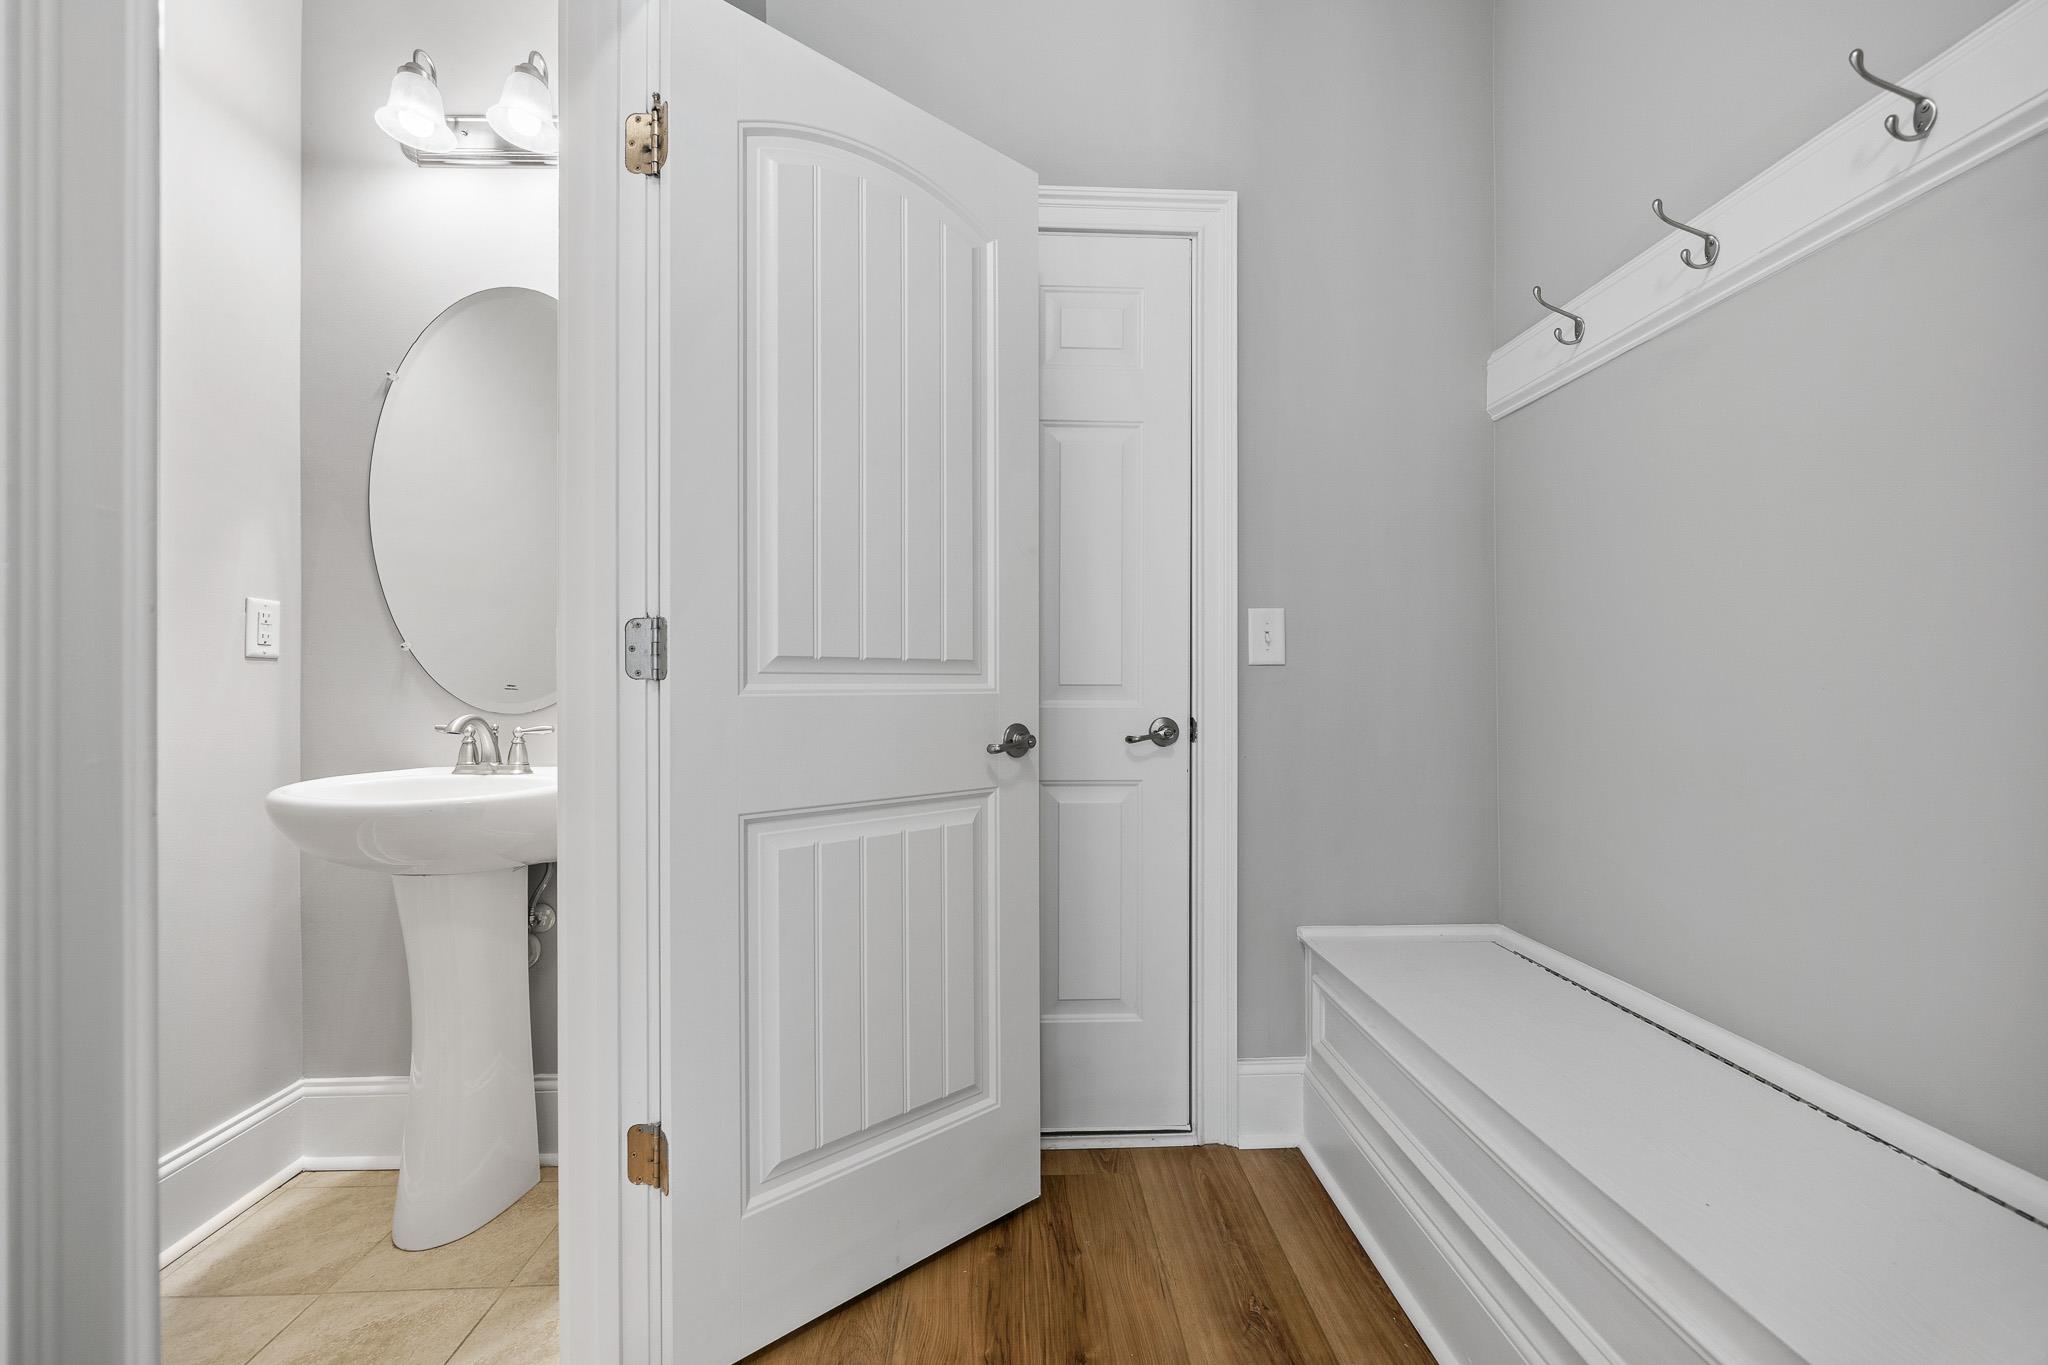
Other: BedroomOnMainLevel, EntranceFoyer, Loft, Other, UtilityRoom
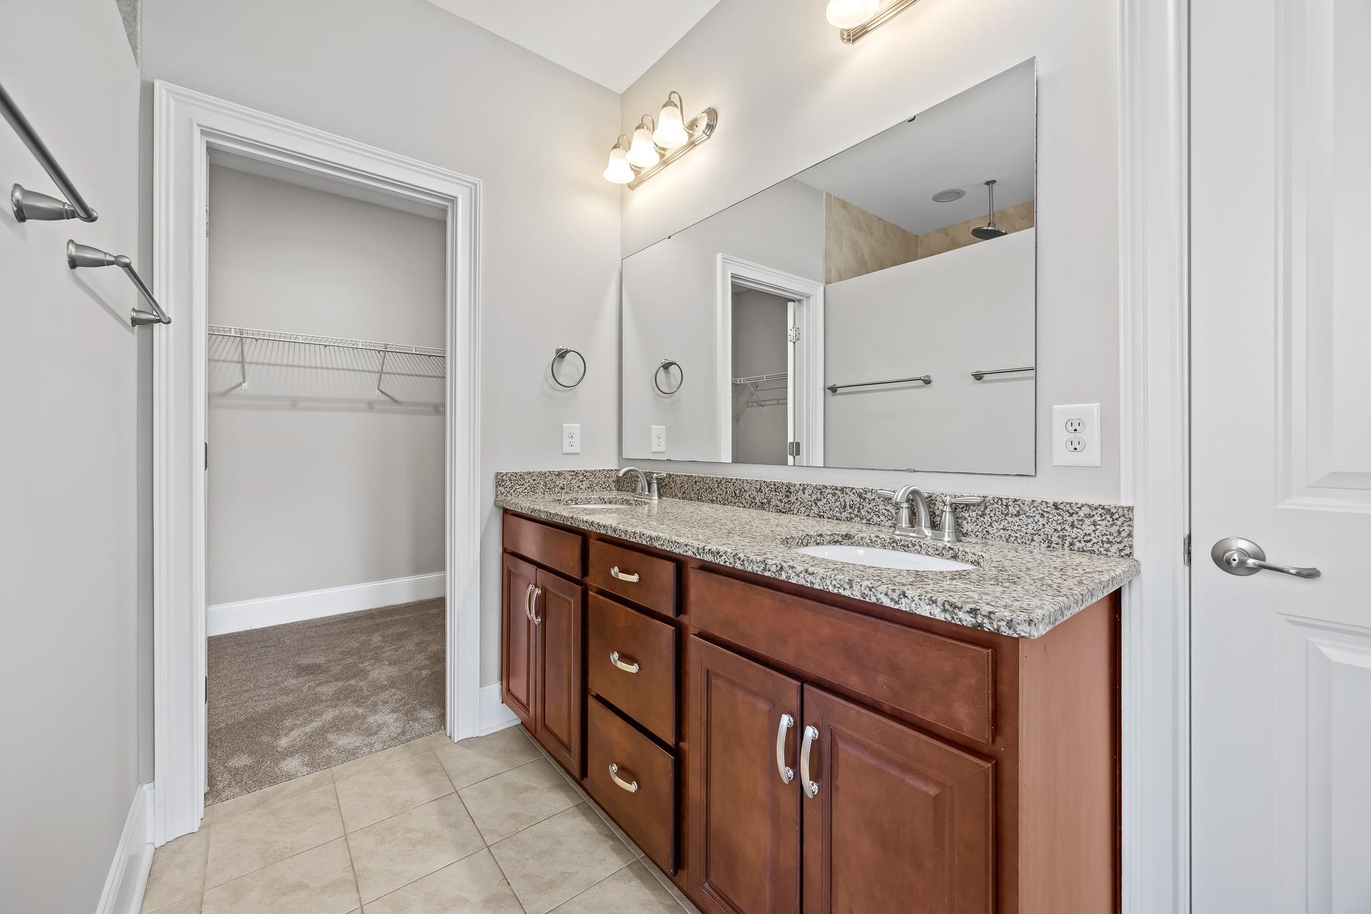
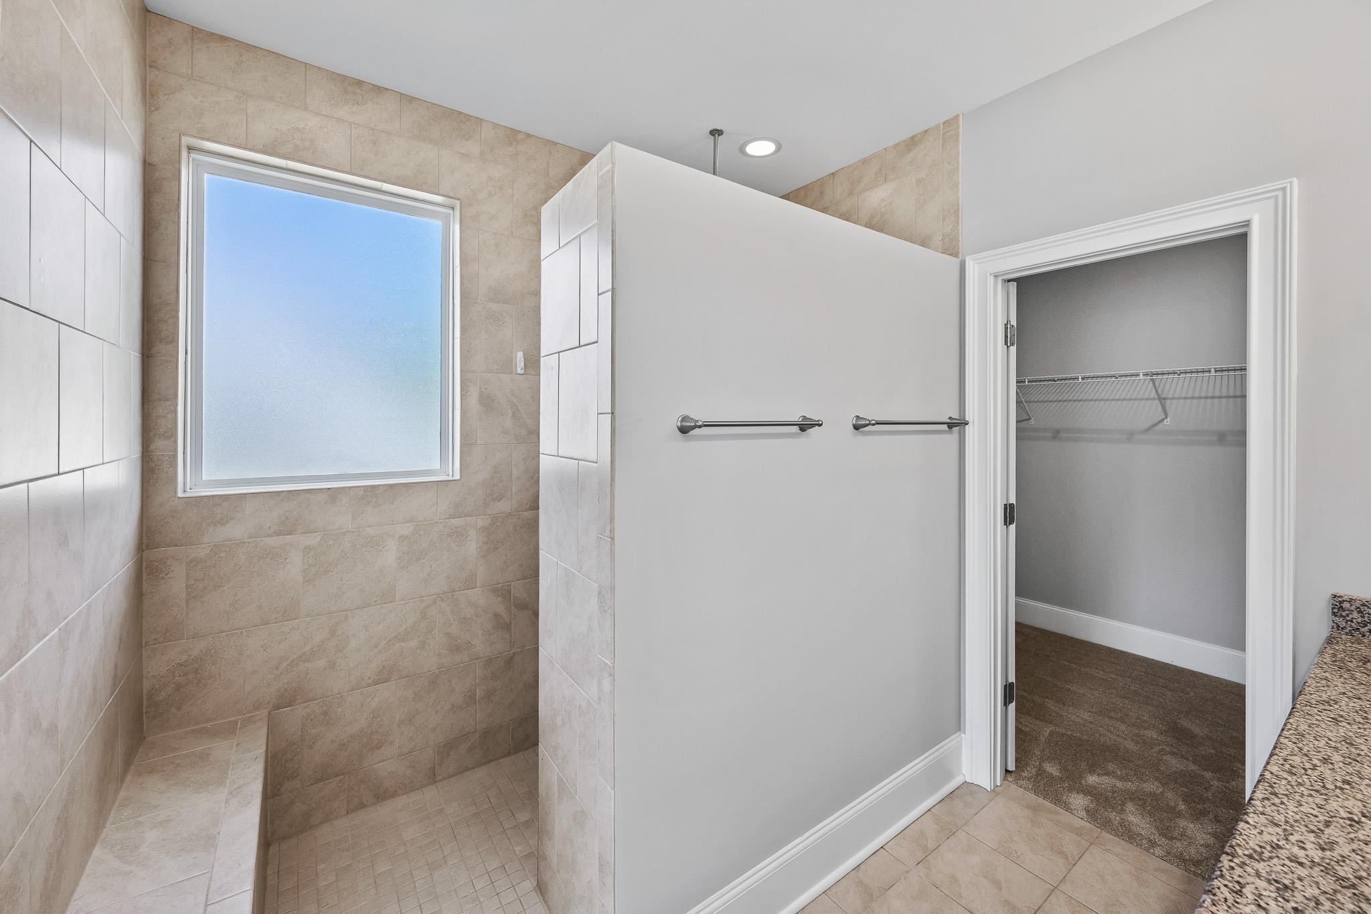
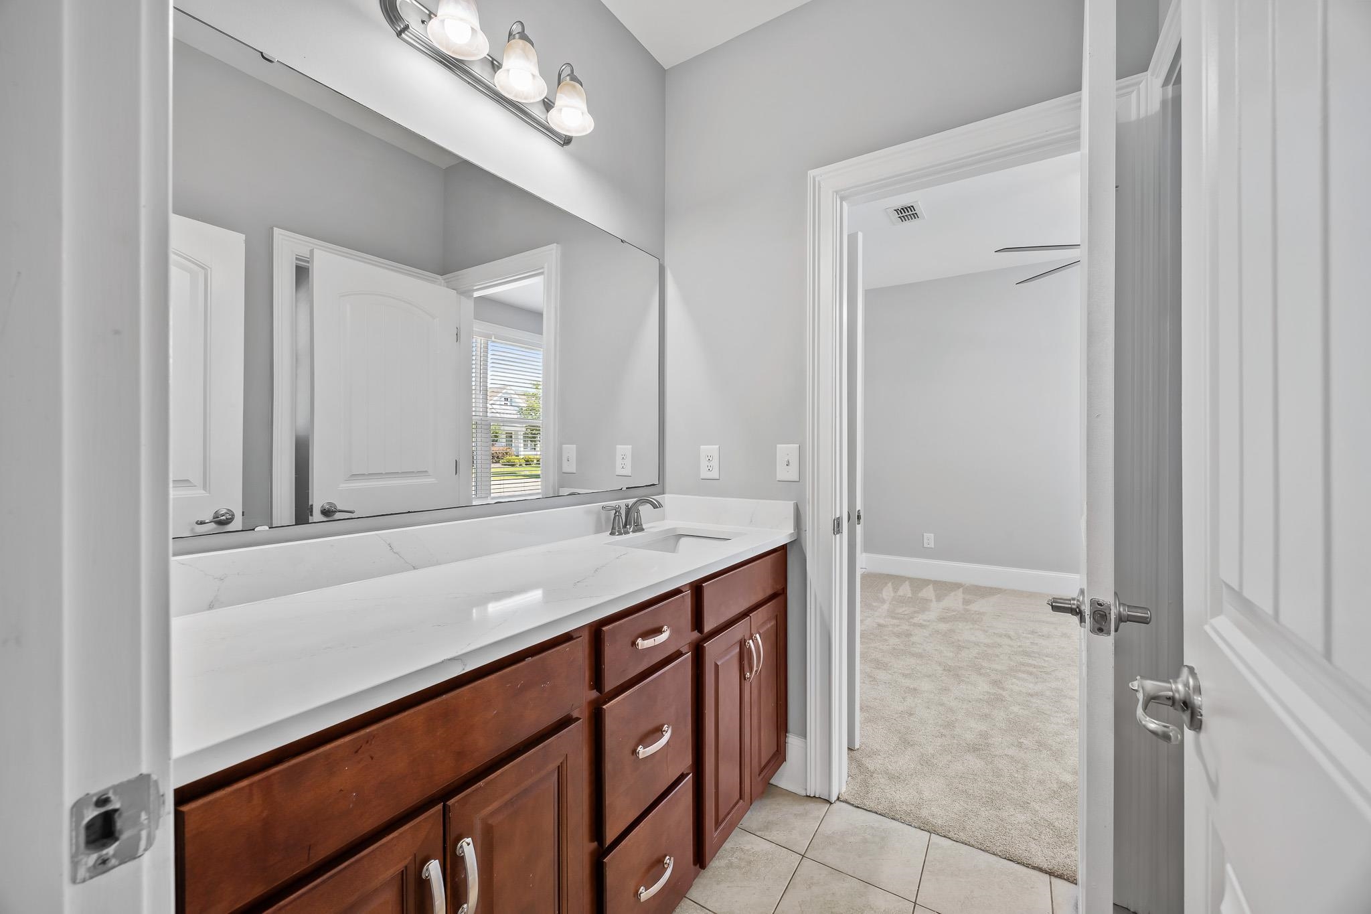
PrimaryBathroom: DualSinks, SeparateShower
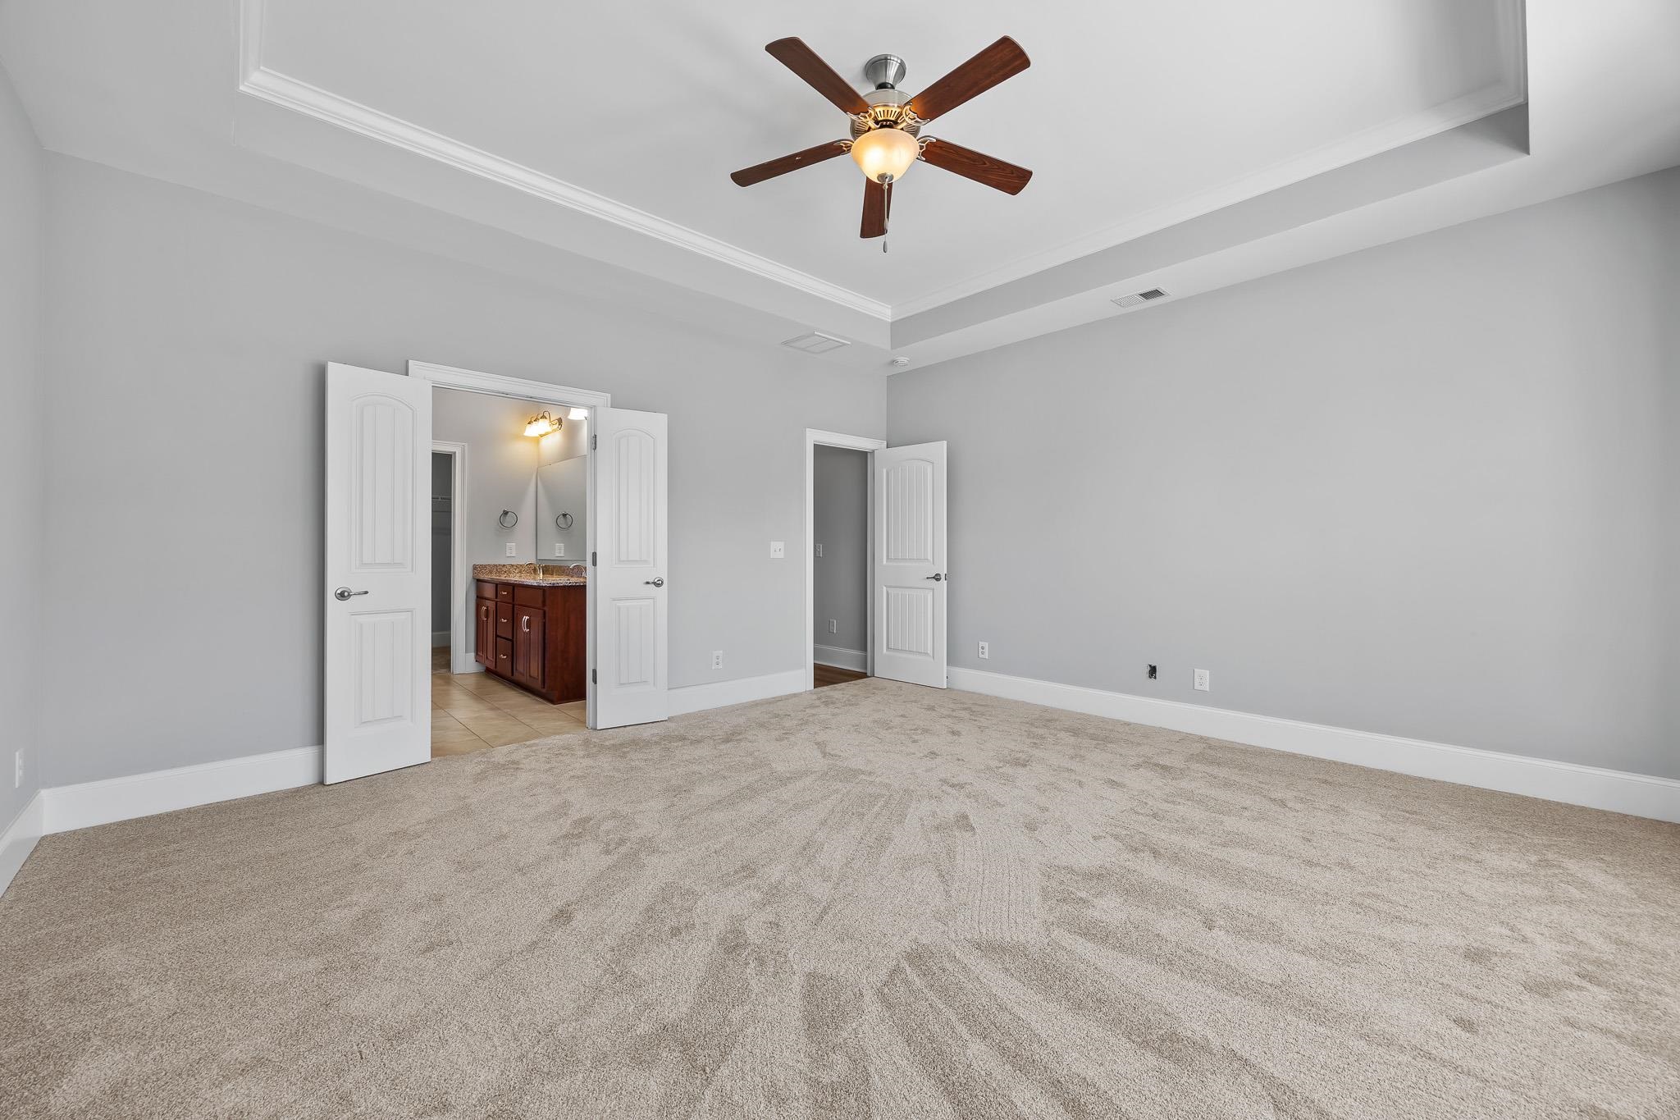
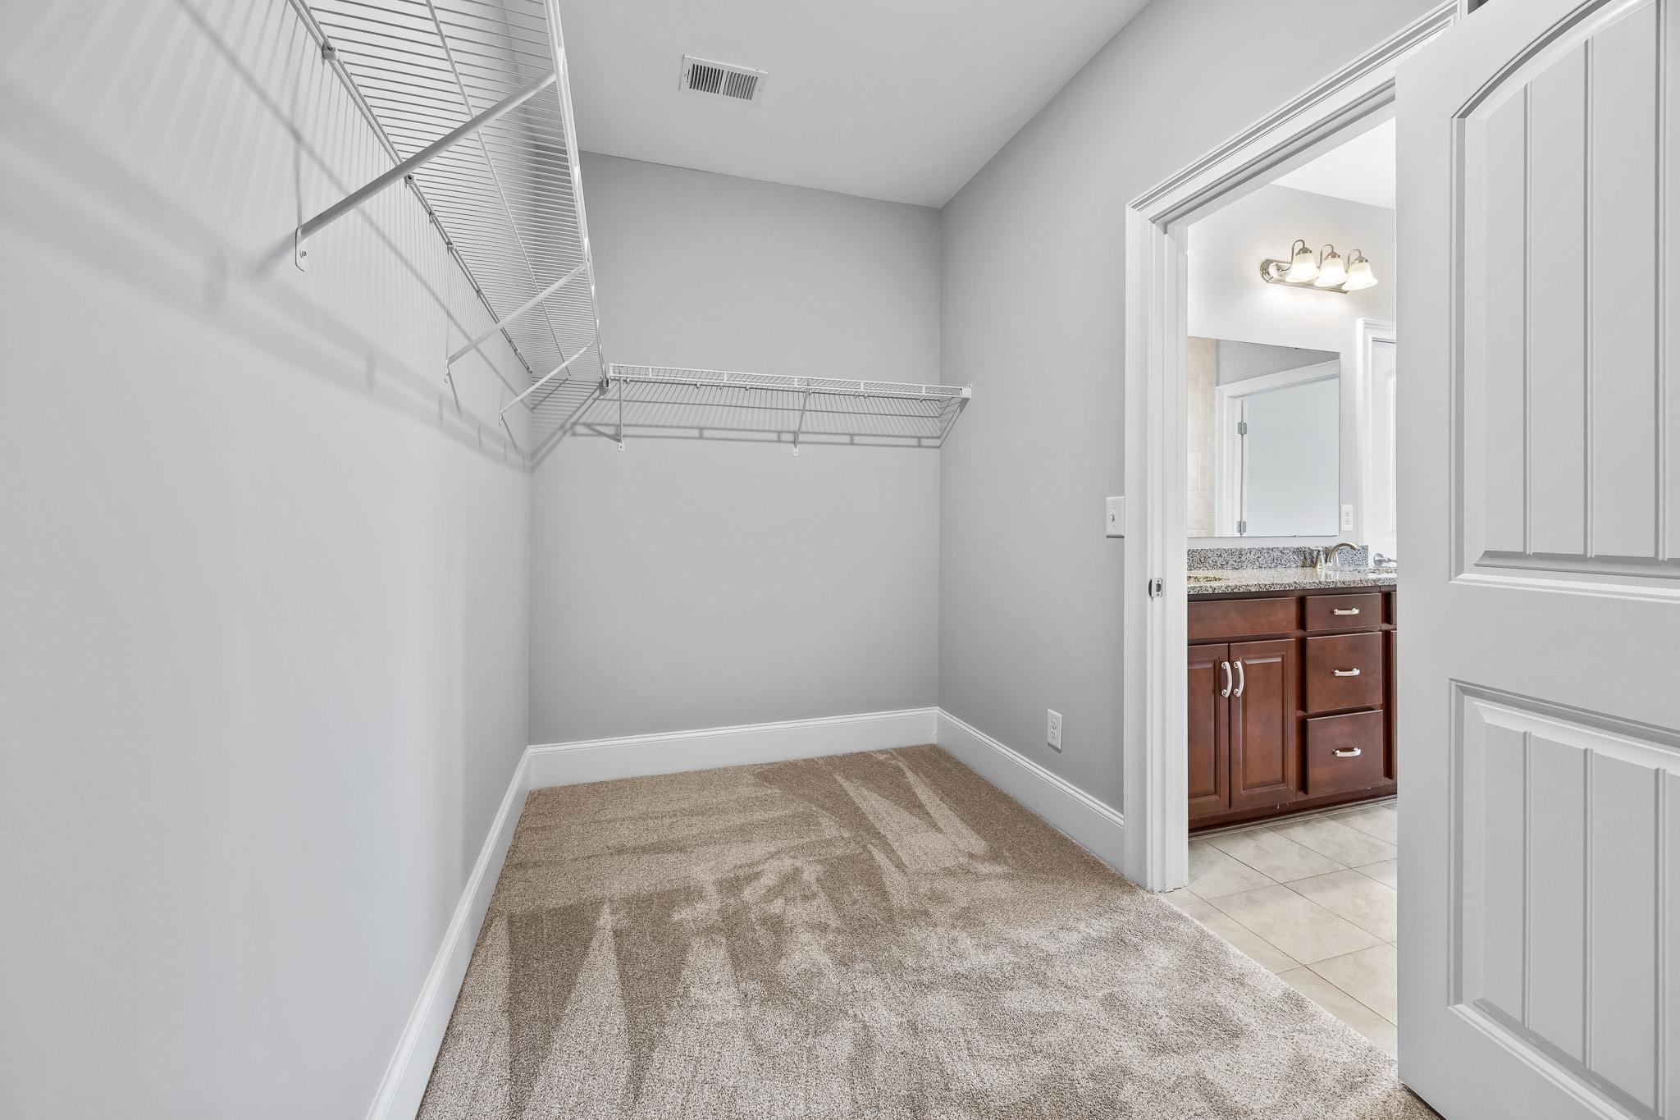
PrimaryBedroom: TrayCeilings, CeilingFans, MainLevelPrimary, WalkInClosets
Bedroom Info
Beds: 3
Building Info
Levels: OneAndOneHalf
Year Built: 2017
Zoning: RES
Construction Materials: HardiplankType, WoodFrame
Builders Name: Beazer
Buyer Compensation
Exterior Features
Patio and Porch Features: RearPorch, FrontPorch, Patio, Porch, Screened
Window Features: WindowTreatments
Pool Features: Community, OutdoorPool
Foundation: Slab
Exterior Features: Fence, SprinklerIrrigation, Other, Porch, Patio
Financial
Garage / Parking
Parking Capacity: 4
Garage: Yes
Parking Type: Attached, Garage, TwoCarGarage, GarageDoorOpener
Attached Garage: Yes
Garage Spaces: 2
Green / Env Info
Green Energy Efficient: Doors, Windows
Interior Features
Floor Cover: Carpet, LuxuryVinyl, LuxuryVinylPlank, Tile
Door Features: InsulatedDoors
Fireplace: Yes
Laundry Features: WasherHookup
Furnished: Unfurnished
Interior Features: Attic, TrayCeilings, CeilingFans, DualSinks, Fireplace, MainLevelPrimary, PullDownAtticStairs, PermanentAtticStairs, SplitBedrooms, SeparateShower, WalkInClosets, WindowTreatments, BreakfastBar, BedroomOnMainLevel, BreakfastArea, EntranceFoyer, KitchenIsland, Loft, StainlessSteelAppliances, SolidSurfaceCounters
Appliances: Dishwasher, Disposal, Microwave, Range, Refrigerator, Dryer, Washer
Lot Info
Acres: 0.25
Lot Size: 80x123x88x136
Lot Description: CornerLot, CityLot, Rectangular, RectangularLot
Misc
Pets Allowed: OwnerOnly, Yes
Offer Compensation
Other School Info
Property Info
County: Horry
Stipulation of Sale: None
Property Sub Type Additional: Detached
Security Features: SmokeDetectors
Disclosures: CovenantsRestrictionsDisclosure,SellerDisclosure
Construction: Resale
Room Info
Sold Info
Sqft Info
Total Sqft: 3412
Living Area Source: PublicRecords
Sqft: 2640
Tax Info
Unit Info
Utilities / Hvac
Heating: Central, Electric, Gas
Cooling: CentralAir
Cooling: Yes
Utilities Available: CableAvailable, ElectricityAvailable, NaturalGasAvailable, Other, PhoneAvailable, SewerAvailable, UndergroundUtilities, WaterAvailable
Heating: Yes
Water Source: Public
Waterfront / Water
Schools
Elem: Myrtle Beach Elementary School
Middle: Myrtle Beach Middle School
High: Myrtle Beach High School
Directions
From Hwy 17 Business turn onto Farrow Parkway, at the stop light turn left onto Coventry Blvd, take your first left onto Thornbury Drive, at stop sign turn right onto Westminster Drive, your first right will be Cheshire Court, house is on the corner of Westminster and Cheshire, house number is 1703Courtesy of Beach & Forest Realty
 MLS# 2613301
 Provided courtesy of © Copyright 2026 Coastal Carolinas Multiple Listing Service, Inc.®. Information Deemed Reliable but Not Guaranteed. © Copyright 2026 Coastal Carolinas Multiple Listing Service, Inc.® MLS. All rights reserved. Information is provided exclusively for consumers’ personal, non-commercial use, that it may not be used for any purpose other than to identify prospective properties consumers may be interested in purchasing.
Images related to data from the MLS is the sole property of the MLS and not the responsibility of the owner of this website. MLS IDX data last updated on 05-26-2026 11:46 PM EST.
Any images related to data from the MLS is the sole property of the MLS and not the responsibility of the owner of this website.
Provided courtesy of © Copyright 2026 Coastal Carolinas Multiple Listing Service, Inc.®. Information Deemed Reliable but Not Guaranteed. © Copyright 2026 Coastal Carolinas Multiple Listing Service, Inc.® MLS. All rights reserved. Information is provided exclusively for consumers’ personal, non-commercial use, that it may not be used for any purpose other than to identify prospective properties consumers may be interested in purchasing.
Images related to data from the MLS is the sole property of the MLS and not the responsibility of the owner of this website. MLS IDX data last updated on 05-26-2026 11:46 PM EST.
Any images related to data from the MLS is the sole property of the MLS and not the responsibility of the owner of this website.