



















 Recent Posts RSS
Viewing Listing MLS# 2612944
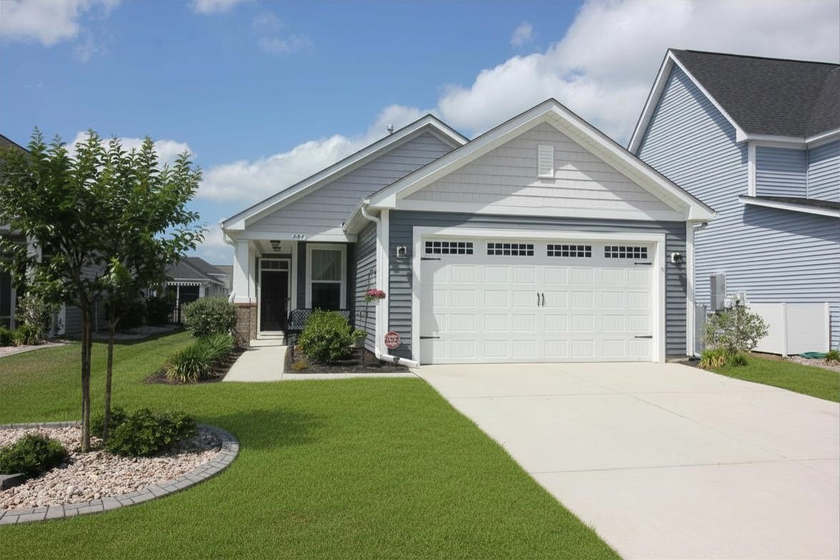
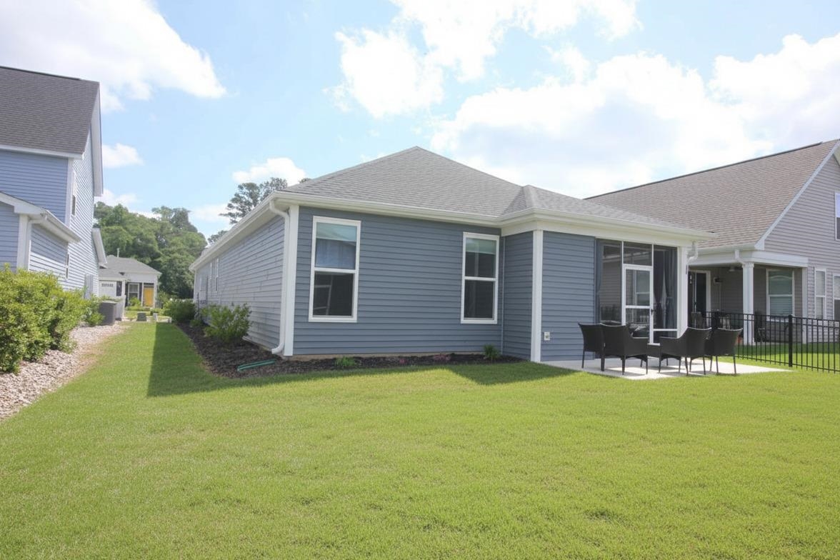
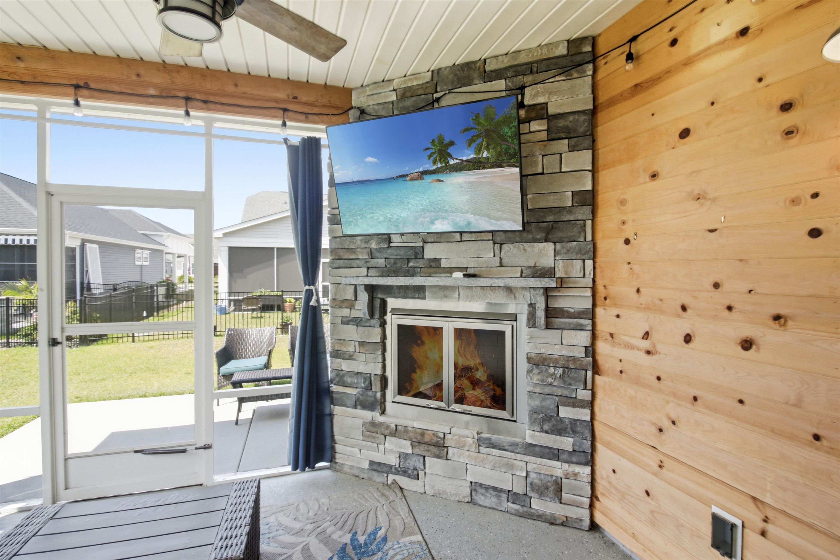

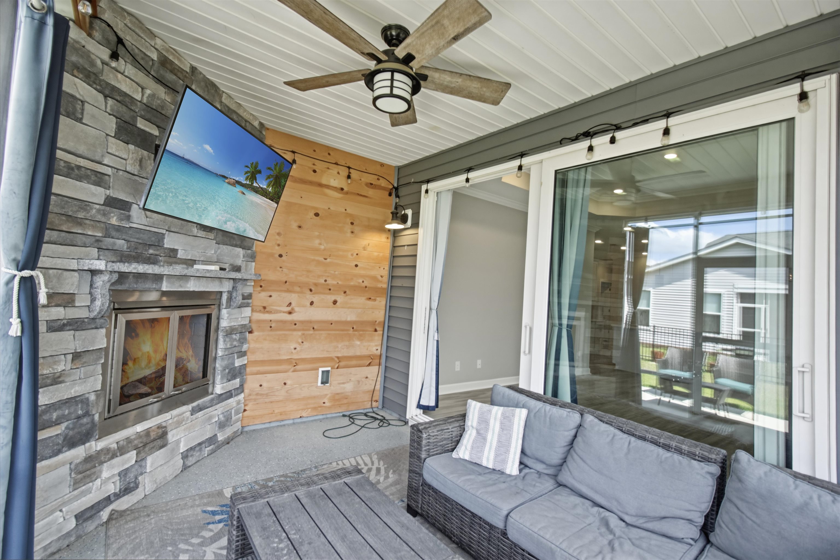
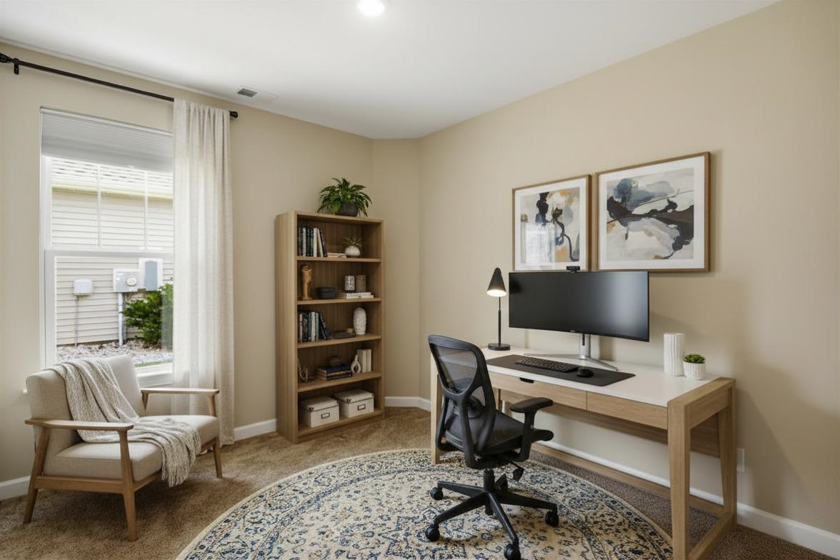
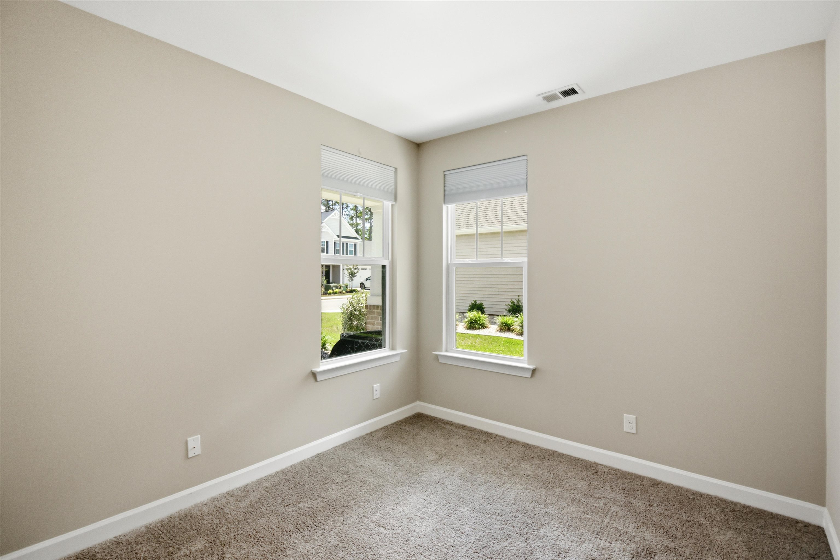
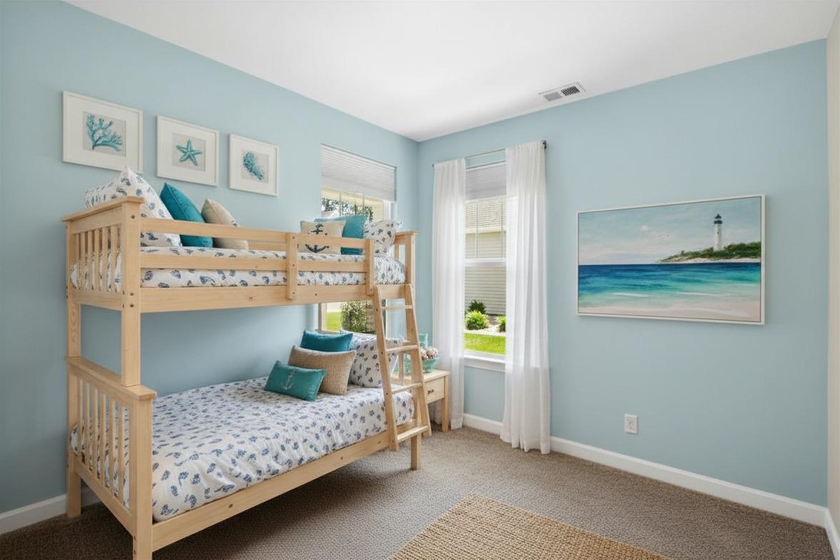
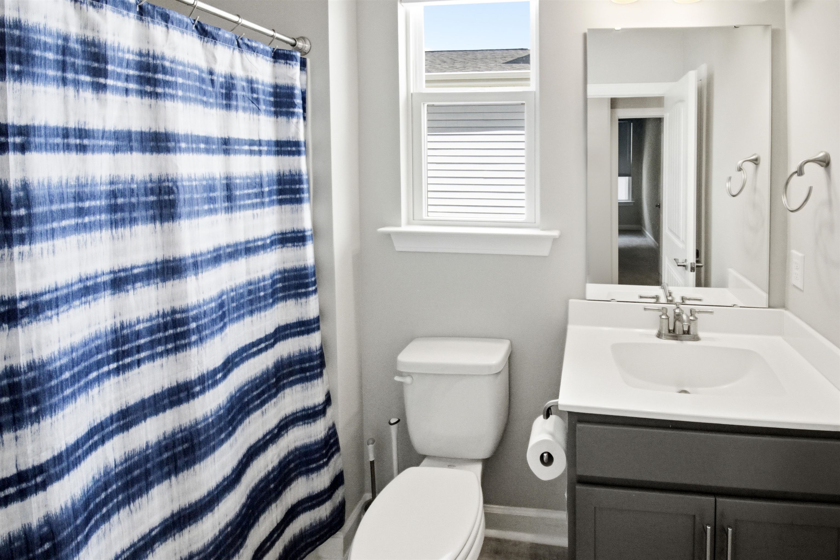


$385,900 | 3 beds | 2 full baths | N/A half baths | 1,536 sqft
Little River, SC 29566
- 3Beds
- 2Full Baths
- N/AHalf Baths
- 1,536SqFt
- 2023Year Built
- 0.13Acres
- MLS# 2612944
- Residential
- Detached
- Active
- Approx Time on Market5 days
- AreaLittle River Area--North of Hwy 9
- CountyHorry
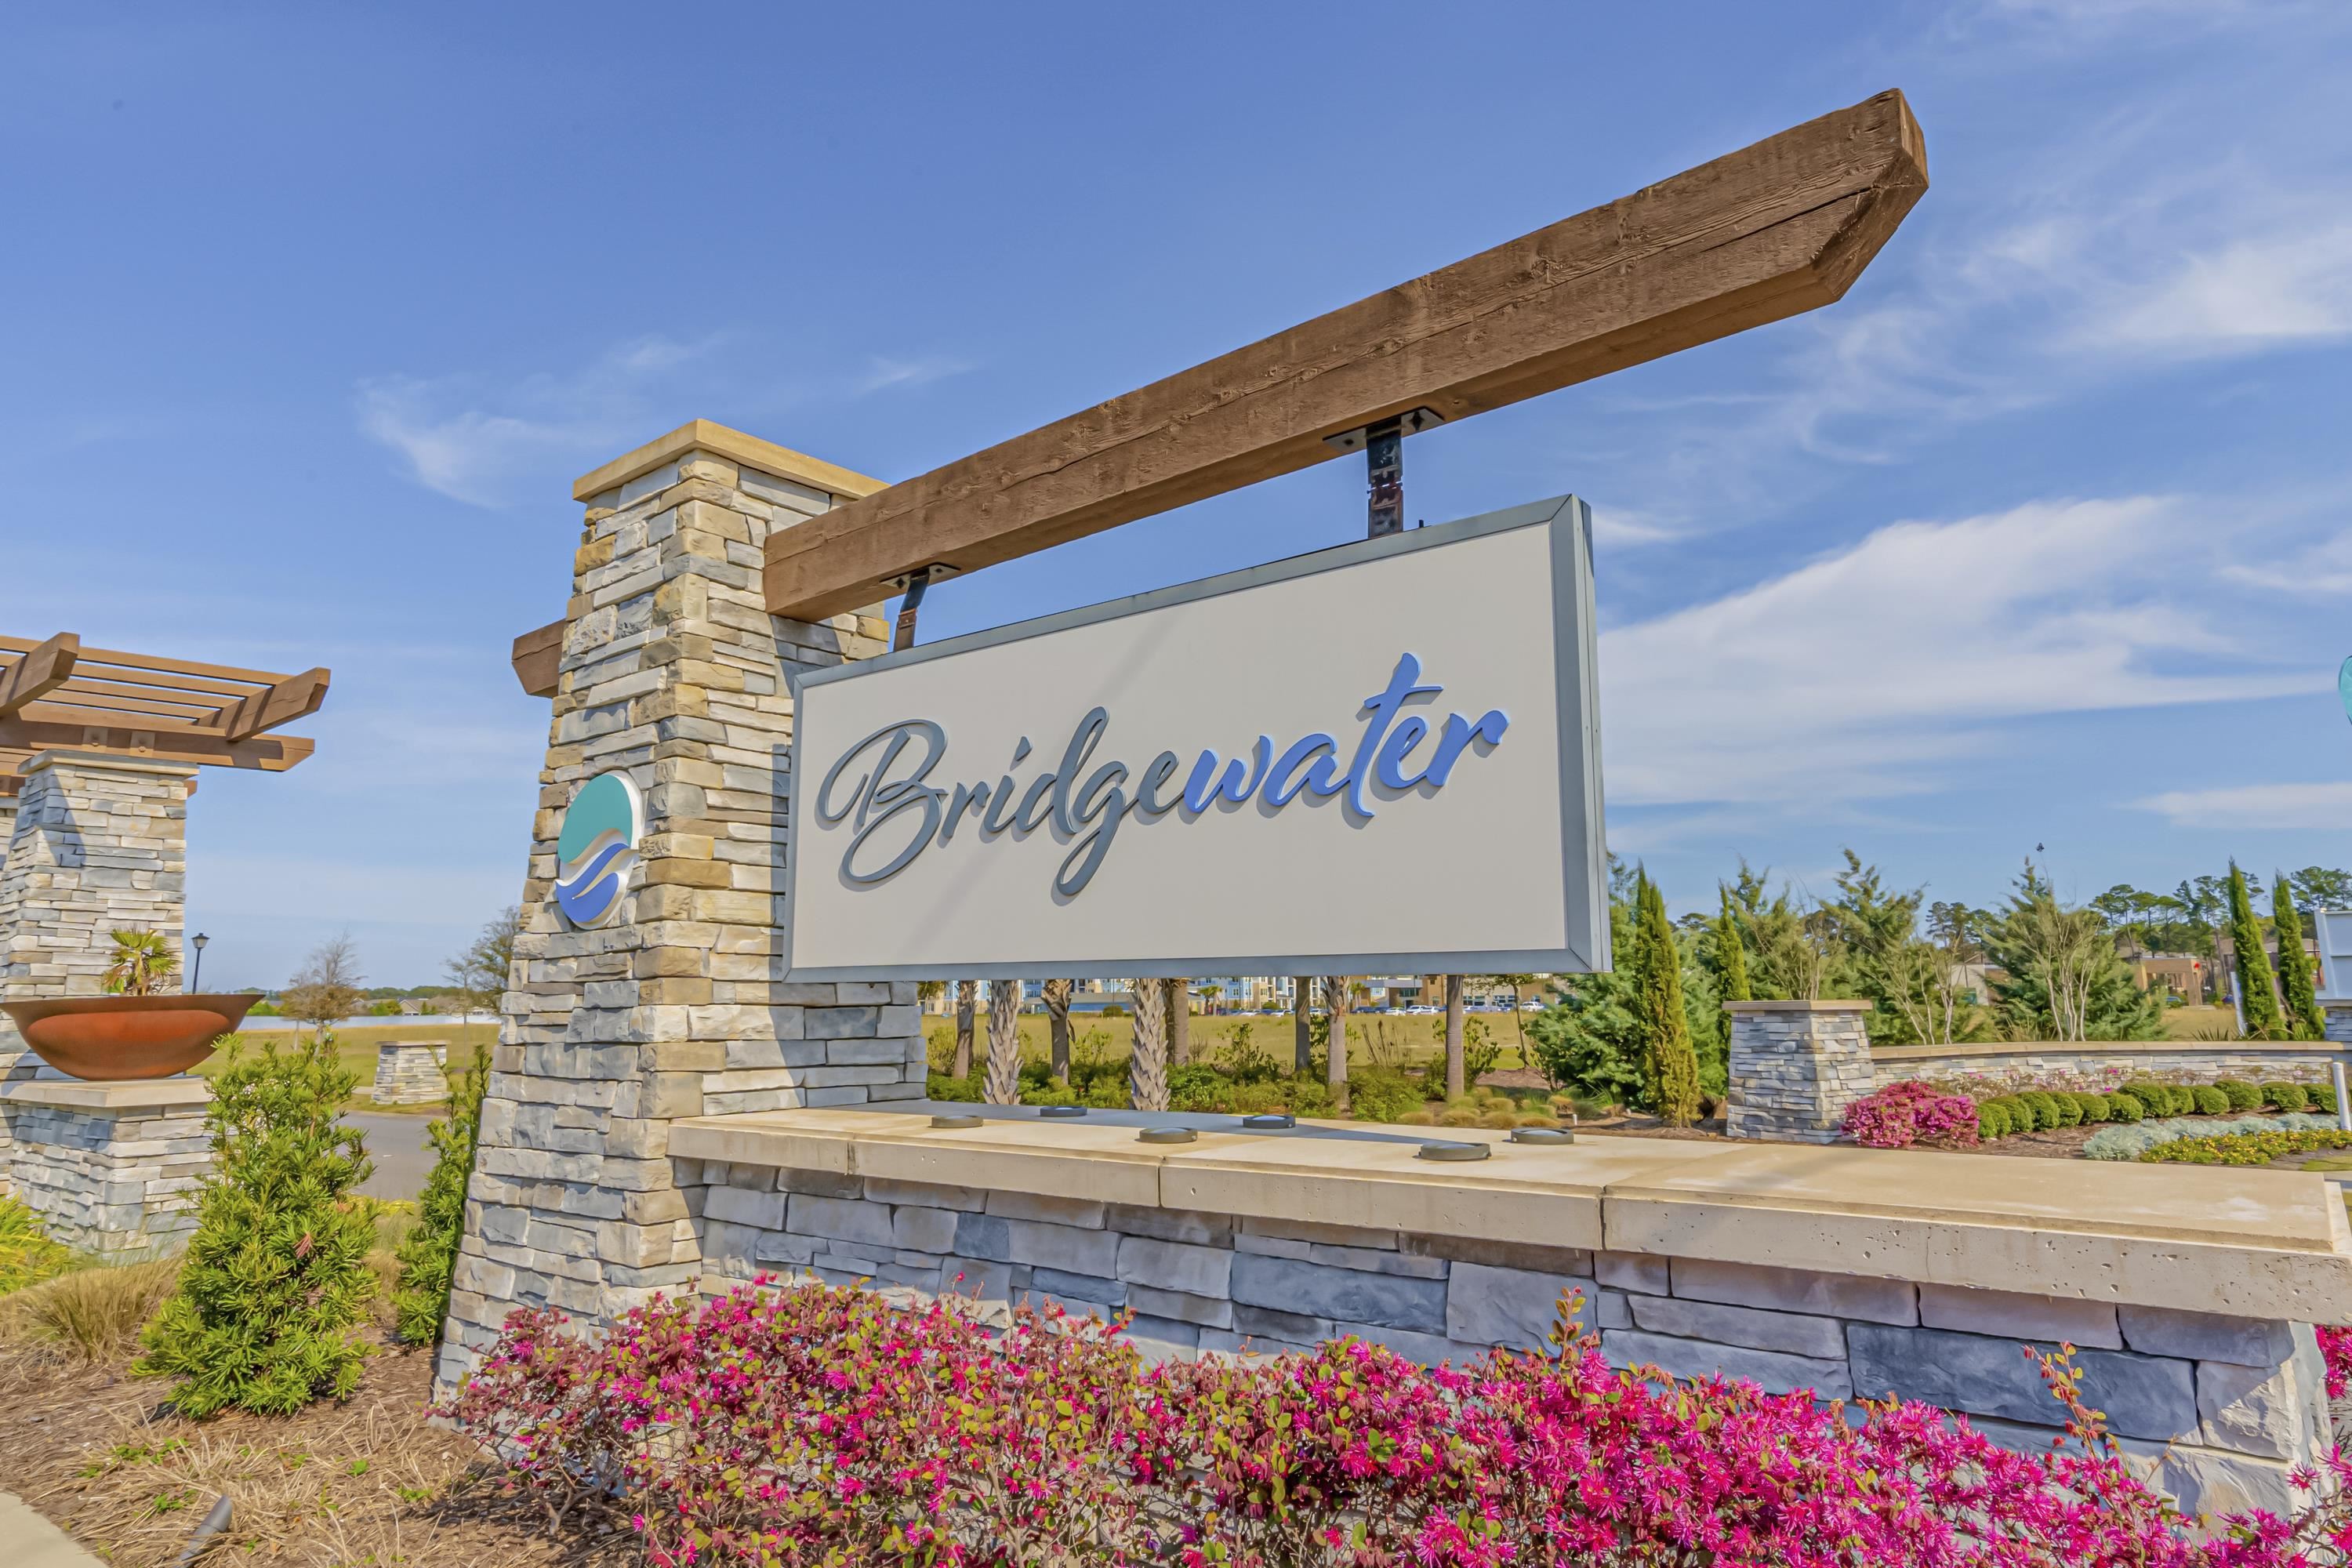
- Subdivision Bridgewater Cottages
Overview
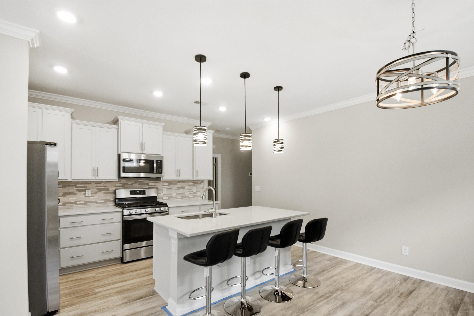
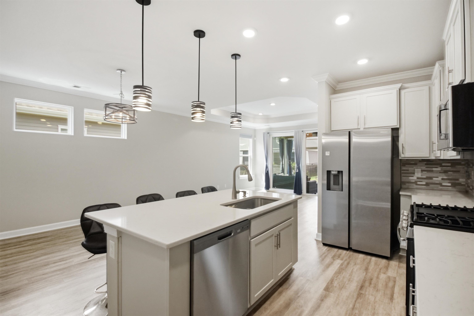
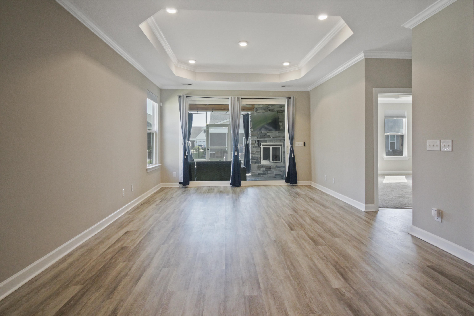
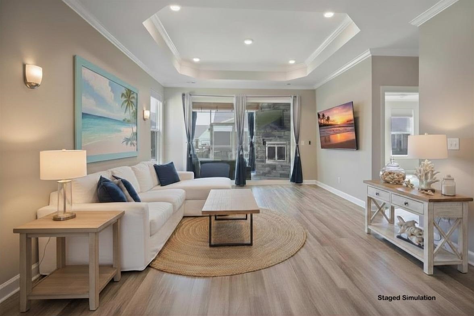
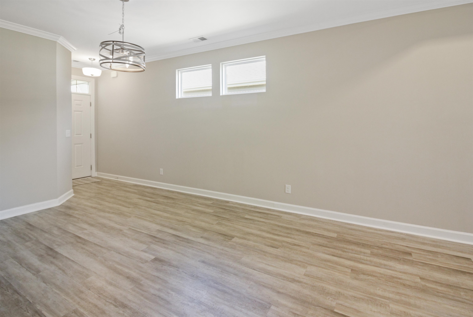
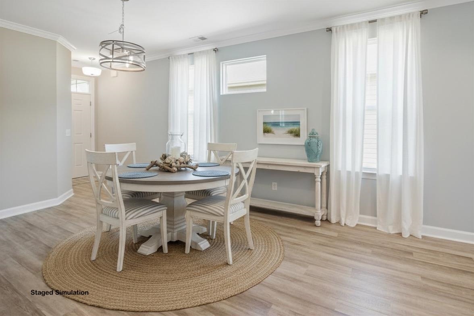
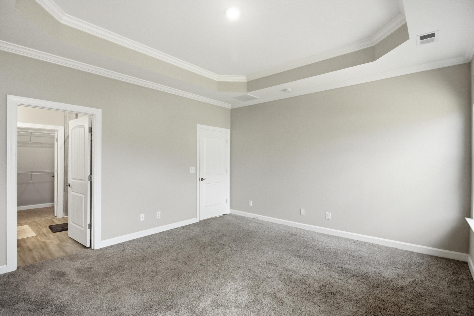
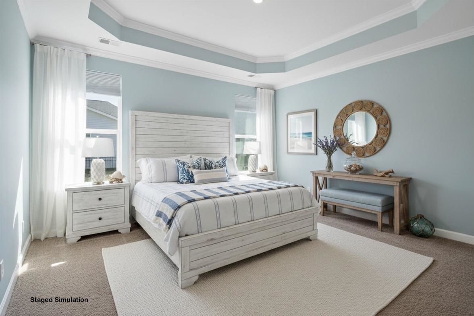
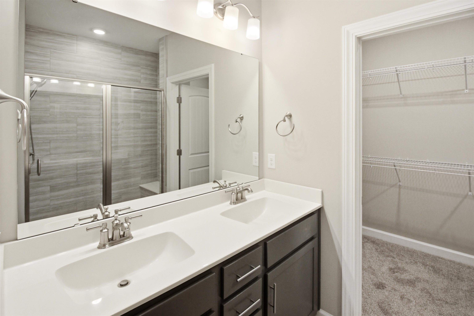
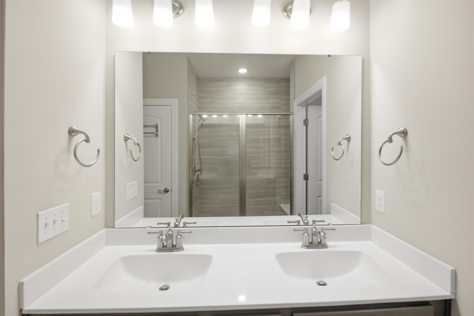
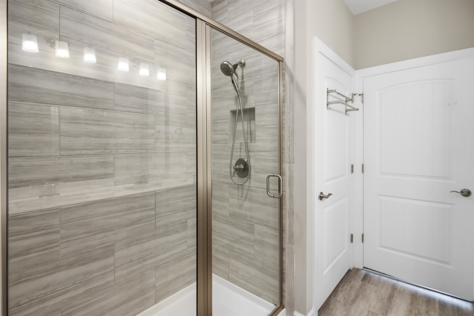
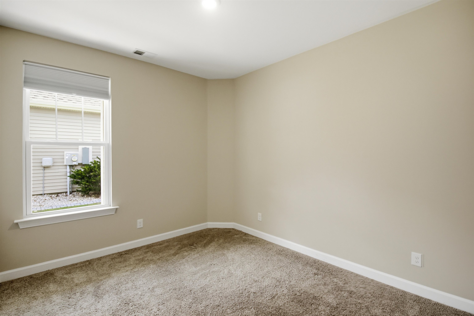
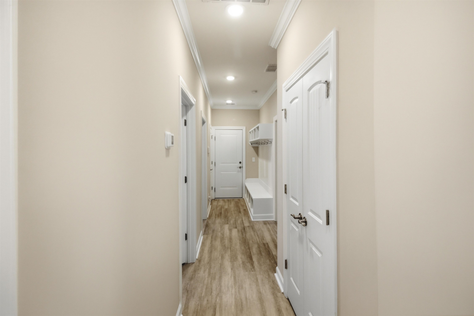
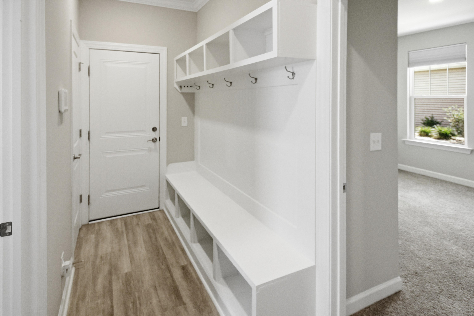
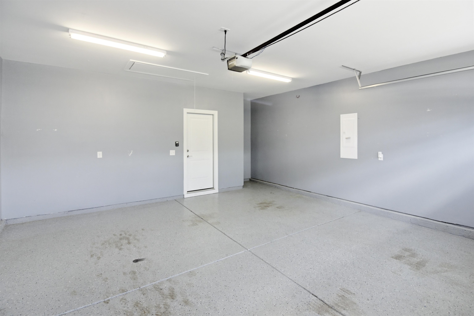
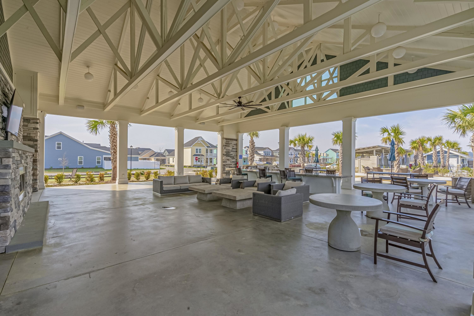
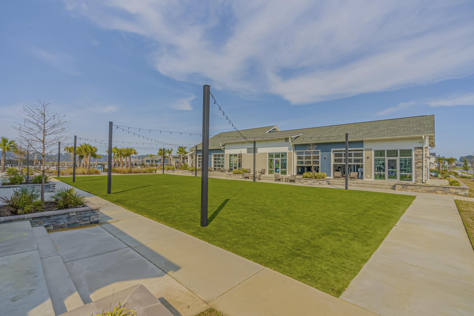
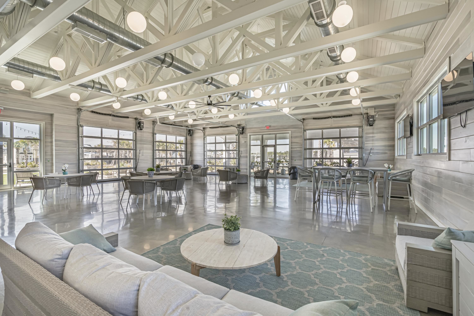
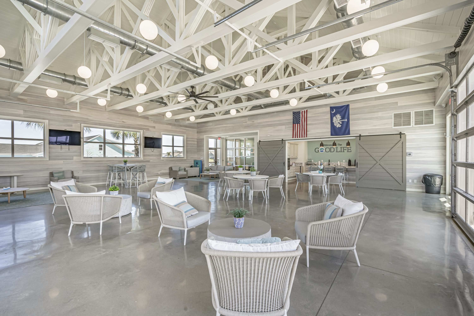
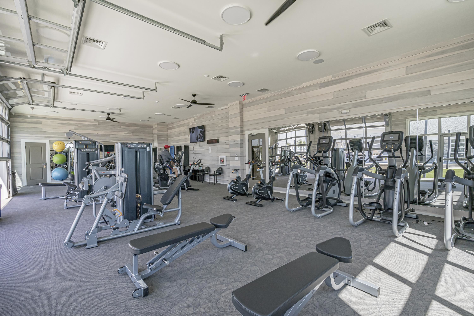
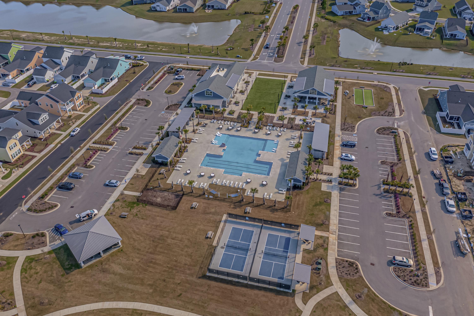
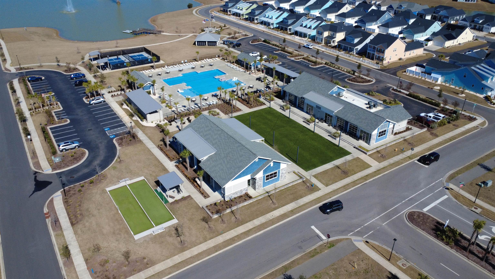
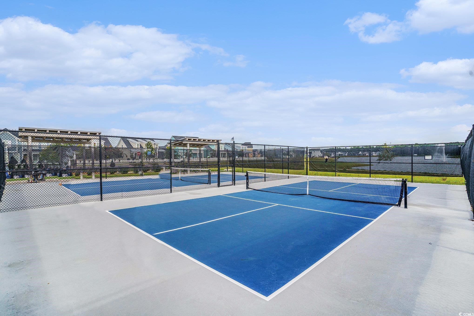
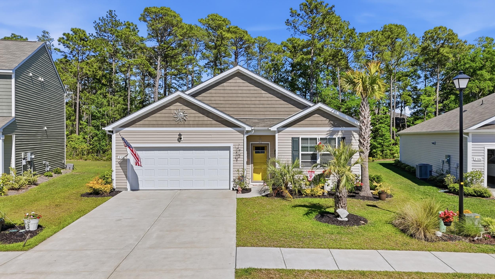
Welcome to The Good Life! This beautifully maintained 3-bedroom, 2-bath home located in the highly desirable Bridgewater community. Like new this move-in-ready home combines modern design, thoughtful upgrades, and exceptional community amenities. Step inside to an open-concept floor plan featuring stylish laminate flooring throughout the main living areas, cozy carpeted bedrooms, and elegant tray ceilings in both the living room and primary suite. An oversized sliding glass door fills the home with natural light and creates seamless indoor-outdoor living. The spacious kitchen and storage areas are a standout, offering one oversized pantry plus two additional generously sized pantries. Just off the garage entry, a large drop zone adds everyday convenience and organization. The primary suite features a beautifully designed ensuite bath complete with dual sinks and a tiled walk-in shower. Neutral colors and tasteful finishes throughout make this home truly turnkey. Enjoy relaxing year-round on the screened, covered back patio featuring a stunning gas fireplace with mantel, plus an additional gas hookup for grilling. Both the garage and porch boast durable epoxy flooring for added style and functionality. Additional features include: * Gas heat and cooking * Tankless gas water heater * Smart-home technology with smartphone access * Doorbell camera and digital front door locks * Ongoing pest and termite protection since ownership Residents of Bridgewater enjoy resort-style amenities including a large community pool, fitness center, pickleball and bocce courts, walking trails around the pond, frequent community events, and two dog parks one conveniently located just steps away.
Agriculture / Farm
Association Fees / Info
Hoa Frequency: Monthly
Hoa Fees: 208
Hoa: Yes
Hoa Includes: AssociationManagement, CommonAreas, Internet, LegalAccounting, Pools, RecreationFacilities, Trash
Community Features: Clubhouse, GolfCartsOk, RecreationArea, LongTermRentalAllowed, Pool
Assoc Amenities: Clubhouse, OwnerAllowedGolfCart, OwnerAllowedMotorcycle, PetRestrictions, TenantAllowedGolfCart, TenantAllowedMotorcycle
Bathroom Info
Total Baths: 2.00
Fullbaths: 2
Room Level
PrimaryBedroom: First
Room Features
FamilyRoom: TrayCeilings
Kitchen: Dishwasher, KitchenIsland, Pantry, StainlessSteelAppliances, SolidSurfaceCounters
LivingRoom: TrayCeilings, CeilingFans, Fireplace
Other: BedroomOnMainLevel, EntranceFoyer
PrimaryBathroom: DualSinks, SeparateShower
PrimaryBedroom: TrayCeilings, LinenCloset, MainLevelPrimary, VaultedCeilings, WalkInClosets
Bedroom Info
Beds: 3
Building Info
Num Stories: 1
Levels: One
Year Built: 2023
Zoning: res
Style: Ranch
Construction Materials: WoodFrame
Buyer Compensation
Exterior Features
Patio and Porch Features: Patio, Porch, Screened
Window Features: WindowTreatments
Pool Features: Community, OutdoorPool
Foundation: Slab
Exterior Features: Patio
Financial
Garage / Parking
Parking Capacity: 6
Garage: Yes
Parking Type: Attached, Garage, TwoCarGarage, GarageDoorOpener
Attached Garage: Yes
Garage Spaces: 2
Green / Env Info
Interior Features
Floor Cover: LuxuryVinyl, LuxuryVinylPlank, Tile, Vinyl
Fireplace: Yes
Laundry Features: WasherHookup
Furnished: Unfurnished
Interior Features: TrayCeilings, DualSinks, Fireplace, LinenCloset, MainLevelPrimary, SeparateShower, VaultedCeilings, WalkInClosets, WindowTreatments, BedroomOnMainLevel, EntranceFoyer, KitchenIsland, StainlessSteelAppliances, SolidSurfaceCounters
Appliances: Dishwasher, Disposal, Microwave, Range, Refrigerator
Lot Info
Acres: 0.13
Lot Description: Rectangular, RectangularLot
Misc
Pets Allowed: OwnerOnly, Yes
Offer Compensation
Other School Info
Property Info
County: Horry
Stipulation of Sale: None
Property Sub Type Additional: Detached
Security Features: SecuritySystem, SmokeDetectors
Disclosures: CovenantsRestrictionsDisclosure,SellerDisclosure
Construction: Resale
Room Info
Sold Info
Sqft Info
Total Sqft: 2144
Living Area Source: Assessor
Sqft: 1536
Tax Info
Unit Info
Utilities / Hvac
Heating: Central, Electric, ForcedAir, Gas
Cooling: CentralAir
Cooling: Yes
Utilities Available: CableAvailable, ElectricityAvailable, NaturalGasAvailable, SewerAvailable, UndergroundUtilities, WaterAvailable
Heating: Yes
Water Source: Public
Waterfront / Water
Directions
Rte 9 or Rte 17 to the Bridgewater DevelopmentCourtesy of Realty One Group Dockside

 MLS# 2613333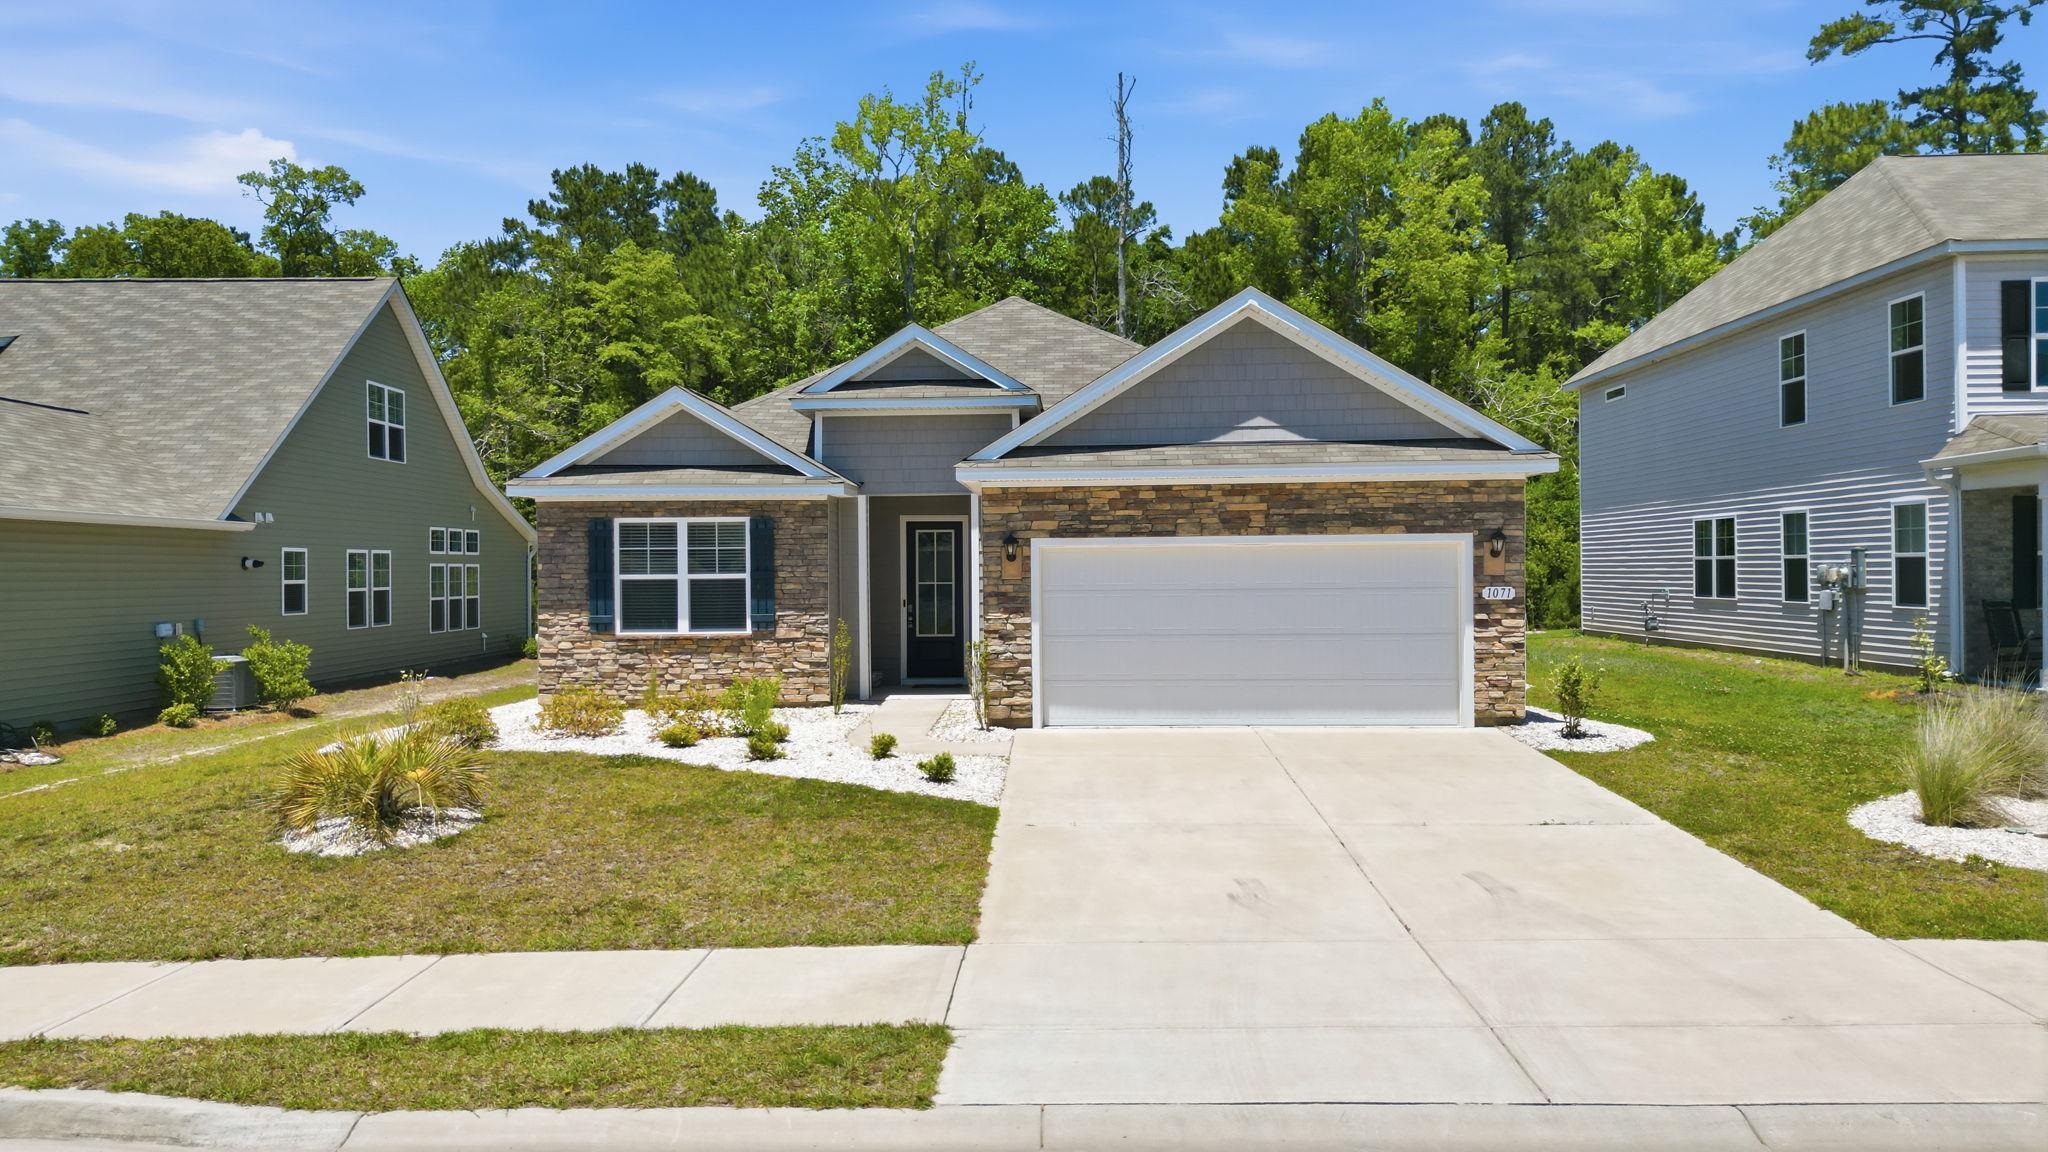
 Provided courtesy of © Copyright 2026 Coastal Carolinas Multiple Listing Service, Inc.®. Information Deemed Reliable but Not Guaranteed. © Copyright 2026 Coastal Carolinas Multiple Listing Service, Inc.® MLS. All rights reserved. Information is provided exclusively for consumers’ personal, non-commercial use, that it may not be used for any purpose other than to identify prospective properties consumers may be interested in purchasing.
Images related to data from the MLS is the sole property of the MLS and not the responsibility of the owner of this website. MLS IDX data last updated on 05-25-2026 10:31 PM EST.
Any images related to data from the MLS is the sole property of the MLS and not the responsibility of the owner of this website.
Provided courtesy of © Copyright 2026 Coastal Carolinas Multiple Listing Service, Inc.®. Information Deemed Reliable but Not Guaranteed. © Copyright 2026 Coastal Carolinas Multiple Listing Service, Inc.® MLS. All rights reserved. Information is provided exclusively for consumers’ personal, non-commercial use, that it may not be used for any purpose other than to identify prospective properties consumers may be interested in purchasing.
Images related to data from the MLS is the sole property of the MLS and not the responsibility of the owner of this website. MLS IDX data last updated on 05-25-2026 10:31 PM EST.
Any images related to data from the MLS is the sole property of the MLS and not the responsibility of the owner of this website.