



















 Recent Posts RSS
Viewing Listing MLS# 2612098
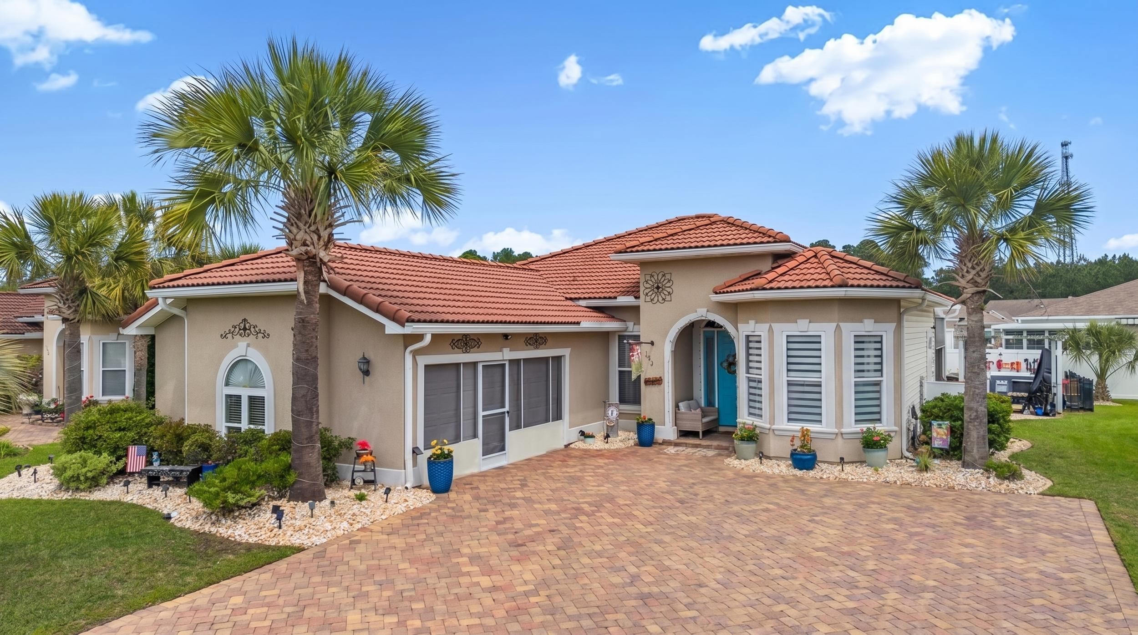


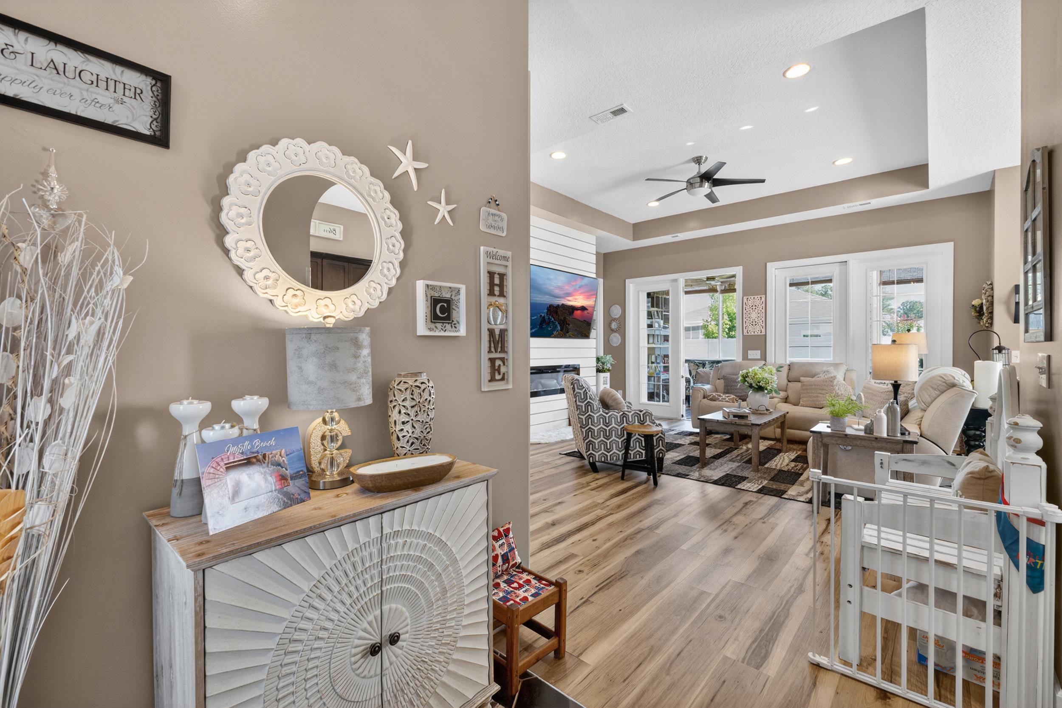
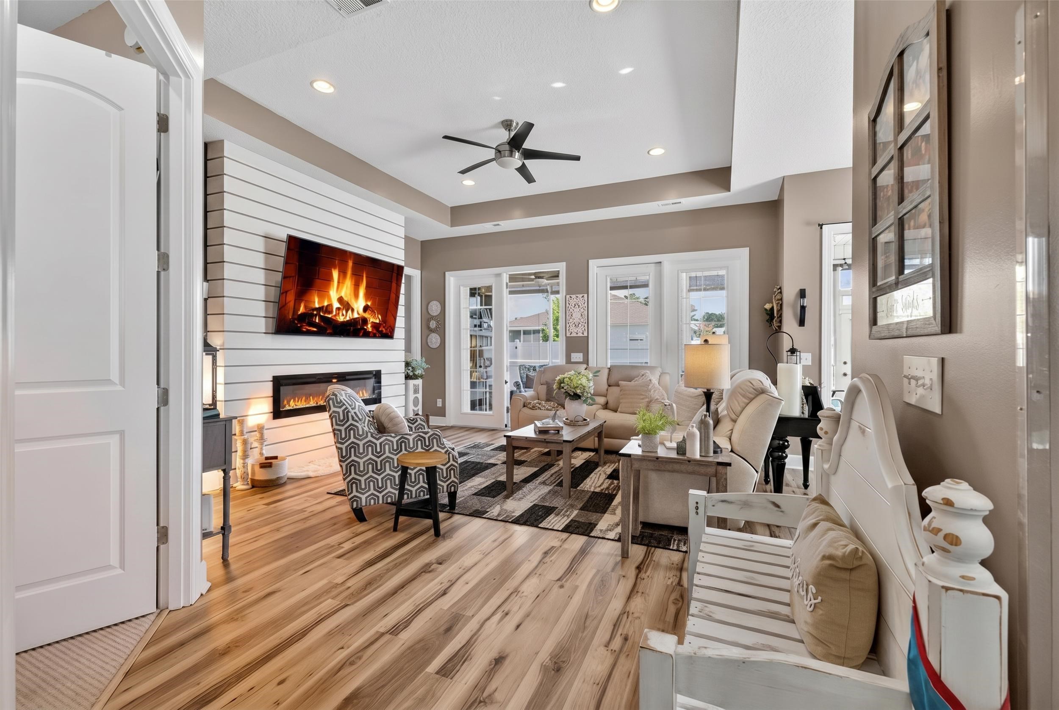


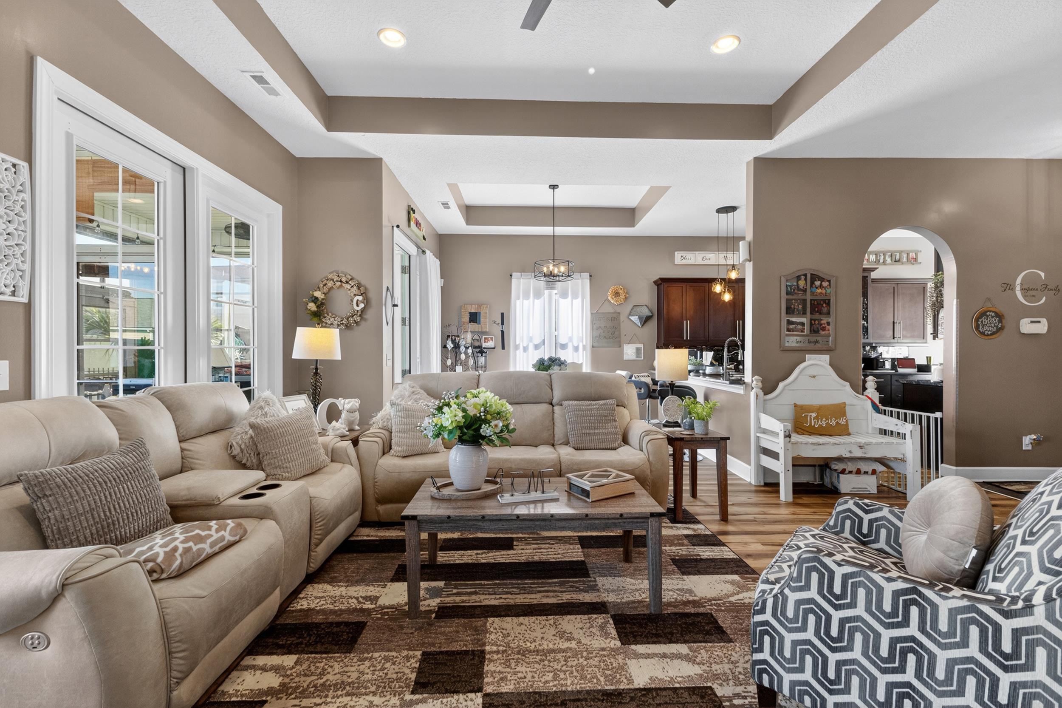





















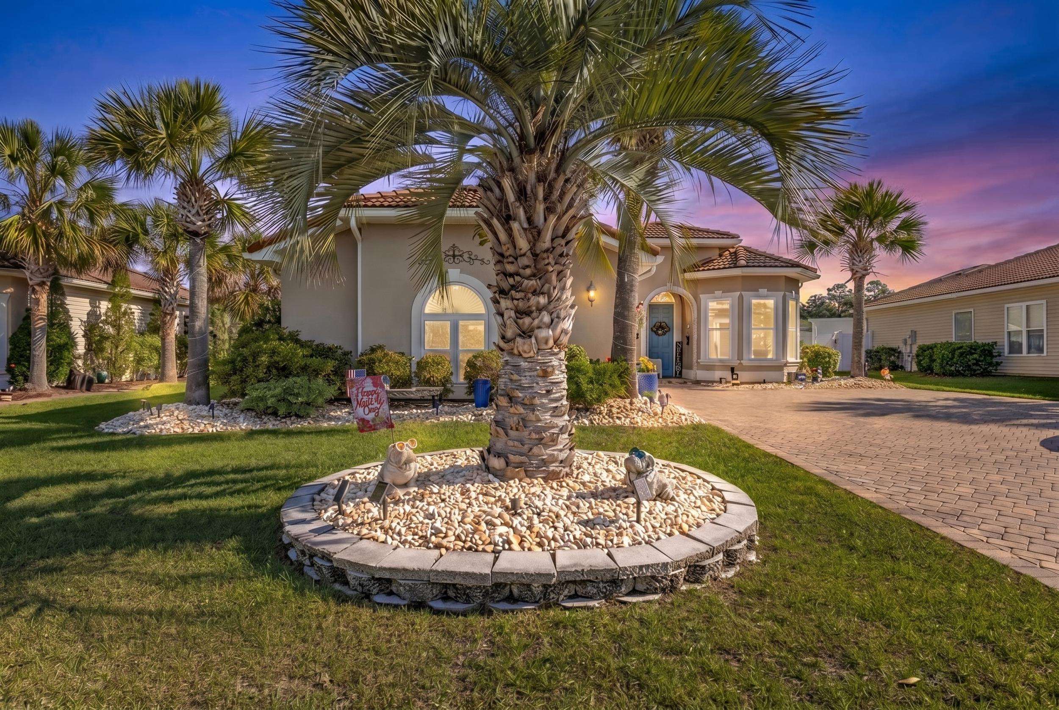

$394,900 | 3 beds | 2 full baths | N/A half baths | 2,012 sqft
Little River, SC 29566
- 3Beds
- 2Full Baths
- N/AHalf Baths
- 2,012SqFt
- 2007Year Built
- 0.19Acres
- MLS# 2612098
- Residential
- Detached
- Active
- Approx Time on Market15 days
- AreaLongs To Little River Area--North of 9 Between Waccamaw River & Rt. 57
- CountyHorry
- Subdivision North Village
Overview
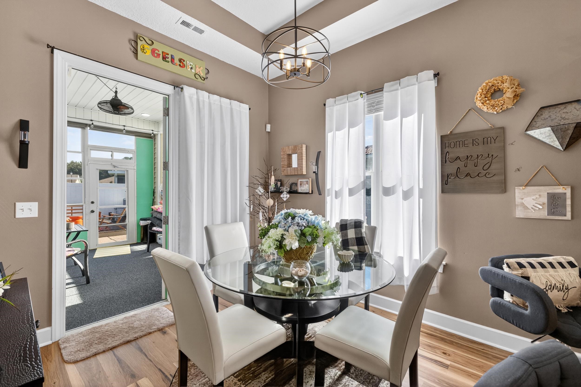
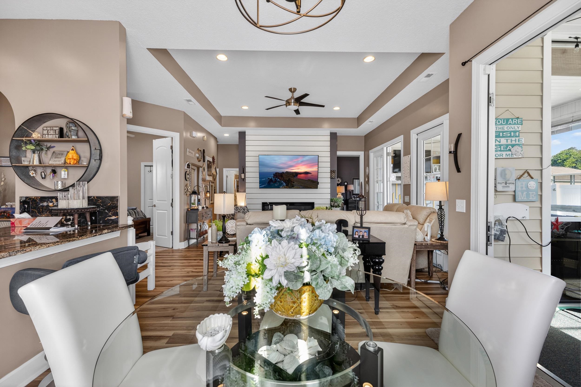
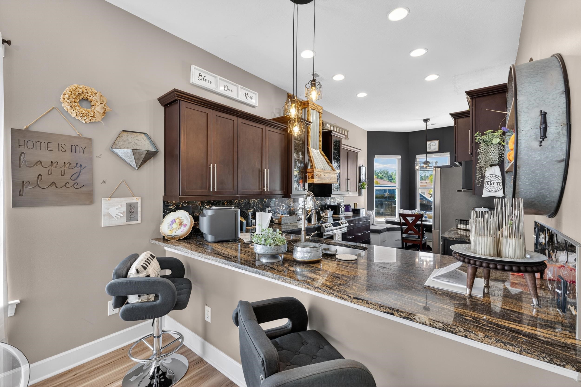
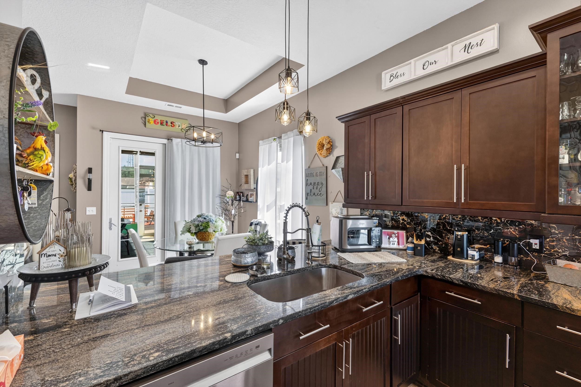
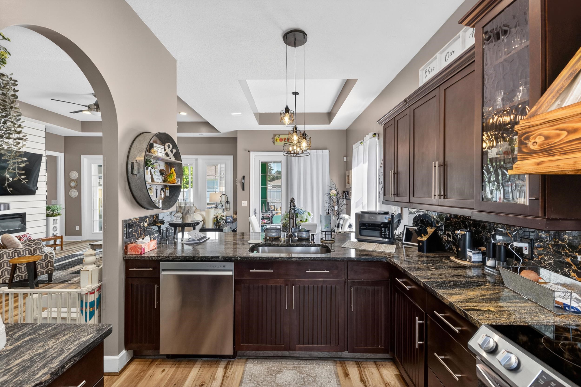
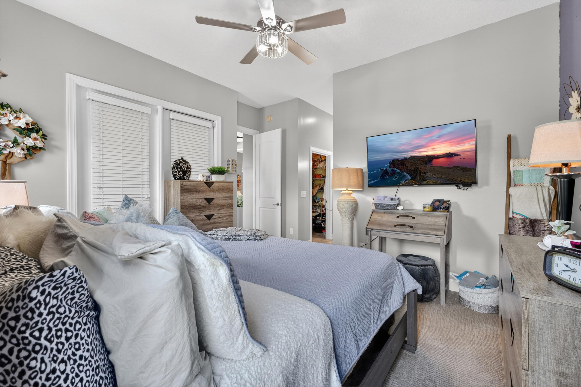
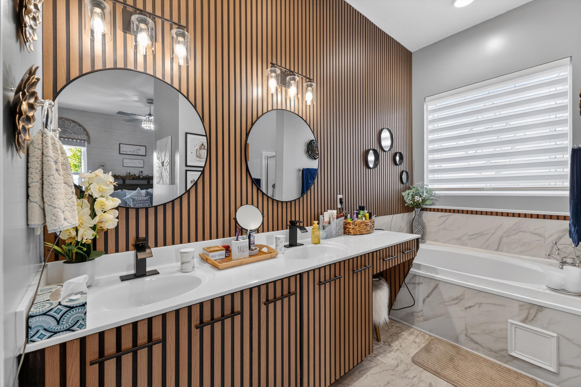
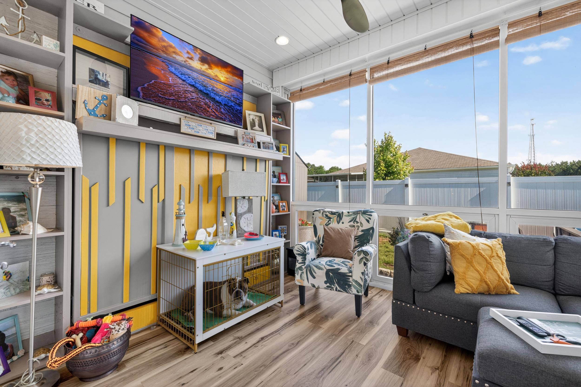
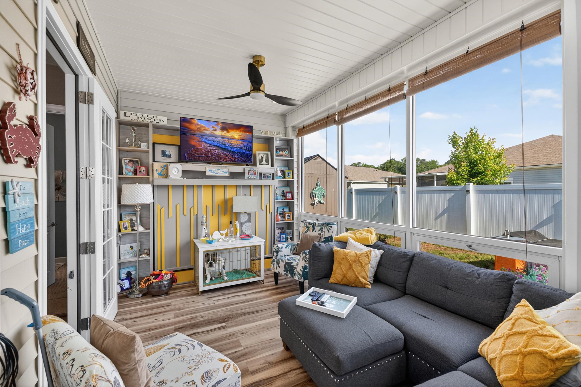
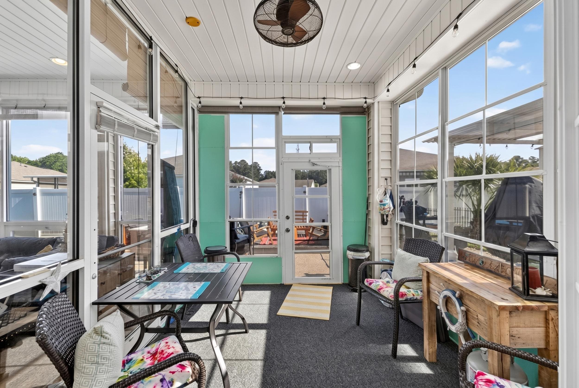
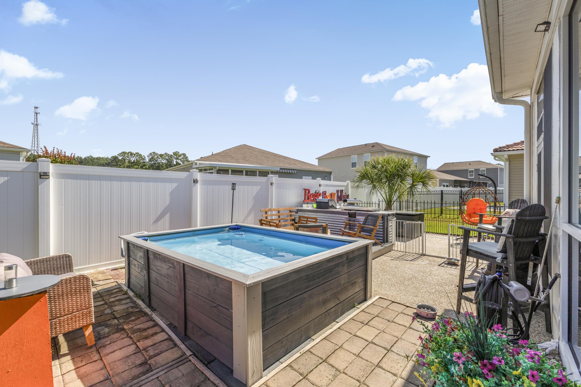
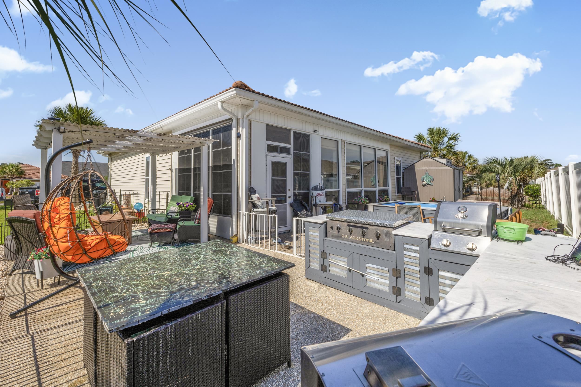
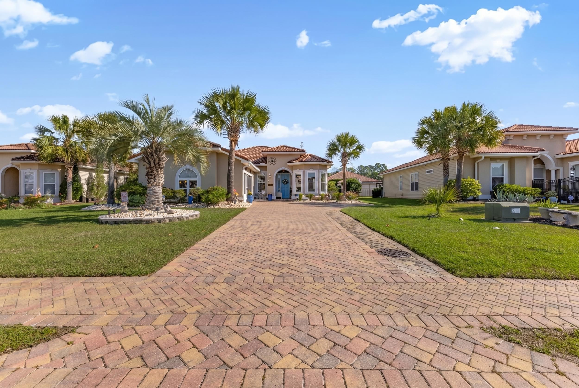
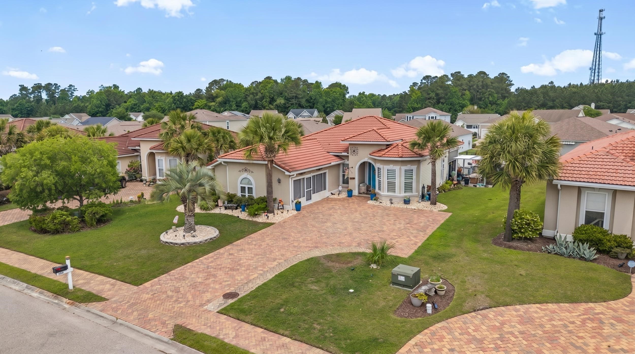
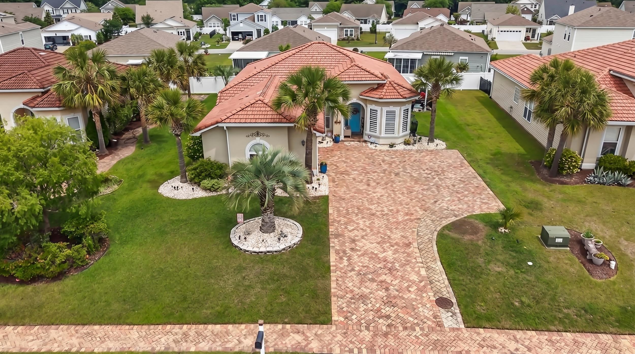
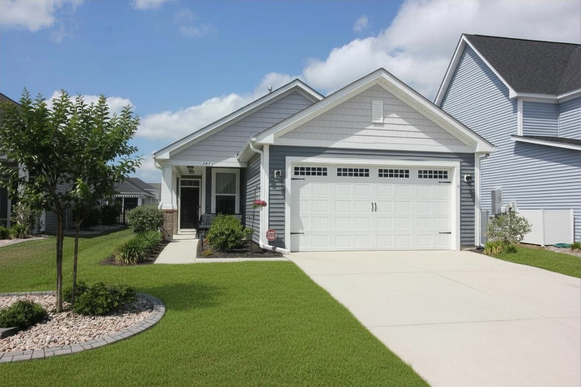
Discover the perfect blend of style, comfort, and outdoor living in this beautifully updated 3-bedroom, 2-bath Mediterranean-style home located in the desirable North Village community of Little River, SC. Offering over 2,000 heated square feet, this home has seen extensive remodeling and upgrades throughout, creating a truly move-in-ready opportunity. Inside, youll find upgraded fixtures throughout, tray ceilings, and a stunning kitchen featuring all stainless steel appliances, a custom hood, and gorgeous custom granite countertops. The spacious primary suite offers a luxurious master bath complete with custom walls and a relaxing jacuzzi tub. The second bathroom has been beautifully updated with a custom shower, adding another upscale touch to the homes thoughtfully designed layout. The finished and screened-in garage provides additional versatile living or entertaining space. Step outside and enjoy an incredible outdoor living area designed for relaxation and entertaining. Features include a mini pool, outdoor kitchen, gazebo, fire pit, and storage buildingcreating your own private backyard retreat. Major peace of mind comes with an HVAC system that is only 1 year old. North Village is known for its extremely low HOA fees and convenient location tucked away from the hustle and bustle, while still being close to Highways 57, 9, and 31, and only about 10 minutes to the beach. Dont Delay - Schedule Your Showing TODAY!
Agriculture / Farm
Association Fees / Info
Hoa Frequency: Monthly
Hoa Fees: 29
Hoa: Yes
Hoa Includes: CommonAreas
Community Features: GolfCartsOk, LongTermRentalAllowed
Assoc Amenities: OwnerAllowedGolfCart, OwnerAllowedMotorcycle, PetRestrictions, TenantAllowedGolfCart, TenantAllowedMotorcycle
Bathroom Info
Total Baths: 2.00
Fullbaths: 2
Room Dimensions
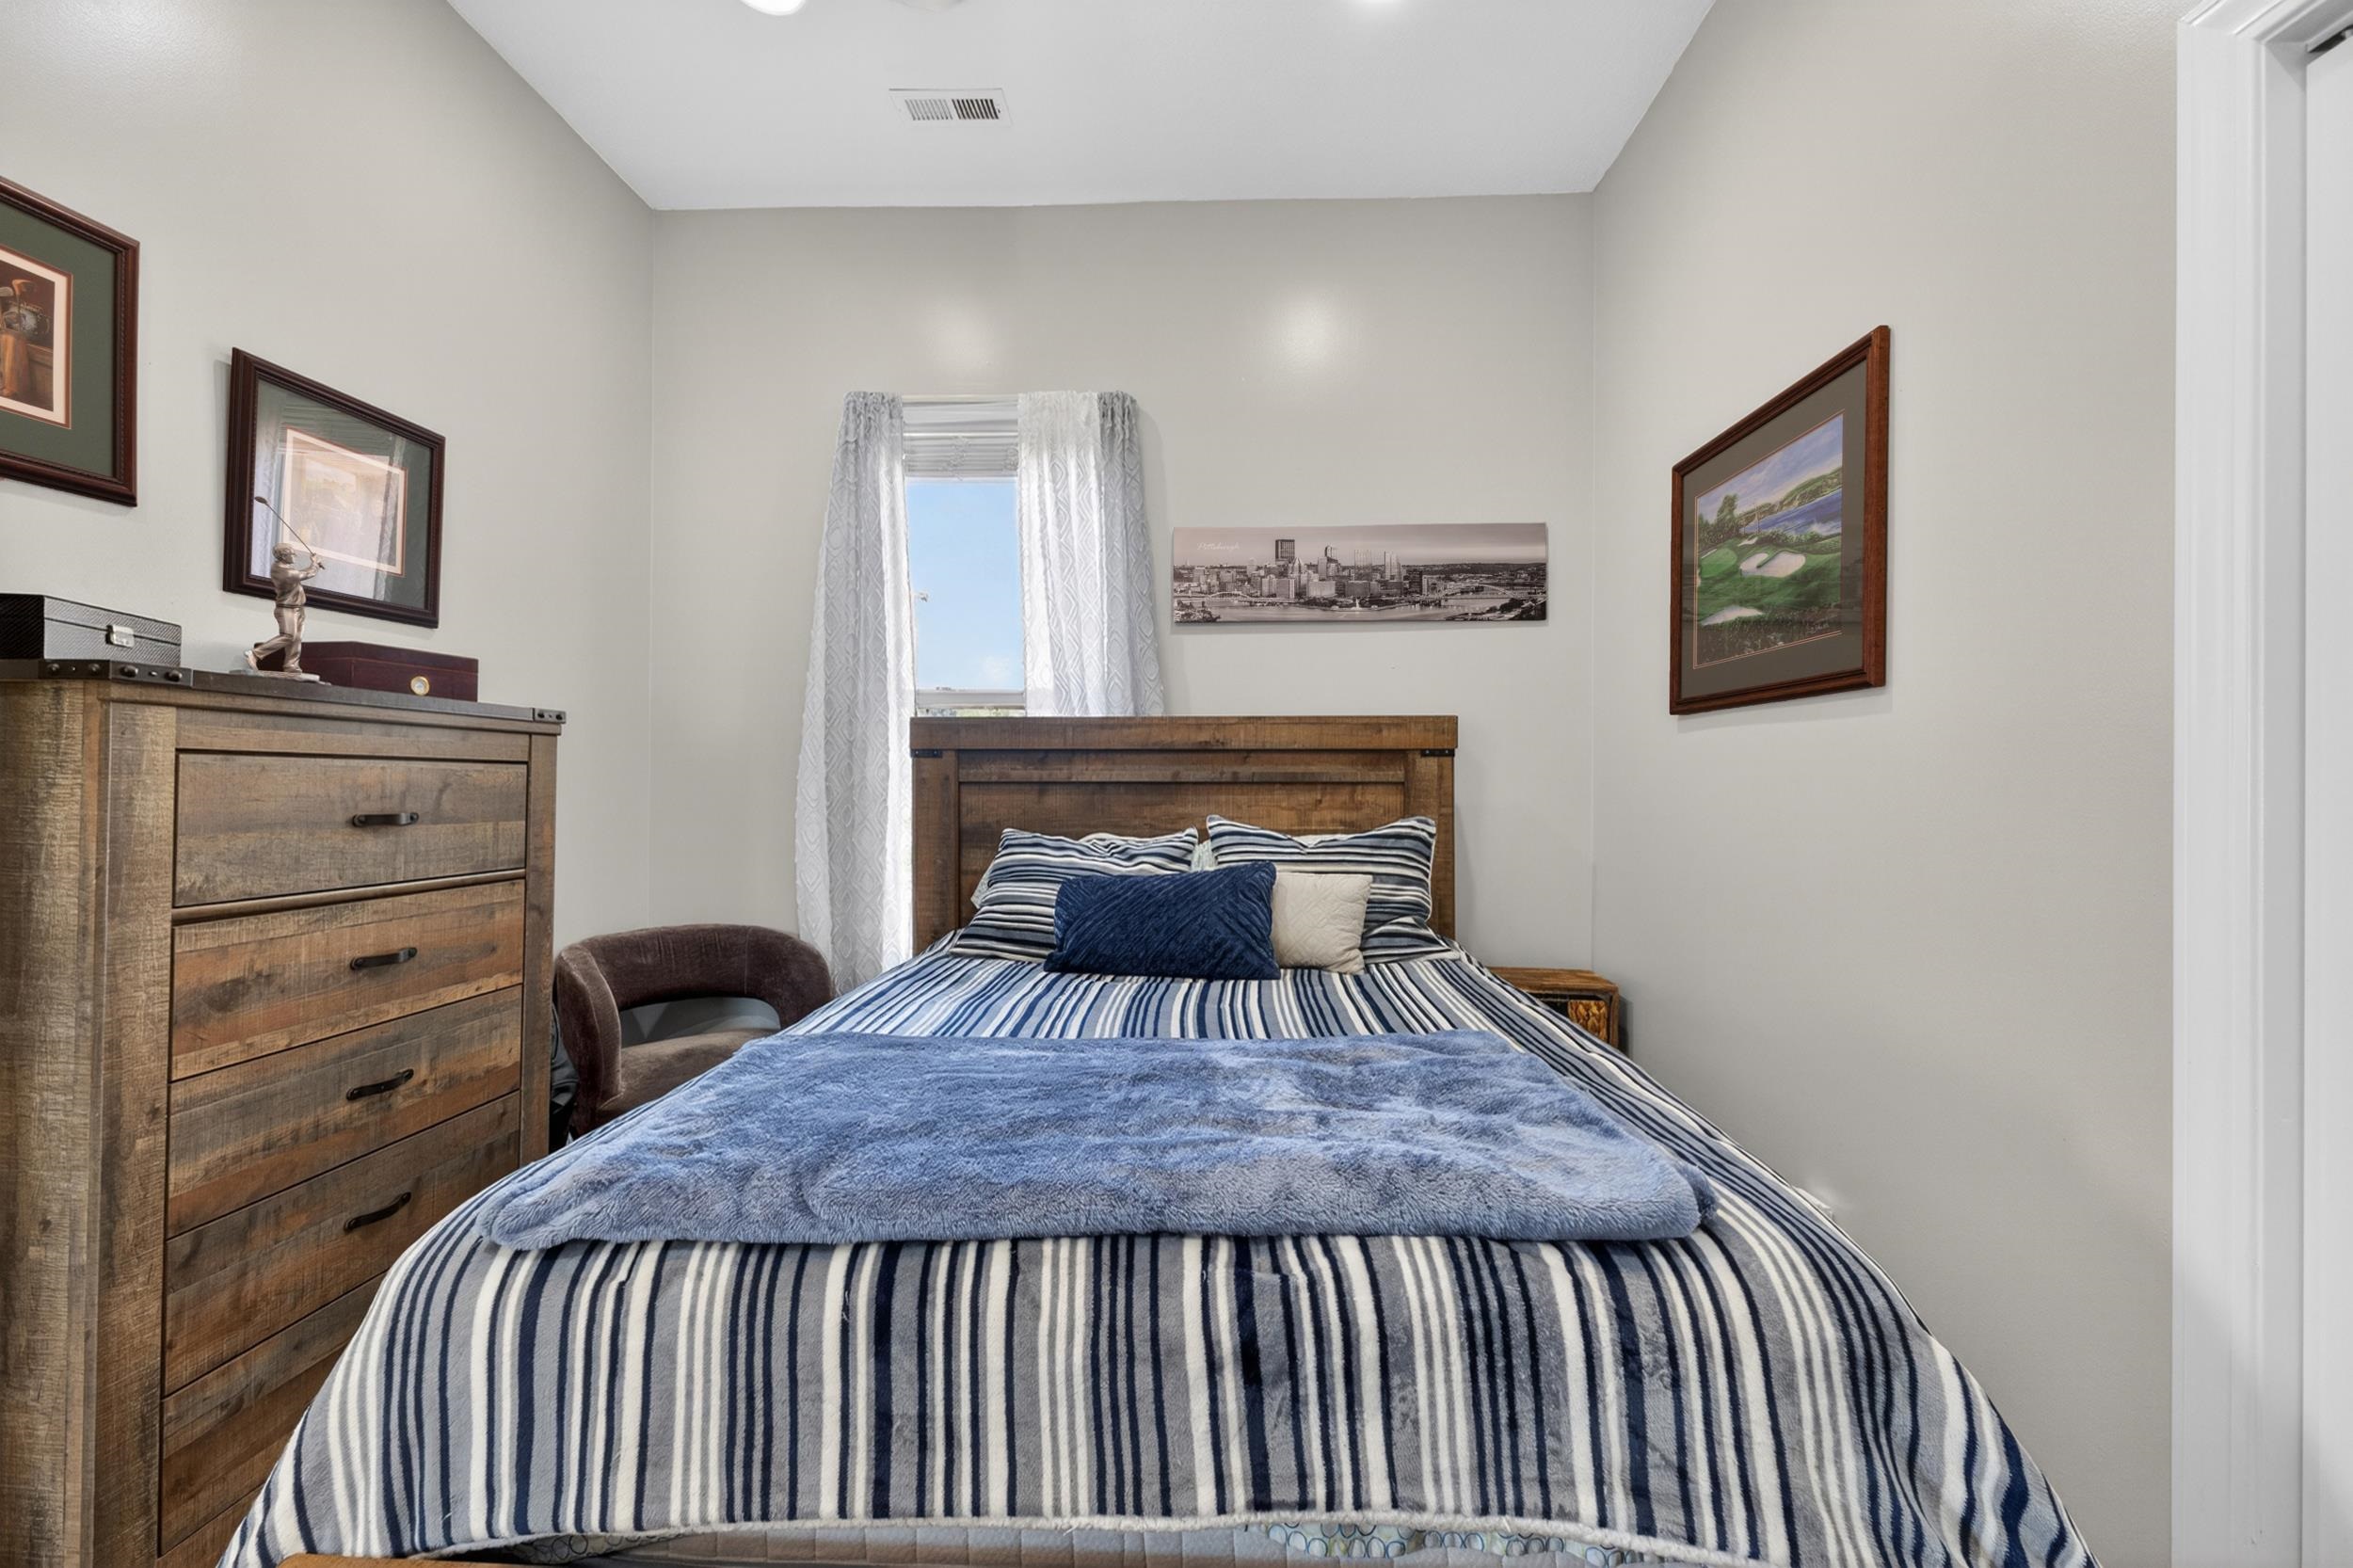
Bedroom1: 12.5 X10.6
Bedroom2: 12.5 X9.3
DiningRoom: 10.10 X9.9
GreatRoom: 17.8 X10.6
Kitchen: 11 X 9.3
LivingRoom: 19.2 X16.1
PrimaryBedroom: 15.10X14.2
Room Level
Bedroom1: First
Bedroom2: First
PrimaryBedroom: First
Room Features
DiningRoom: TrayCeilings
Kitchen: BreakfastBar, BreakfastArea, Dishwasher, KitchenExhaustFan, StainlessSteelAppliances, SolidSurfaceCounters
LivingRoom: TrayCeilings, CeilingFans, Fireplace
Other: BedroomOnMainLevel, UtilityRoom
PrimaryBathroom: DualSinks, JettedTub, SeparateShower, Vanity
PrimaryBedroom: TrayCeilings, CeilingFans, MainLevelPrimary, WalkInClosets
Bedroom Info
Beds: 3
Building Info
Levels: One
Year Built: 2007
Zoning: MSF 6
Style: Mediterranean
Construction Materials: Stucco, VinylSiding
Buyer Compensation
Exterior Features
Patio and Porch Features: Patio, Porch, Screened
Window Features: WindowTreatments
Foundation: Slab
Exterior Features: Fence, OutdoorKitchen, Patio, Storage
Financial
Garage / Parking
Parking Capacity: 5
Garage: Yes
Parking Type: Attached, TwoCarGarage, Garage
Attached Garage: Yes
Garage Spaces: 2
Green / Env Info
Interior Features
Floor Cover: Carpet, LuxuryVinyl, LuxuryVinylPlank, Tile
Laundry Features: WasherHookup
Furnished: Unfurnished
Interior Features: TrayCeilings, CeilingFans, DualSinks, JettedTub, MainLevelPrimary, SeparateShower, Vanity, WalkInClosets, WindowTreatments, BreakfastBar, BedroomOnMainLevel, BreakfastArea, StainlessSteelAppliances, SolidSurfaceCounters
Appliances: Dishwasher, Disposal, Range, Refrigerator, RangeHood
Lot Info
Acres: 0.19
Lot Size: 111 X 81 X 108 X 70
Lot Description: Rectangular, RectangularLot
Misc
Pets Allowed: OwnerOnly, Yes
Offer Compensation
Other School Info
Property Info
County: Horry
Stipulation of Sale: None
Property Sub Type Additional: Detached
Disclosures: CovenantsRestrictionsDisclosure,SellerDisclosure
Construction: Resale
Room Info
Sold Info
Sqft Info
Total Sqft: 2158
Living Area Source: Plans
Sqft: 2012
Tax Info
Unit Info
Utilities / Hvac
Heating: Central
Cooling: CentralAir, WallWindowUnits
Cooling: Yes
Utilities Available: CableAvailable, ElectricityAvailable, Other, PhoneAvailable, SewerAvailable, UndergroundUtilities, WaterAvailable
Heating: Yes
Water Source: Public
Waterfront / Water
Directions
From Hwy 9 & 57 by Bell & Bell, go North on 57. Turn Left into North Village Community via Northside Drive. 152 will be on your right!Courtesy of Exp Realty Llc - Cell: 843-902-5267

 MLS# 2613333
 Provided courtesy of © Copyright 2026 Coastal Carolinas Multiple Listing Service, Inc.®. Information Deemed Reliable but Not Guaranteed. © Copyright 2026 Coastal Carolinas Multiple Listing Service, Inc.® MLS. All rights reserved. Information is provided exclusively for consumers’ personal, non-commercial use, that it may not be used for any purpose other than to identify prospective properties consumers may be interested in purchasing.
Images related to data from the MLS is the sole property of the MLS and not the responsibility of the owner of this website. MLS IDX data last updated on 05-25-2026 8:31 PM EST.
Any images related to data from the MLS is the sole property of the MLS and not the responsibility of the owner of this website.
Provided courtesy of © Copyright 2026 Coastal Carolinas Multiple Listing Service, Inc.®. Information Deemed Reliable but Not Guaranteed. © Copyright 2026 Coastal Carolinas Multiple Listing Service, Inc.® MLS. All rights reserved. Information is provided exclusively for consumers’ personal, non-commercial use, that it may not be used for any purpose other than to identify prospective properties consumers may be interested in purchasing.
Images related to data from the MLS is the sole property of the MLS and not the responsibility of the owner of this website. MLS IDX data last updated on 05-25-2026 8:31 PM EST.
Any images related to data from the MLS is the sole property of the MLS and not the responsibility of the owner of this website.