



















 Recent Posts RSS
Viewing Listing MLS# 2613333









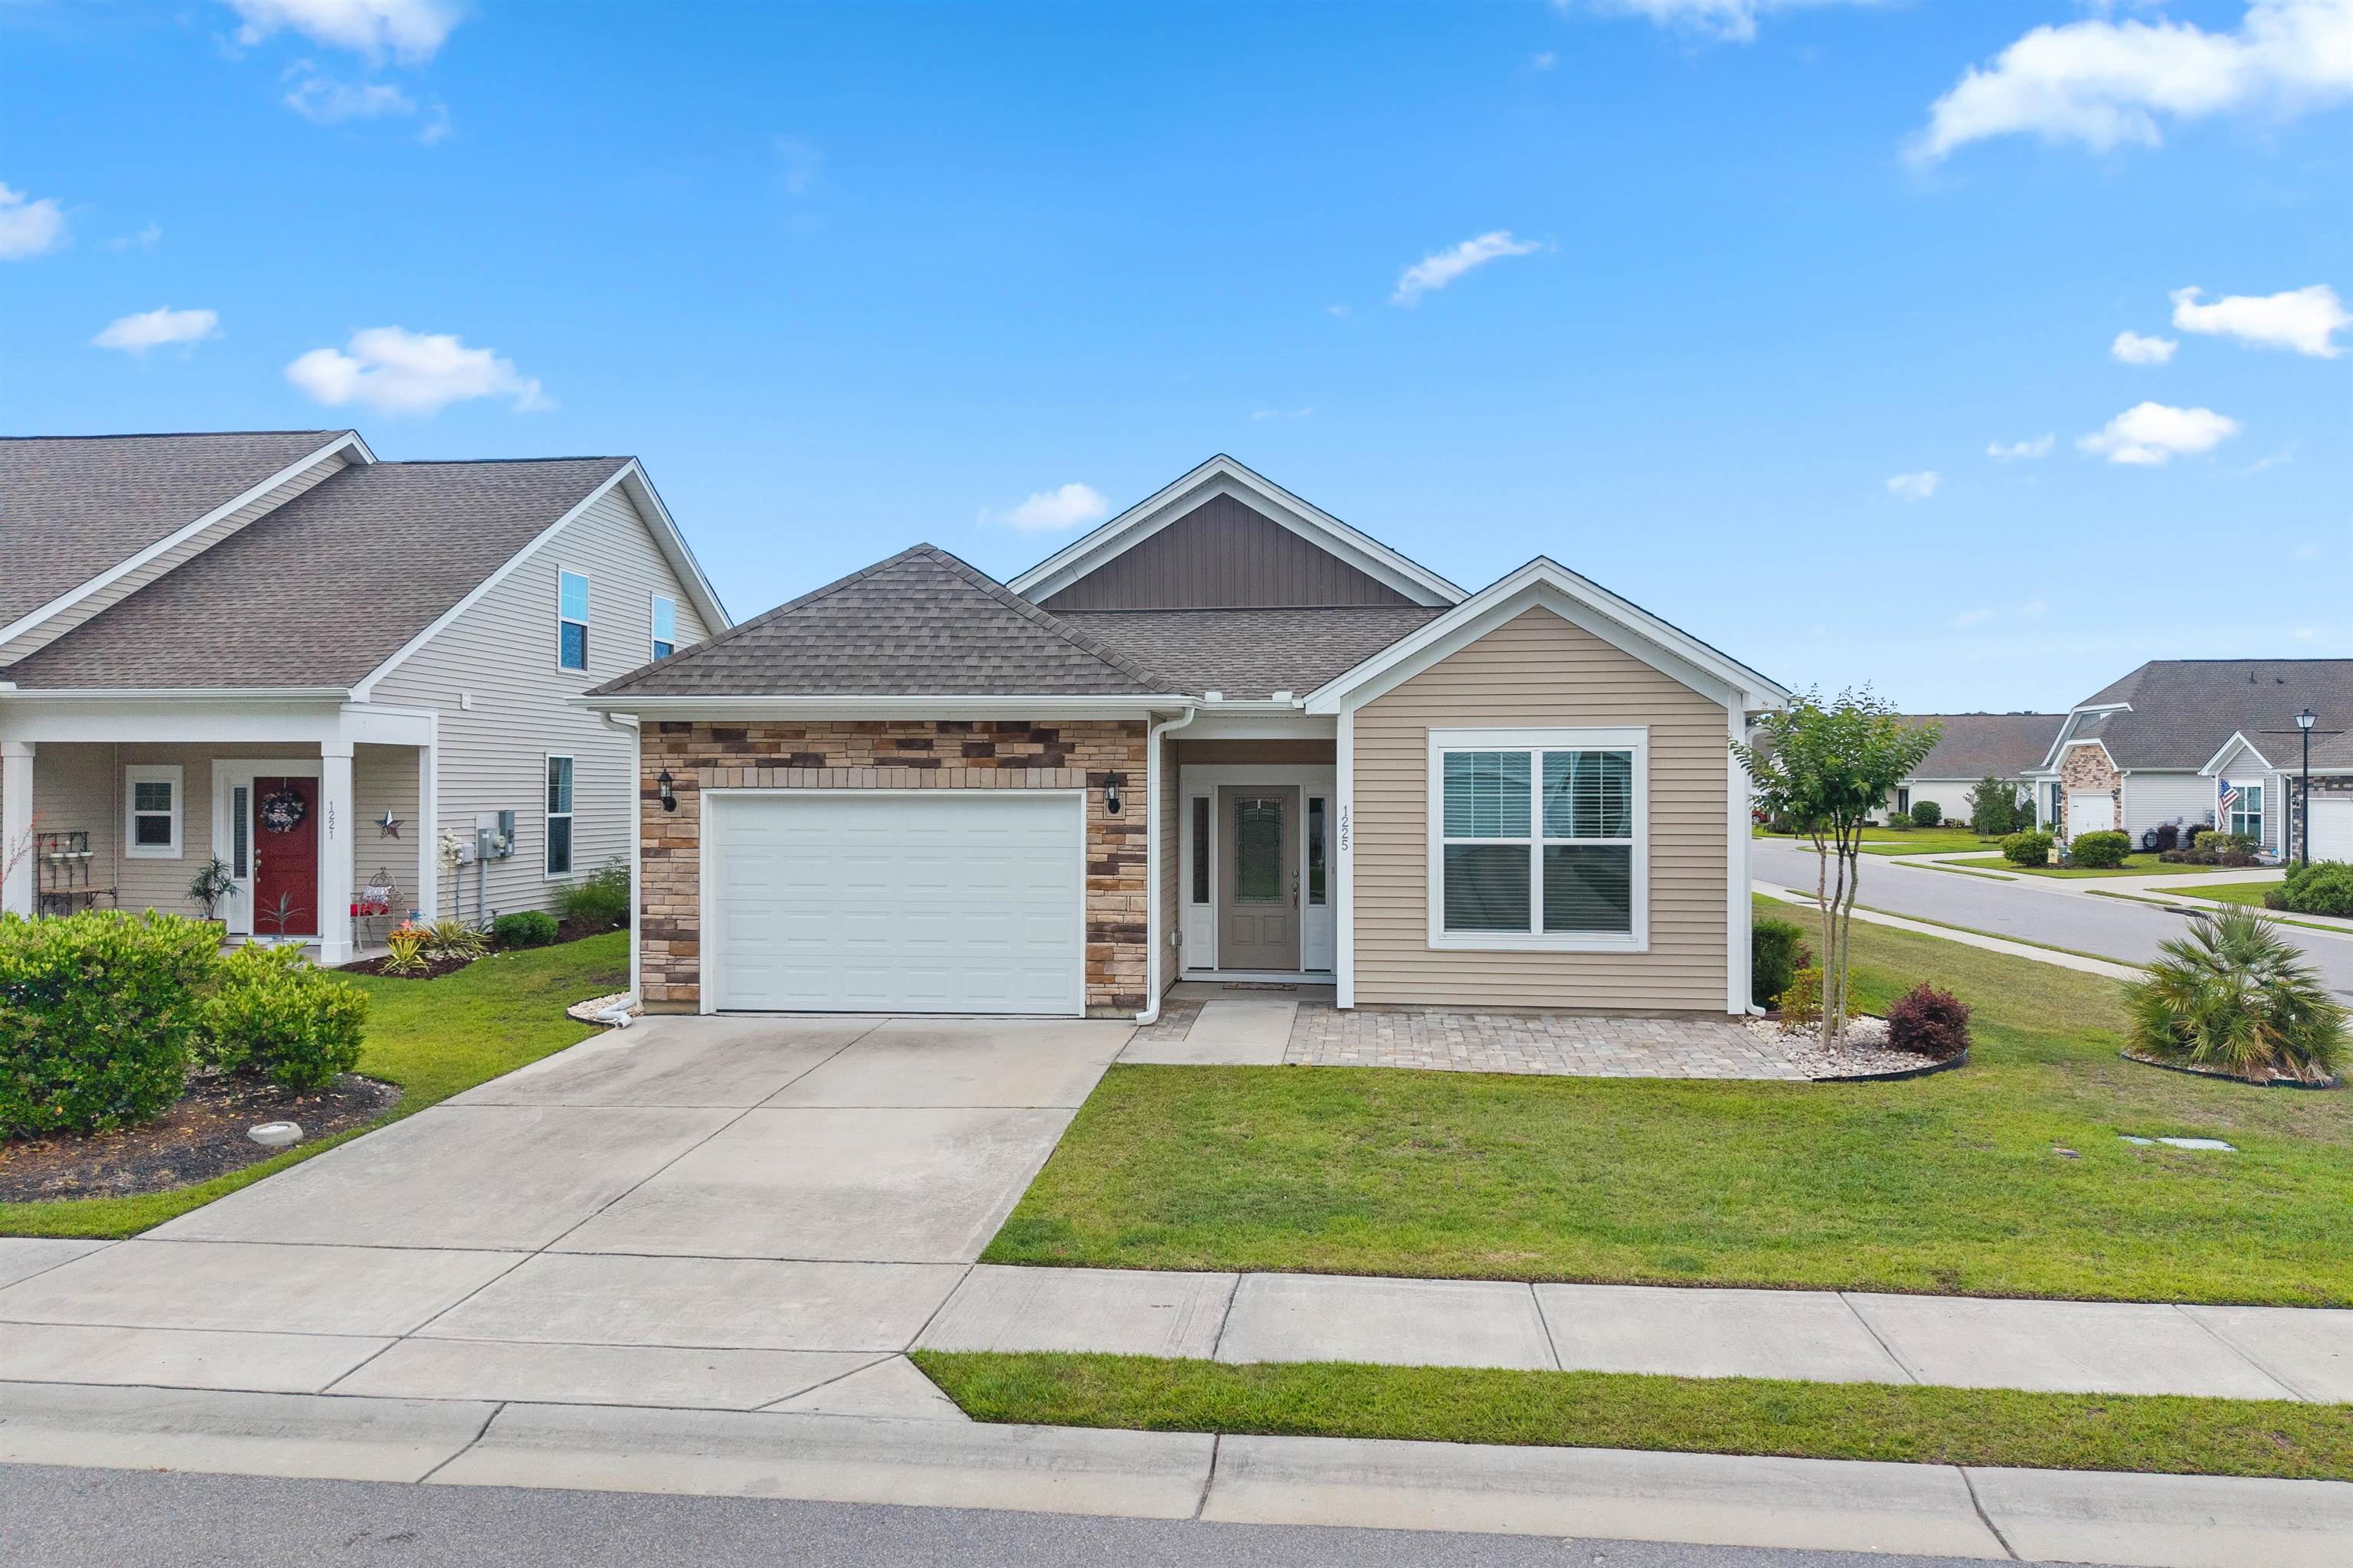


$375,000 | 3 beds | 2 full baths | N/A half baths | 1,426 sqft
Little River, SC 29566
- 3Beds
- 2Full Baths
- N/AHalf Baths
- 1,426SqFt
- 2021Year Built
- 0.13Acres
- MLS# 2613333
- Residential
- Detached
- Active
- Approx Time on Market2 days
- AreaLittle River Area--North of Hwy 9
- CountyHorry
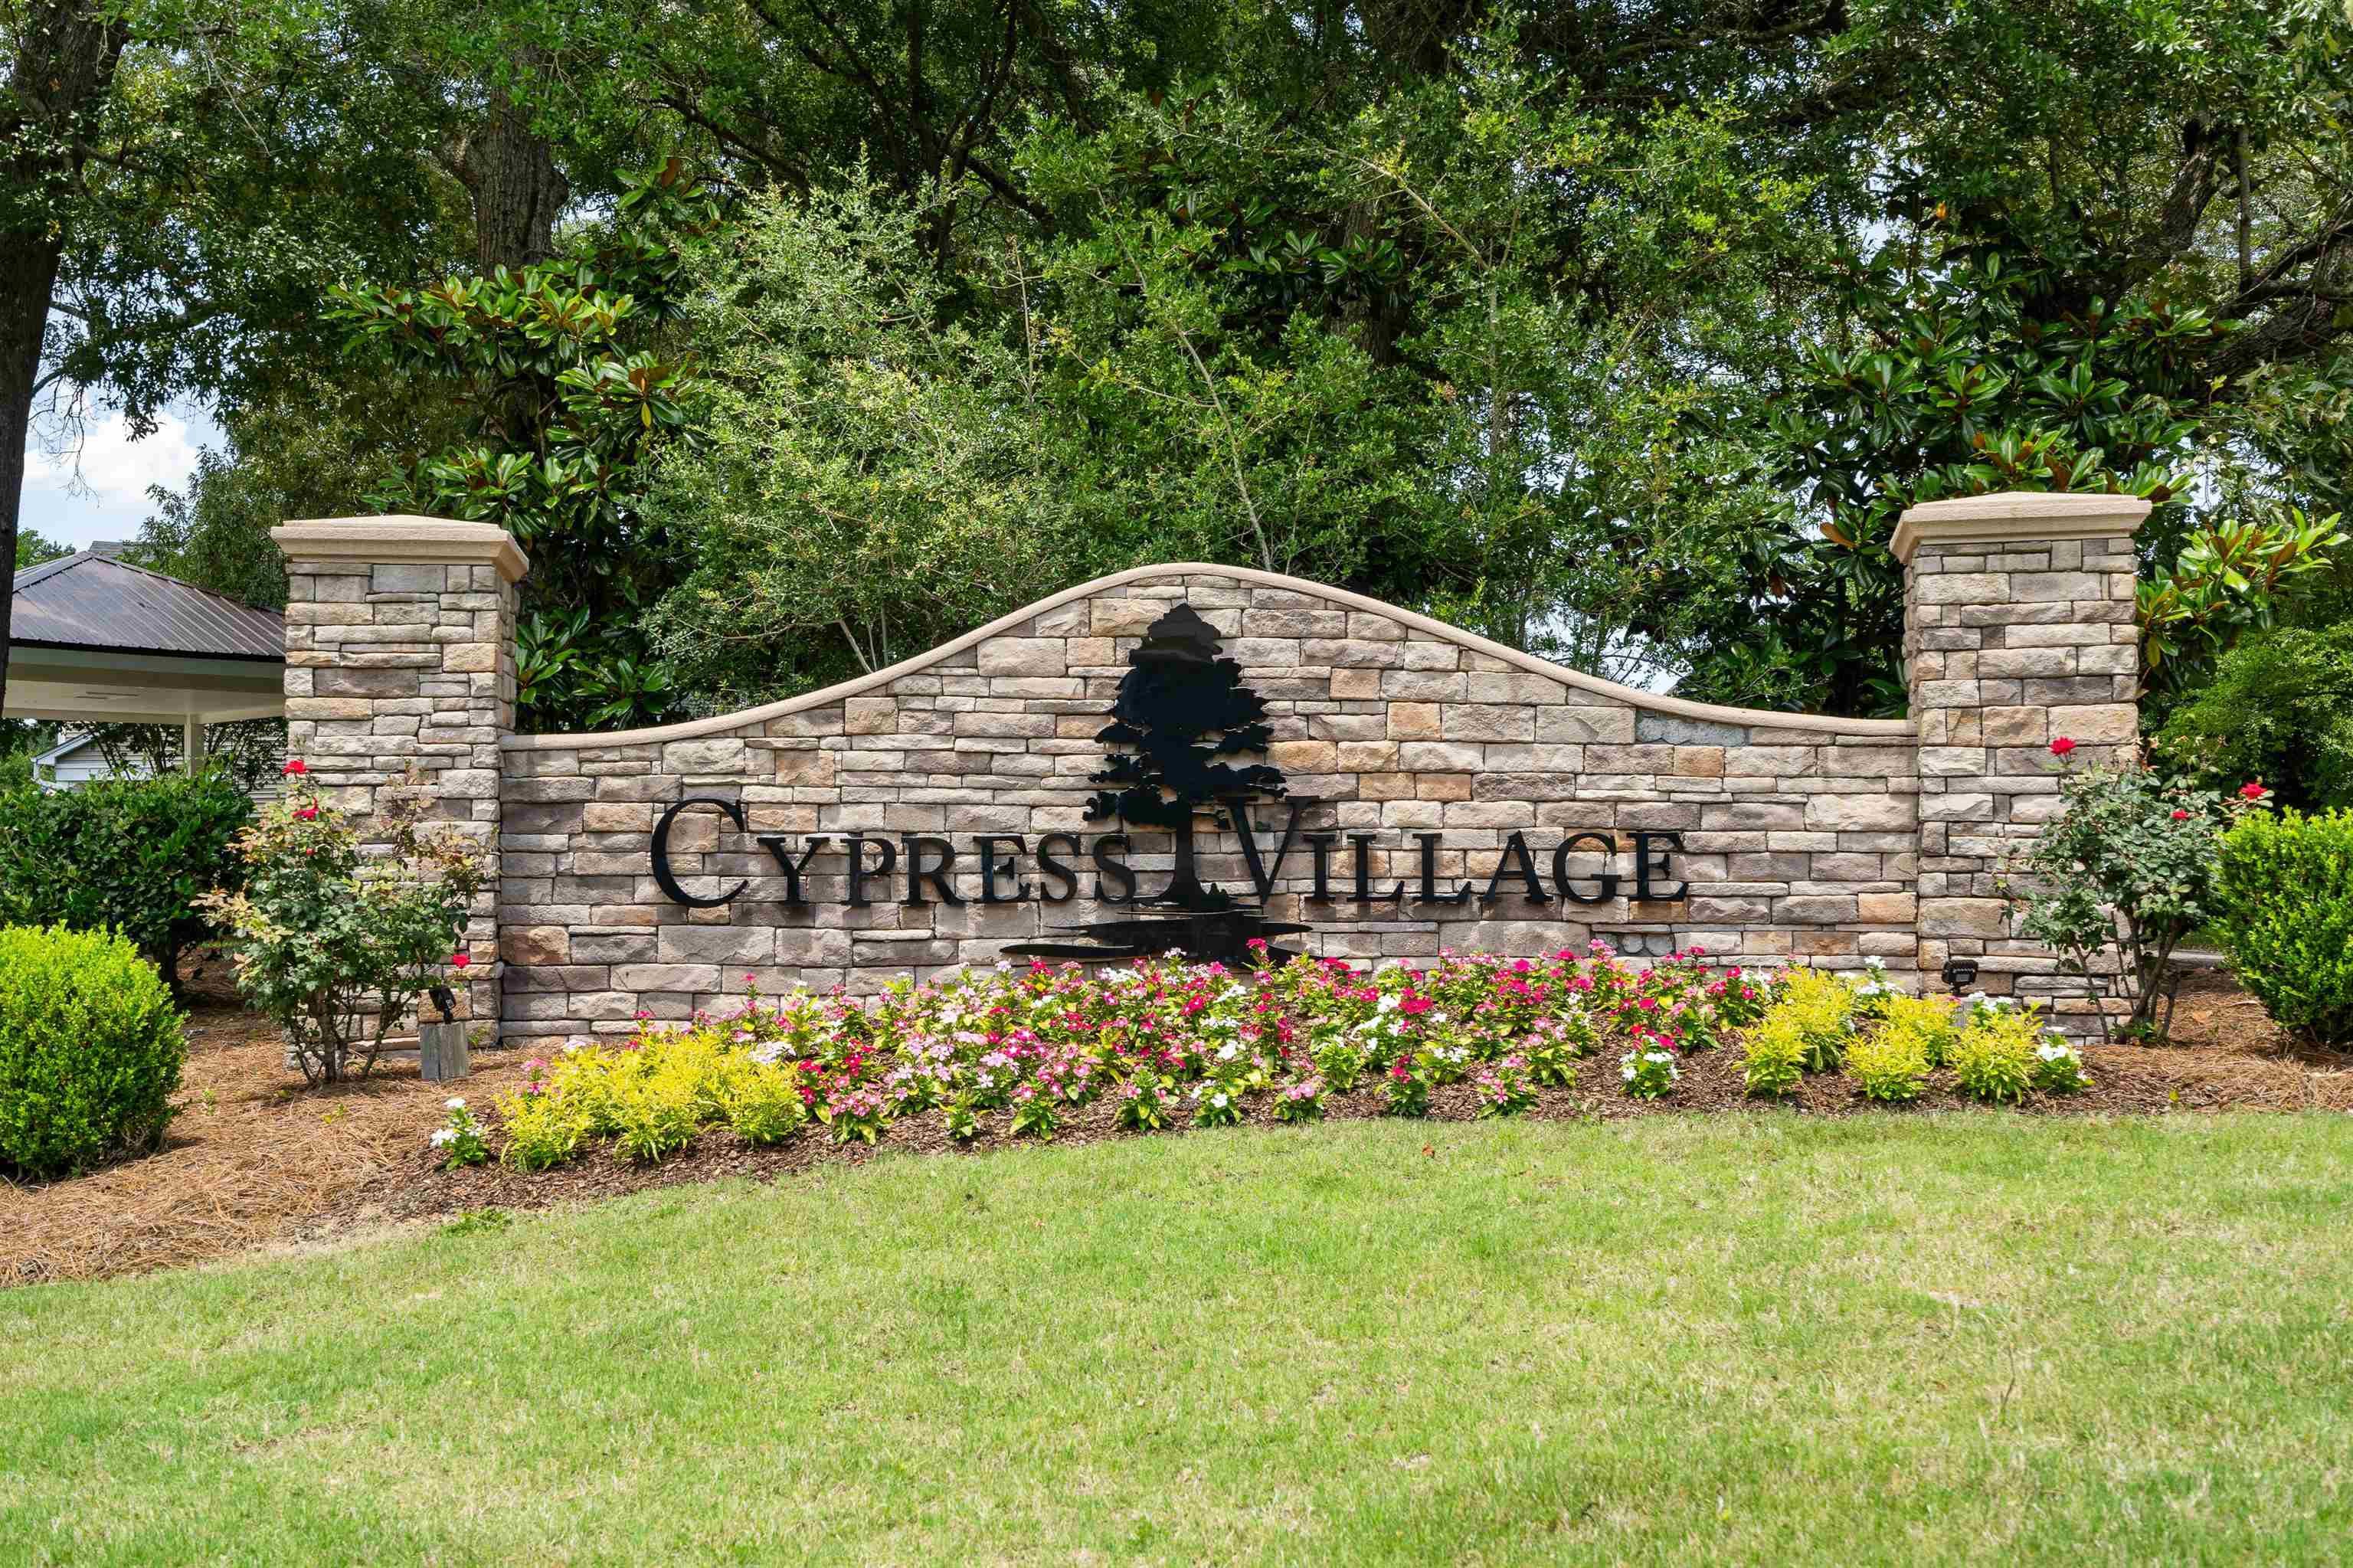
- Subdivision Cypress Village
Overview
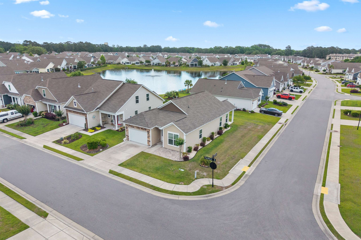
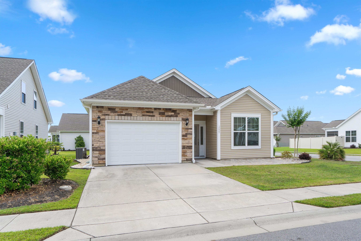
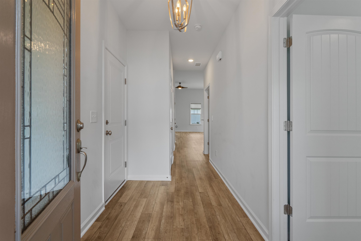
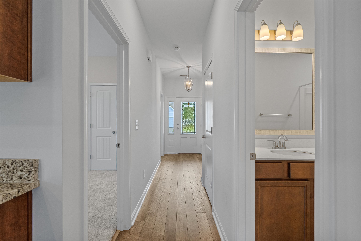
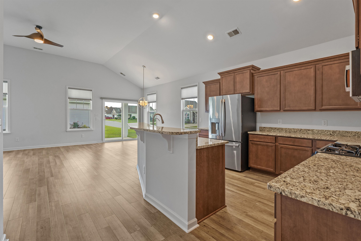
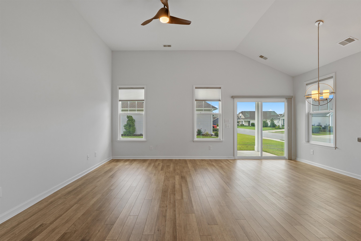
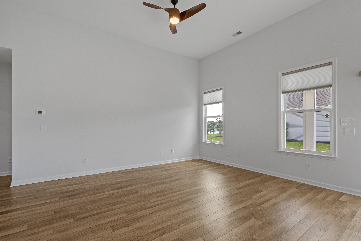
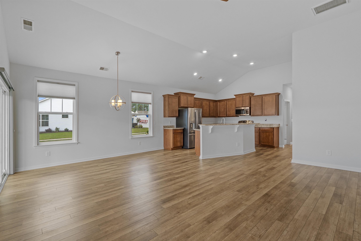
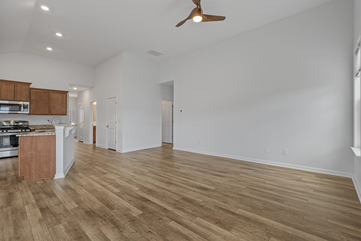
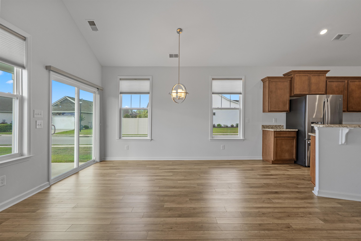
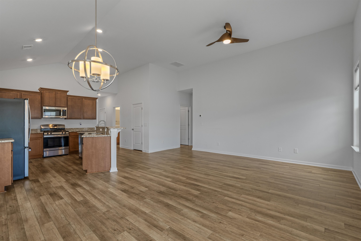
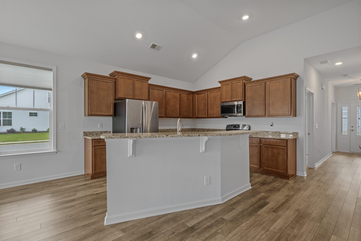
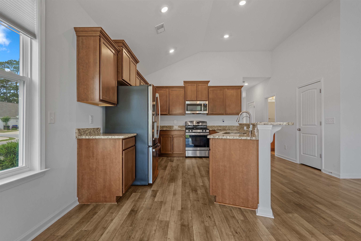
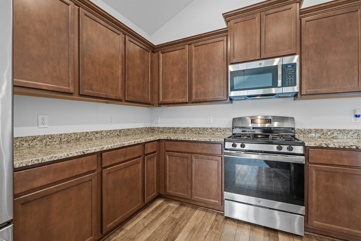
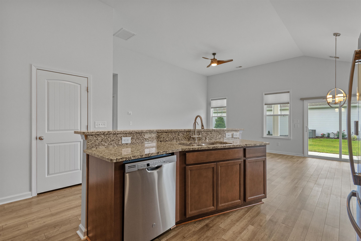
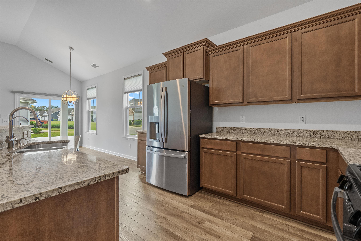
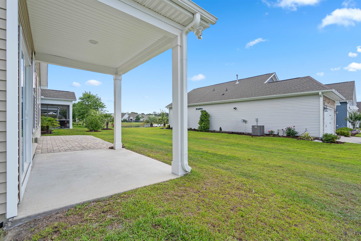
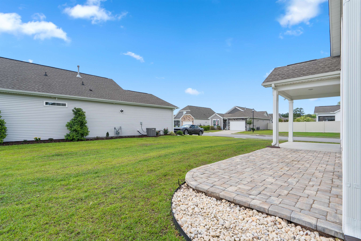
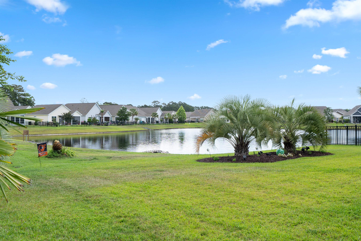
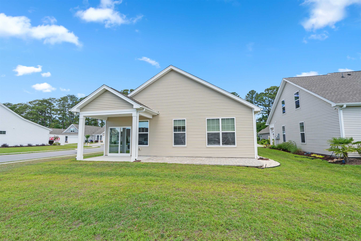
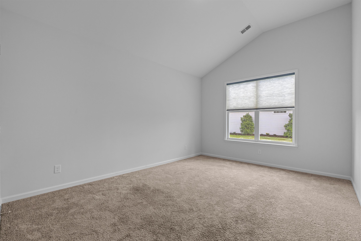
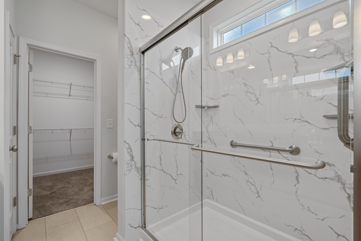
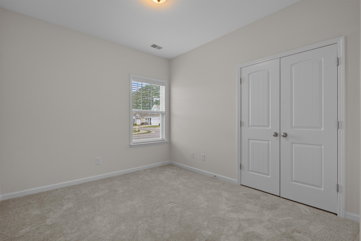
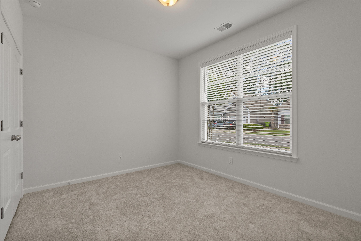
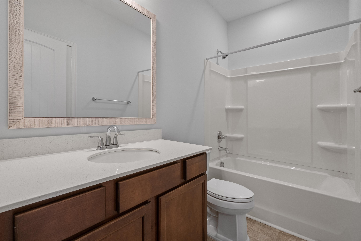
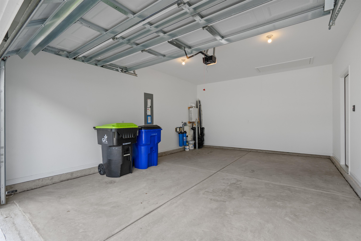
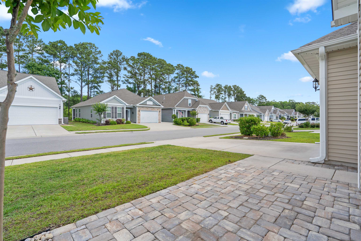
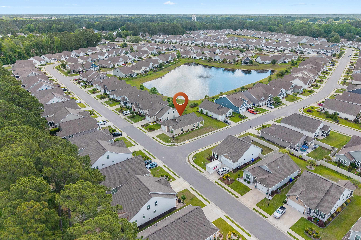
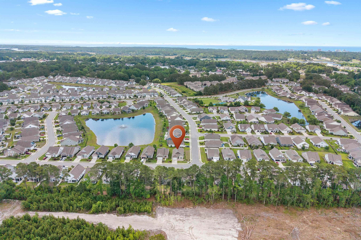
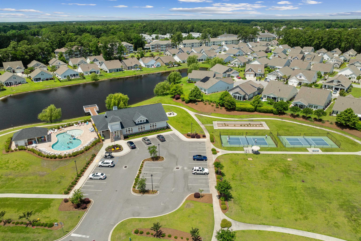
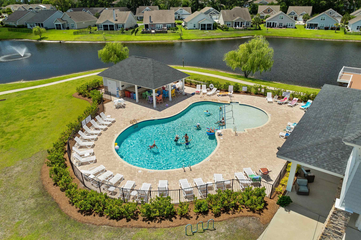
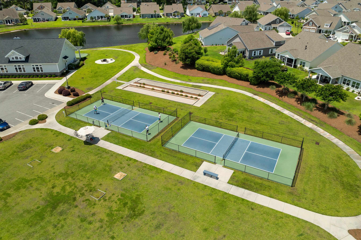
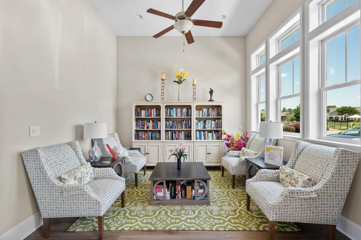
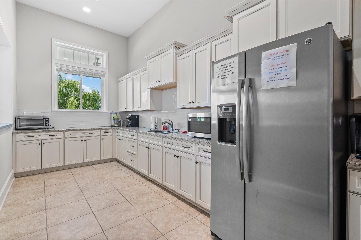
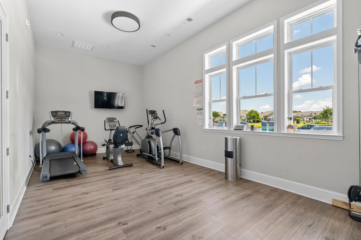
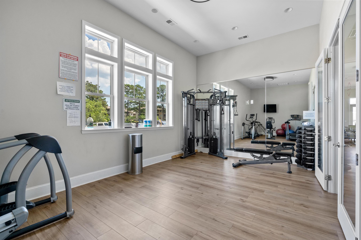
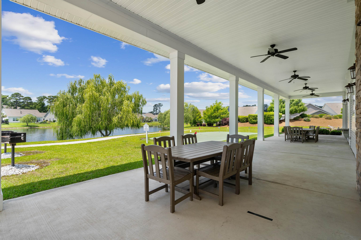
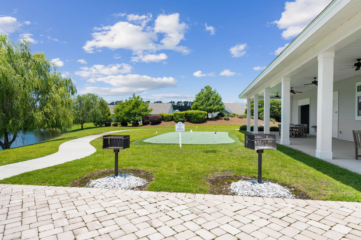
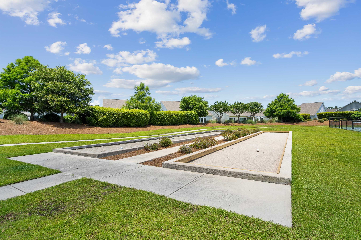
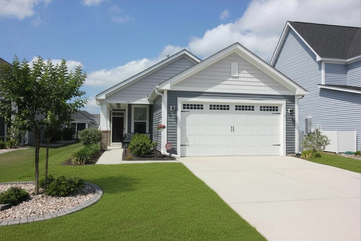
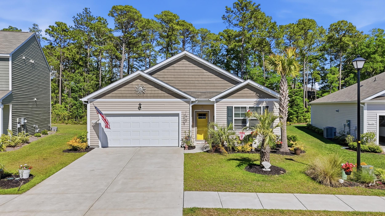
Located in the highly sought-after Little River community of Cypress Village, this beautifully maintained 3-bedroom, 2-bath home offers the perfect blend of comfort, style, and modern upgrades with a view of the pond from your backyard. Only 5 years old this home is move-in ready. Home features luxury vinyl plank flooring in all living areas, with carpets in the bedrooms and tile in primary bathroom. This home has many upgrades designed for easy coastal living. The spacious split-bedroom floor plan offers privacy for both owners and guests. Enter through the foyer where guest bedrooms and bath are thoughtfully positioned at the front of the home, while the private primary suite is tucked away in the rear. The primary suite features tiled flooring in the bathroom, a generously sized enclosed shower, double sinks with raised granite vanity, linen closet, and walk-in closet. The open-concept kitchen features a 5 Stage Reverse Osmosis under sink, and a whole house water filtration system for crystal clear water. Stainless Steel range features gas cooking, granite countertops and island with seating, undermount sink, overlooking the expansive great room with soaring 12-foot vaulted ceilings. Additional highlights include an oversized 1.5-car garage, irrigation, back porch with extended pavers for you grill, and a front porch with pavers for your rocking chairs. As part of this natural gas community, homeowners enjoy gas cooking, and a Rinnai tankless gas water heater. The HOA includes easy, low-maintenance living by covering annual power washing of the home, mowing and edging of front and side yards, bushes trimmed, as well as trash and recycling pickup. Residents enjoy resort-style amenities and an active social atmosphere with events and activities year-round. Golf carts and motorcycles are allowed, making it easy to embrace the relaxed coastal lifestyle. Conveniently located close to shopping, dining, golf, entertainment, beaches, and everything the Grand Strand has to offer. Whether you are searching for a primary residence or second home getaway, this home checks all the boxes.
Agriculture / Farm
Association Fees / Info
Hoa Frequency: Monthly
Hoa Fees: 172
Hoa: Yes
Hoa Includes: AssociationManagement, CommonAreas, Insurance, LegalAccounting, MaintenanceGrounds, Pools, Recycling, RecreationFacilities, Trash
Community Features: Clubhouse, GolfCartsOk, RecreationArea, LongTermRentalAllowed, Pool
Assoc Amenities: Clubhouse, OwnerAllowedGolfCart, OwnerAllowedMotorcycle, PetRestrictions
Bathroom Info
Total Baths: 2.00
Fullbaths: 2
Bedroom Info
Beds: 3
Building Info
Num Stories: 1
Levels: One
Year Built: 2021
Zoning: PUD
Style: Ranch
Construction Materials: BrickVeneer, VinylSiding, WoodFrame
Buyer Compensation
Exterior Features
Patio and Porch Features: RearPorch, FrontPorch, Patio
Window Features: WindowTreatments
Pool Features: Community, OutdoorPool
Foundation: Slab
Exterior Features: SprinklerIrrigation, Porch, Patio
Financial
Garage / Parking
Parking Capacity: 2
Garage: Yes
Parking Type: Attached, Garage, OneSpace, GarageDoorOpener
Garage Spaces: 1
Green / Env Info
Green Energy Efficient: Doors, Windows
Interior Features
Floor Cover: Carpet, Laminate, LuxuryVinyl, LuxuryVinylPlank, Tile
Door Features: InsulatedDoors
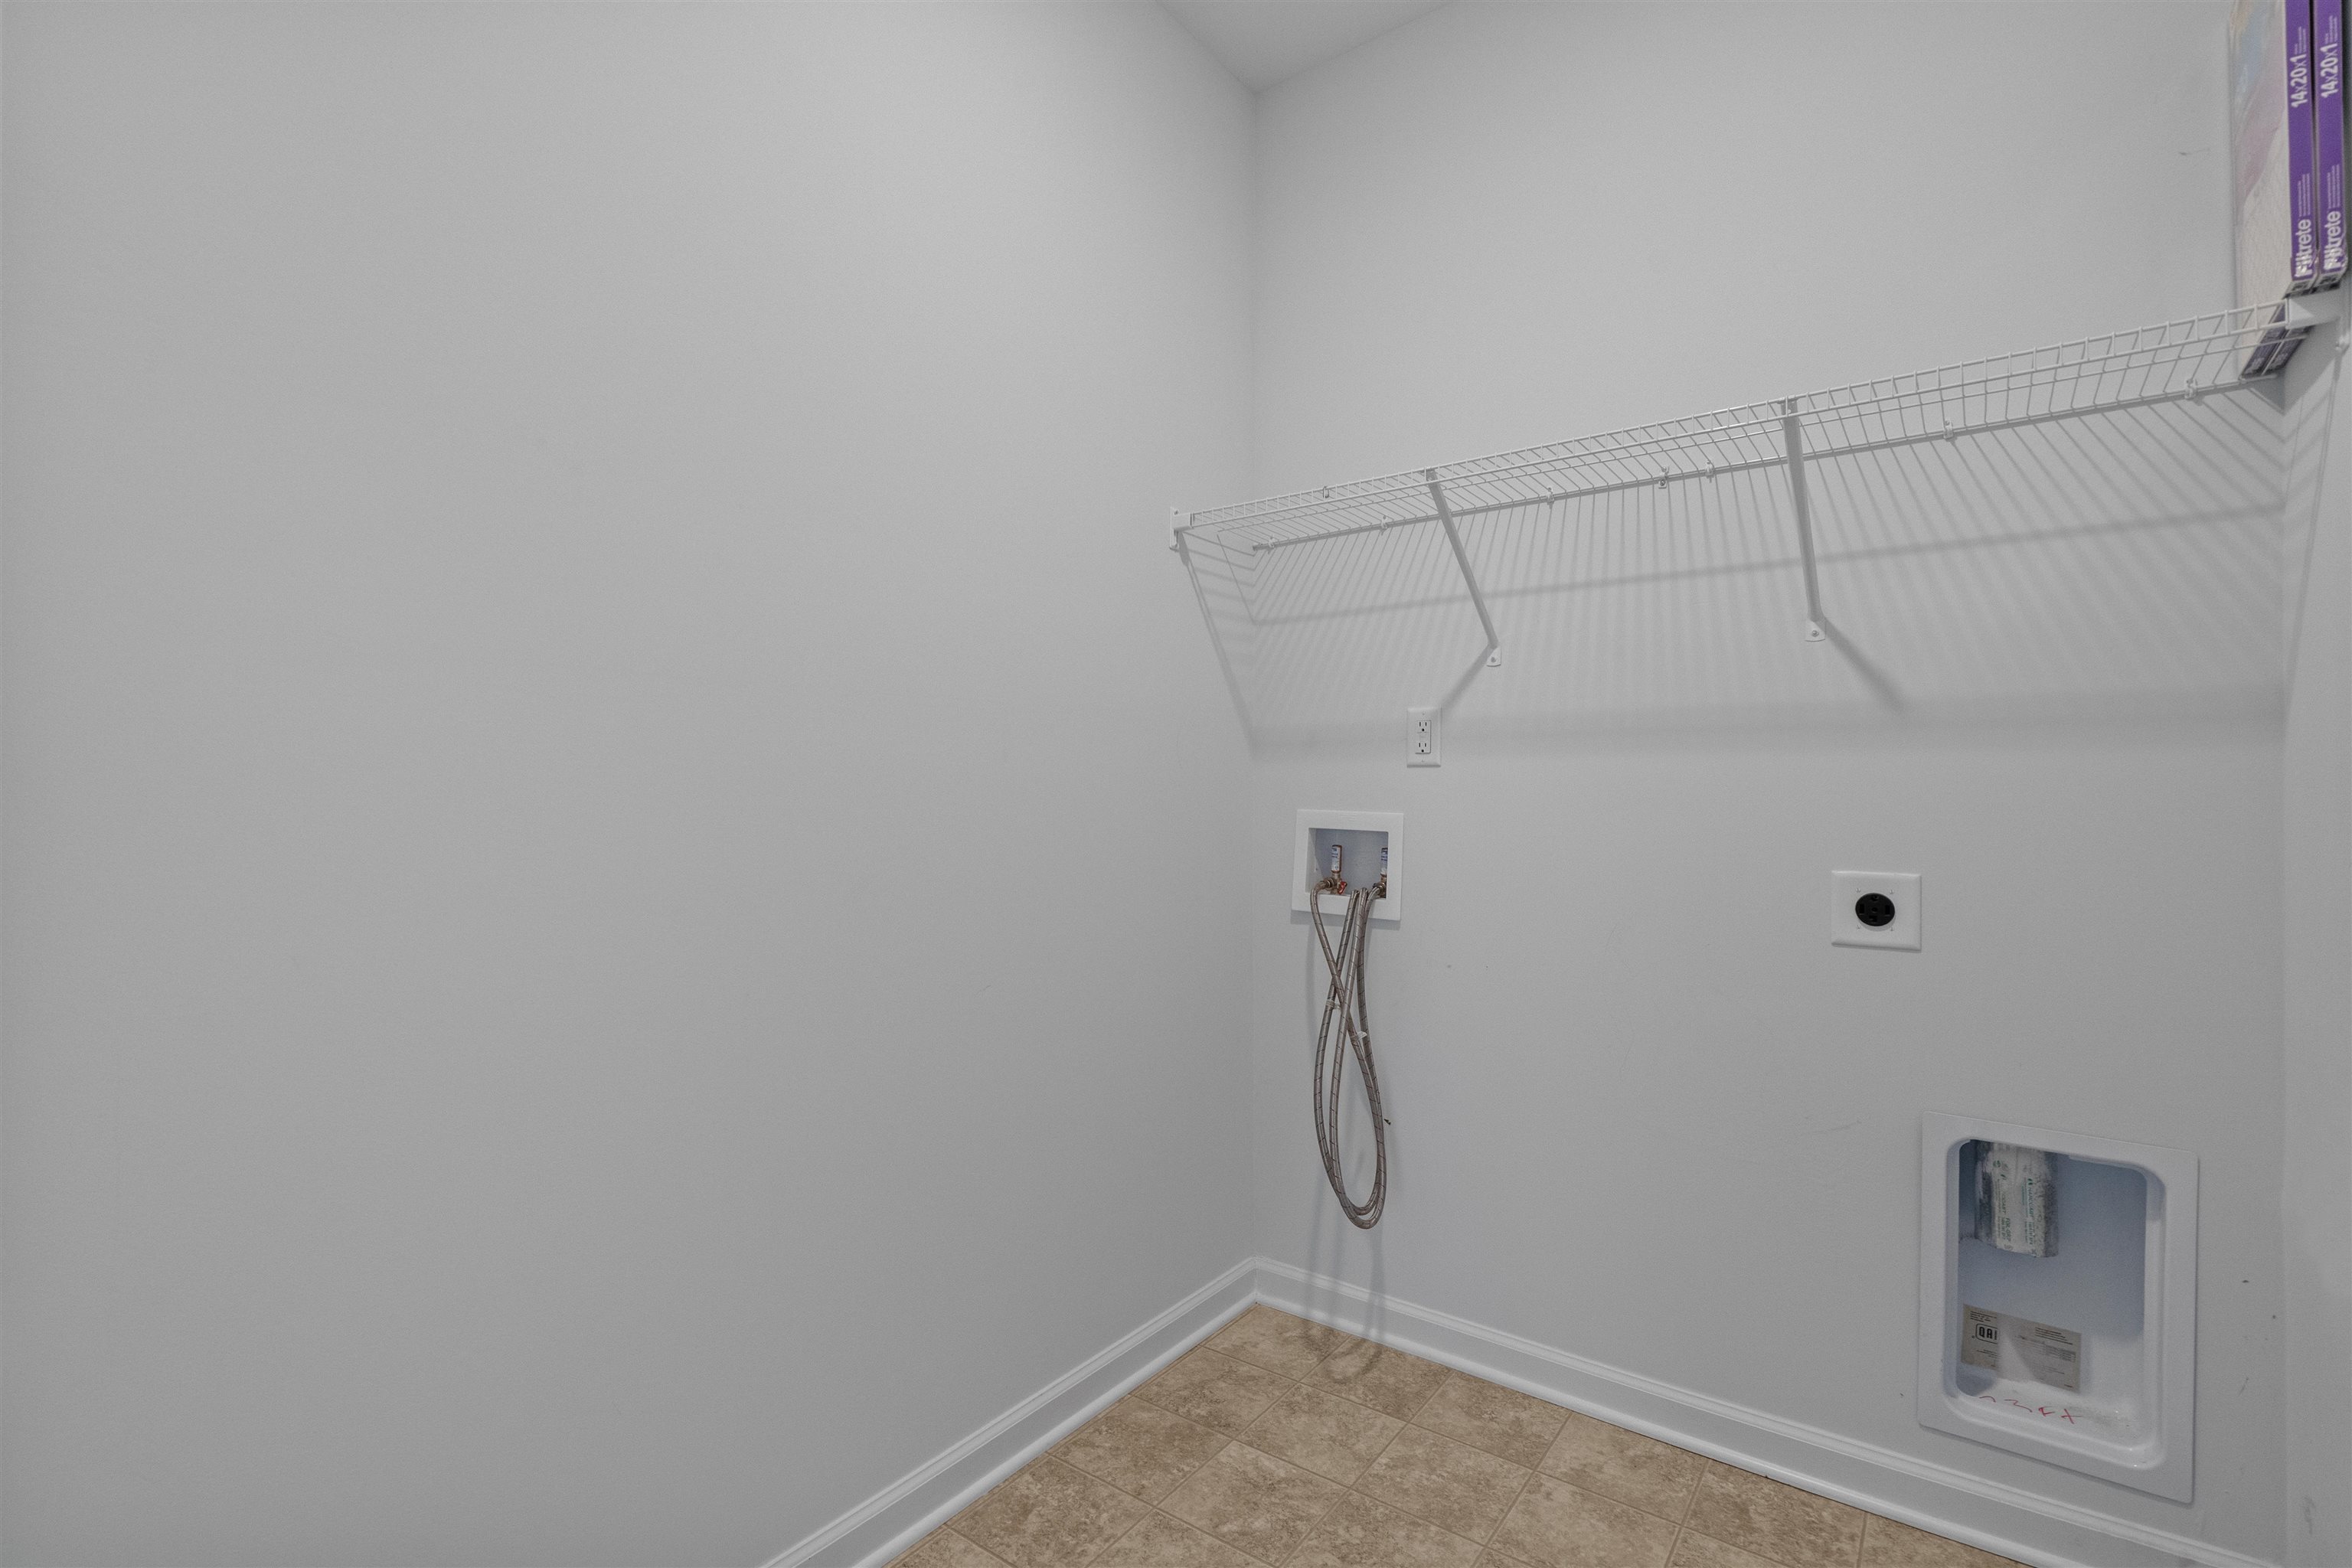
Laundry Features: WasherHookup
Furnished: Unfurnished
Interior Features: Attic, DualSinks, LinenCloset, MainLevelPrimary, PullDownAtticStairs, PermanentAtticStairs, SplitBedrooms, SeparateShower, Vanity, VaultedCeilings, WalkInClosets, WindowTreatments, BreakfastBar, BedroomOnMainLevel, EntranceFoyer, KitchenIsland, StainlessSteelAppliances, SolidSurfaceCounters
Appliances: Dishwasher, Disposal, Microwave, Range, Refrigerator, WaterPurifier
Lot Info
Acres: 0.13
Lot Size: 53x100x57x98
Lot Description: CornerLot, OutsideCityLimits, Rectangular, RectangularLot
Misc
Pets Allowed: OwnerOnly, Yes
Offer Compensation
Other School Info
Property Info
County: Horry
Stipulation of Sale: None
View: Lake
Property Sub Type Additional: Detached
Security Features: SmokeDetectors
Disclosures: CovenantsRestrictionsDisclosure,SellerDisclosure
Construction: Resale
Room Info
Sold Info
Sqft Info
Total Sqft: 1894
Living Area Source: Builder
Sqft: 1426
Tax Info
Unit Info
Utilities / Hvac
Heating: Central, Electric, Gas
Cooling: CentralAir
Cooling: Yes
Utilities Available: CableAvailable, ElectricityAvailable, NaturalGasAvailable, PhoneAvailable, SewerAvailable, UndergroundUtilities, WaterAvailable
Heating: Yes
Water Source: Public
Waterfront / Water
Directions
From Highway 17 in Little River, turn onto McLamb Ave and turn left onto Zostera Dr. Follow Zostera to end and turn right onto Pyxie Moss Dr. House will be on your right, corner lot.Courtesy of North Beach Realty

 MLS# 2613374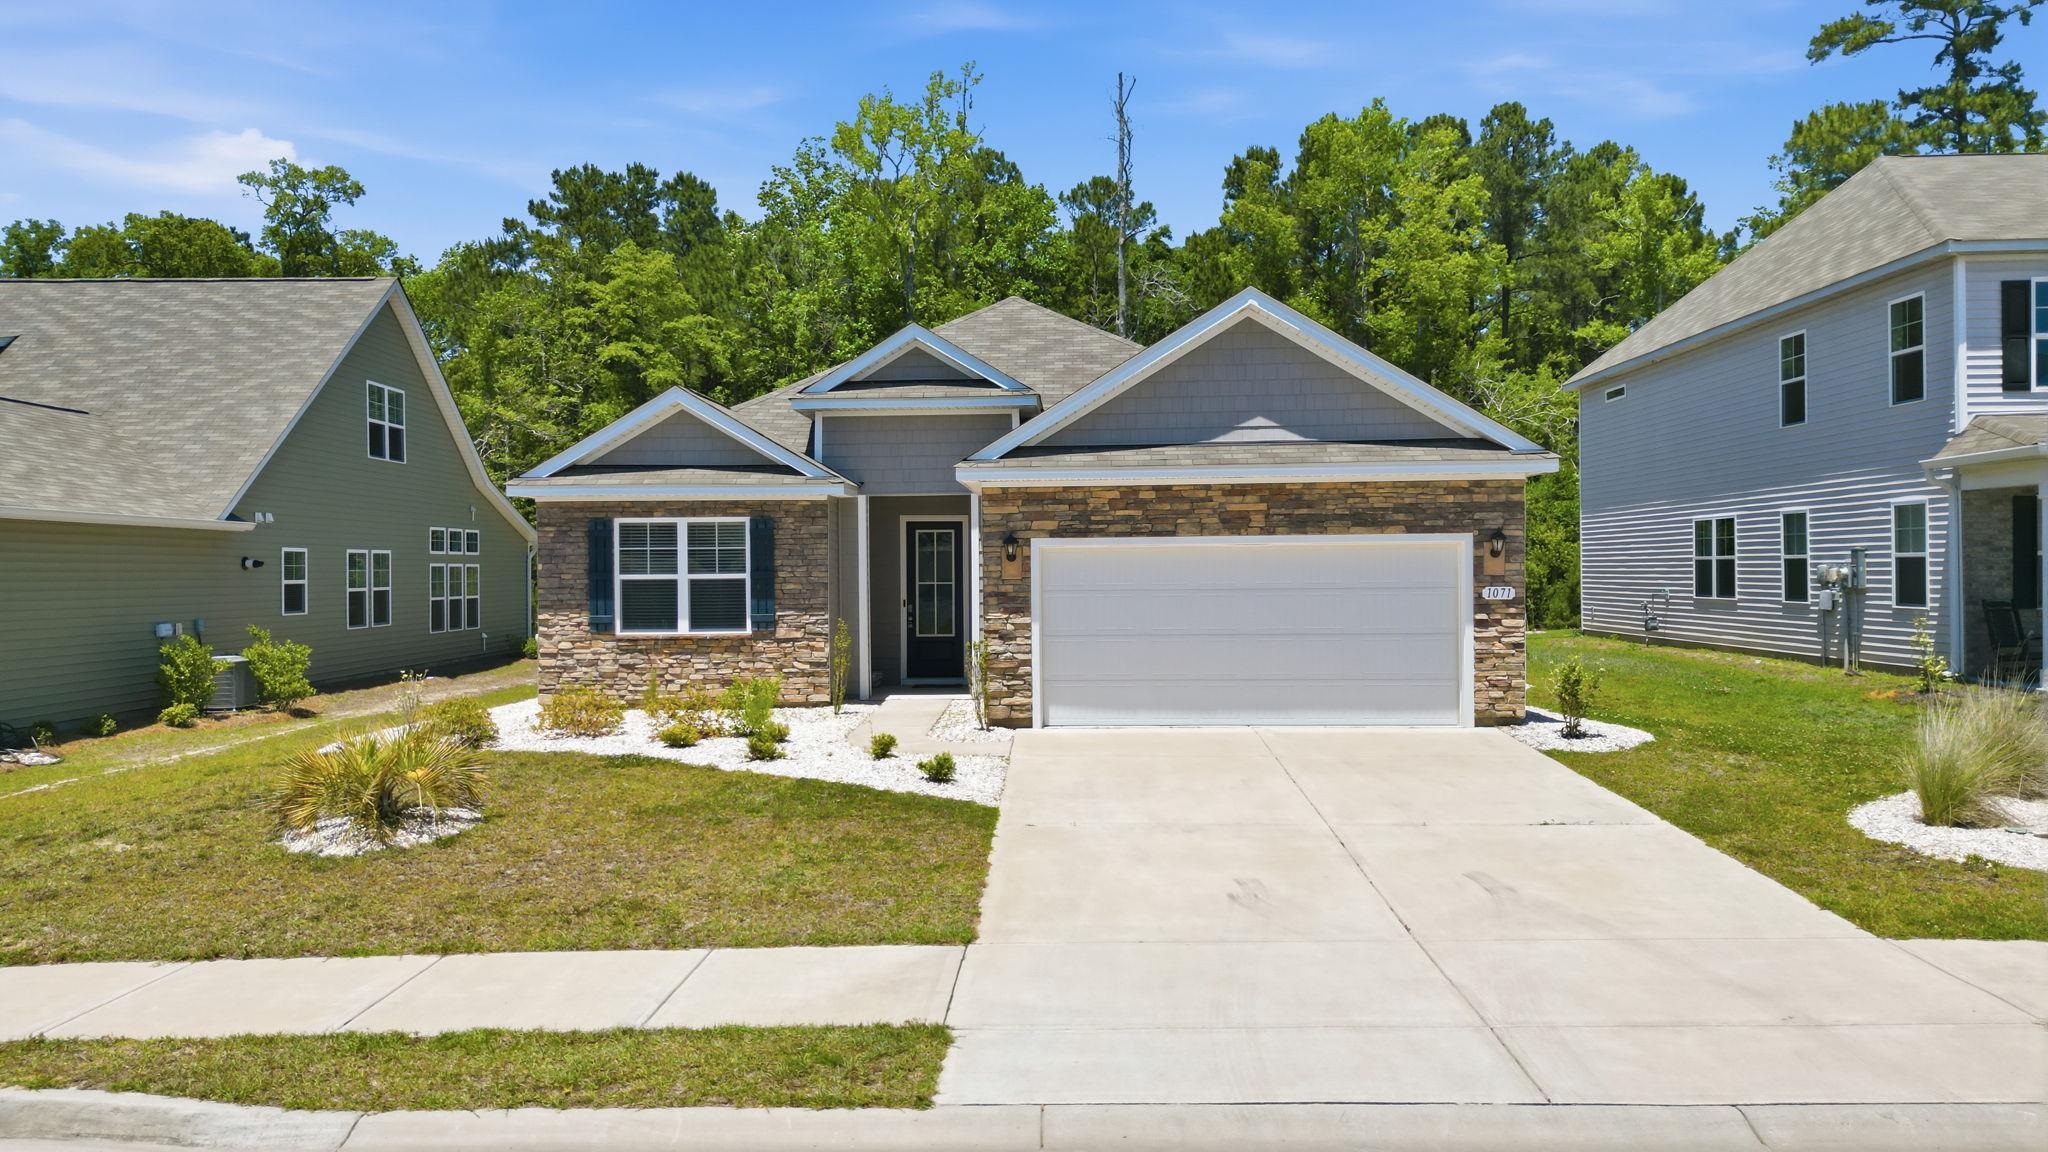
 Provided courtesy of © Copyright 2026 Coastal Carolinas Multiple Listing Service, Inc.®. Information Deemed Reliable but Not Guaranteed. © Copyright 2026 Coastal Carolinas Multiple Listing Service, Inc.® MLS. All rights reserved. Information is provided exclusively for consumers’ personal, non-commercial use, that it may not be used for any purpose other than to identify prospective properties consumers may be interested in purchasing.
Images related to data from the MLS is the sole property of the MLS and not the responsibility of the owner of this website. MLS IDX data last updated on 05-25-2026 9:31 PM EST.
Any images related to data from the MLS is the sole property of the MLS and not the responsibility of the owner of this website.
Provided courtesy of © Copyright 2026 Coastal Carolinas Multiple Listing Service, Inc.®. Information Deemed Reliable but Not Guaranteed. © Copyright 2026 Coastal Carolinas Multiple Listing Service, Inc.® MLS. All rights reserved. Information is provided exclusively for consumers’ personal, non-commercial use, that it may not be used for any purpose other than to identify prospective properties consumers may be interested in purchasing.
Images related to data from the MLS is the sole property of the MLS and not the responsibility of the owner of this website. MLS IDX data last updated on 05-25-2026 9:31 PM EST.
Any images related to data from the MLS is the sole property of the MLS and not the responsibility of the owner of this website.