



















 Recent Posts RSS
Viewing Listing MLS# 2612136












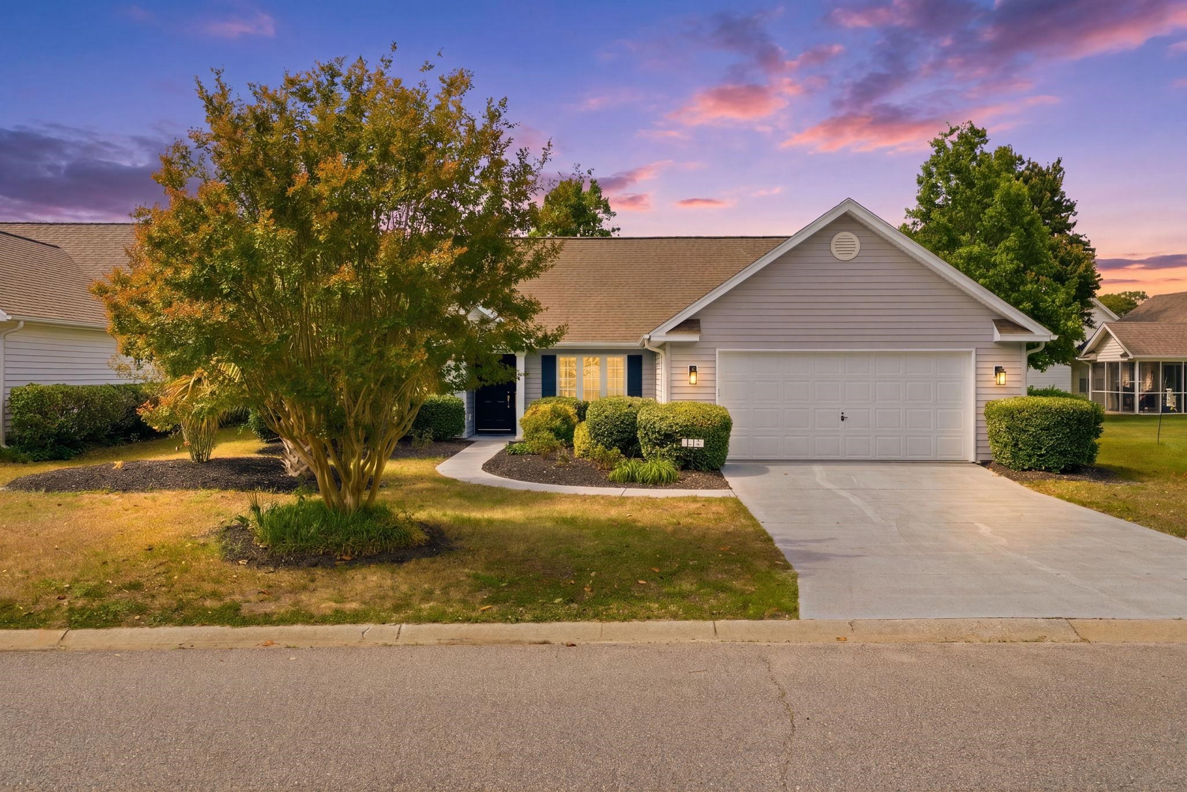
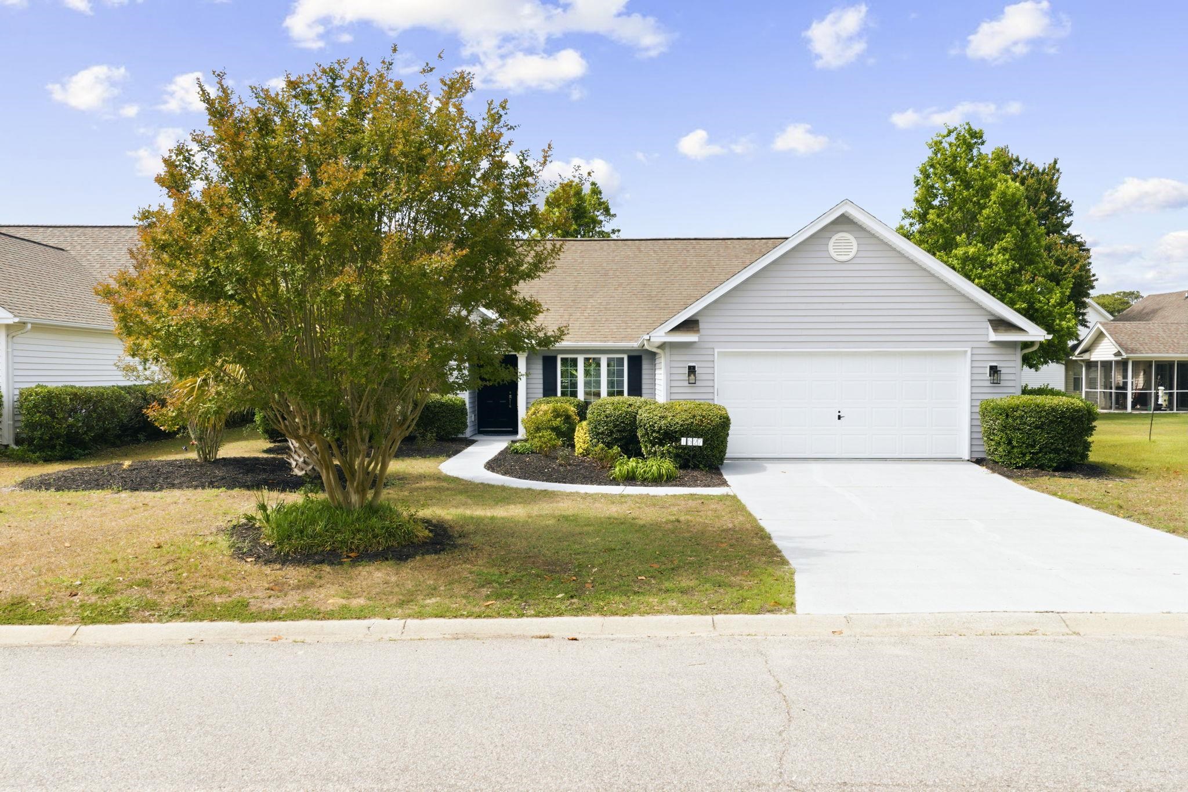

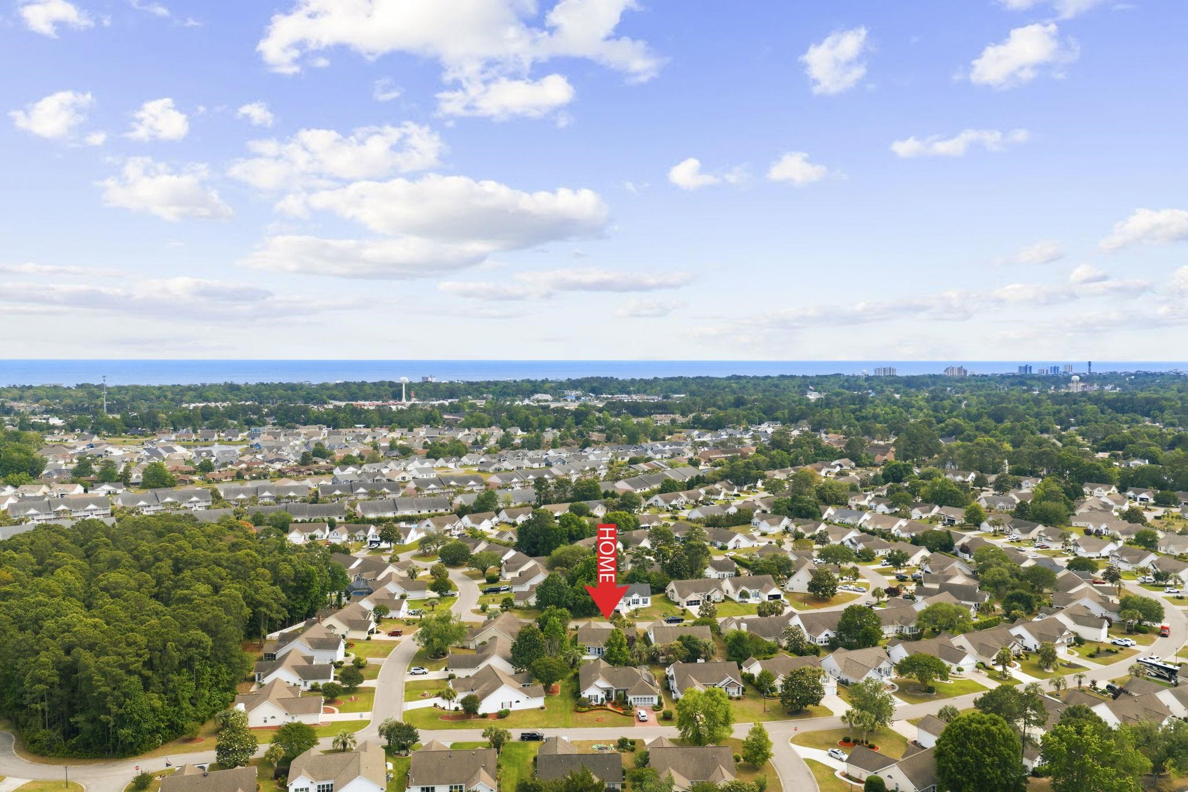
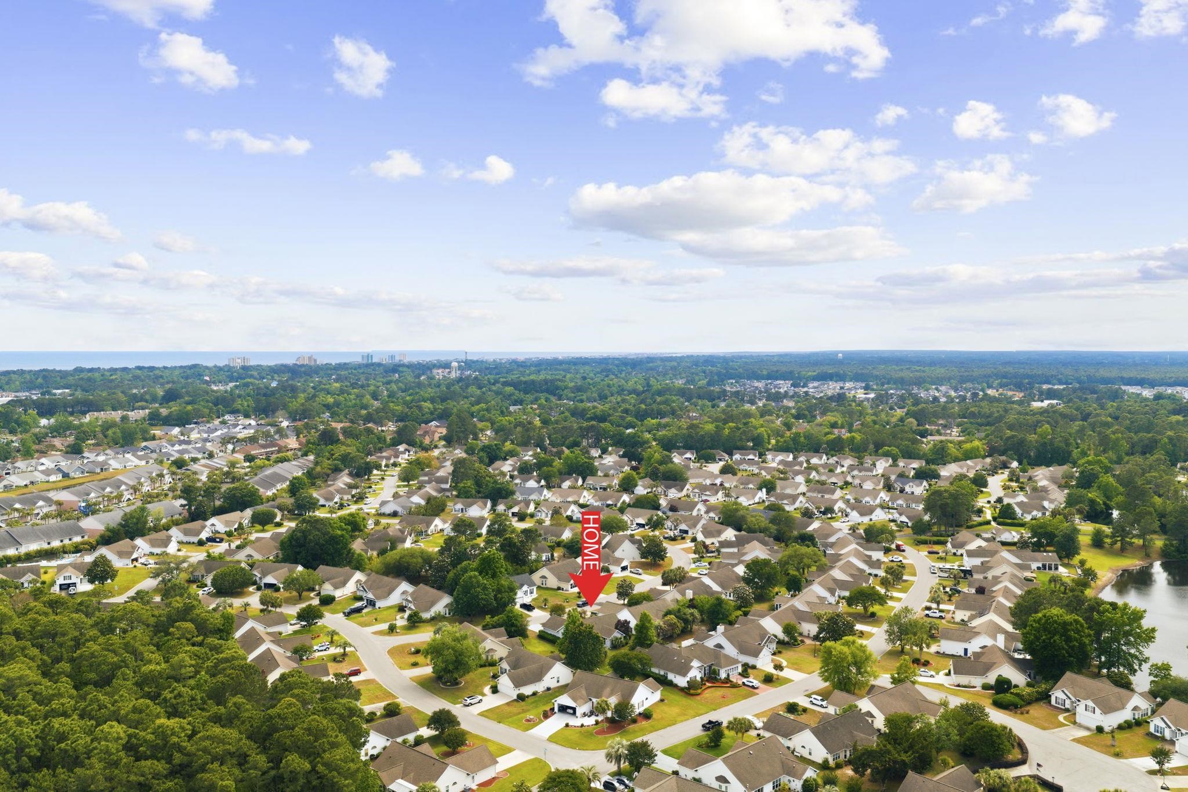






$450,000 | 3 beds | 2 full baths | N/A half baths | 1,743 sqft
Surfside Beach, SC 29575
- 3Beds
- 2Full Baths
- N/AHalf Baths
- 1,743SqFt
- 1997Year Built
- 0.19Acres
- MLS# 2612136
- Residential
- Detached
- Active
- Approx Time on Market14 days
- AreaSurfside Area--Surfside Triangle 544 To Glenns Bay
- CountyHorry
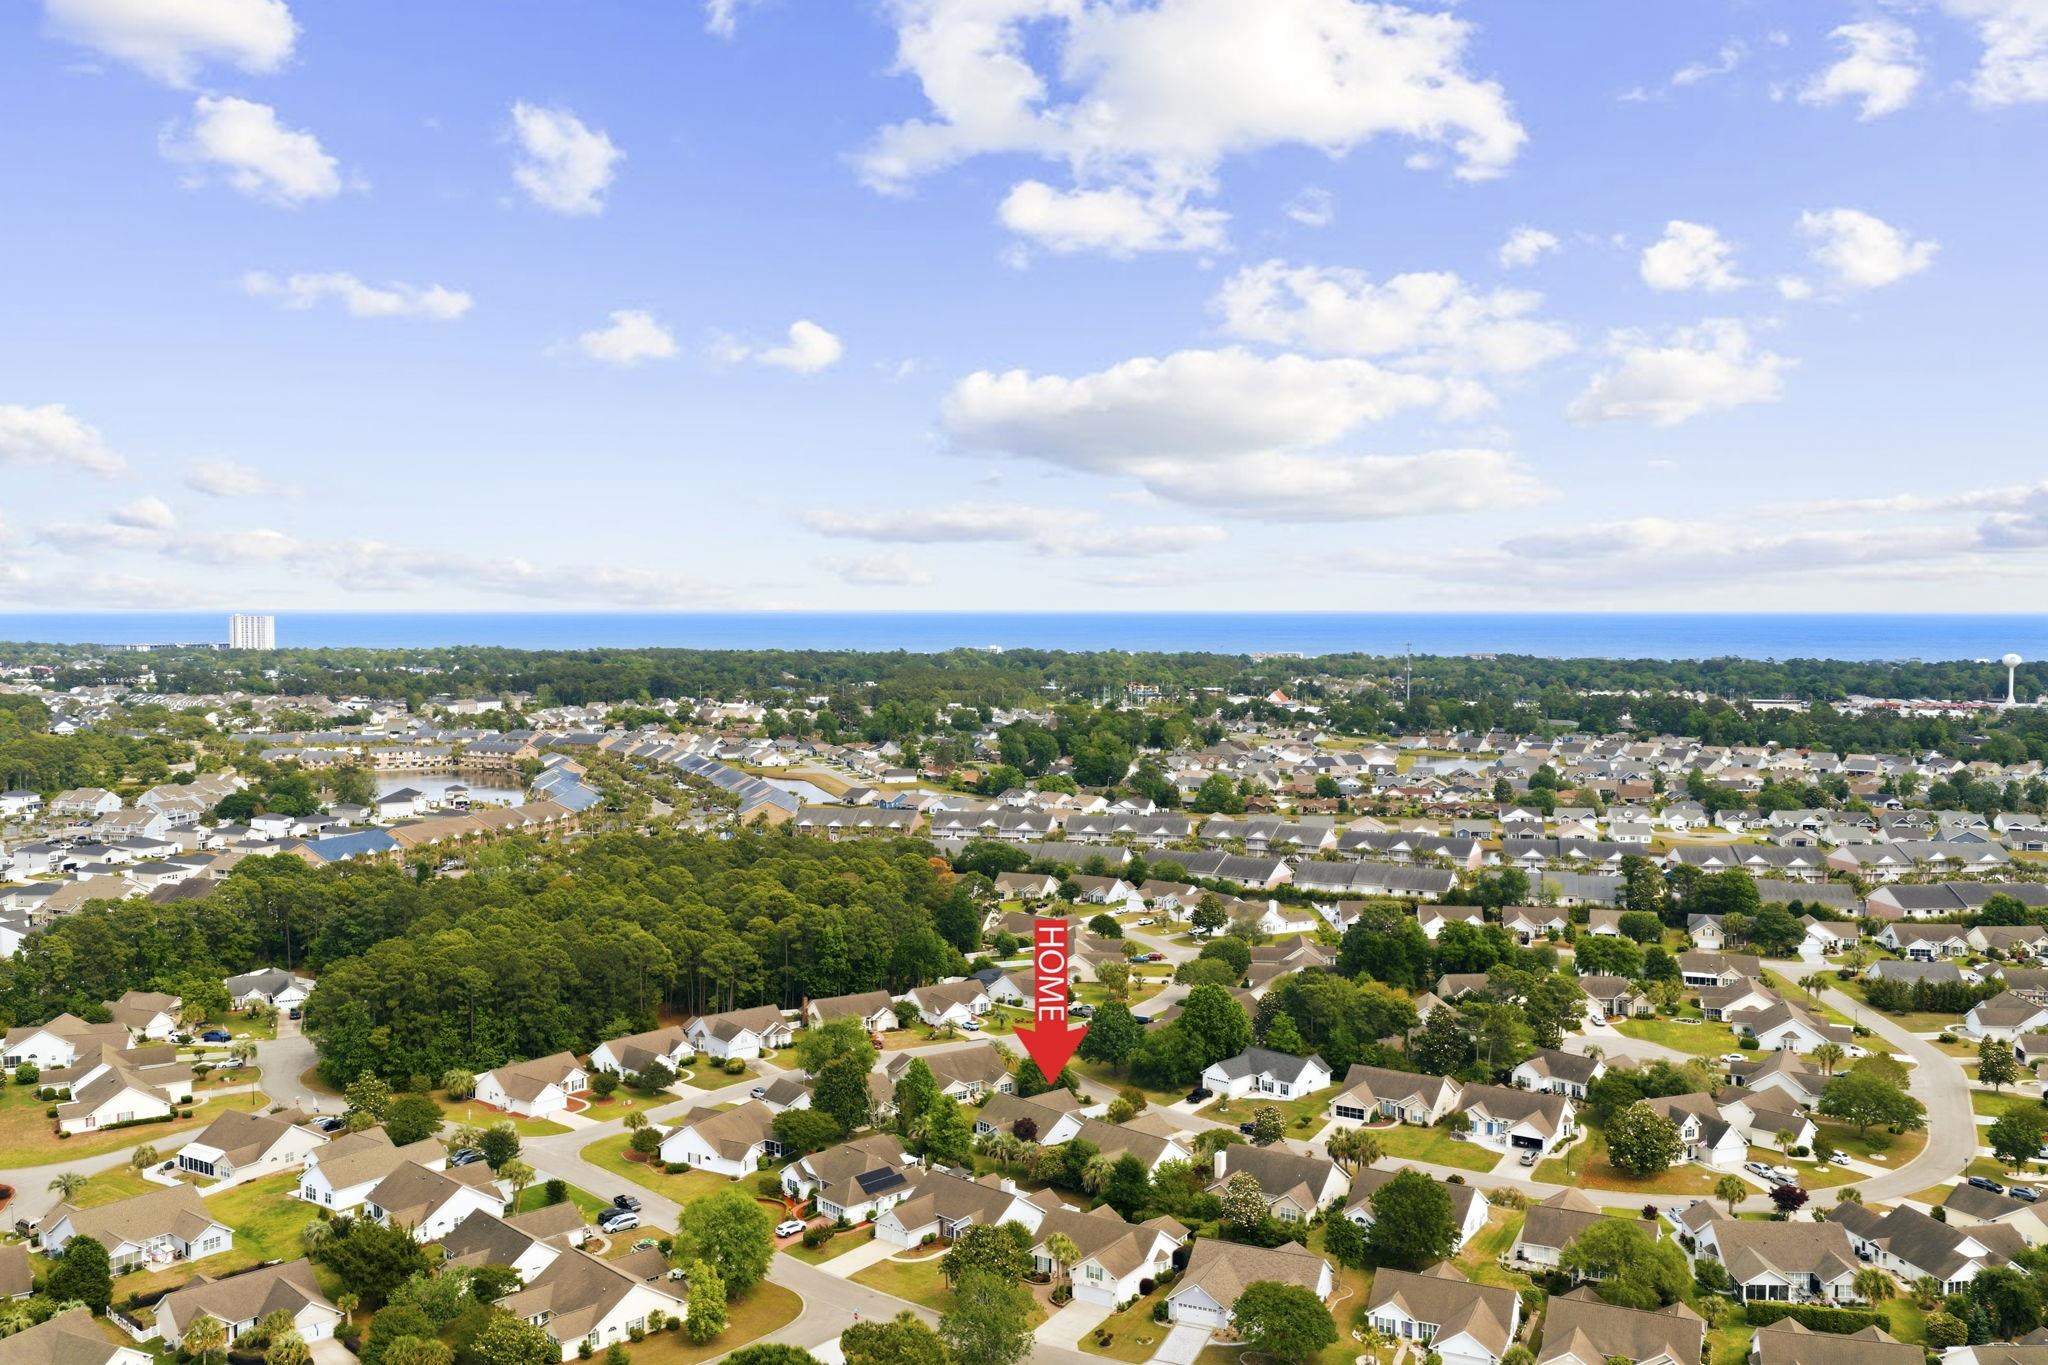
- Subdivision Ashton Glenn
Overview
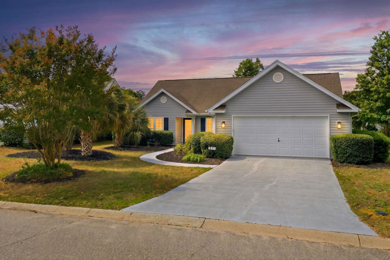
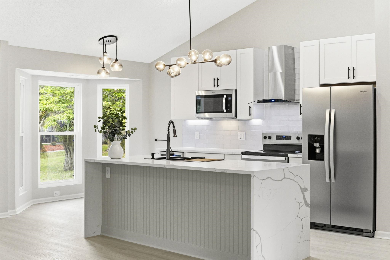
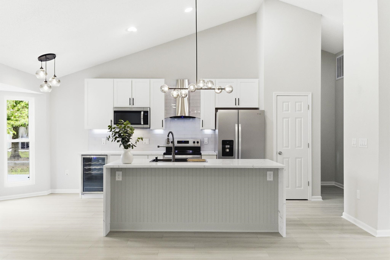
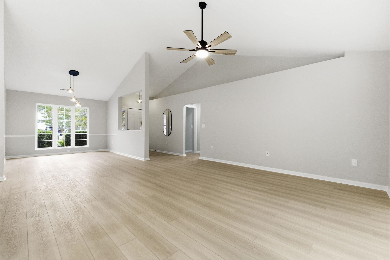
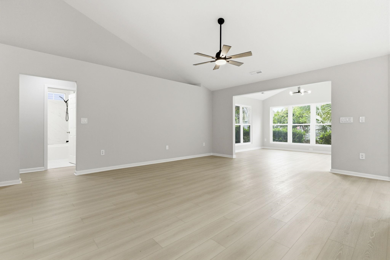
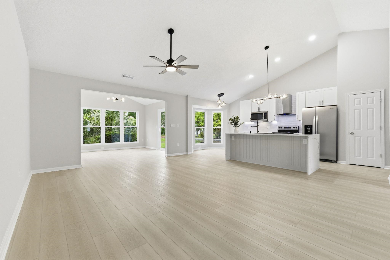
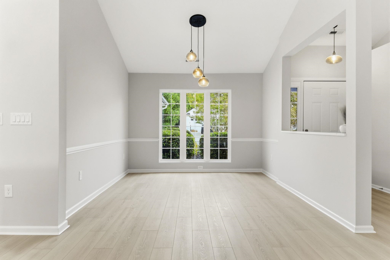
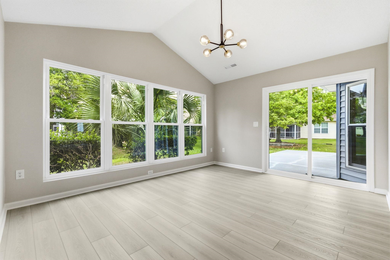
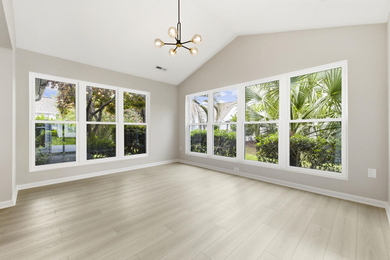
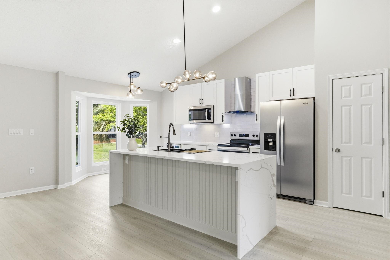
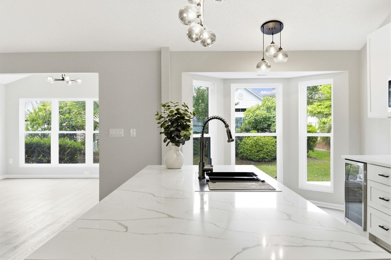
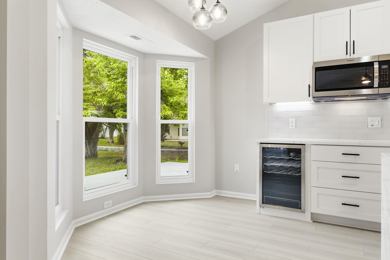
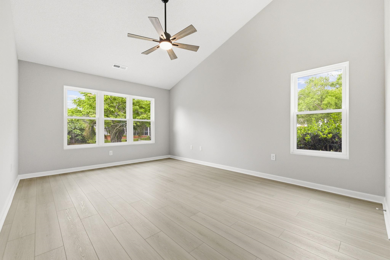
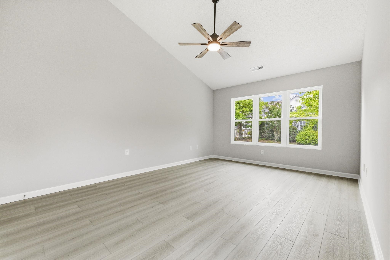
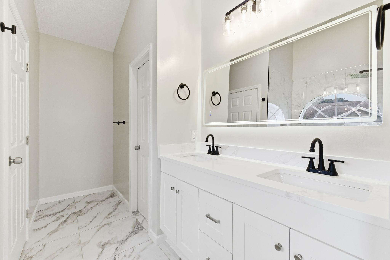
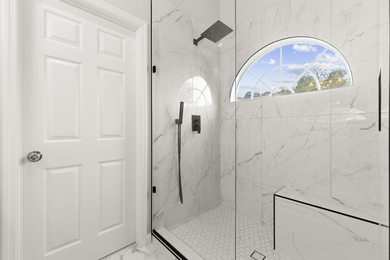
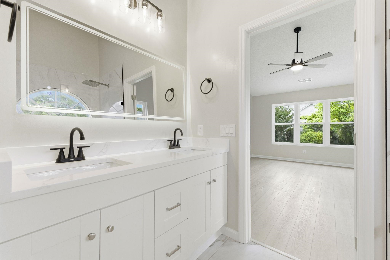
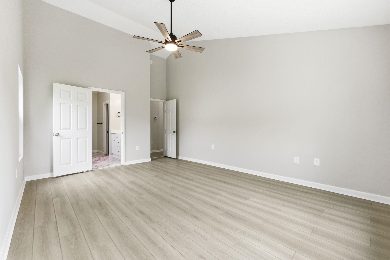
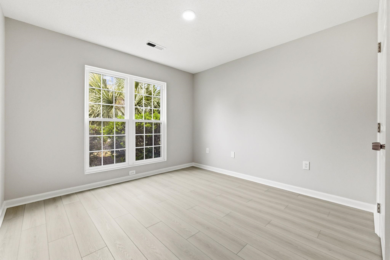
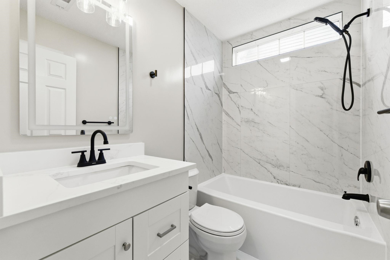
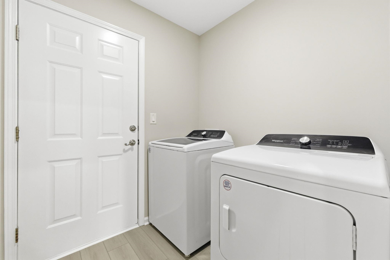
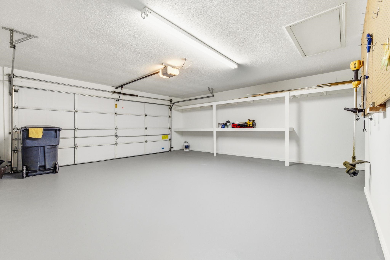
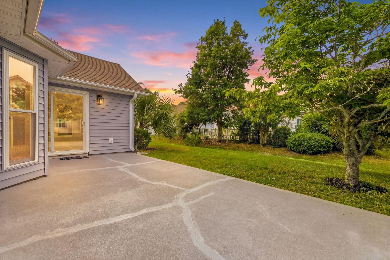
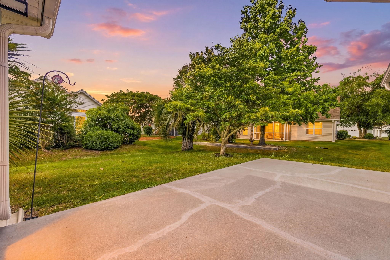
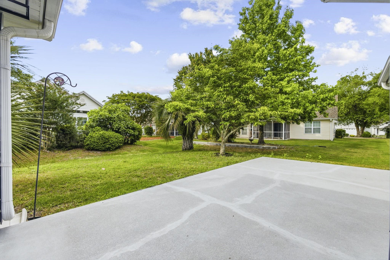
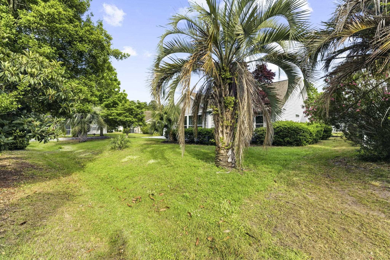
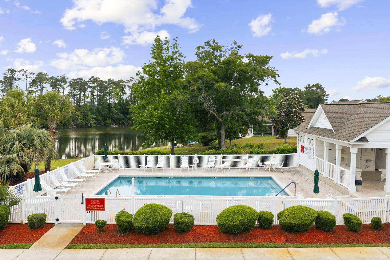
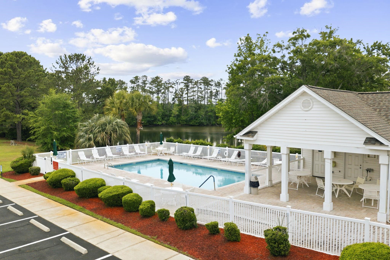
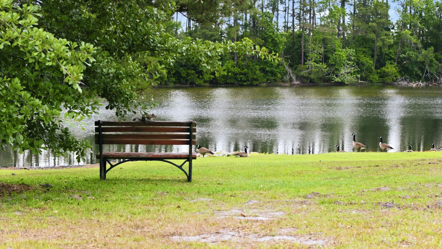
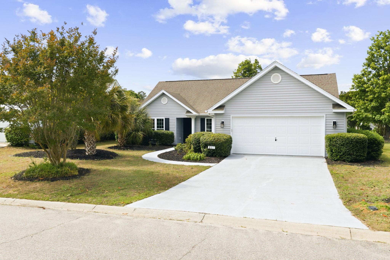
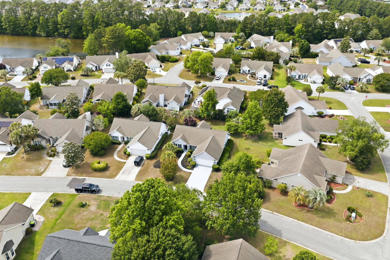
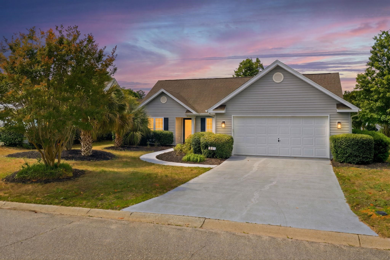
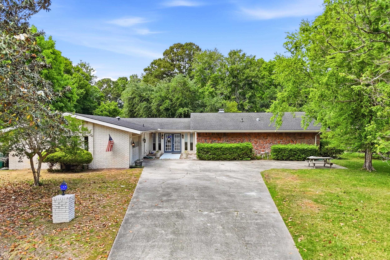
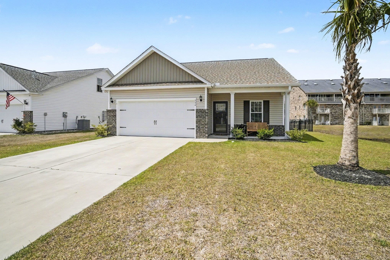
***Join us for an Open House and tour this beautiful home Friday 22nd from 4pm to 9pm,Saturday 10am-12pm, Sunday 1pm-3 pm!***Welcome to 1527 Hallborough Dr., a fully renovated and updated home located in the Ashton Glenn community in Surfside Beach, SC. Conveniently situated near beaches, Surfside Pier, shopping, dining, golf courses, medical facilities, and Myrtle Beach area attractions, this move-in-ready property offers modern upgrades and a functional layout in a desirable coastal location. This 3-bedroom, 2-bathroom home features an open floor plan with vaulted ceilings, abundant natural light, a spacious Carolina Room, and a private backyard patio. Luxury vinyl plank flooring extends throughout the home, providing a durable and low-maintenance living space with no carpet. The renovated kitchen includes new cabinetry, Calacatta quartz countertops, updated stainless steel appliances, subway tile backsplash, and upgraded lighting fixtures. Both bathrooms have been updated with tile finishes, modern black fixtures, updated vanities, custom mirrors, and contemporary design details. Additional improvements include fresh interior paint, updated lighting and ceiling fans, new windows, new sliding glass doors, new cabinetry throughout the home, and a new water heater. The roof was installed in 2018. The garage offers ample storage space with built-in shelving and a professionally refinished floor. The exterior also features a resurfaced driveway for added curb appeal and functionality. Ashton Glenn residents enjoy access to community amenities including a swimming pool, clubhouse, ponds, and golf cart-friendly streets. The property is also located near Market Common, Myrtle Beach State Park, Murrells Inlet MarshWalk, Broadway at the Beach, Tanger Outlets, championship golf courses, and Myrtle Beach International Airport. 1527 Hallborough Dr. offers updated coastal living with extensive renovations and convenient access to the Grand Strands beaches, shopping, dining, and entertainment. Whether used as a primary residence, second home, or long-term investment, this property provides a functional layout and modern upgrades in a convenient Surfside Beach location. Dont miss this opportunity schedule your showing today.
Open House Info
Openhouse Start Time:
Friday, May 29th, 2026 @ 11:00 AM
Openhouse End Time:
Friday, May 29th, 2026 @ 1:00 PM
Openhouse Remarks: *** Join us for an Open House and tour this beautiful home Friday 5/29 from 11am to 1pm! ***
Agriculture / Farm
Association Fees / Info
Hoa Frequency: Monthly
Hoa Fees: 98
Hoa: Yes
Hoa Includes: AssociationManagement, CommonAreas, LegalAccounting, MaintenanceGrounds, RecreationFacilities, Trash
Community Features: Clubhouse, GolfCartsOk, RecreationArea, LongTermRentalAllowed, Pool
Assoc Amenities: Clubhouse, OwnerAllowedGolfCart, OwnerAllowedMotorcycle, PetRestrictions
Bathroom Info
Total Baths: 2.00
Fullbaths: 2
Room Level
Bedroom1: First
Bedroom2: First
PrimaryBedroom: First
Room Features
DiningRoom: LivingDiningRoom, VaultedCeilings
Kitchen: BreakfastArea, Dishwasher, KitchenExhaustFan, Pantry, StainlessSteelAppliances, SolidSurfaceCounters
LivingRoom: CeilingFans, VaultedCeilings
Other: BedroomOnMainLevel, EntranceFoyer, UtilityRoom
PrimaryBathroom: DualSinks, SeparateShower, Vanity, VaultedCeilings
PrimaryBedroom: CeilingFans, MainLevelPrimary, VaultedCeilings, WalkInClosets
Bedroom Info
Beds: 3
Building Info
Num Stories: 1
Levels: One
Year Built: 1997
Zoning: RES
Style: Ranch
Construction Materials: VinylSiding
Buyer Compensation
Exterior Features
Patio and Porch Features: Patio
Window Features: WindowTreatments
Pool Features: Community, OutdoorPool
Foundation: Slab
Exterior Features: Patio
Financial
Garage / Parking
Parking Capacity: 4
Garage: Yes
Parking Type: Attached, Garage, TwoCarGarage, GarageDoorOpener
Attached Garage: Yes
Garage Spaces: 2
Green / Env Info
Interior Features
Floor Cover: LuxuryVinyl, LuxuryVinylPlank, Tile
Laundry Features: WasherHookup
Furnished: Unfurnished
Interior Features: CeilingFans, DualSinks, MainLevelPrimary, SplitBedrooms, SeparateShower, Vanity, VaultedCeilings, WalkInClosets, WindowTreatments, BedroomOnMainLevel, BreakfastArea, EntranceFoyer, StainlessSteelAppliances, SolidSurfaceCounters
Appliances: Dishwasher, Disposal, Microwave, Range, Refrigerator, RangeHood, Dryer, Washer
Lot Info
Acres: 0.19
Lot Size: 115x75x116x63
Lot Description: Rectangular, RectangularLot
Misc
Pets Allowed: OwnerOnly, Yes
Offer Compensation
Other School Info
Property Info
County: Horry
Stipulation of Sale: None
Property Sub Type Additional: Detached
Security Features: SmokeDetectors
Disclosures: CovenantsRestrictionsDisclosure,SellerDisclosure
Construction: Resale
Room Info
Sold Info
Sqft Info
Total Sqft: 2195
Living Area Source: Plans
Sqft: 1743
Tax Info
Unit Info
Utilities / Hvac
Heating: Central, Electric
Cooling: CentralAir
Cooling: Yes
Utilities Available: CableAvailable, ElectricityAvailable, PhoneAvailable, SewerAvailable, UndergroundUtilities, WaterAvailable
Heating: Yes
Water Source: Public
Waterfront / Water
Schools
Elem: Seaside Elementary School
Middle: Saint James Middle School
High: Saint James High School
Courtesy of Innovate Real Estate
 MLS# 2613321

 Provided courtesy of © Copyright 2026 Coastal Carolinas Multiple Listing Service, Inc.®. Information Deemed Reliable but Not Guaranteed. © Copyright 2026 Coastal Carolinas Multiple Listing Service, Inc.® MLS. All rights reserved. Information is provided exclusively for consumers’ personal, non-commercial use, that it may not be used for any purpose other than to identify prospective properties consumers may be interested in purchasing.
Images related to data from the MLS is the sole property of the MLS and not the responsibility of the owner of this website. MLS IDX data last updated on 05-25-2026 3:02 PM EST.
Any images related to data from the MLS is the sole property of the MLS and not the responsibility of the owner of this website.
Provided courtesy of © Copyright 2026 Coastal Carolinas Multiple Listing Service, Inc.®. Information Deemed Reliable but Not Guaranteed. © Copyright 2026 Coastal Carolinas Multiple Listing Service, Inc.® MLS. All rights reserved. Information is provided exclusively for consumers’ personal, non-commercial use, that it may not be used for any purpose other than to identify prospective properties consumers may be interested in purchasing.
Images related to data from the MLS is the sole property of the MLS and not the responsibility of the owner of this website. MLS IDX data last updated on 05-25-2026 3:02 PM EST.
Any images related to data from the MLS is the sole property of the MLS and not the responsibility of the owner of this website.