



















 Recent Posts RSS
Viewing Listing MLS# 2611768













$440,000 | 3 beds | 2 full baths | 1 half baths | 2,507 sqft
Surfside Beach, SC 29575
- 3Beds
- 2Full Baths
- 1Half Baths
- 2,507SqFt
- 1993Year Built
- 0.28Acres
- MLS# 2611768
- Residential
- Detached
- Active
- Approx Time on Market19 days
- AreaSurfside Area--Surfside Triangle 544 To Glenns Bay
- CountyHorry
- Subdivision Southwood - Surfside
Overview
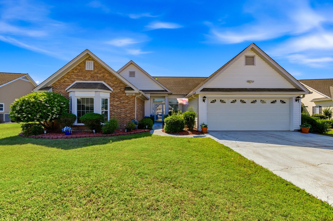
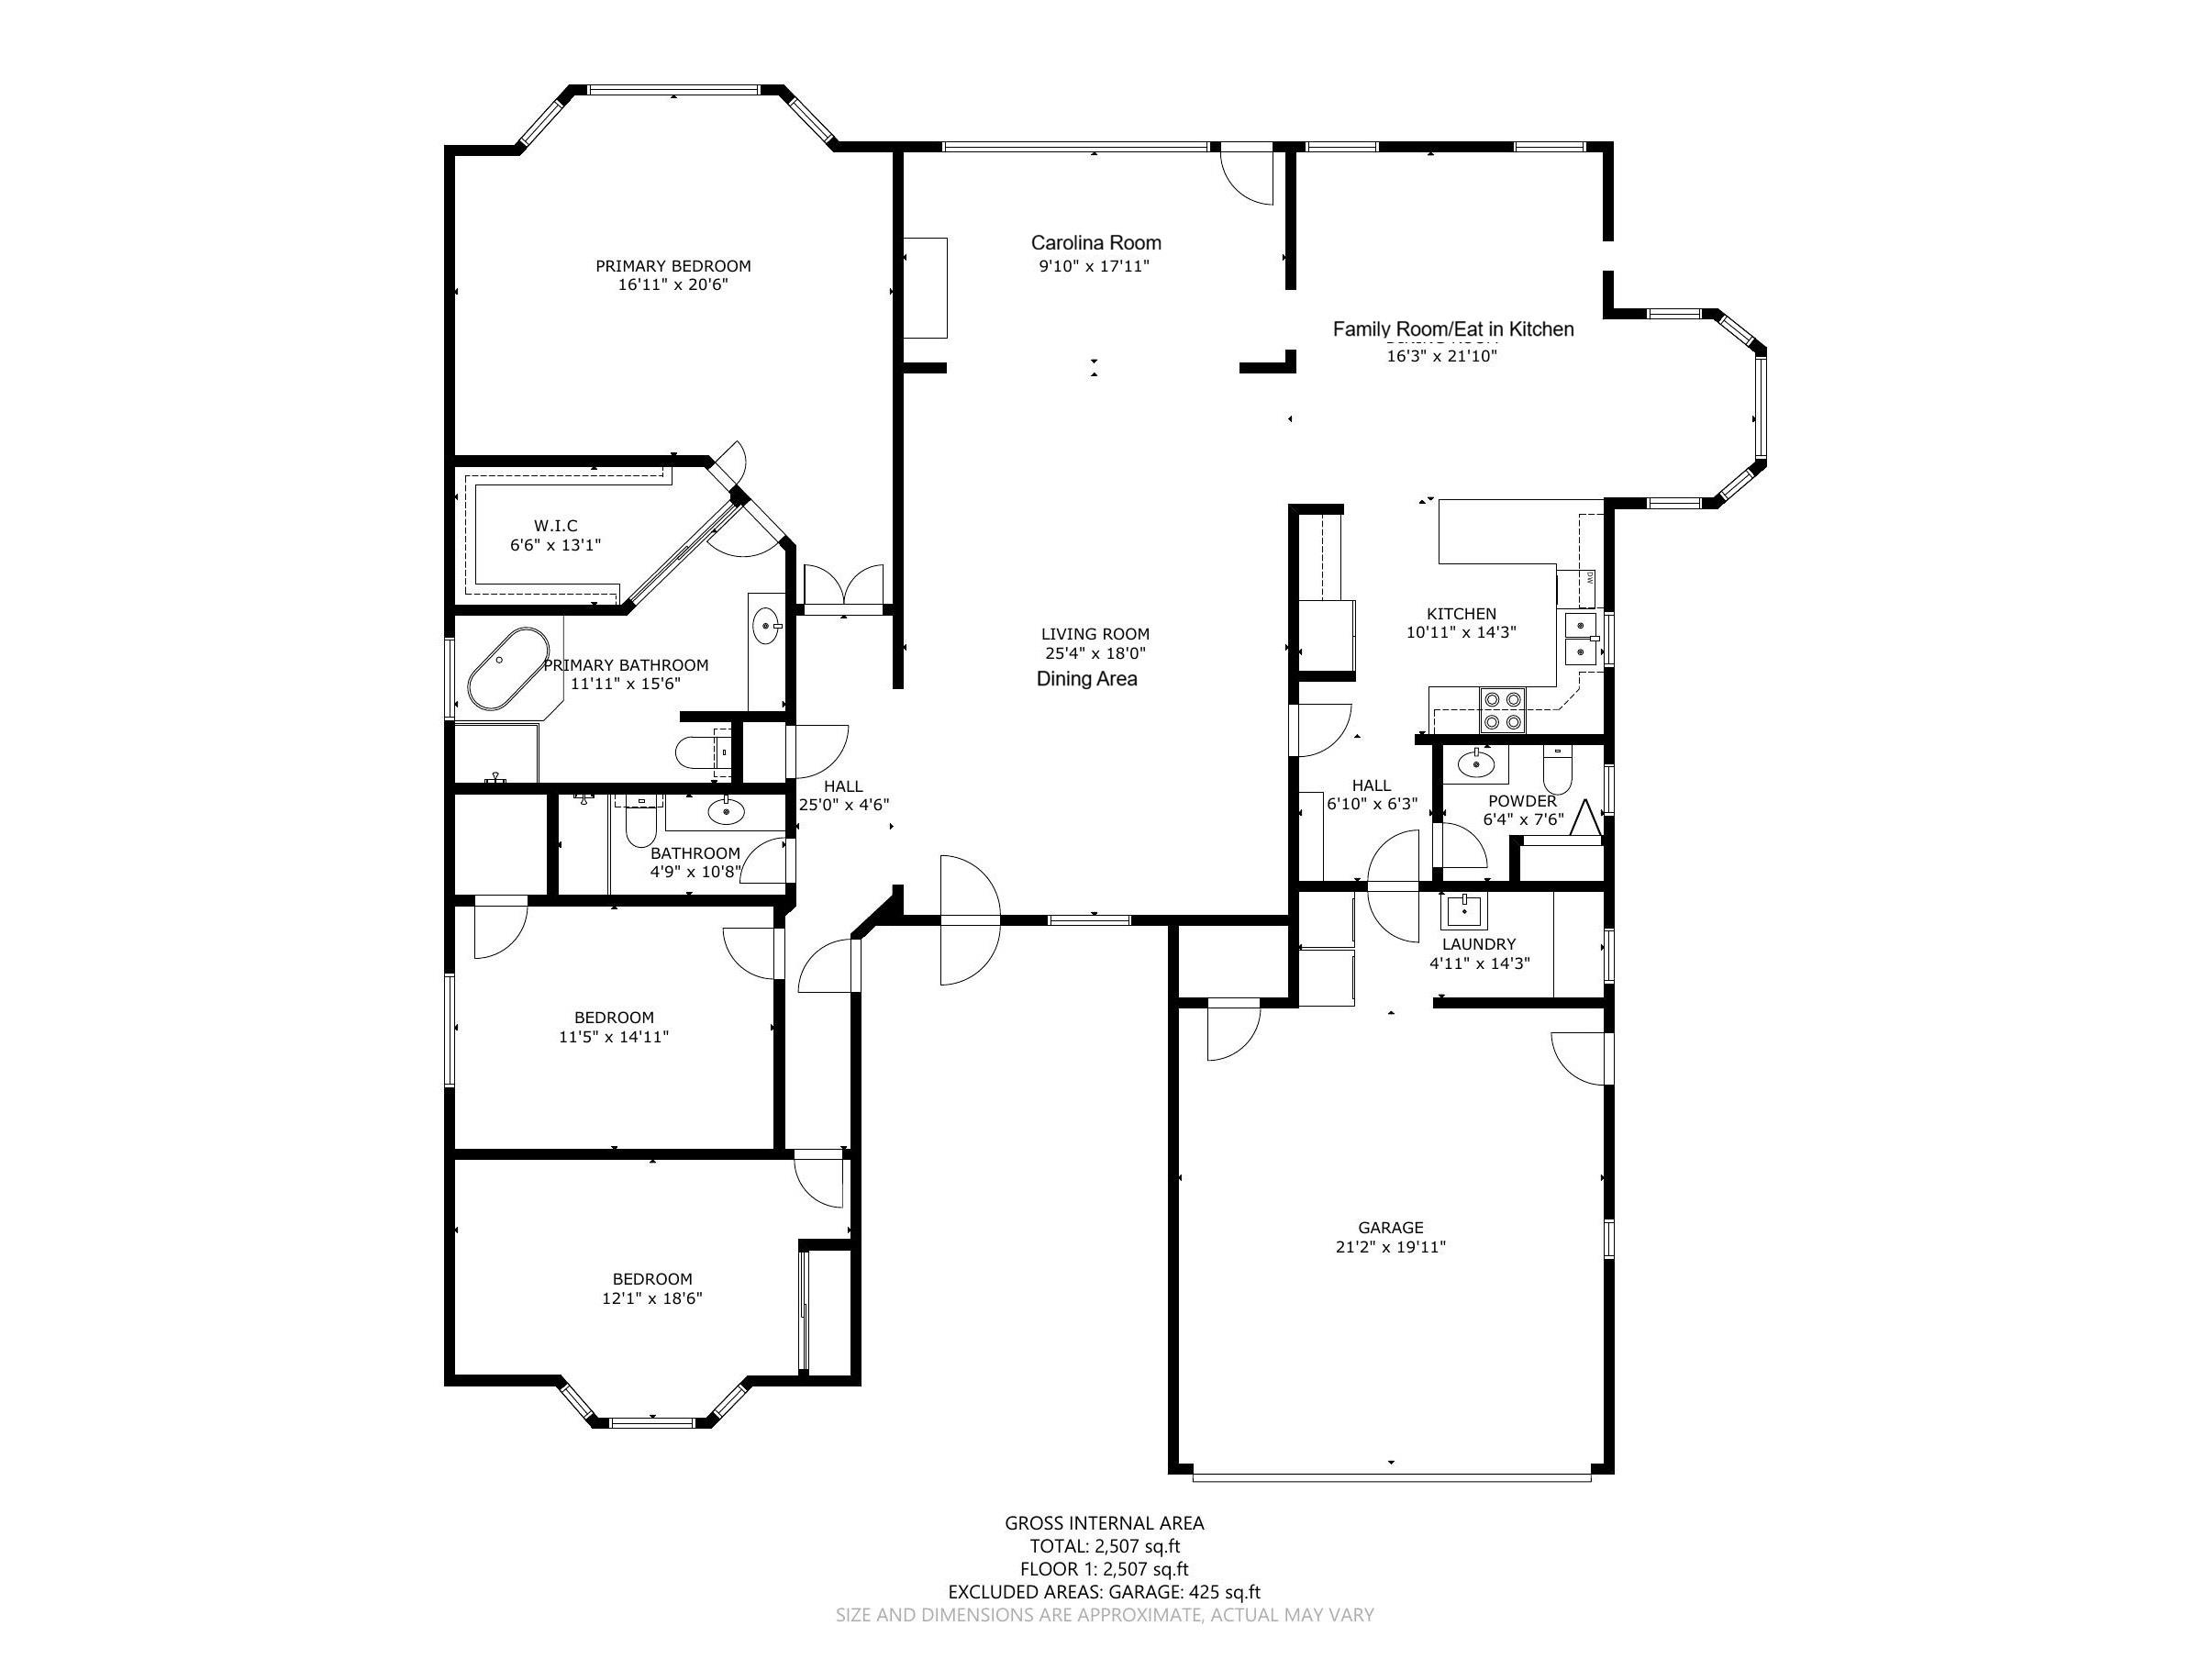
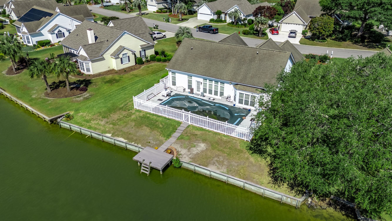
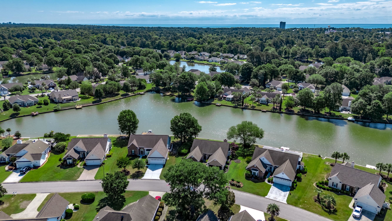
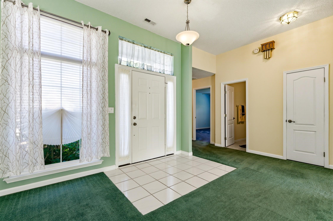
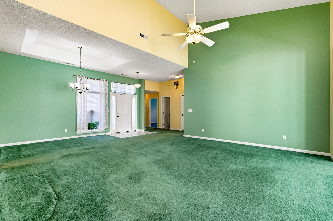
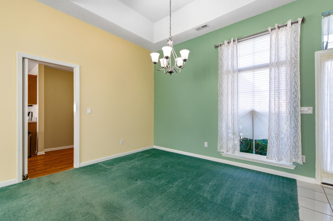
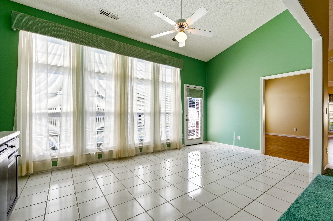
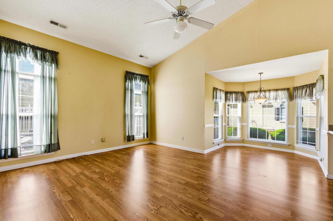
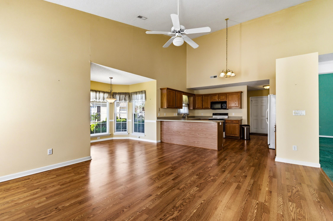
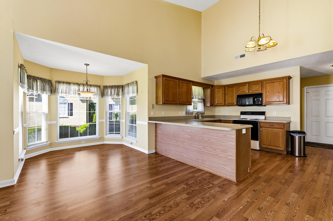
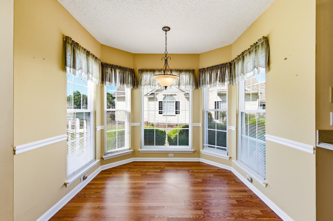
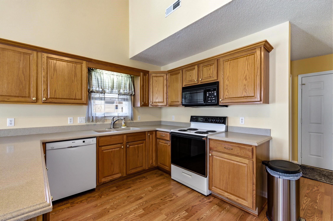
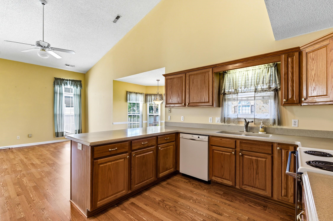
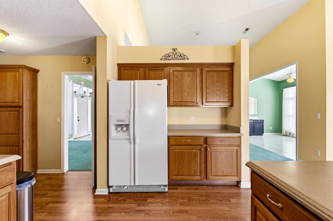
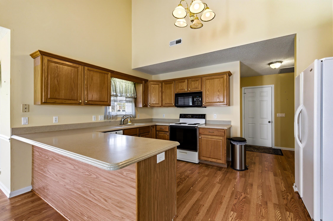
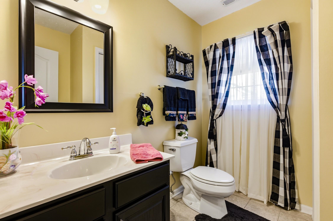
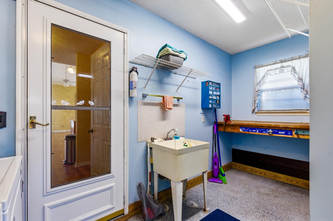
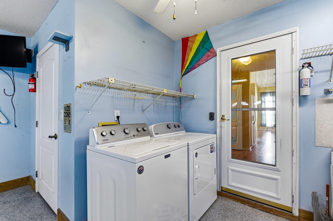
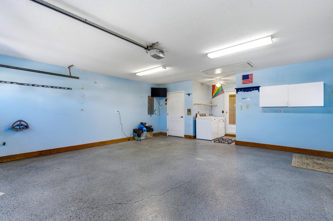
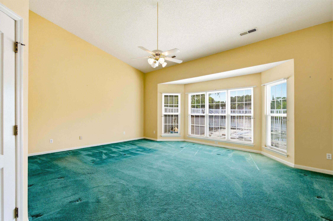
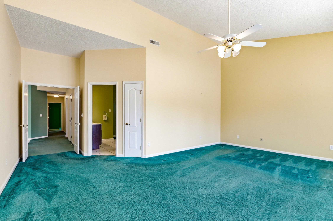
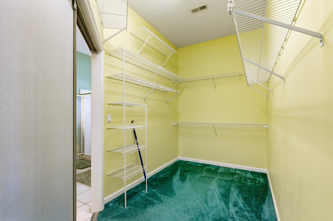
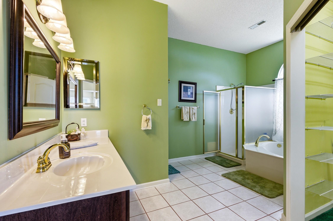
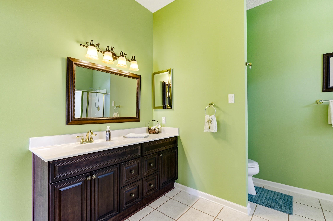
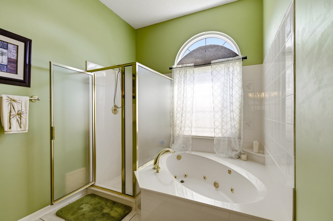
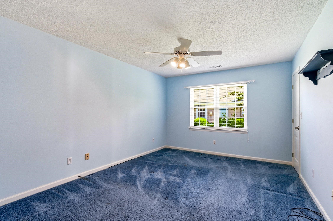
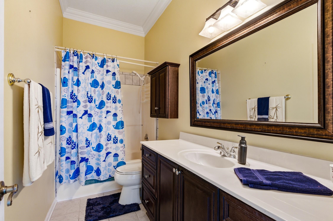
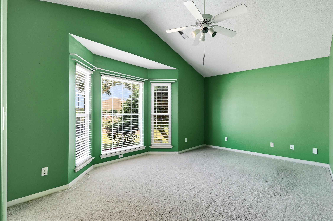
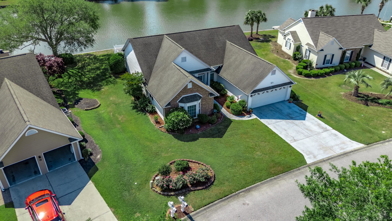
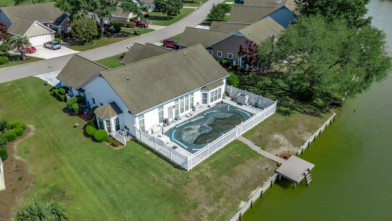
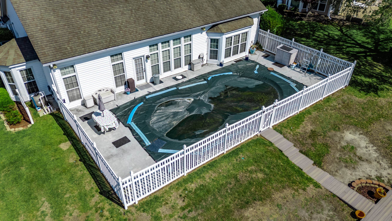
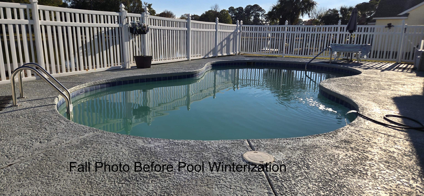
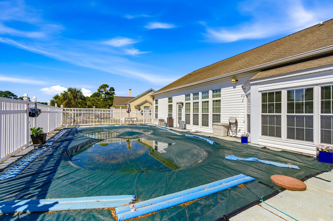
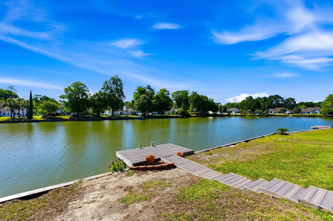
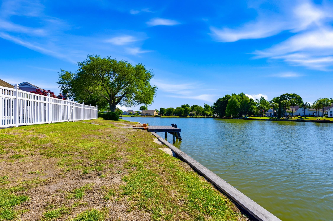
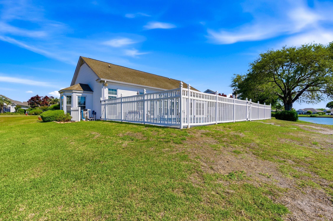
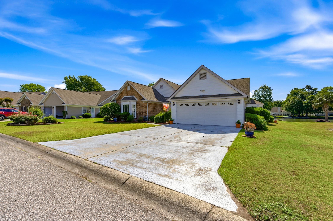
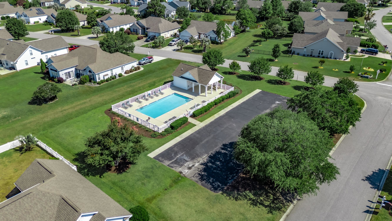
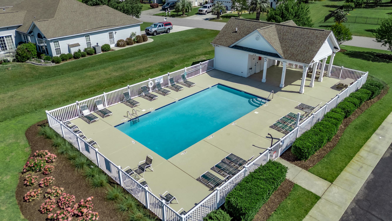
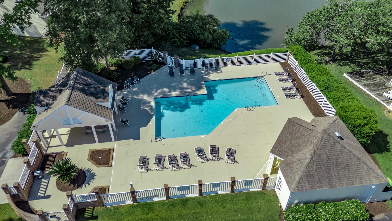
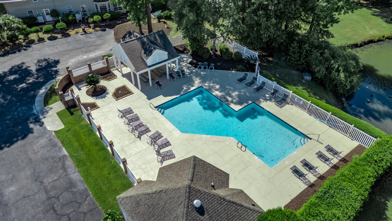
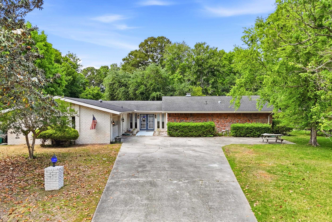
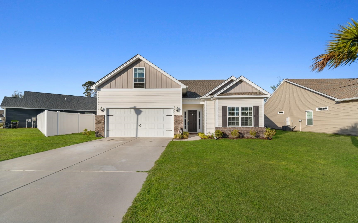
Opportunity on the lake in Southwood. This 3-bedroom, 2.5-bathroom single-level home offers 2,507 heated square feet, an attached 2-car garage, lakefront setting, dock and seawall at the waters edge, and a private fenced in-ground pool area overlooking the water. Built in 1993 and still carrying many of its original finishes, this home is ideal for a buyer who values location, lot, layout, and the chance to renovate over time to fit their own style. The floor plan offers generous room sizes and flexible living space throughout. The main living room features vaulted ceilings and an open dining area, creating a large central gathering space. The Carolina Room overlooks the pool and lake, while the family room/eat-in kitchen area provides additional everyday living and dining space. The kitchen includes a breakfast bar, major appliances, and abundant cabinetry. The spacious primary suite includes vaulted ceilings, walk-in closet, and ensuite bathroom with garden tub, separate shower, and vanity. Two additional bedrooms, a full hall bathroom, powder room, laundry/utility area, pull-down stair access to the floored attic, and large garage complete the interior layout. The outdoor setting is the highlight. The home sits on a 0.28-acre lakefront lot with wide water views, mature surroundings, patio space, fenced pool area, dock, and seawall. The pool is currently winterized, and the sellers current plan is to have it opened near the end of May. A prior home inspection and supporting documents are available for buyer review upon request. The list price reflects the homes condition, original finishes, and opportunity for future updates. A seller-provided home warranty is also included. Located in the established Southwood community, this home offers a convenient Surfside Beach-area lifestyle with easy access to the beach, shopping, dining, golf, and everyday services. Southwood is known for its mature setting, neighborhood lakes, well-kept homes, and community amenities, including two outdoor pools. The location is tucked away from busier beach traffic, yet just minutes from Surfside Beach, Highway 544, Highway 17 Bypass, Market Common, grocery stores, restaurants, and area attractions.
Agriculture / Farm
Association Fees / Info
Hoa Frequency: Monthly
Hoa Fees: 50
Hoa: Yes
Hoa Includes: AssociationManagement, CommonAreas, LegalAccounting
Community Features: Dock, GolfCartsOk, LongTermRentalAllowed, Pool
Assoc Amenities: BoatDock, OwnerAllowedGolfCart, OwnerAllowedMotorcycle, PetRestrictions, TenantAllowedGolfCart, TenantAllowedMotorcycle
Bathroom Info
Total Baths: 3.00
Halfbaths: 1
Fullbaths: 2
Room Dimensions
Bedroom1: 15x11
Bedroom2: 19x12
GreatRoom: 22x16
Kitchen: 14x11
LivingRoom: 25x18
PrimaryBedroom: 21x17
Room Level
Bedroom1: Main
Bedroom2: Main
PrimaryBedroom: Main
Room Features
DiningRoom: LivingDiningRoom
FamilyRoom: CeilingFans, VaultedCeilings
Kitchen: BreakfastBar, BreakfastArea, Dishwasher, KitchenExhaustFan
LivingRoom: TrayCeilings, CeilingFans, VaultedCeilings
Other: BedroomOnMainLevel, UtilityRoom
PrimaryBathroom: GardenTubRomanTub, SeparateShower, Vanity
PrimaryBedroom: CeilingFans, MainLevelPrimary, VaultedCeilings, WalkInClosets
Bedroom Info
Beds: 3
Building Info
Levels: One
Year Built: 1993
Zoning: PUD
Style: Traditional
Construction Materials: Masonry, VinylSiding, WoodFrame
Buyer Compensation
Exterior Features
Patio and Porch Features: FrontPorch, Patio
Window Features: WindowTreatments
Pool Features: Community, InGround, OutdoorPool
Foundation: Slab
Exterior Features: Fence, Pool, Patio
Financial
Garage / Parking
Parking Capacity: 6
Garage: Yes
Parking Type: Attached, Garage, TwoCarGarage, GarageDoorOpener
Attached Garage: Yes
Garage Spaces: 2
Green / Env Info
Green Energy Efficient: Doors, Windows
Interior Features
Floor Cover: Carpet, Laminate, Tile
Door Features: InsulatedDoors
Laundry Features: WasherHookup
Furnished: Unfurnished
Interior Features: Attic, CeilingFans, GardenTubRomanTub, MainLevelPrimary, PullDownAtticStairs, PermanentAtticStairs, SeparateShower, Vanity, VaultedCeilings, WalkInClosets, WindowTreatments, BreakfastBar, BedroomOnMainLevel, BreakfastArea
Appliances: Dishwasher, Disposal, Microwave, Range, Refrigerator, RangeHood, Dryer, Washer
Lot Info
Acres: 0.28
Lot Size: 80x130x108x130
Lot Description: LakeFront, OutsideCityLimits, PondOnLot, Rectangular, RectangularLot
Misc
Pets Allowed: OwnerOnly, Yes
Offer Compensation
Other School Info
Property Info
County: Horry
Stipulation of Sale: None
View: Lake
Property Sub Type Additional: Detached
Disclosures: CovenantsRestrictionsDisclosure,SellerDisclosure
Construction: Resale
Room Info
Sold Info
Sqft Info
Total Sqft: 2932
Living Area Source: Estimated
Sqft: 2507
Tax Info
Unit Info
Utilities / Hvac
Heating: Central, Electric, ForcedAir
Cooling: CentralAir
Cooling: Yes
Utilities Available: CableAvailable, ElectricityAvailable, PhoneAvailable, SewerAvailable, UndergroundUtilities, WaterAvailable
Heating: Yes
Water Source: Public
Waterfront / Water
Waterfront: Yes
Waterfront Features: Pond
Directions
Hwy 17 Bypass to Coventry Rd, right onto Southwood Dr, go .2 miles, house is on your leftCourtesy of Dunes Realty Sales
 MLS# 2611281


 Provided courtesy of © Copyright 2026 Coastal Carolinas Multiple Listing Service, Inc.®. Information Deemed Reliable but Not Guaranteed. © Copyright 2026 Coastal Carolinas Multiple Listing Service, Inc.® MLS. All rights reserved. Information is provided exclusively for consumers’ personal, non-commercial use, that it may not be used for any purpose other than to identify prospective properties consumers may be interested in purchasing.
Images related to data from the MLS is the sole property of the MLS and not the responsibility of the owner of this website. MLS IDX data last updated on 05-25-2026 4:01 PM EST.
Any images related to data from the MLS is the sole property of the MLS and not the responsibility of the owner of this website.
Provided courtesy of © Copyright 2026 Coastal Carolinas Multiple Listing Service, Inc.®. Information Deemed Reliable but Not Guaranteed. © Copyright 2026 Coastal Carolinas Multiple Listing Service, Inc.® MLS. All rights reserved. Information is provided exclusively for consumers’ personal, non-commercial use, that it may not be used for any purpose other than to identify prospective properties consumers may be interested in purchasing.
Images related to data from the MLS is the sole property of the MLS and not the responsibility of the owner of this website. MLS IDX data last updated on 05-25-2026 4:01 PM EST.
Any images related to data from the MLS is the sole property of the MLS and not the responsibility of the owner of this website.