



















 Recent Posts RSS
Viewing Listing MLS# 2613321


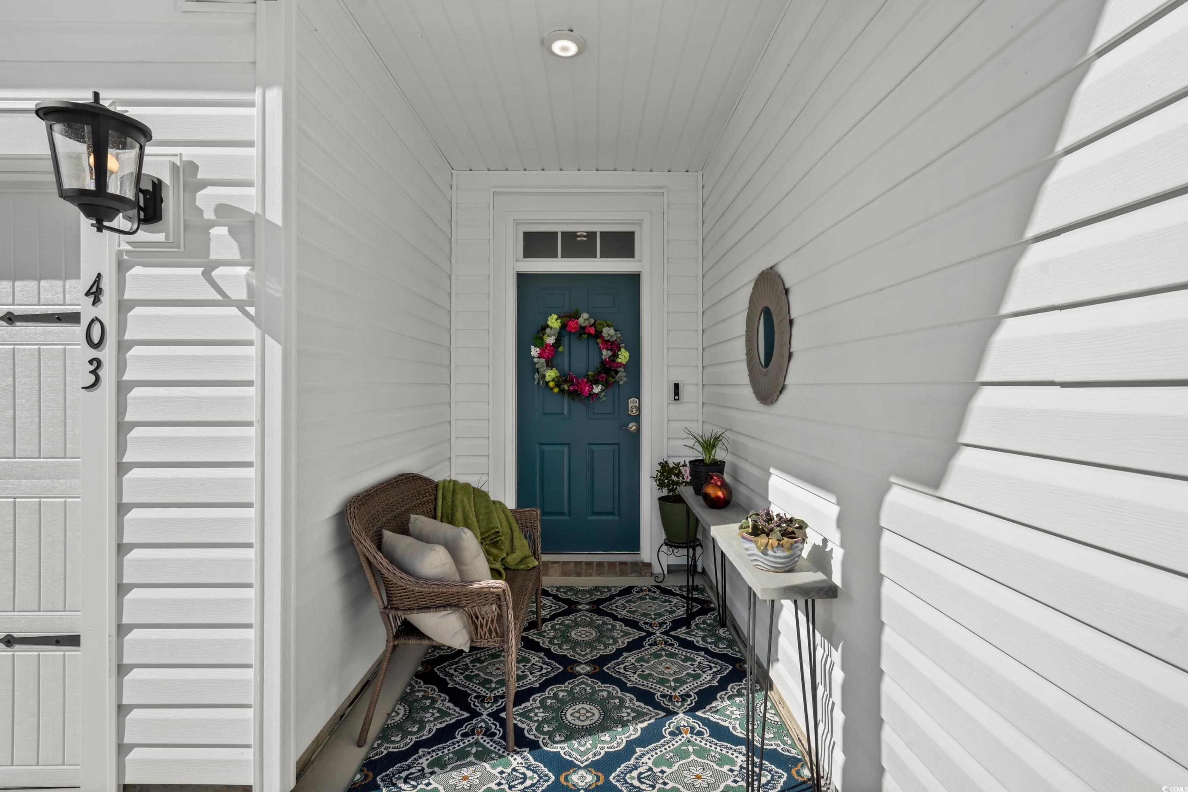
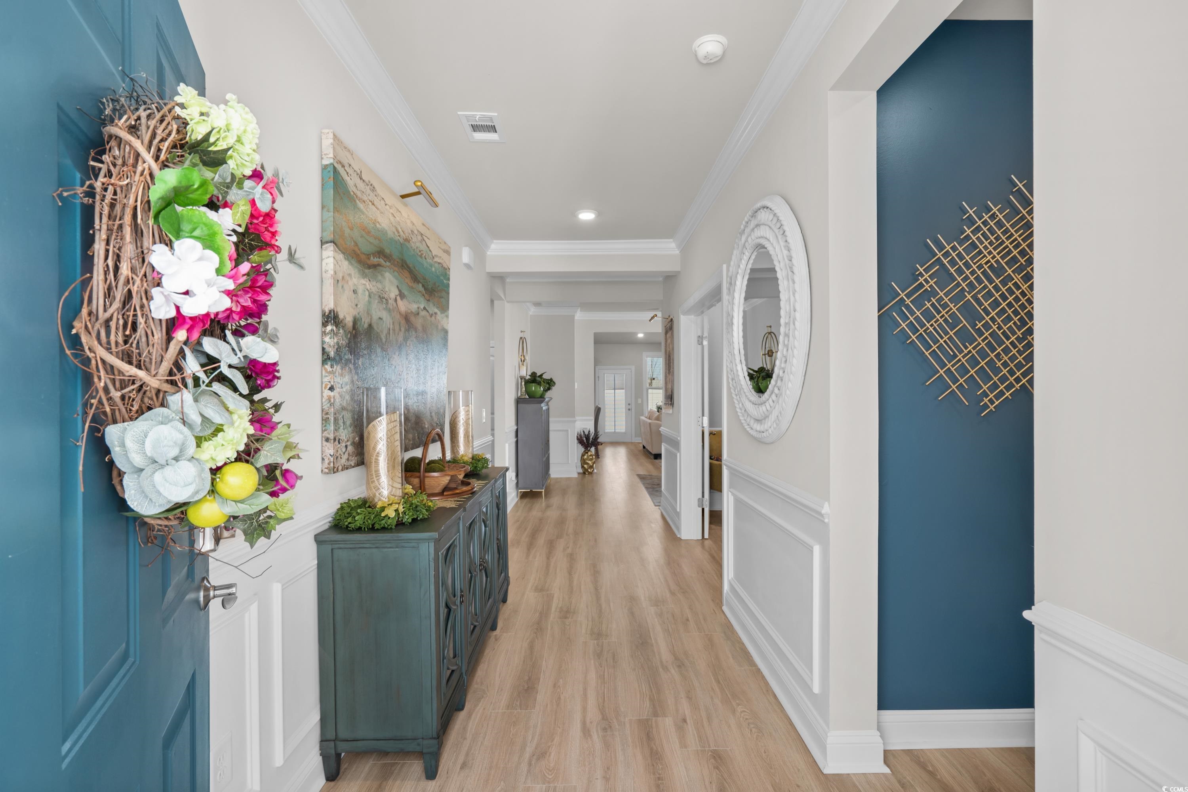

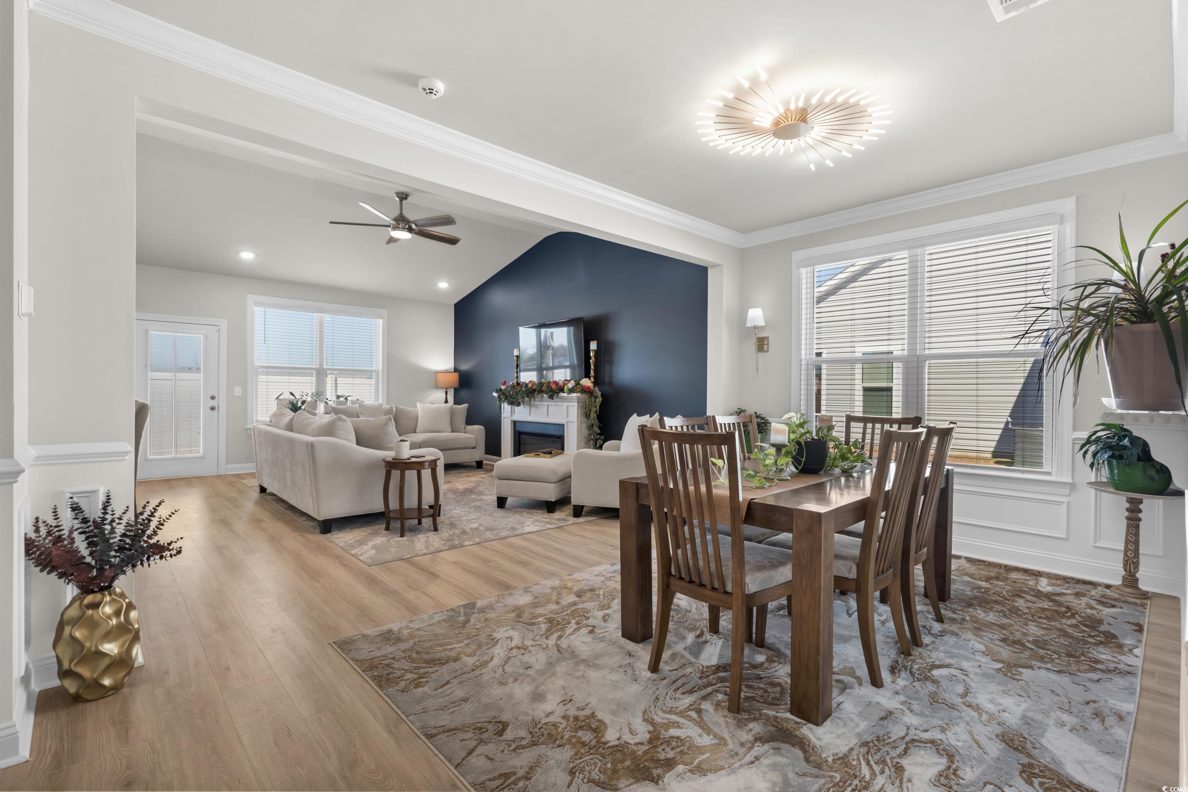
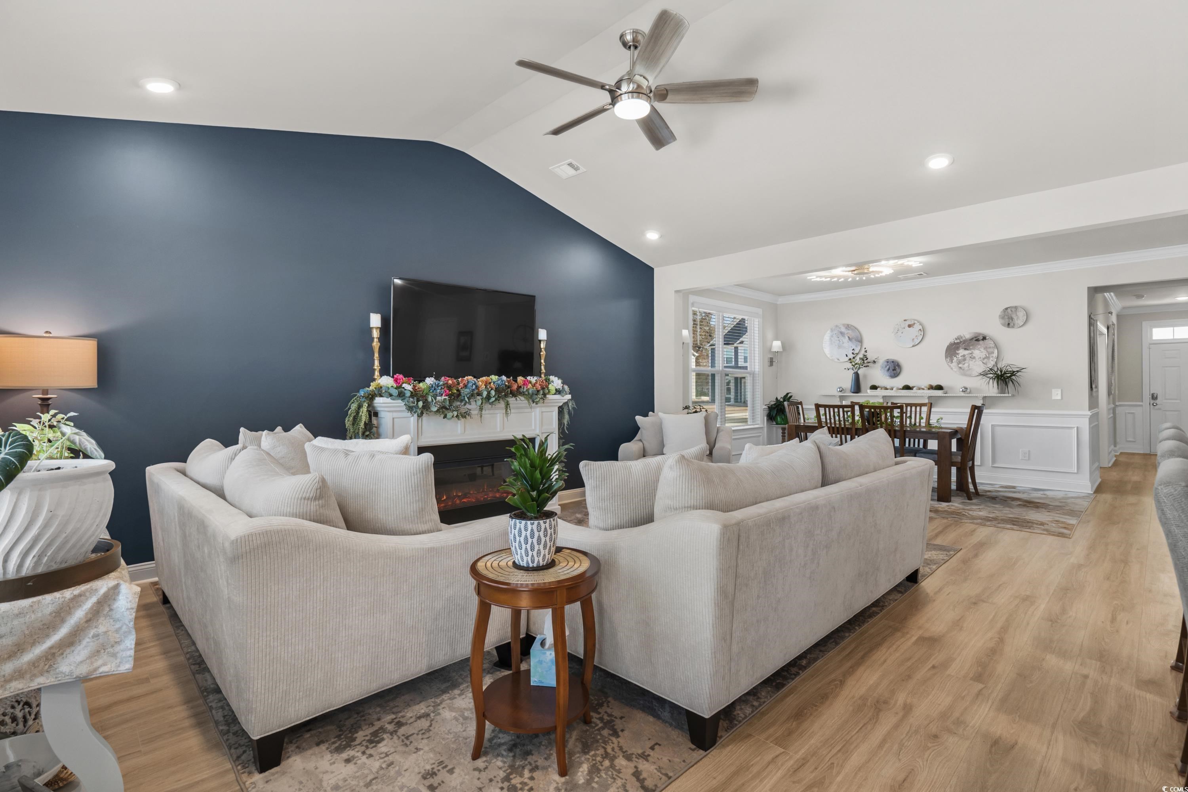







$475,000 | 3 beds | 2 full baths | N/A half baths | 1,859 sqft
Surfside Beach, SC 29575
- 3Beds
- 2Full Baths
- N/AHalf Baths
- 1,859SqFt
- 2023Year Built
- 0.20Acres
- MLS# 2613321
- Residential
- Detached
- Active
- Approx Time on Market2 days
- AreaSurfside Area--Surfside Triangle 544 To Glenns Bay
- CountyHorry
- Subdivision Belle Mer
Overview
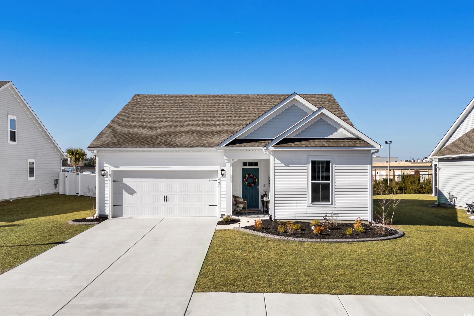
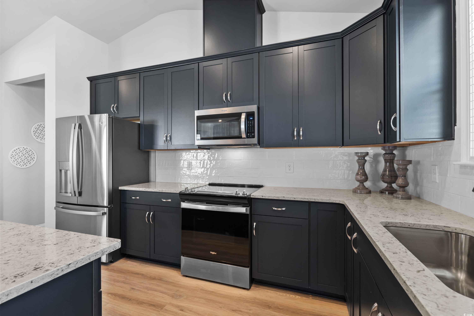
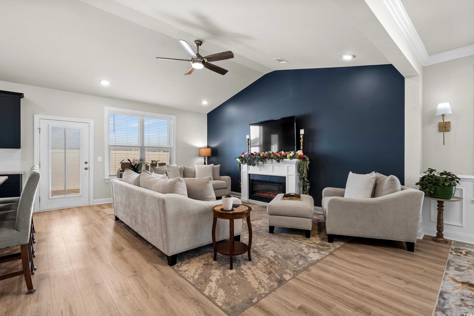
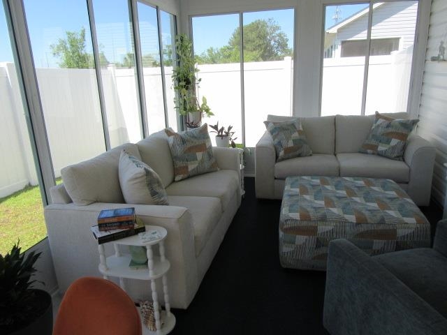
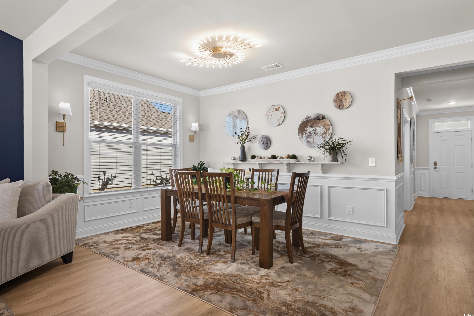
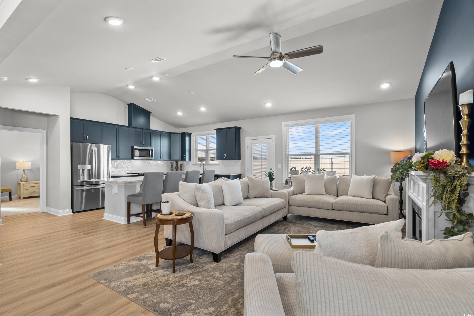
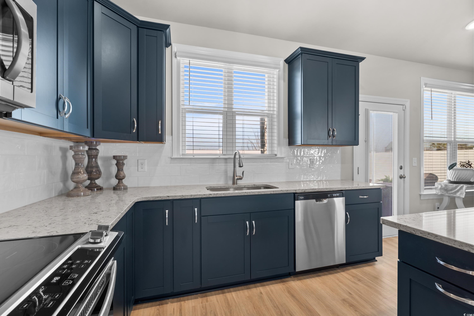
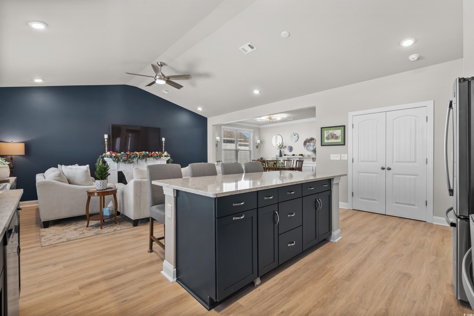
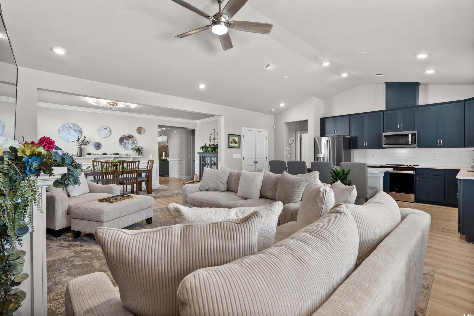
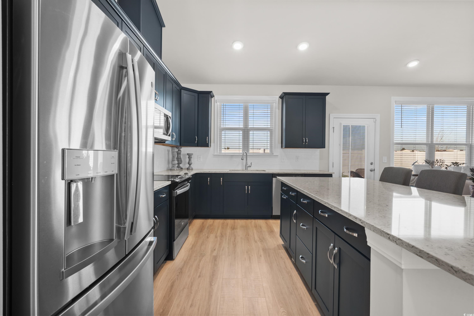
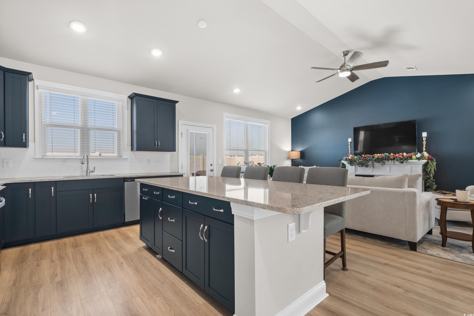
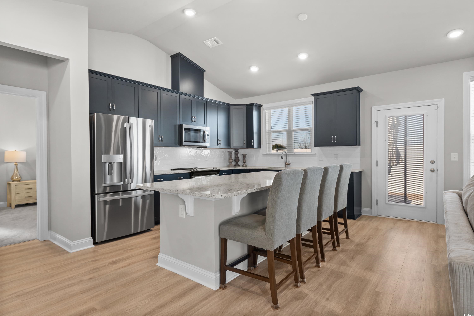
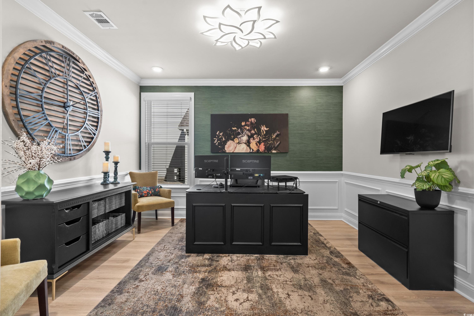
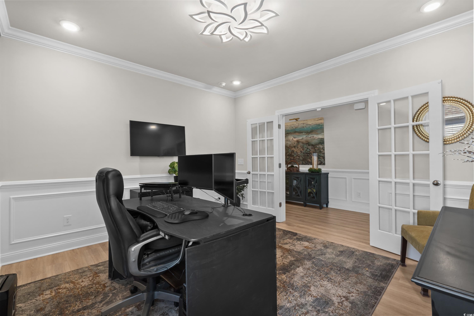
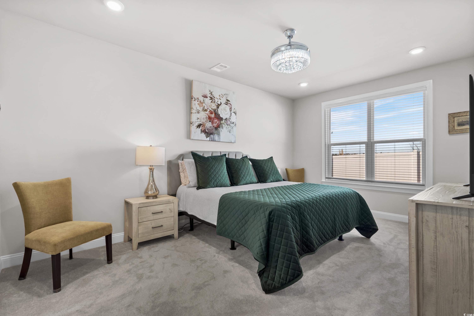
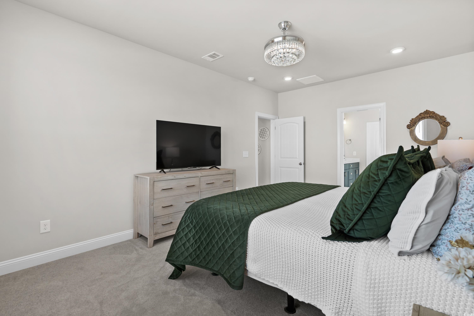
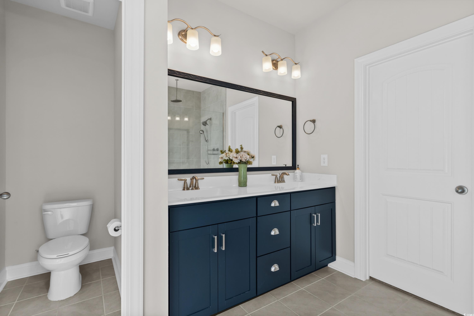
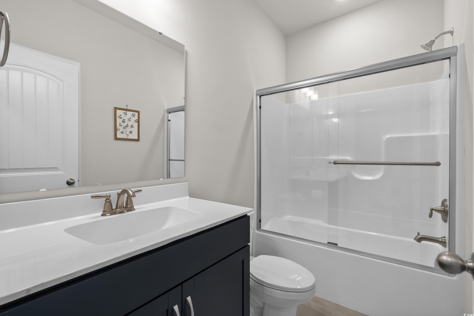
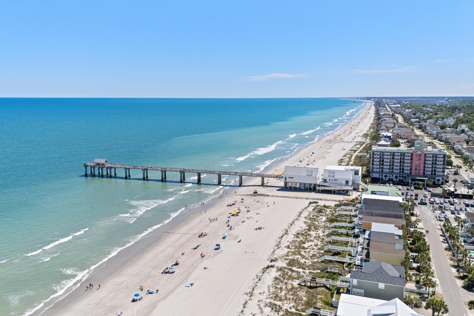
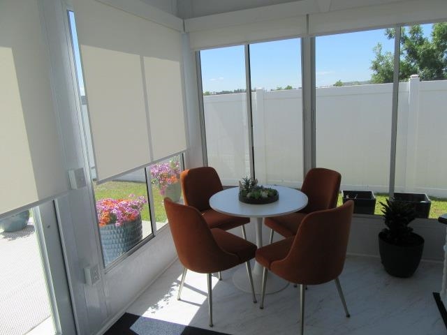
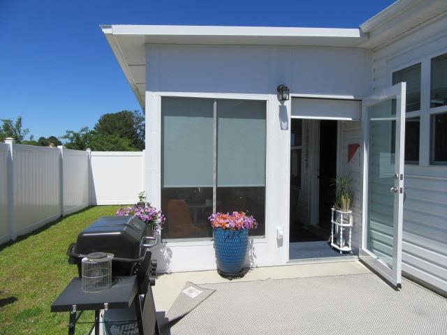
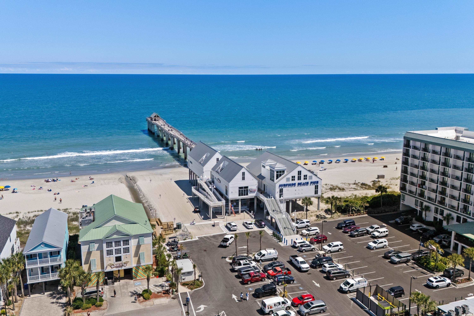
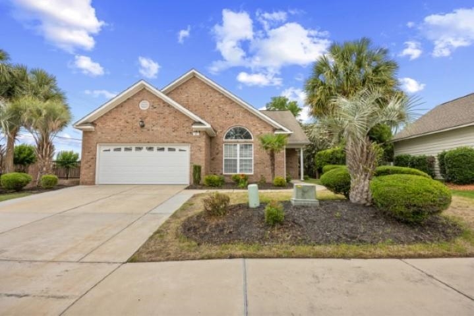
Welcome to the Georgetown model in the sought-after Belle Mer community offering 3 bedrooms or 2 bedrooms plus a private study with elegant French doors, as currently configured. Just over two years old, this beautifully maintained home is loaded with thoughtful upgrades rarely found in newer construction. From the moment you enter, youll notice custom wainscoting extending from the foyer into the dining area, accent shelving, upgraded lighting, and attention to detail throughout. The stunning kitchen was designed for both everyday living and entertaining, featuring a large island, Quartz countertops, 42 cabinetry with crown molding, stainless appliances, pantry, and a spacious open-concept layout flowing seamlessly into the living and dining areas. Located in a natural gas community, the home is already plumbed for a gas range should the new owner wish to convert from the current electric stove. The private primary suite is tucked away at the rear of the home and offers a spa-inspired bath with a tiled walk-in shower featuring dual shower heads, glass enclosure, double vanity, and walk-in closet. Vaulted ceilings and wood-look laminate flooring enhance the main living areas, while the bedrooms offer cozy carpeting. Enjoy coastal living year-round in the glass-enclosed sunroom with adjustable shades and operable windows that create the feel of a screened porch perfect for morning coffee or evening cocktails. Additional upgrades include attic stairs, epoxy garage flooring, and a retractable garage screen. This home is 100% Energy Star Certified and EPA Indoor AirPlus Qualified, featuring a Broan Fresh Air system designed to promote healthier indoor air quality and energy efficiency. Residents of Belle Mer enjoy outstanding amenities including a community pool, clubhouse, and fitness center, all conveniently located near shopping, dining, entertainment, and less than 3 miles from the beautiful Atlantic Ocean. Coastal living truly doesnt get much better than this.
Agriculture / Farm
Association Fees / Info
Hoa Frequency: Monthly
Hoa Fees: 125
Hoa: Yes
Hoa Includes: CommonAreas, Pools, Trash
Community Features: Clubhouse, GolfCartsOk, RecreationArea, LongTermRentalAllowed, Pool
Assoc Amenities: Clubhouse, OwnerAllowedGolfCart
Bathroom Info
Total Baths: 2.00
Fullbaths: 2
Bedroom Info
Beds: 3
Building Info
Num Stories: 1
Levels: One
Year Built: 2023
Zoning: RES
Style: Ranch
Construction Materials: VinylSiding
Builders Name: Beazer
Builder Model: Georgetown
Buyer Compensation
Exterior Features
Patio and Porch Features: Patio, Porch, Screened
Window Features: WindowTreatments
Pool Features: Community, OutdoorPool
Exterior Features: Patio
Financial
Garage / Parking
Parking Capacity: 4
Garage: Yes
Parking Type: Attached, Garage, TwoCarGarage, GarageDoorOpener
Attached Garage: Yes
Garage Spaces: 2
Green / Env Info
Green Energy Efficient: Doors, Windows
Interior Features
Floor Cover: Carpet, Laminate, Tile
Door Features: InsulatedDoors
Laundry Features: WasherHookup
Furnished: Unfurnished
Interior Features: Attic, CeilingFans, DualSinks, LinenCloset, MainLevelPrimary, PullDownAtticStairs, PermanentAtticStairs, SplitBedrooms, SeparateShower, Vanity, WalkInClosets, WindowTreatments, BreakfastBar, BedroomOnMainLevel, KitchenIsland, StainlessSteelAppliances, SolidSurfaceCounters
Appliances: Dishwasher, Disposal, Microwave, Range, Refrigerator, Dryer, Washer
Lot Info
Acres: 0.20
Lot Description: Rectangular, RectangularLot
Misc
Offer Compensation
Other School Info
Property Info
County: Horry
Stipulation of Sale: None
Property Sub Type Additional: Detached
Security Features: SmokeDetectors
Disclosures: CovenantsRestrictionsDisclosure,SellerDisclosure
Construction: Resale
Room Info
Sold Info
Sqft Info
Total Sqft: 2320
Living Area Source: PublicRecords
Sqft: 1859
Tax Info
Unit Info
Utilities / Hvac
Heating: Central
Cooling: CentralAir
Cooling: Yes
Utilities Available: CableAvailable, ElectricityAvailable, PhoneAvailable, SewerAvailable, UndergroundUtilities, WaterAvailable
Heating: Yes
Water Source: Public
Waterfront / Water
Directions
Hwy 544 to 17 South, Left onto Coventry Drive, left onto Beaver Run Blvd., right on Hossa Street, right onto Mikita Drive and home will be on your right.Courtesy of Re/max Southern Shores Nmb - Cell: 732-735-6736
 MLS# 2612590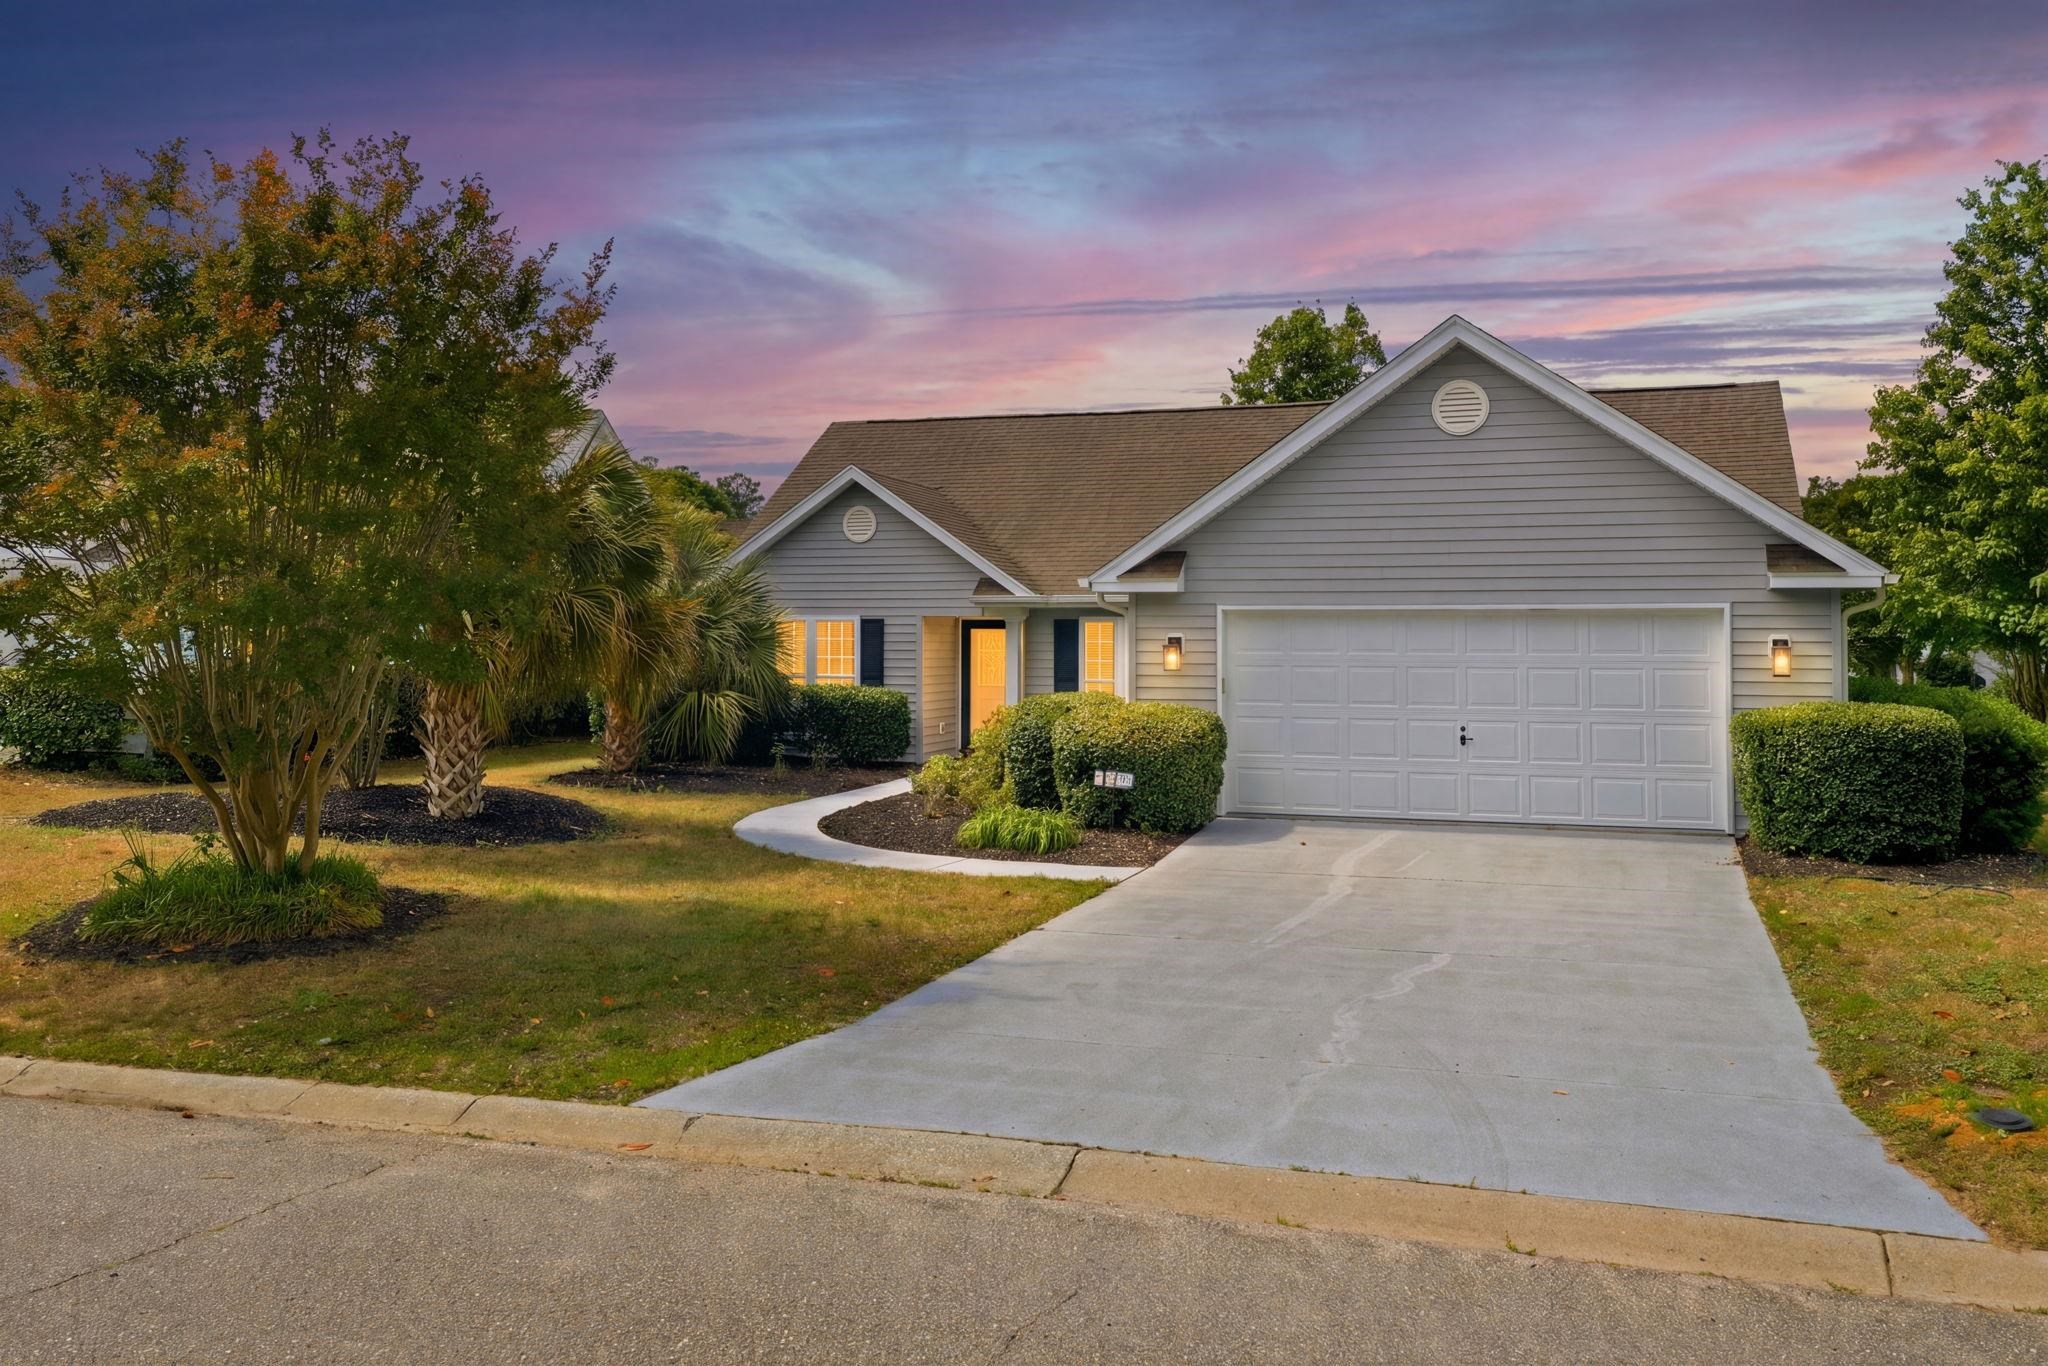


 Provided courtesy of © Copyright 2026 Coastal Carolinas Multiple Listing Service, Inc.®. Information Deemed Reliable but Not Guaranteed. © Copyright 2026 Coastal Carolinas Multiple Listing Service, Inc.® MLS. All rights reserved. Information is provided exclusively for consumers’ personal, non-commercial use, that it may not be used for any purpose other than to identify prospective properties consumers may be interested in purchasing.
Images related to data from the MLS is the sole property of the MLS and not the responsibility of the owner of this website. MLS IDX data last updated on 05-25-2026 1:32 PM EST.
Any images related to data from the MLS is the sole property of the MLS and not the responsibility of the owner of this website.
Provided courtesy of © Copyright 2026 Coastal Carolinas Multiple Listing Service, Inc.®. Information Deemed Reliable but Not Guaranteed. © Copyright 2026 Coastal Carolinas Multiple Listing Service, Inc.® MLS. All rights reserved. Information is provided exclusively for consumers’ personal, non-commercial use, that it may not be used for any purpose other than to identify prospective properties consumers may be interested in purchasing.
Images related to data from the MLS is the sole property of the MLS and not the responsibility of the owner of this website. MLS IDX data last updated on 05-25-2026 1:32 PM EST.
Any images related to data from the MLS is the sole property of the MLS and not the responsibility of the owner of this website.