














 Recent Posts RSS
Viewing Listing MLS# 2611415
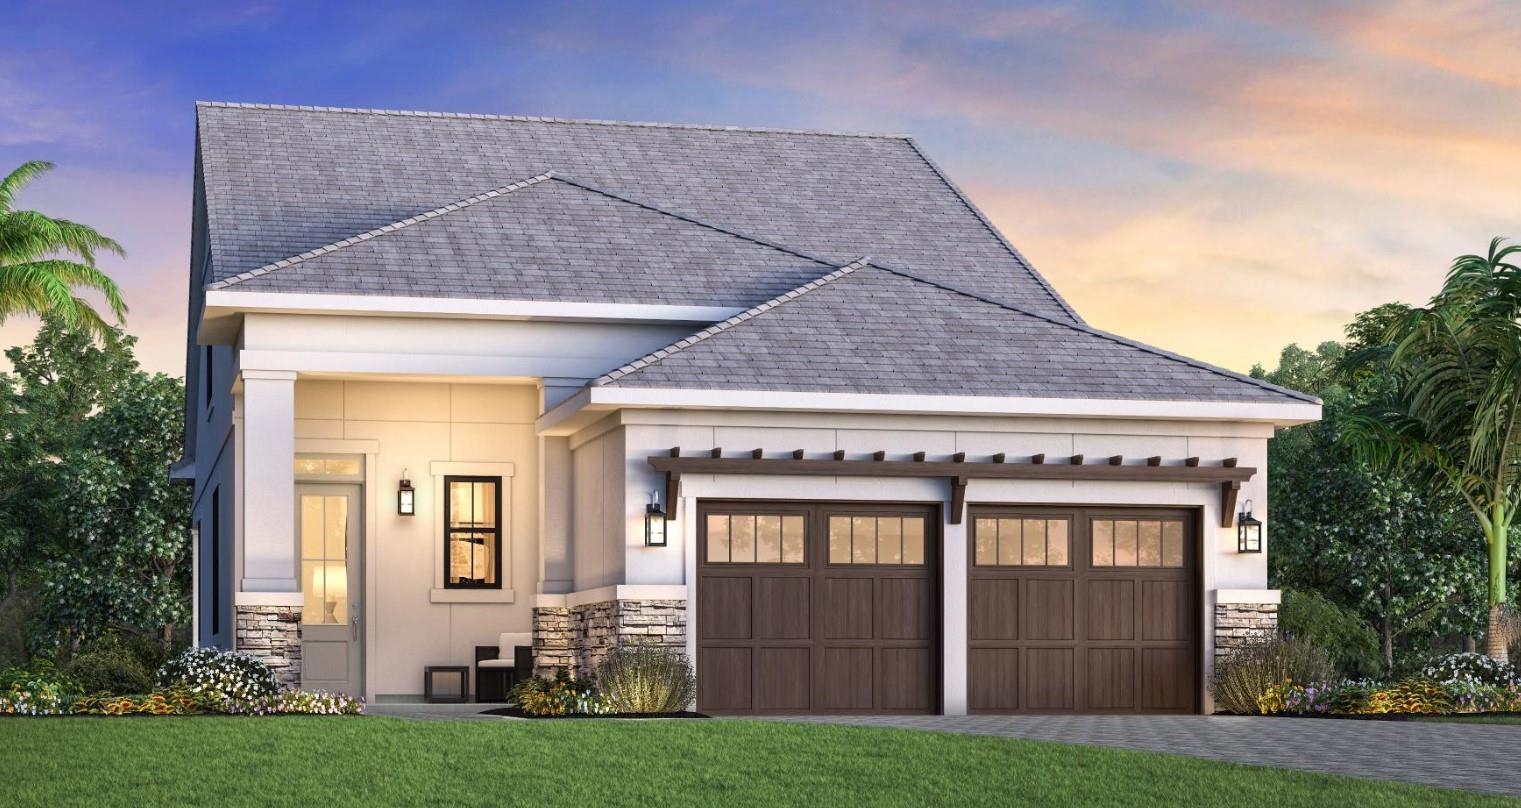


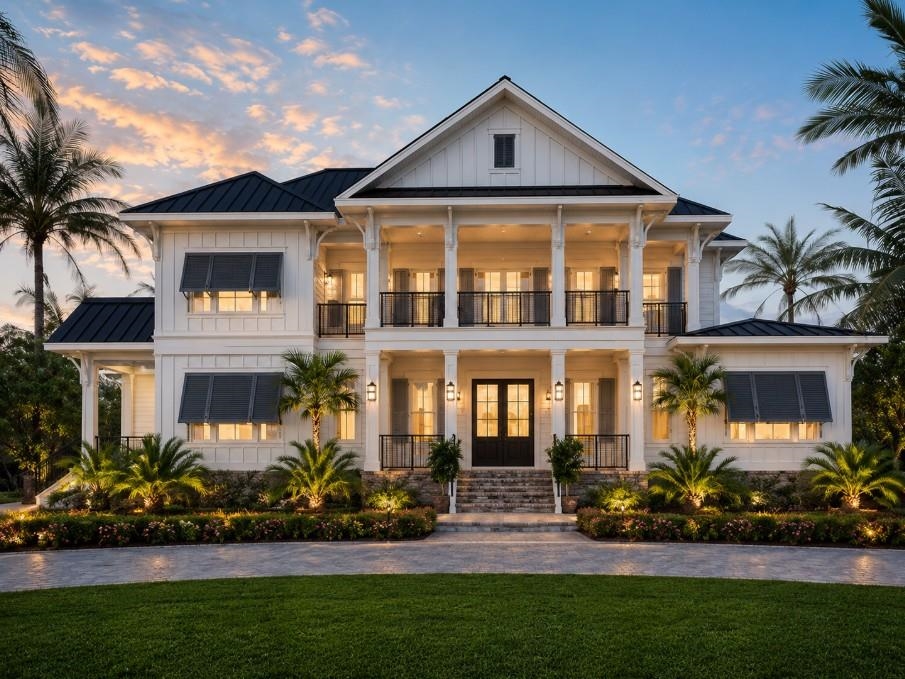
$985,000 | 3 beds | 3 full baths | N/A half baths | 2,202 sqft
Myrtle Beach, SC 29579
- 3Beds
- 3Full Baths
- N/AHalf Baths
- 2,202SqFt
- 2026Year Built
- 0.15Acres
- MLS# 2611415
- Residential
- Detached
- Active
- Approx Time on Market23 days
- AreaConway To Myrtle Beach Area--Between 90 & Waterway Redhill/grande Dunes
- CountyHorry
- Subdivision Grande Dunes - Cascadia
Overview
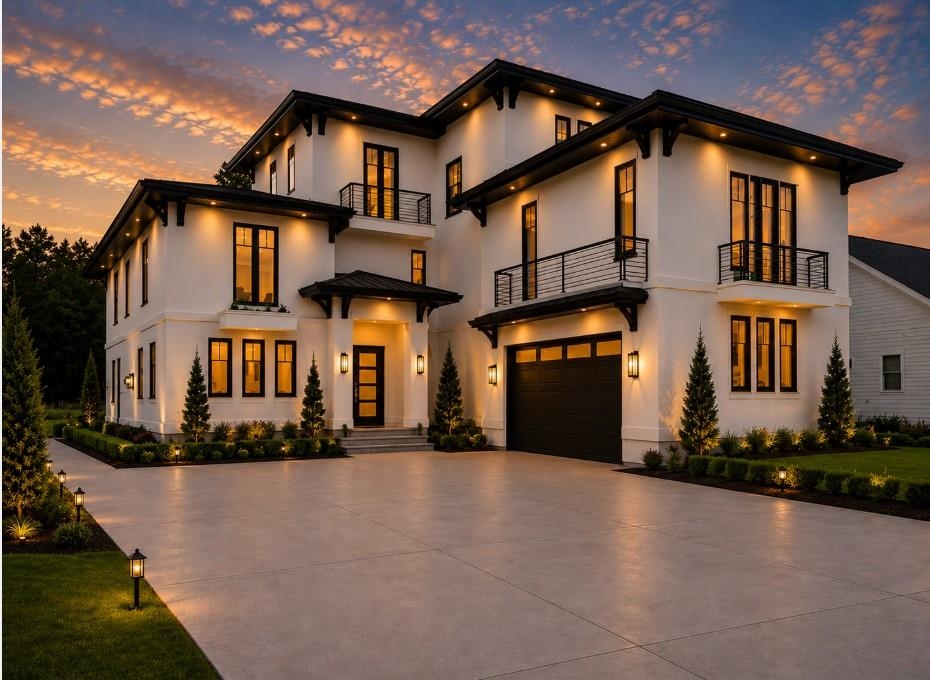
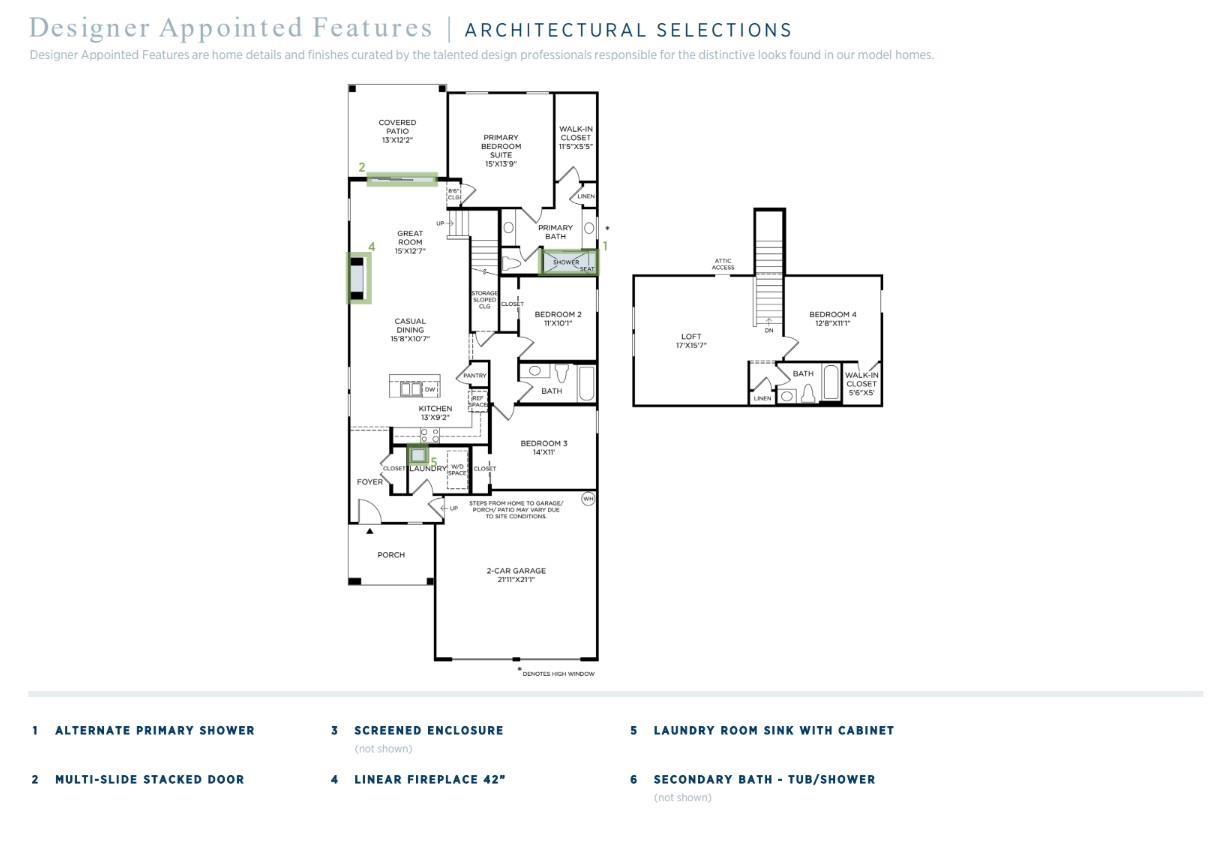
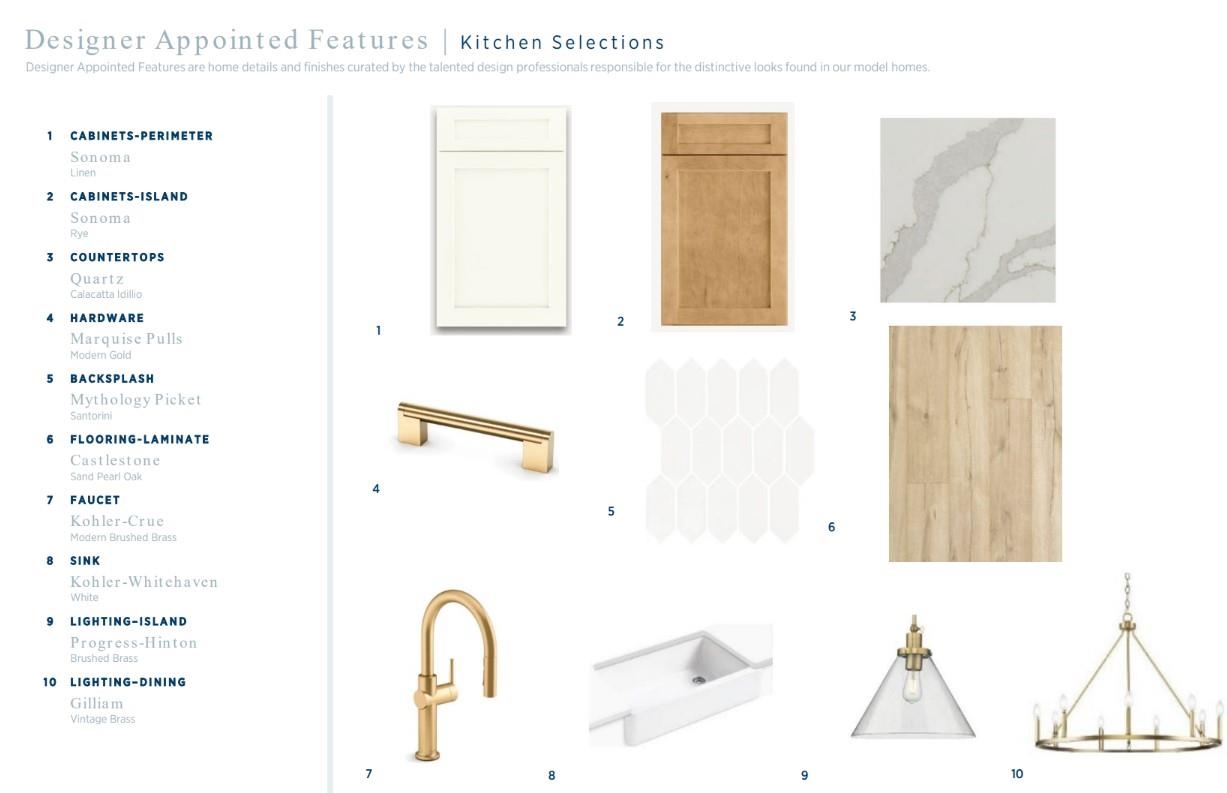
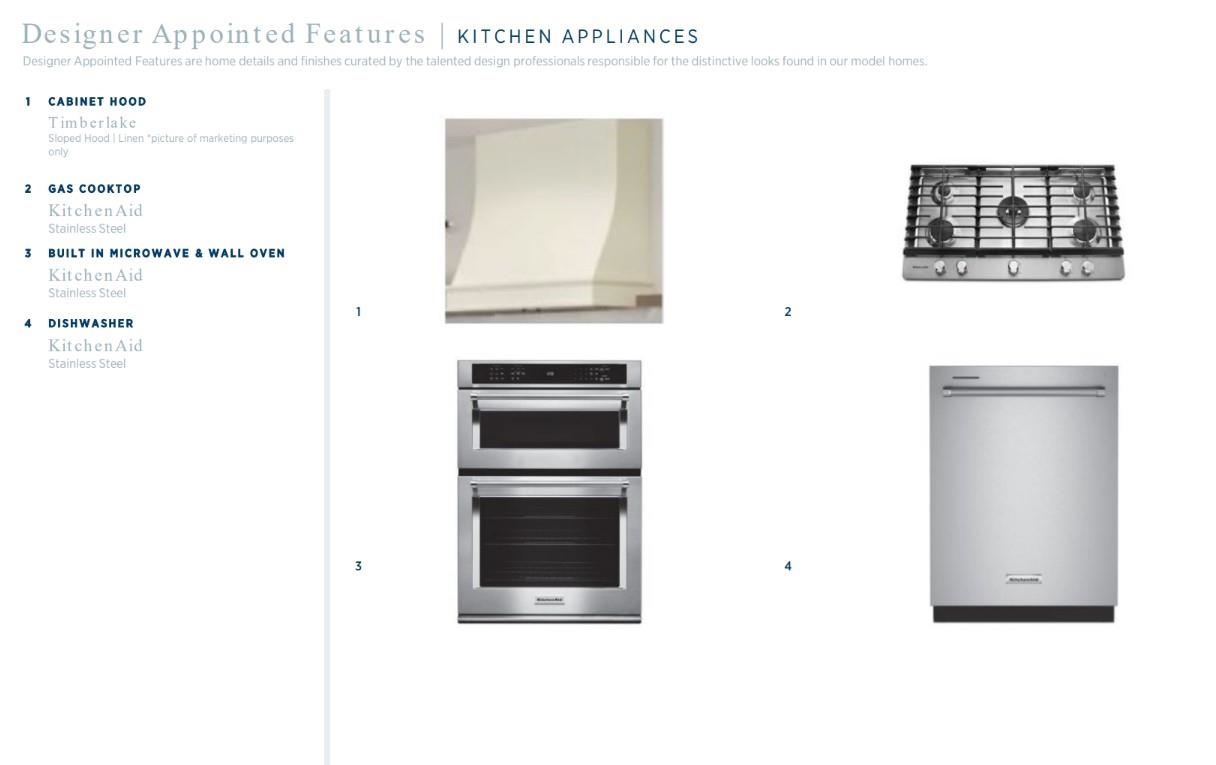
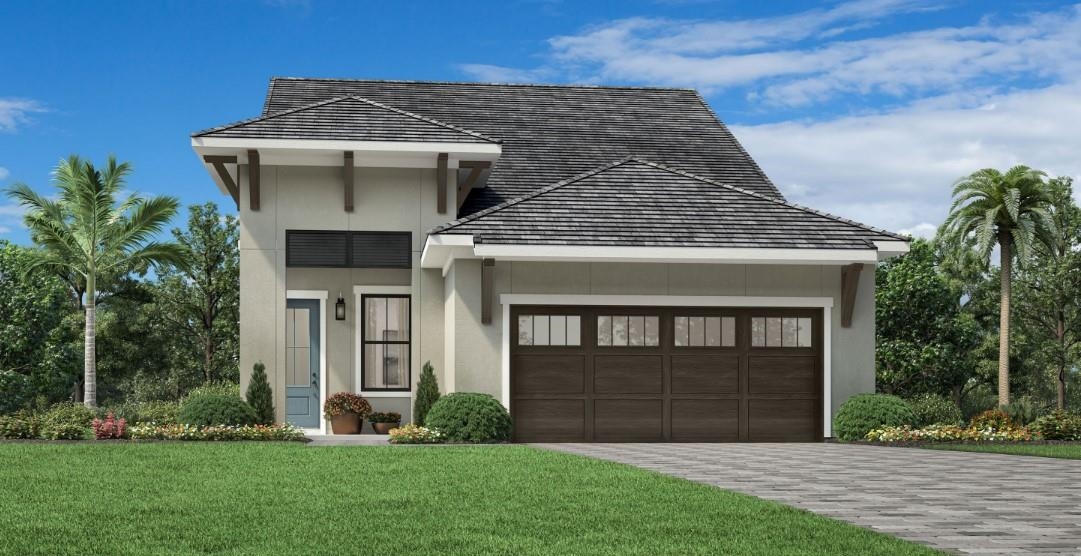
Step into effortless coastal living with this beautifully designed new construction home, ready for completion in May 2026. Offering 4 bedrooms and 3 full baths, this thoughtfully crafted residence blends modern comfort with elegant design. The first floor features soaring 10-foot ceilings that create a bright, open feel throughout the main living areas. At the heart of the home, the gourmet kitchen is equipped with premium JennAir appliances, an expanded island perfect for entertaining, and seamless flow into the dining and living spaces. The inviting great room is anchored by a stylish fireplace, creating a warm and welcoming focal point perfect for relaxing or gathering with guests. The spacious primary suite is conveniently located on the main level, complete with a large walk-in closet and a well-appointed en-suite bath designed for relaxation. Two additional bedrooms and a shared full bath on the first floor provide flexibility for family or guests. Upstairs, youll find a versatile loft space along with a fourth bedroom and full bathroomideal for a private guest retreat, home office, or media room. A stunning multi-slide door opens to a generous covered patio, where you can enjoy refreshing coastal breezes from the ocean just 1.5 miles awayperfect for indoor-outdoor living year-round. This home offers the perfect combination of style, space, and locationdont miss the opportunity to make it yours.
Agriculture / Farm
Association Fees / Info
Hoa Frequency: Monthly
Hoa Fees: 323
Hoa: Yes
Hoa Includes: CommonAreas, Pools, Security
Community Features: Clubhouse, GolfCartsOk, Gated, RecreationArea, Golf, LongTermRentalAllowed, Pool
Assoc Amenities: Clubhouse, Gated, OwnerAllowedGolfCart, Security
Bathroom Info
Total Baths: 3.00
Fullbaths: 3
Room Level
PrimaryBedroom: First
Room Features
DiningRoom: LivingDiningRoom
FamilyRoom: Fireplace
Kitchen: Dishwasher, KitchenExhaustFan, KitchenIsland, Pantry, StainlessSteelAppliances, SolidSurfaceCounters
Other: BedroomOnMainLevel, EntranceFoyer, Loft
PrimaryBathroom: DualSinks, SeparateShower
PrimaryBedroom: MainLevelPrimary, WalkInClosets
Bedroom Info
Beds: 3
Building Info
Levels: Two
Year Built: 2026
Zoning: Residentia
Style: Mediterranean
Construction Materials: HardiplankType, WoodFrame
Builders Name: Toll Brothers
Builder Model: Bluffbrook
Buyer Compensation
Exterior Features
Patio and Porch Features: RearPorch, Porch, Screened
Pool Features: Community, OutdoorPool
Foundation: Slab
Exterior Features: SprinklerIrrigation, Porch
Financial
Garage / Parking
Parking Capacity: 2
Garage: Yes
Parking Type: Attached, Garage, TwoCarGarage, GarageDoorOpener
Attached Garage: Yes
Garage Spaces: 2
Green / Env Info
Interior Features
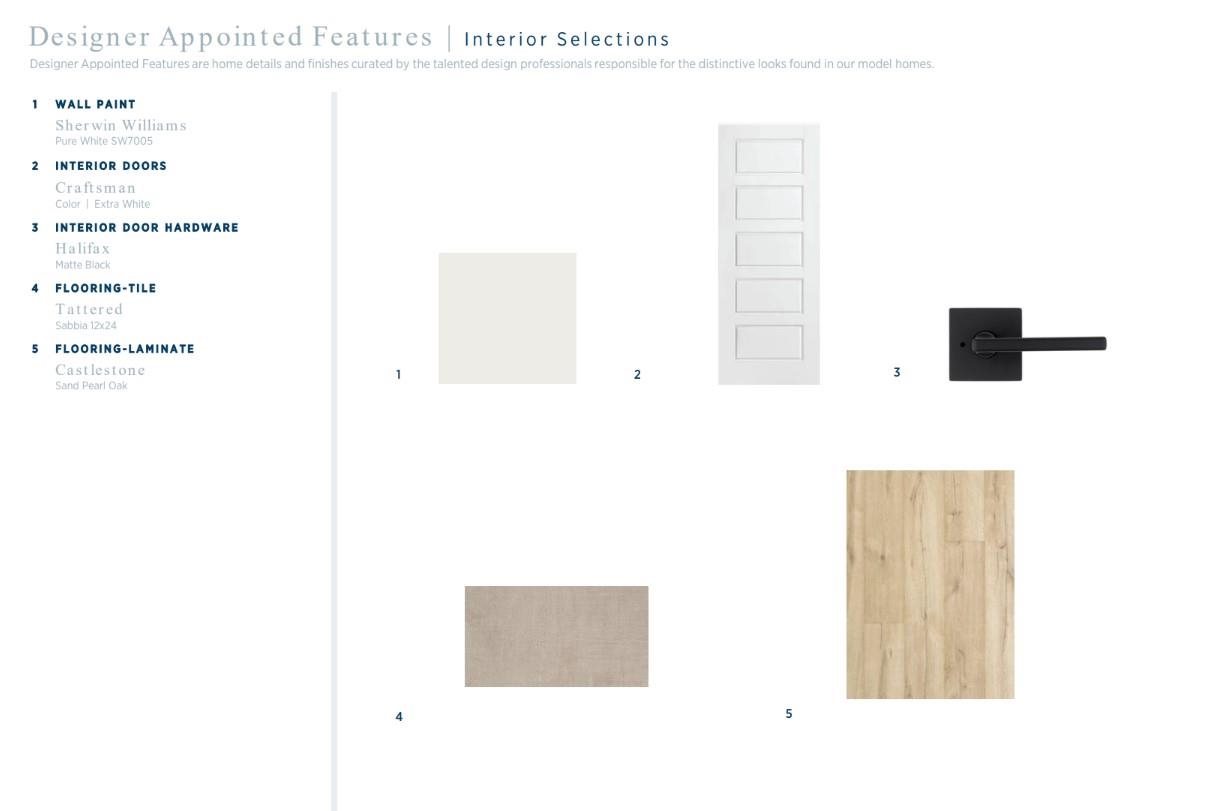
Floor Cover: LuxuryVinyl, LuxuryVinylPlank, Tile
Laundry Features: WasherHookup
Furnished: Unfurnished
Interior Features: DualSinks, MainLevelPrimary, SeparateShower, WalkInClosets, BedroomOnMainLevel, EntranceFoyer, KitchenIsland, Loft, StainlessSteelAppliances, SolidSurfaceCounters
Appliances: Dishwasher, Disposal, Microwave, Range, RangeHood
Lot Info
Acres: 0.15
Lot Description: CityLot, NearGolfCourse, Rectangular, RectangularLot
Misc
Offer Compensation
Other School Info
Property Info
County: Horry
Stipulation of Sale: None
Property Sub Type Additional: Detached
Security Features: SecuritySystem, GatedCommunity, SecurityService
Disclosures: CovenantsRestrictionsDisclosure
Construction: UnderConstruction
Room Info
Sold Info
Sqft Info
Total Sqft: 2928
Living Area Source: Plans
Sqft: 2202
Tax Info
Unit Info
Utilities / Hvac
Heating: Central
Cooling: CentralAir
Cooling: Yes
Utilities Available: ElectricityAvailable, SewerAvailable, UndergroundUtilities, WaterAvailable
Heating: Yes
Water Source: Public
Waterfront / Water
Schools
Elem: Myrtle Beach Elementary School
Middle: Myrtle Beach Middle School
High: Myrtle Beach High School
Directions
From US 17 HWY, turn on Grande Dunes Blvd. Community is behind gate and over bridge. *Please stop at the Gatehouse and let them know you have an APPT with Toll Brothers. Turn left on Golf Village Lane, Turn left on Verdura Way. Sales Center/Model Home is located at 628 Verdura Way, Myrtle Beach 29579.Courtesy of Toll Brothers Real Estate Inc.
 MLS# 2613219
 Provided courtesy of © Copyright 2026 Coastal Carolinas Multiple Listing Service, Inc.®. Information Deemed Reliable but Not Guaranteed. © Copyright 2026 Coastal Carolinas Multiple Listing Service, Inc.® MLS. All rights reserved. Information is provided exclusively for consumers’ personal, non-commercial use, that it may not be used for any purpose other than to identify prospective properties consumers may be interested in purchasing.
Images related to data from the MLS is the sole property of the MLS and not the responsibility of the owner of this website. MLS IDX data last updated on 05-27-2026 11:30 AM EST.
Any images related to data from the MLS is the sole property of the MLS and not the responsibility of the owner of this website.
Provided courtesy of © Copyright 2026 Coastal Carolinas Multiple Listing Service, Inc.®. Information Deemed Reliable but Not Guaranteed. © Copyright 2026 Coastal Carolinas Multiple Listing Service, Inc.® MLS. All rights reserved. Information is provided exclusively for consumers’ personal, non-commercial use, that it may not be used for any purpose other than to identify prospective properties consumers may be interested in purchasing.
Images related to data from the MLS is the sole property of the MLS and not the responsibility of the owner of this website. MLS IDX data last updated on 05-27-2026 11:30 AM EST.
Any images related to data from the MLS is the sole property of the MLS and not the responsibility of the owner of this website.