



















 Recent Posts RSS
Viewing Listing MLS# 2612657
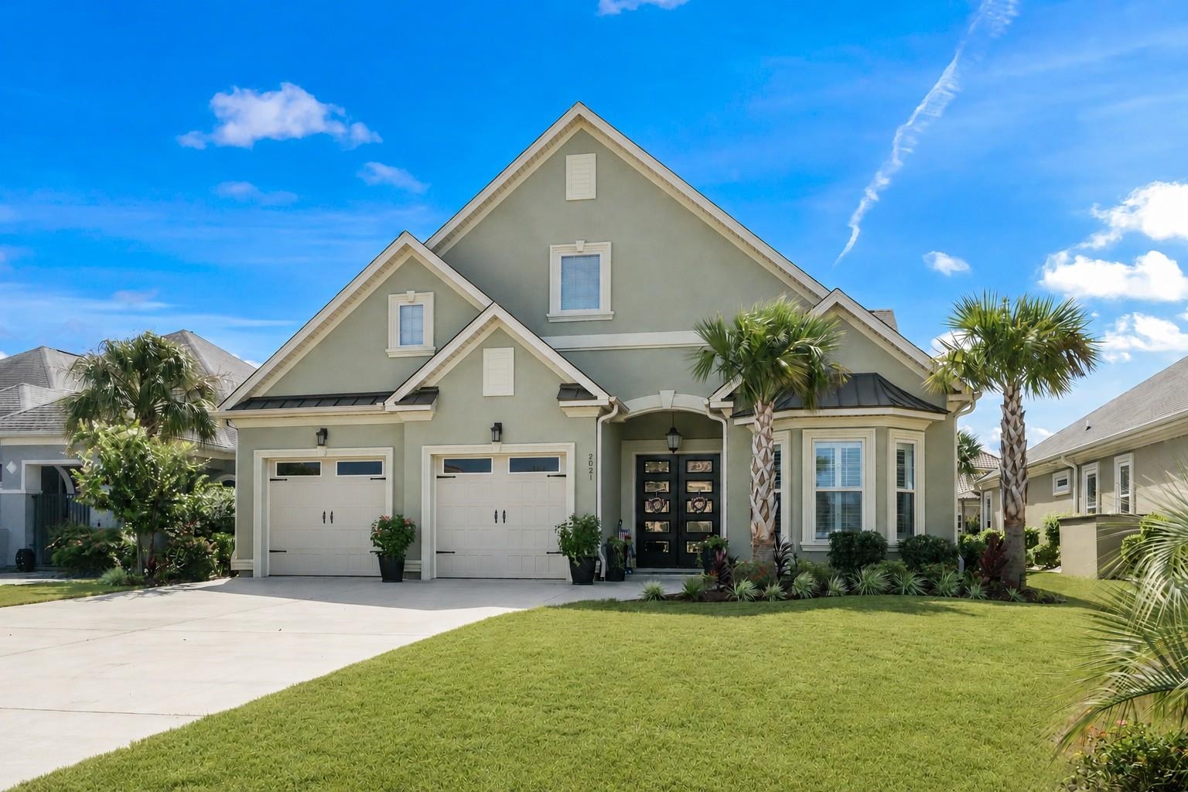
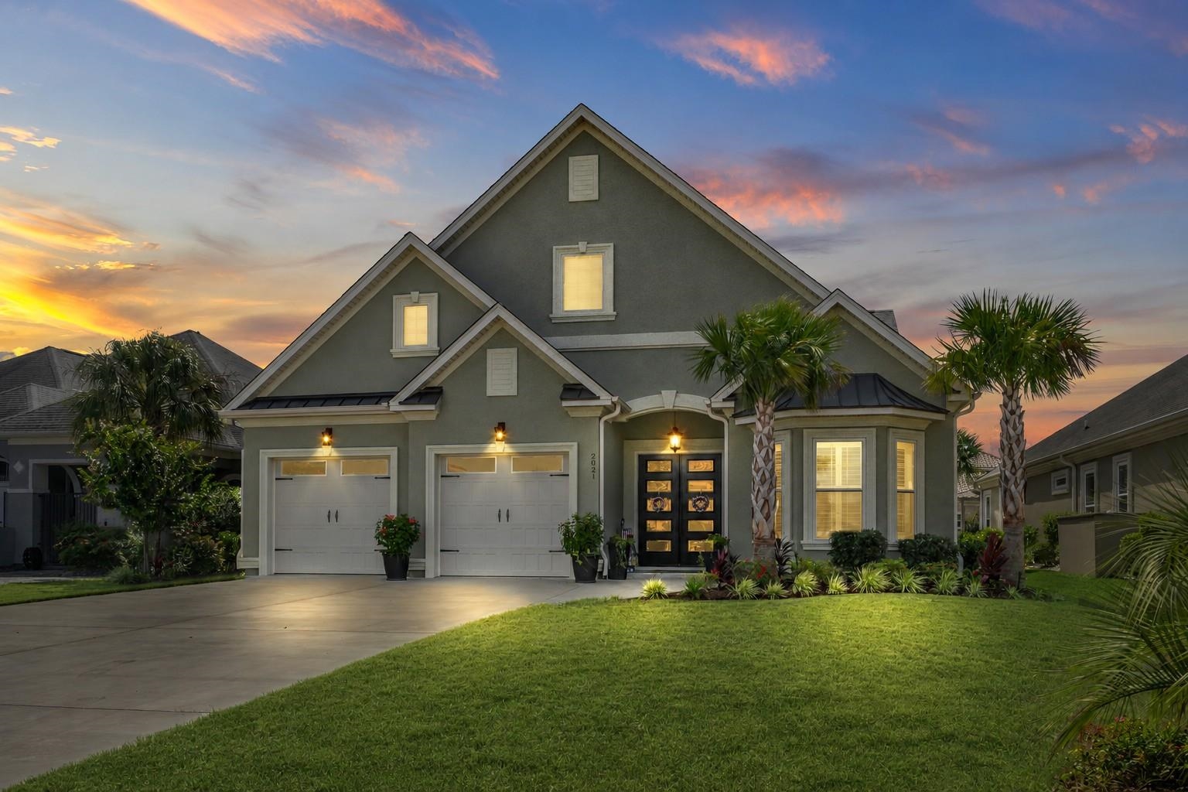
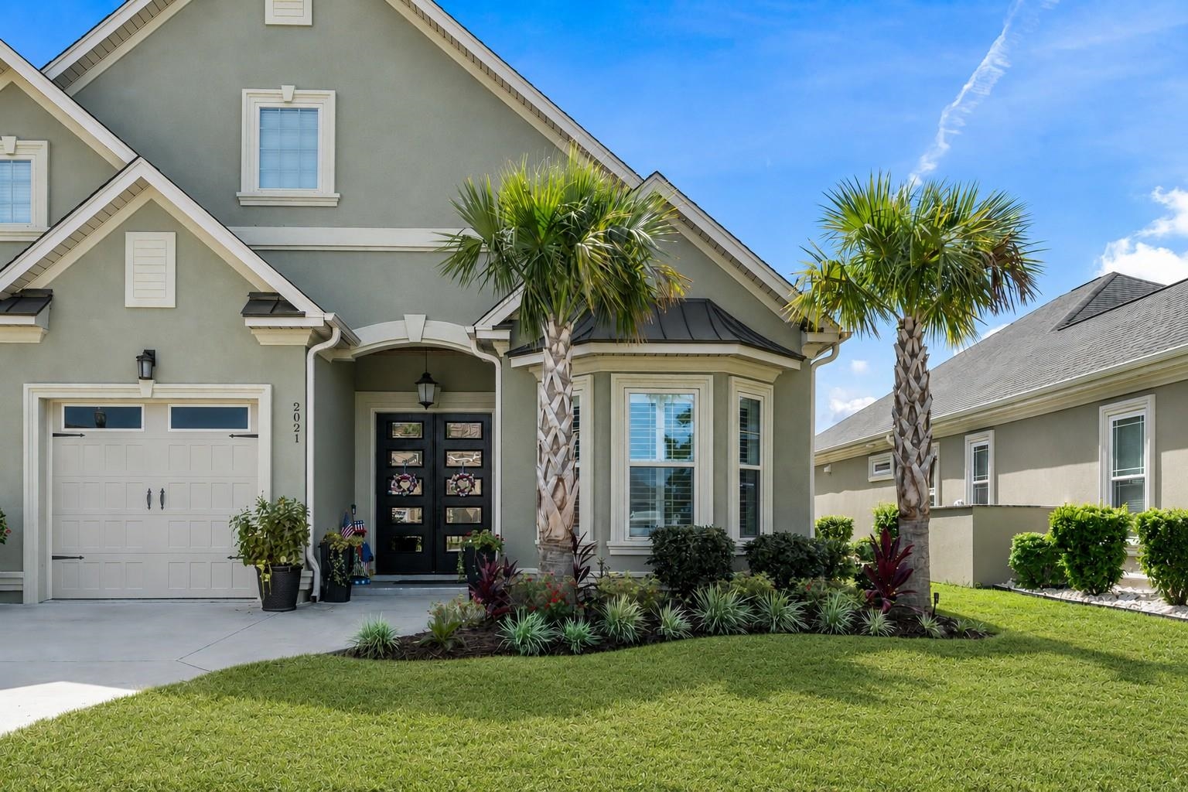
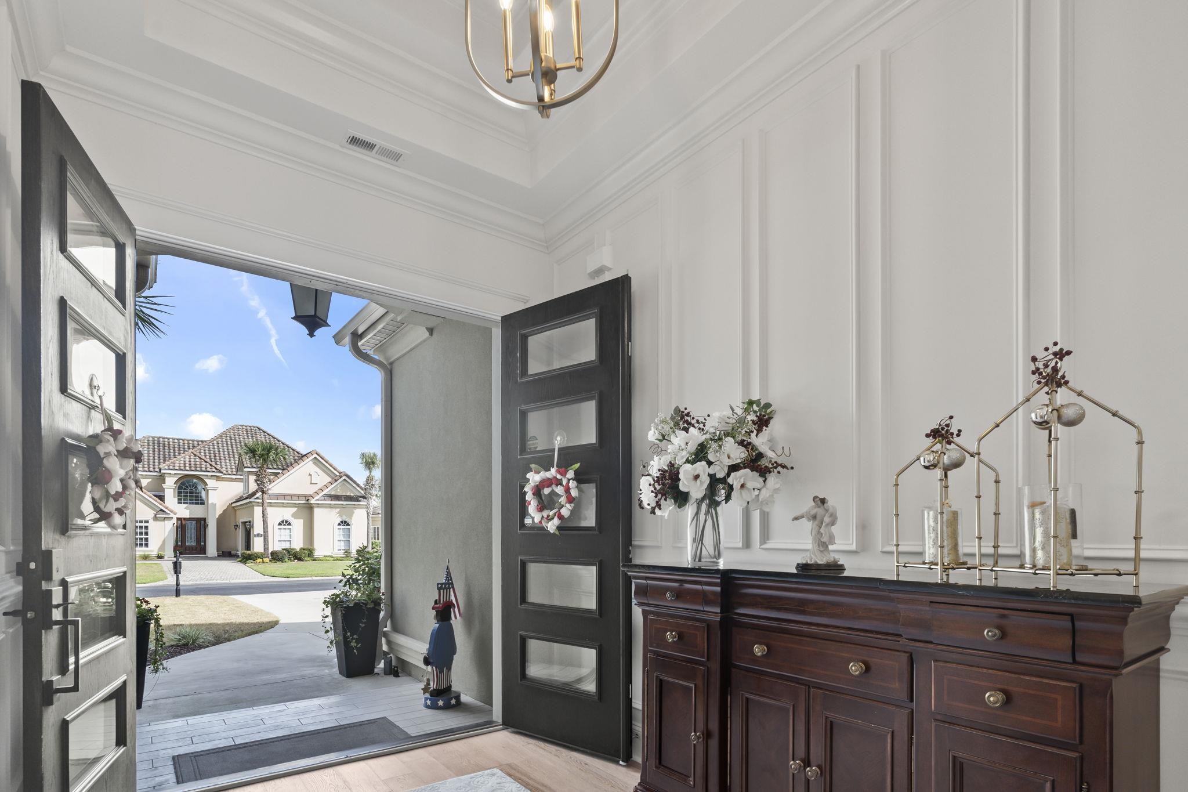



$979,000 | 5 beds | 4 full baths | N/A half baths | 3,540 sqft
Myrtle Beach, SC 29579
- 5Beds
- 4Full Baths
- N/AHalf Baths
- 3,540SqFt
- 2021Year Built
- 0.26Acres
- MLS# 2612657
- Residential
- Detached
- Active
- Approx Time on Market9 days
- AreaMyrtle Beach Area--Carolina Forest
- CountyHorry
- Subdivision The Bluffs On The Waterway
Overview
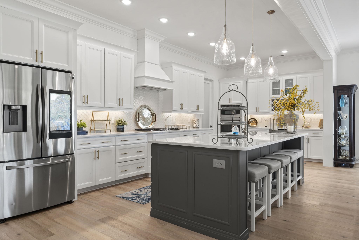
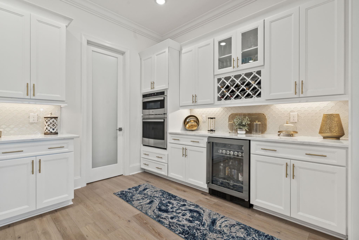
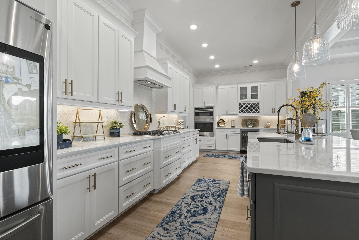
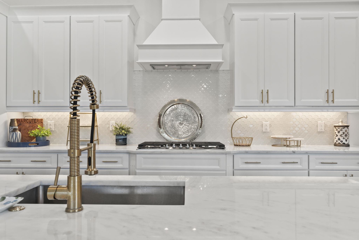
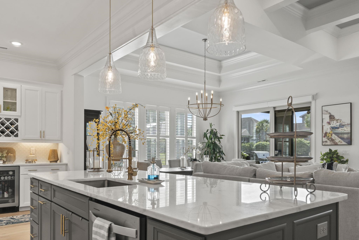
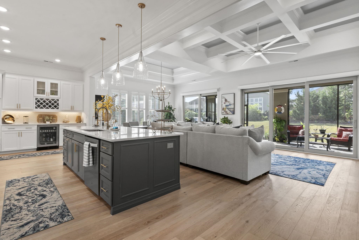
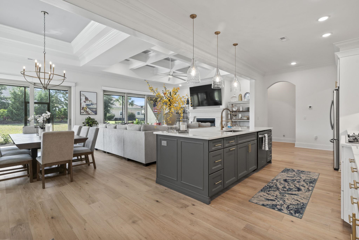
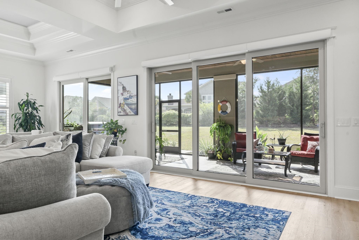
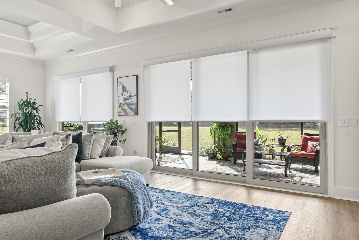
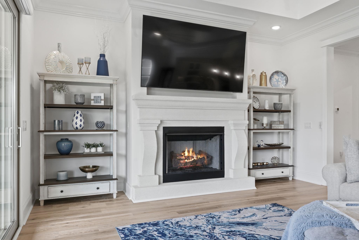
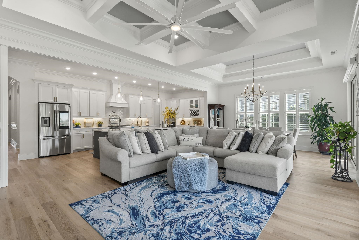
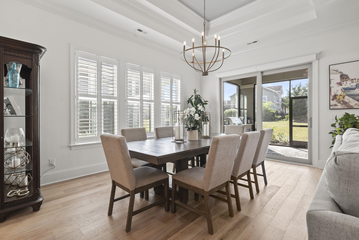
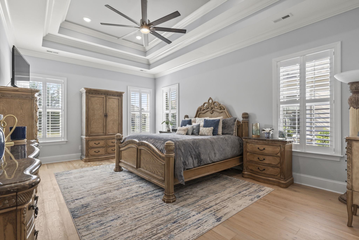
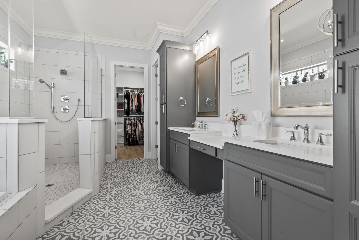
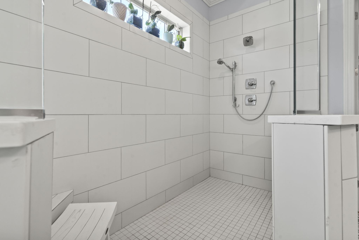
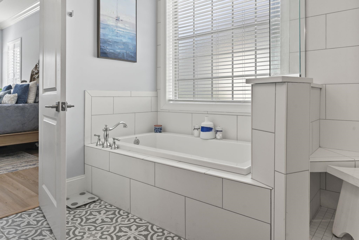
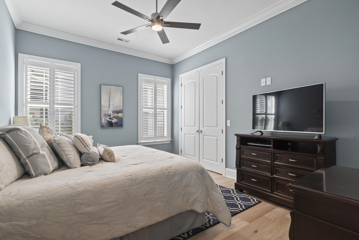
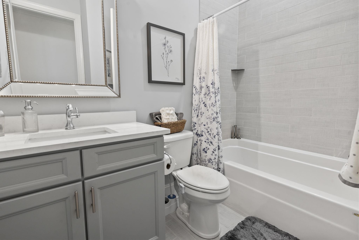
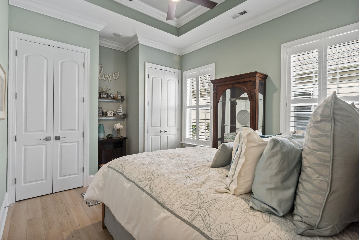
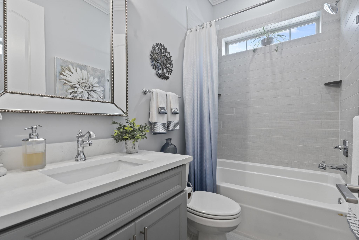
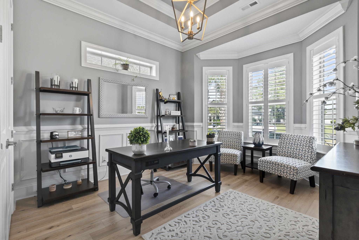
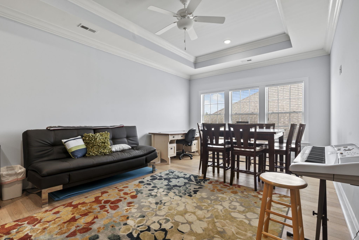
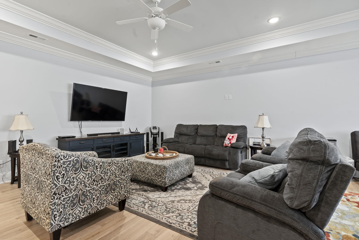
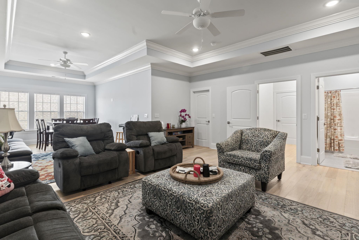
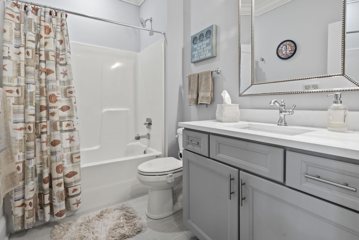
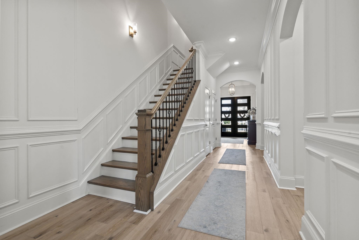
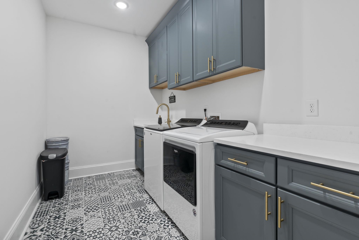
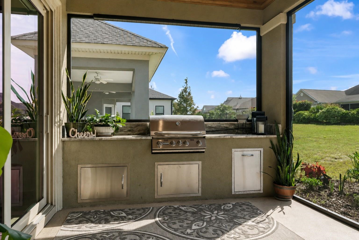
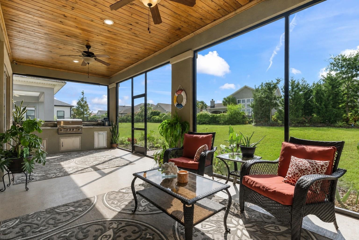
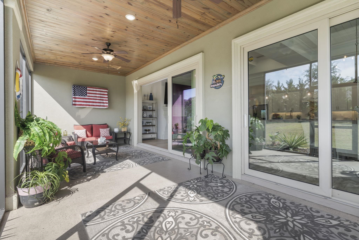
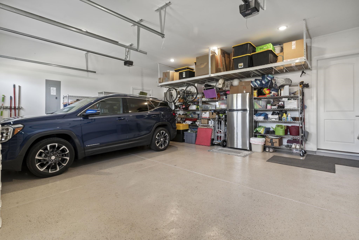
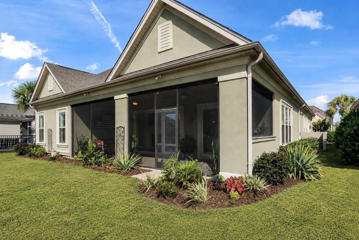
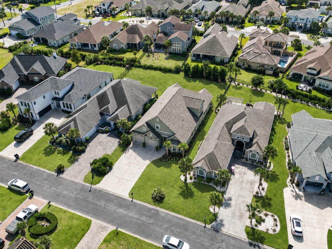
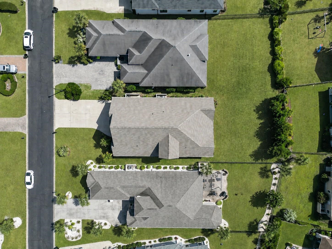
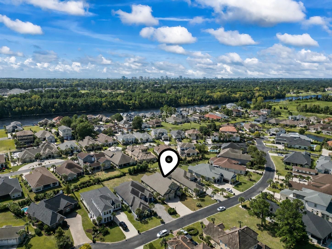
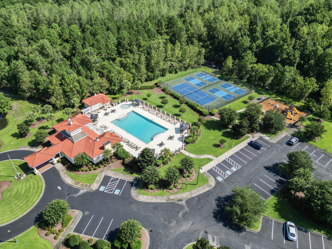
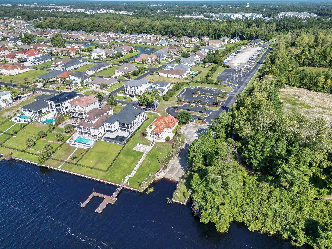
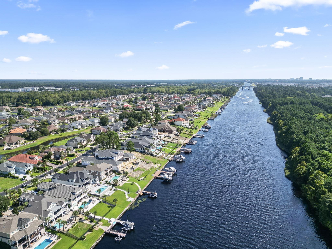
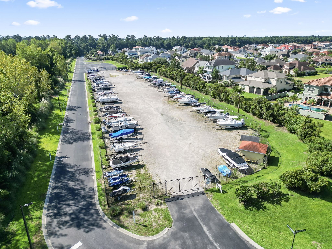
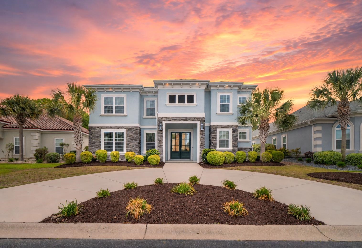
Welcome home to this stunning, like new Mediterranean style residence located in the prestigious gated community of The Bluffs on the Waterway. This exceptional home is truly a showstopper, showcasing luxury finishes, timeless architectural details, and high-end craftsmanship throughout. From the moment you step through the impressive double entry doors, you are greeted by soaring tray ceilings, custom wood accents, and expansive living spaces designed to impress. Beautiful, engineered hardwood flooring flows throughout all bedrooms and main living areas on both levels of the home. The thoughtfully designed split bedroom floor plan offers three oversized guest bedrooms and two full bathrooms at the front of the home, with one bedroom currently utilized as a private office. Toward the rear of the home, you will discover the ultimate entertainers retreat with an open concept gourmet kitchen, dining area, and family room seamlessly connected for effortless everyday living and entertaining. The chefs kitchen is loaded with premium features including stainless-steel high-end appliances, a gas range, wine refrigerator, solid surface countertops, an enormous center island, and a spacious walk-in pantry. The adjoining dining and family rooms are enhanced by elevated tray and coffered ceilings, a cozy gas fireplace, and expansive sliding glass doors that flood the space with natural light. Motorized shades on the sliders provide instant privacy at the touch of a button. Step outside to the oversized screened porch designed for year-round enjoyment, complete with a built-in outdoor kitchen featuring granite countertops, dual ceiling fans, TV hookup, and stunning wood inlaid ceilings. Privately tucked away off the family room, the luxurious primary suite features elegant double tray ceilings and a spa inspired ensuite bath with a deep soaking tub, oversized European style walk-in shower with bench seating and dual shower heads, double vanities, makeup station, and a large walk-in closet. Additional first floor highlights include a dedicated laundry room with utility sink, abundant cabinetry, and designer tile flooring. Other premium upgrades throughout the home include a custom wood drop zone, plantation shutters across the main level, custom wood shelving in all closets and pantry spaces, and upscale lighting and ceiling fans throughout. Upstairs, an expansive bonus suite offers endless possibilities and is ideal for a fifth bedroom, media room, game room, or private guest retreat. This impressive space also includes its own full bathroom, walk in closet, and two additional walk-in storage rooms. The oversized garage is equally impressive with epoxy floors, overhead storage shelving, and a tankless gas water heater. Residents of The Bluffs on the Waterway enjoy resort style amenities including two clubhouses, a swimming pool, tennis courts, playground, boat storage, private boat launch to the Intracoastal Waterway, and day docks. Conveniently located near shopping, dining, Highway 31, and just a short drive to the beach, this extraordinary home offers luxury coastal living at its finest.
Open House Info
Openhouse Start Time:
Saturday, May 30th, 2026 @ 10:30 AM
Openhouse End Time:
Saturday, May 30th, 2026 @ 12:30 PM
Openhouse Remarks: Hosted by Lynette Gilliland. Call Lynette at (845)762-2445 and she will supply a gate code for the open house.
Agriculture / Farm
Association Fees / Info
Hoa Frequency: Monthly
Hoa Fees: 154
Hoa: Yes
Hoa Includes: CommonAreas, Pools, RecreationFacilities
Community Features: BoatFacilities, Clubhouse, Dock, GolfCartsOk, Gated, RecreationArea, TennisCourts, LongTermRentalAllowed, Pool
Assoc Amenities: BoatDock, BoatRamp, Clubhouse, Gated, OwnerAllowedGolfCart, OwnerAllowedMotorcycle, PetRestrictions, TennisCourts
Bathroom Info
Total Baths: 4.00
Fullbaths: 4
Room Dimensions
Bedroom1: 11'2x12'
Bedroom2: 12'6x11'2
Bedroom3: 15'2x12'
DiningRoom: 11'4x16'6
GreatRoom: 19'x16'6
Kitchen: 22'2x10'6
PrimaryBedroom: 14'6x20'5
Room Level
Bedroom1: First
Bedroom2: First
Bedroom3: First
PrimaryBedroom: First
Room Features
DiningRoom: TrayCeilings, FamilyDiningRoom
FamilyRoom: CeilingFans, Fireplace
Kitchen: BreakfastBar, Dishwasher, KitchenExhaustFan, KitchenIsland, Pantry, StainlessSteelAppliances, SolidSurfaceCounters
Other: BedroomOnMainLevel, EntranceFoyer, GameRoom, UtilityRoom
PrimaryBathroom: Bathtub, DualSinks, SeparateShower, Vanity
PrimaryBedroom: TrayCeilings, CeilingFans, MainLevelPrimary, WalkInClosets
Bedroom Info
Beds: 5
Building Info
Levels: Two
Year Built: 2021
Zoning: PDD
Style: Mediterranean
Construction Materials: Stucco
Buyer Compensation
Exterior Features
Patio and Porch Features: RearPorch, Porch, Screened
Window Features: WindowTreatments
Pool Features: Community, OutdoorPool
Foundation: Slab
Exterior Features: BuiltInBarbecue, Barbecue, SprinklerIrrigation, OutdoorKitchen, Porch
Financial
Garage / Parking
Parking Capacity: 6
Garage: Yes
Parking Type: Attached, Garage, TwoCarGarage, GarageDoorOpener
Attached Garage: Yes
Garage Spaces: 2
Green / Env Info
Interior Features
Floor Cover: Tile, Wood
Fireplace: Yes
Laundry Features: WasherHookup
Furnished: Unfurnished
Interior Features: Attic, Bathtub, TrayCeilings, CeilingFans, DualSinks, Fireplace, MainLevelPrimary, PullDownAtticStairs, PermanentAtticStairs, SittingAreaInPrimary, SplitBedrooms, SeparateShower, Vanity, WalkInClosets, WindowTreatments, BreakfastBar, BedroomOnMainLevel, EntranceFoyer, KitchenIsland, StainlessSteelAppliances, SolidSurfaceCounters
Appliances: Dishwasher, Disposal, Microwave, Range, Refrigerator, RangeHood
Lot Info
Acres: 0.26
Lot Size: 60x61x185x189
Lot Description: CityLot, Rectangular, RectangularLot
Misc
Pets Allowed: OwnerOnly, Yes
Offer Compensation
Other School Info
Property Info
County: Horry
Stipulation of Sale: None
Property Sub Type Additional: Detached
Security Features: SecuritySystem, GatedCommunity, SmokeDetectors
Disclosures: CovenantsRestrictionsDisclosure,SellerDisclosure
Construction: Resale
Room Info
Sold Info
Sqft Info
Total Sqft: 4468
Living Area Source: Plans
Sqft: 3540
Tax Info
Unit Info
Utilities / Hvac
Heating: Central, Electric
Cooling: CentralAir
Cooling: Yes
Utilities Available: CableAvailable, ElectricityAvailable, PhoneAvailable, SewerAvailable, UndergroundUtilities, WaterAvailable
Heating: Yes
Water Source: Public
Waterfront / Water
Courtesy of Oasis Realty Collective
 MLS# 2612179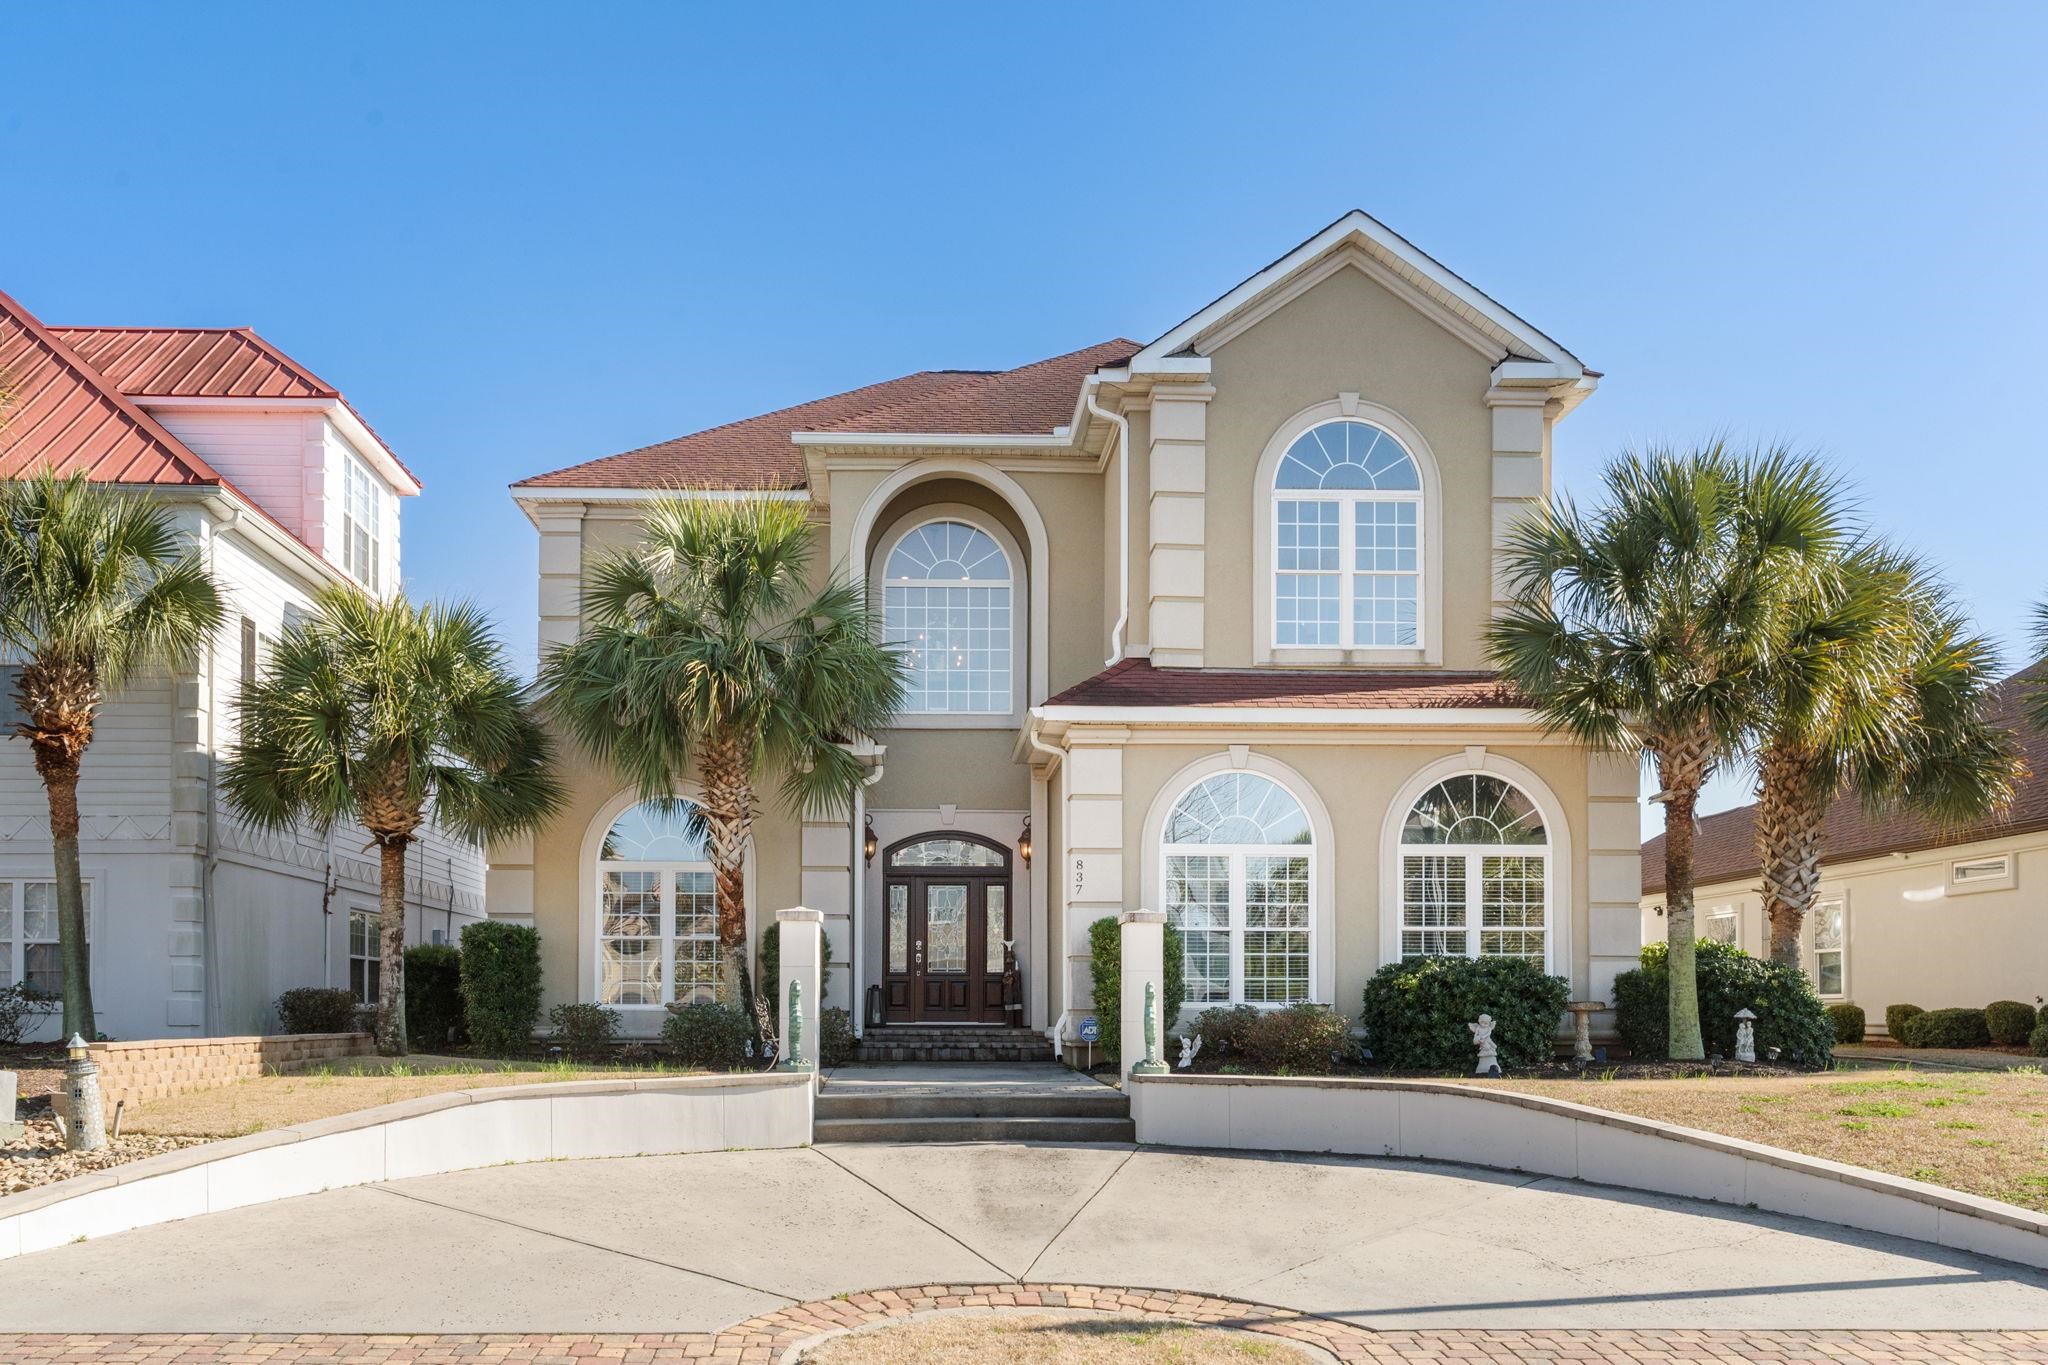

 Provided courtesy of © Copyright 2026 Coastal Carolinas Multiple Listing Service, Inc.®. Information Deemed Reliable but Not Guaranteed. © Copyright 2026 Coastal Carolinas Multiple Listing Service, Inc.® MLS. All rights reserved. Information is provided exclusively for consumers’ personal, non-commercial use, that it may not be used for any purpose other than to identify prospective properties consumers may be interested in purchasing.
Images related to data from the MLS is the sole property of the MLS and not the responsibility of the owner of this website. MLS IDX data last updated on 05-25-2026 11:46 PM EST.
Any images related to data from the MLS is the sole property of the MLS and not the responsibility of the owner of this website.
Provided courtesy of © Copyright 2026 Coastal Carolinas Multiple Listing Service, Inc.®. Information Deemed Reliable but Not Guaranteed. © Copyright 2026 Coastal Carolinas Multiple Listing Service, Inc.® MLS. All rights reserved. Information is provided exclusively for consumers’ personal, non-commercial use, that it may not be used for any purpose other than to identify prospective properties consumers may be interested in purchasing.
Images related to data from the MLS is the sole property of the MLS and not the responsibility of the owner of this website. MLS IDX data last updated on 05-25-2026 11:46 PM EST.
Any images related to data from the MLS is the sole property of the MLS and not the responsibility of the owner of this website.