














 Recent Posts RSS
Viewing Listing MLS# 2611413
$999,000 | 3 beds | 3 full baths | N/A half baths | 2,426 sqft
Myrtle Beach, SC 29579
- 3Beds
- 3Full Baths
- N/AHalf Baths
- 2,426SqFt
- 2026Year Built
- 0.14Acres
- MLS# 2611413
- Residential
- Detached
- Active
- Approx Time on Market23 days
- AreaConway To Myrtle Beach Area--Between 90 & Waterway Redhill/grande Dunes
- CountyHorry
- Subdivision Grande Dunes - Cascadia
Overview
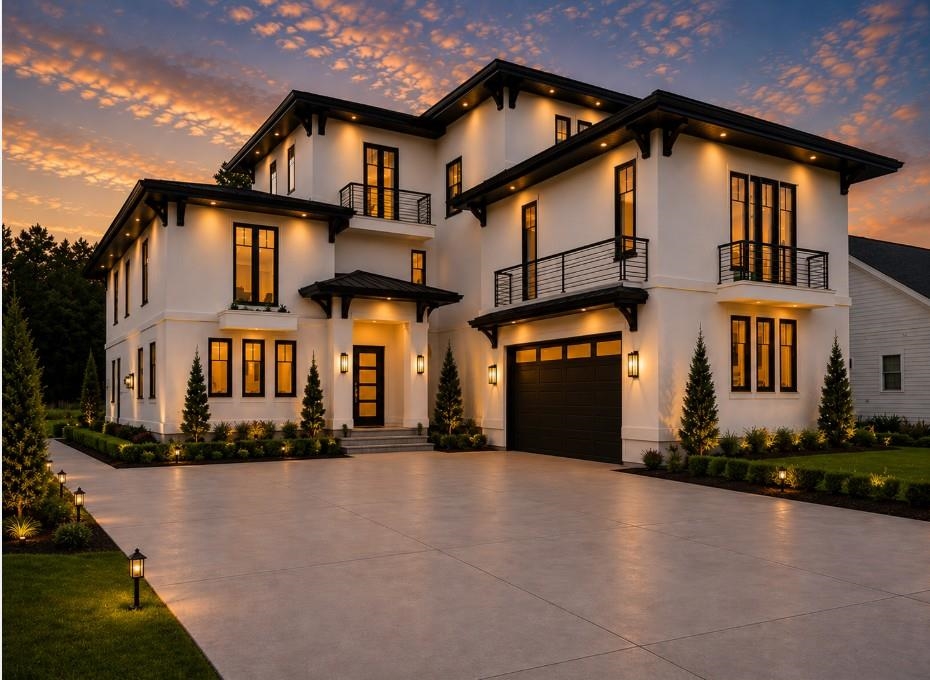
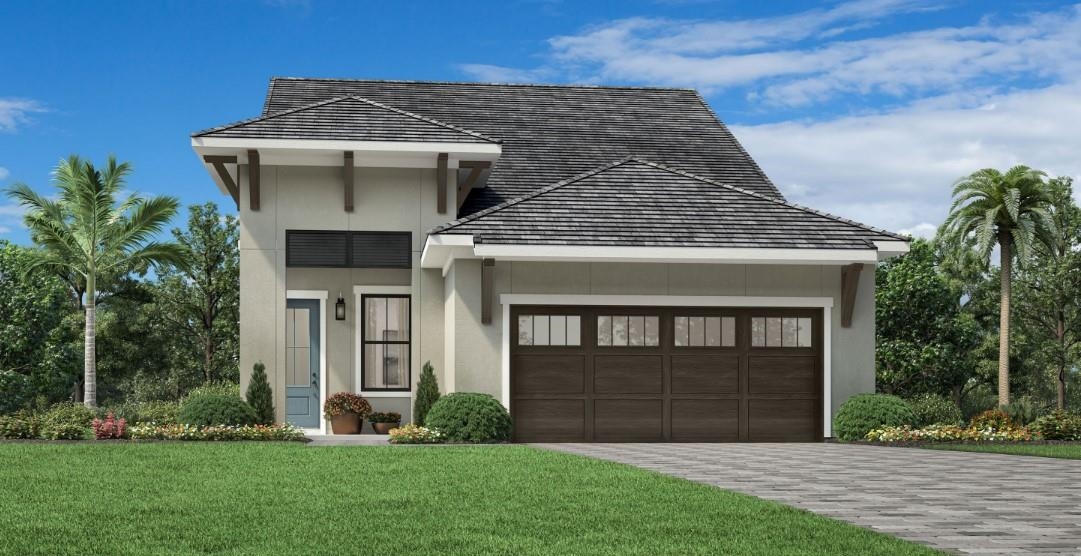
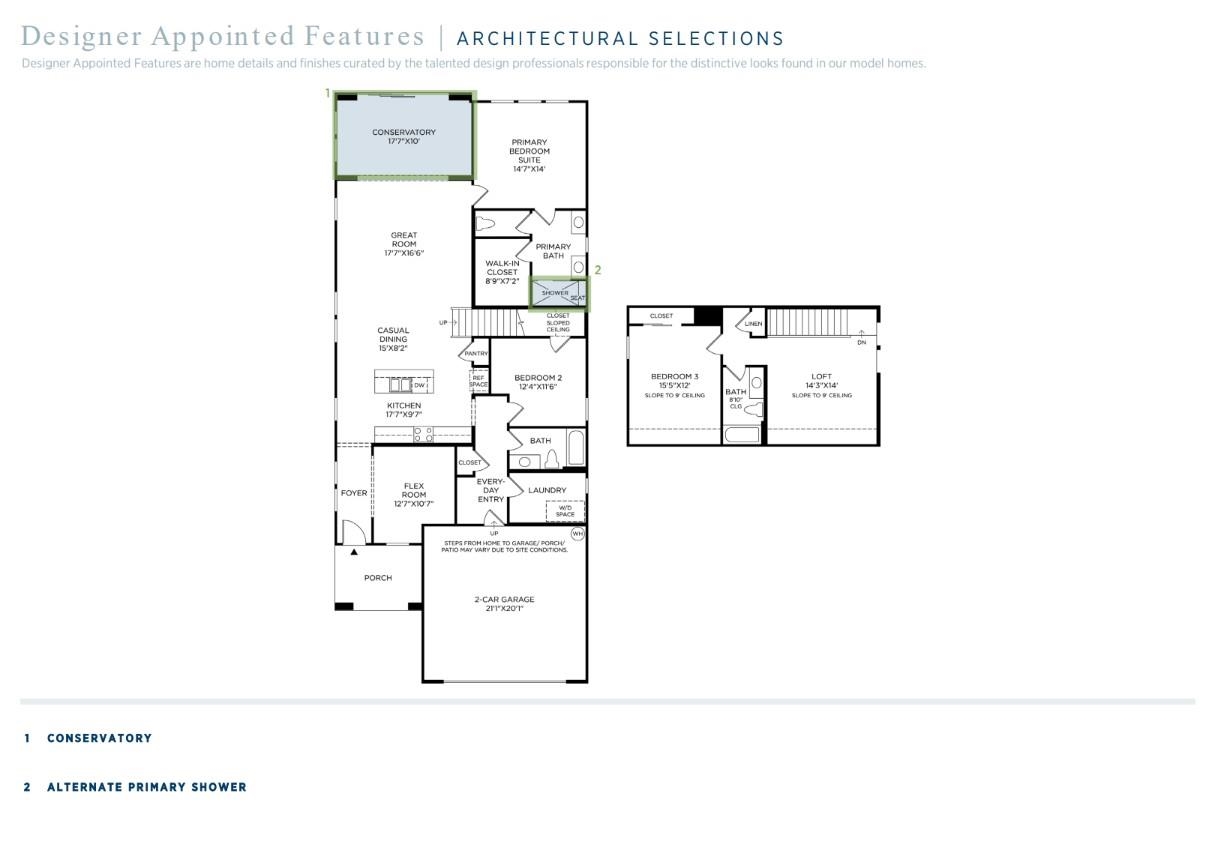
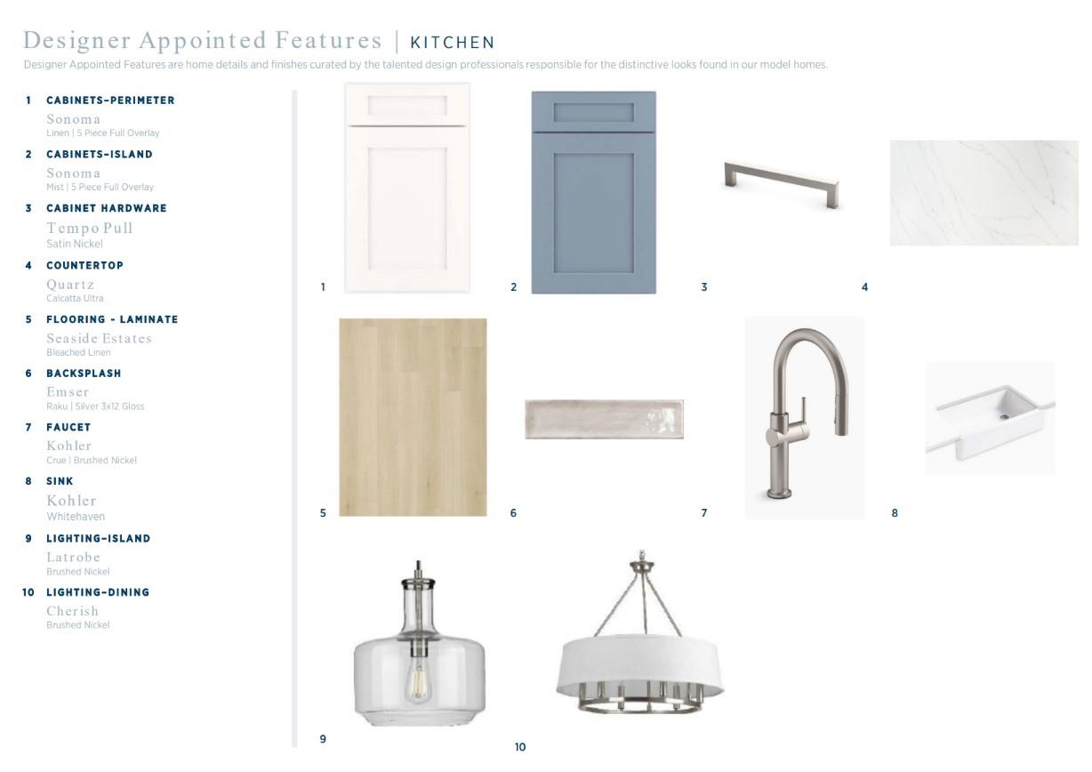
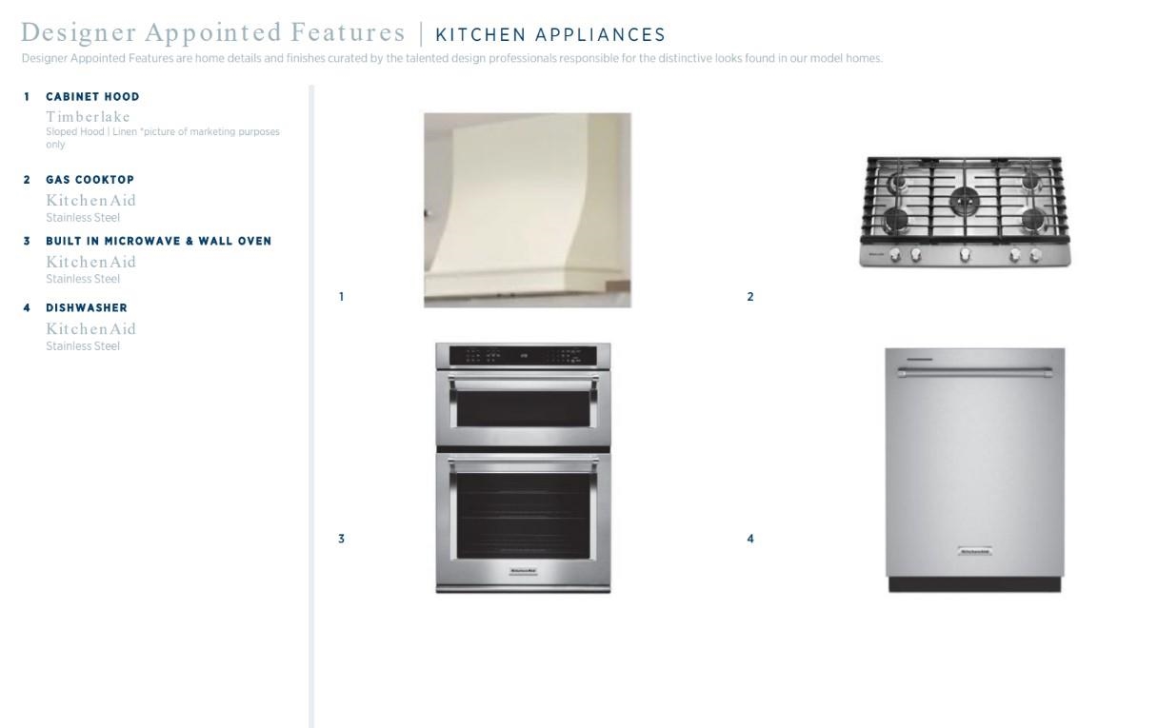
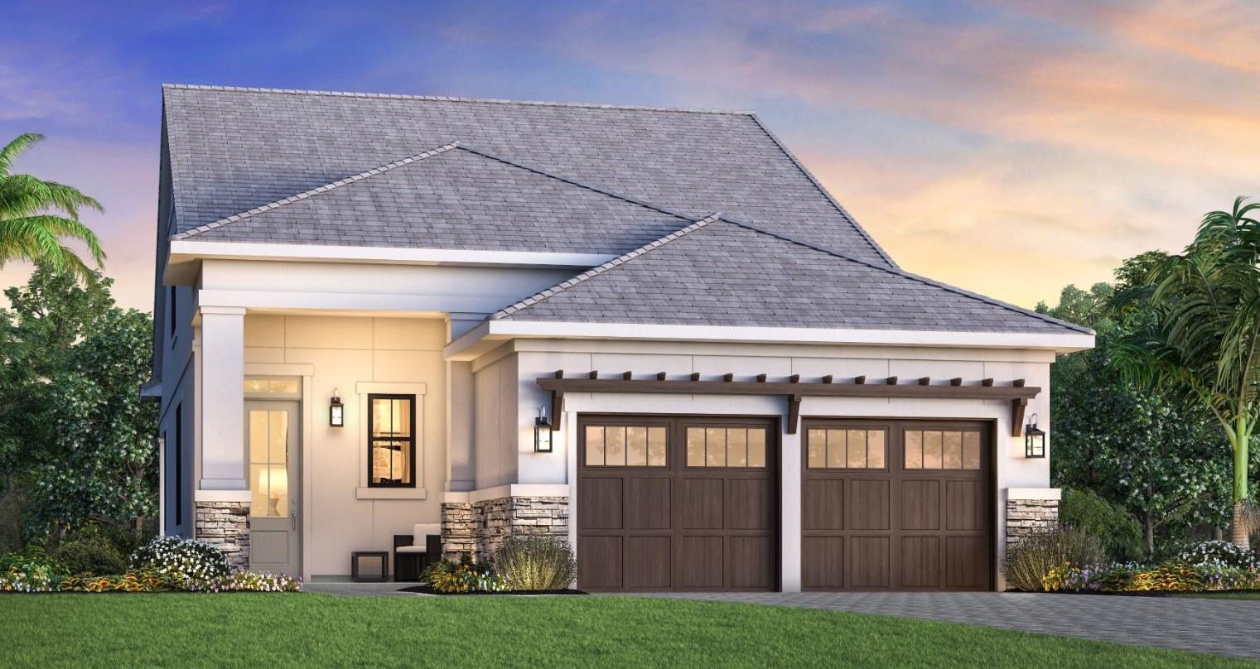
Step into effortless luxury with this beautifully crafted new construction home, thoughtfully designed for both comfort and style. Featuring 3 spacious bedrooms and 3 full bathrooms, this move-in ready residence (available June 2026) offers a flexible and functional layout perfect for modern living. Upon entering the home, youre welcomed by a versatile flex room just off the foyerideal for a home office, formal dining space, or additional living arealeading seamlessly into the spacious kitchen and great room. The main level is enhanced by impressive 10-foot ceilings, creating an open, airy feel throughout. The kitchen is complemented by premium KitchenAid appliances and flows effortlessly into the main living and dining areas. A light-filled conservatory adds an elegant touchperfect for relaxing or entertaining. The well-appointed primary suite is conveniently located on the first floor, offering privacy and ease, along with a secondary bedroom and full bathideal for guests or multi-generational living. Upstairs, you'll find a versatile loft space, a third bedroom, and an additional full bath, providing a comfortable retreat for family or visitors. Additional highlights include soft-close drawers, solid-core doors, wood shelving throughout all closets and the pantry for optimal organization, along with a lush landscaping package complete with lighting to enhance curb appeal and outdoor ambiance. This exceptional home blends thoughtful design, high-end finishes, and move-in readinessan opportunity you wont want to miss.
Agriculture / Farm
Association Fees / Info
Hoa Frequency: Monthly
Hoa Fees: 323
Hoa: Yes
Hoa Includes: CommonAreas, Pools, Security
Community Features: Beach, Clubhouse, GolfCartsOk, Gated, PrivateBeach, RecreationArea, Golf, LongTermRentalAllowed, Pool
Assoc Amenities: BeachRights, Clubhouse, Gated, OwnerAllowedGolfCart, PrivateMembership, PetRestrictions
Bathroom Info
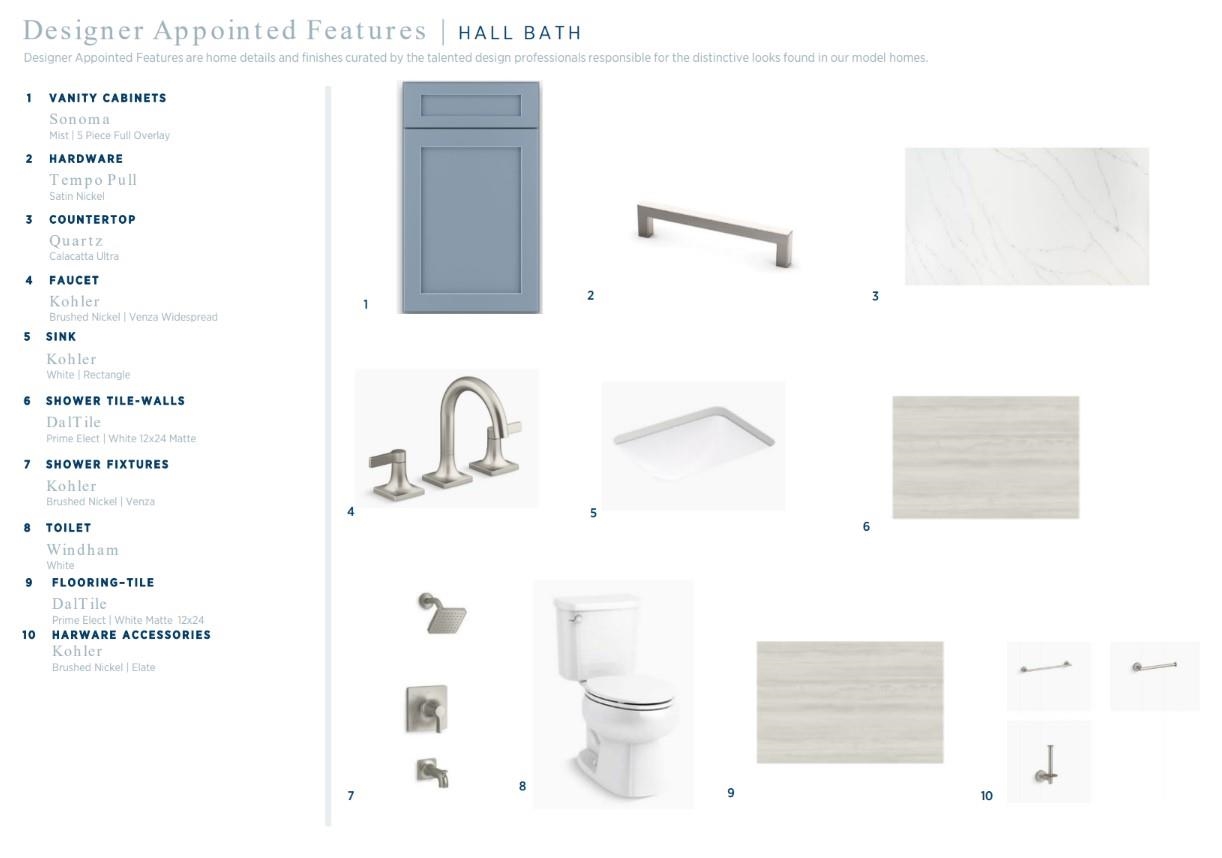
Total Baths: 3.00
Fullbaths: 3
Room Level
PrimaryBedroom: First
Room Features
Kitchen: Dishwasher, KitchenExhaustFan, KitchenIsland, Pantry, SolidSurfaceCounters
Other: BedroomOnMainLevel, EntranceFoyer, Loft, UtilityRoom
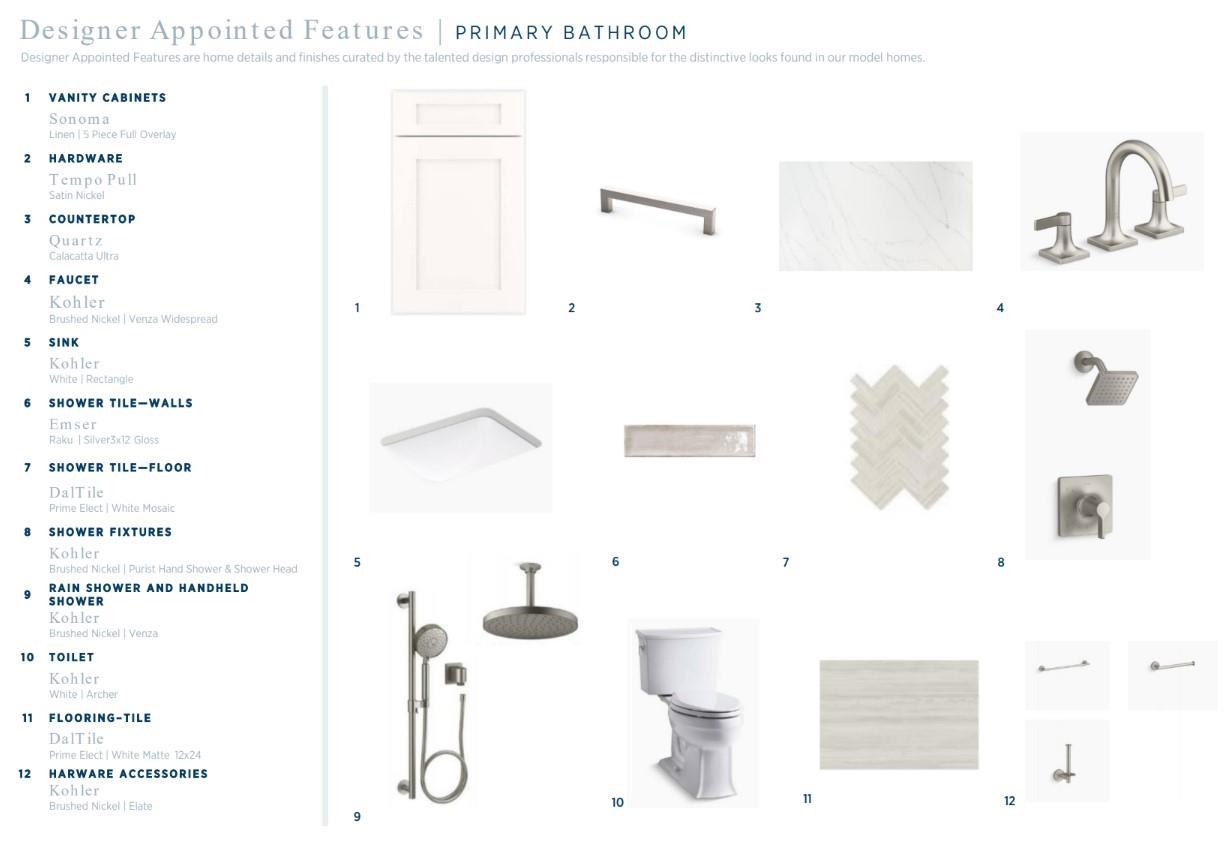
PrimaryBathroom: DualSinks, SeparateShower
PrimaryBedroom: MainLevelPrimary, WalkInClosets
Bedroom Info
Beds: 3
Building Info
Levels: Two
Year Built: 2026
Zoning: Residentia
Style: Mediterranean
Construction Materials: HardiplankType, WoodFrame
Builders Name: Toll Brothers
Builder Model: Palmwood
Buyer Compensation
Exterior Features
Pool Features: Community, OutdoorPool
Foundation: Slab
Exterior Features: SprinklerIrrigation
Financial
Garage / Parking
Parking Capacity: 2
Garage: Yes
Parking Type: Attached, Garage, TwoCarGarage, GarageDoorOpener
Attached Garage: Yes
Garage Spaces: 2
Green / Env Info
Interior Features
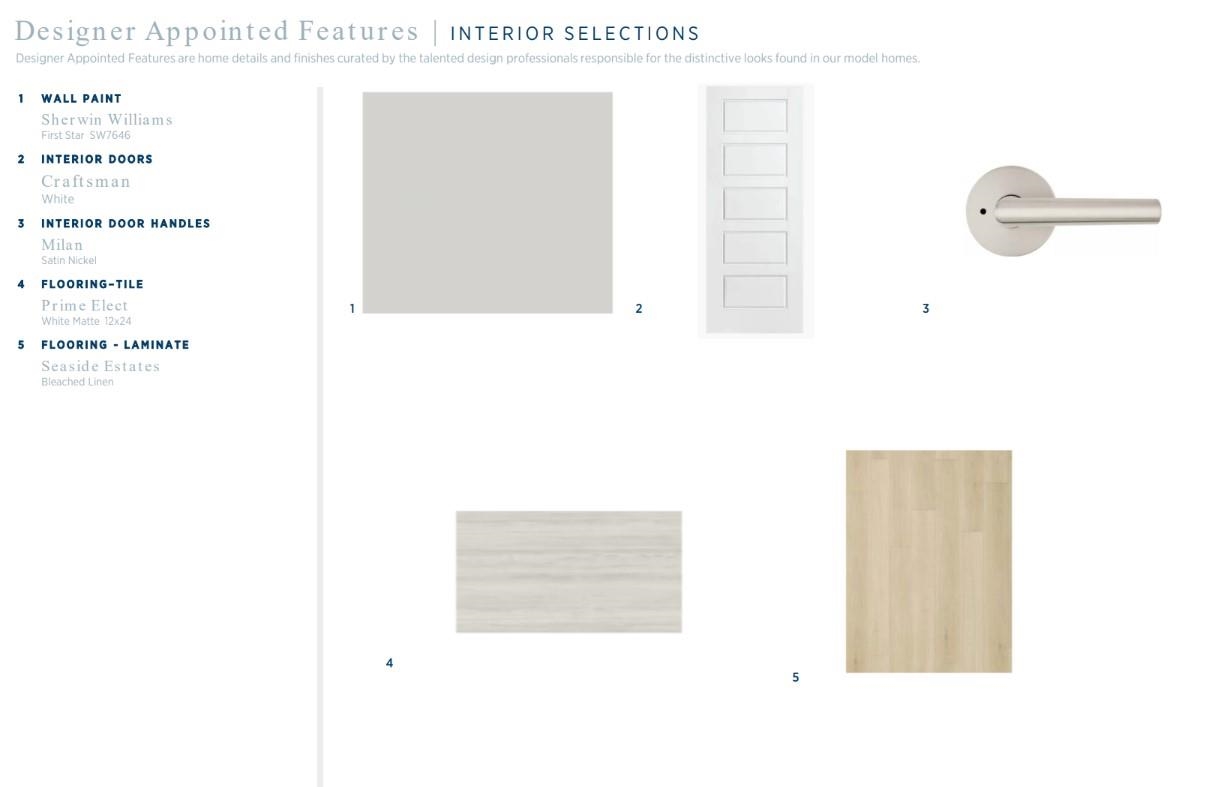
Floor Cover: LuxuryVinyl, LuxuryVinylPlank, Tile
Laundry Features: WasherHookup
Furnished: Unfurnished
Interior Features: DualSinks, MainLevelPrimary, SeparateShower, WalkInClosets, BedroomOnMainLevel, EntranceFoyer, KitchenIsland, Loft, SolidSurfaceCounters
Appliances: Cooktop, Dishwasher, Disposal, Microwave, Range, RangeHood
Lot Info
Acres: 0.14
Lot Description: CityLot, NearGolfCourse, Rectangular, RectangularLot
Misc
Pets Allowed: OwnerOnly, Yes
Offer Compensation
Other School Info
Property Info
County: Horry
Stipulation of Sale: None
Property Sub Type Additional: Detached
Security Features: SecuritySystem, GatedCommunity, SmokeDetectors
Construction: UnderConstruction
Room Info
Sold Info
Sqft Info
Total Sqft: 3161
Living Area Source: Builder
Sqft: 2426
Tax Info
Unit Info
Utilities / Hvac
Heating: Central
Cooling: CentralAir
Cooling: Yes
Utilities Available: ElectricityAvailable, Other, SewerAvailable, WaterAvailable
Heating: Yes
Water Source: Public
Waterfront / Water
Schools
Elem: Myrtle Beach Elementary School
Middle: Myrtle Beach Middle School
High: Myrtle Beach High School
Directions
From US 17, turn on Grande Dunes Blvd. Please stop at the Gatehouse and let them know you have an APPT with Toll Brothers. Turn left on Golf Village Lane. Turn Left on Verdura Way. Sales Center/Model Home located at 628 Verdura Way. Signage present.Courtesy of Toll Brothers Real Estate Inc.
 MLS# 2613219
 Provided courtesy of © Copyright 2026 Coastal Carolinas Multiple Listing Service, Inc.®. Information Deemed Reliable but Not Guaranteed. © Copyright 2026 Coastal Carolinas Multiple Listing Service, Inc.® MLS. All rights reserved. Information is provided exclusively for consumers’ personal, non-commercial use, that it may not be used for any purpose other than to identify prospective properties consumers may be interested in purchasing.
Images related to data from the MLS is the sole property of the MLS and not the responsibility of the owner of this website. MLS IDX data last updated on 05-27-2026 10:17 AM EST.
Any images related to data from the MLS is the sole property of the MLS and not the responsibility of the owner of this website.
Provided courtesy of © Copyright 2026 Coastal Carolinas Multiple Listing Service, Inc.®. Information Deemed Reliable but Not Guaranteed. © Copyright 2026 Coastal Carolinas Multiple Listing Service, Inc.® MLS. All rights reserved. Information is provided exclusively for consumers’ personal, non-commercial use, that it may not be used for any purpose other than to identify prospective properties consumers may be interested in purchasing.
Images related to data from the MLS is the sole property of the MLS and not the responsibility of the owner of this website. MLS IDX data last updated on 05-27-2026 10:17 AM EST.
Any images related to data from the MLS is the sole property of the MLS and not the responsibility of the owner of this website.