



















 Recent Posts RSS
Viewing Listing MLS# 2610936
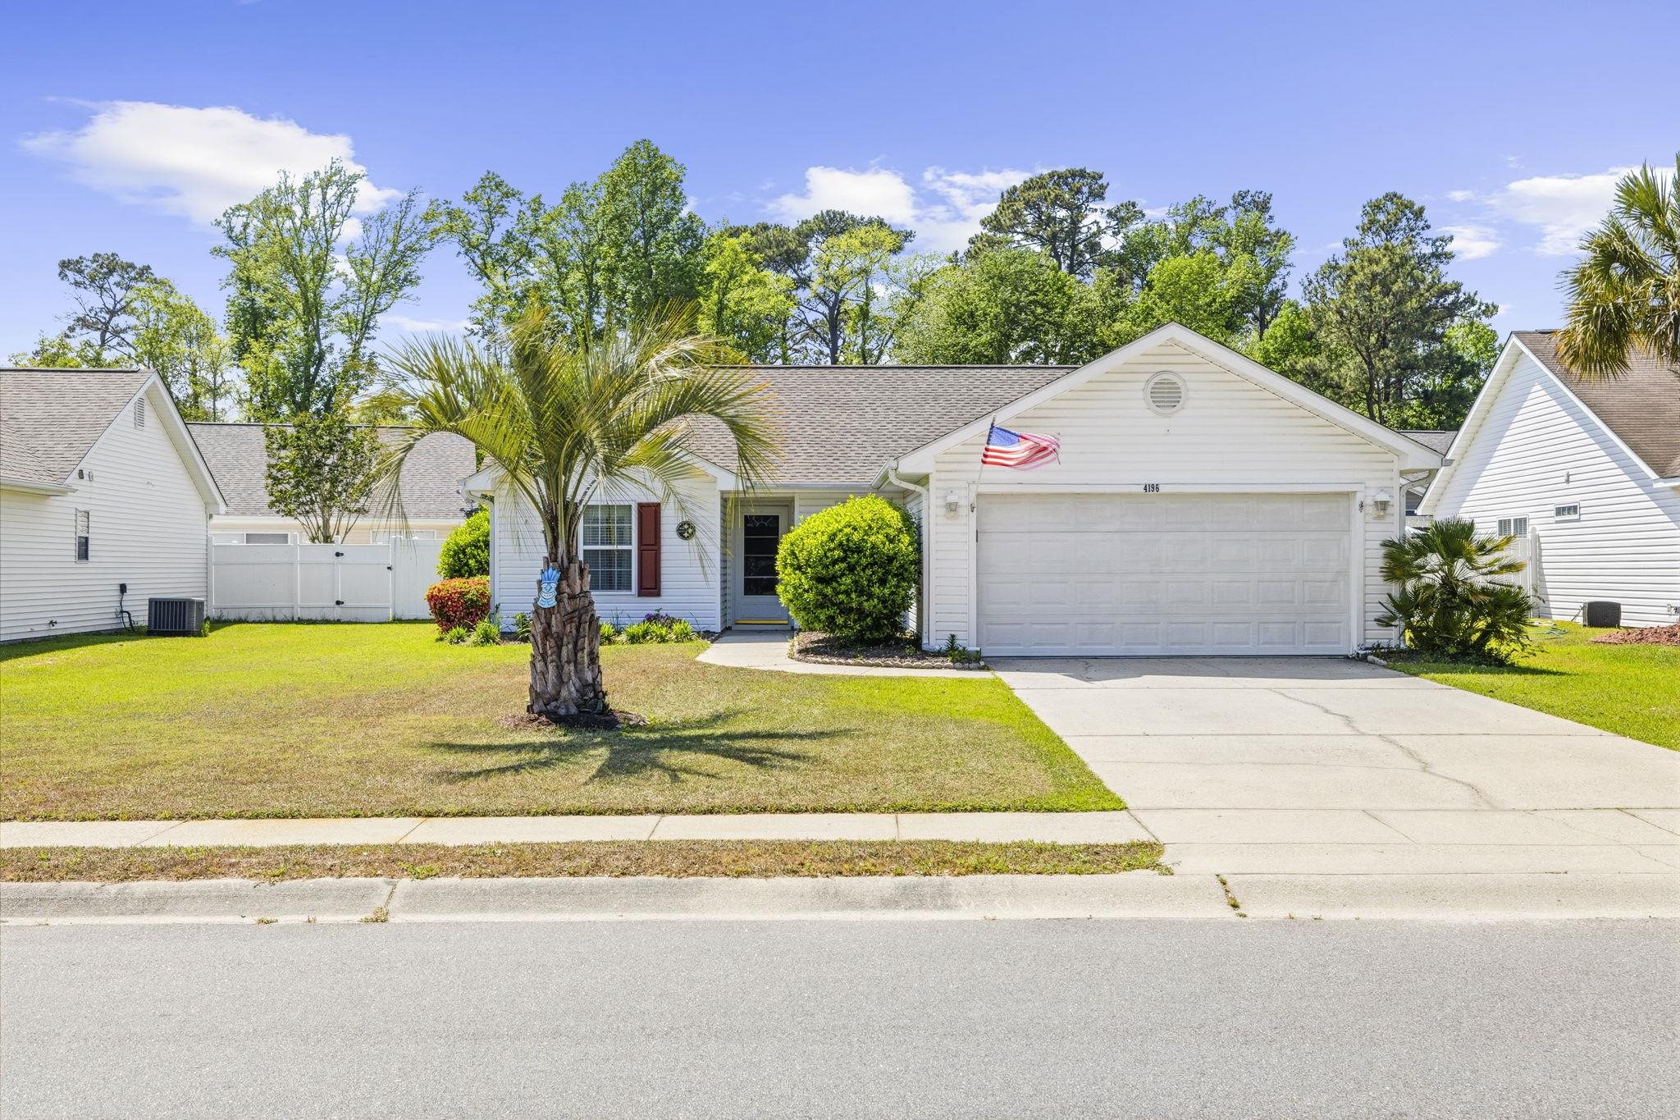





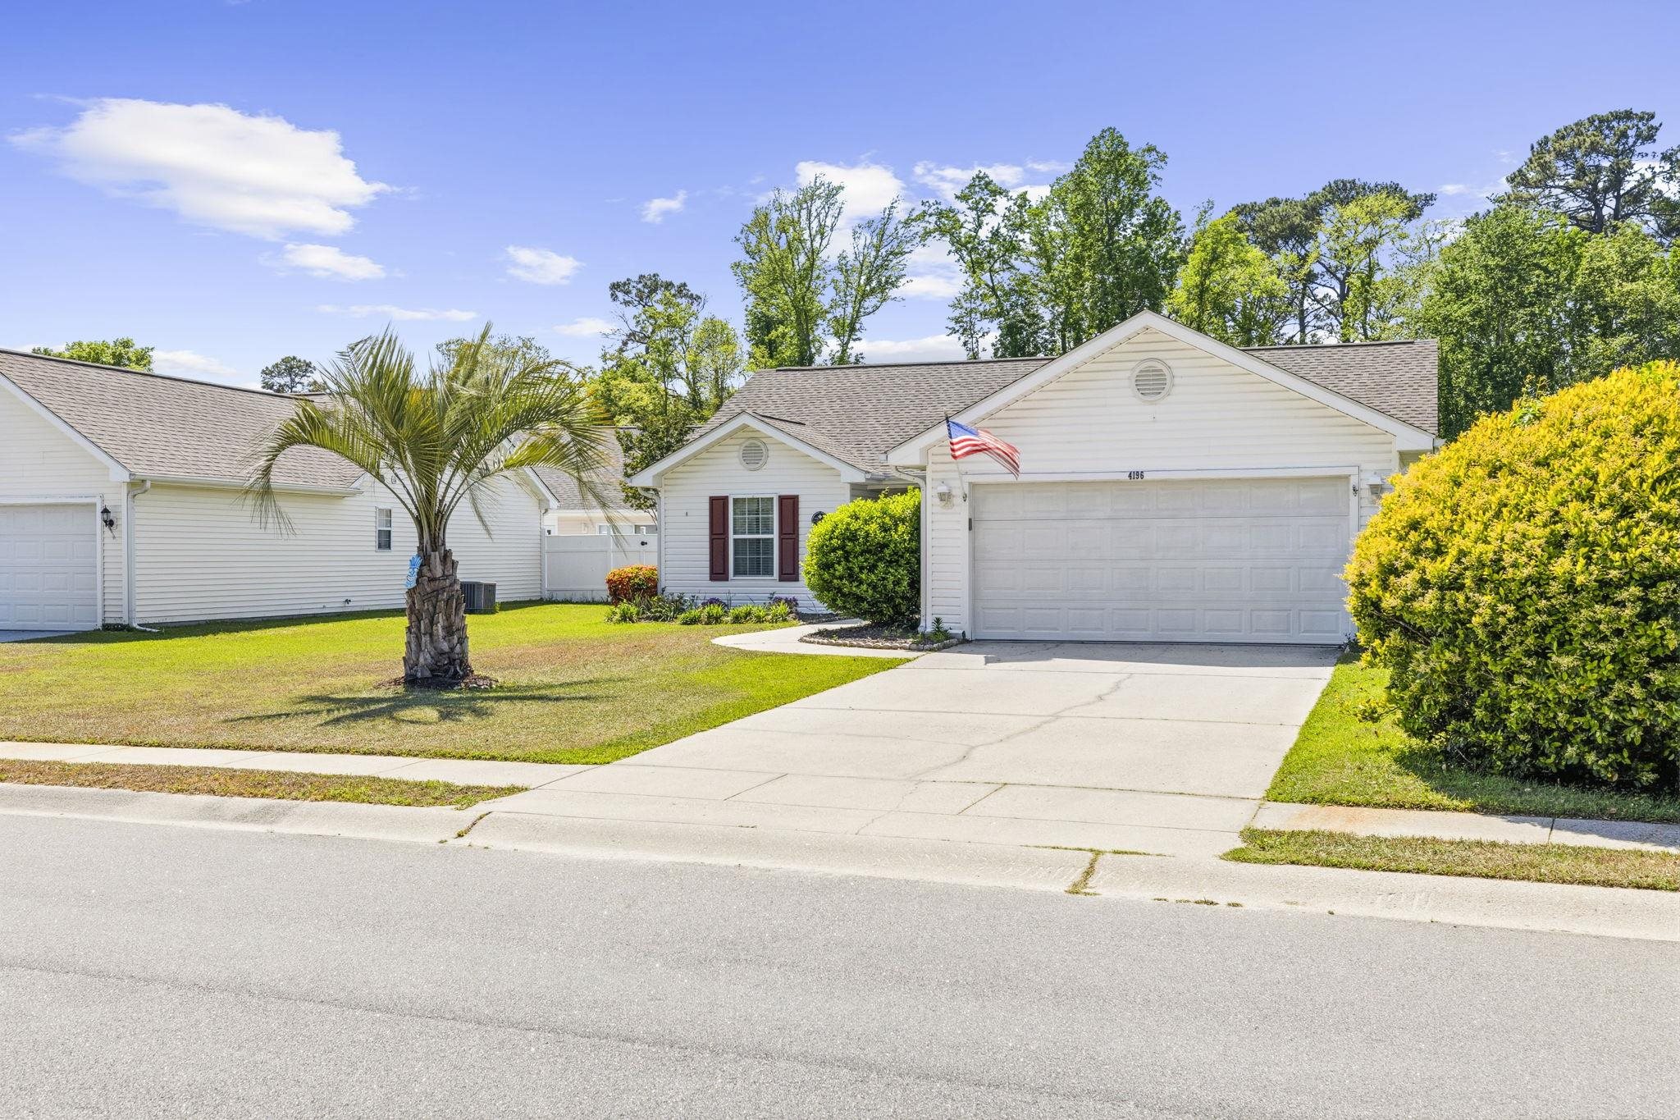

$274,500 | 3 beds | 2 full baths | N/A half baths | 1,292 sqft
Little River, SC 29566
- 3Beds
- 2Full Baths
- N/AHalf Baths
- 1,292SqFt
- 2002Year Built
- 0.17Acres
- MLS# 2610936
- Residential
- Detached
- Active
- Approx Time on Market27 days
- AreaLittle River Area--North of Hwy 9
- CountyHorry
- Subdivision Wrens Crossing
Overview
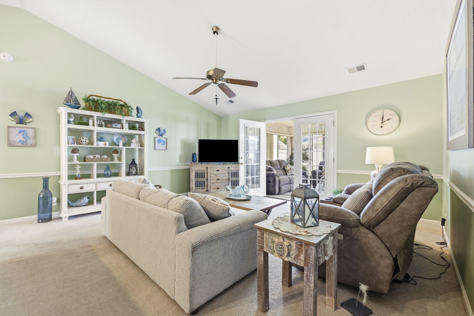
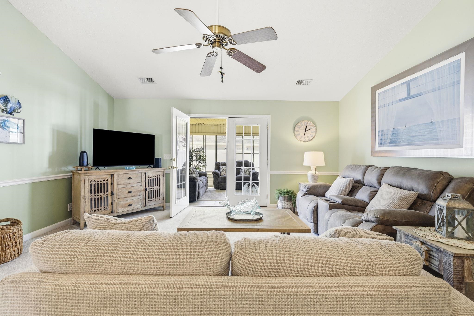
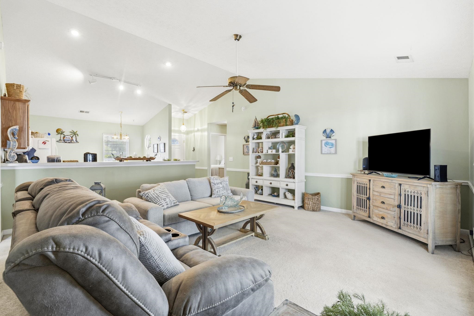
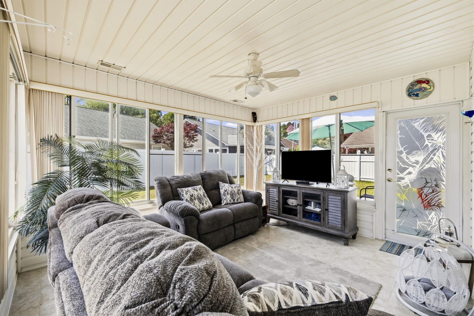
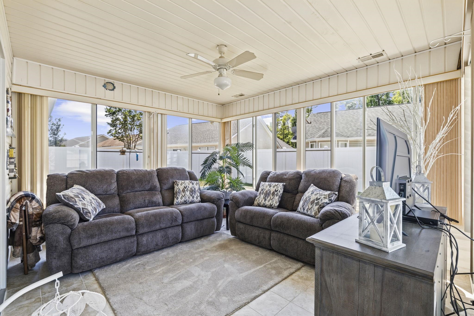
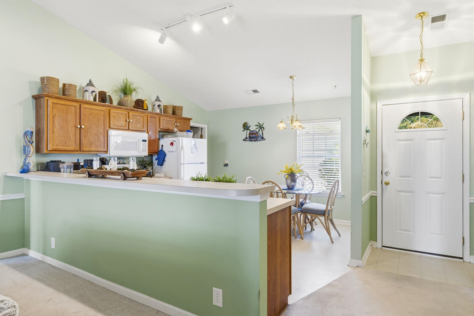
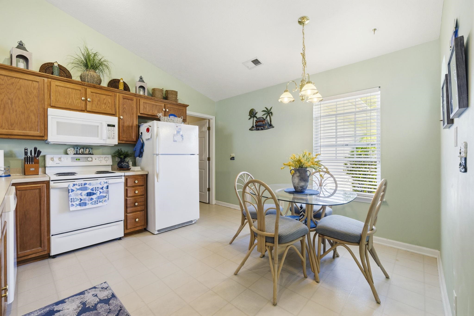
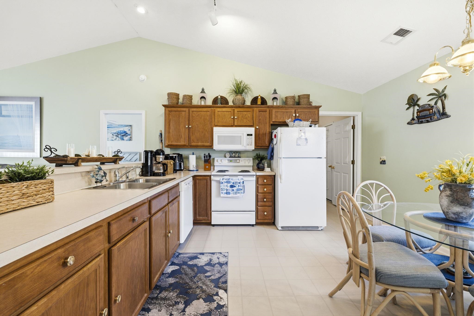
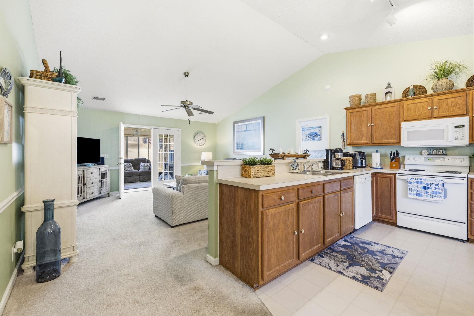
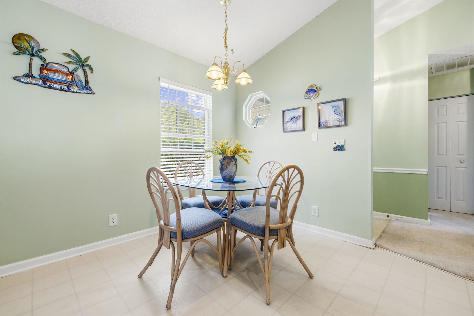
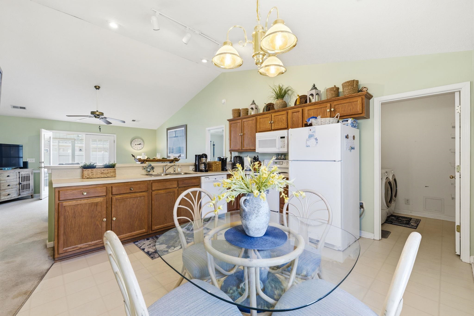
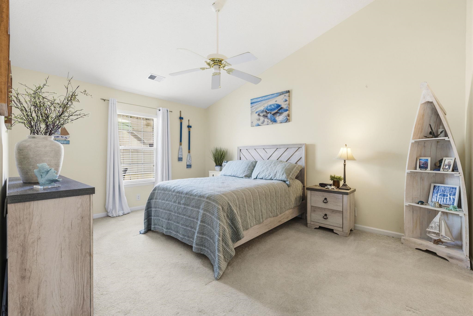
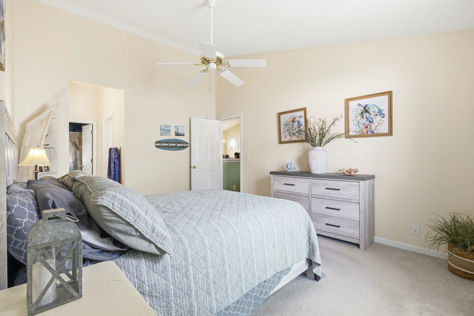
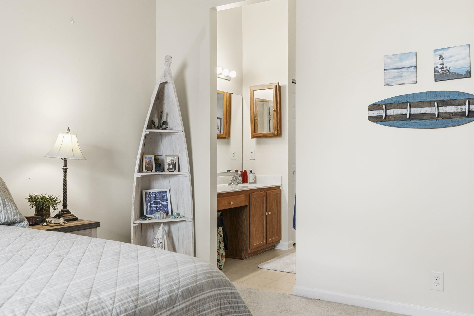
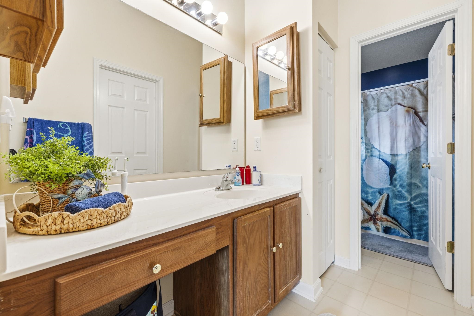
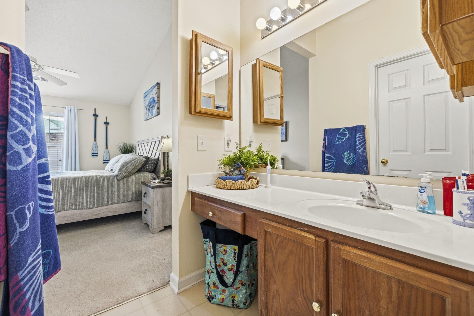
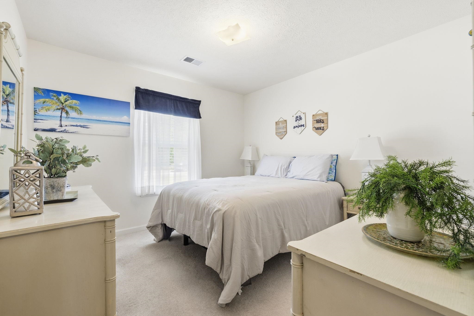
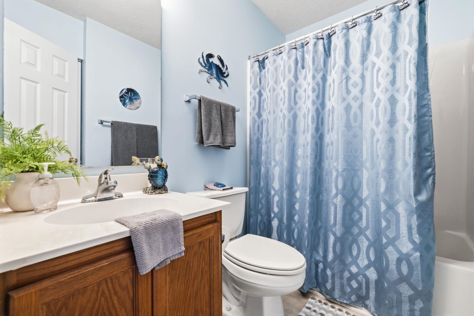
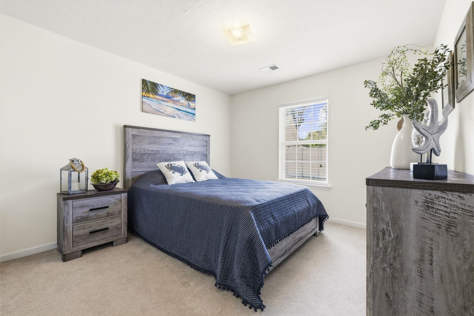
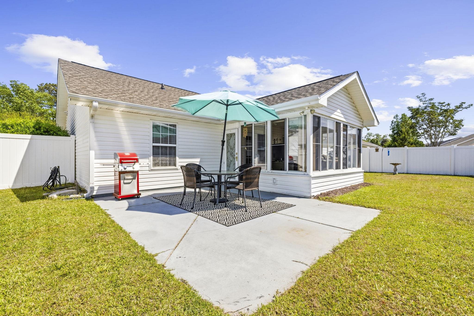
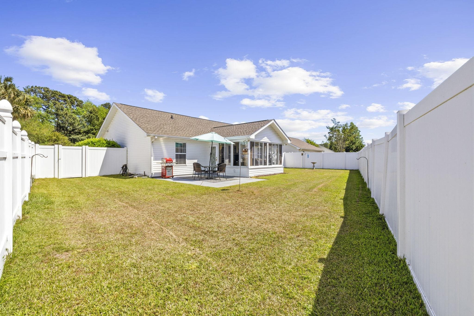
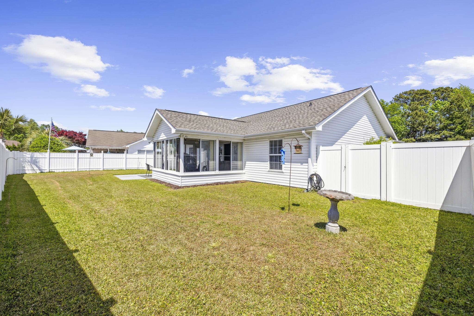
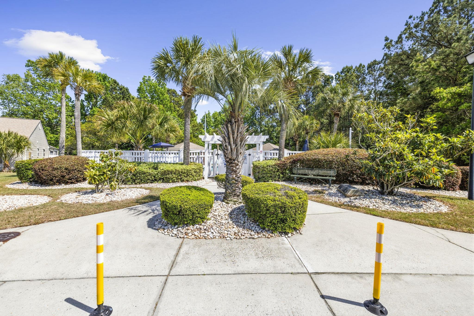
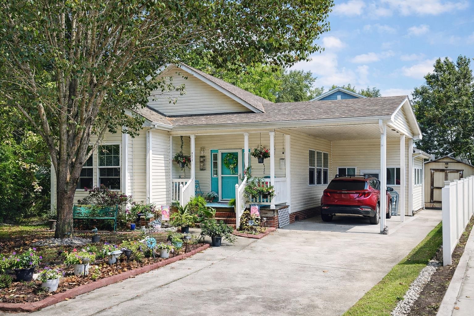
Not many homes offer this! No neighbors across the street, just a quiet pond with turtles and fish right outside your front windows. It is a genuinely peaceful setting in an already welcoming neighborhood. Inside feels just as good. Vaulted ceilings and natural light make the open floor plan feel larger than the square footage suggests. The split bedroom layout works well for privacy, with a comfortable owner's suite, walk-in closet, en-suite bath, and two additional bedrooms on the other side perfect for family, guests, or a home office. The kitchen has solid counter space and a breakfast nook that gets great morning light. The Carolina room is a real bonus, sunny, spacious, and opening to a fully fenced backyard that is easy to maintain and great for entertaining. Community pool, low HOA fees, and just moments from the beach, golf, dining, and everything Little River has to offer.
Agriculture / Farm
Association Fees / Info
Hoa Frequency: Monthly
Hoa Fees: 20
Hoa: Yes
Hoa Includes: AssociationManagement, CommonAreas, Pools
Community Features: Clubhouse, GolfCartsOk, RecreationArea, LongTermRentalAllowed, Pool
Assoc Amenities: Clubhouse, OwnerAllowedGolfCart, OwnerAllowedMotorcycle, PetRestrictions
Bathroom Info
Total Baths: 2.00
Fullbaths: 2
Room Level
PrimaryBedroom: First
Room Features
DiningRoom: KitchenDiningCombo, VaultedCeilings
Kitchen: BreakfastBar
LivingRoom: CeilingFans, VaultedCeilings
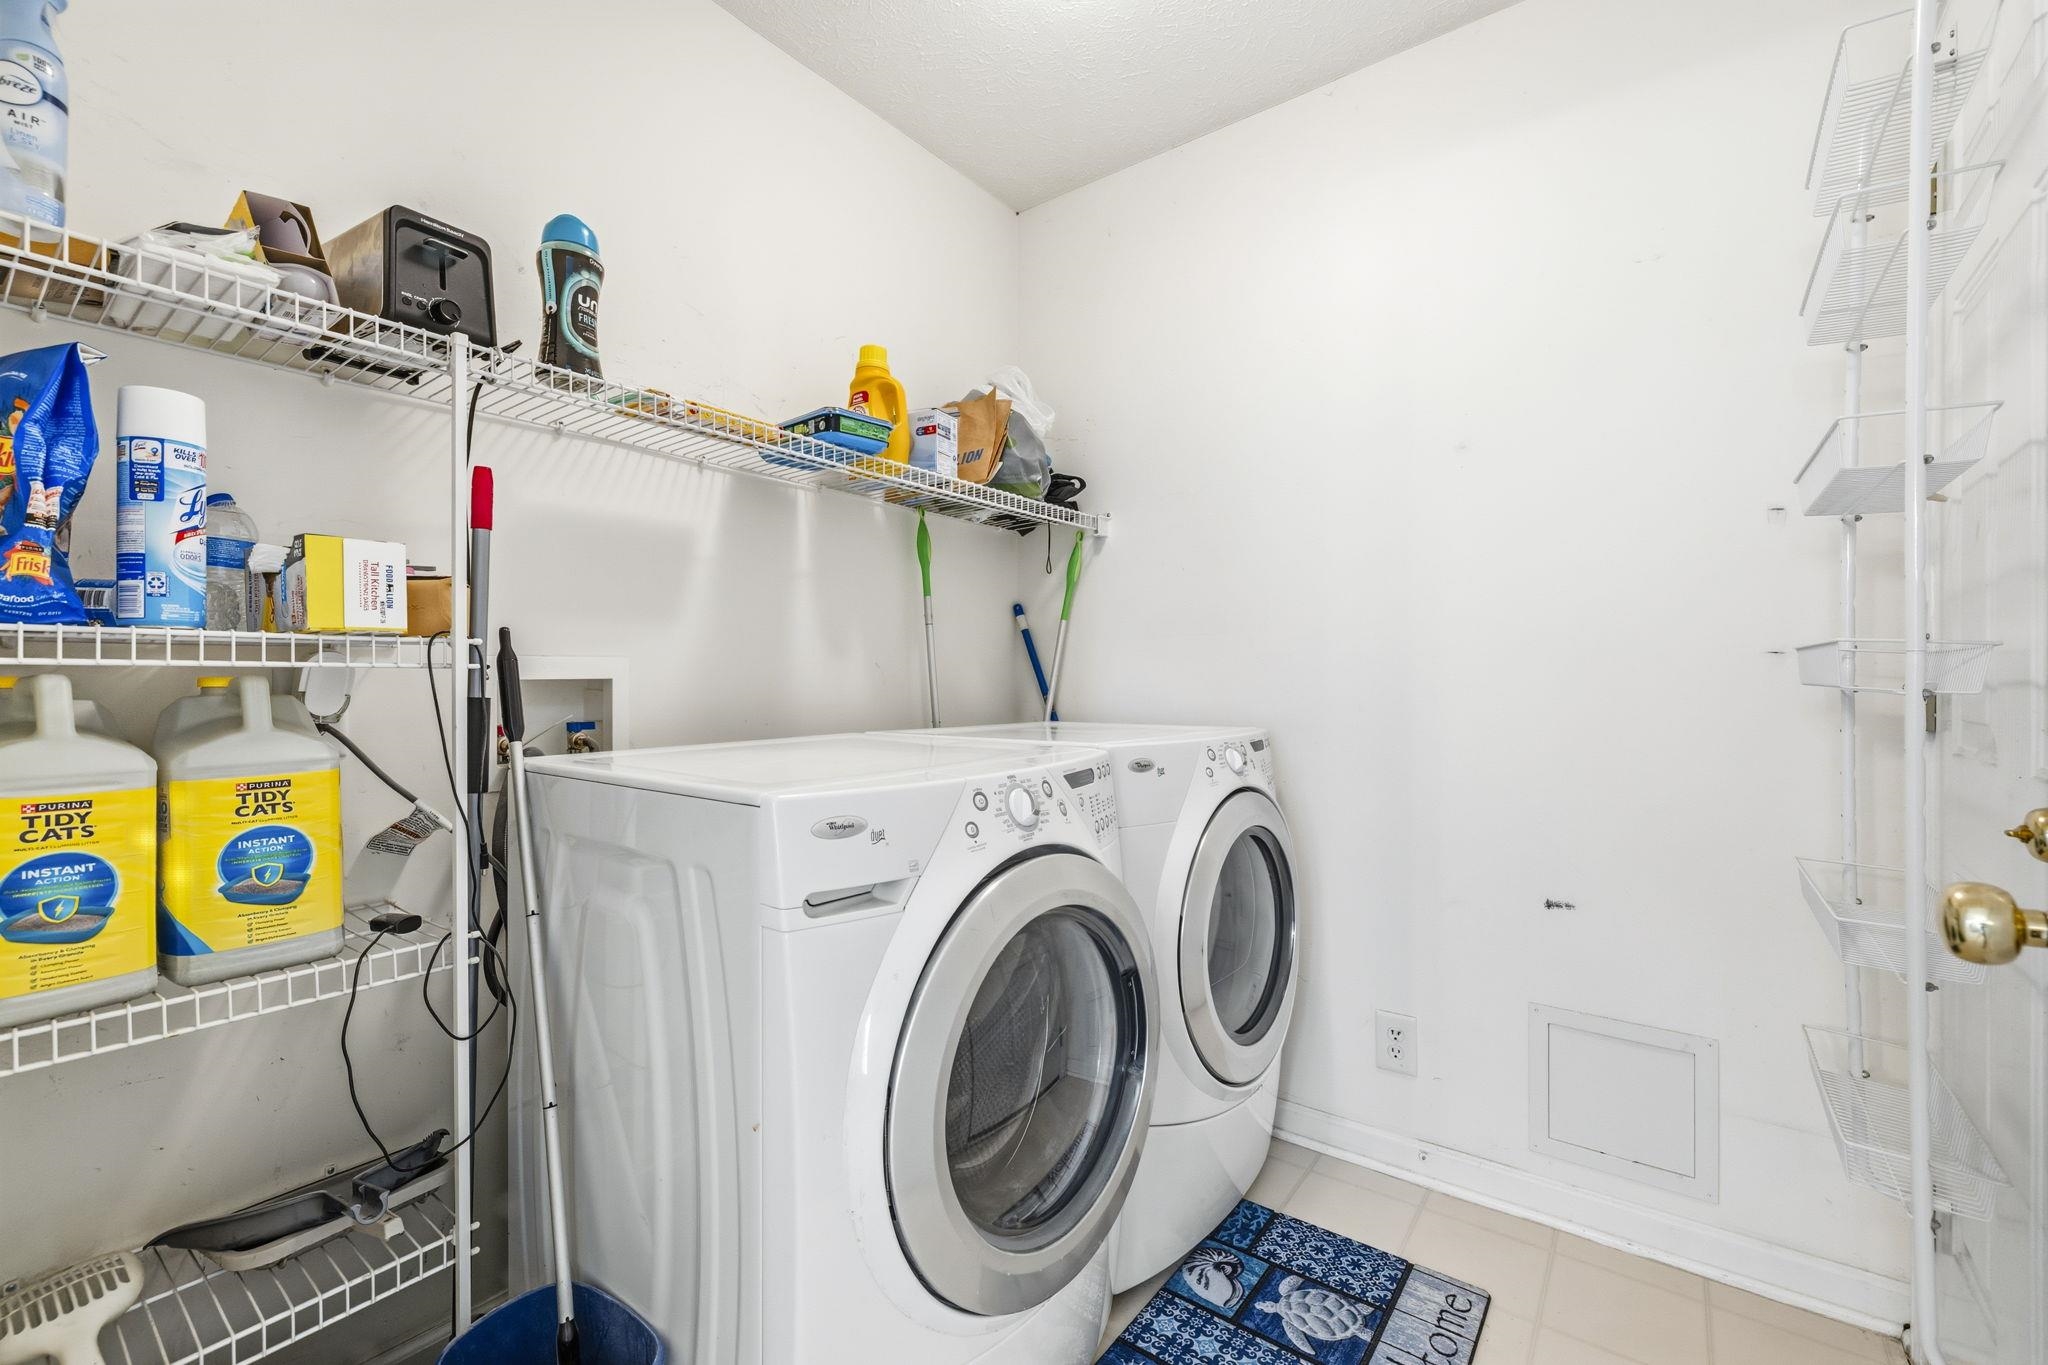
Other: BedroomOnMainLevel, UtilityRoom
PrimaryBathroom: TubShower, Vanity
PrimaryBedroom: CeilingFans, LinenCloset, MainLevelPrimary, VaultedCeilings, WalkInClosets
Bedroom Info
Beds: 3
Building Info
Num Stories: 1
Levels: One
Year Built: 2002
Zoning: RES
Style: Ranch
Construction Materials: VinylSiding
Buyer Compensation
Exterior Features
Patio and Porch Features: Patio
Pool Features: Community, OutdoorPool
Foundation: Slab
Exterior Features: Patio
Financial
Garage / Parking
Parking Capacity: 4
Garage: Yes
Parking Type: Attached, Garage, TwoCarGarage, GarageDoorOpener
Attached Garage: Yes
Garage Spaces: 2
Green / Env Info
Interior Features
Floor Cover: Carpet, Laminate
Laundry Features: WasherHookup
Furnished: Unfurnished
Interior Features: CeilingFans, LinenCloset, MainLevelPrimary, SplitBedrooms, TubShower, Vanity, VaultedCeilings, WalkInClosets, BreakfastBar, BedroomOnMainLevel
Appliances: Dishwasher, Microwave, Range, Refrigerator
Lot Info
Acres: 0.17
Lot Description: Rectangular, RectangularLot
Misc
Pets Allowed: OwnerOnly, Yes
Offer Compensation
Other School Info
Property Info
County: Horry
Stipulation of Sale: None
Property Sub Type Additional: Detached
Disclosures: CovenantsRestrictionsDisclosure,SellerDisclosure
Construction: Resale
Room Info
Sold Info
Sqft Info
Total Sqft: 1860
Living Area Source: PublicRecords
Sqft: 1292
Tax Info
Unit Info
Utilities / Hvac
Heating: Central, Electric
Cooling: CentralAir
Cooling: Yes
Utilities Available: CableAvailable, ElectricityAvailable, PhoneAvailable, SewerAvailable, UndergroundUtilities, WaterAvailable
Heating: Yes
Water Source: Public
Waterfront / Water
Courtesy of Realty One Group Dockside

 MLS# 2612163
 Provided courtesy of © Copyright 2026 Coastal Carolinas Multiple Listing Service, Inc.®. Information Deemed Reliable but Not Guaranteed. © Copyright 2026 Coastal Carolinas Multiple Listing Service, Inc.® MLS. All rights reserved. Information is provided exclusively for consumers’ personal, non-commercial use, that it may not be used for any purpose other than to identify prospective properties consumers may be interested in purchasing.
Images related to data from the MLS is the sole property of the MLS and not the responsibility of the owner of this website. MLS IDX data last updated on 05-25-2026 11:46 PM EST.
Any images related to data from the MLS is the sole property of the MLS and not the responsibility of the owner of this website.
Provided courtesy of © Copyright 2026 Coastal Carolinas Multiple Listing Service, Inc.®. Information Deemed Reliable but Not Guaranteed. © Copyright 2026 Coastal Carolinas Multiple Listing Service, Inc.® MLS. All rights reserved. Information is provided exclusively for consumers’ personal, non-commercial use, that it may not be used for any purpose other than to identify prospective properties consumers may be interested in purchasing.
Images related to data from the MLS is the sole property of the MLS and not the responsibility of the owner of this website. MLS IDX data last updated on 05-25-2026 11:46 PM EST.
Any images related to data from the MLS is the sole property of the MLS and not the responsibility of the owner of this website.