



















 Recent Posts RSS
Viewing Listing MLS# 2611147
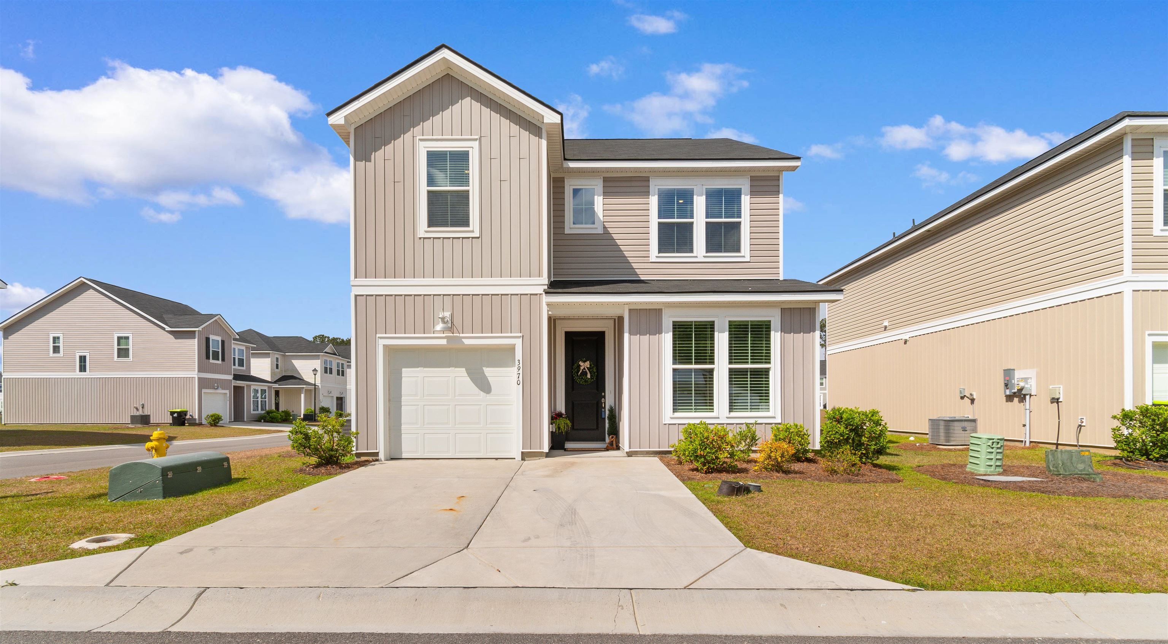





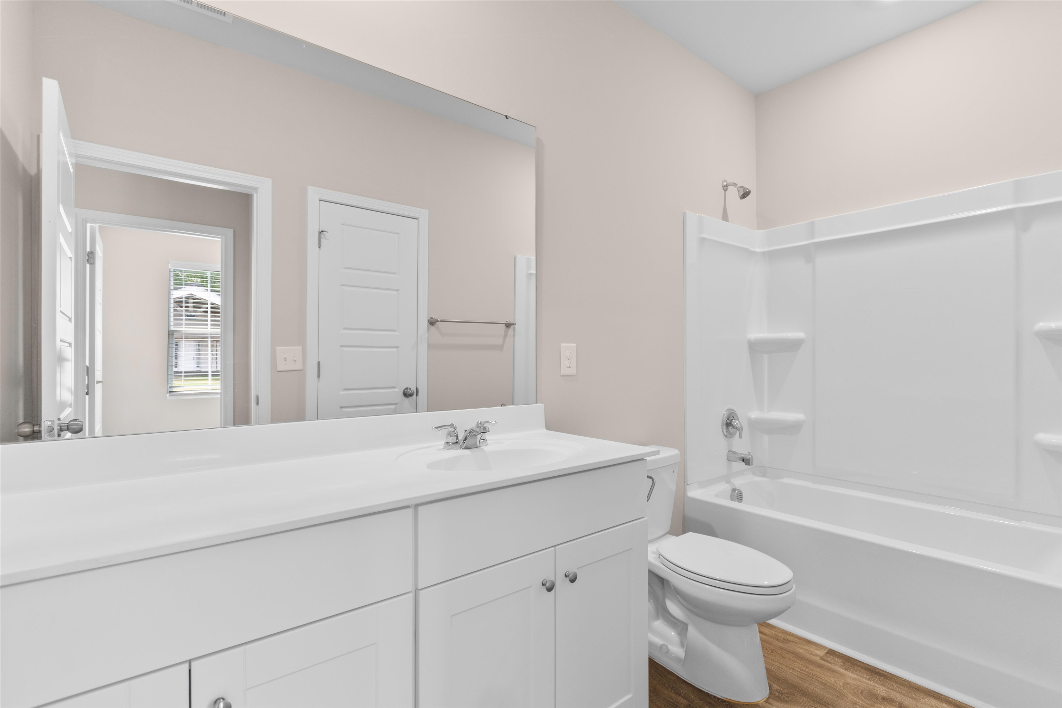
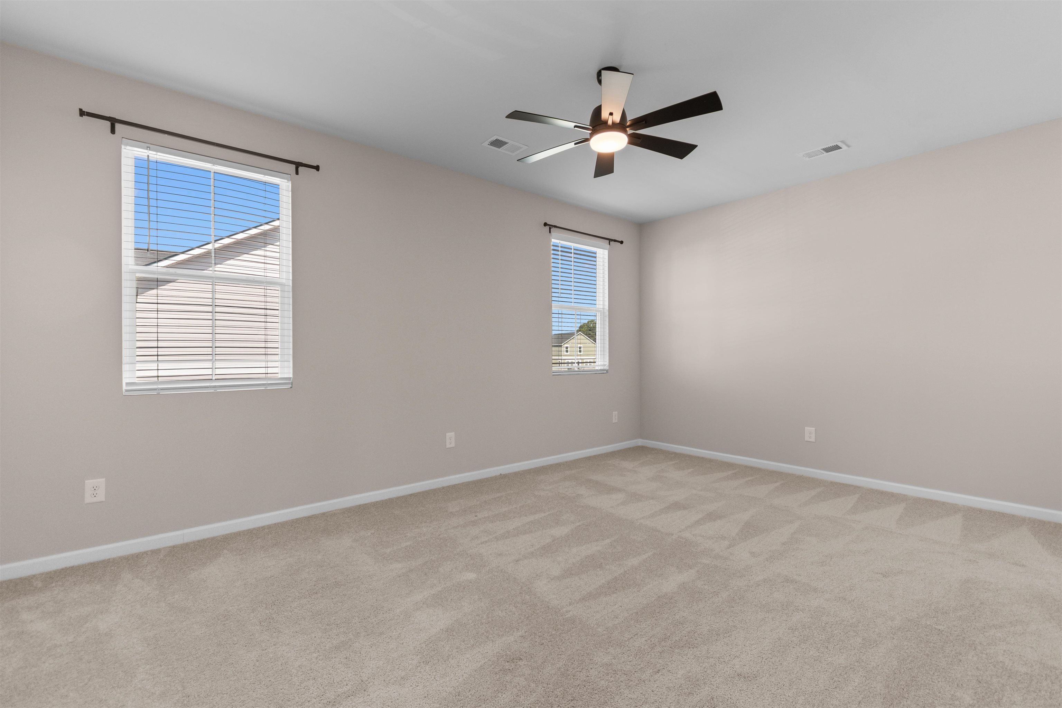
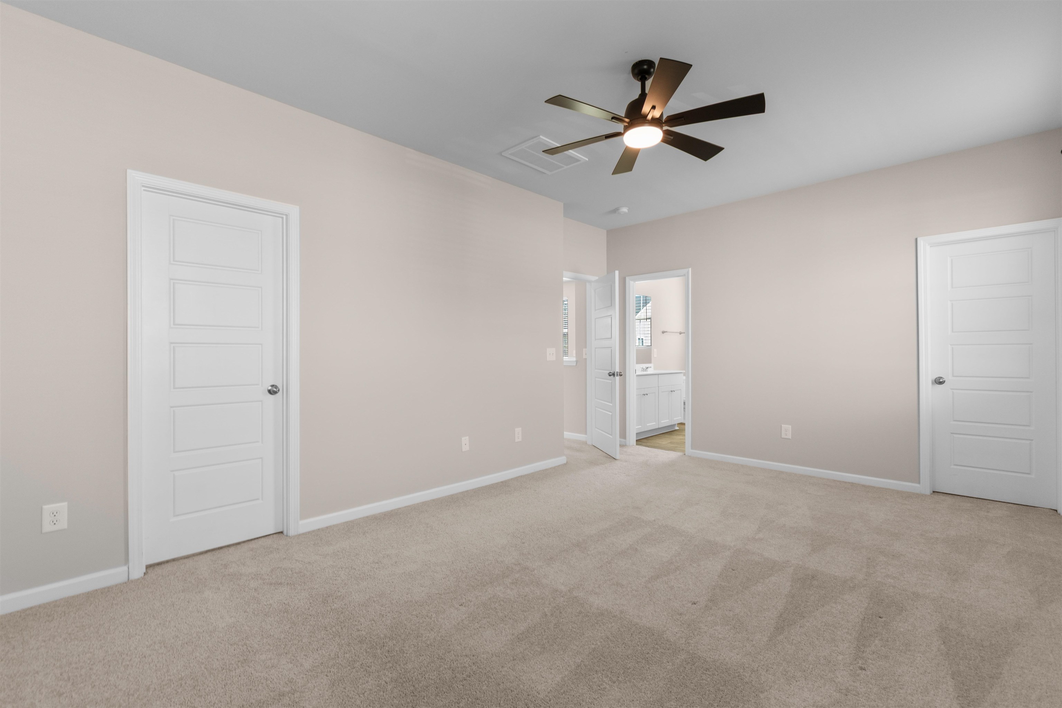
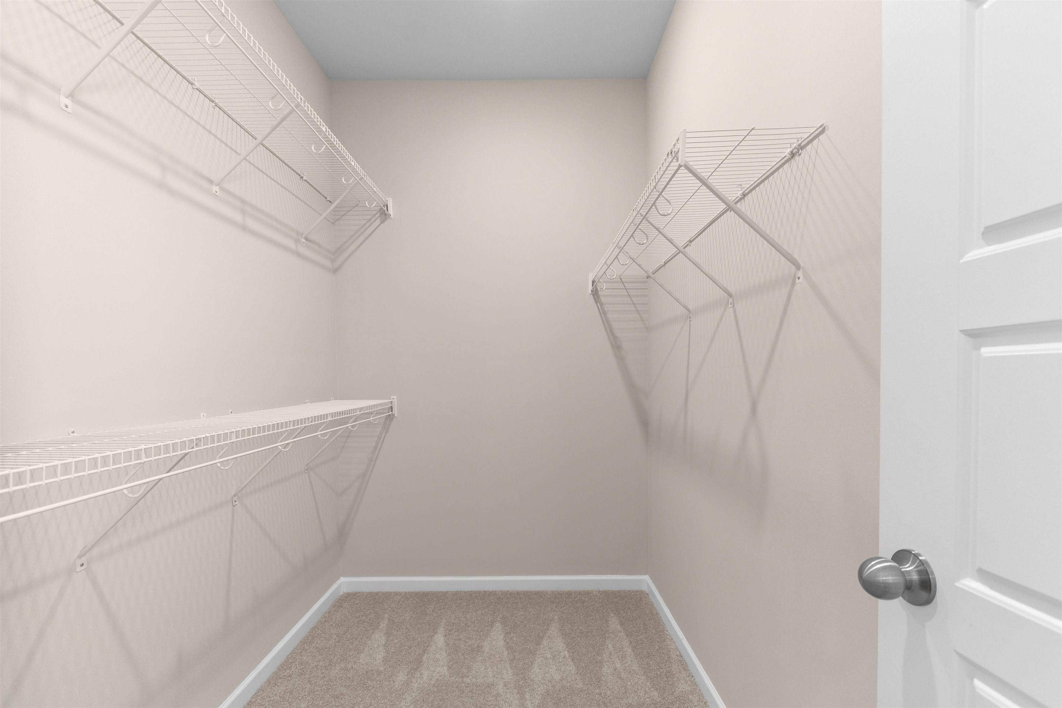








$289,900 | 4 beds | 3 full baths | N/A half baths | 1,838 sqft
Little River, SC 29566
- 4Beds
- 3Full Baths
- N/AHalf Baths
- 1,838SqFt
- 2024Year Built
- 0.03Acres
- MLS# 2611147
- Residential
- Detached
- Active
- Approx Time on Market25 days
- AreaLittle River Area--North of Hwy 9
- CountyHorry
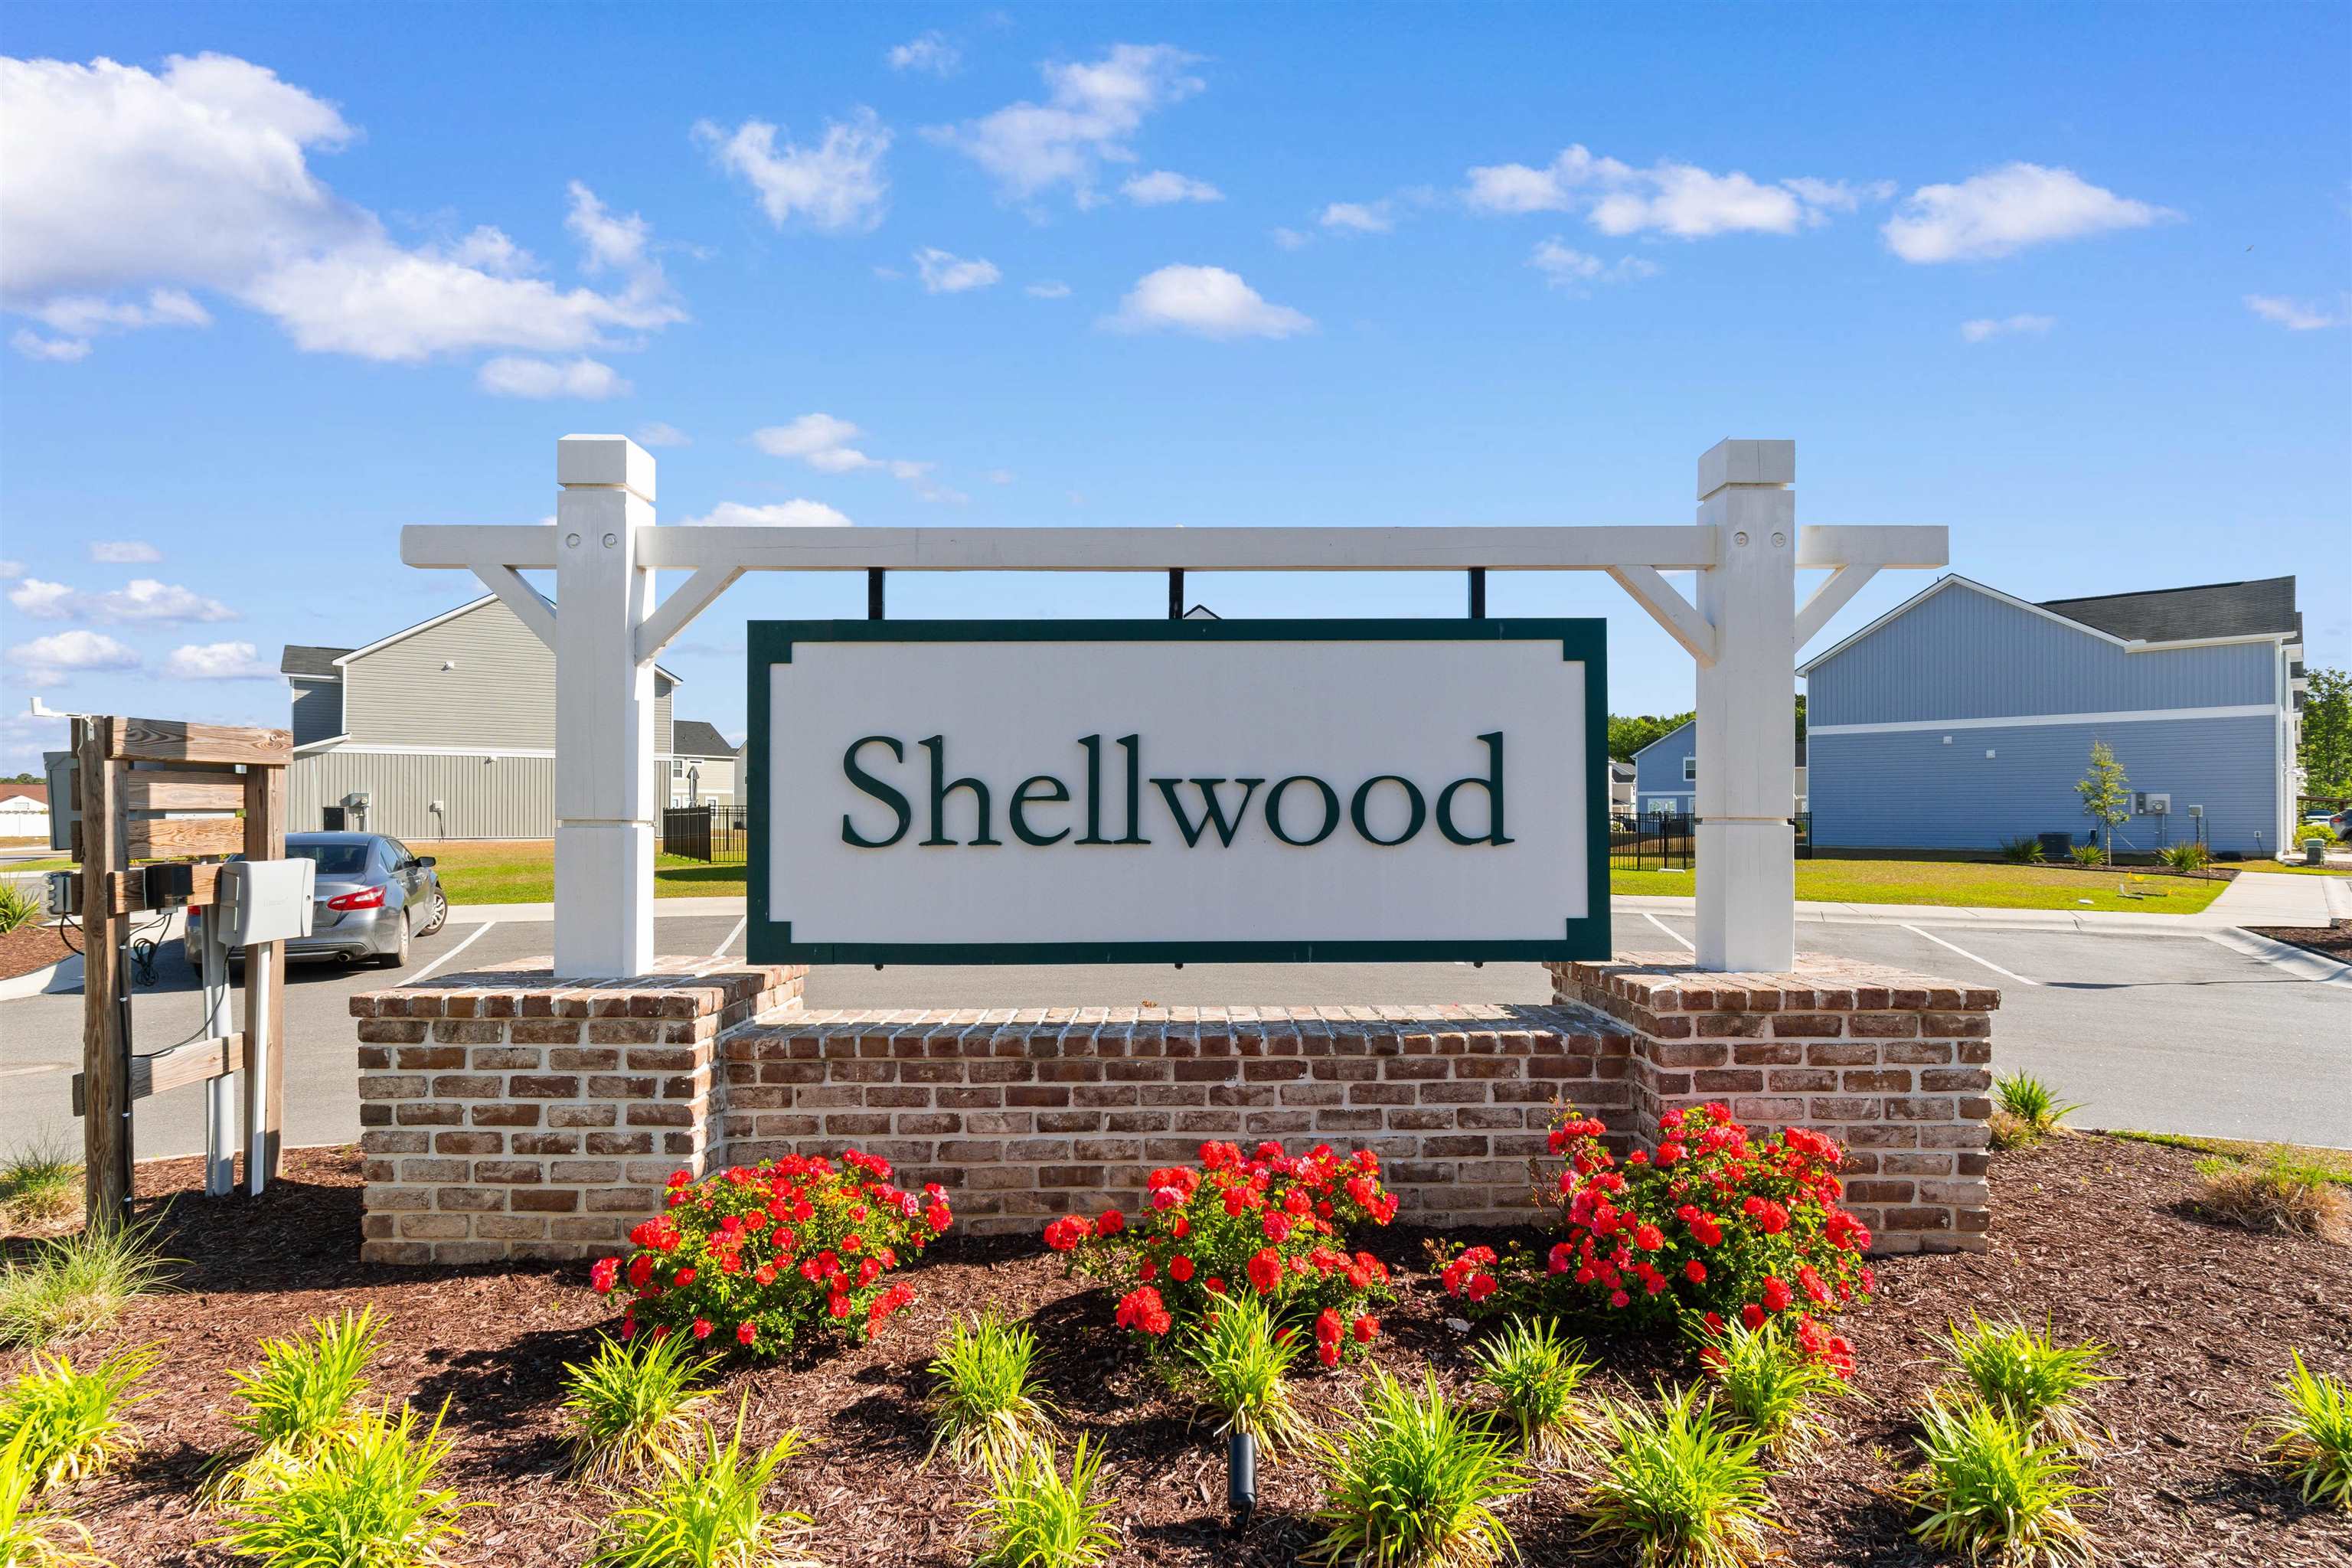
- Subdivision Shellwood
Overview
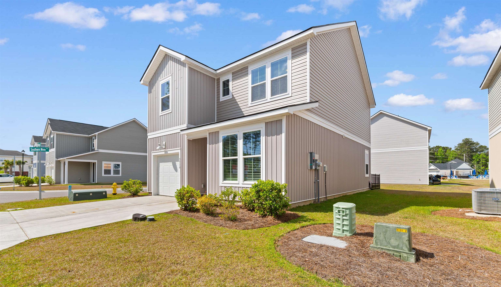
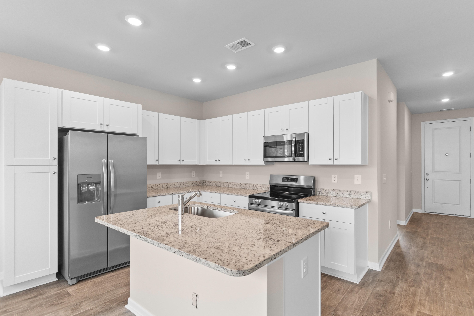
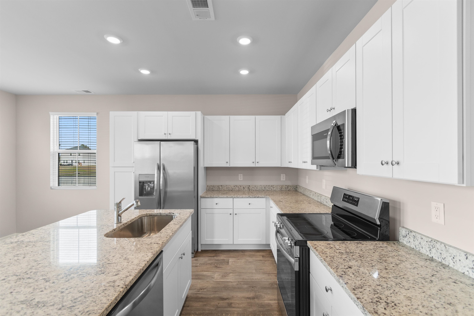
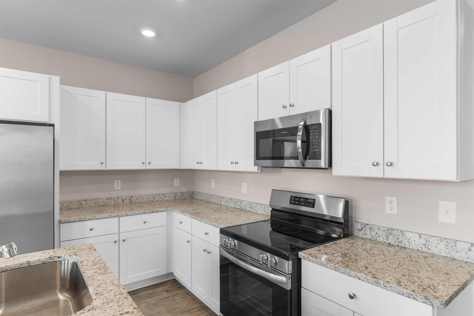
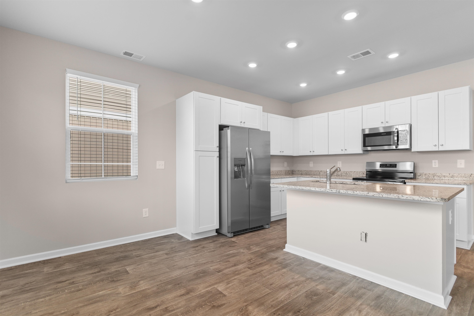
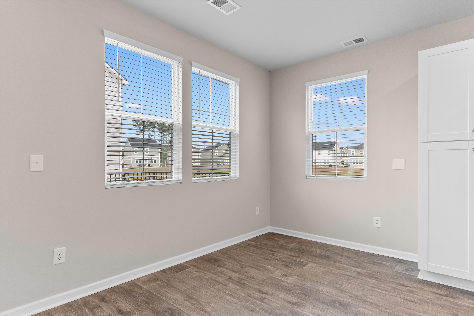
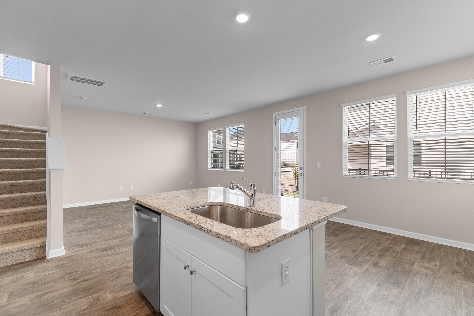
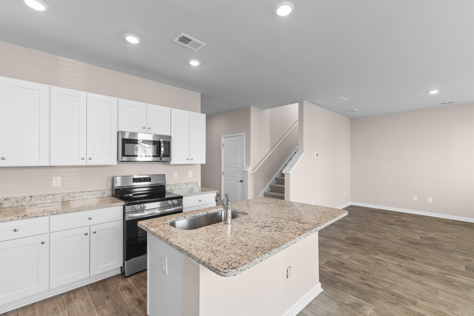
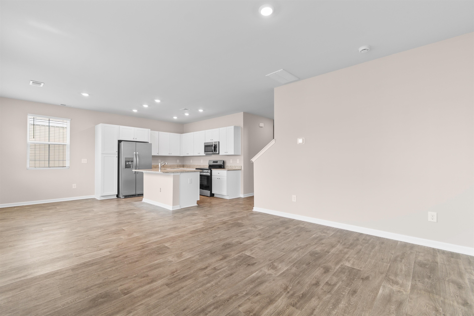
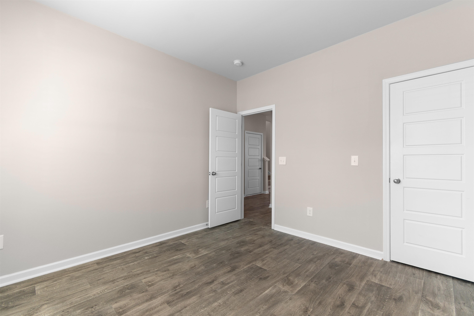
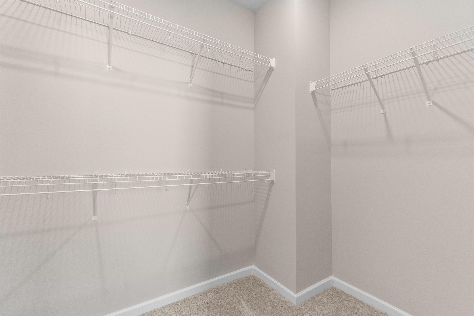
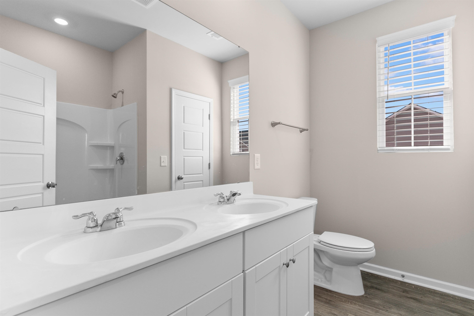
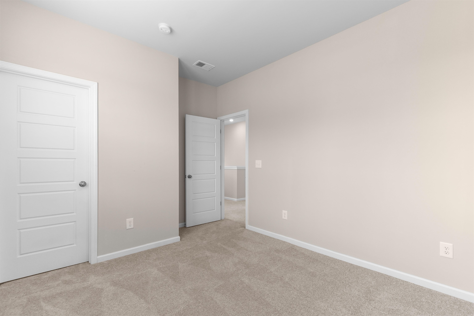
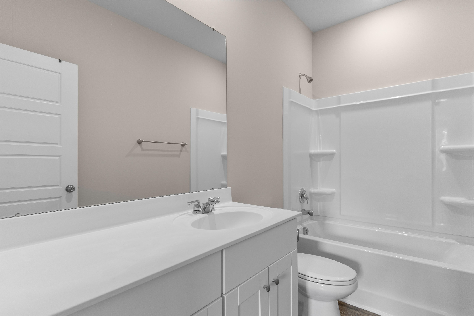
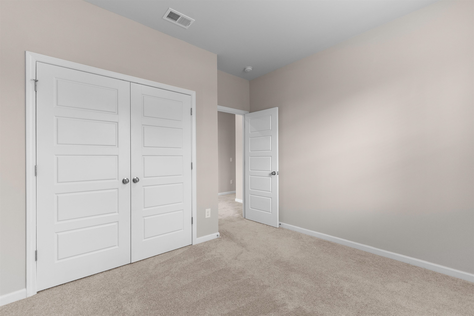
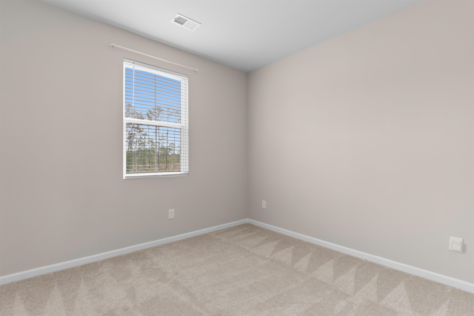
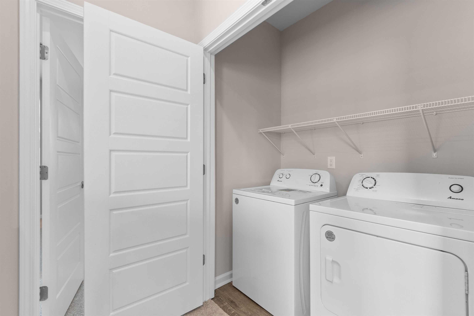
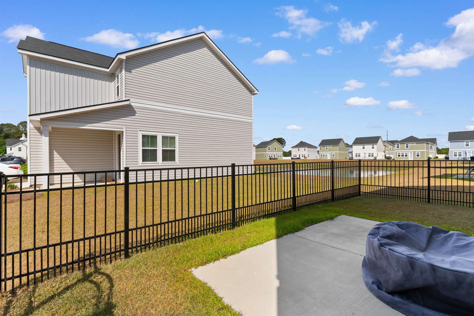
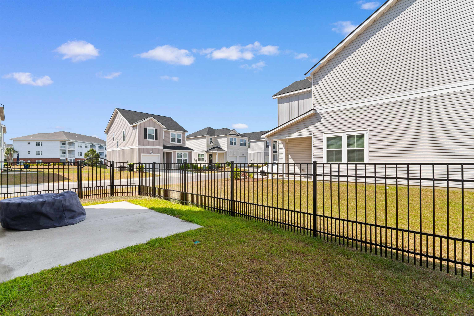
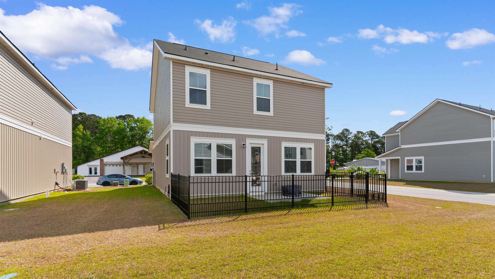
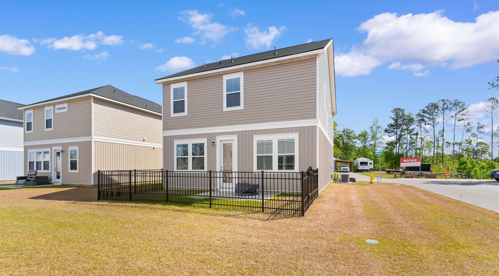
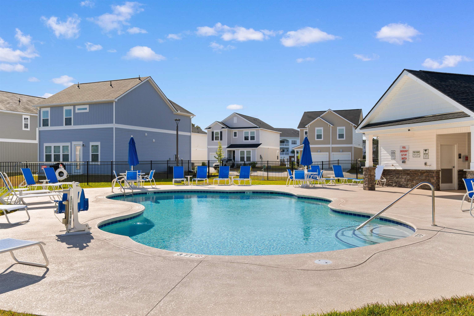
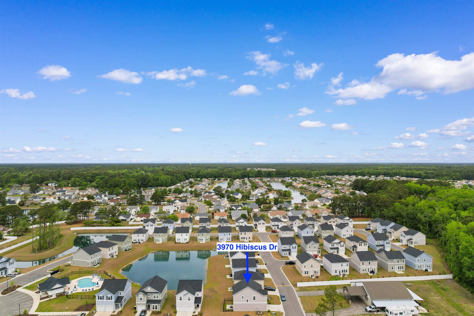
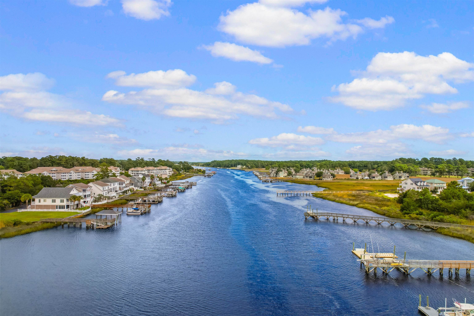
This beautifully designed two-story home offers a modern, open-concept layout perfect for both everyday living and entertaining. The freshly painted interior features a clean, neutral palette, creating a move-in-ready feel throughout. The first floor features a spacious living area that flows seamlessly into the kitchen, complete with stainless steel appliances, granite countertops, and easy access to the outdoor patio overlooking the pond! A convenient first-floor bedroom and full bathroom provide flexibility for guests or a home office. Upstairs, youll find three additional bedrooms centered around a versatile loft space, including a spacious owners suite with two walk-in closets and a private ensuite bath. All appliances convey, including the washer and dryer, making this home truly move-in ready. Short term and long term rentals allowed Located just minutes from the Little River Intracoastal Waterway, youll enjoy easy access to waterfront dining, boating, and local attractions. Plus, youre only about 10 minutes to the beaches of North Myrtle Beach. The Shellwood community also offers a pool for residents to enjoy! Short-term and long-term rentals are allowed, making this a perfect investment opportunity, second home, or primary residence. Schedule your showing today and move in just in time for summer!
Agriculture / Farm
Association Fees / Info
Hoa Frequency: Monthly
Hoa Fees: 295
Hoa: Yes
Hoa Includes: AssociationManagement, CommonAreas, Internet, LegalAccounting, MaintenanceGrounds, Pools, RecreationFacilities, Trash
Community Features: Clubhouse, GolfCartsOk, RecreationArea, LongTermRentalAllowed, Pool, ShortTermRentalAllowed
Assoc Amenities: Clubhouse, OwnerAllowedGolfCart, OwnerAllowedMotorcycle, PetRestrictions, TenantAllowedGolfCart, TenantAllowedMotorcycle
Bathroom Info
Total Baths: 3.00
Fullbaths: 3
Room Dimensions
Bedroom1: 11x10
Bedroom2: 10x10
Bedroom3: 11x11
DiningRoom: 9x9
LivingRoom: 16x14
PrimaryBedroom: 17x12
Room Level
Bedroom1: Second
Bedroom2: Second
Bedroom3: First
PrimaryBedroom: Second
Room Features
DiningRoom: KitchenDiningCombo
Kitchen: BreakfastBar, StainlessSteelAppliances, SolidSurfaceCounters
Other: BedroomOnMainLevel, EntranceFoyer, Loft, UtilityRoom
PrimaryBathroom: DualSinks, SeparateShower, Vanity
PrimaryBedroom: CeilingFans, WalkInClosets
Bedroom Info
Beds: 4
Building Info
Levels: Two
Year Built: 2024
Zoning: GR12
Style: Contemporary
Construction Materials: VinylSiding, WoodFrame
Builders Name: LENNAR
Builder Model: WILMINGTON - Exterior C
Buyer Compensation
Exterior Features
Patio and Porch Features: Patio
Window Features: WindowTreatments
Pool Features: Community, OutdoorPool
Foundation: Slab
Exterior Features: Fence, SprinklerIrrigation, Patio
Financial
Garage / Parking
Parking Capacity: 3
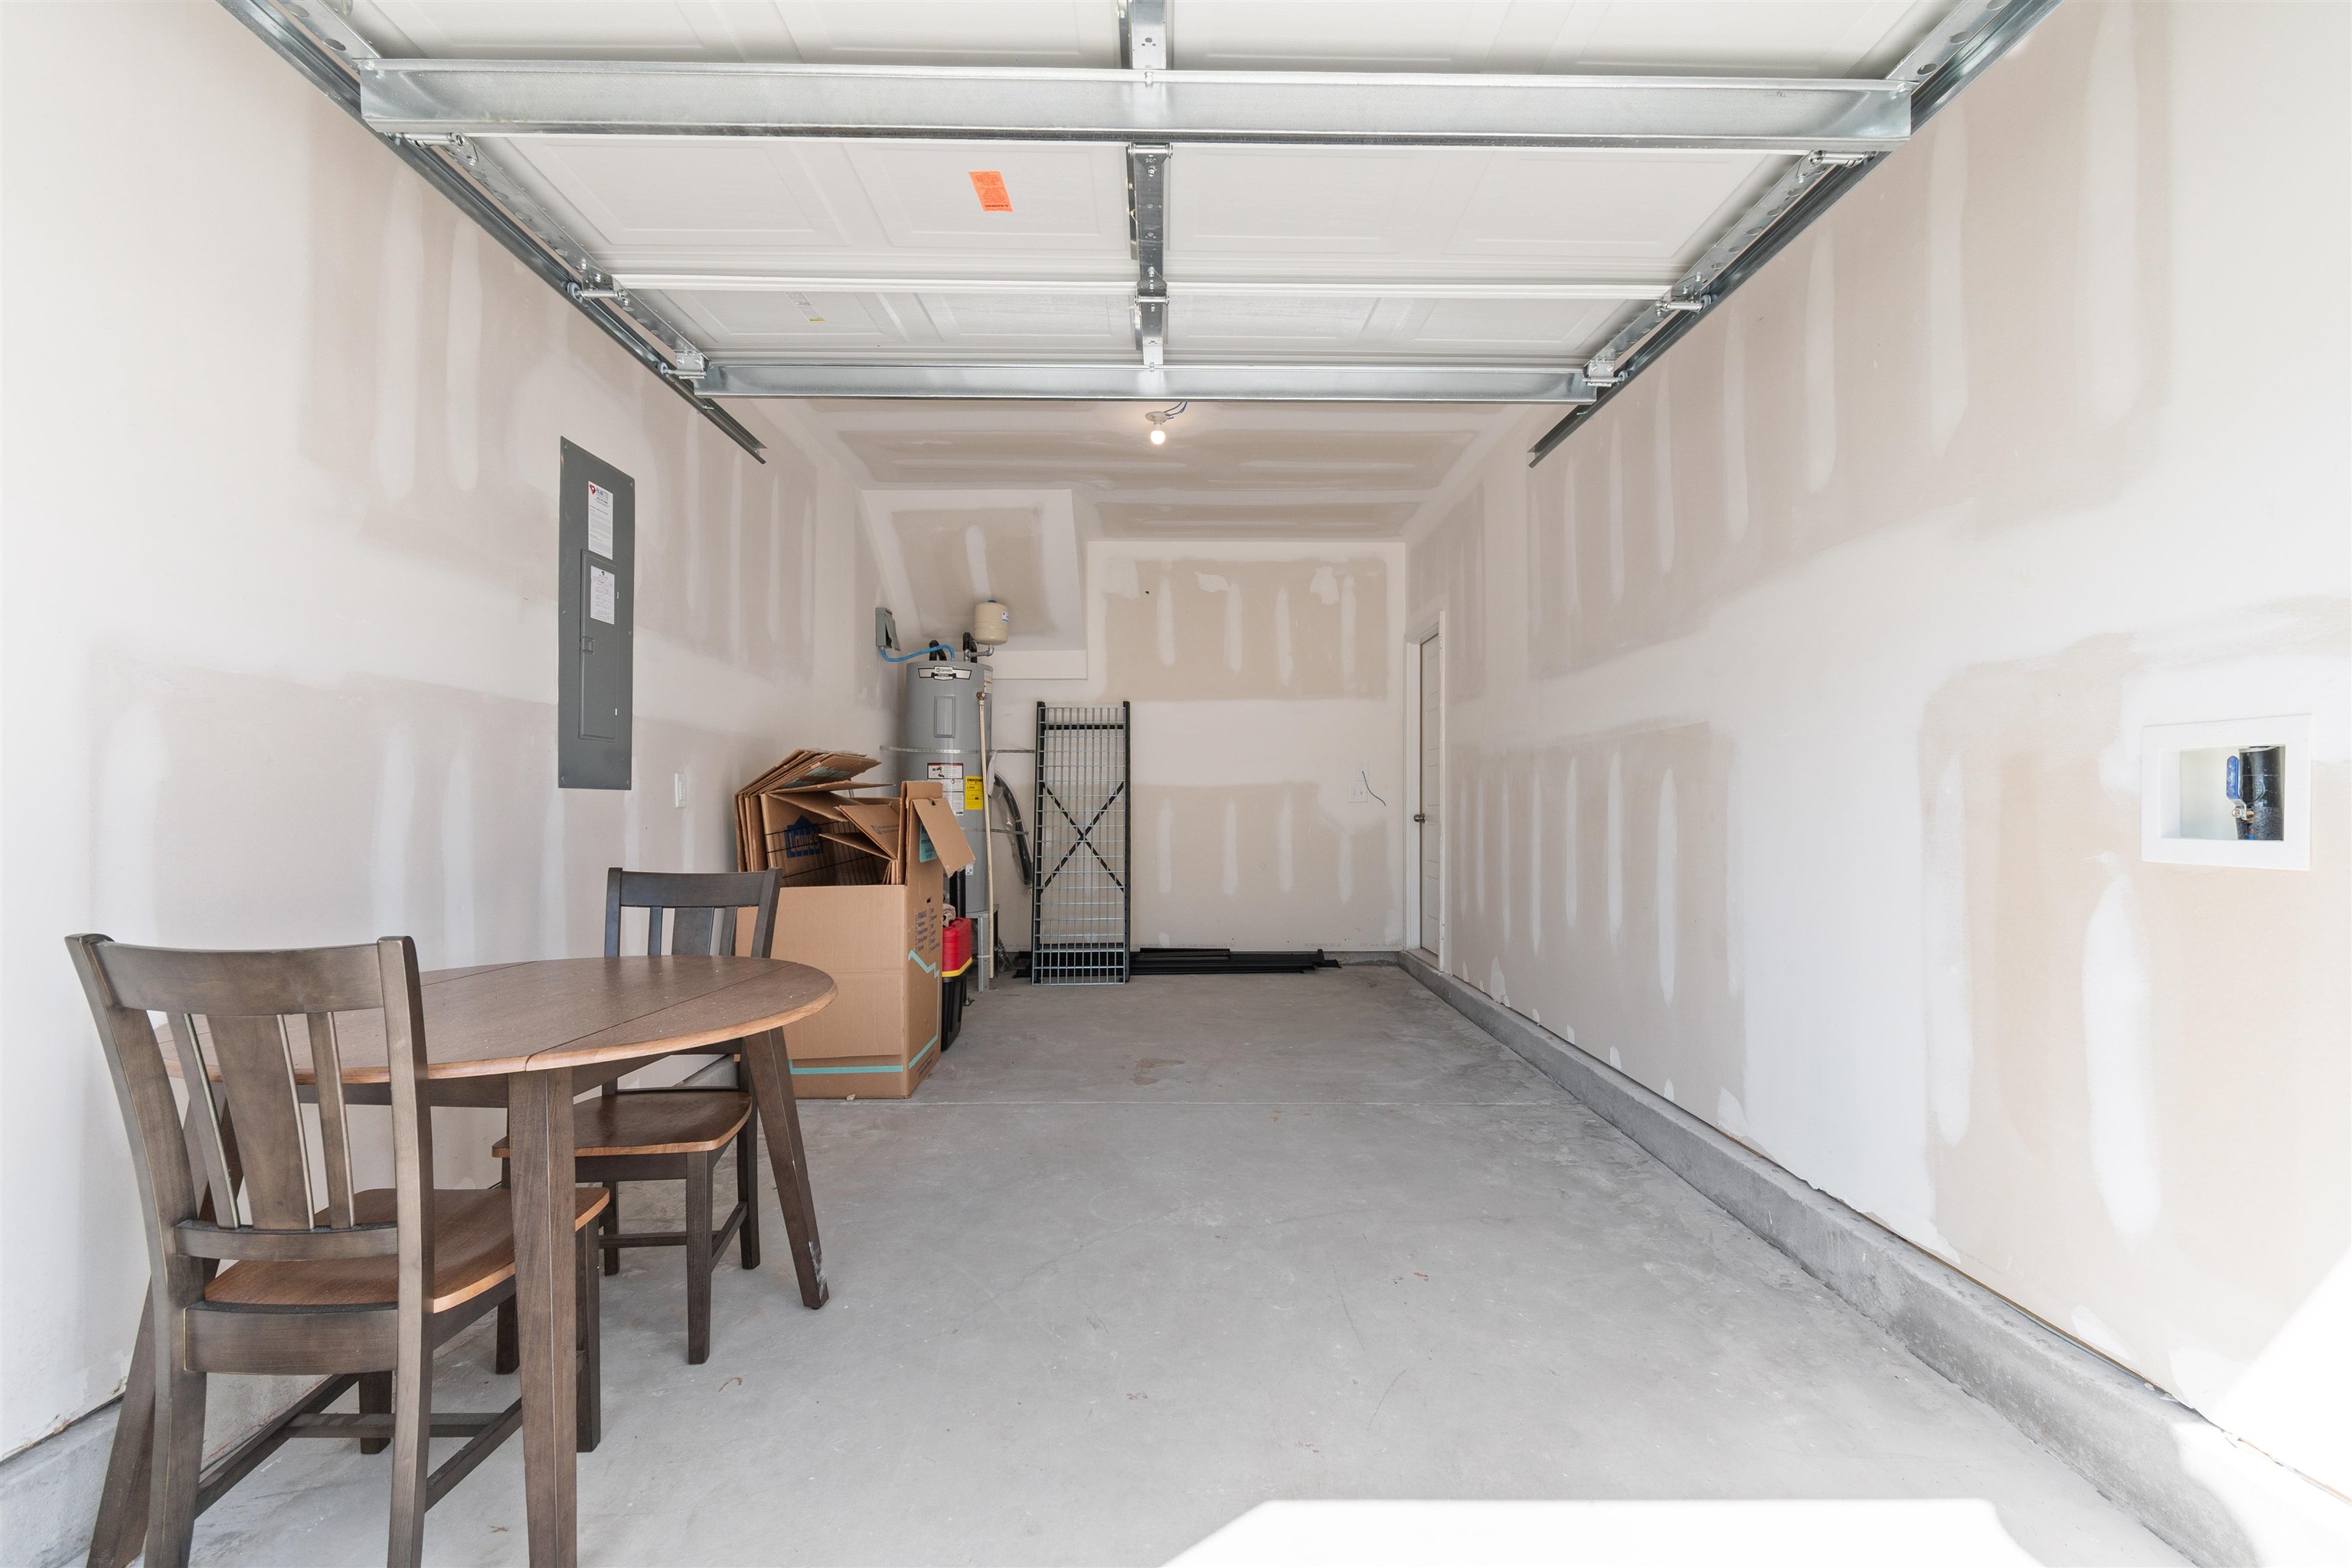
Garage: Yes
Parking Type: Attached, Garage, OneSpace
Garage Spaces: 1
Green / Env Info
Green Energy Efficient: Doors, Windows
Interior Features
Floor Cover: Carpet, Vinyl
Door Features: InsulatedDoors
Laundry Features: WasherHookup
Furnished: Unfurnished
Interior Features: CeilingFans, DualSinks, SeparateShower, Vanity, WalkInClosets, WindowTreatments, BreakfastBar, BedroomOnMainLevel, EntranceFoyer, Loft, StainlessSteelAppliances, SolidSurfaceCounters
Appliances: Dishwasher, Freezer, Disposal, Microwave, Range, Refrigerator, Dryer, Washer
Lot Info
Acres: 0.03
Lot Description: CornerLot, Rectangular, RectangularLot
Misc
Pets Allowed: OwnerOnly, Yes
Offer Compensation
Other School Info
Property Info
County: Horry
Stipulation of Sale: None
View: Lake
Property Sub Type Additional: Detached
Security Features: SmokeDetectors
Disclosures: CovenantsRestrictionsDisclosure,SellerDisclosure
Construction: Resale
Room Info
Sold Info
Sqft Info
Total Sqft: 2048
Living Area Source: PublicRecords
Sqft: 1838
Tax Info
Unit Info
Utilities / Hvac
Heating: Central, Electric
Cooling: CentralAir
Cooling: Yes
Utilities Available: CableAvailable, ElectricityAvailable, PhoneAvailable, SewerAvailable, UndergroundUtilities, WaterAvailable
Heating: Yes
Water Source: Public
Waterfront / Water
Courtesy of Century 21 Thomas
 Provided courtesy of © Copyright 2026 Coastal Carolinas Multiple Listing Service, Inc.®. Information Deemed Reliable but Not Guaranteed. © Copyright 2026 Coastal Carolinas Multiple Listing Service, Inc.® MLS. All rights reserved. Information is provided exclusively for consumers’ personal, non-commercial use, that it may not be used for any purpose other than to identify prospective properties consumers may be interested in purchasing.
Images related to data from the MLS is the sole property of the MLS and not the responsibility of the owner of this website. MLS IDX data last updated on 05-25-2026 11:46 PM EST.
Any images related to data from the MLS is the sole property of the MLS and not the responsibility of the owner of this website.
Provided courtesy of © Copyright 2026 Coastal Carolinas Multiple Listing Service, Inc.®. Information Deemed Reliable but Not Guaranteed. © Copyright 2026 Coastal Carolinas Multiple Listing Service, Inc.® MLS. All rights reserved. Information is provided exclusively for consumers’ personal, non-commercial use, that it may not be used for any purpose other than to identify prospective properties consumers may be interested in purchasing.
Images related to data from the MLS is the sole property of the MLS and not the responsibility of the owner of this website. MLS IDX data last updated on 05-25-2026 11:46 PM EST.
Any images related to data from the MLS is the sole property of the MLS and not the responsibility of the owner of this website.