



















 Recent Posts RSS
Viewing Listing MLS# 2607294

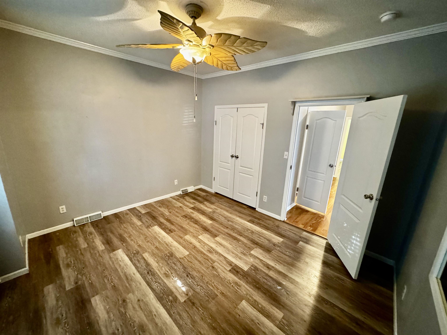
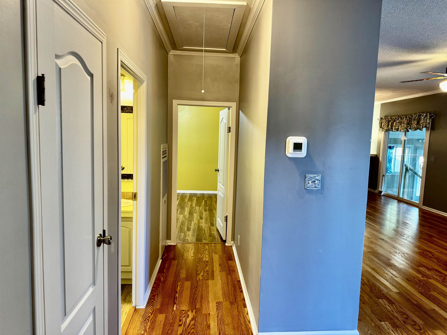

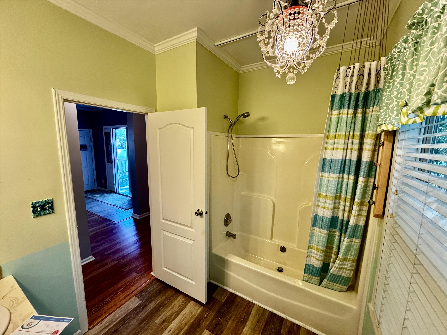
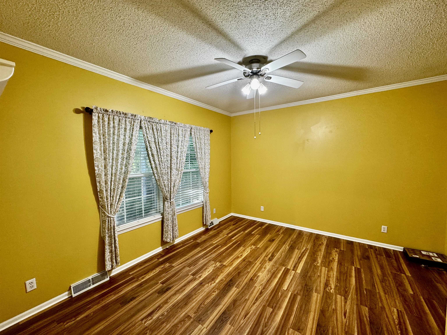









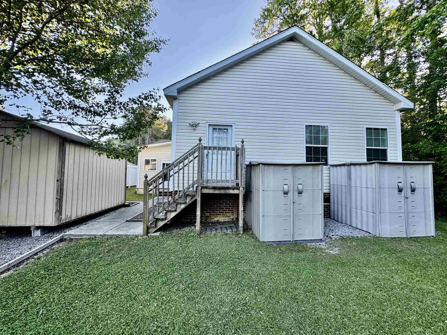

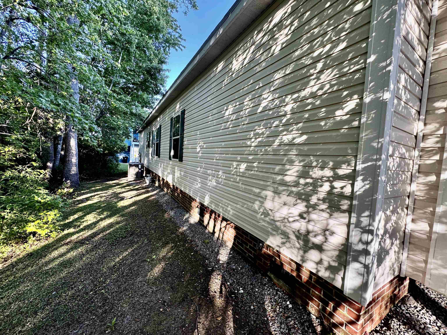
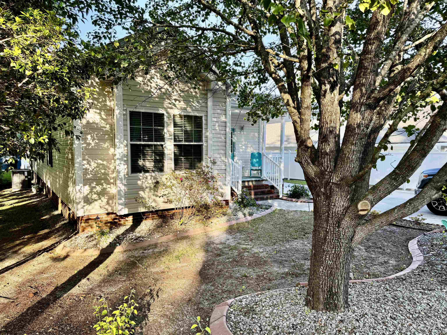
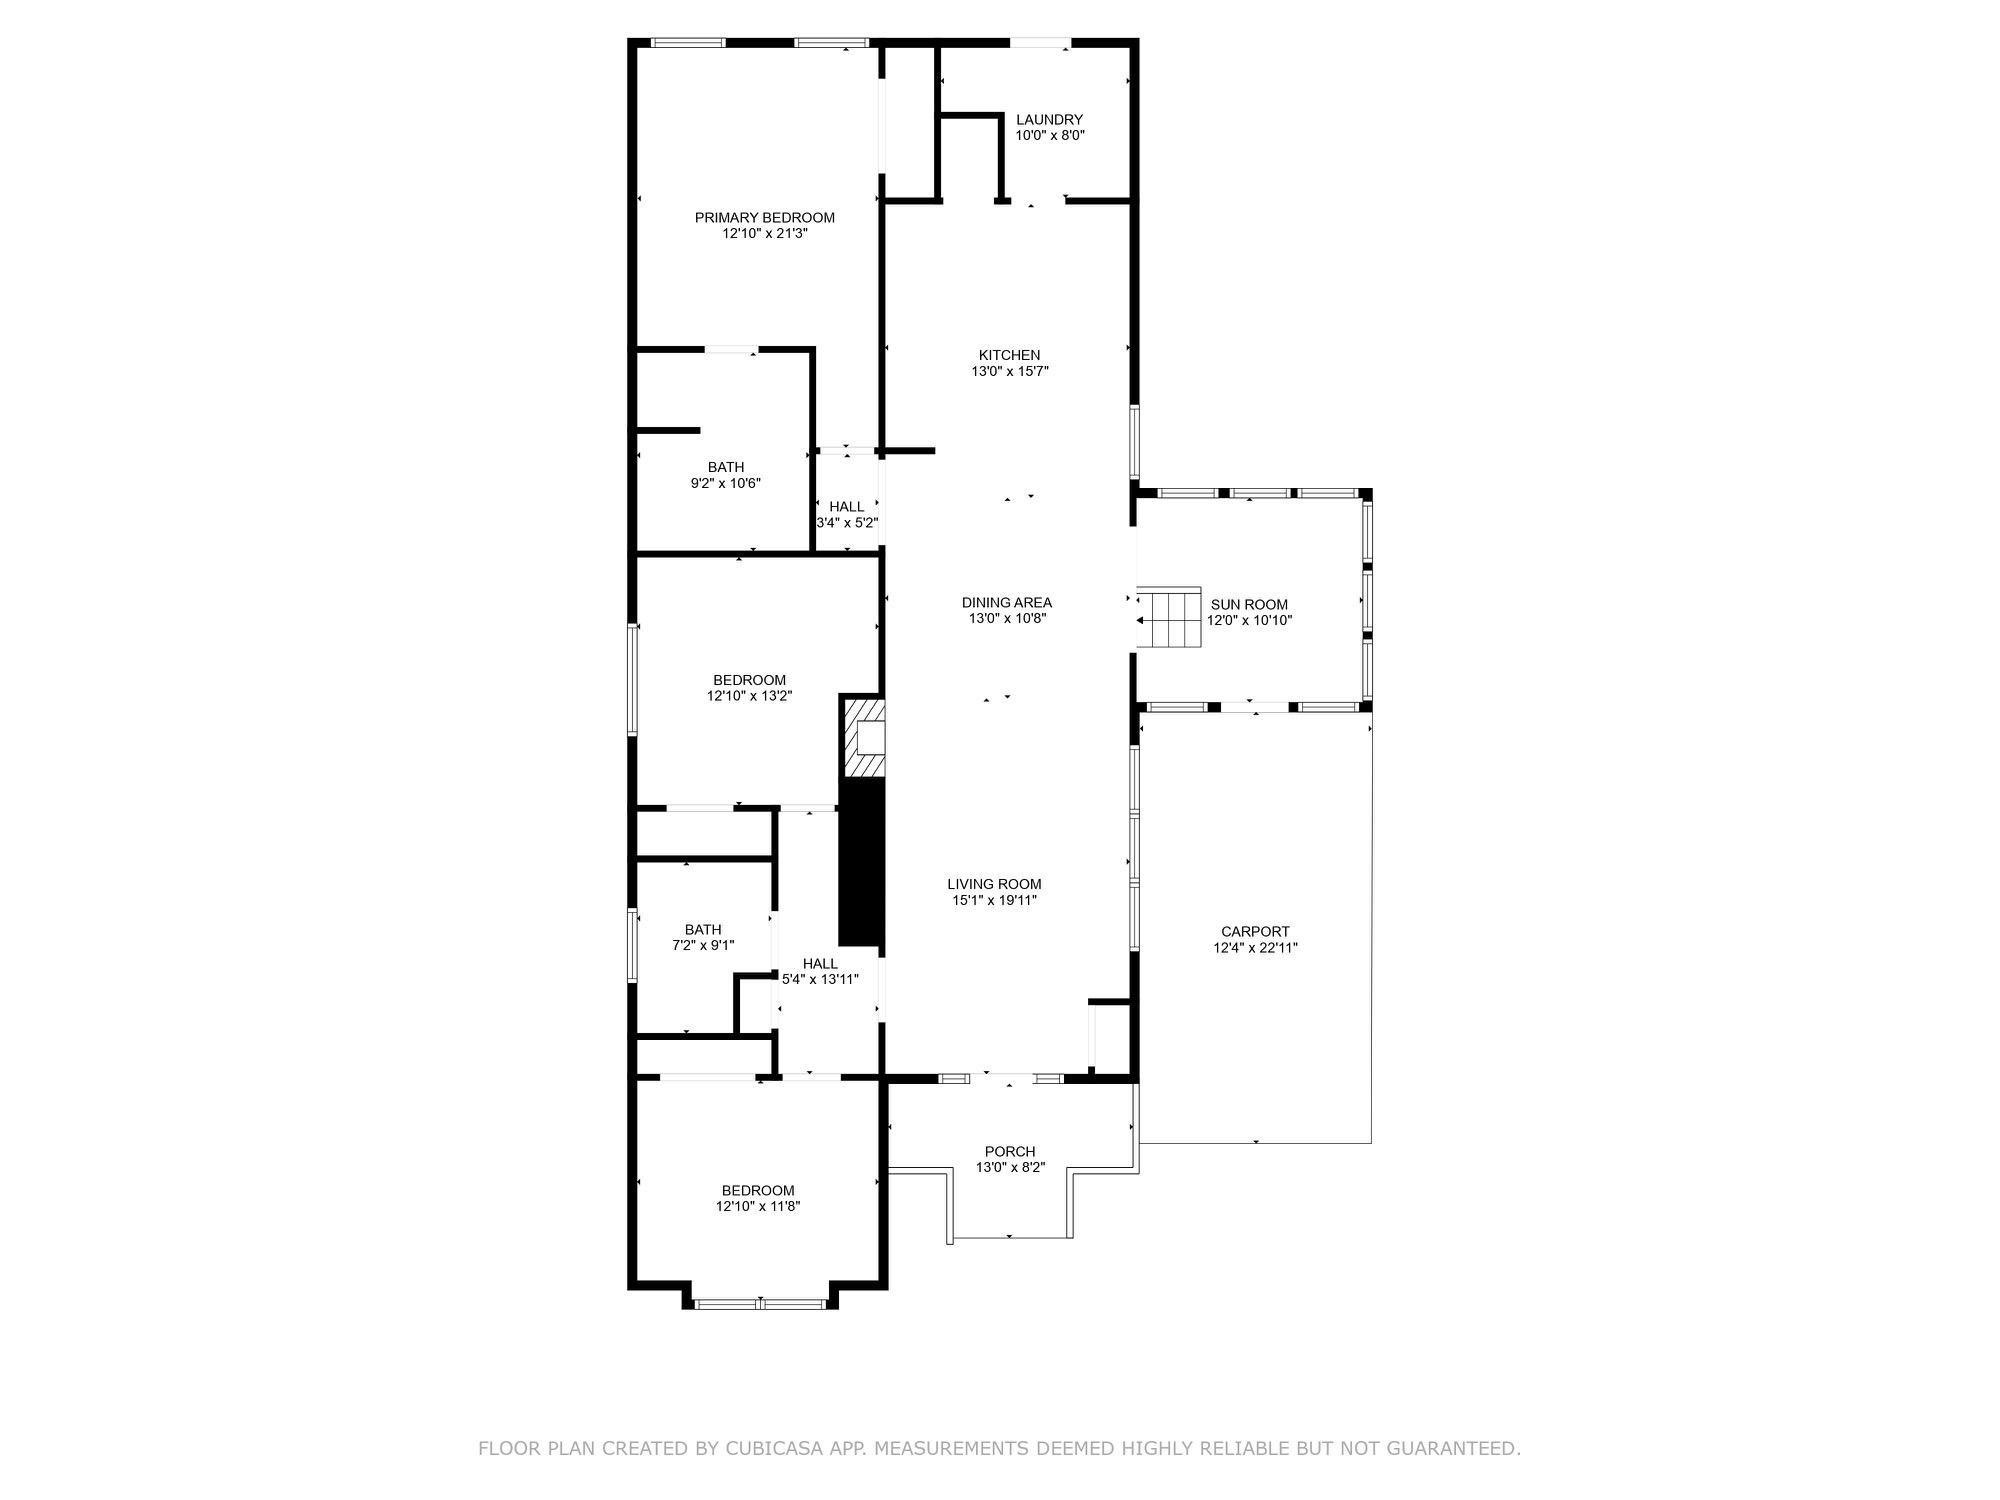



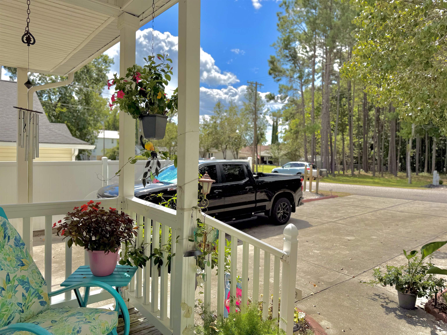
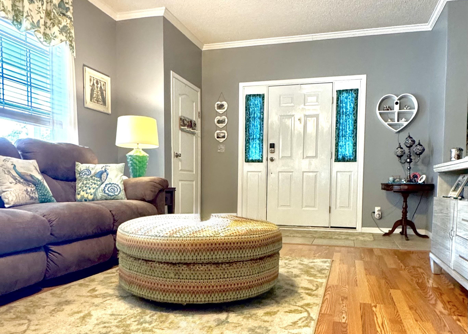
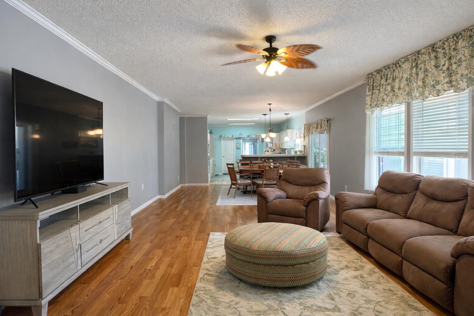
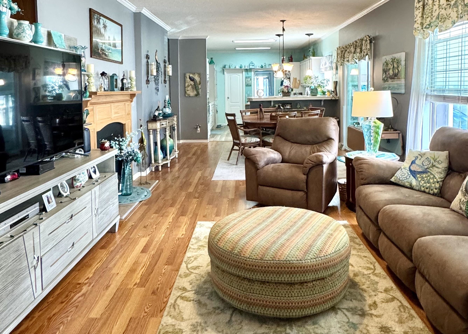

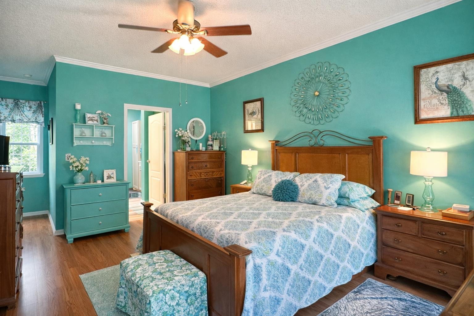
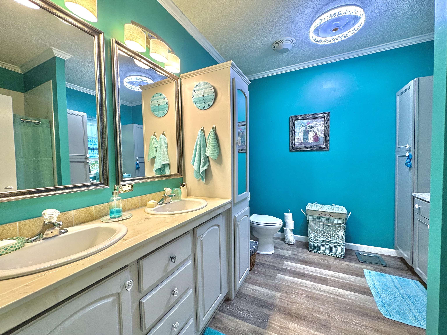
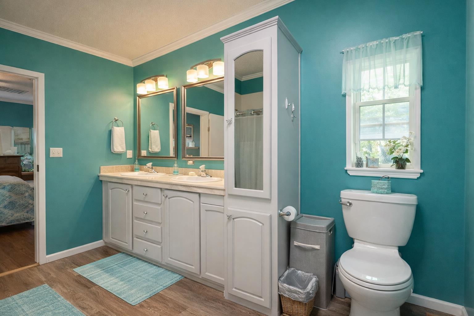
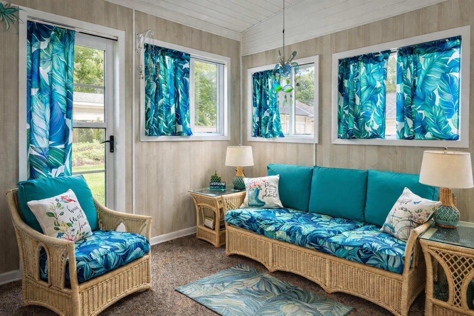
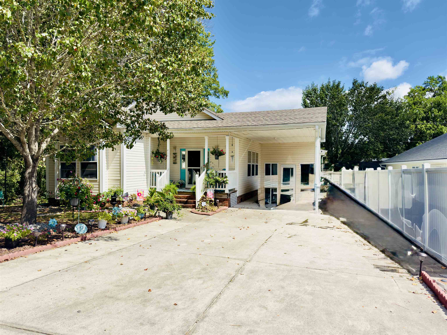
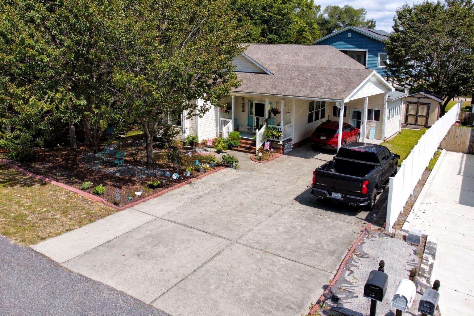
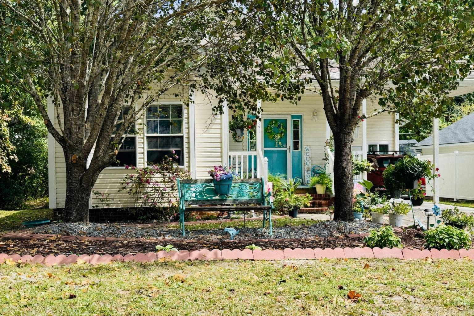
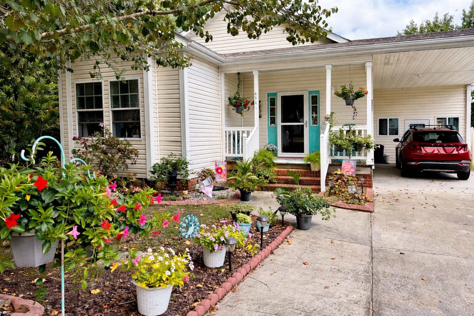
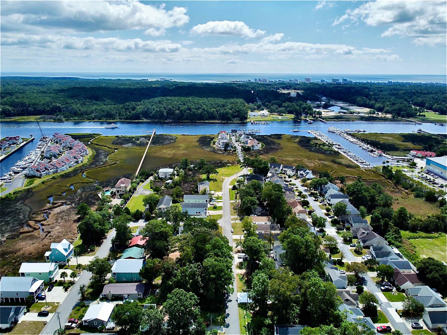
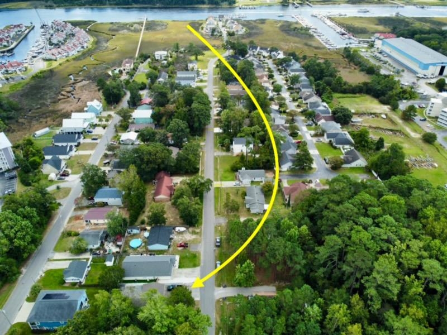
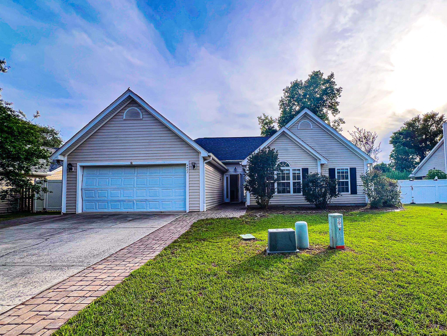
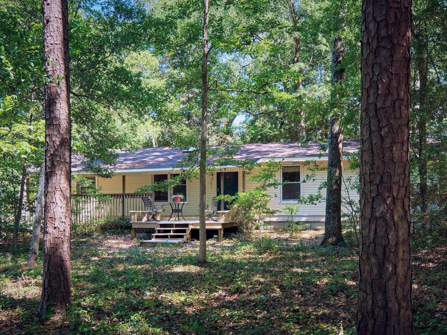
$257,000 | 3 beds | 2 full baths | N/A half baths | 1,784 sqft
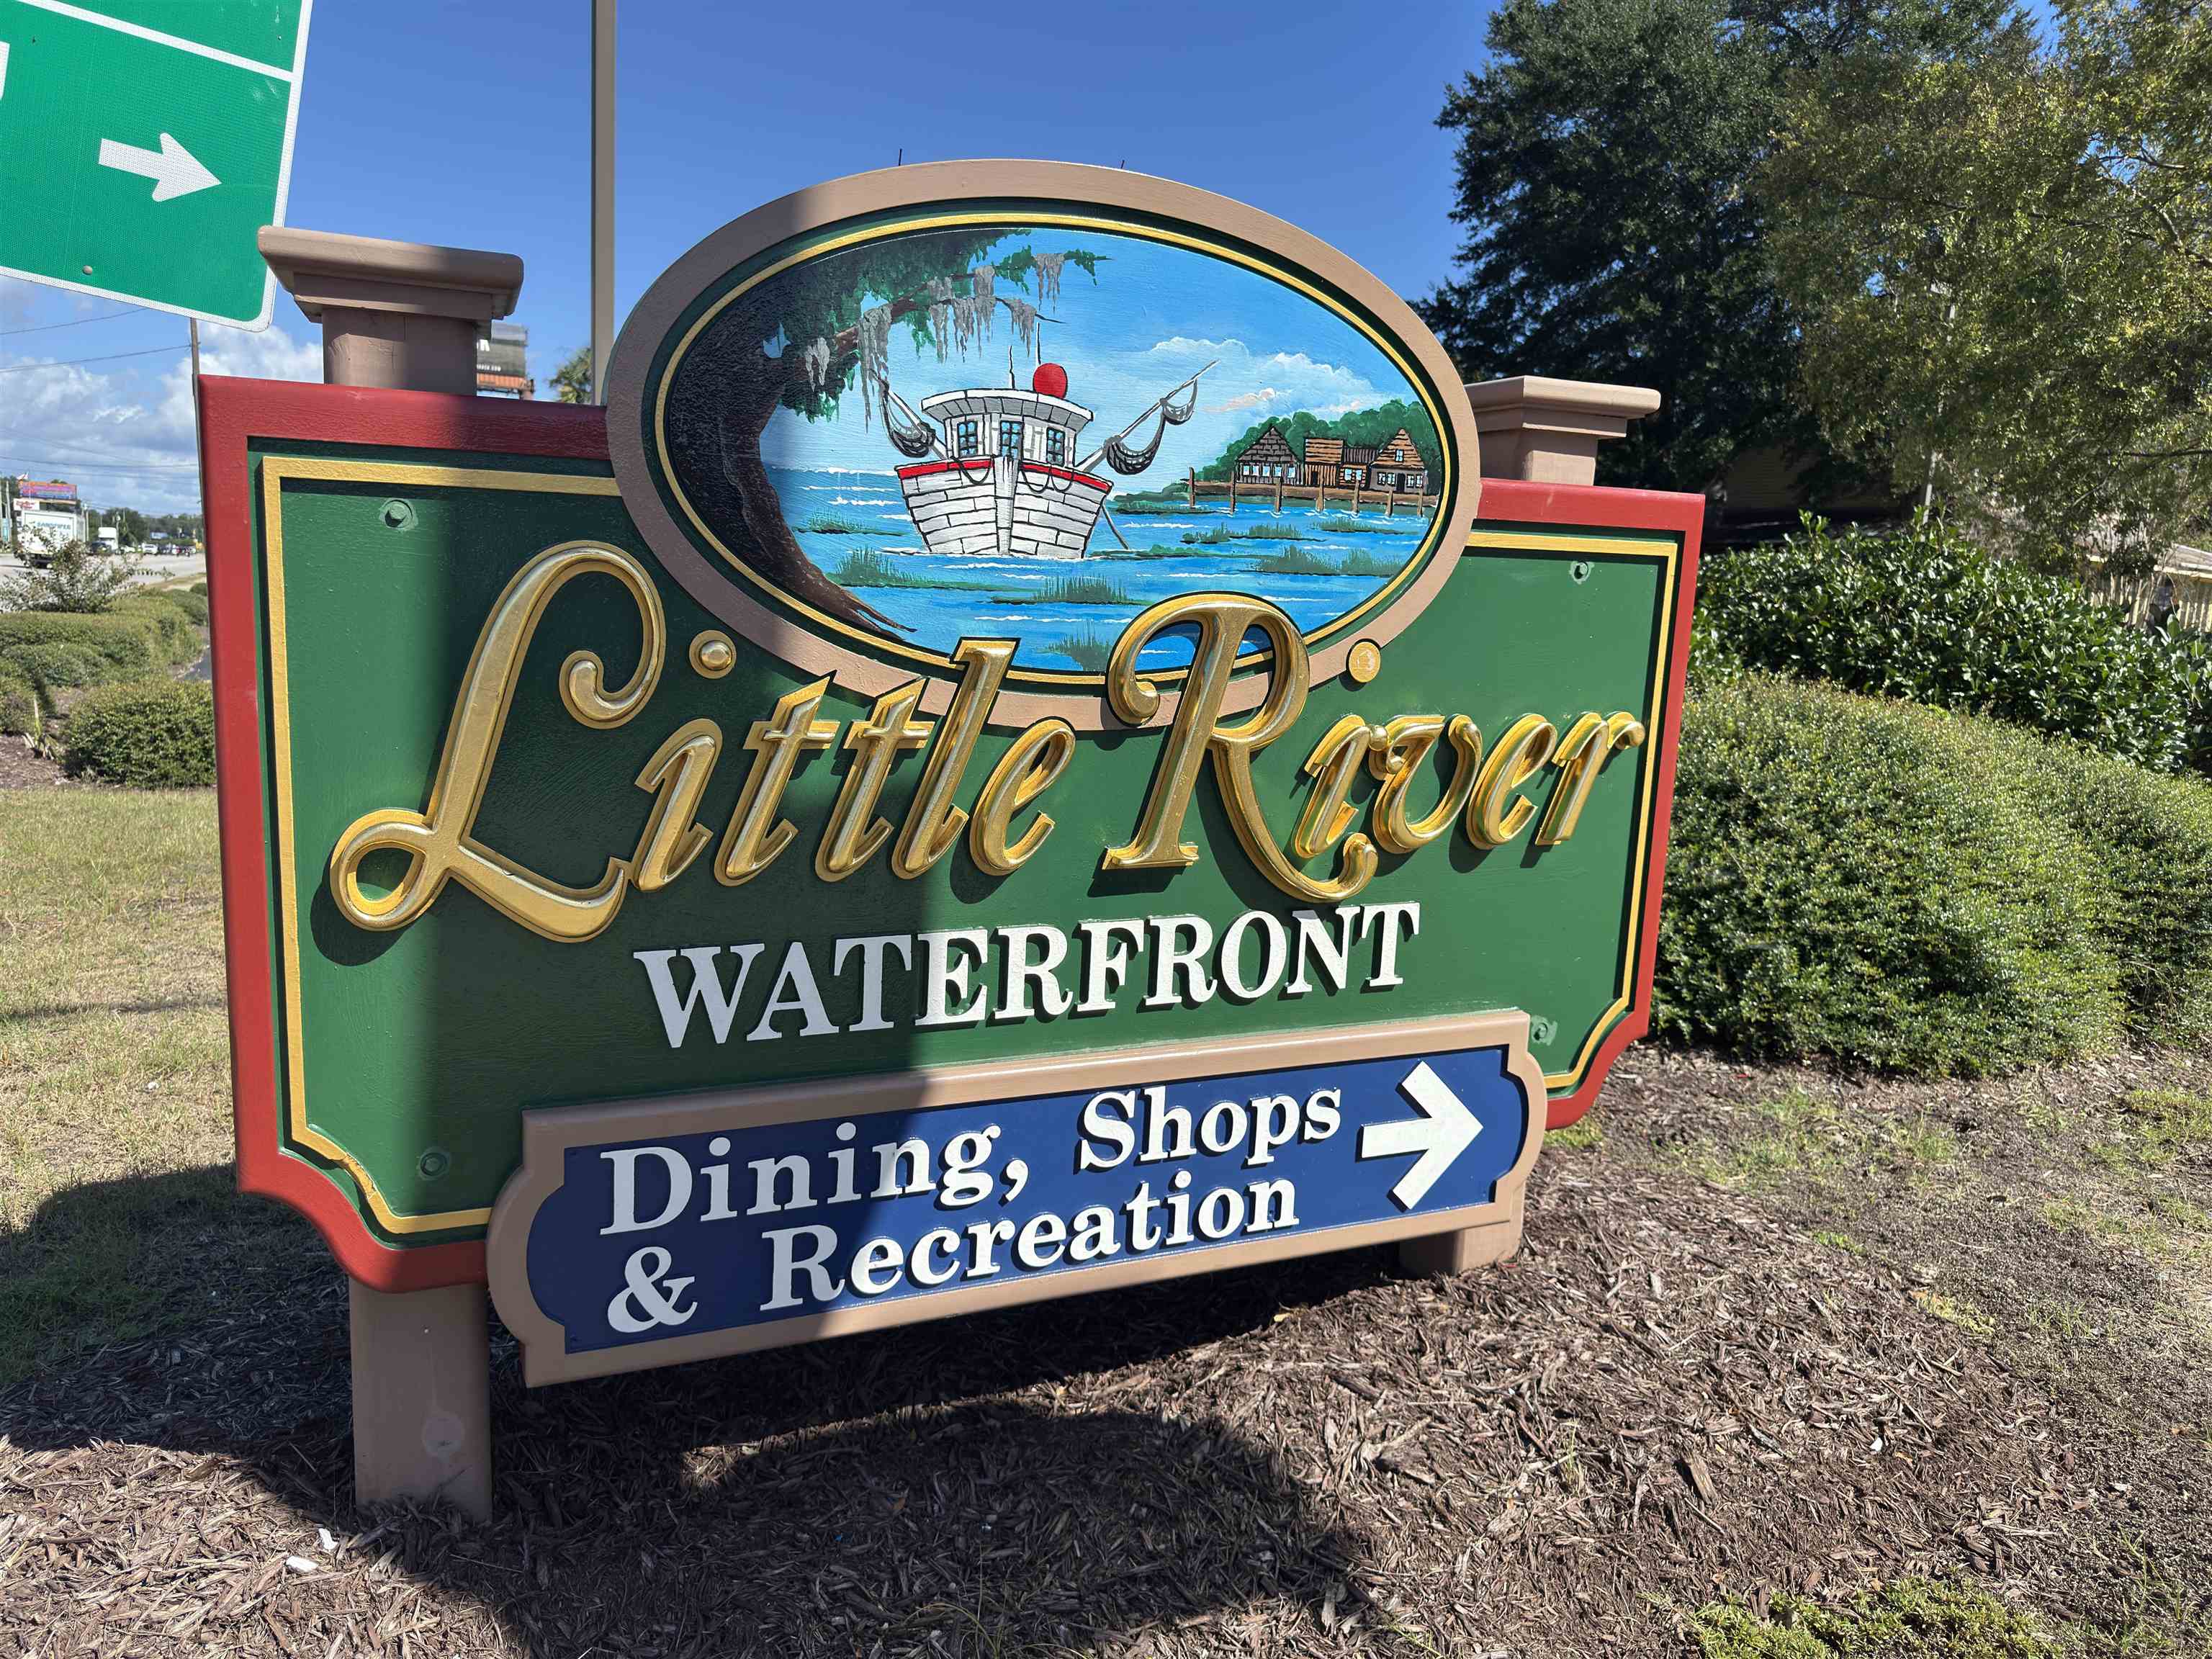
Little River, SC 29566
- 3Beds
- 2Full Baths
- N/AHalf Baths
- 1,784SqFt
- 2004Year Built
- 0.13Acres
- MLS# 2607294
- Residential
- Detached
- Active
- Approx Time on Market2 months, 5 days
- AreaLittle River Area--North of Hwy 9
- CountyHorry
- Subdivision Little River Heights
Overview
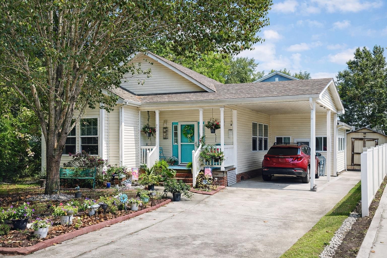
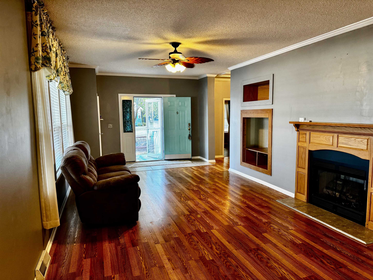
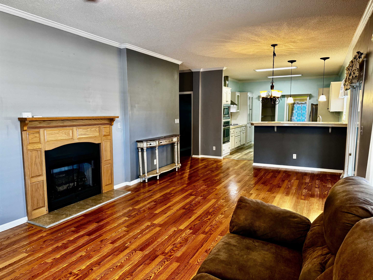
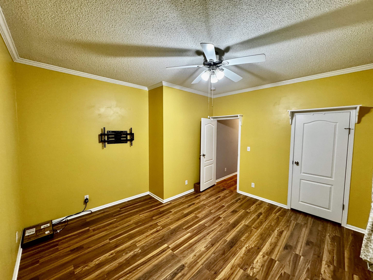
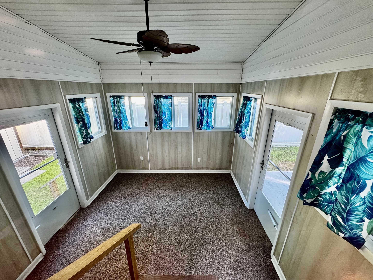
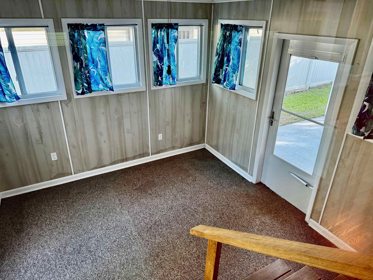
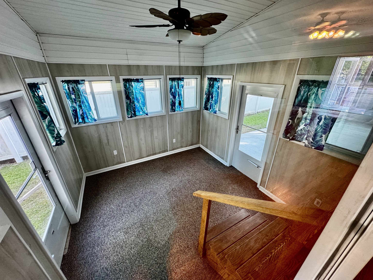
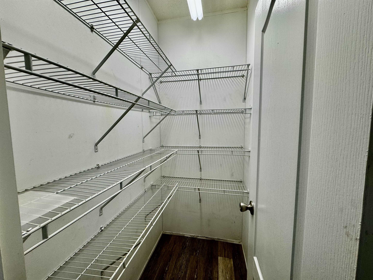
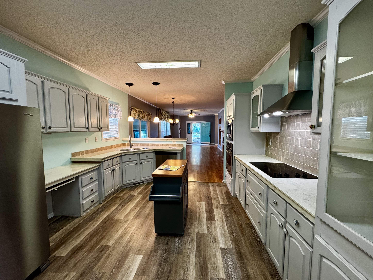
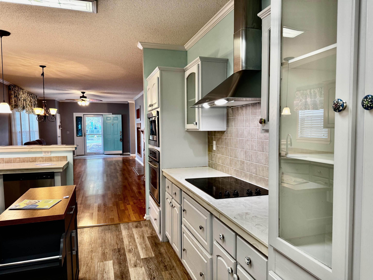
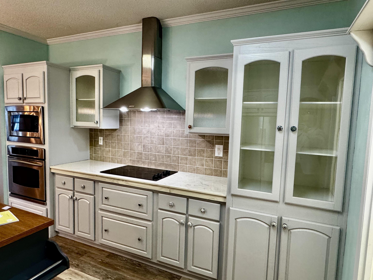
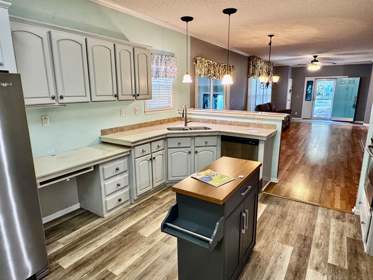
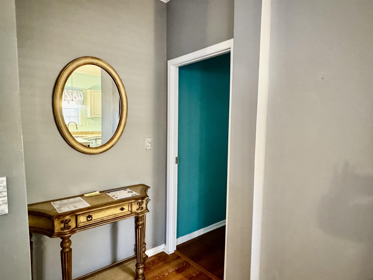
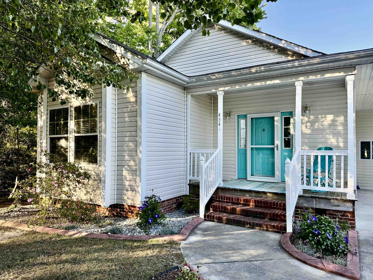
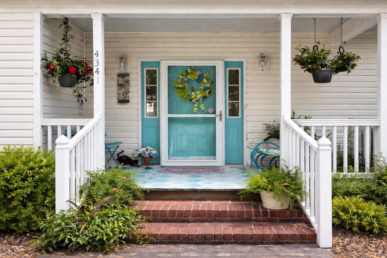
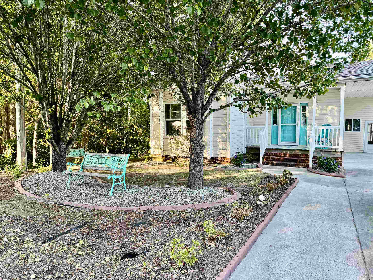
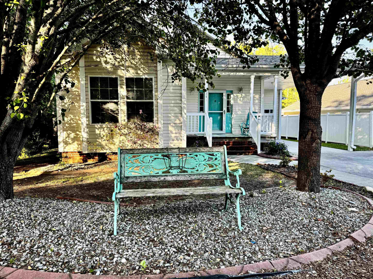
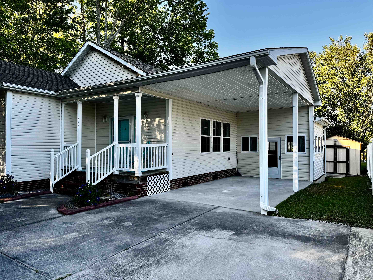
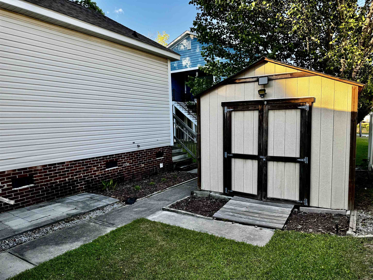
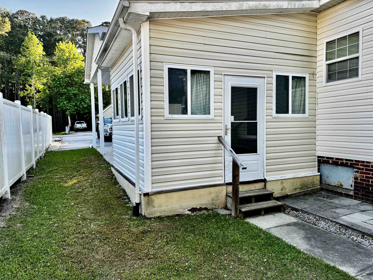
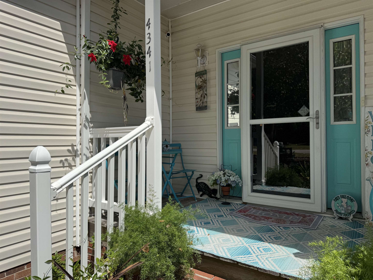
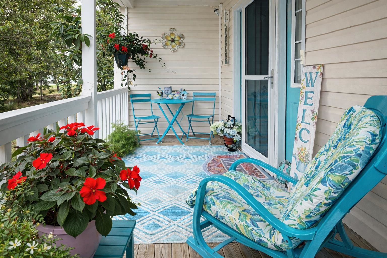
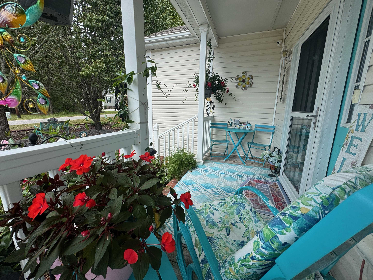
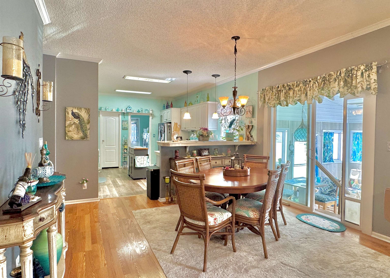
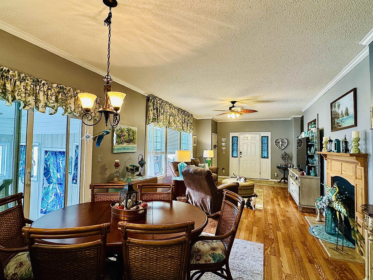
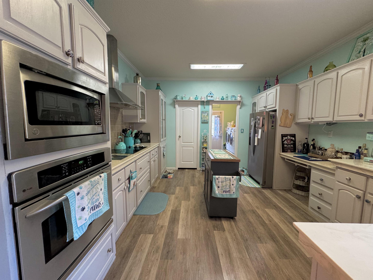
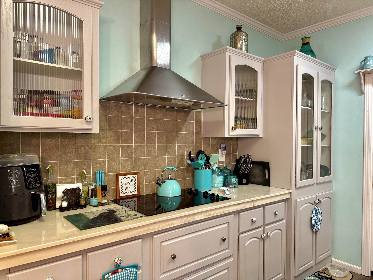
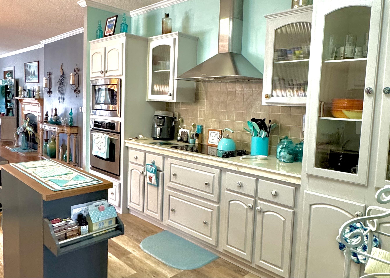
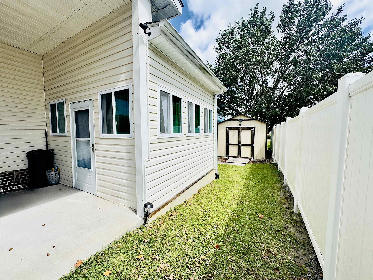
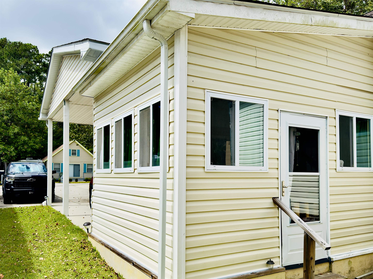
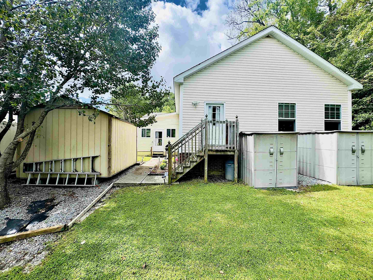
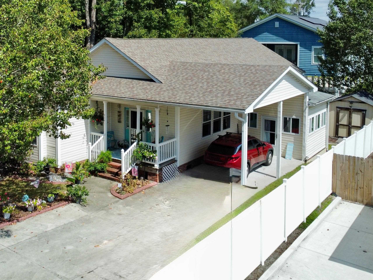
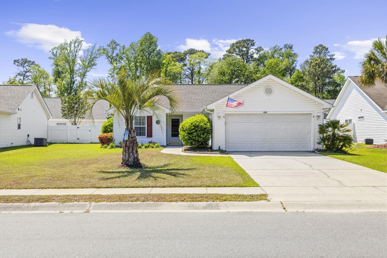
Coastal location. Ownership freedom. Practical storage. No HOA. This Little River home checks the boxes buyers are actively searching for. This 3-bedroom, 2-bath coastal home gives you the flexibility buyers want near North Myrtle Beach with room to keep your boat, RV, golf cart, trailer, or beach gear on-site without HOA restrictions holding you back. Located east of Highway 17, you are close to Cherry Grove Beach, North Myrtle Beach Main Street, Cricket Cove Marina, dining, golf, shopping, and Highway 31 for easy access across the Grand Strand and toward the North Carolina border. Inside, the home offers an open-concept layout with updated flooring, custom built-ins, a gas fireplace, stainless steel appliances, tile backsplash, breakfast bar seating, and a walk-in pantry. Outside, the setup is built for practical coastal living: an extended patio, attached carport, and three detached storage sheds including one with power giving you space for tools, hobbies, workspace, or recreational equipment. Key highlights: No HOA East of Highway 17 Near Cherry Grove Beach Boat/RV/golf cart/trailer parking flexibility Roof replaced in 2019 HVAC replaced in 2020 Not located in a designated flood zone 1-year 2-10 Home Warranty provided at sellers expense A manageable yard with established perennial beds adds seasonal color without creating a high-maintenance outdoor burden.
Agriculture / Farm
Association Fees / Info
Hoa Frequency: Monthly
Community Features: GolfCartsOk, LongTermRentalAllowed, ShortTermRentalAllowed
Assoc Amenities: OwnerAllowedGolfCart, OwnerAllowedMotorcycle, PetRestrictions, TenantAllowedGolfCart, TenantAllowedMotorcycle
Bathroom Info
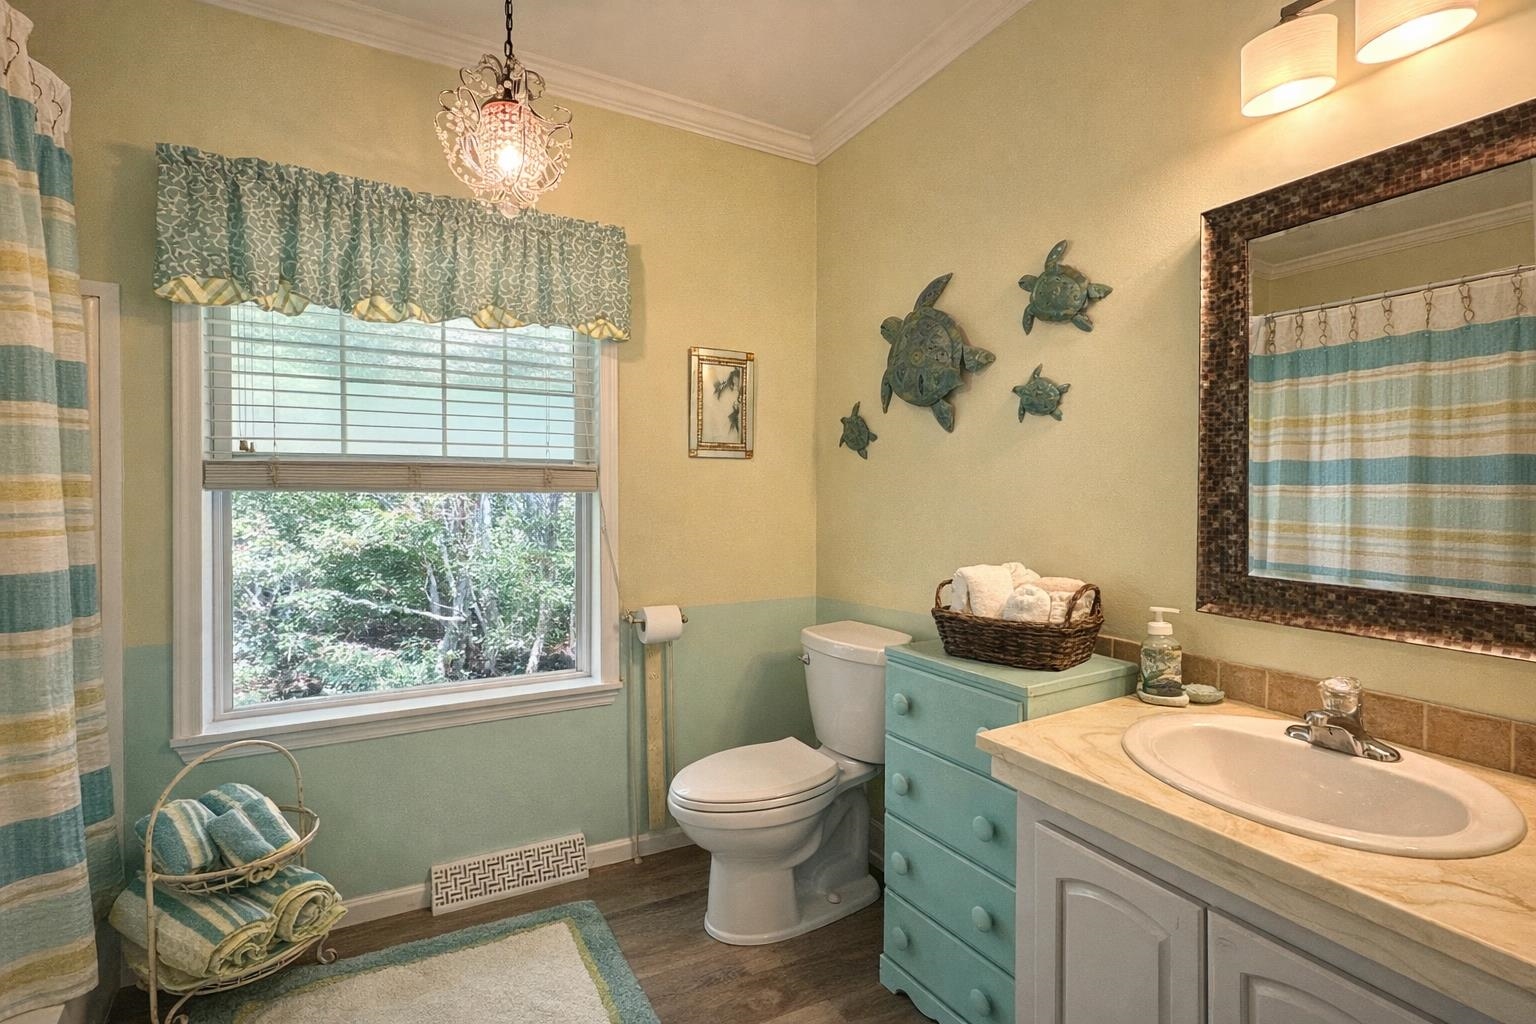
Total Baths: 2.00
Fullbaths: 2
Room Dimensions
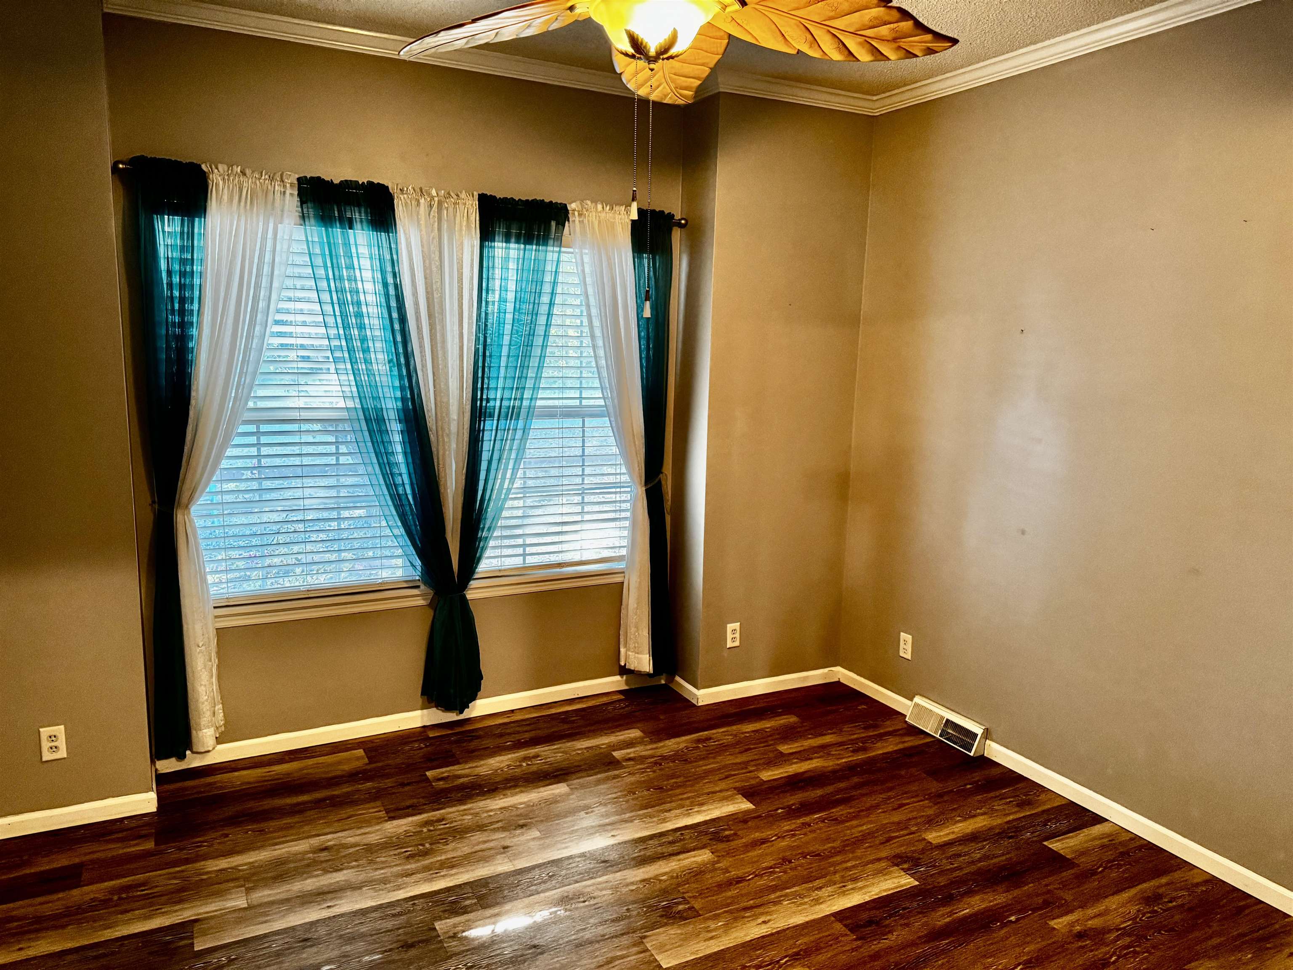
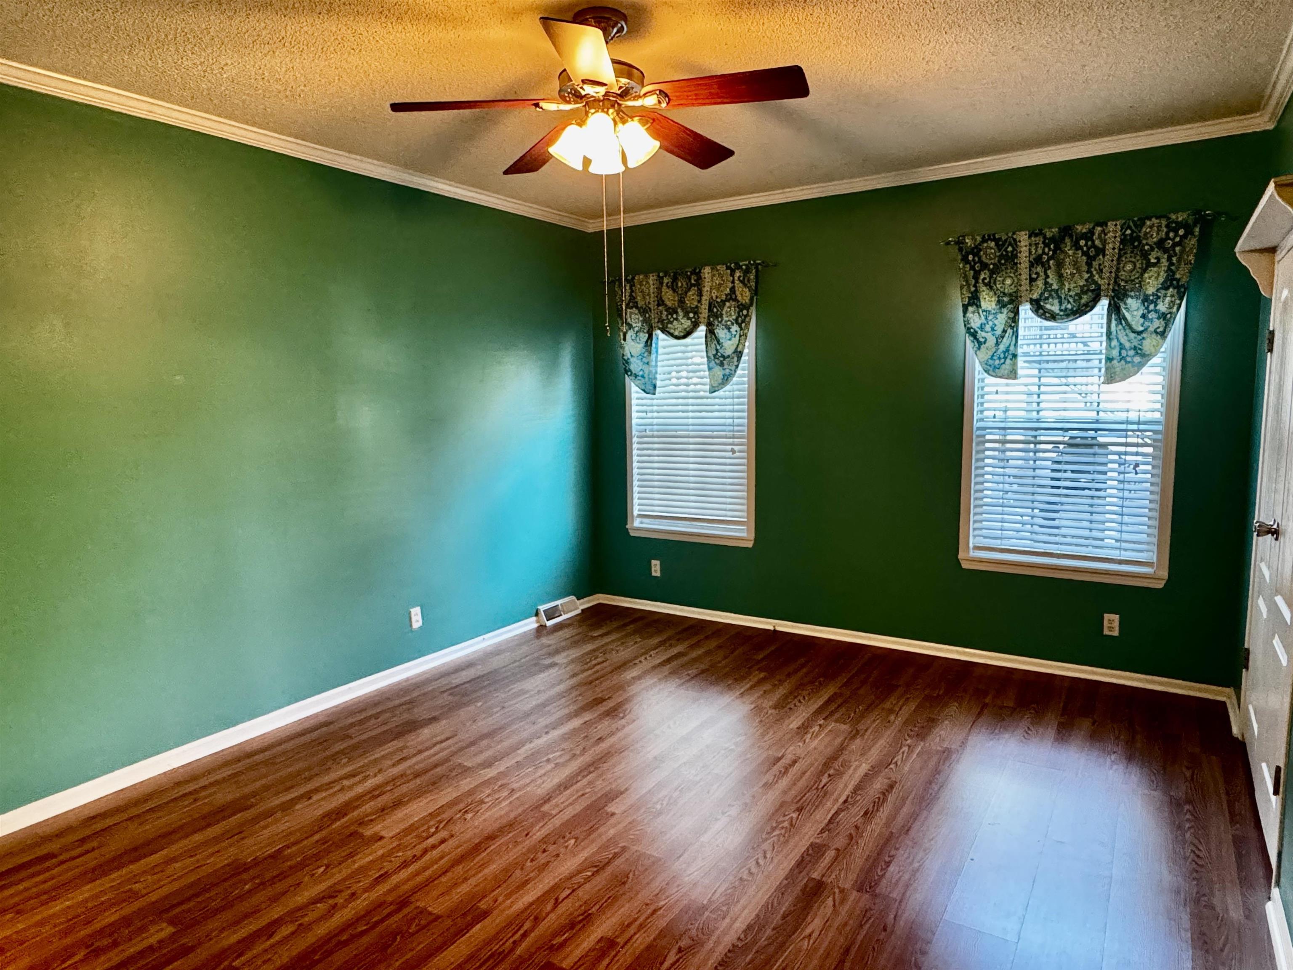
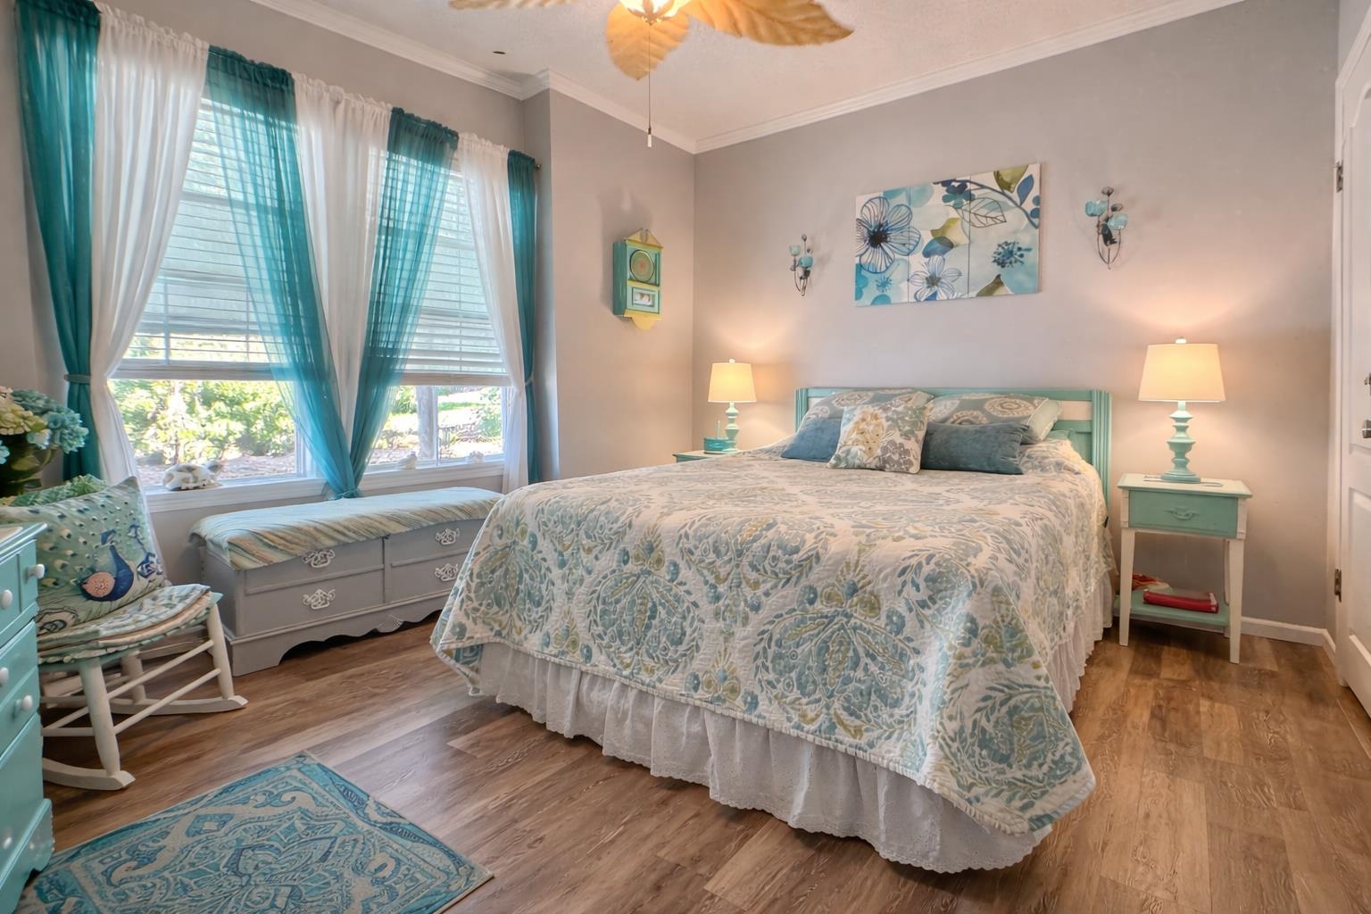
Bedroom1: 12x12
Bedroom2: 12x13
DiningRoom: 13x11
Kitchen: 13x15.5
LivingRoom: 15x20
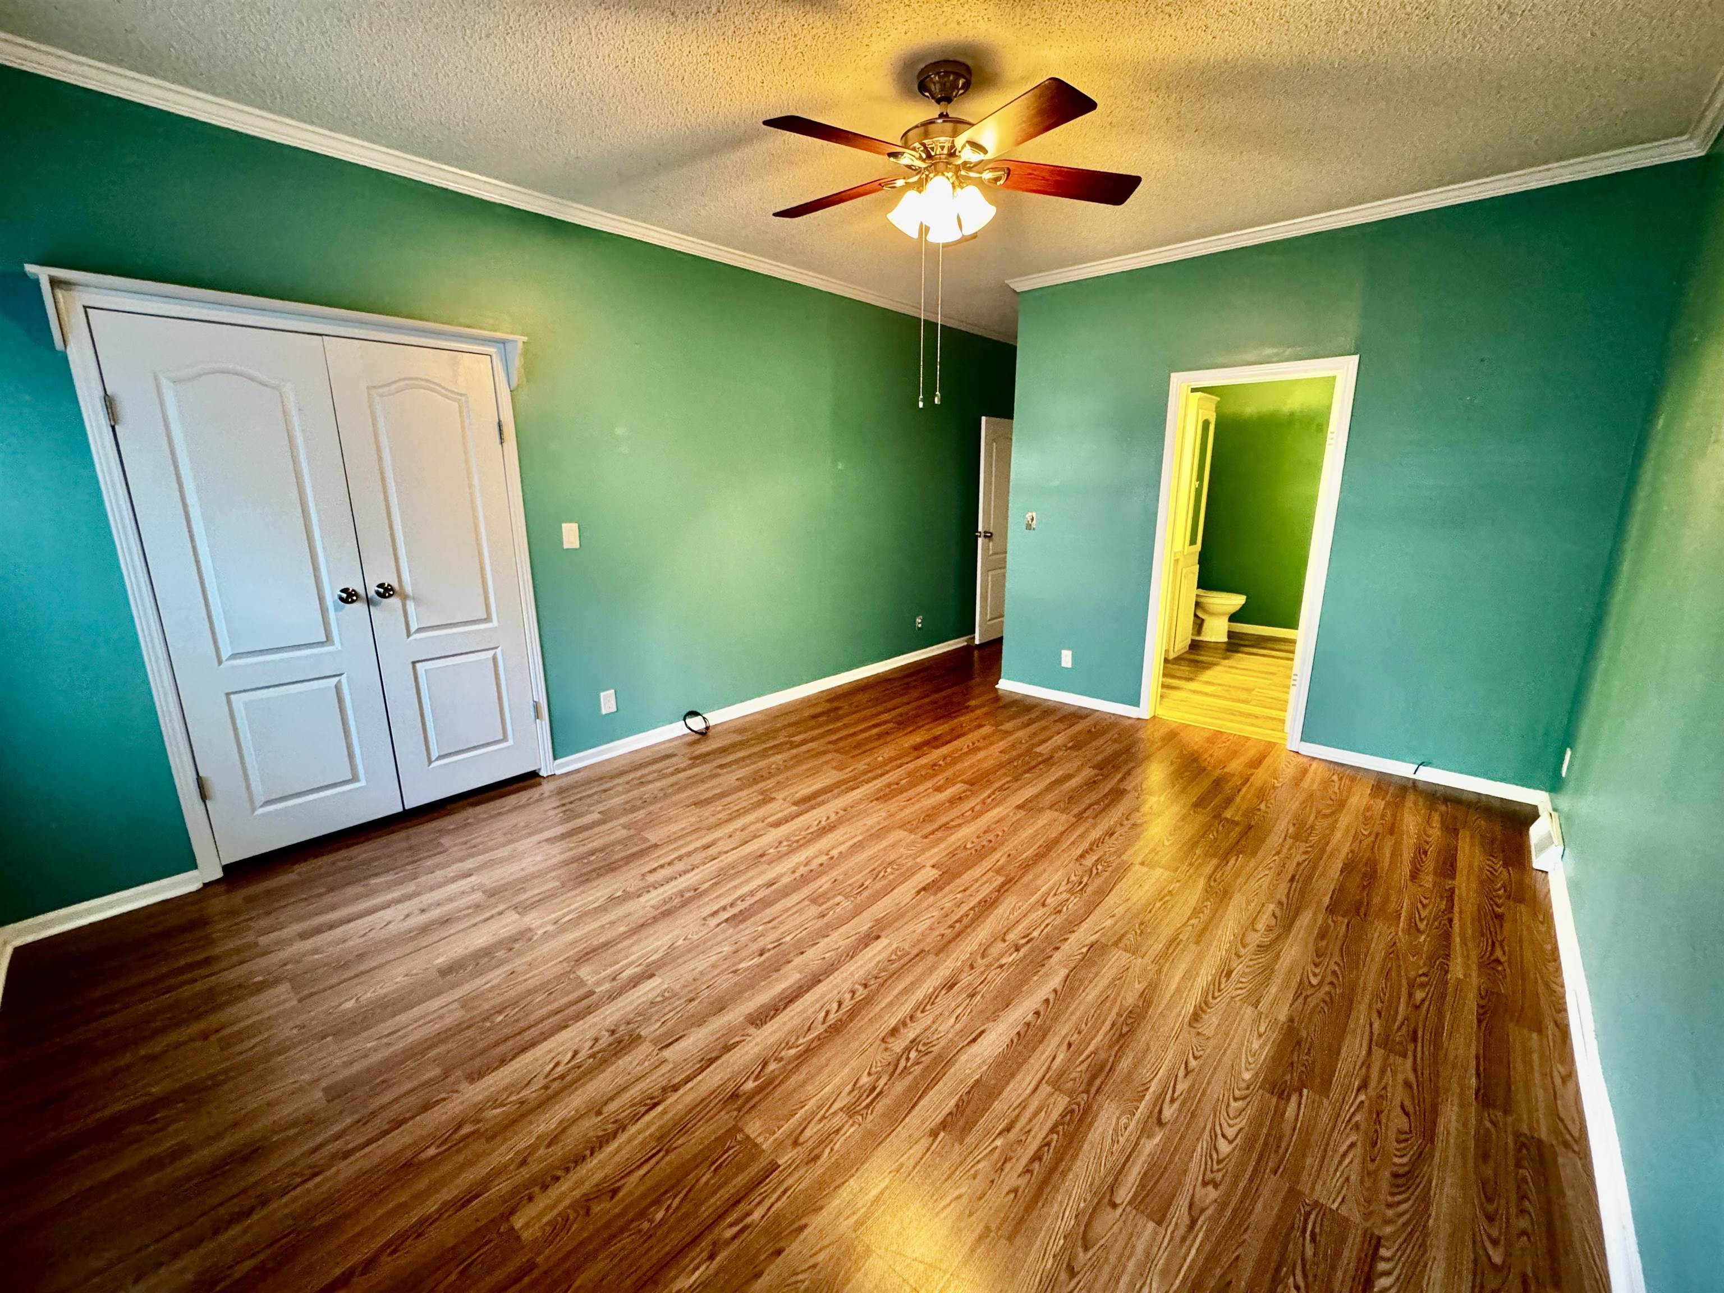
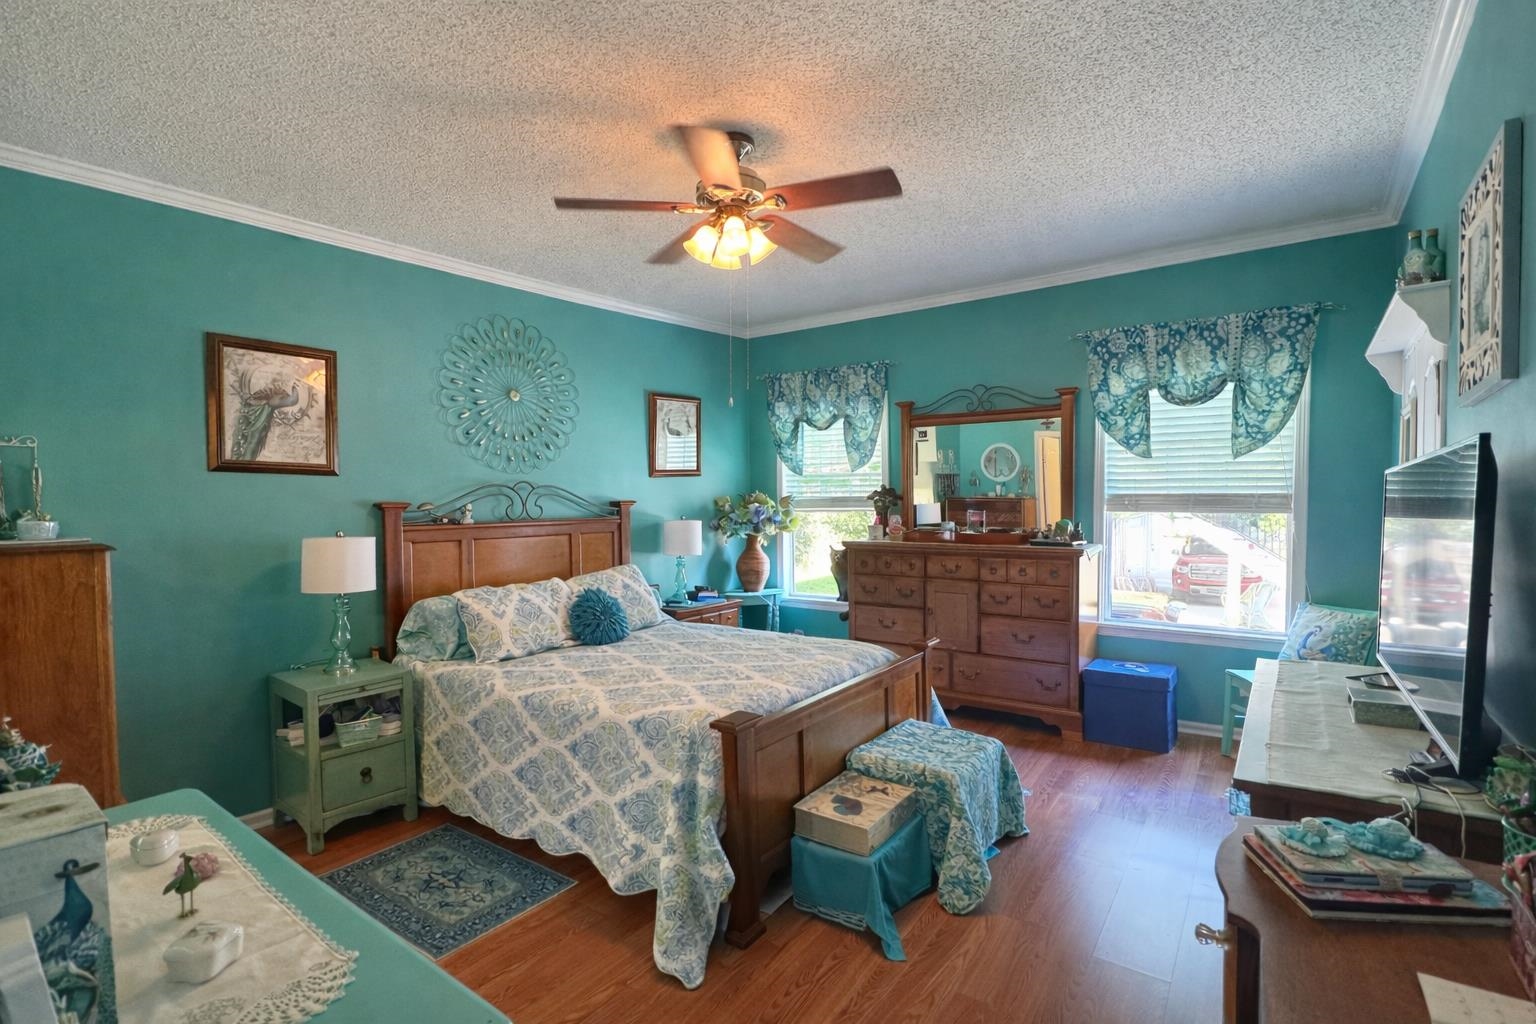
PrimaryBedroom: 12.7x21
Room Level
Bedroom1: First
Bedroom2: First
PrimaryBedroom: First
Room Features
DiningRoom: LivingDiningRoom
Kitchen: KitchenExhaustFan, StainlessSteelAppliances, SolidSurfaceCounters
LivingRoom: CeilingFans, Fireplace
Other: BedroomOnMainLevel, UtilityRoom, Workshop
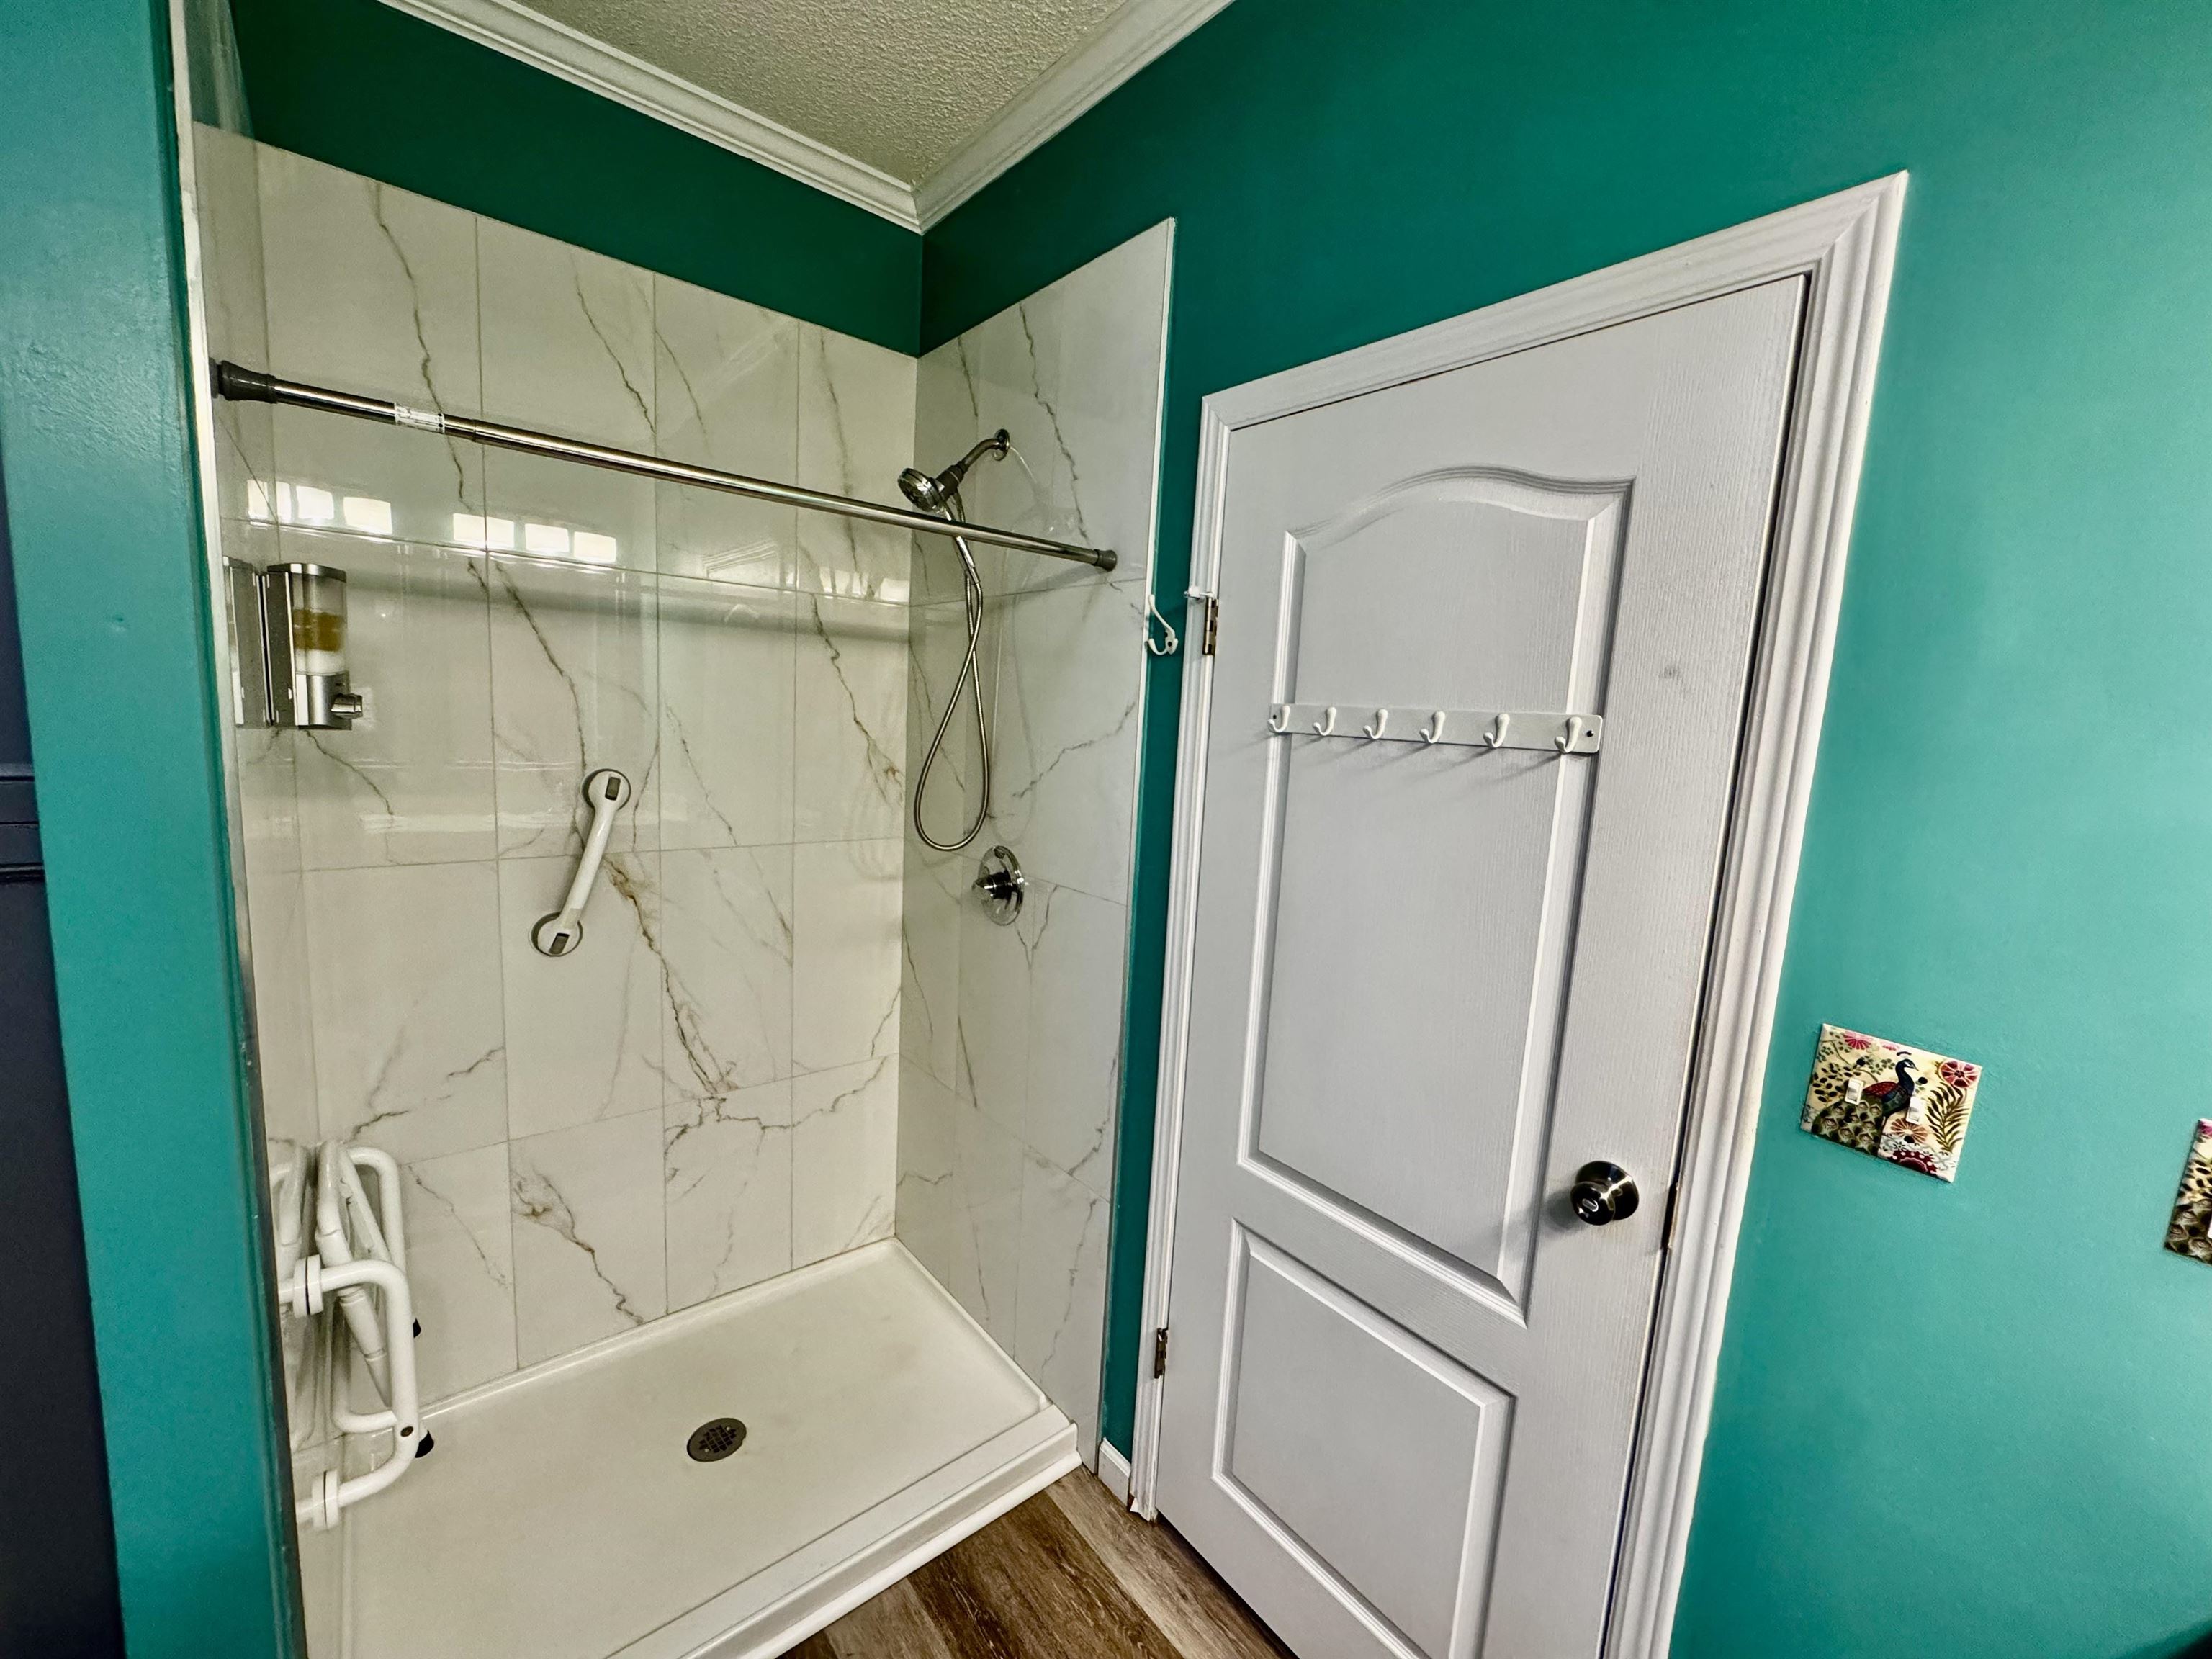
PrimaryBathroom: DualSinks, GardenTubRomanTub, SeparateShower, TubShower
PrimaryBedroom: CeilingFans, MainLevelPrimary
Bedroom Info
Beds: 3
Building Info
Num Stories: 1
Levels: One
Year Built: 2004
Zoning: Res Primar
Style: Ranch
Construction Materials: VinylSiding
Buyer Compensation
Exterior Features
Patio and Porch Features: FrontPorch
Foundation: BrickMortar, Crawlspace
Exterior Features: Fence, Other, Storage
Financial
Garage / Parking
Parking Capacity: 5
Carport: Yes
Parking Type: Carport, RvAccessParking
Green / Env Info
Interior Features
Floor Cover: Carpet, LuxuryVinyl, LuxuryVinylPlank, Tile
Fireplace: Yes
Laundry Features: WasherHookup
Furnished: Unfurnished
Interior Features: CeilingFans, DualSinks, Fireplace, GardenTubRomanTub, MainLevelPrimary, SplitBedrooms, SeparateShower, TubShower, BedroomOnMainLevel, StainlessSteelAppliances, SolidSurfaceCounters, Workshop
Appliances: Cooktop, Dishwasher, Microwave, Refrigerator, RangeHood
Lot Info
Acres: 0.13
Lot Description: OutsideCityLimits, Rectangular, RectangularLot
Misc
Pets Allowed: OwnerOnly, Yes
Offer Compensation
Other School Info
Property Info
County: Horry
Stipulation of Sale: None
Property Sub Type Additional: Detached
Security Features: SmokeDetectors
Disclosures: SellerDisclosure
Construction: Resale
Room Info
Basement: CrawlSpace
Sold Info
Sqft Info
Total Sqft: 2062
Living Area Source: PublicRecords
Sqft: 1784
Tax Info
Unit Info
Utilities / Hvac
Heating: Central, Electric
Cooling: CentralAir
Cooling: Yes
Utilities Available: CableAvailable, ElectricityAvailable, PhoneAvailable, SewerAvailable, WaterAvailable
Heating: Yes
Water Source: Public
Waterfront / Water
Directions
Just beyond the Valley at Eastport take a right onto Landing Road. The home is approximately a quarter mile on the left.Courtesy of Re/max Southern Shores - Cell: 843-421-3471
 MLS# 2612351

 Provided courtesy of © Copyright 2026 Coastal Carolinas Multiple Listing Service, Inc.®. Information Deemed Reliable but Not Guaranteed. © Copyright 2026 Coastal Carolinas Multiple Listing Service, Inc.® MLS. All rights reserved. Information is provided exclusively for consumers’ personal, non-commercial use, that it may not be used for any purpose other than to identify prospective properties consumers may be interested in purchasing.
Images related to data from the MLS is the sole property of the MLS and not the responsibility of the owner of this website. MLS IDX data last updated on 05-25-2026 11:46 PM EST.
Any images related to data from the MLS is the sole property of the MLS and not the responsibility of the owner of this website.
Provided courtesy of © Copyright 2026 Coastal Carolinas Multiple Listing Service, Inc.®. Information Deemed Reliable but Not Guaranteed. © Copyright 2026 Coastal Carolinas Multiple Listing Service, Inc.® MLS. All rights reserved. Information is provided exclusively for consumers’ personal, non-commercial use, that it may not be used for any purpose other than to identify prospective properties consumers may be interested in purchasing.
Images related to data from the MLS is the sole property of the MLS and not the responsibility of the owner of this website. MLS IDX data last updated on 05-25-2026 11:46 PM EST.
Any images related to data from the MLS is the sole property of the MLS and not the responsibility of the owner of this website.