



















 Recent Posts RSS
Viewing Listing MLS# 2613847
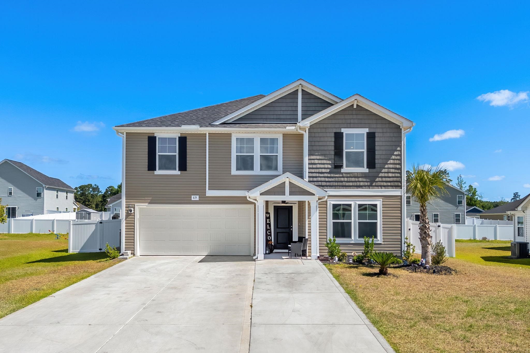
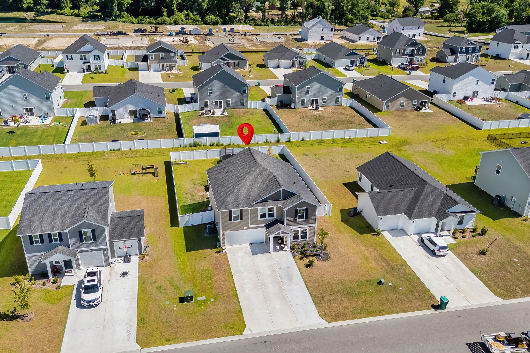
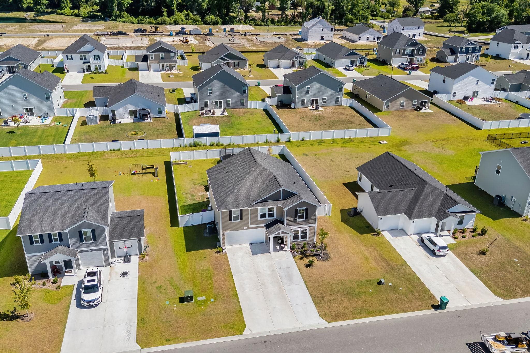
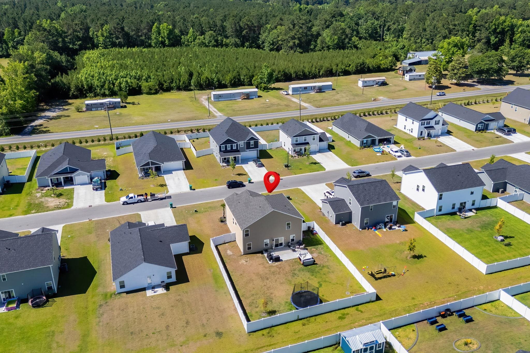
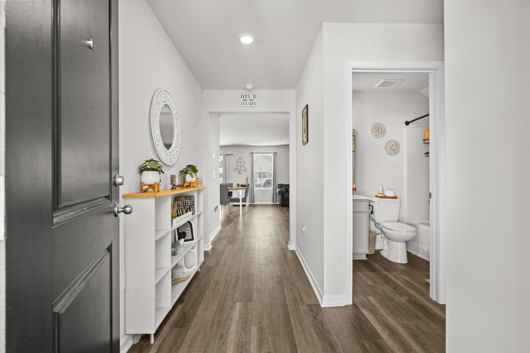
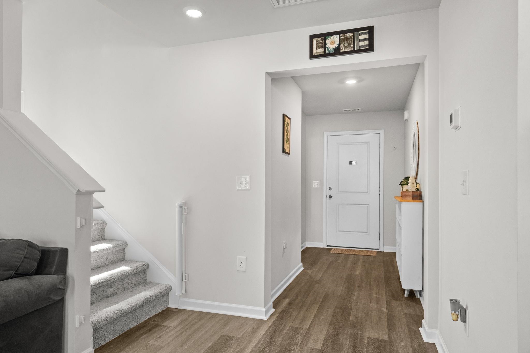
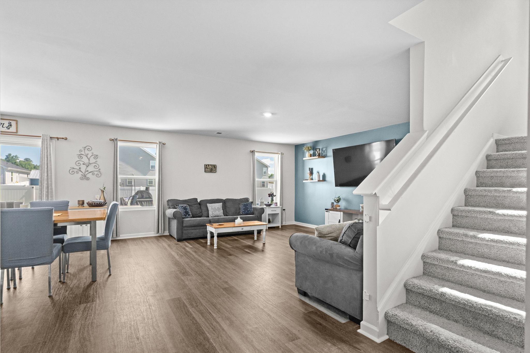
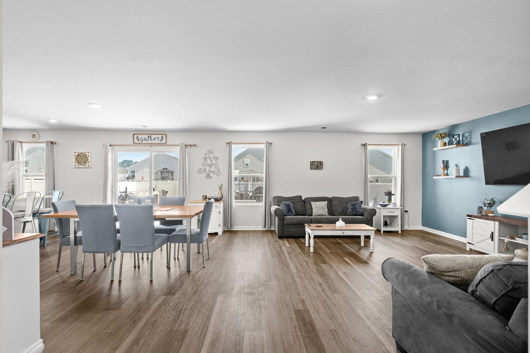

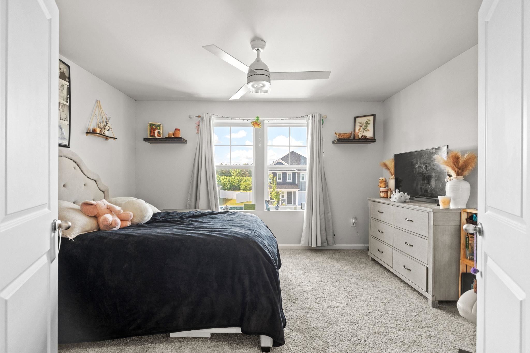
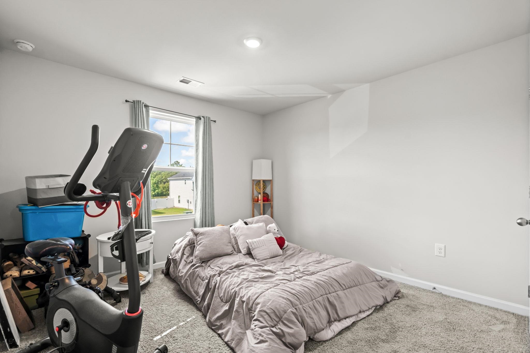
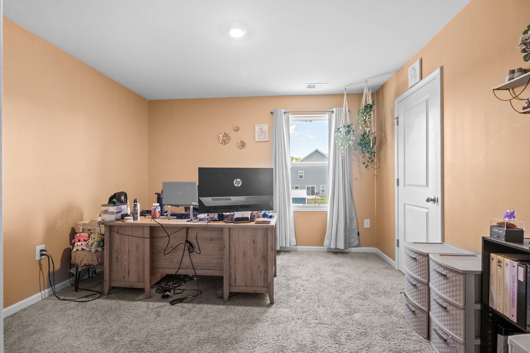
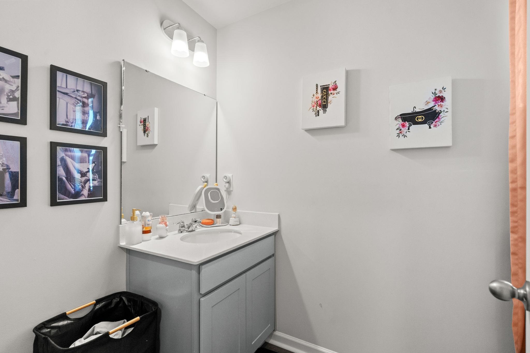
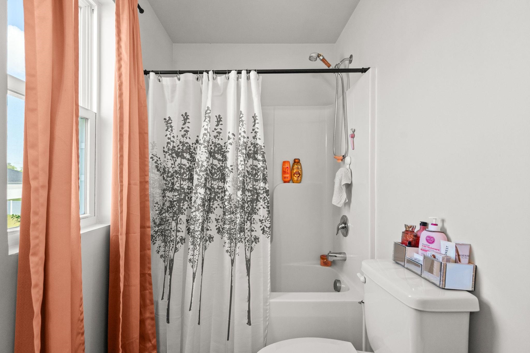
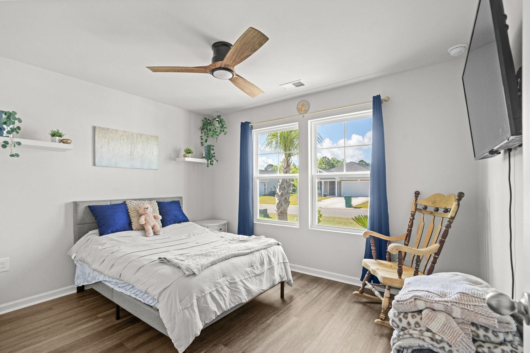
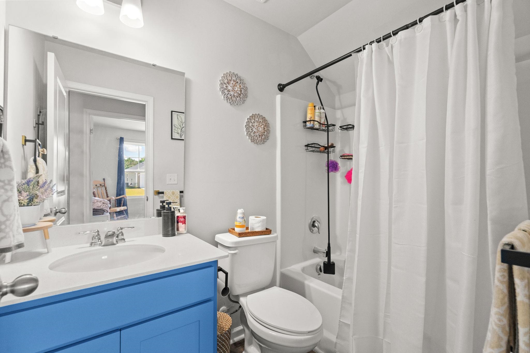
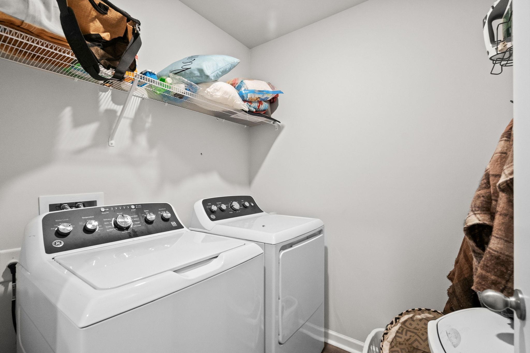
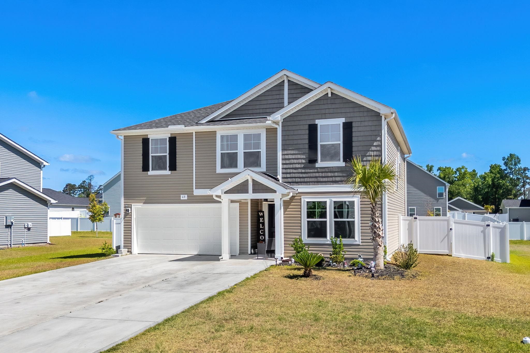
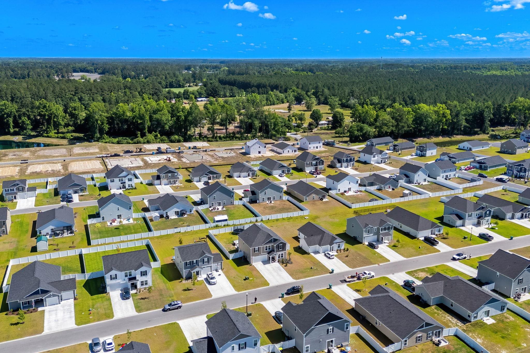
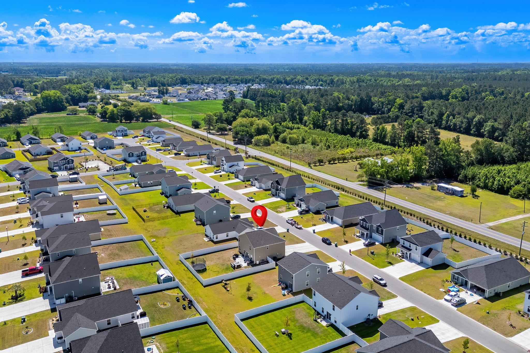
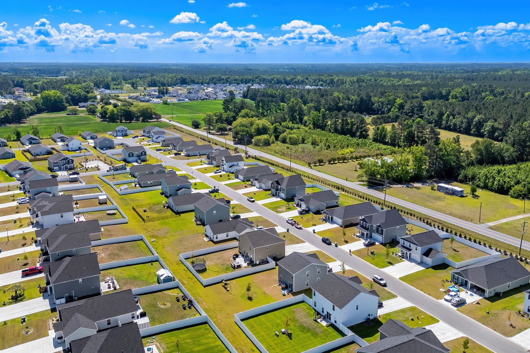


$339,750 | 4 beds | 3 full baths | N/A half baths | 2,428 sqft
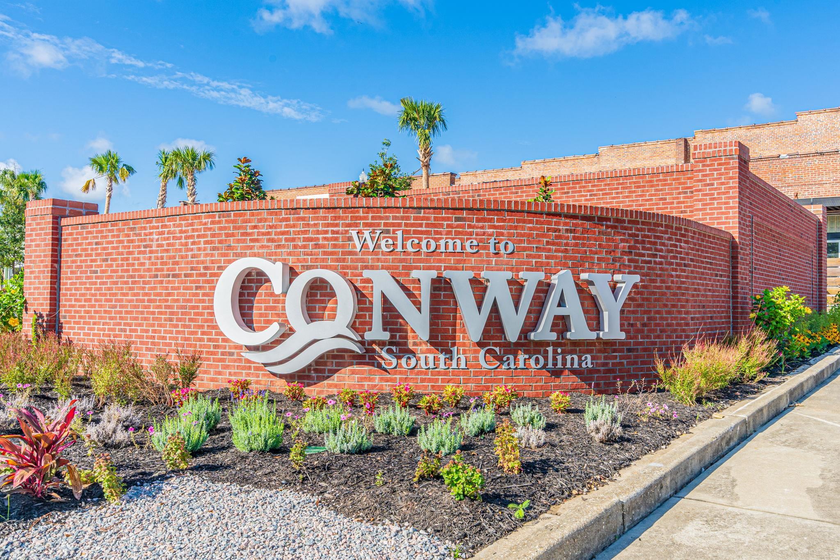
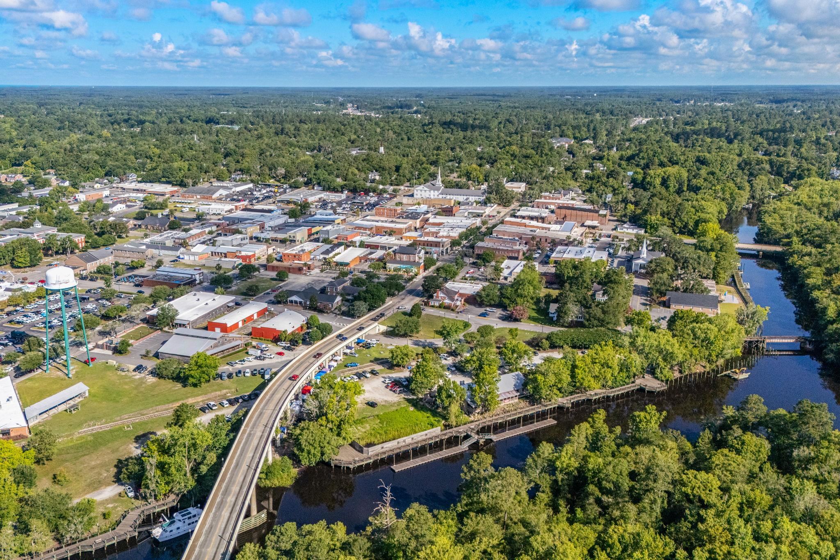
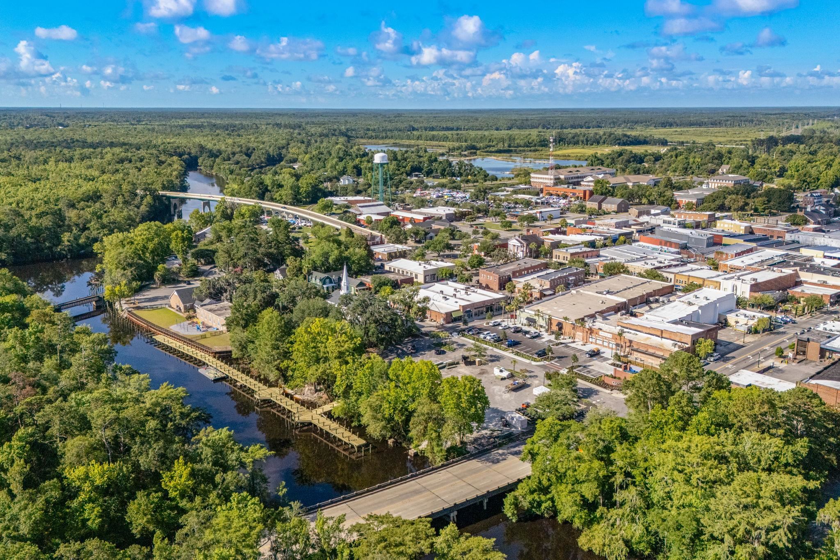
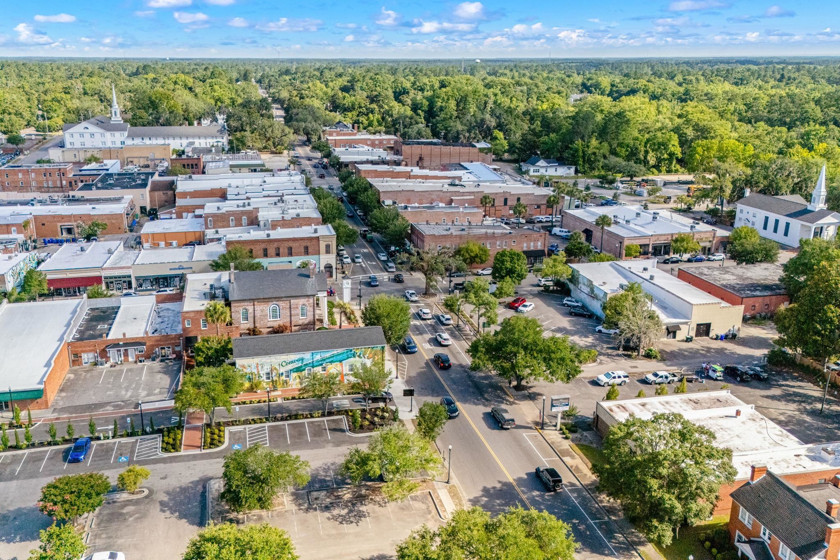
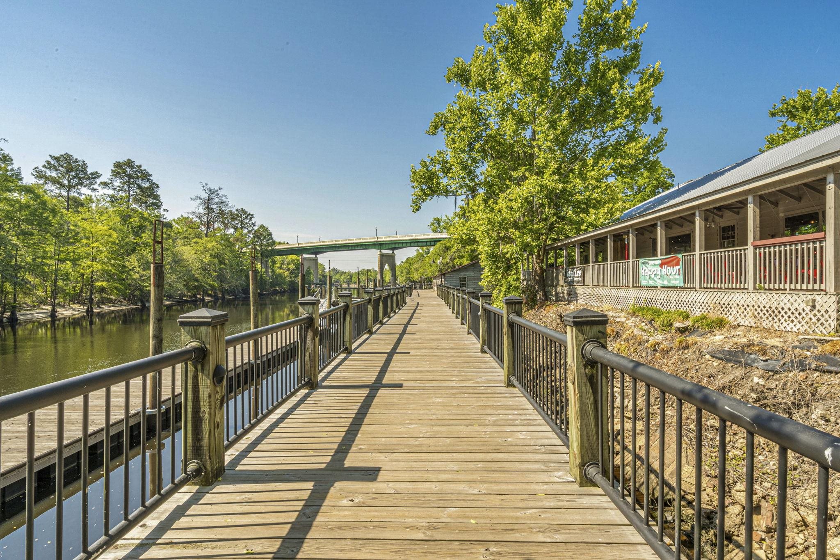
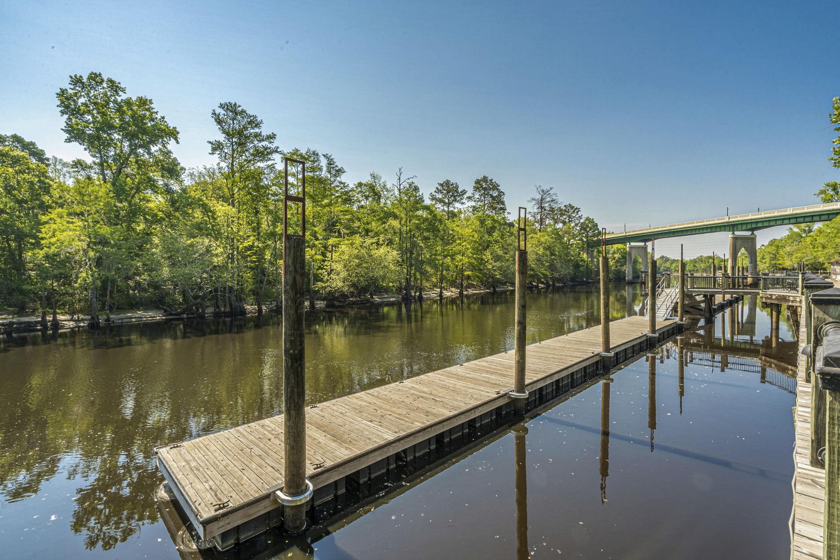
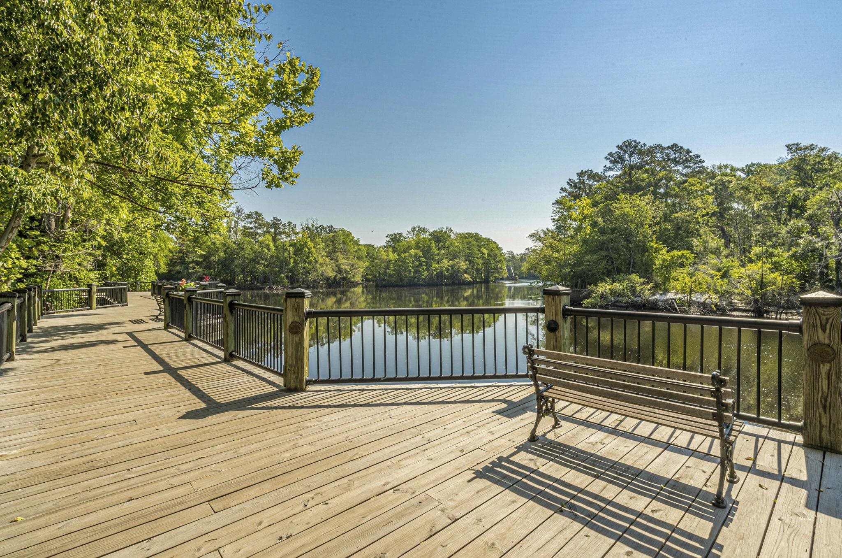
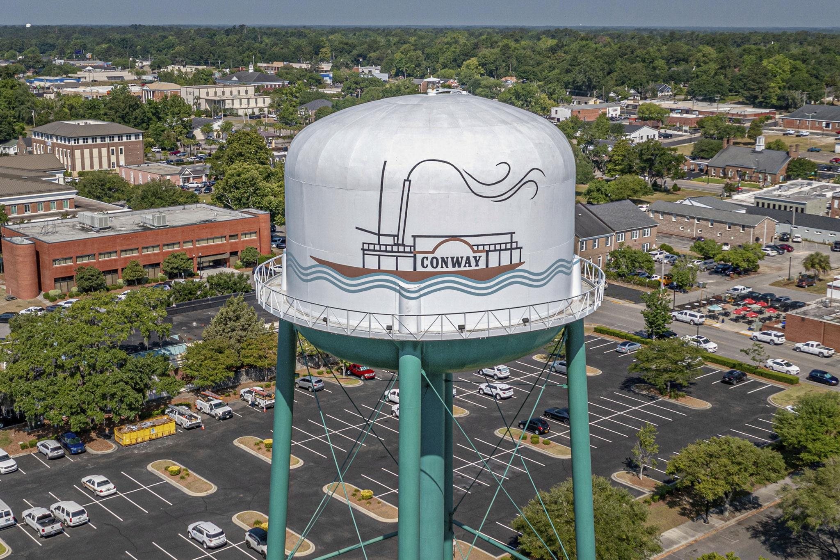
Conway, SC 29527
- 4Beds
- 3Full Baths
- N/AHalf Baths
- 2,428SqFt
- 2024Year Built
- 0.23Acres
- MLS# 2613847
- Residential
- Detached
- Active
- Approx Time on Market1 day
- AreaConway Area--West Edge of Conway Between 501 & 378
- CountyHorry
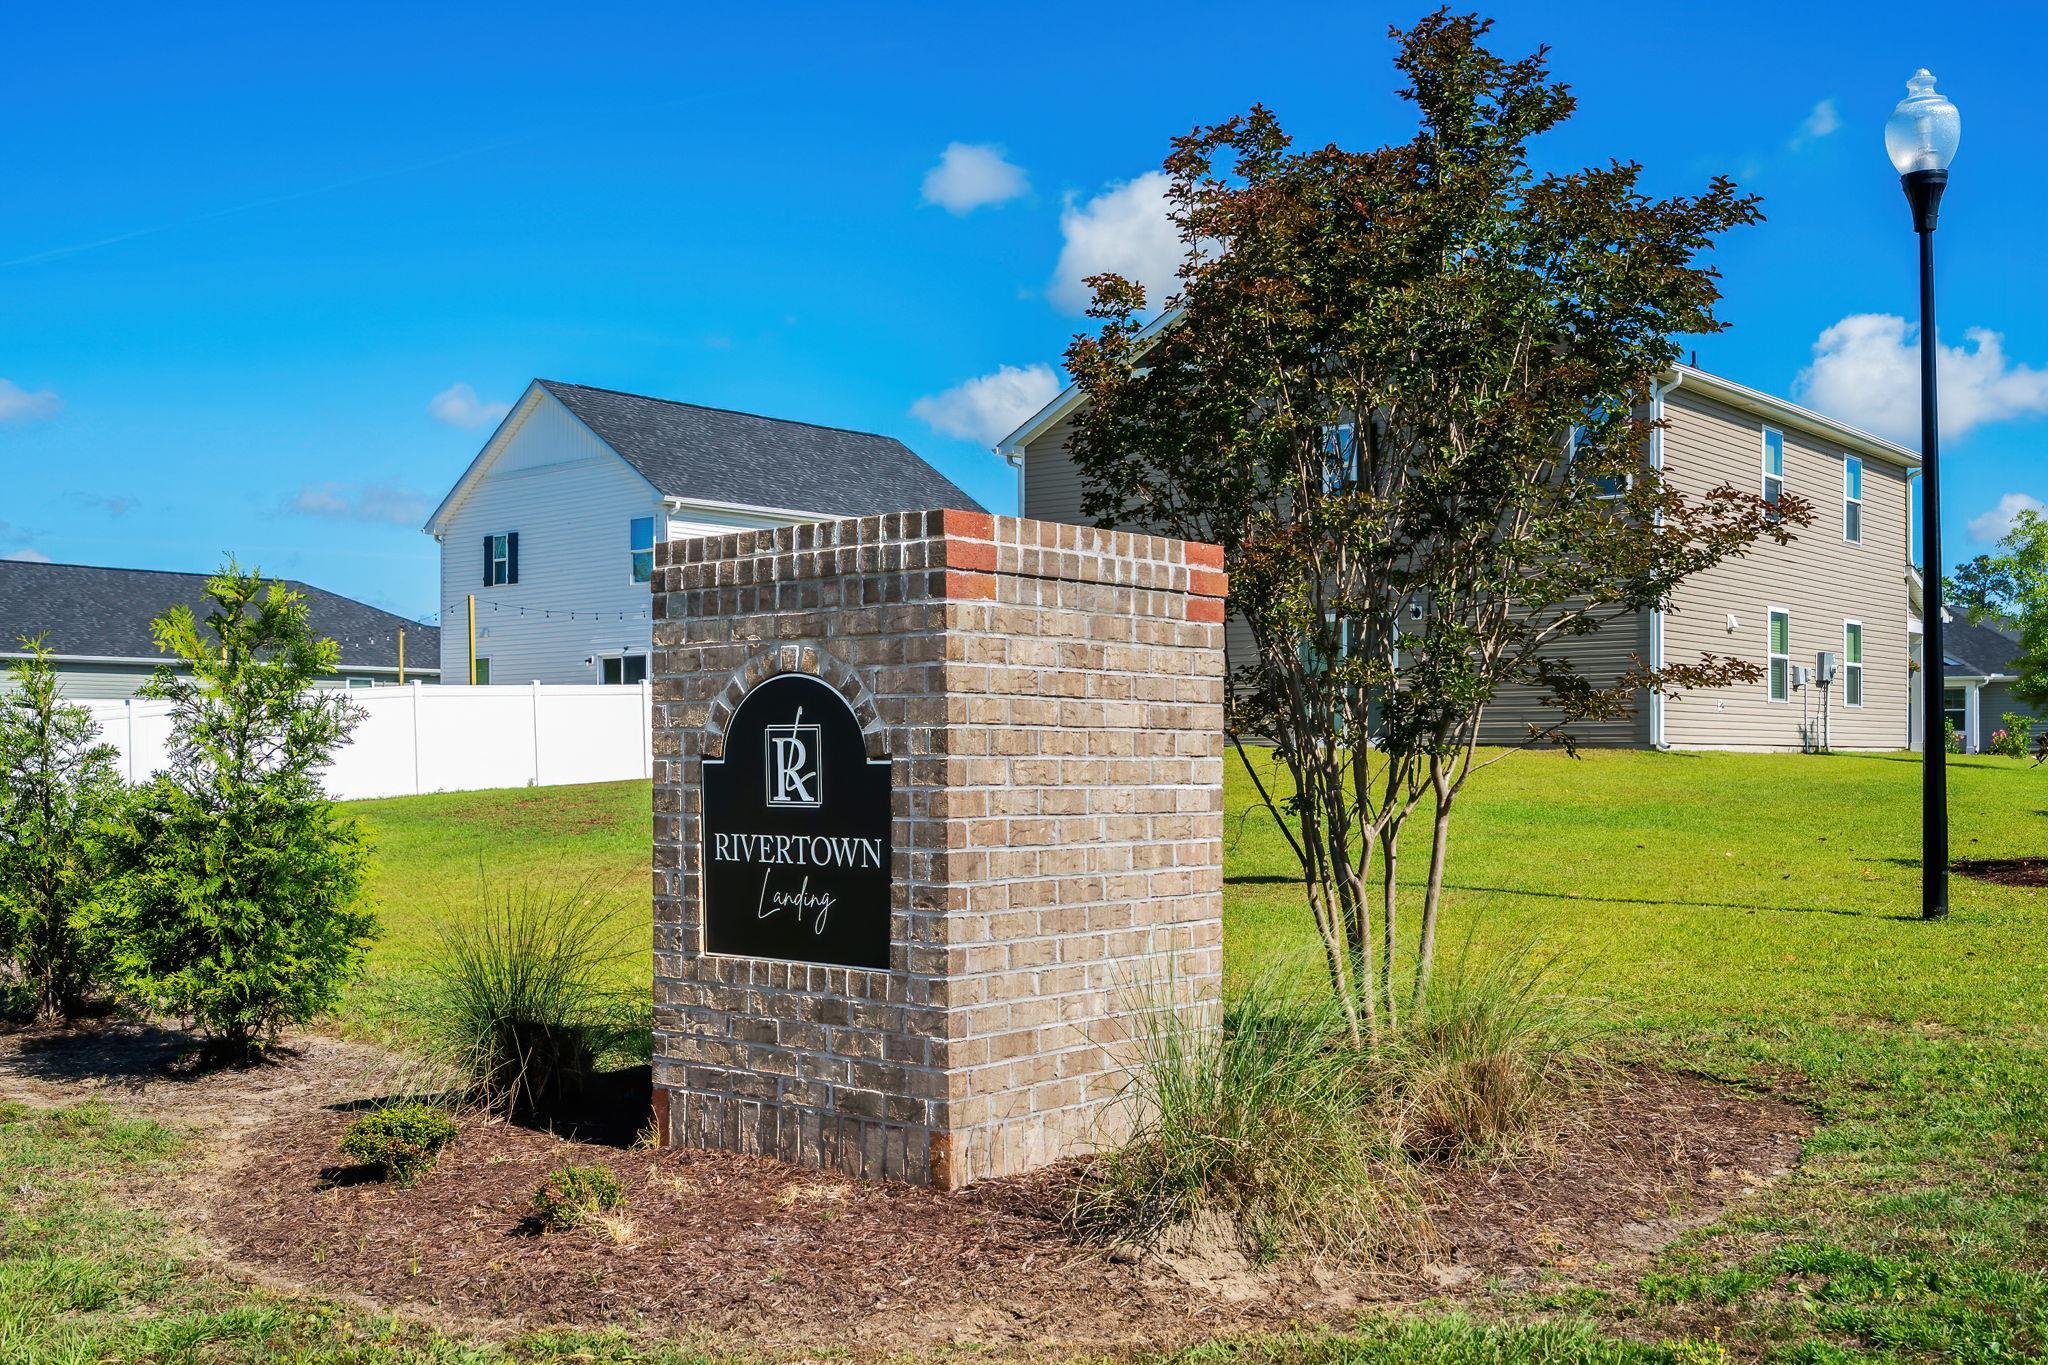
- Subdivision Rivertown Landing
Overview
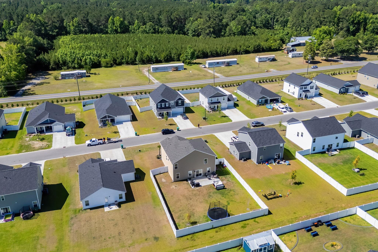
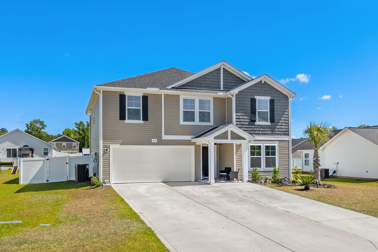
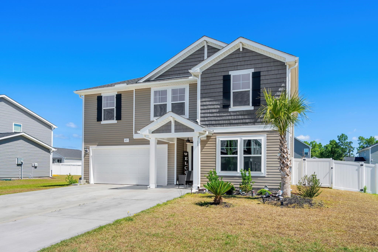
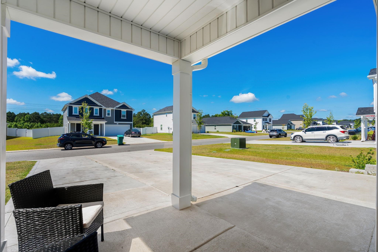
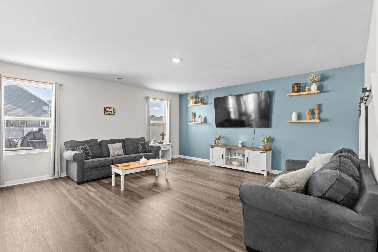
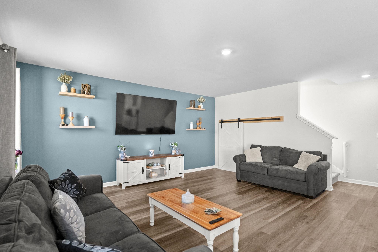
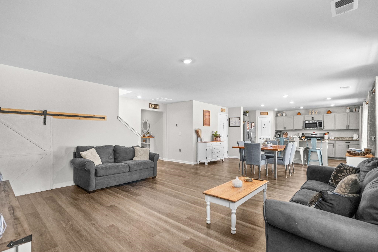
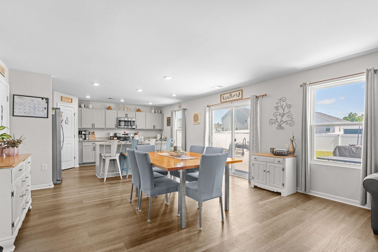
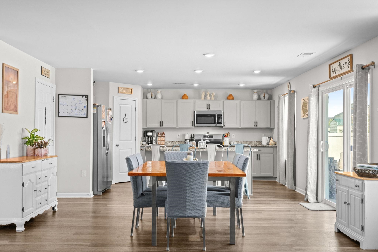
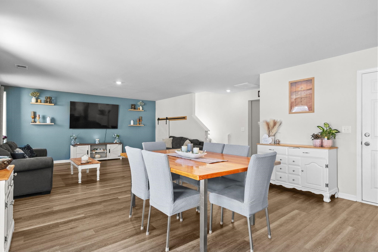
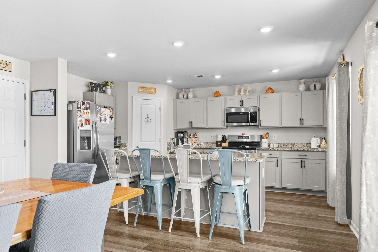
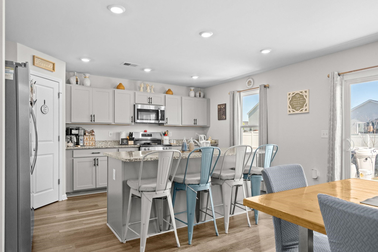
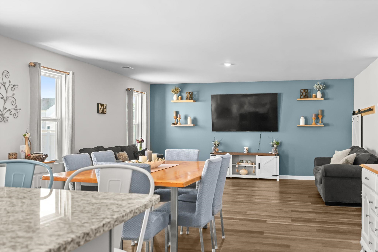
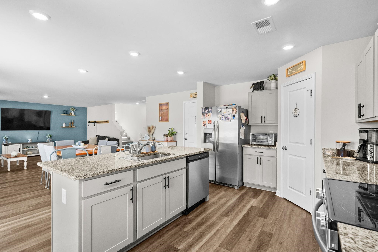
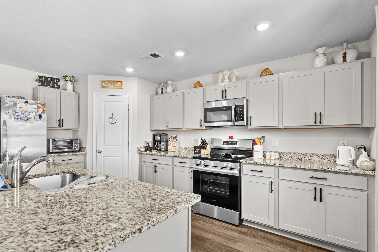
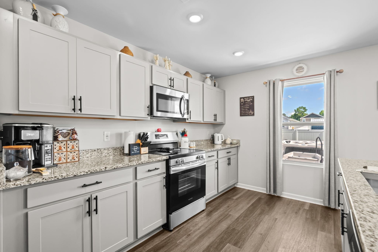
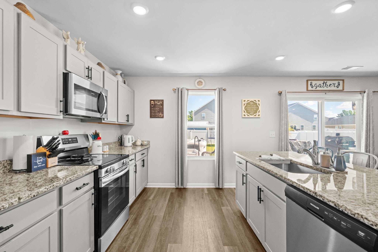
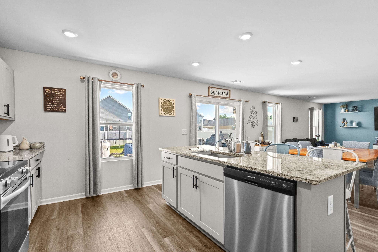
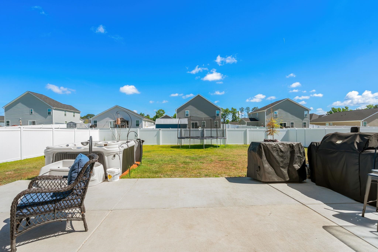
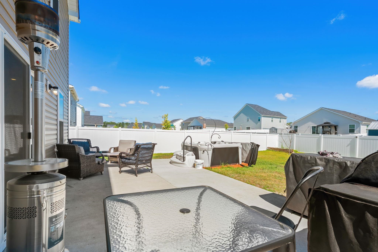
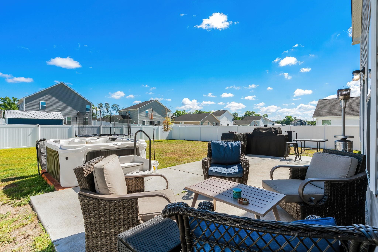
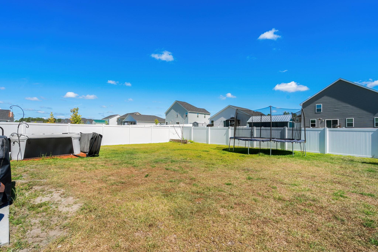
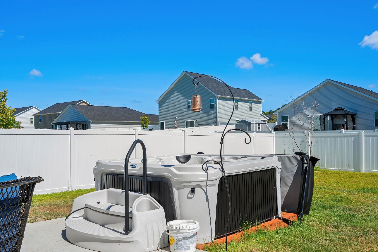
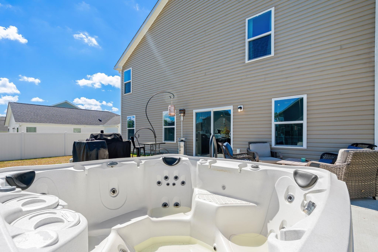
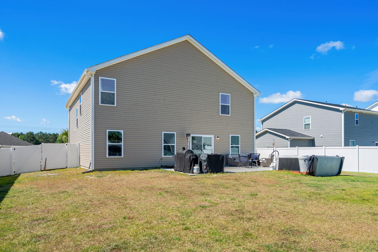
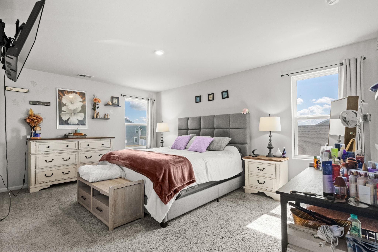
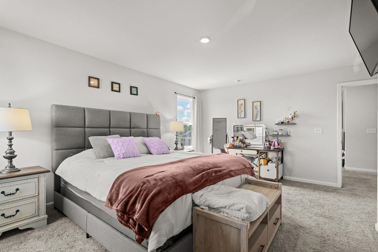
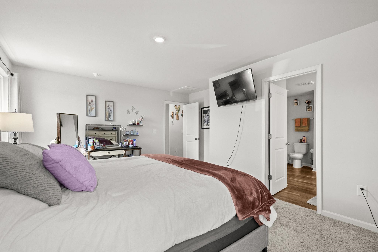
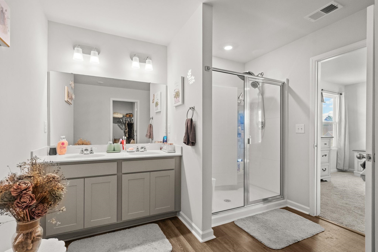
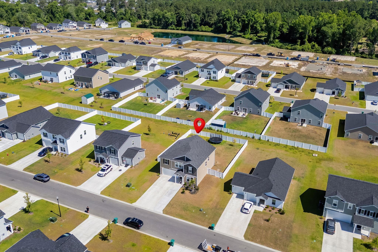
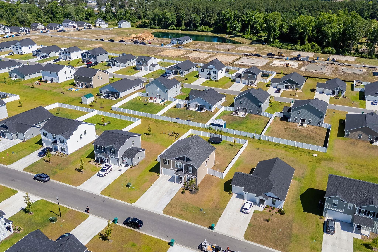
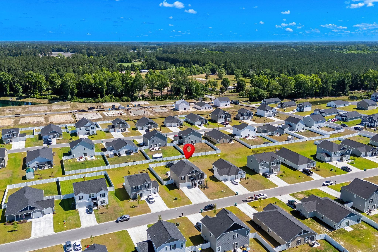
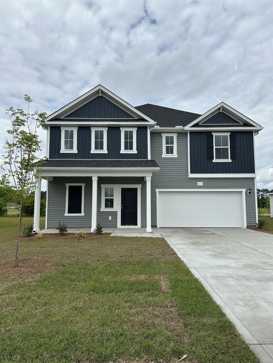
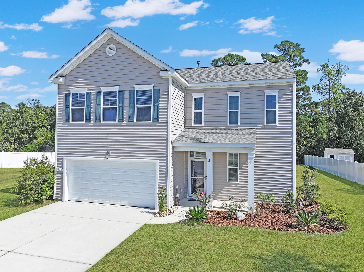
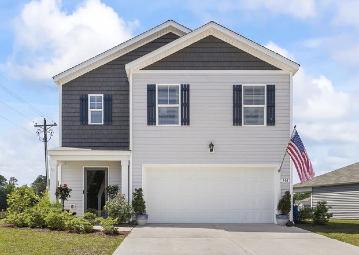
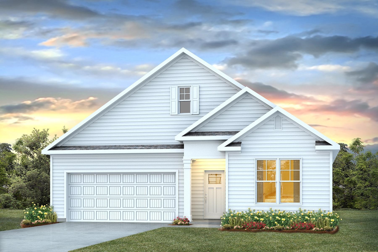
TURNKEY PERFECTION IN RIVERTOWN LANDING! Avoid the wait, the delays, and the massive out-of-pocket expenses of new construction with this pristine, 100% move-in ready home. Built in 2024, this gorgeous 4-bedroom, 3-bathroom property has been spectacularly optimized by the current owner with thousands of d?llars in premium, post-closing upgrades you won't find in a standard builder package. Step inside to a bright, wide-open floor plan designed for seamless everyday living and entertaining. The kitchen features stunning granite countertops, elegant cabinetry, stainless steel appliances, a large center island, and a generous walk-in pantry. The main level boasts modern recessed lighting, durable hard-surface flooring, and a crisp neutral palette. Upstairs, the spacious layout includes a luxurious primary suite with a double vanity and a large walk-in shower, alongside versatile guest bedrooms perfect for family, a home office, or a fitness space. What truly sets this property apart are the extensive custom upgrades already completed. The rear concrete patio has been expanded to four times its original size, creating an incredible outdoor oasis for grilling, lounging, or setting up the ultimate hot tub. The entire backyard is fully enclosed by a premium privacy fence, ready for pets and play. Parking and organization are effortless thanks to an expanded driveway widened to comfortably fit two additional vehicles, and a smartly engineered custom under-stair storage space maximizing every square inch of the home.
Agriculture / Farm
Association Fees / Info
Hoa Frequency: Monthly
Hoa Fees: 40
Hoa: Yes
Hoa Includes: AssociationManagement, CommonAreas, LegalAccounting
Community Features: GolfCartsOk, Other, LongTermRentalAllowed
Assoc Amenities: OwnerAllowedGolfCart, OwnerAllowedMotorcycle, Other, PetRestrictions, TenantAllowedGolfCart, TenantAllowedMotorcycle
Bathroom Info
Total Baths: 3.00
Fullbaths: 3
Bedroom Info
Beds: 4
Building Info
Levels: Two
Year Built: 2024
Zoning: R10
Style: Contemporary
Construction Materials: VinylSiding, WoodFrame
Builders Name: Dream Finders
Builder Model: Prelude D
Buyer Compensation
Exterior Features
Patio and Porch Features: FrontPorch, Patio
Window Features: WindowTreatments
Foundation: Slab
Exterior Features: Fence, Patio
Financial
Garage / Parking
Parking Capacity: 8
Garage: Yes
Parking Type: Attached, Garage, TwoCarGarage, GarageDoorOpener
Attached Garage: Yes
Garage Spaces: 2
Green / Env Info
Green Energy Efficient: Doors, Windows
Interior Features
Door Features: InsulatedDoors
Laundry Features: WasherHookup
Furnished: Unfurnished
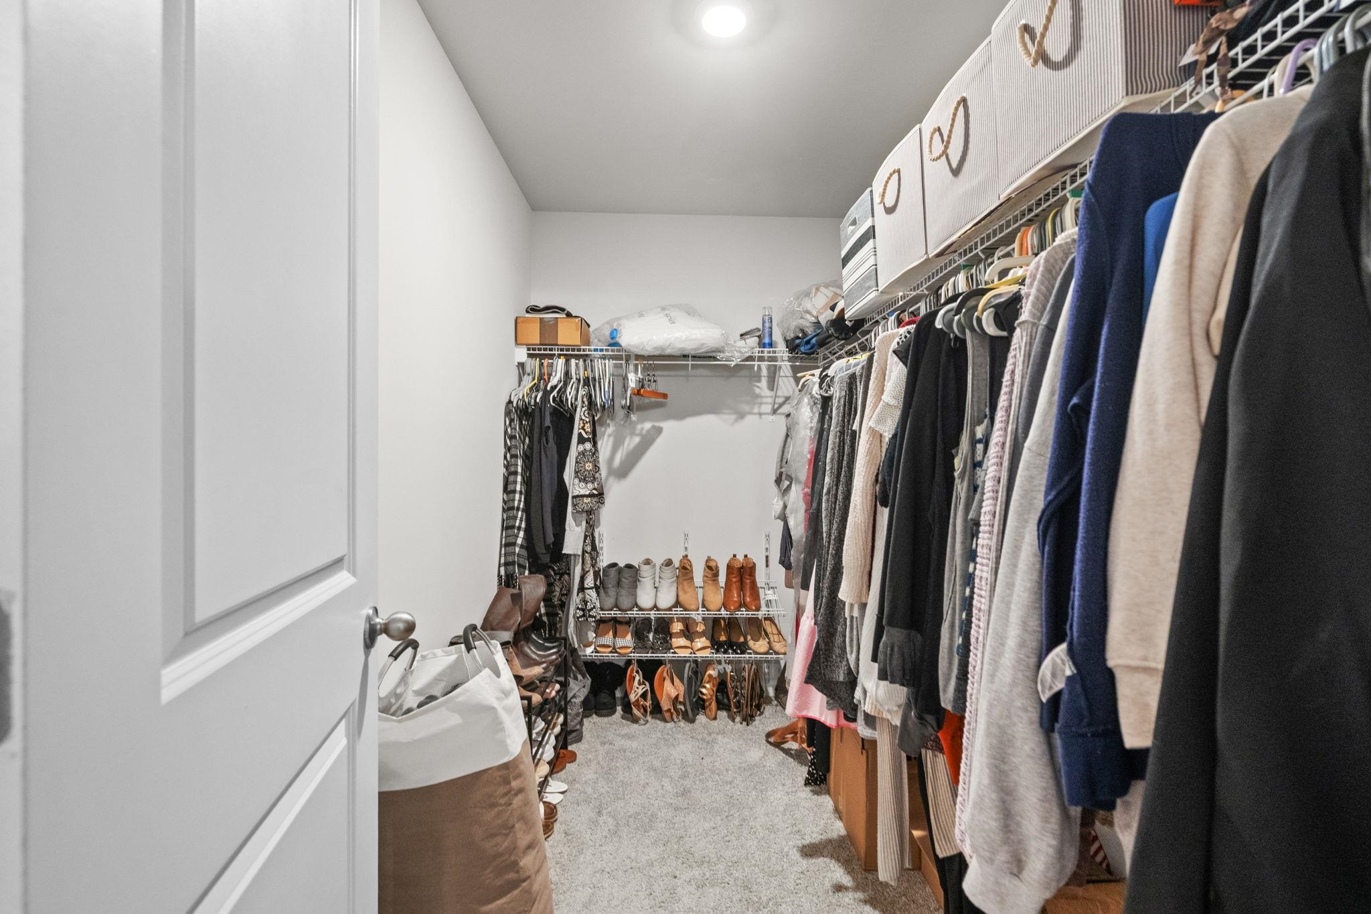
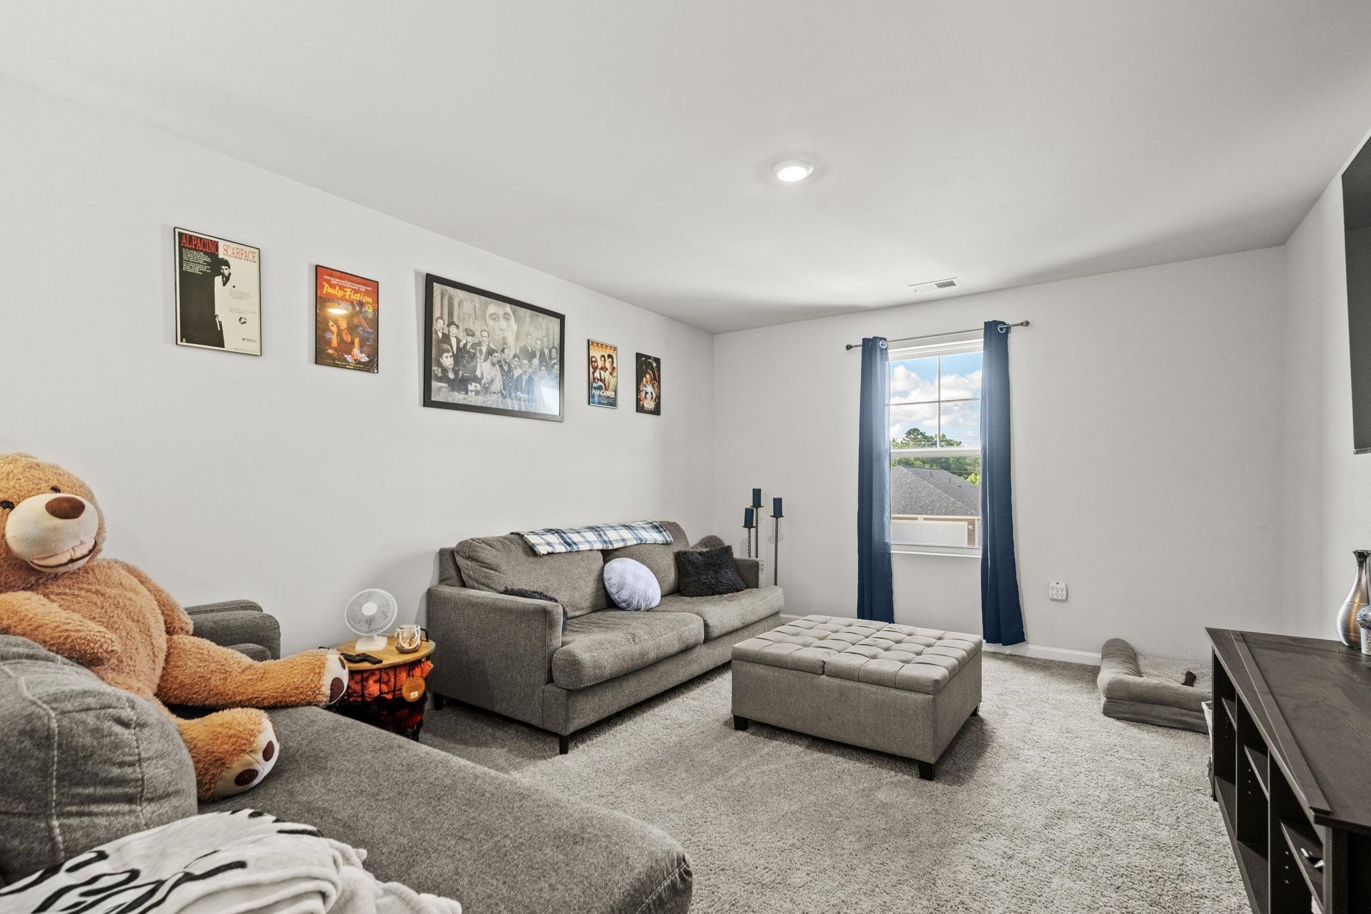
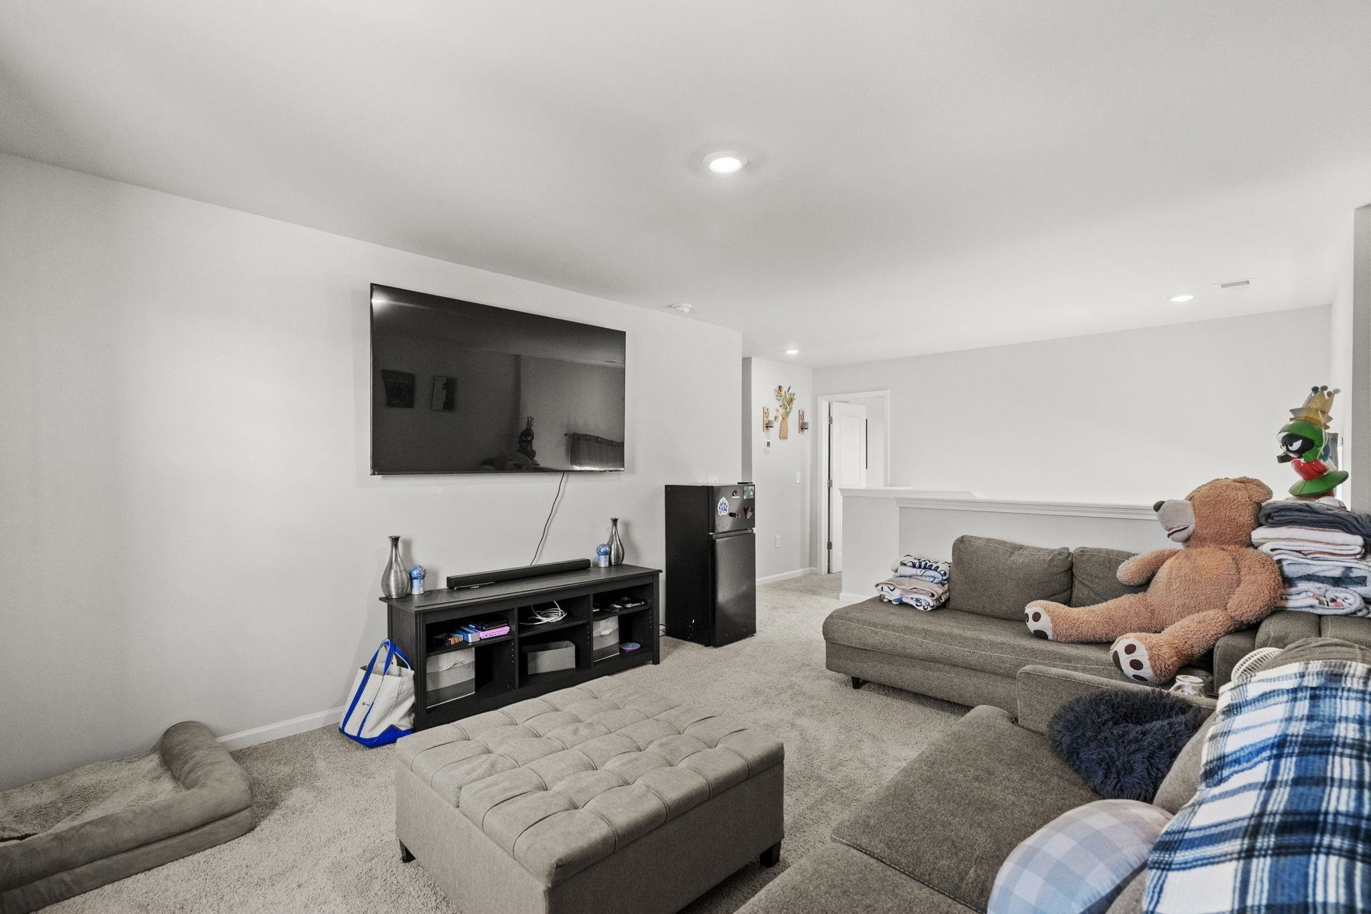
Interior Features: Attic, DualSinks, LinenCloset, PullDownAtticStairs, PermanentAtticStairs, SeparateShower, WalkInClosets, WindowTreatments, BreakfastBar, BreakfastArea, EntranceFoyer, Loft, StainlessSteelAppliances, SolidSurfaceCounters
Appliances: Dishwasher, Disposal, Microwave, Range, Refrigerator
Lot Info
Acres: 0.23
Lot Description: OutsideCityLimits, Rectangular, RectangularLot
Misc
Pets Allowed: OwnerOnly, Yes
Offer Compensation
Other School Info
Property Info
County: Horry
Stipulation of Sale: None
Property Sub Type Additional: Detached
Security Features: SmokeDetectors
Disclosures: CovenantsRestrictionsDisclosure,SellerDisclosure
Construction: Resale
Room Info
Sold Info
Sqft Info
Total Sqft: 2901
Living Area Source: Builder
Sqft: 2428
Tax Info
Unit Info
Utilities / Hvac
Heating: Central, Electric, ForcedAir
Cooling: CentralAir
Cooling: Yes
Utilities Available: CableAvailable, ElectricityAvailable, Other, PhoneAvailable, SewerAvailable, UndergroundUtilities, WaterAvailable
Heating: Yes
Water Source: Public
Waterfront / Water
Courtesy of Century 21 The Harrelson Group
 MLS# 2613306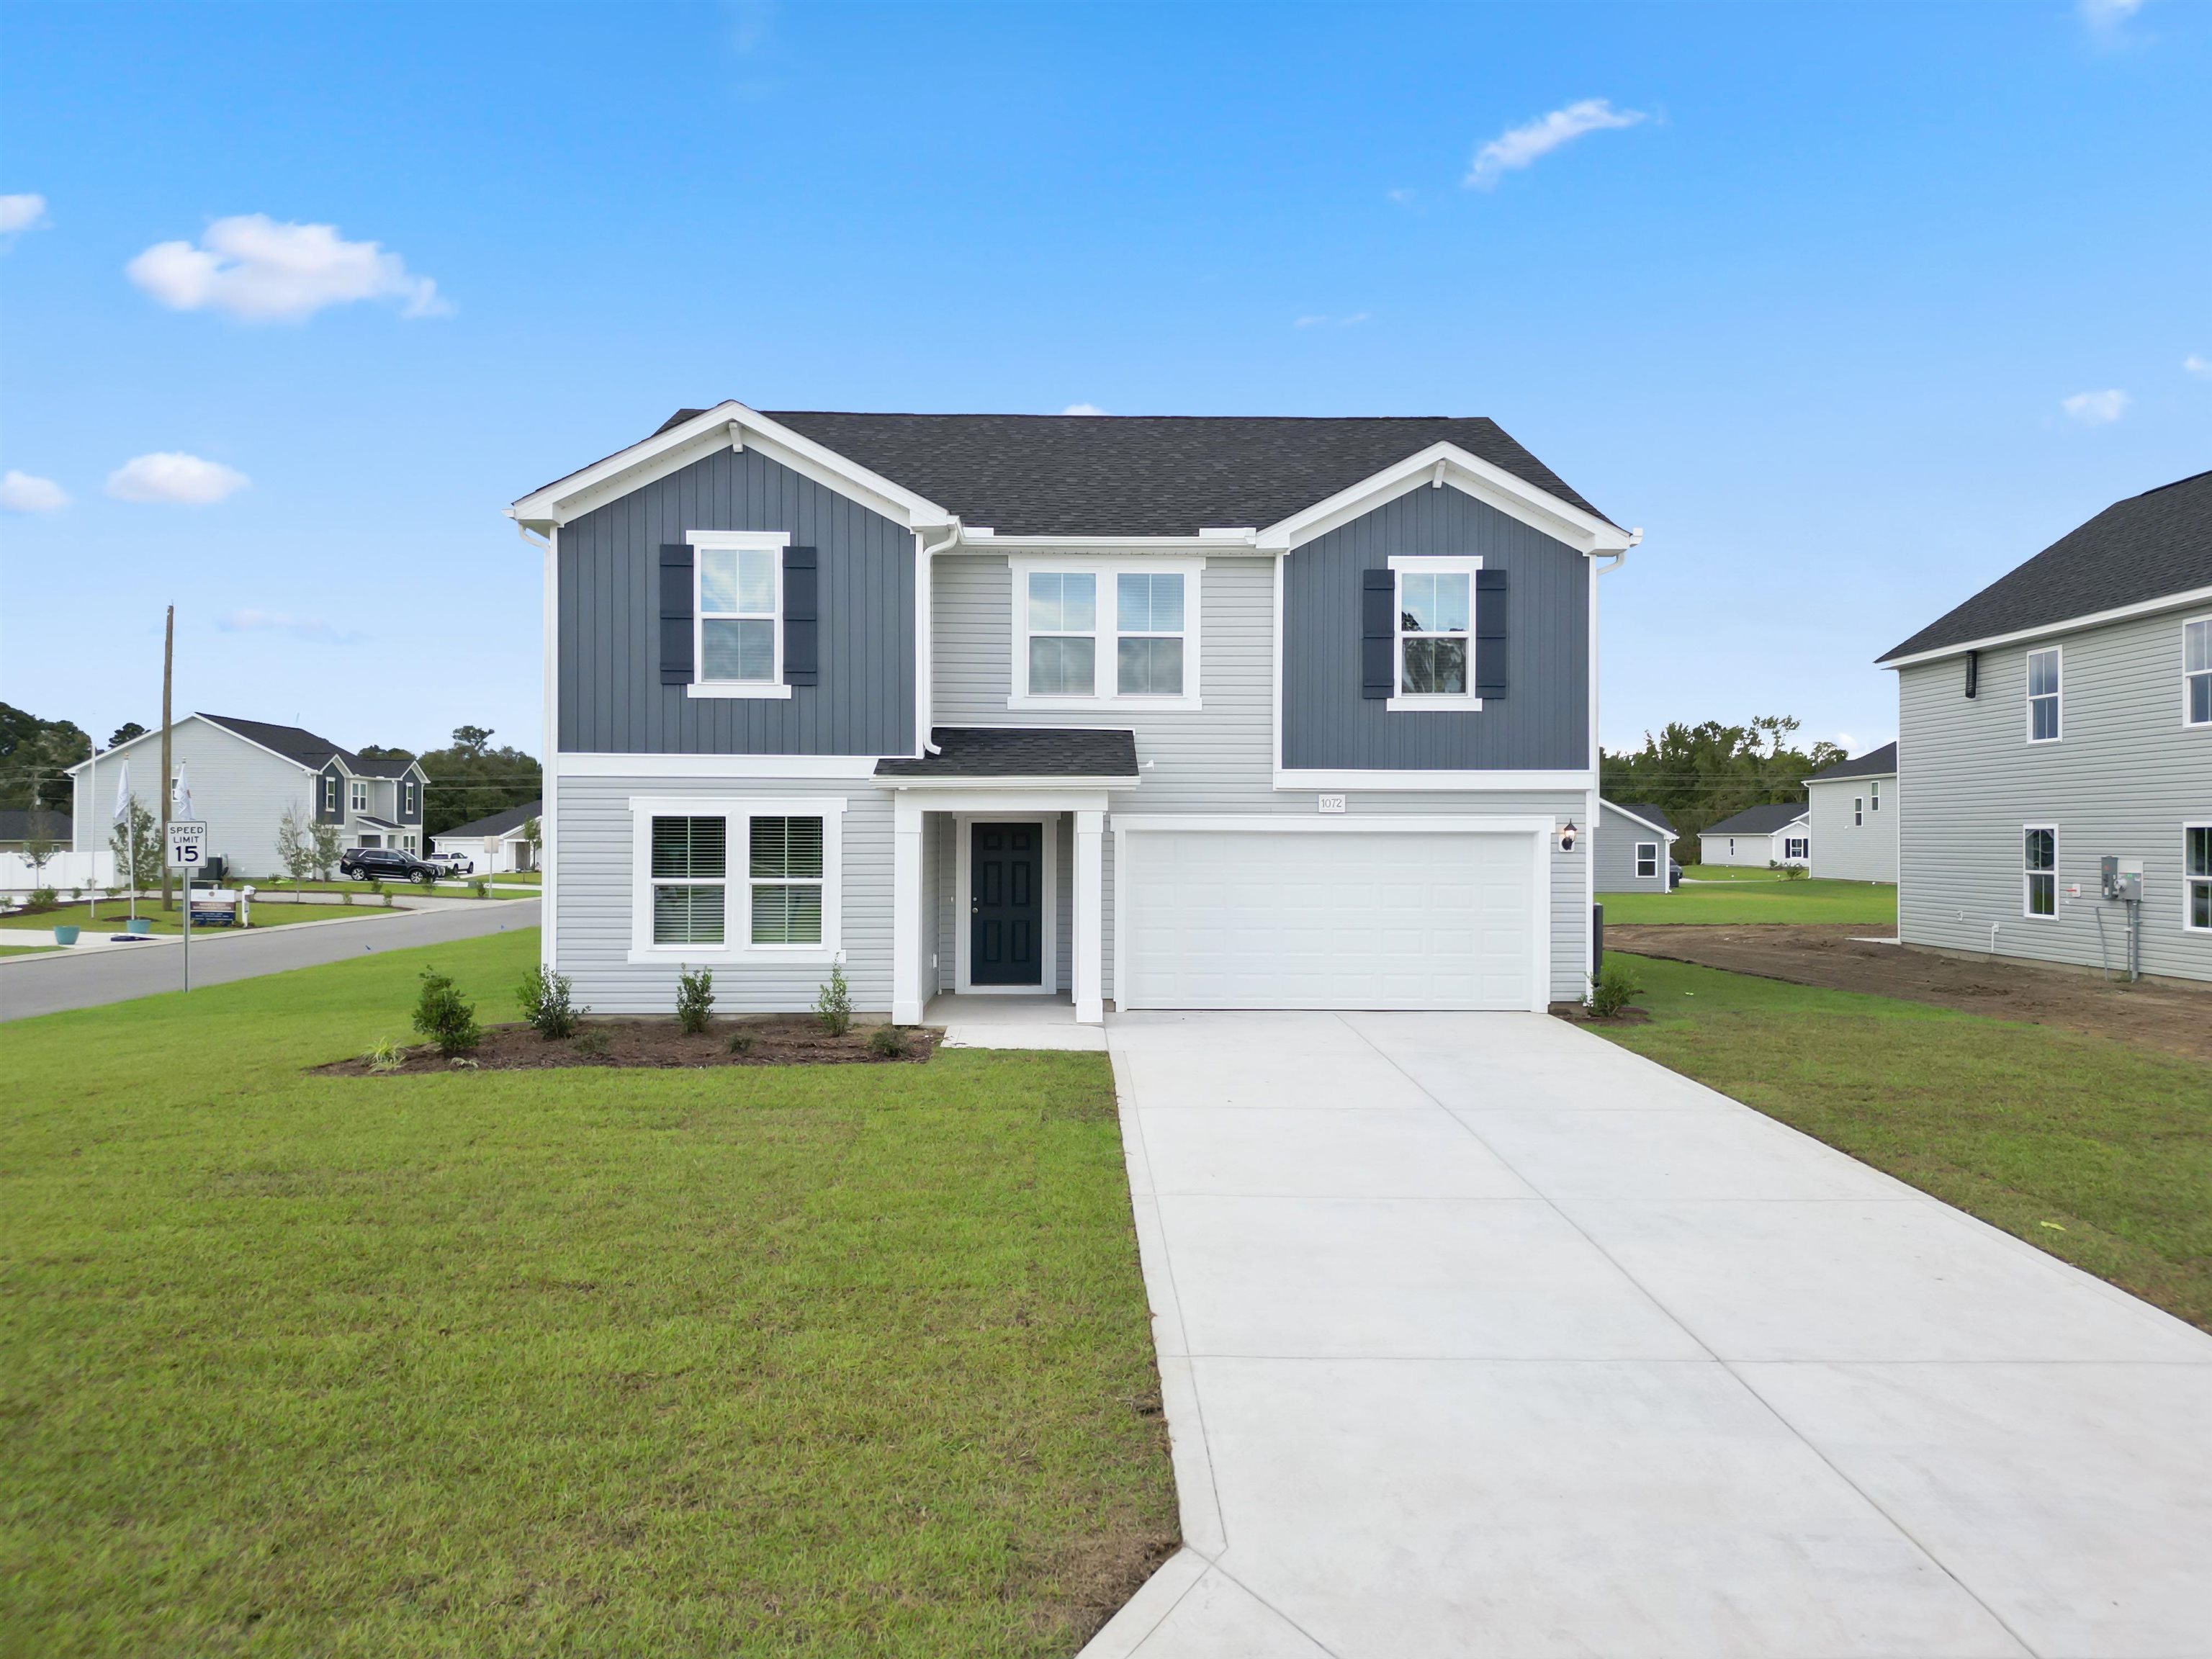
 Provided courtesy of © Copyright 2026 Coastal Carolinas Multiple Listing Service, Inc.®. Information Deemed Reliable but Not Guaranteed. © Copyright 2026 Coastal Carolinas Multiple Listing Service, Inc.® MLS. All rights reserved. Information is provided exclusively for consumers’ personal, non-commercial use, that it may not be used for any purpose other than to identify prospective properties consumers may be interested in purchasing.
Images related to data from the MLS is the sole property of the MLS and not the responsibility of the owner of this website. MLS IDX data last updated on 05-30-2026 4:47 PM EST.
Any images related to data from the MLS is the sole property of the MLS and not the responsibility of the owner of this website.
Provided courtesy of © Copyright 2026 Coastal Carolinas Multiple Listing Service, Inc.®. Information Deemed Reliable but Not Guaranteed. © Copyright 2026 Coastal Carolinas Multiple Listing Service, Inc.® MLS. All rights reserved. Information is provided exclusively for consumers’ personal, non-commercial use, that it may not be used for any purpose other than to identify prospective properties consumers may be interested in purchasing.
Images related to data from the MLS is the sole property of the MLS and not the responsibility of the owner of this website. MLS IDX data last updated on 05-30-2026 4:47 PM EST.
Any images related to data from the MLS is the sole property of the MLS and not the responsibility of the owner of this website.