



















 Recent Posts RSS
Viewing Listing MLS# 2611950
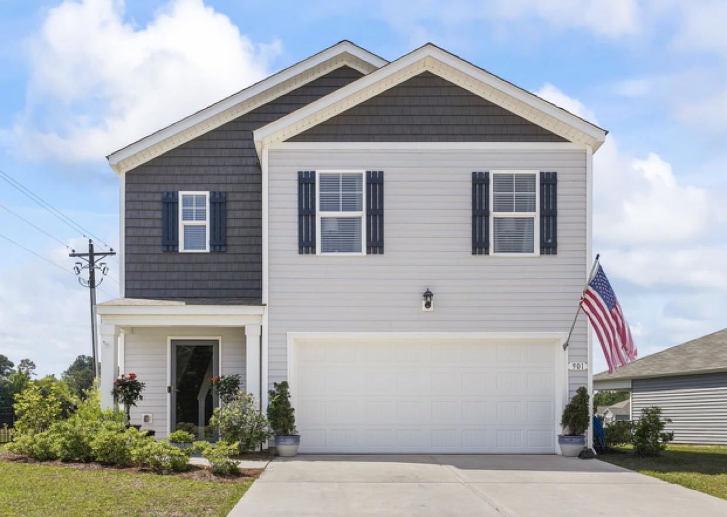
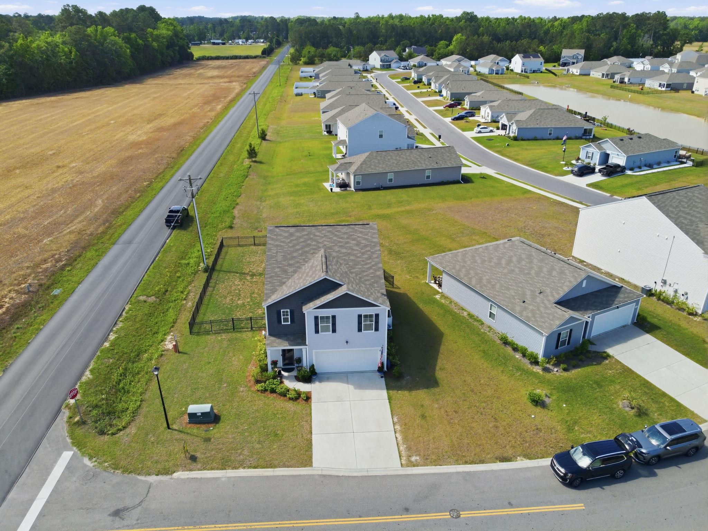
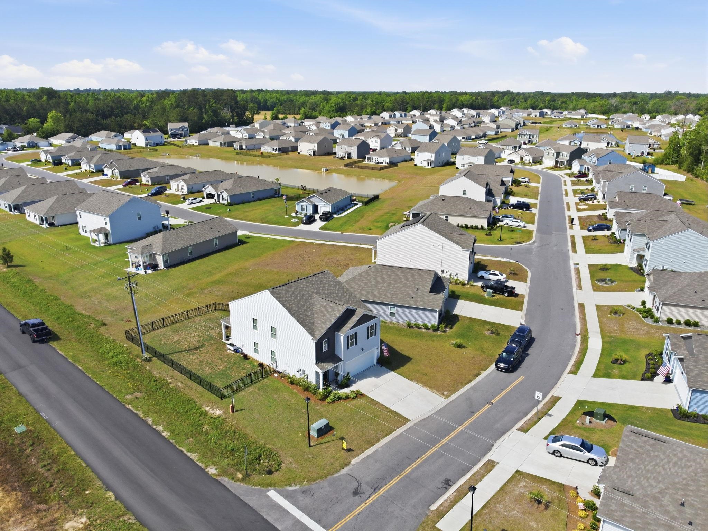
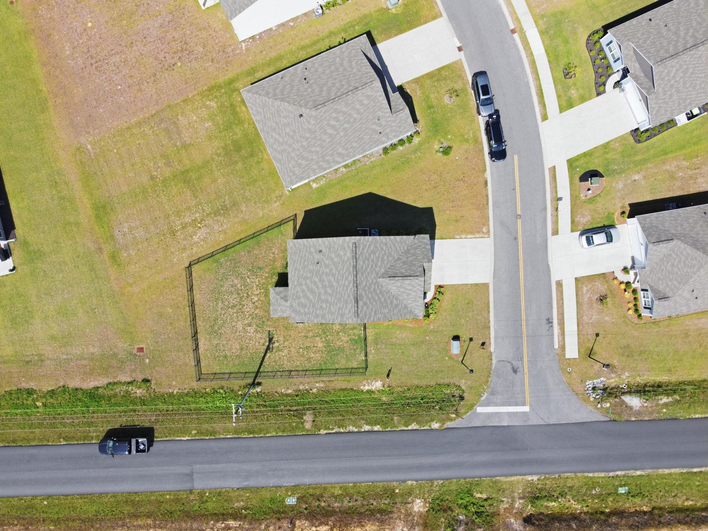
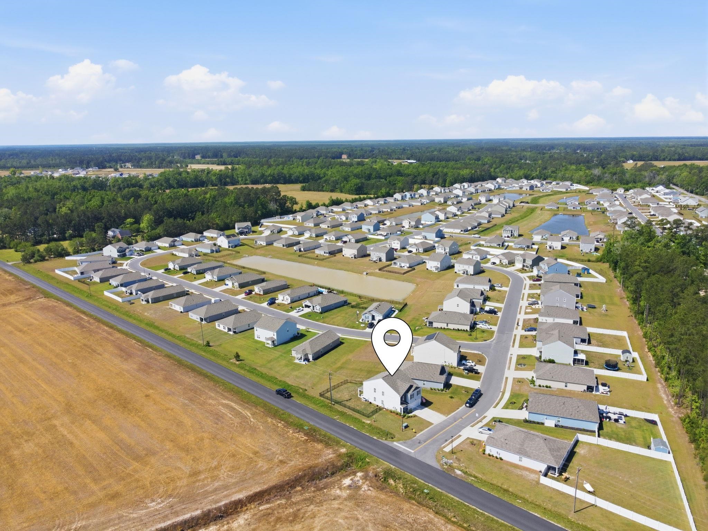
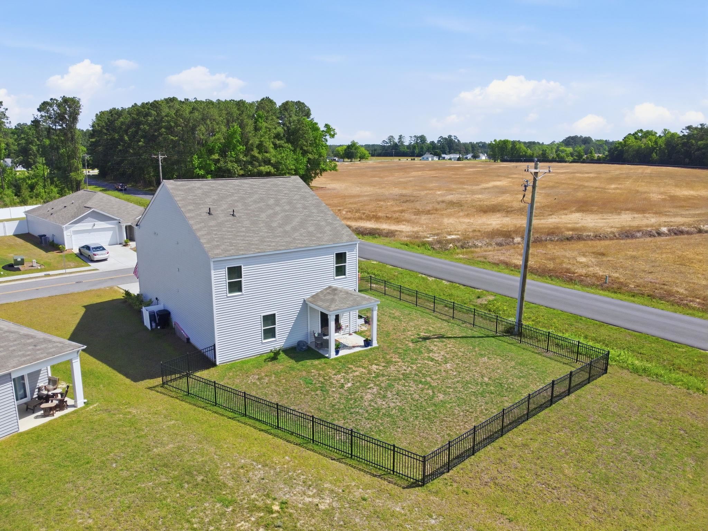
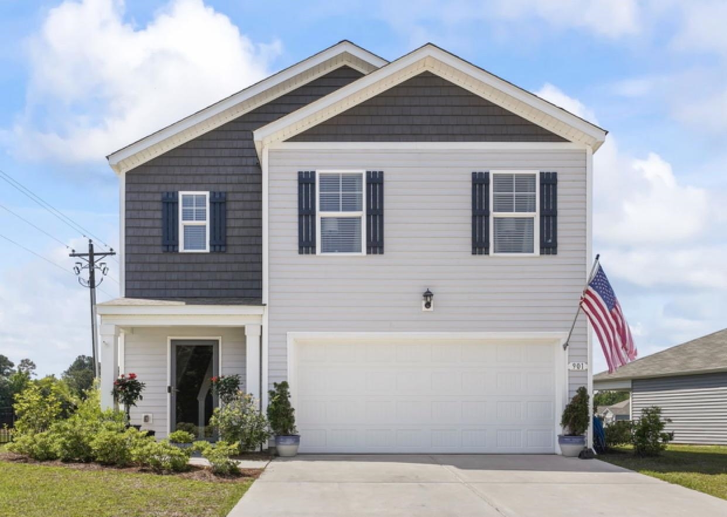
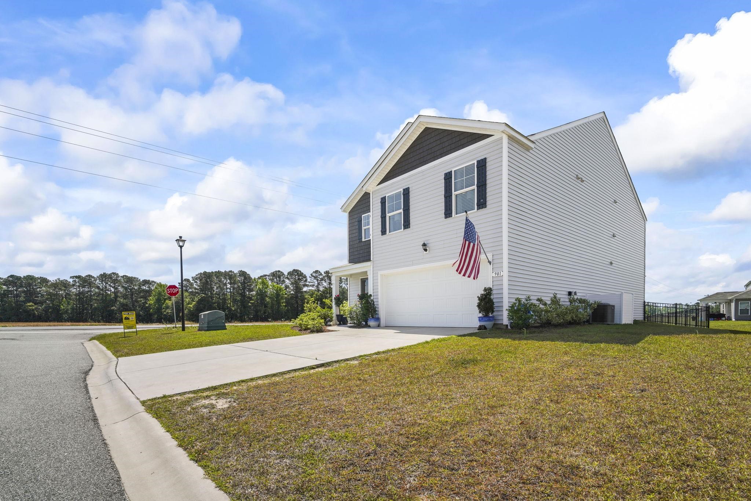








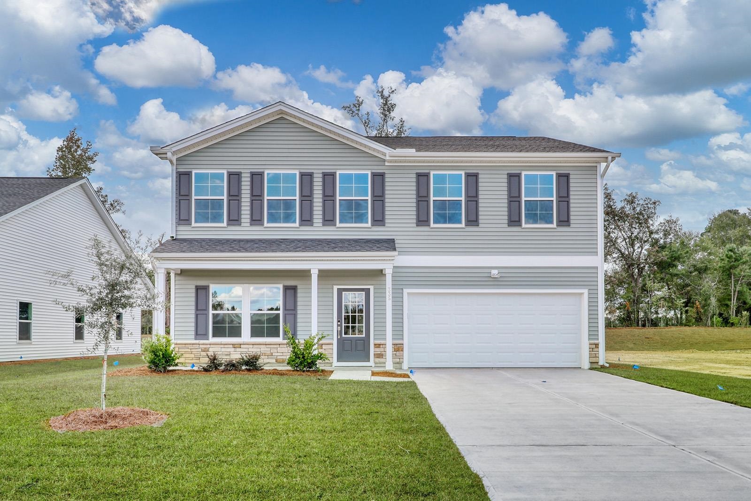
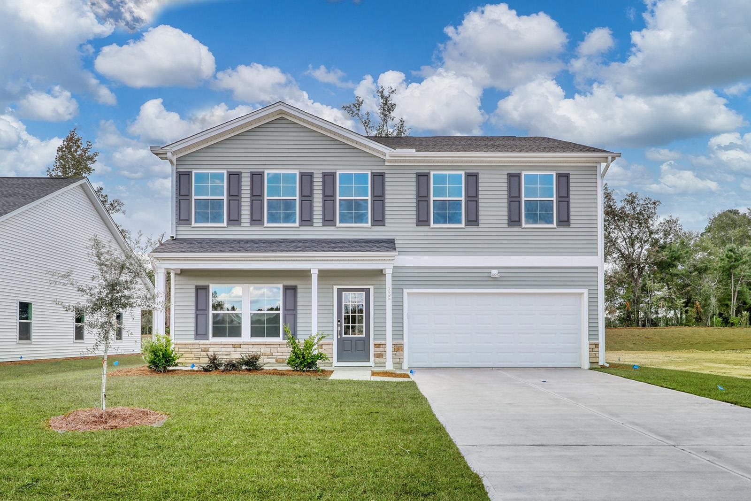
$324,900 | 5 beds | 3 full baths | N/A half baths | 2,361 sqft
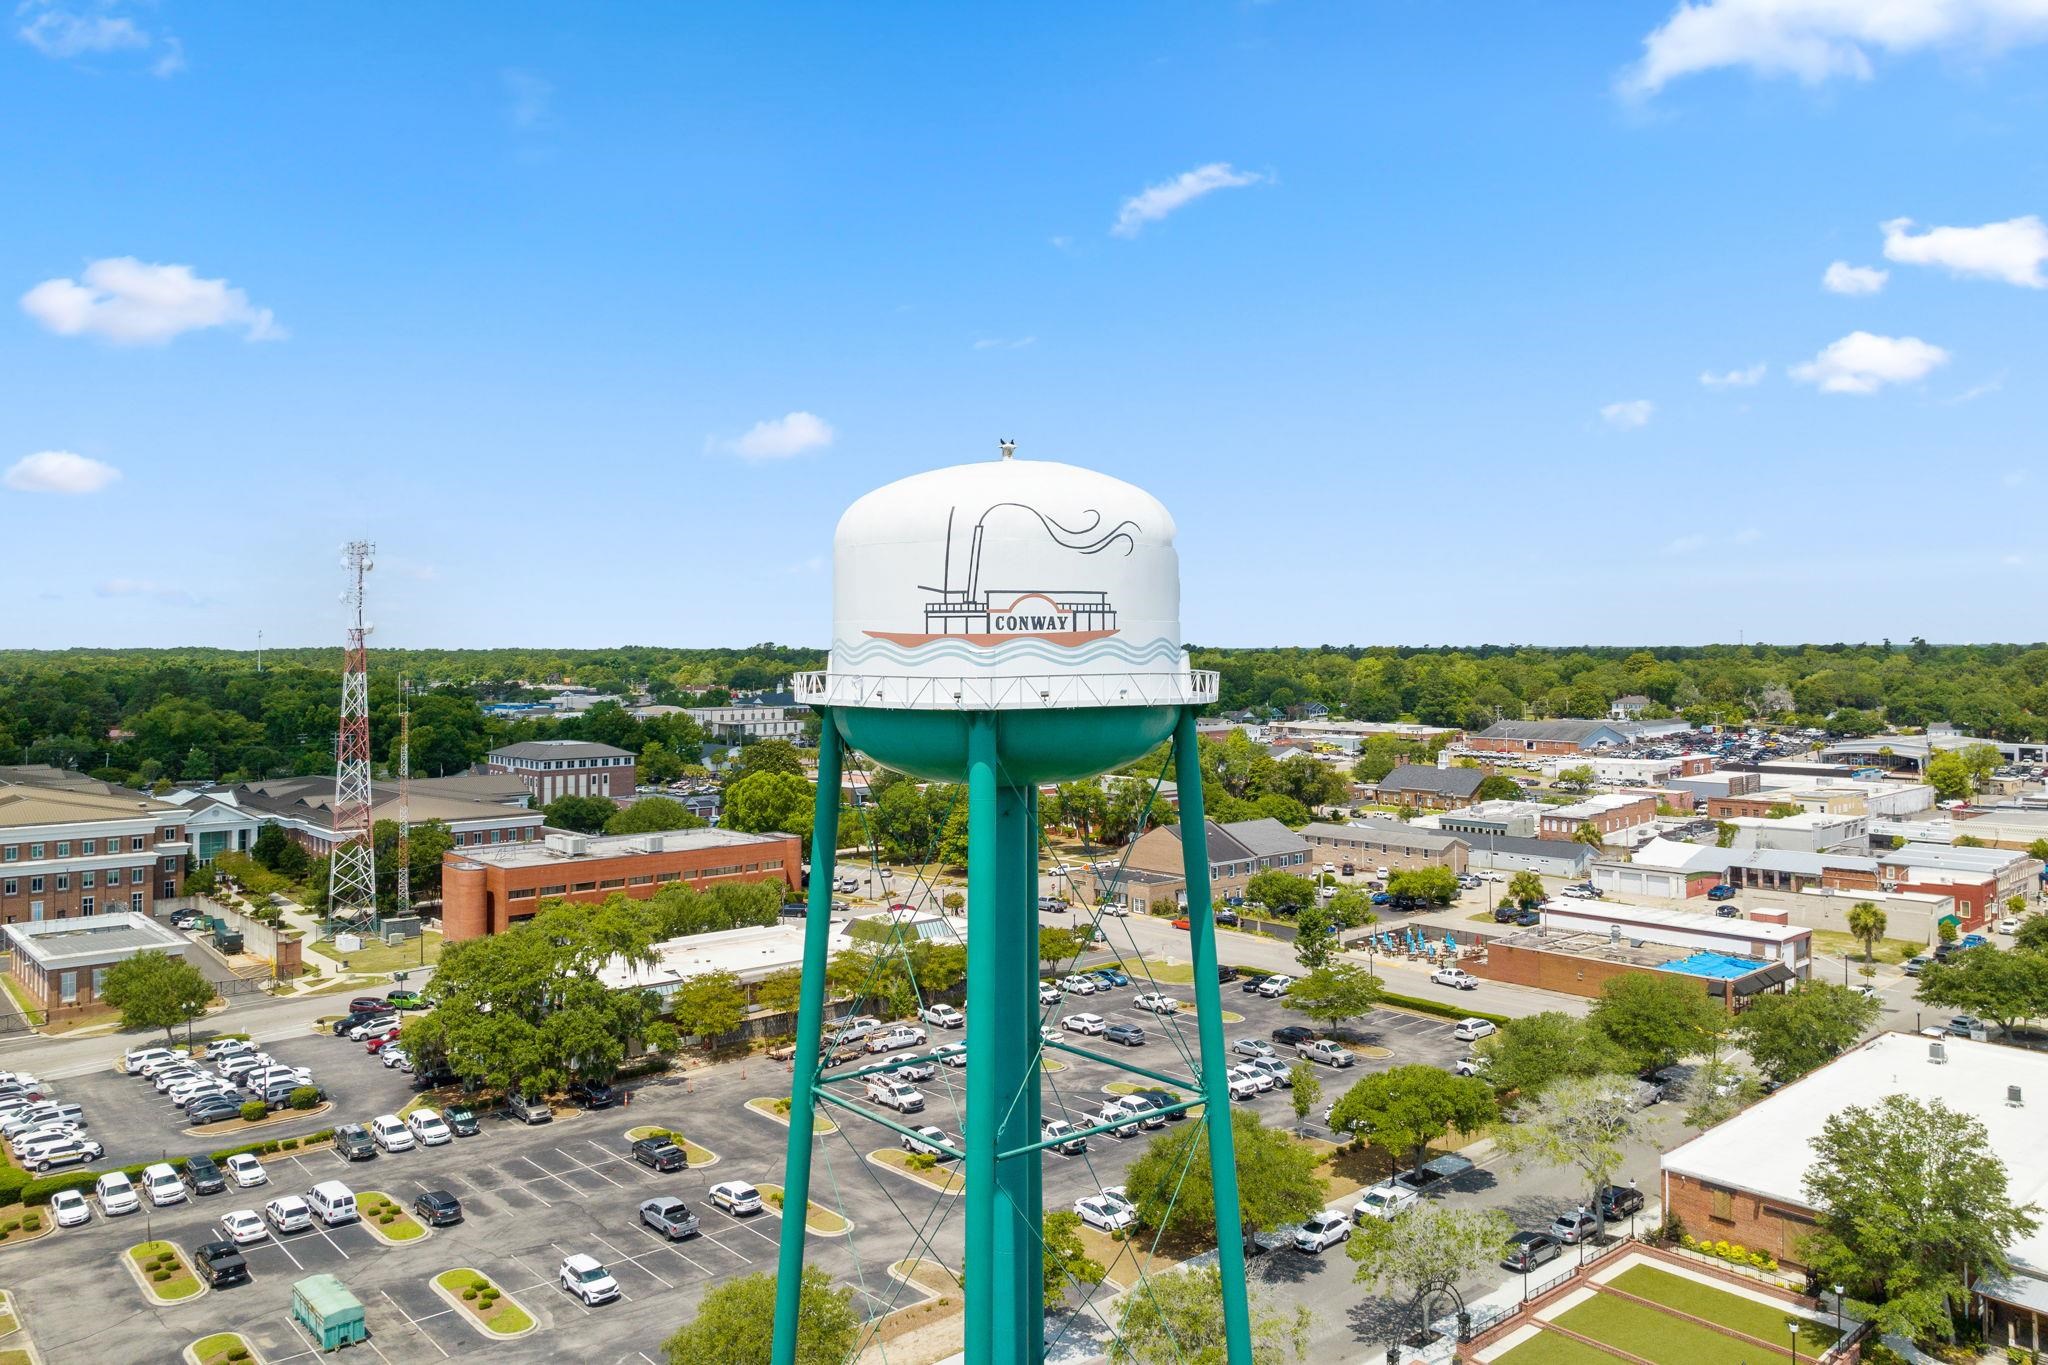
Conway, SC 29527
- 5Beds
- 3Full Baths
- N/AHalf Baths
- 2,361SqFt
- 2023Year Built
- 0.19Acres
- MLS# 2611950
- Residential
- Detached
- Active
- Approx Time on Market17 days
- AreaConway Area--Southwest Side of Conway Between 378 and 701
- CountyHorry
- Subdivision Harvest Ridge
Overview
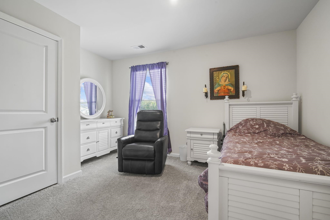
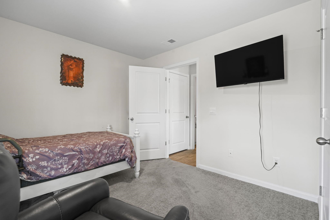
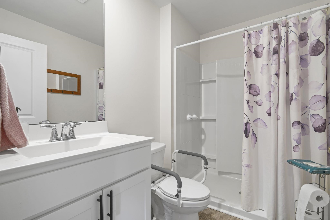
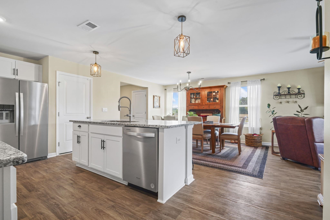
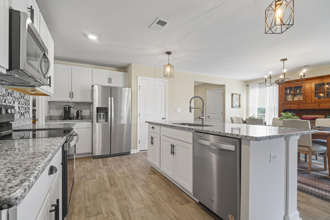
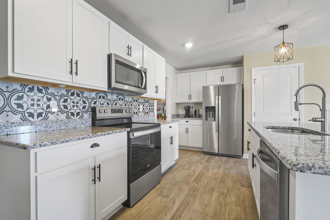
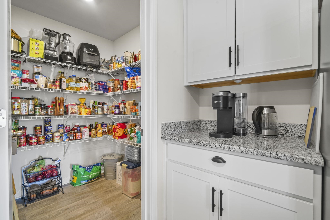
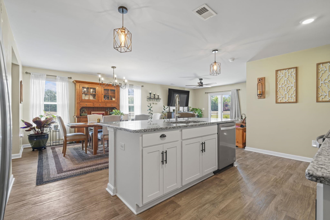
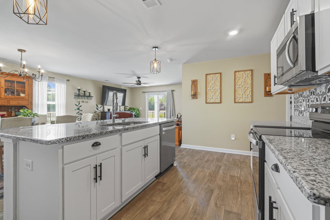
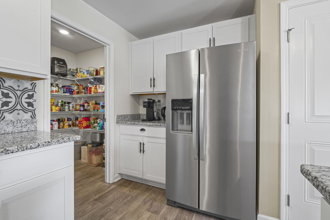
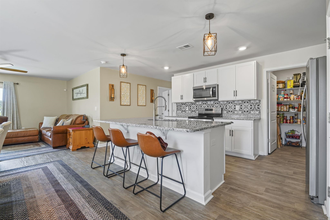
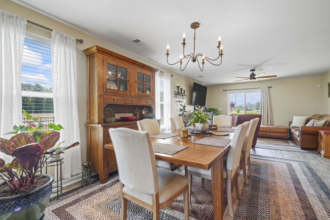
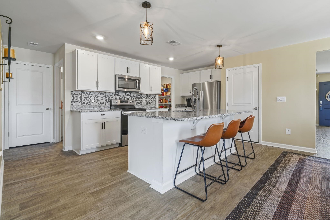
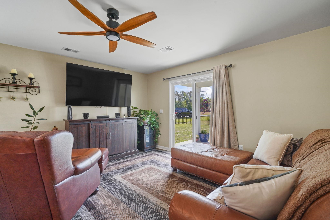
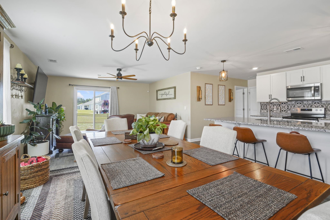
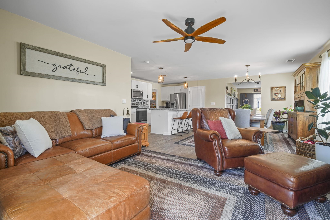
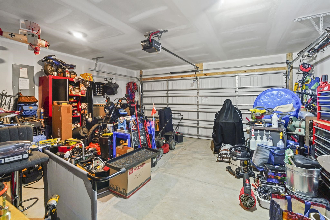
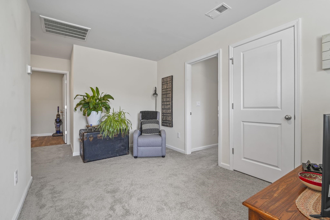
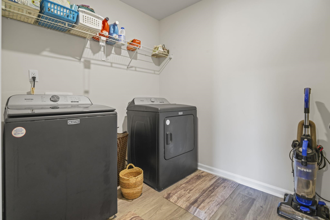
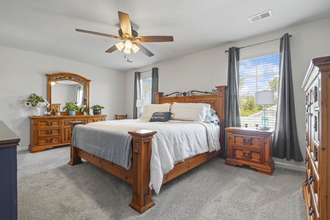
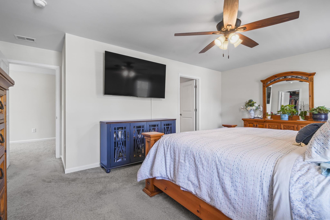
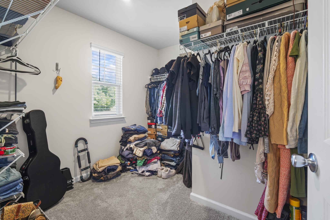
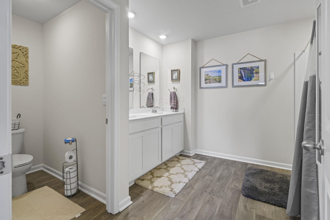
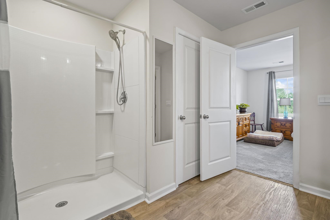
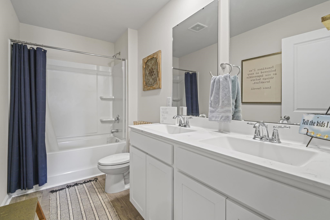
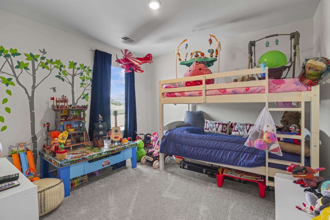
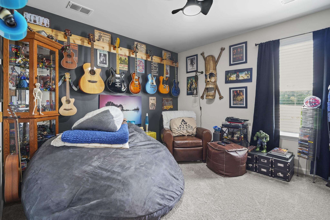
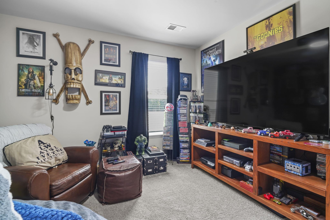
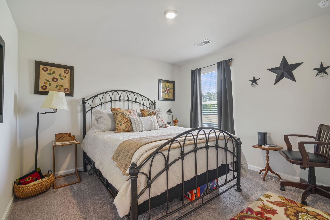
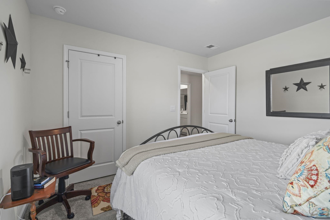
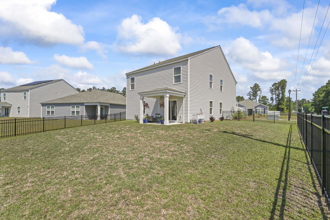
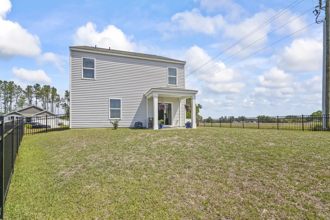
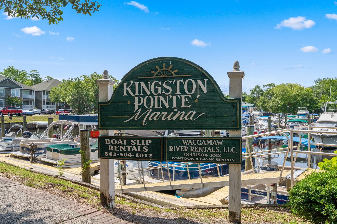
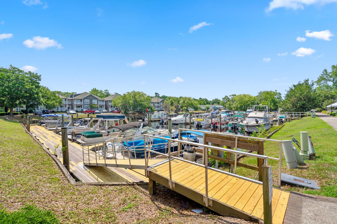
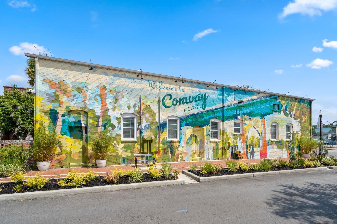
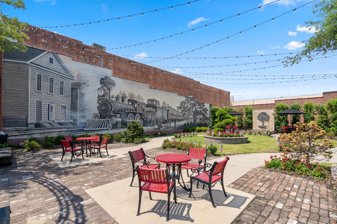
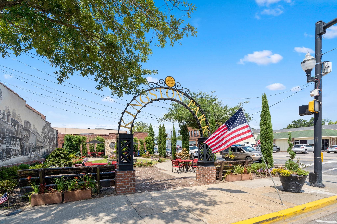
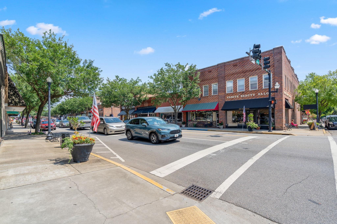
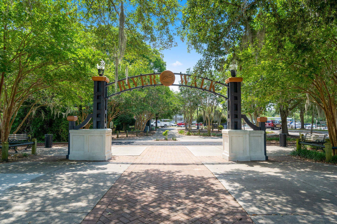
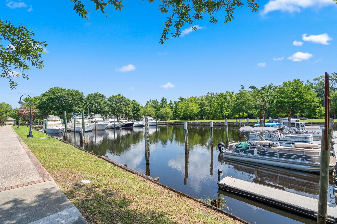
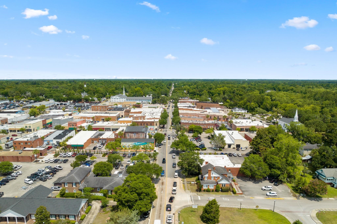
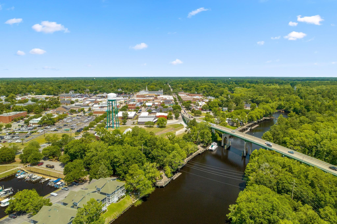
Spacious and thoughtfully designed, this 5-bedroom, 3-bath home offers the popular Robie floor plan with a bright open-concept layout ideal for everyday living and entertaining. The main level features a generous living area that flows seamlessly into the dining space and well-appointed kitchen, complete with ample cabinetry, a large center island with seating, and a walk-in pantry. Durable vinyl flooring throughout the main living areas adds both style and ease of maintenance. A first-floor bedroom and full bath provide flexibility for guests, a home office, or multi-generational living. Upstairs, a versatile loft offers additional living spaceperfect for a media room, play area, or second living room. The spacious primary suite includes a walk-in closet and private bath, while three additional bedrooms and a conveniently located laundry room complete the second floor. Located in the growing Conway/Bucksport area, this home offers a balance of peaceful living with convenient access to everything the Grand Strand has to offer. Enjoy a short drive to historic downtown Conway, the Riverwalk, shopping, dining, and Coastal Carolina University, while still being within easy reach of Myrtle Beach and the coastline. Located near the Waccamaw River and Intracoastal Waterway, this area offers convenient access to boating, fishing, kayaking, and nearby RV/boat storage options. Outdoor enthusiasts will appreciate the proximity. Only 1/2 mile to Big Cypress Lake. This home is equipped with smart home features, allowing you to control select functions like the thermostat, lighting, and front door from your smartphone. Additional highlights include a 2-car garage and window blinds throughout. With its flexible layout, modern features, and a location in one of the areas up-and-coming communities, this home is a great opportunity for a variety of buyers.
Agriculture / Farm
Association Fees / Info
Hoa Frequency: Monthly
Hoa Fees: 60
Hoa: Yes
Hoa Includes: CommonAreas, Trash
Community Features: GolfCartsOk, LongTermRentalAllowed
Assoc Amenities: OwnerAllowedGolfCart, OwnerAllowedMotorcycle, PetRestrictions
Bathroom Info
Total Baths: 3.00
Fullbaths: 3
Room Dimensions
Bedroom1: 12'10x10'8
Bedroom2: 11'1x11'5
Bedroom3: 11'1x11'5
DiningRoom: 11'6x12'6
Kitchen: 11'4x14'4
LivingRoom: 15x14'5
PrimaryBedroom: 13'4x10'6
Room Level
Bedroom1: First
Bedroom2: Second
Bedroom3: Second
PrimaryBedroom: Second
Room Features
DiningRoom: FamilyDiningRoom
Kitchen: BreakfastBar, Dishwasher, KitchenIsland, StainlessSteelAppliances, SolidSurfaceCounters
LivingRoom: CeilingFans
Other: BedroomOnMainLevel, EntranceFoyer, UtilityRoom
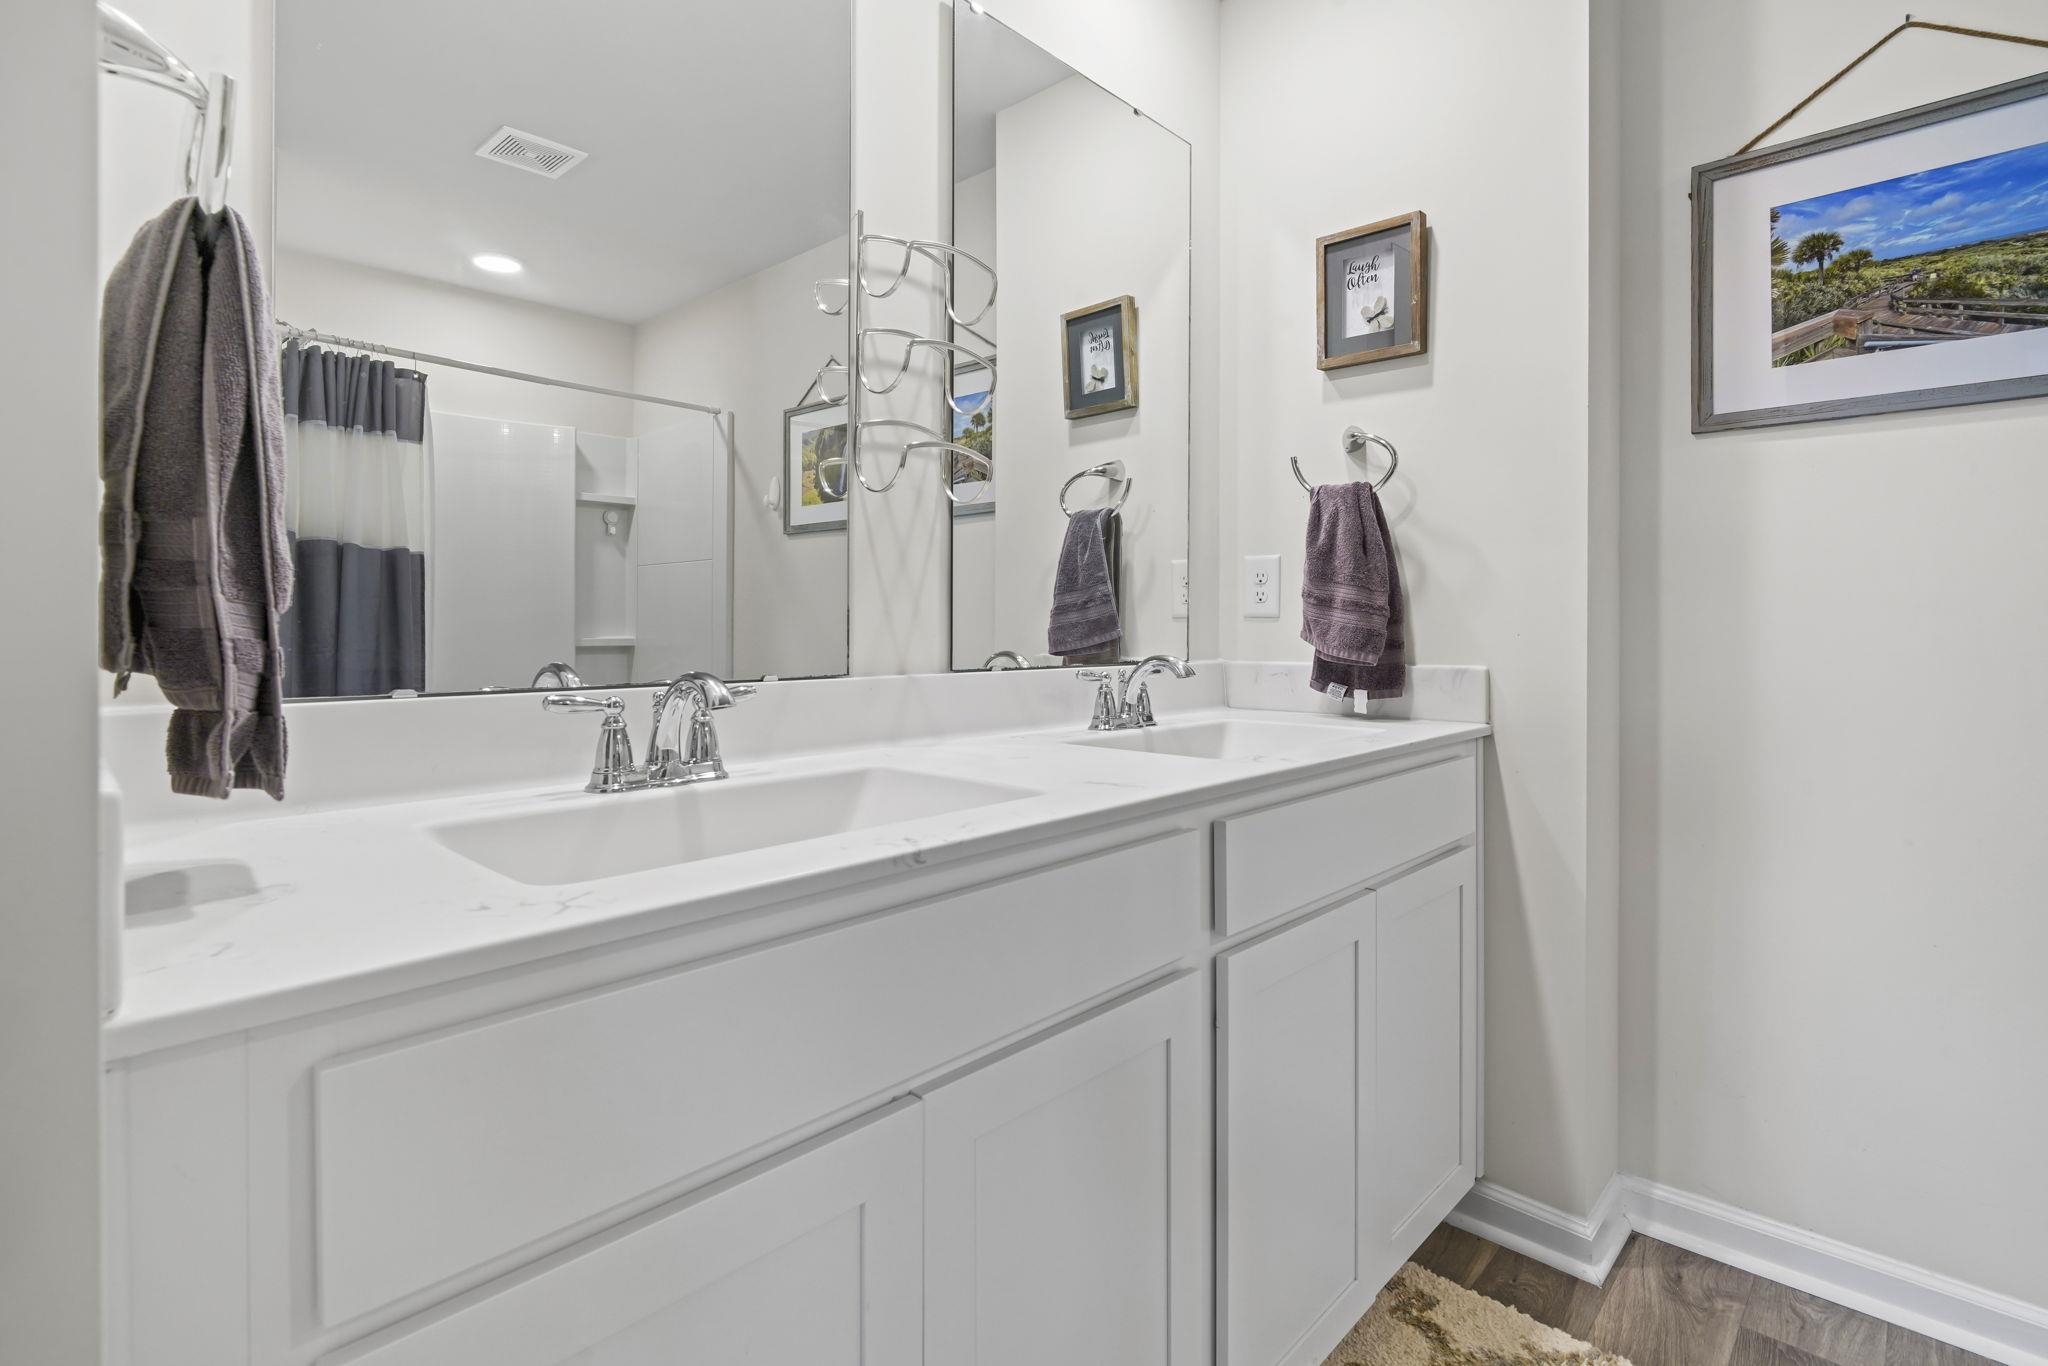
PrimaryBathroom: DualSinks, SeparateShower, Vanity
PrimaryBedroom: CeilingFans, WalkInClosets
Bedroom Info
Beds: 5
Building Info
Levels: Two
Year Built: 2023
Zoning: RES
Style: Traditional
Construction Materials: VinylSiding, WoodFrame
Buyer Compensation
Exterior Features
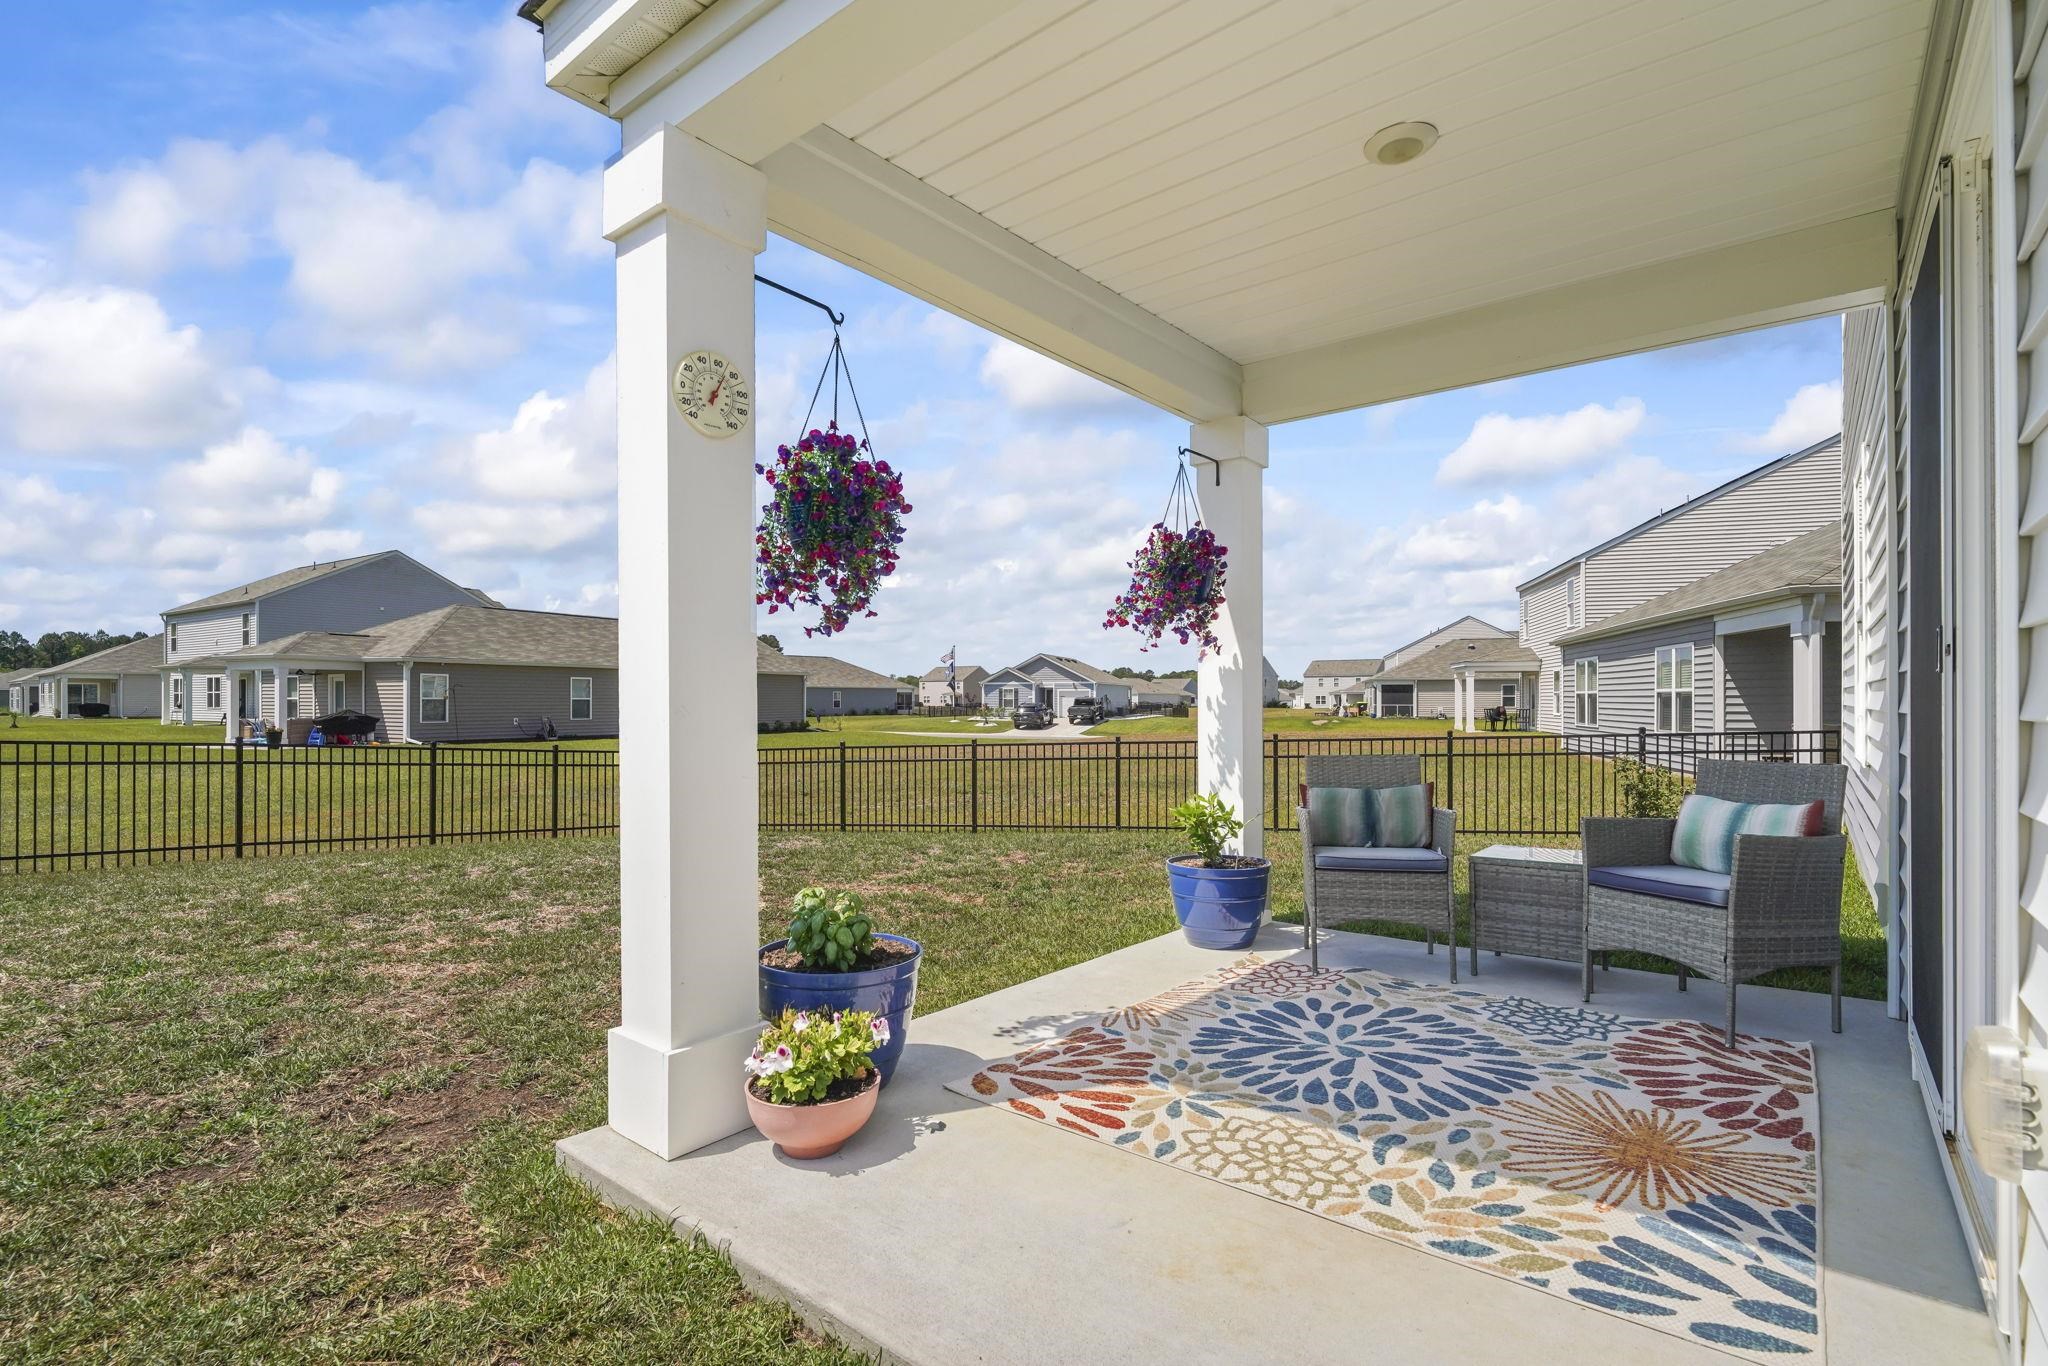
Patio and Porch Features: RearPorch, FrontPorch
Foundation: Slab
Exterior Features: Porch
Financial
Garage / Parking
Parking Capacity: 4
Garage: Yes
Parking Type: Attached, Garage, TwoCarGarage, GarageDoorOpener
Attached Garage: Yes
Garage Spaces: 2
Green / Env Info
Green Energy Efficient: Doors, Windows
Interior Features
Floor Cover: Carpet, LuxuryVinyl, LuxuryVinylPlank, Vinyl
Door Features: InsulatedDoors
Laundry Features: WasherHookup
Furnished: Unfurnished
Interior Features: CeilingFans, DualSinks, SeparateShower, Vanity, WalkInClosets, BreakfastBar, BedroomOnMainLevel, EntranceFoyer, KitchenIsland, StainlessSteelAppliances, SolidSurfaceCounters
Appliances: Dishwasher, Disposal, Microwave, Range
Lot Info
Acres: 0.19
Lot Size: 35x123x83x145
Lot Description: OutsideCityLimits
Misc
Pets Allowed: OwnerOnly, Yes
Offer Compensation
Other School Info
Property Info
County: Horry
Stipulation of Sale: None
Property Sub Type Additional: Detached
Security Features: SmokeDetectors
Disclosures: CovenantsRestrictionsDisclosure
Construction: Resale
Room Info
Sold Info
Sqft Info
Total Sqft: 2862
Living Area Source: Estimated
Sqft: 2361
Tax Info
Unit Info
Utilities / Hvac
Heating: Central, Electric
Cooling: CentralAir
Cooling: Yes
Utilities Available: CableAvailable, ElectricityAvailable, PhoneAvailable, SewerAvailable, UndergroundUtilities, WaterAvailable
Heating: Yes
Water Source: Public
Waterfront / Water
Schools
Elem: Pee Dee Elementary School
Middle: Whittemore Park Middle School
High: Conway High School
Directions
From Myrtle Beach: Take US-501 toward Conway and turn right onto Wright Blvd. Take the first right onto 4th Avenue and continue for approximately 1.2 miles. Turn right onto Janette Street and continue for 0.3 miles, then bear slightly left onto Cates Bay Highway (State Road S-26-29). Continue on Cates Bay Highway for approximately 6 miles. Harvest Ridge will be on your left. From Little River: Take SC-90 toward Conway and turn right onto US-501 Business South. Continue for approximately 1.7 miles, then turn left onto 3rd Avenue. Continue straight as 3rd Avenue becomes Wright Blvd. Turn left onto 4th Avenue and continue for approximately 1.3 miles. Turn right onto Janette Street and continue for 0.3 miles, then bear slightly left onto Cates Bay Highway (State Road S-26-29). Follow Cates Bay Highway for approximately 6 miles. Harvest Ridge will be on your left.Courtesy of Weichert Realtors Southern Coast - Cell: 843-560-9888
 MLS# 2611326


 Provided courtesy of © Copyright 2026 Coastal Carolinas Multiple Listing Service, Inc.®. Information Deemed Reliable but Not Guaranteed. © Copyright 2026 Coastal Carolinas Multiple Listing Service, Inc.® MLS. All rights reserved. Information is provided exclusively for consumers’ personal, non-commercial use, that it may not be used for any purpose other than to identify prospective properties consumers may be interested in purchasing.
Images related to data from the MLS is the sole property of the MLS and not the responsibility of the owner of this website. MLS IDX data last updated on 05-24-2026 11:46 PM EST.
Any images related to data from the MLS is the sole property of the MLS and not the responsibility of the owner of this website.
Provided courtesy of © Copyright 2026 Coastal Carolinas Multiple Listing Service, Inc.®. Information Deemed Reliable but Not Guaranteed. © Copyright 2026 Coastal Carolinas Multiple Listing Service, Inc.® MLS. All rights reserved. Information is provided exclusively for consumers’ personal, non-commercial use, that it may not be used for any purpose other than to identify prospective properties consumers may be interested in purchasing.
Images related to data from the MLS is the sole property of the MLS and not the responsibility of the owner of this website. MLS IDX data last updated on 05-24-2026 11:46 PM EST.
Any images related to data from the MLS is the sole property of the MLS and not the responsibility of the owner of this website.