



















 Recent Posts RSS
Viewing Listing MLS# 2613734
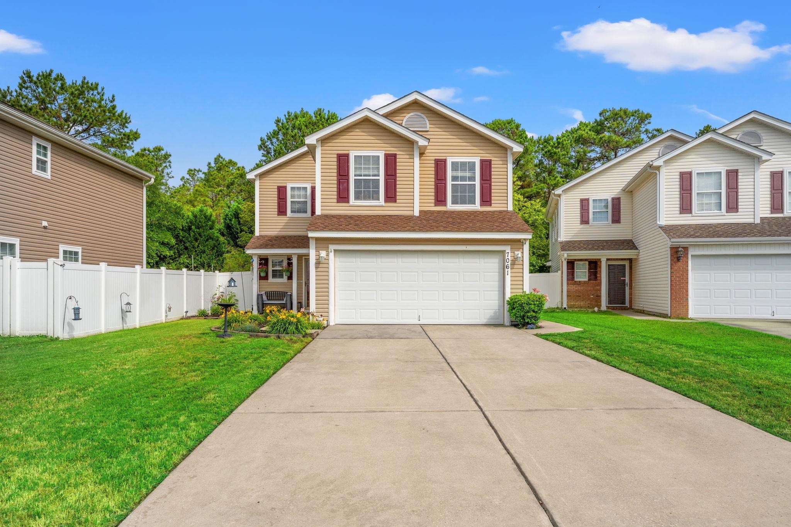
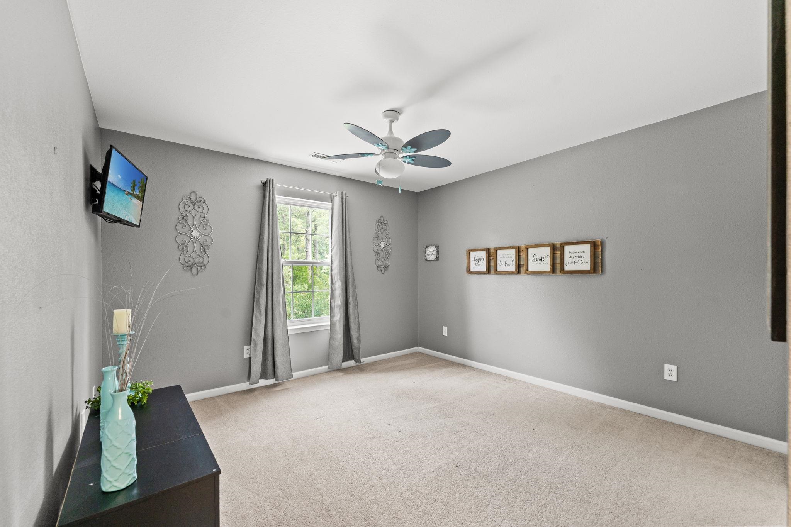
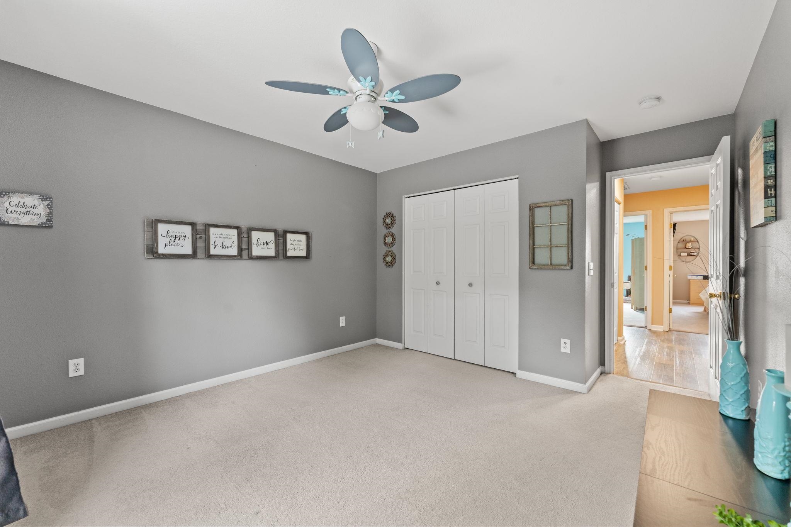
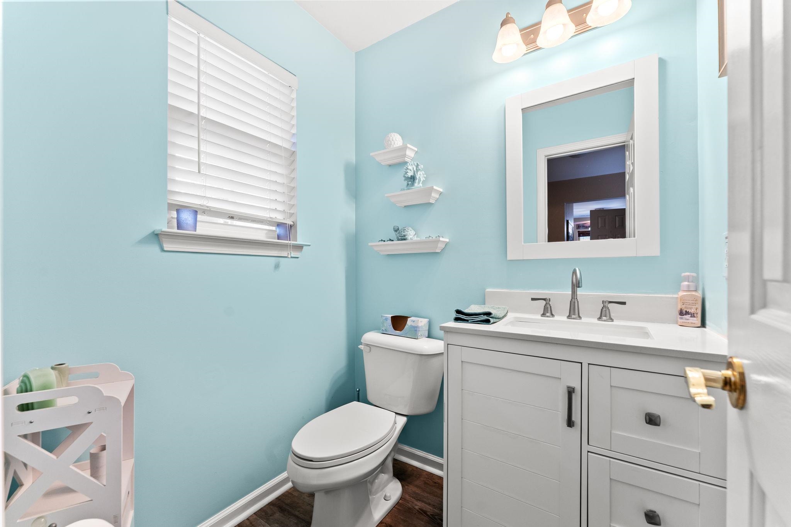
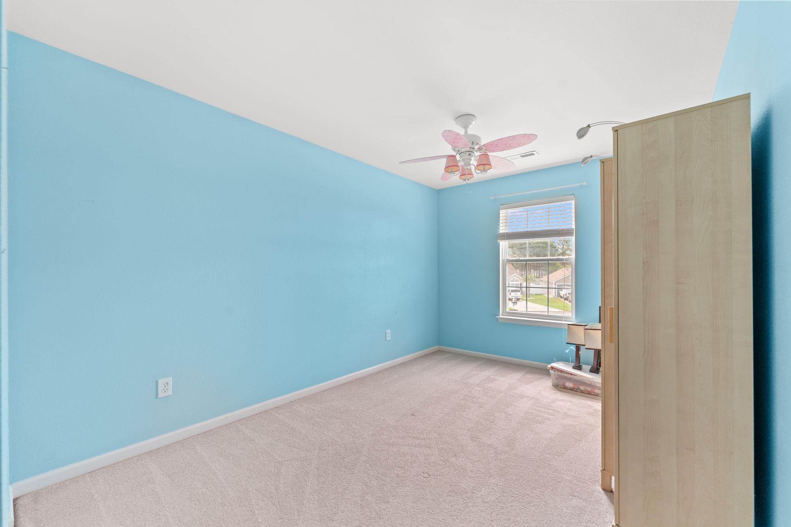
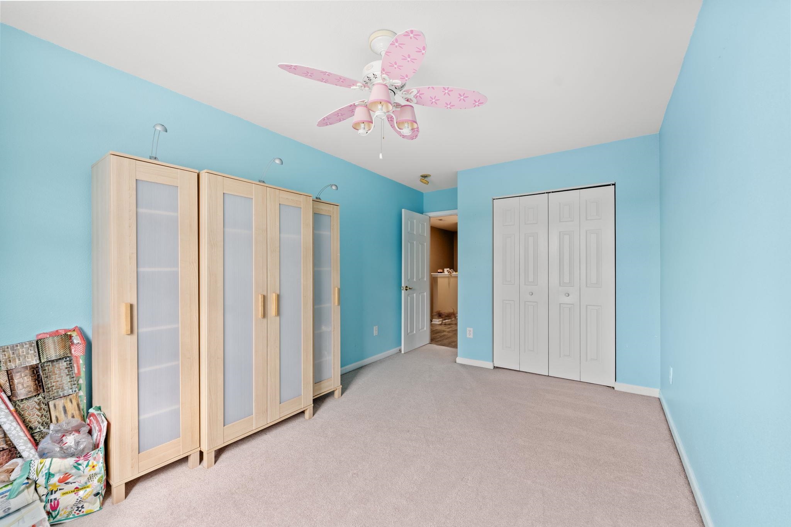
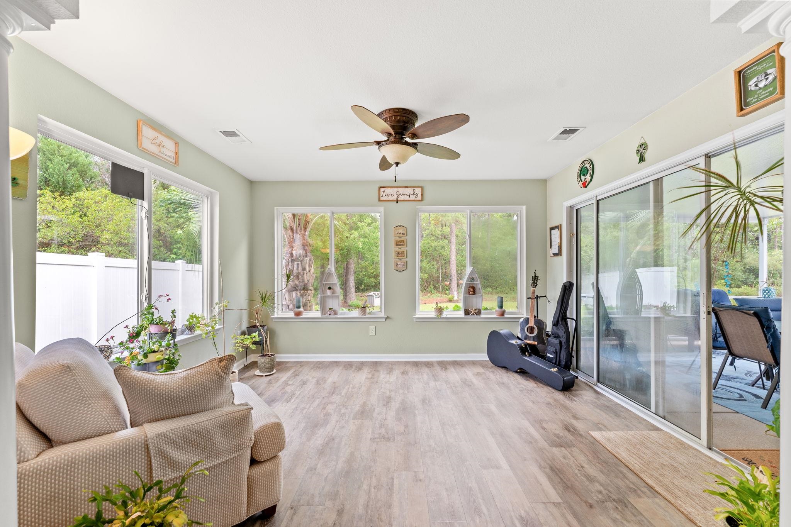
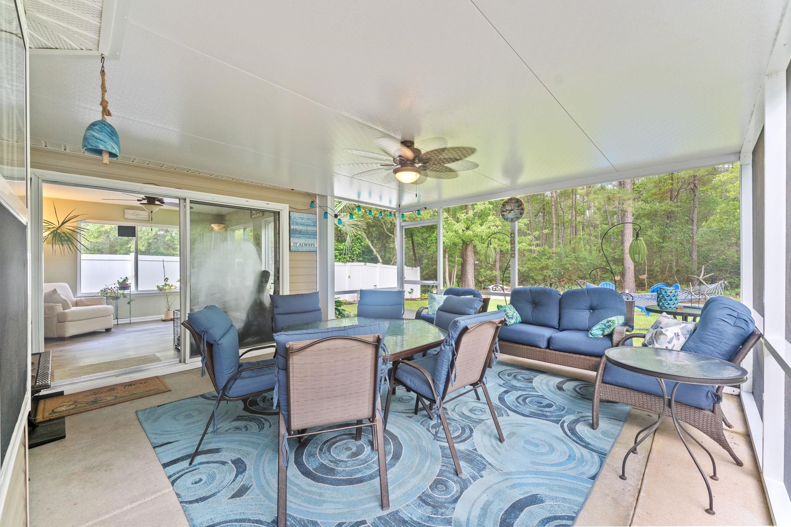
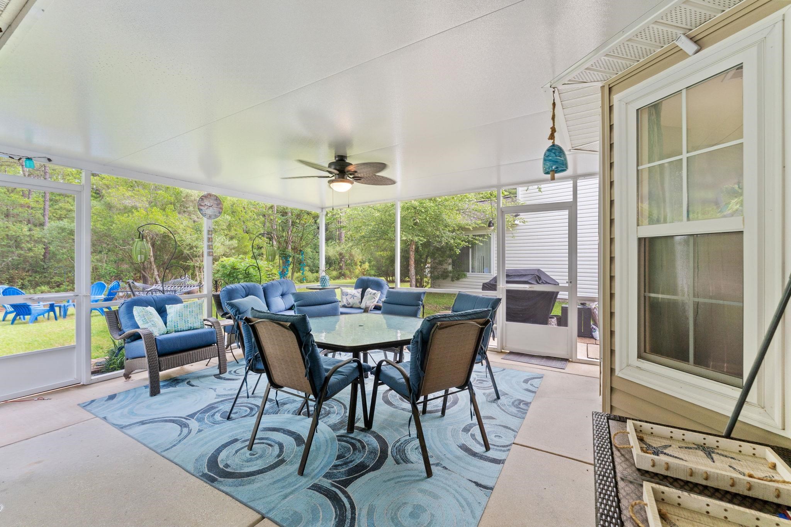

$350,000 | 4 beds | 2 full baths | 1 half baths | 2,150 sqft
Myrtle Beach, SC 29579
- 4Beds
- 2Full Baths
- 1Half Baths
- 2,150SqFt
- 2007Year Built
- 0.19Acres
- MLS# 2613734
- Residential
- Detached
- Active
- Approx Time on Market2 days
- AreaMyrtle Beach Area--Carolina Forest
- CountyHorry
- Subdivision Carolina Forest - Avalon
Overview
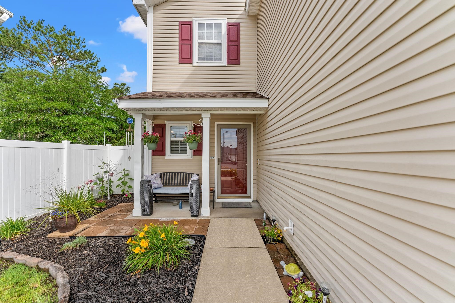
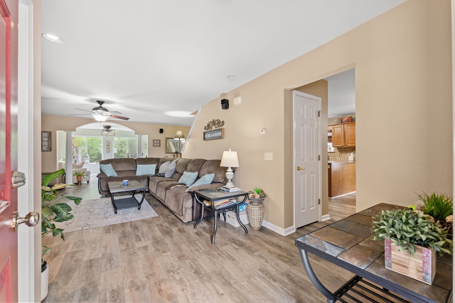
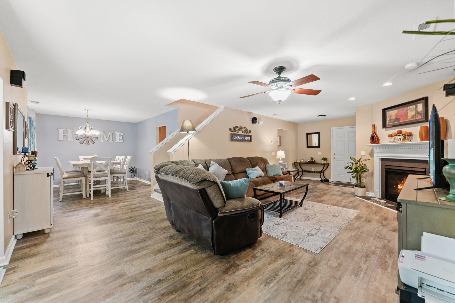
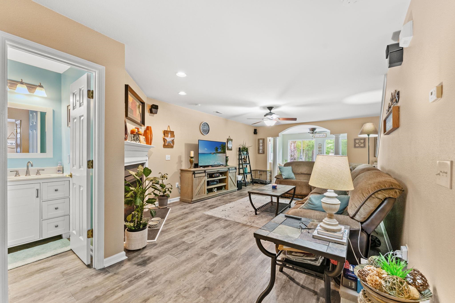
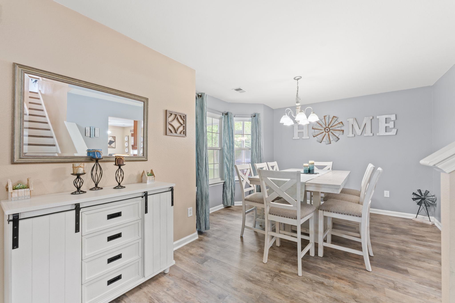
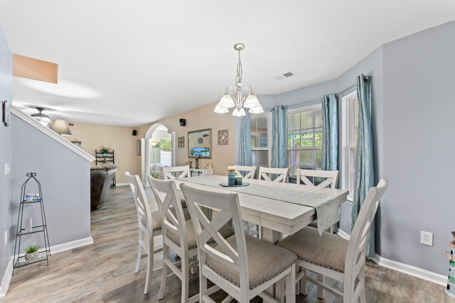
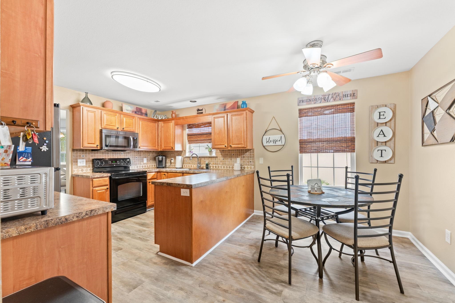
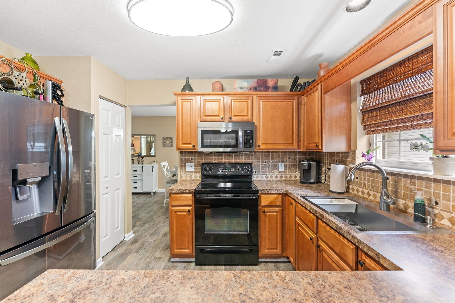
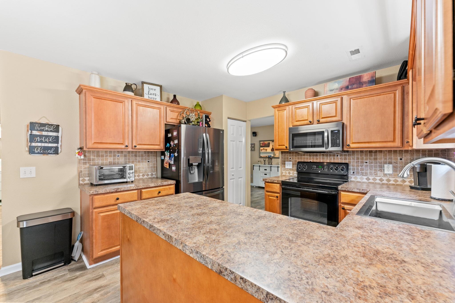
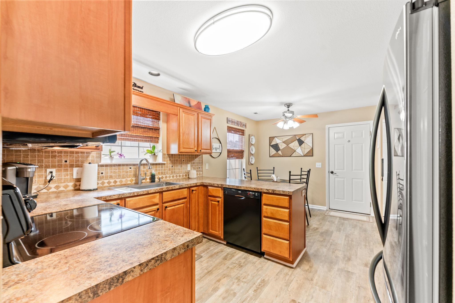
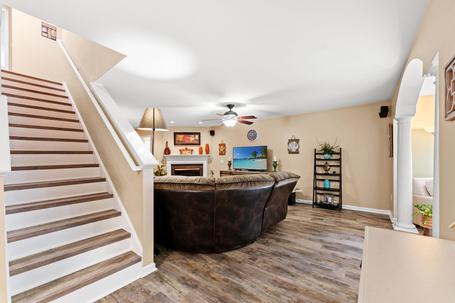
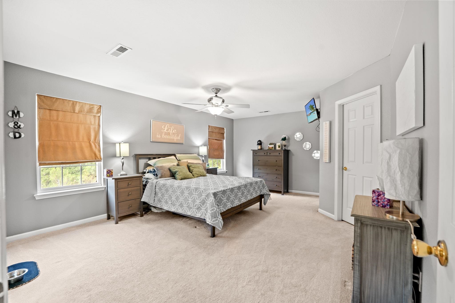
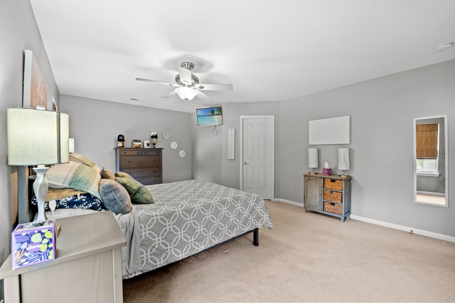
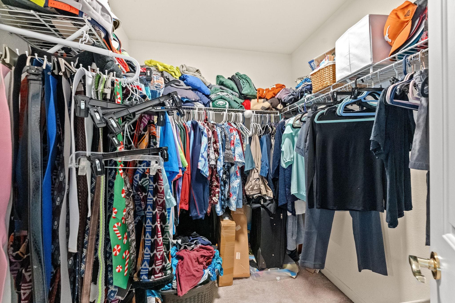
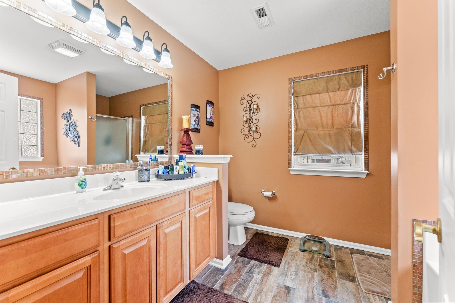
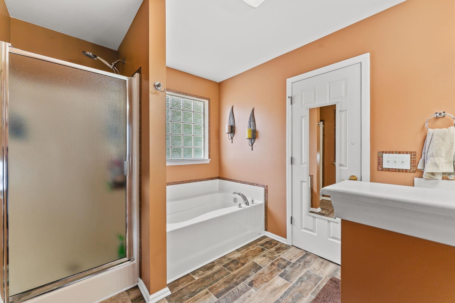
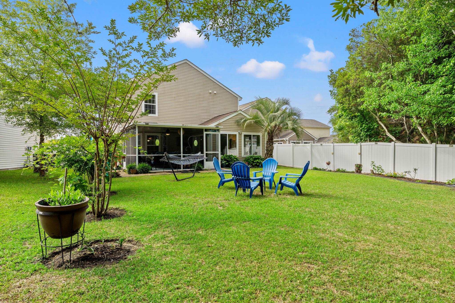
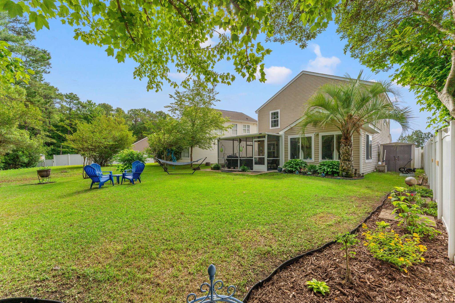
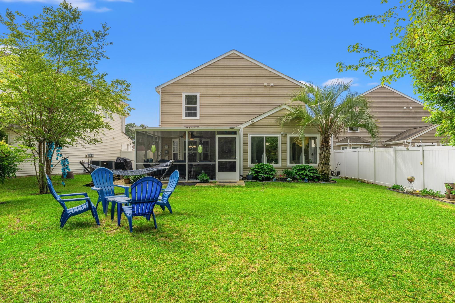
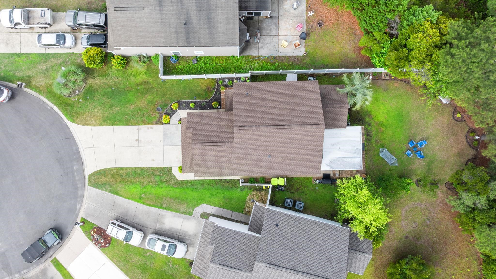
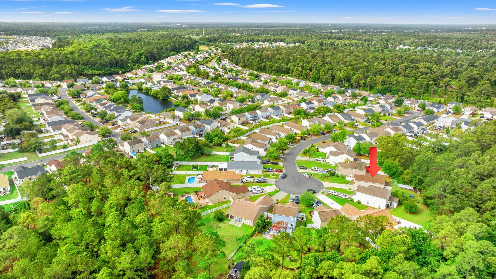
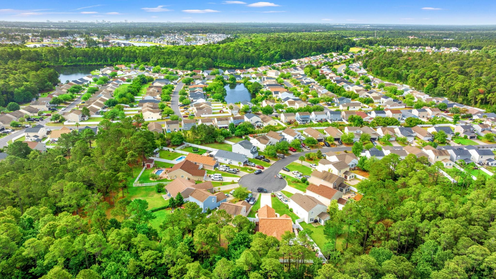
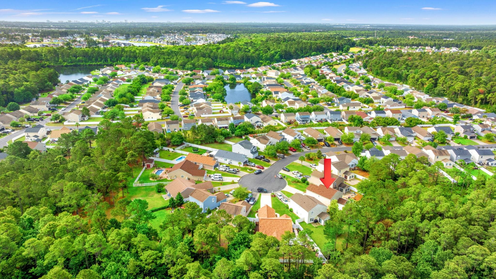
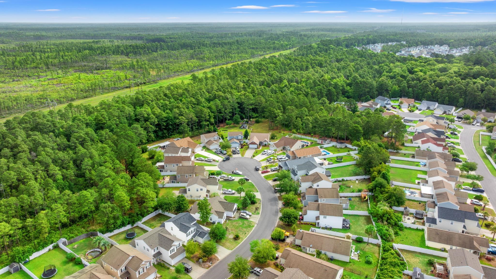
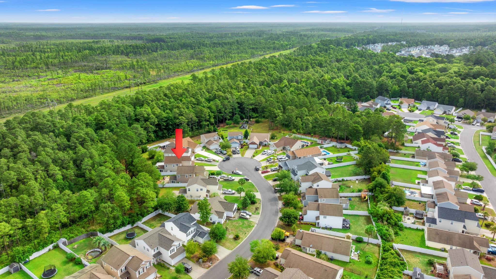
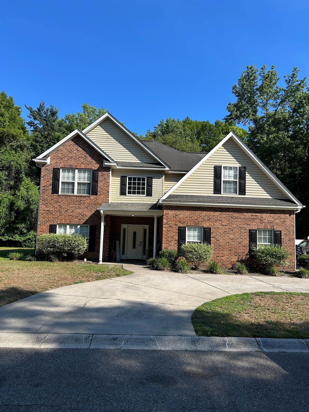
Welcome Home to this Truly Spectacular 4-bedroom Professional owned Dream Home in the Avalon Community of Carolina Forest. The property backs up to the Nature Preserve that brings Nature into the home while relaxing on your custom Hamic and listening to Pure nature. The Home has a Very comfortable floorplan with the familyroom extended with Custom Oversized windows All setting the stage for the 270-foot Incredible Carolina room All Overlooking the rearyard and Forest setting. The Kitchen has All the Best of Stainless Appliances and custom Cabinetry with true eat-in area. The Dining room area has a Beautiful Bay window all overlooking the Carolina room and the forest out back. The master suite is Very large and equiped with a extreme walkin closet and then a very inviting Large bath Suite. The Night Lighting is Spectacular and Truly sets this Custom Landscaped entramce to a T. Call today to see this Special Primary residence. Look over all the attached photos including the Incredible Community pools and Sports features. Weclome Home to Spectacular Living Today.
Agriculture / Farm
Association Fees / Info
Hoa Frequency: Monthly
Hoa Fees: 84
Hoa: Yes
Hoa Includes: AssociationManagement, CommonAreas, LegalAccounting, Pools, Security, Trash
Community Features: Clubhouse, GolfCartsOk, RecreationArea, TennisCourts, LongTermRentalAllowed, Pool
Assoc Amenities: Clubhouse, OwnerAllowedGolfCart, OwnerAllowedMotorcycle, PetRestrictions, Security, TennisCourts
Bathroom Info
Total Baths: 3.00
Halfbaths: 1
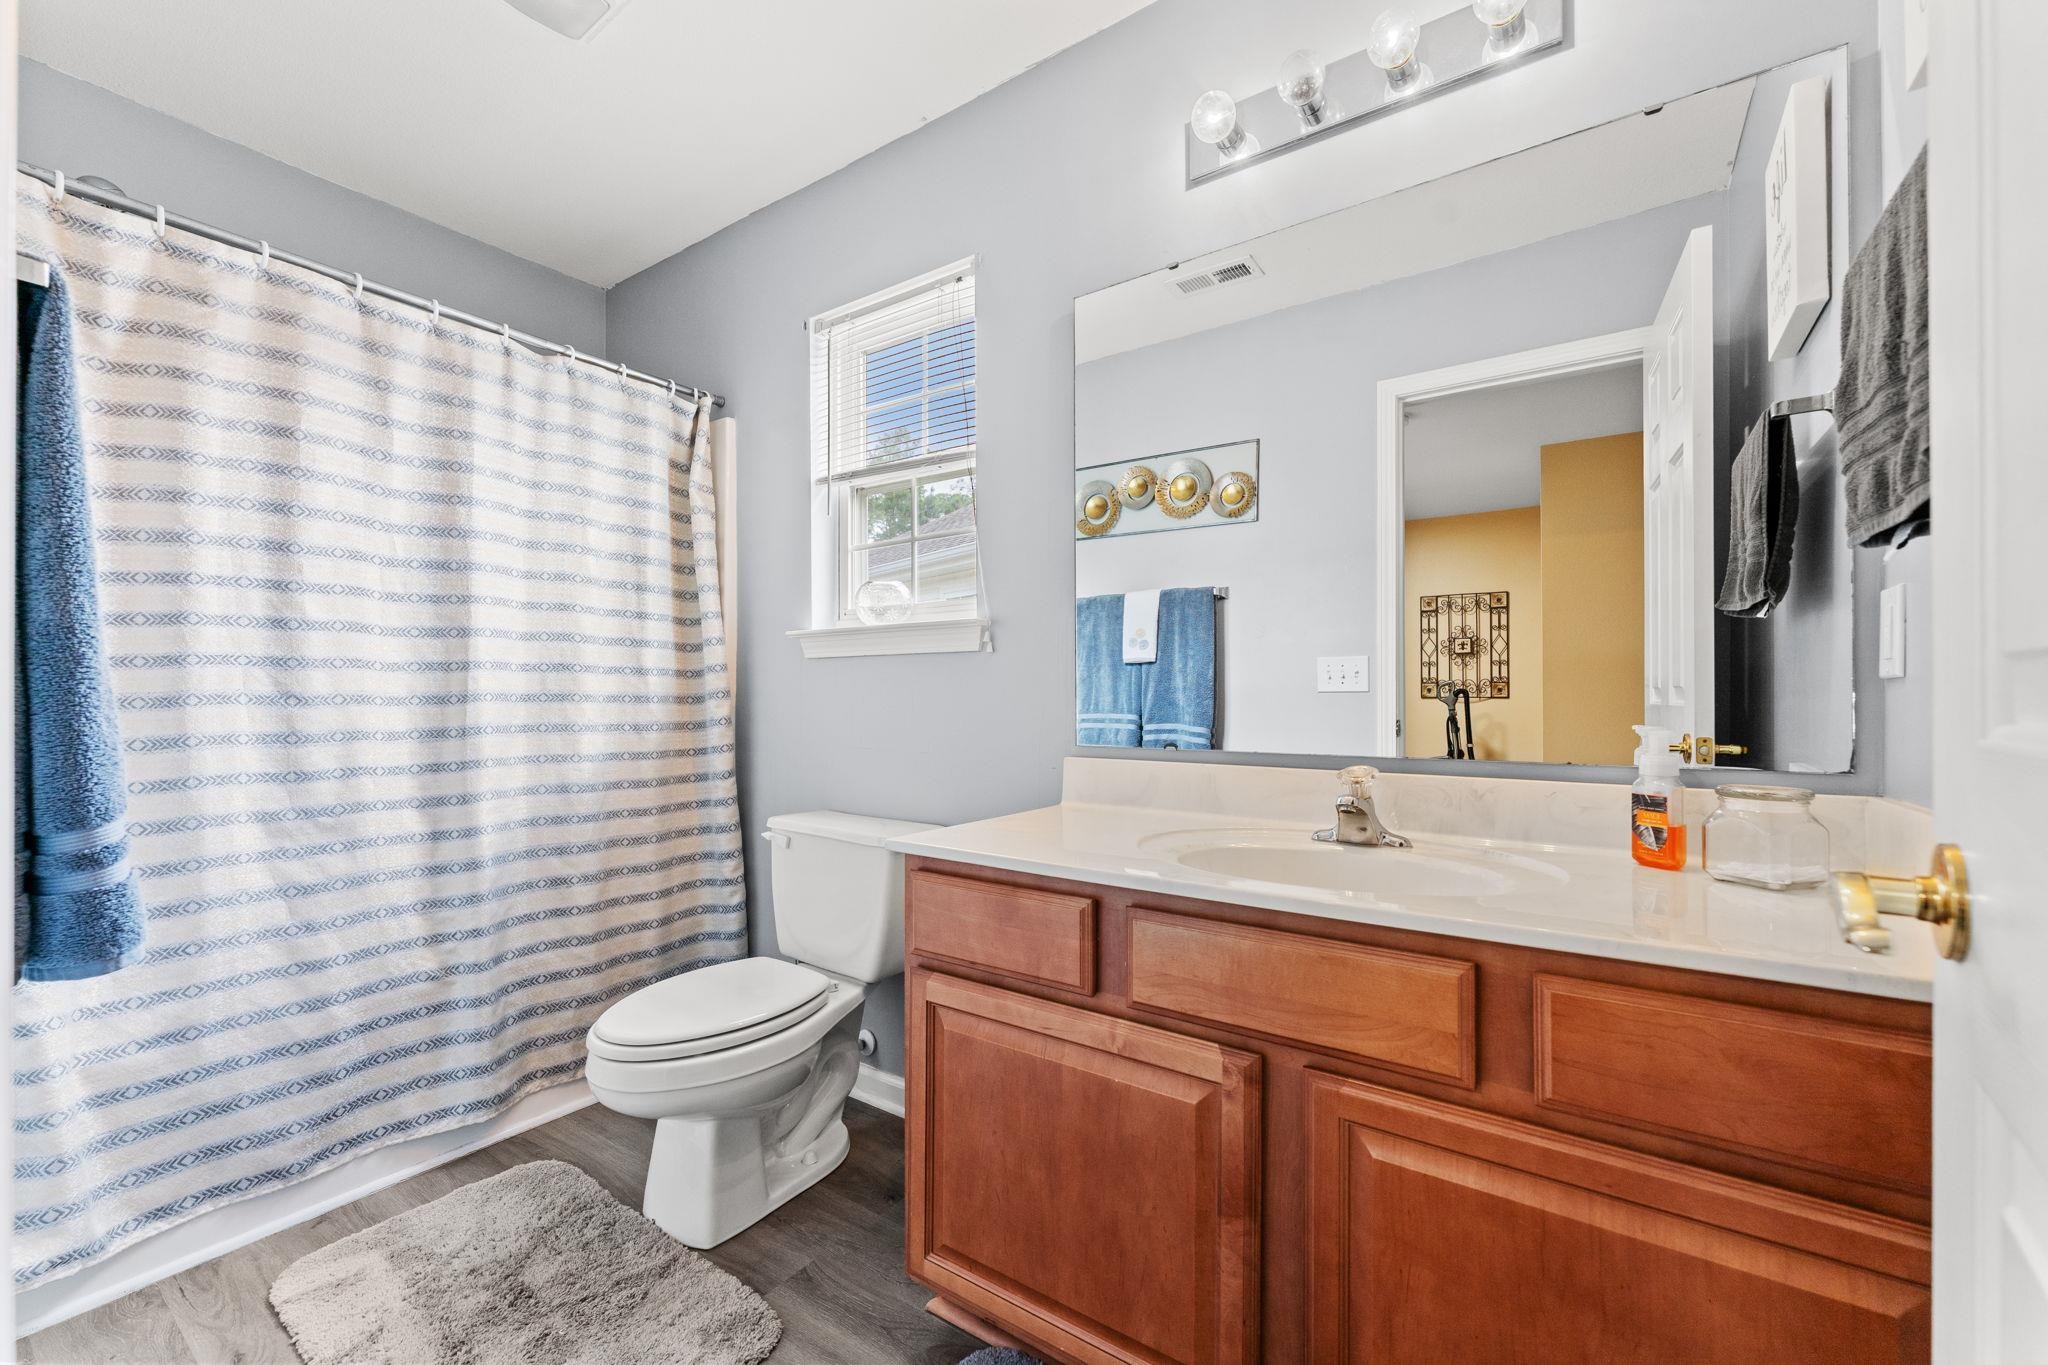
Fullbaths: 2
Room Dimensions
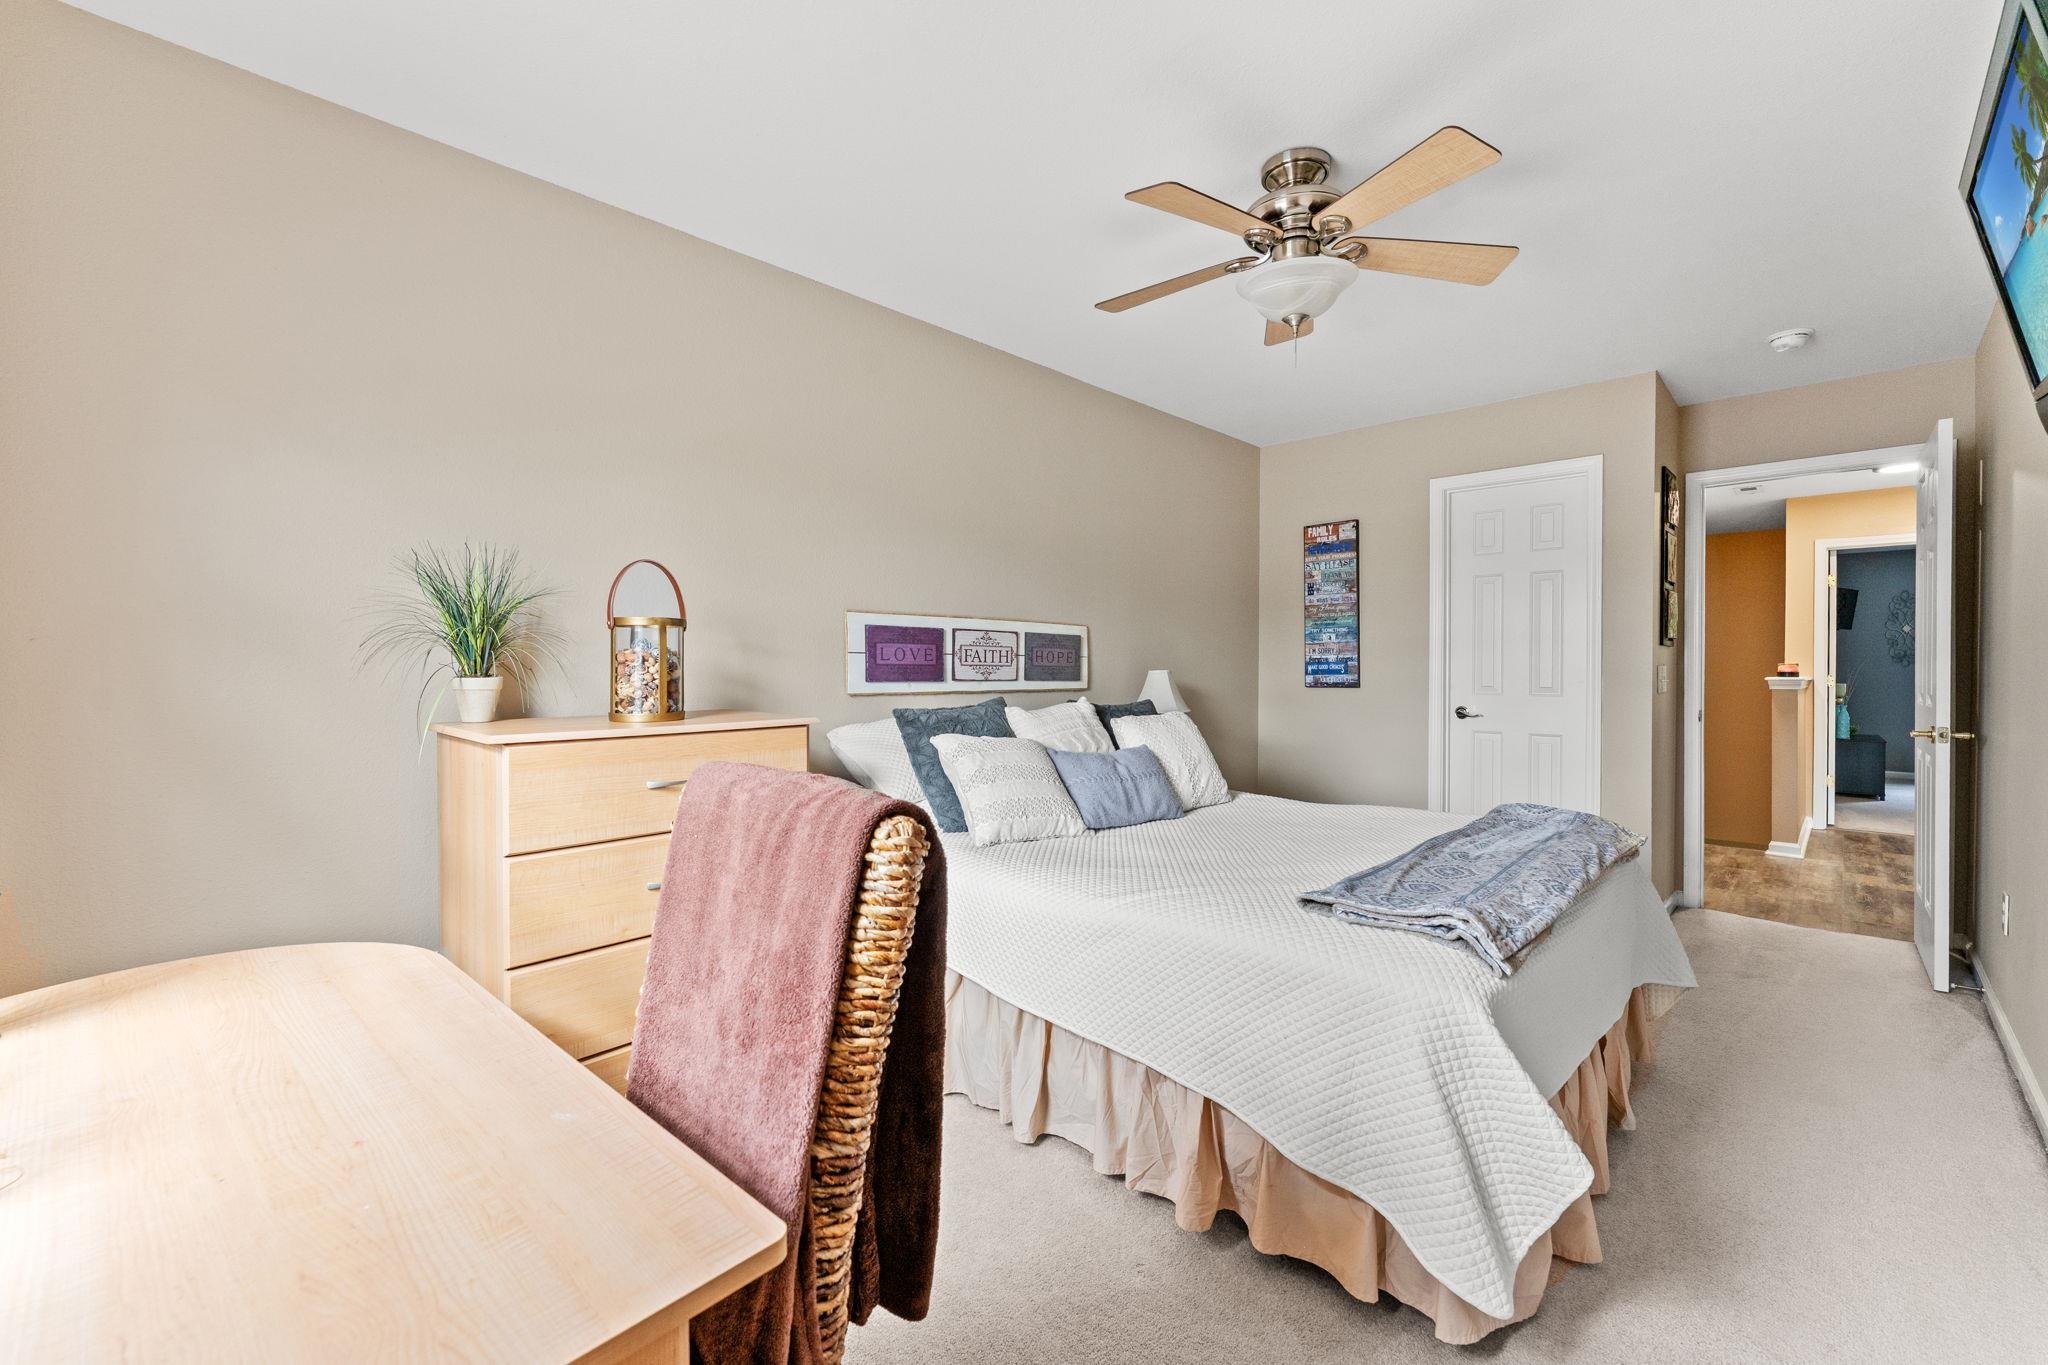
Bedroom1: 14.6x11
Bedroom2: 16.8x9
Bedroom3: 15x9
DiningRoom: 12x12
GreatRoom: 23x14
Kitchen: 17.7x12
LivingRoom: 13x12
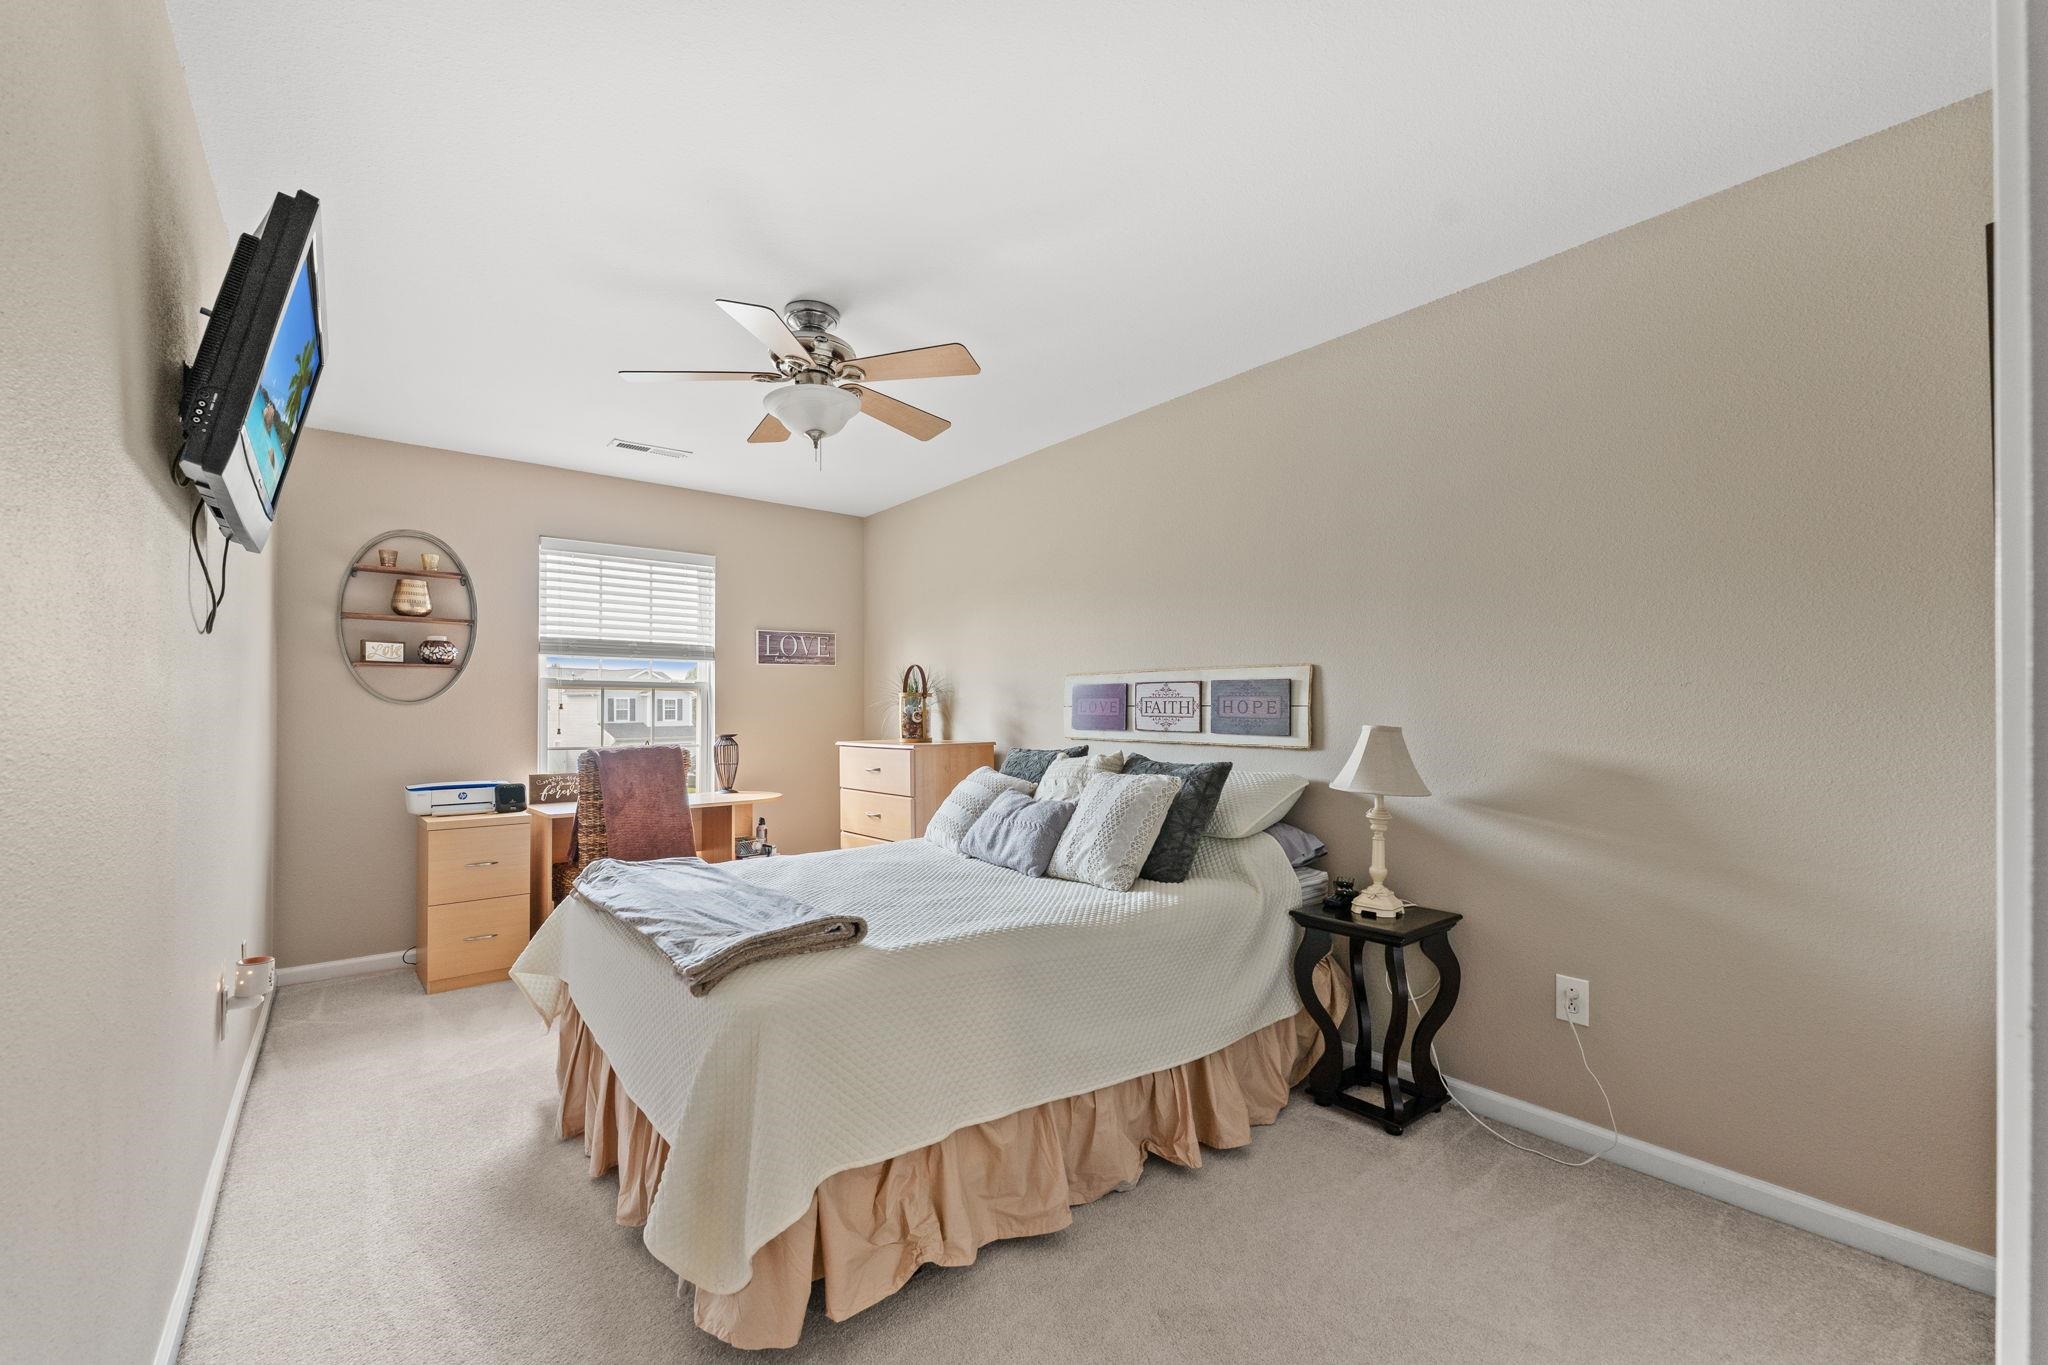
PrimaryBedroom: 19x13
Room Features
DiningRoom: SeparateFormalDiningRoom
FamilyRoom: Fireplace
Kitchen: BreakfastBar, CeilingFans, Dishwasher, Pantry, StainlessSteelAppliances
LivingRoom: CeilingFans
Other: EntranceFoyer
PrimaryBathroom: GardenTubRomanTub, SeparateShower, Vanity
PrimaryBedroom: CeilingFans, WalkInClosets
Bedroom Info
Beds: 4
Building Info
Levels: Two
Year Built: 2007
Zoning: RE
Style: Traditional
Construction Materials: VinylSiding
Buyer Compensation
Exterior Features
Patio and Porch Features: FrontPorch
Window Features: WindowTreatments
Pool Features: Community, OutdoorPool
Foundation: Slab
Financial
Garage / Parking
Parking Capacity: 6
Garage: Yes
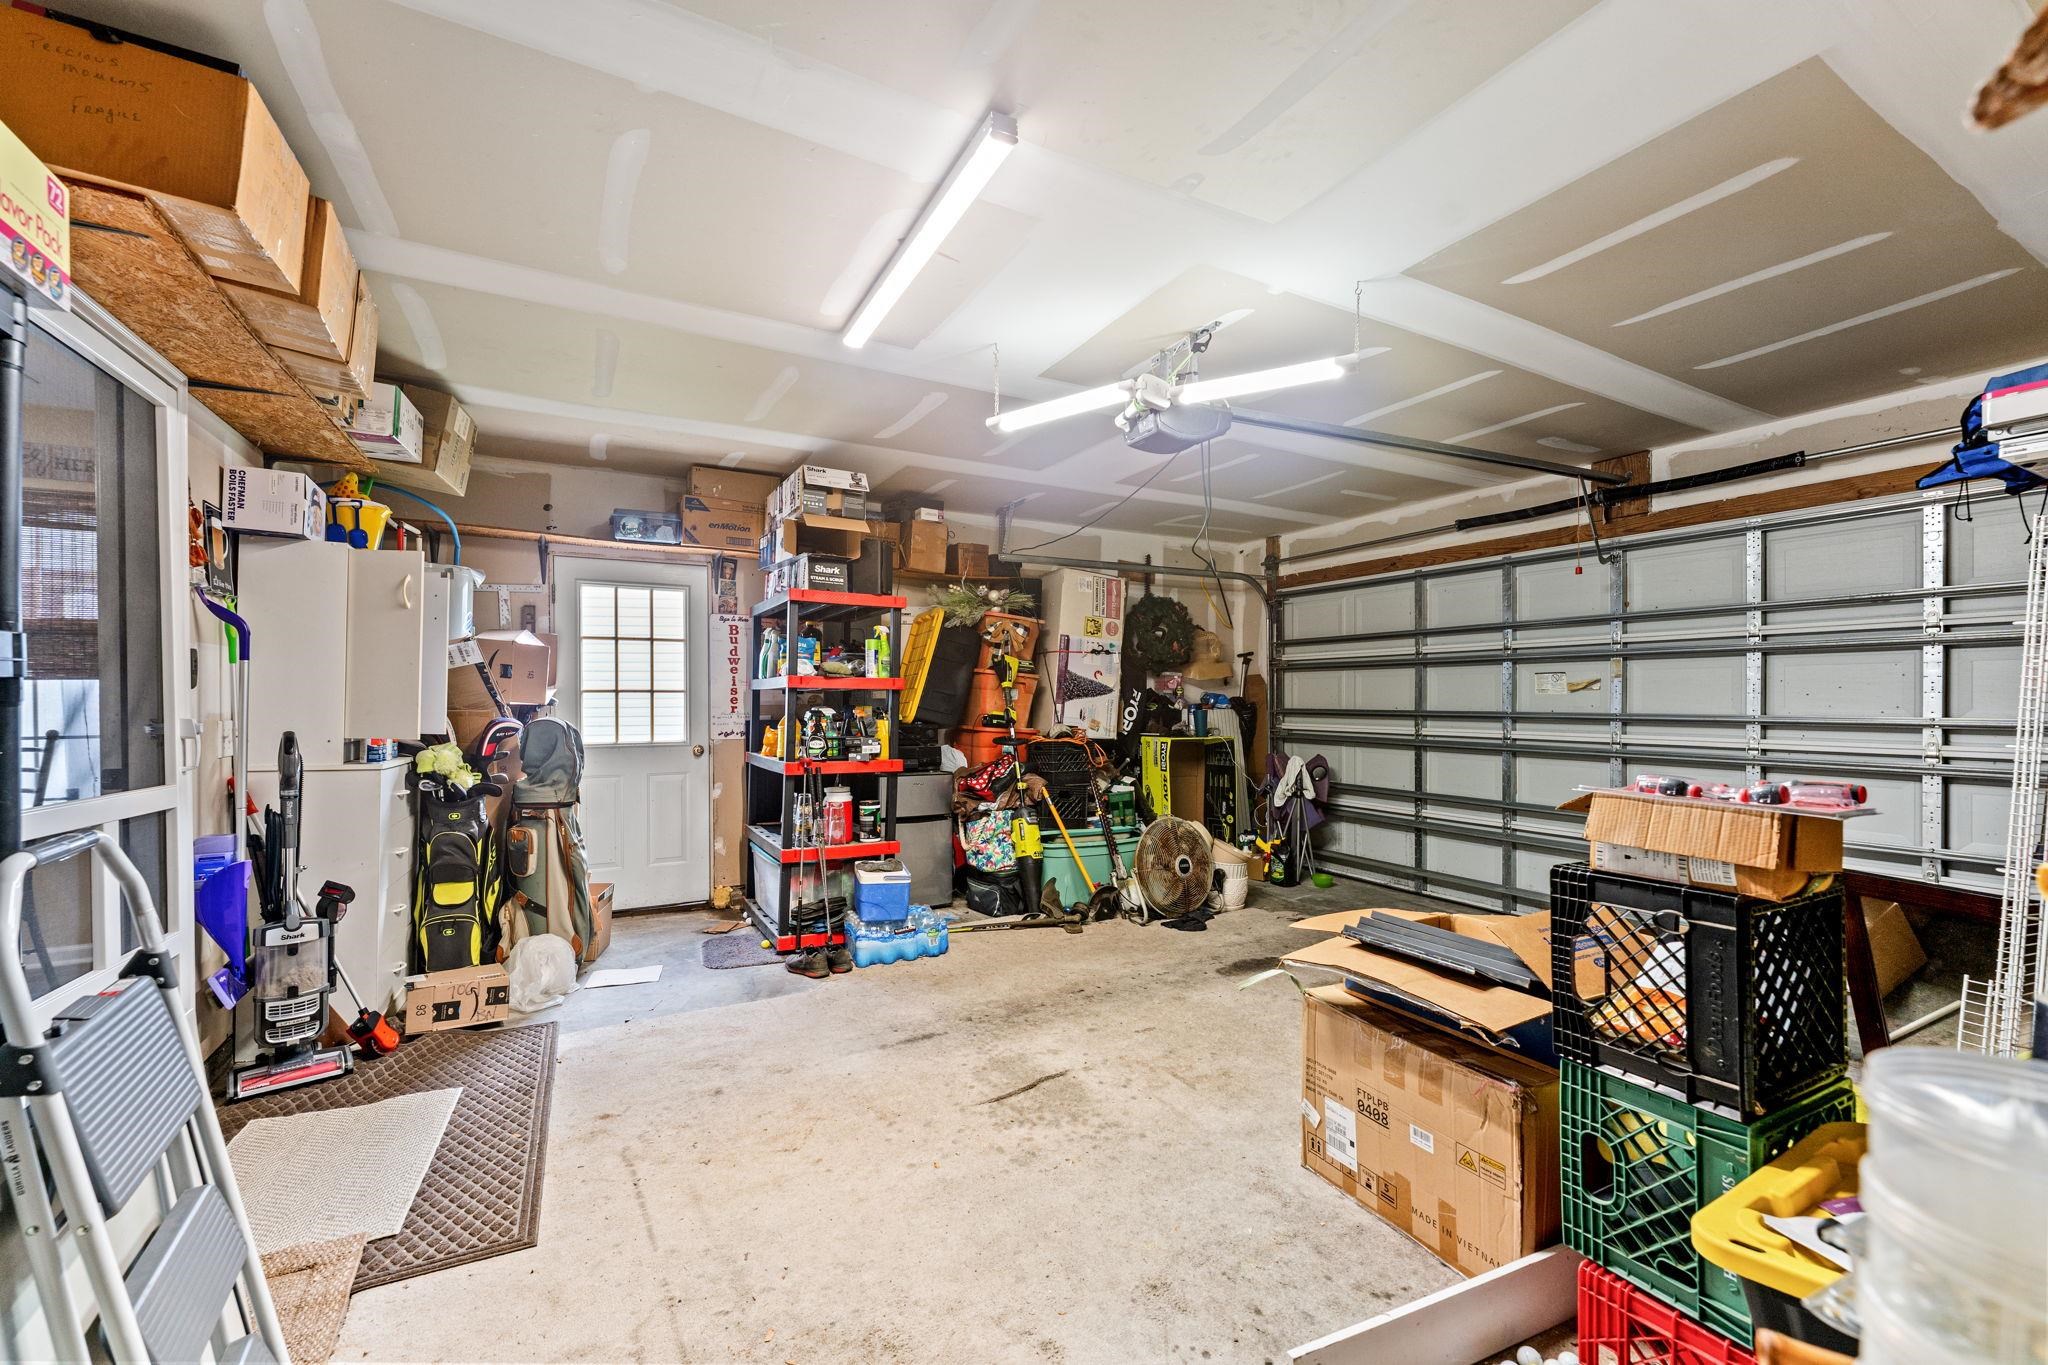
Parking Type: Attached, Garage, TwoCarGarage, GarageDoorOpener
Attached Garage: Yes
Garage Spaces: 2
Green / Env Info
Green Energy Efficient: Doors, Windows
Interior Features
Floor Cover: Carpet, Tile
Door Features: InsulatedDoors
Fireplace: Yes
Laundry Features: WasherHookup
Furnished: Unfurnished
Interior Features: CeilingFans, Fireplace, GardenTubRomanTub, SittingAreaInPrimary, SplitBedrooms, SeparateShower, Vanity, WalkInClosets, WindowTreatments, BreakfastBar, EntranceFoyer, StainlessSteelAppliances
Appliances: Dishwasher, Disposal, Microwave, Range, Refrigerator
Lot Info
Acres: 0.19
Lot Description: CulDeSac, OutsideCityLimits
Misc
Pets Allowed: OwnerOnly, Yes
Offer Compensation
Other School Info
Property Info
County: Horry
Stipulation of Sale: None
Property Sub Type Additional: Detached
Security Features: SmokeDetectors, SecurityService
Disclosures: CovenantsRestrictionsDisclosure,SellerDisclosure
Construction: Resale
Room Info
Sold Info
Sqft Info
Total Sqft: 2820
Living Area Source: Plans
Sqft: 2150
Tax Info
Unit Info
Utilities / Hvac
Heating: Central, Electric
Cooling: CentralAir
Cooling: Yes
Utilities Available: CableAvailable, ElectricityAvailable, Other, PhoneAvailable, SewerAvailable, UndergroundUtilities, WaterAvailable
Heating: Yes
Water Source: Public
Waterfront / Water
Directions
Enter the Avalon Community off of Carolina Forest Blvd. Proceed ahead until you see the end of the drive, Turn Right at Birnamwood and proceed ahead into the Cul-D Sac , 7061 will be on your Left side, MLS LBX is hanging on the Wicker love seat to the left of the front door.Courtesy of Bhhs Myrtle Beach Real Estate - Cell: 843-222-4769
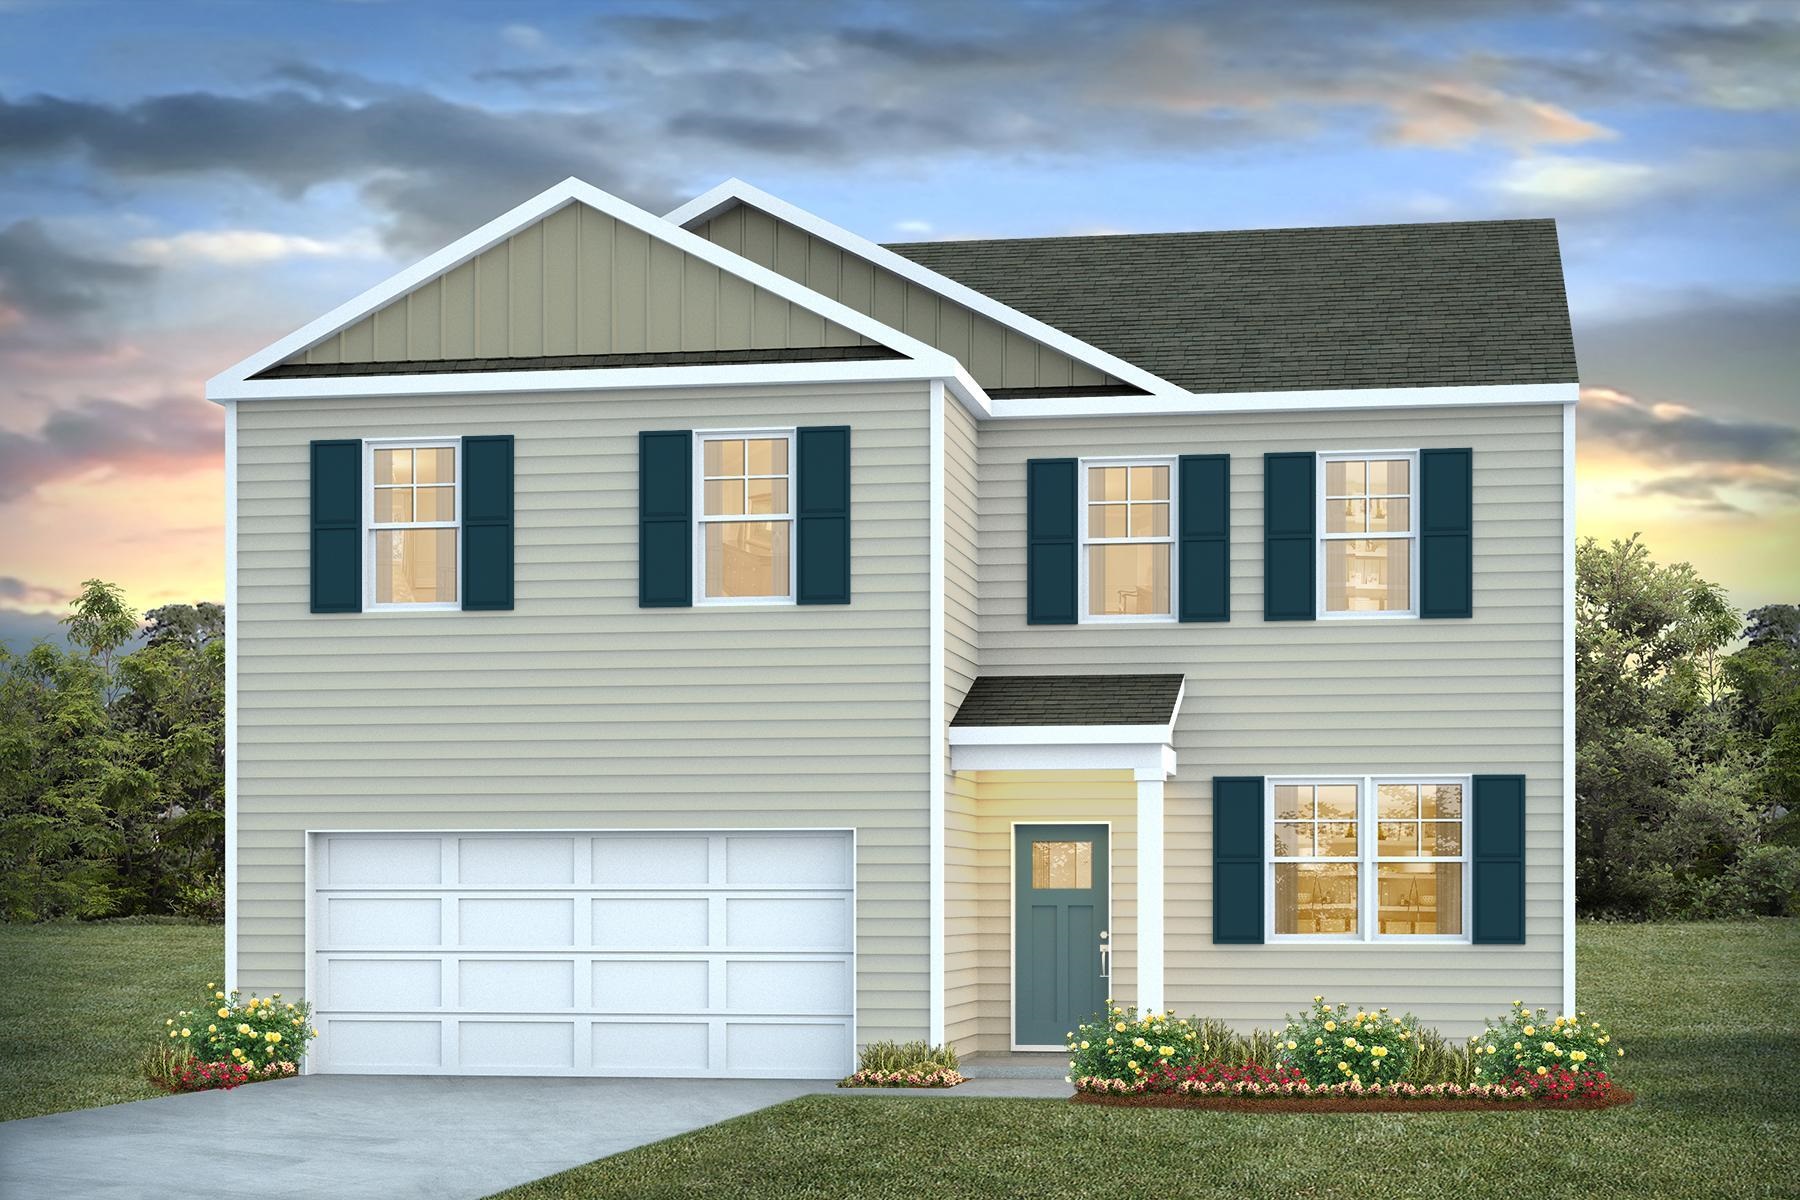
 MLS# 2613833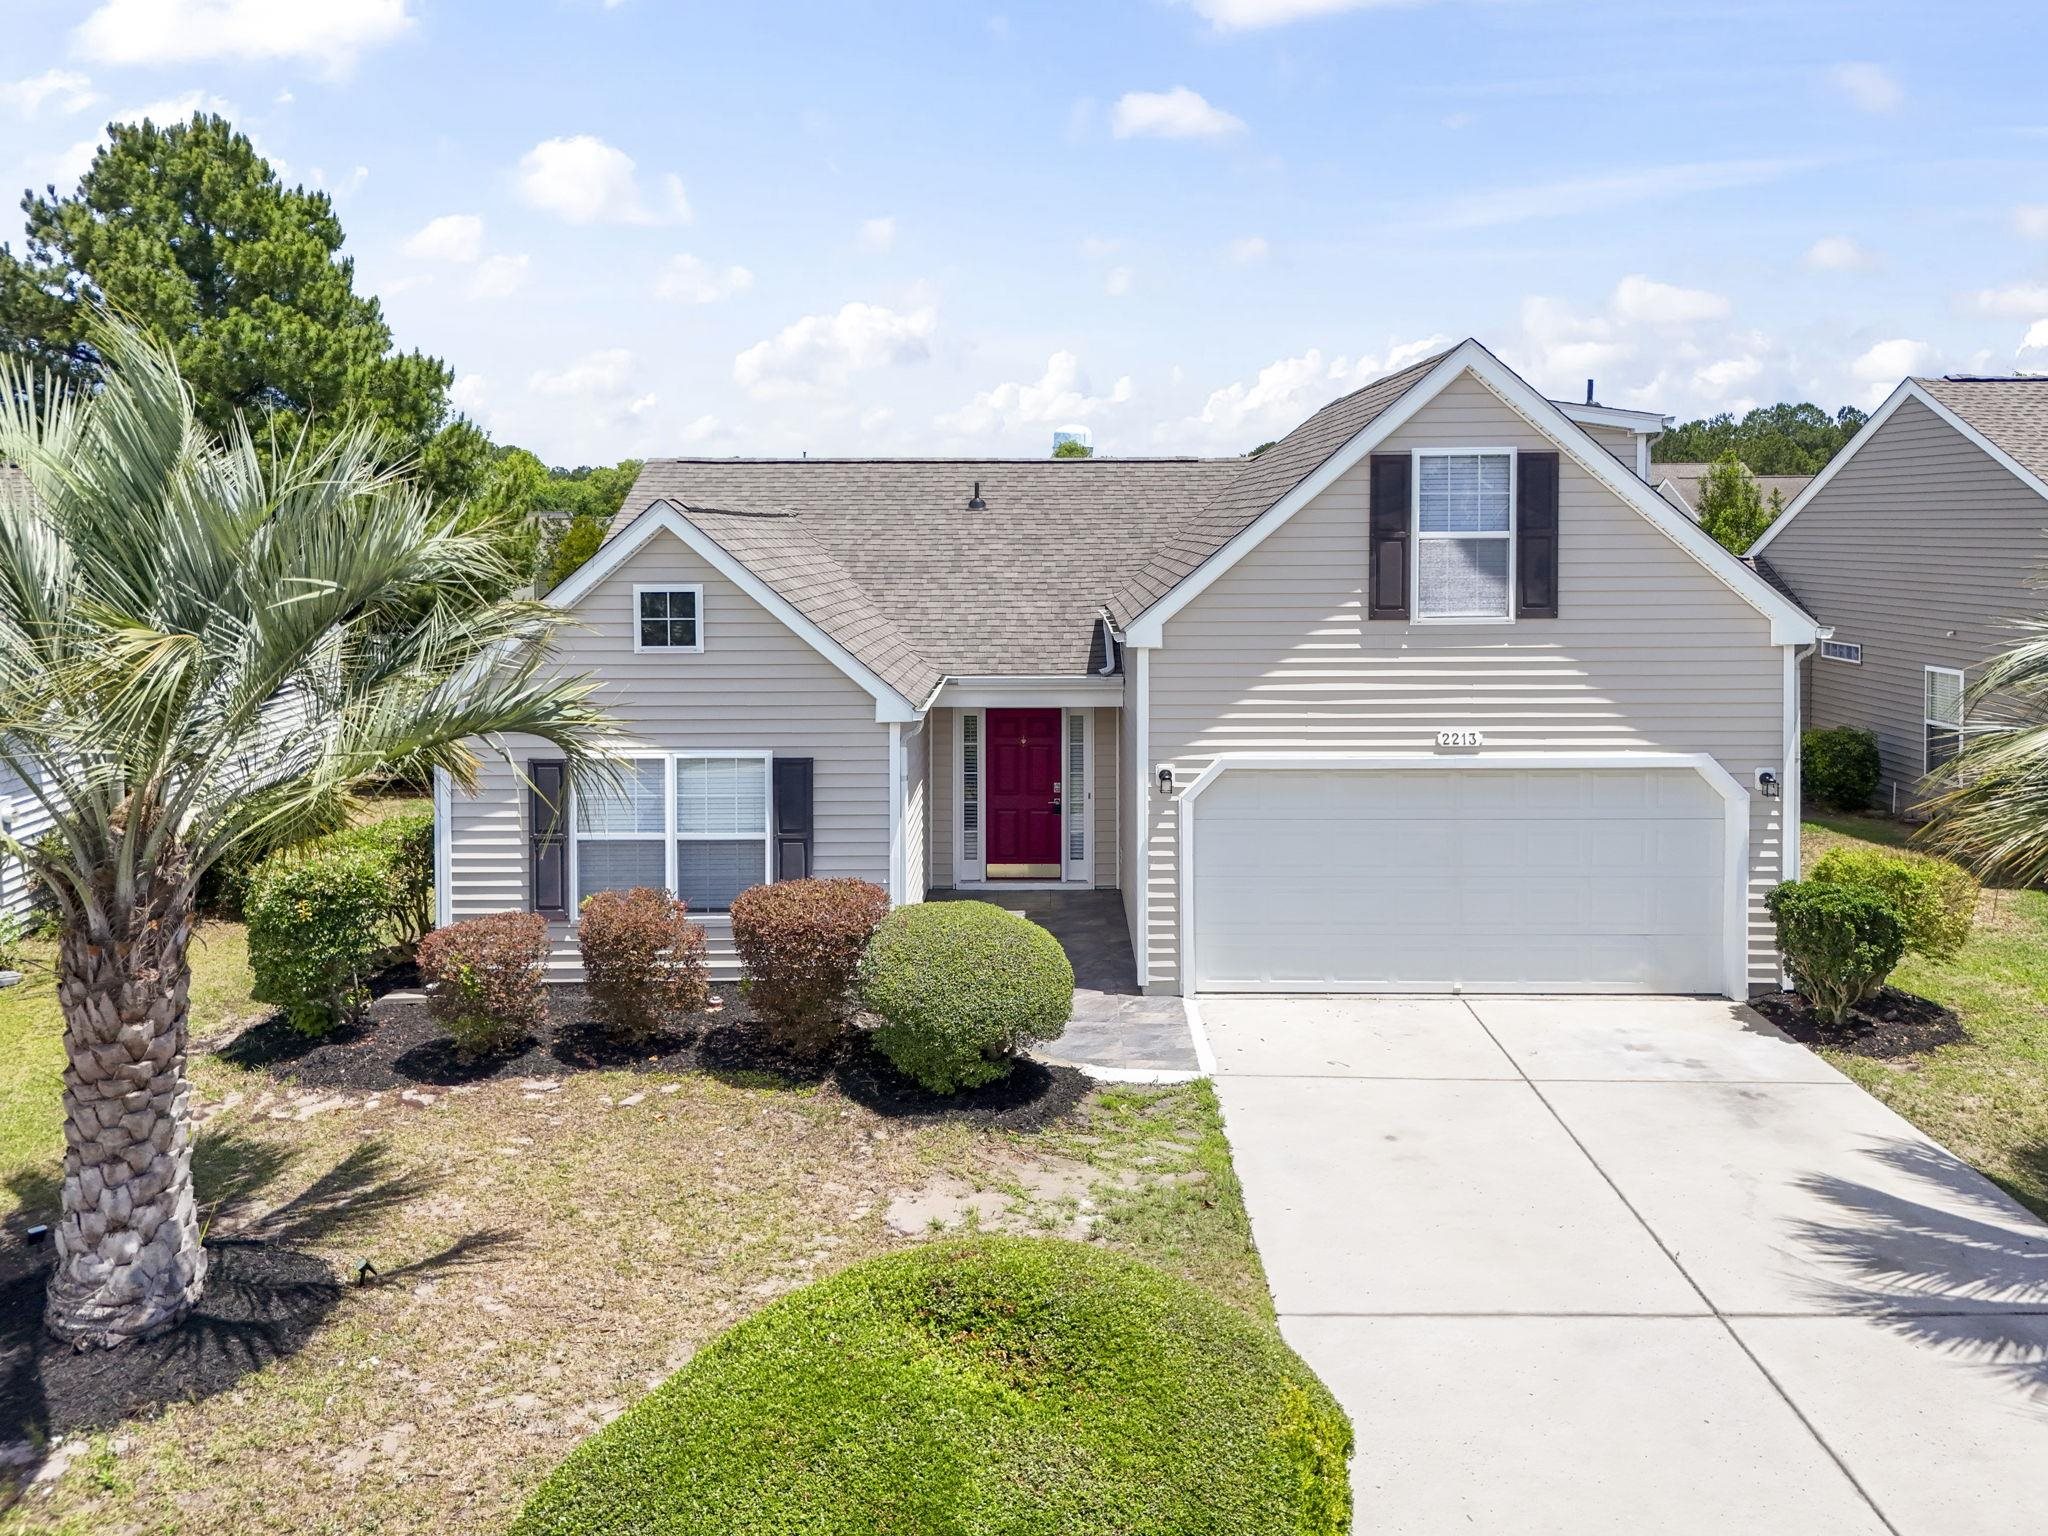

 Provided courtesy of © Copyright 2026 Coastal Carolinas Multiple Listing Service, Inc.®. Information Deemed Reliable but Not Guaranteed. © Copyright 2026 Coastal Carolinas Multiple Listing Service, Inc.® MLS. All rights reserved. Information is provided exclusively for consumers’ personal, non-commercial use, that it may not be used for any purpose other than to identify prospective properties consumers may be interested in purchasing.
Images related to data from the MLS is the sole property of the MLS and not the responsibility of the owner of this website. MLS IDX data last updated on 05-30-2026 6:46 PM EST.
Any images related to data from the MLS is the sole property of the MLS and not the responsibility of the owner of this website.
Provided courtesy of © Copyright 2026 Coastal Carolinas Multiple Listing Service, Inc.®. Information Deemed Reliable but Not Guaranteed. © Copyright 2026 Coastal Carolinas Multiple Listing Service, Inc.® MLS. All rights reserved. Information is provided exclusively for consumers’ personal, non-commercial use, that it may not be used for any purpose other than to identify prospective properties consumers may be interested in purchasing.
Images related to data from the MLS is the sole property of the MLS and not the responsibility of the owner of this website. MLS IDX data last updated on 05-30-2026 6:46 PM EST.
Any images related to data from the MLS is the sole property of the MLS and not the responsibility of the owner of this website.