



















 Recent Posts RSS
Viewing Listing MLS# 2613683










$364,900 | 4 beds | 3 full baths | N/A half baths | 1,612 sqft
Myrtle Beach, SC 29579
- 4Beds
- 3Full Baths
- N/AHalf Baths
- 1,612SqFt
- 2005Year Built
- 0.19Acres
- MLS# 2613683
- Residential
- Detached
- Active
- Approx Time on Market2 days
- AreaMyrtle Beach Area--Carolina Forest
- CountyHorry
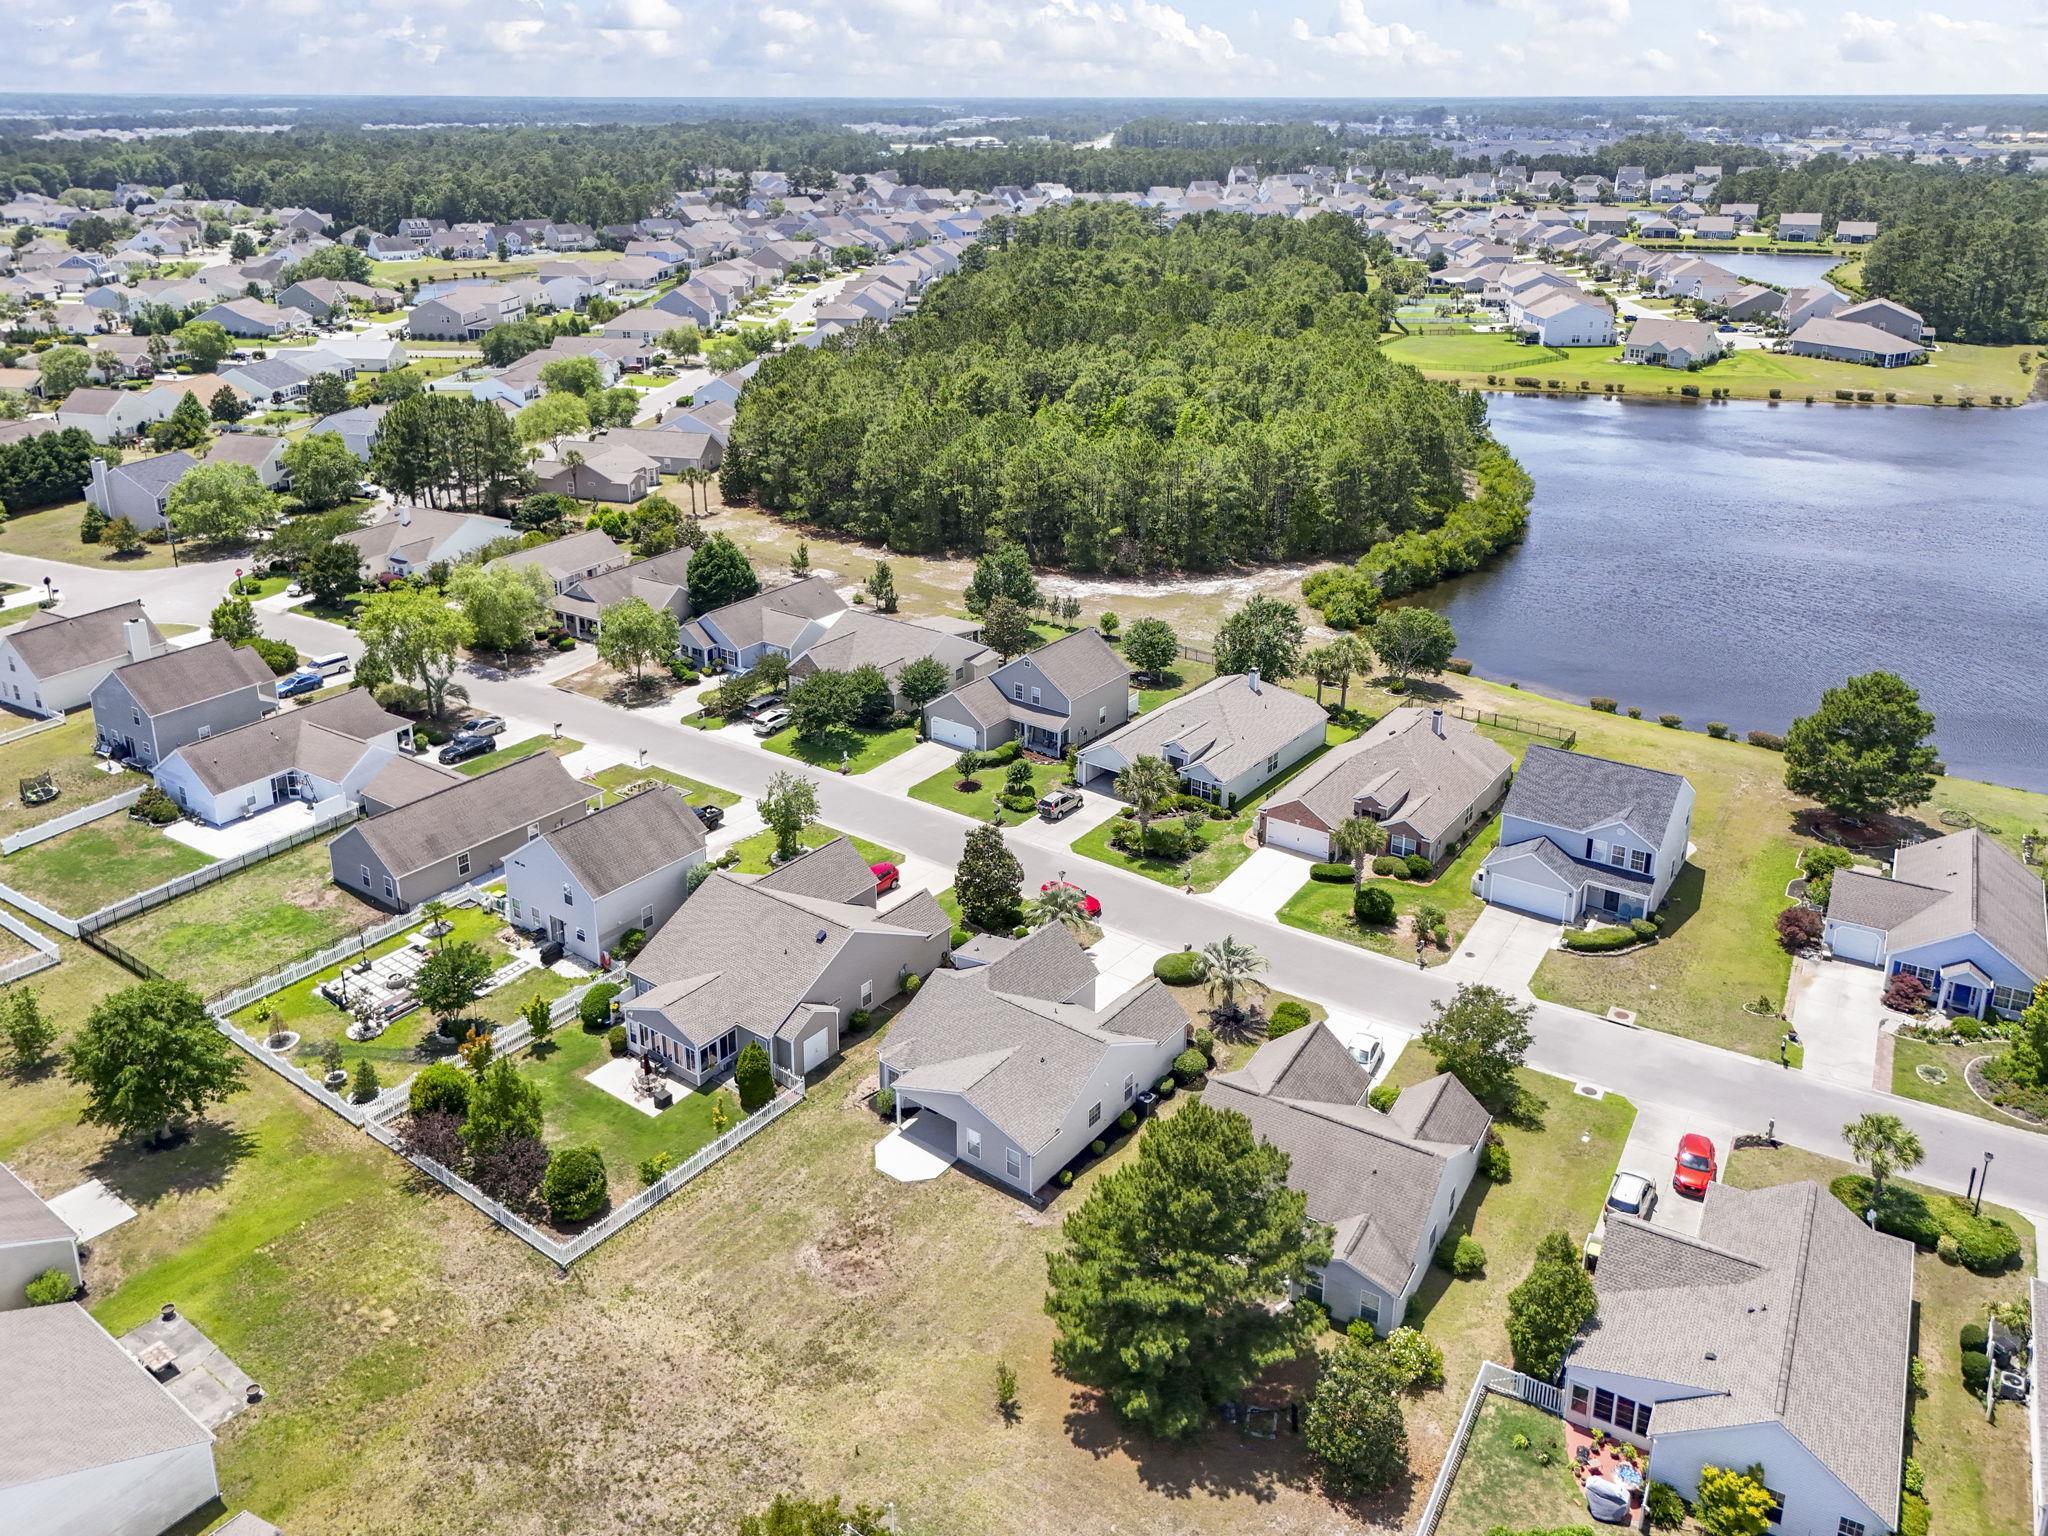
- Subdivision Carolina Forest - The Farm
Overview
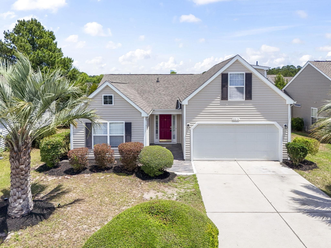
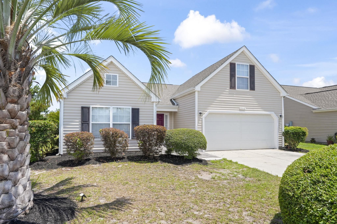
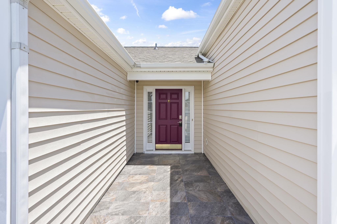
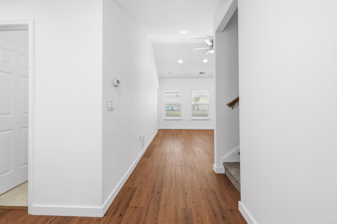
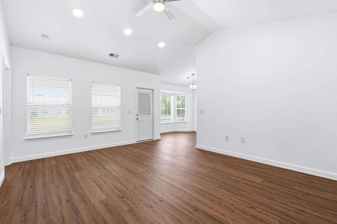
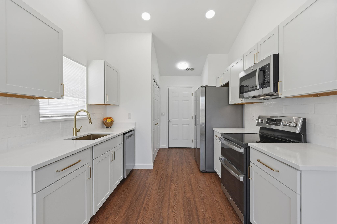
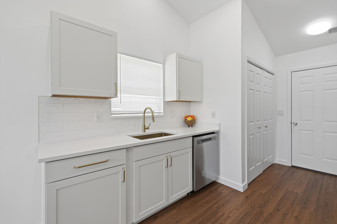
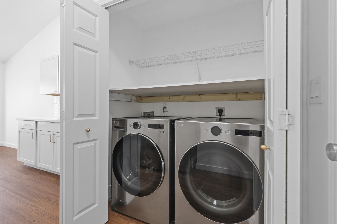
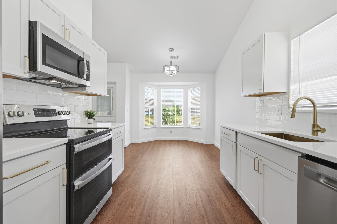
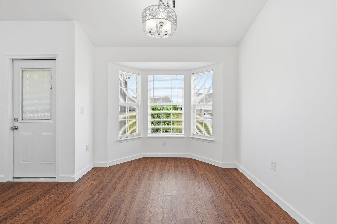
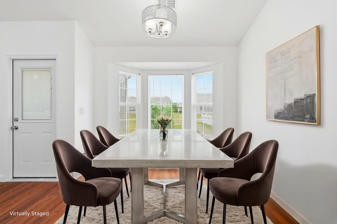
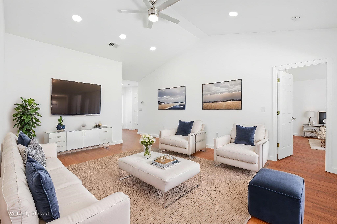
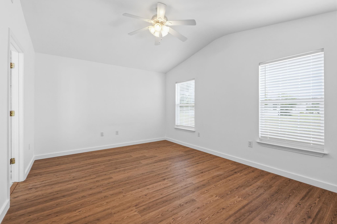
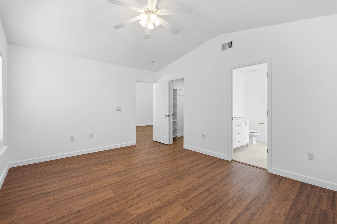
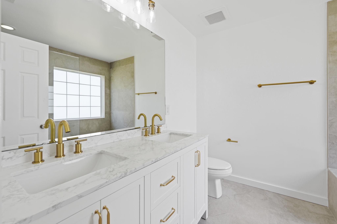
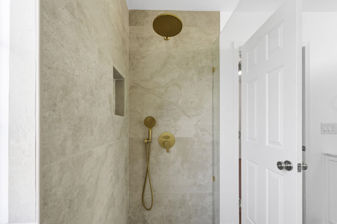
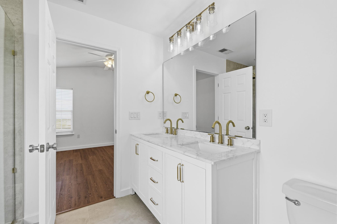
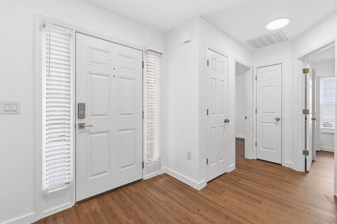
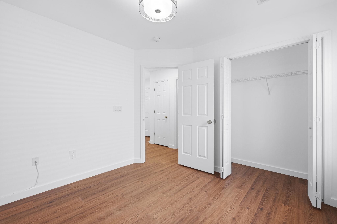
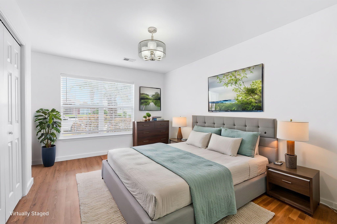
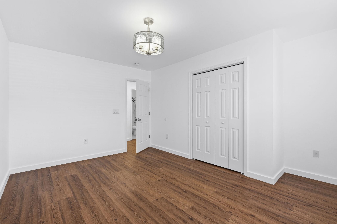
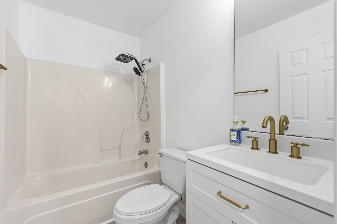
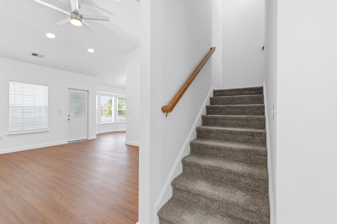
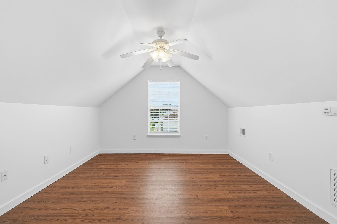
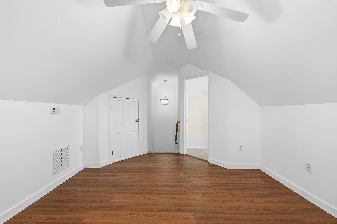
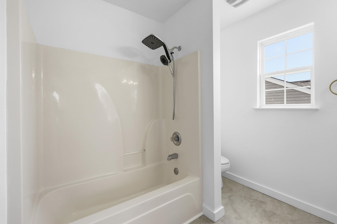
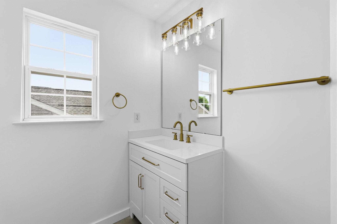
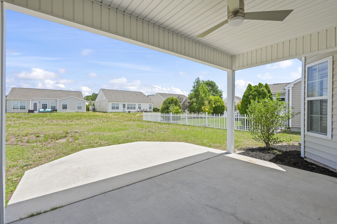
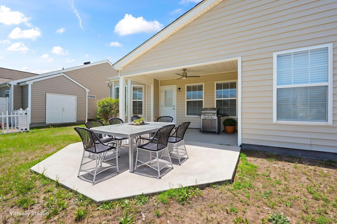
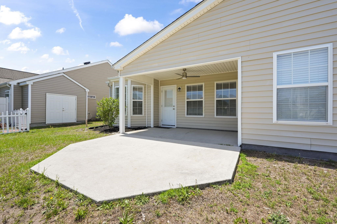
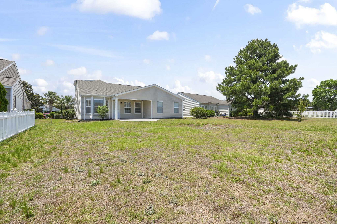
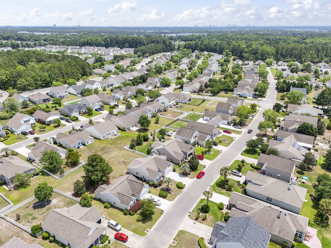
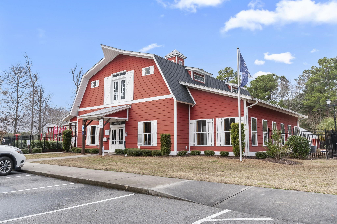
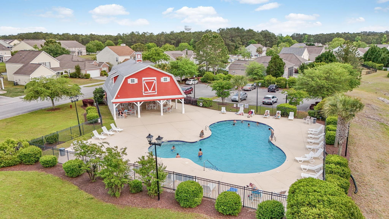
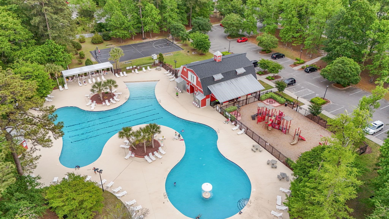
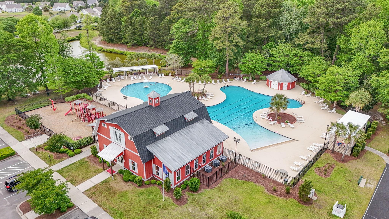
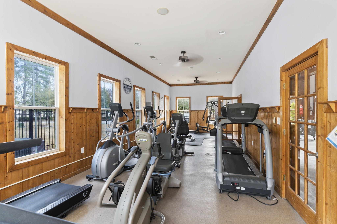
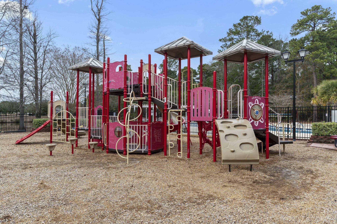
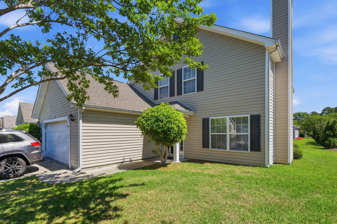
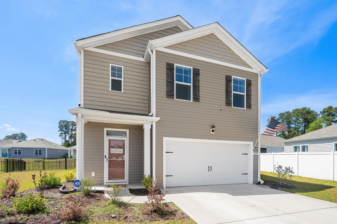
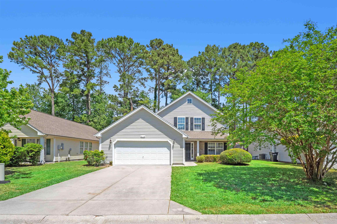
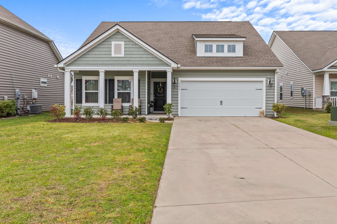
Welcome to The Farm @ Carolina Forest! This beautifully updated home offers peace of mind with a new roof, HVAC system, and water heater, all installed in May 2026. Inside, youll find a thoughtfully designed 4-bedroom, 3-bathroom layout that blends comfort and flexibility. The main level features a spacious primary suite along with two additional bedrooms, while the upstairs offers a private bedroom and full bath, ideal for a guest suite, home office, or flex space. The interior has been completely renovated and showcases soaring vaulted ceilings, durable waterproof wood-look vinyl flooring throughout, freshly installed carpet on the stairs, and a bright, modern aesthetic. The kitchen has been fully upgraded with new cabinetry accented by brushed gold hardware, quartz countertops, and all-new appliances, including a Samsung refrigerator, smooth-top double oven range, GE dishwasher and microwave, and a gold-finished stainless steel sink. A new LG washer and dryer are also included. The primary bathroom is a standout, featuring a zero-entry walk-in shower with a built in bench and a double vanity, while the additional bathrooms have been stylishly updated with new vanities and porcelain tile finishes. Additional highlights include a side-entry 2-car garage, refreshed landscaping, and a covered, extended patio overlooking a perfectly sized backyard ideal for relaxing or entertaining. Residents of The Farm enjoy access to community amenities including outdoor pools, a basketball court, playground, picnic areas, and clubhouse. Conveniently located in Carolina Forest near shopping, dining, schools, and everyday conveniences. Some photos in this listing have been virtually staged.
Open House Info
Openhouse Start Time:
Saturday, May 30th, 2026 @ 12:00 PM
Openhouse End Time:
Saturday, May 30th, 2026 @ 2:00 PM
Openhouse Remarks: Open House 12-2!
Agriculture / Farm
Association Fees / Info
Hoa Frequency: Monthly
Hoa Fees: 107
Hoa: Yes
Hoa Includes: AssociationManagement, CommonAreas, Internet, LegalAccounting, RecreationFacilities, Trash
Community Features: Clubhouse, GolfCartsOk, RecreationArea, LongTermRentalAllowed, Pool
Assoc Amenities: Clubhouse, OwnerAllowedGolfCart, OwnerAllowedMotorcycle, PetRestrictions
Bathroom Info
Total Baths: 3.00
Fullbaths: 3
Bedroom Info
Beds: 4
Building Info
Levels: Two
Year Built: 2005
Zoning: Res
Style: Traditional
Construction Materials: VinylSiding
Buyer Compensation
Exterior Features
Patio and Porch Features: RearPorch, FrontPorch
Window Features: WindowTreatments
Pool Features: Community, OutdoorPool
Foundation: Slab
Exterior Features: Porch
Financial
Garage / Parking
Parking Capacity: 4
Garage: Yes
Parking Type: Attached, Garage, TwoCarGarage, GarageDoorOpener
Attached Garage: Yes
Garage Spaces: 2
Green / Env Info
Green Energy Efficient: Doors, Windows
Interior Features
Floor Cover: Carpet, LuxuryVinyl, LuxuryVinylPlank, Vinyl
Door Features: InsulatedDoors
Laundry Features: WasherHookup
Furnished: Unfurnished
Interior Features: Attic, CeilingFans, DualSinks, MainLevelPrimary, PullDownAtticStairs, PermanentAtticStairs, SeparateShower, Vanity, WalkInClosets, WindowTreatments, BedroomOnMainLevel, StainlessSteelAppliances, SolidSurfaceCounters
Appliances: Dishwasher, Freezer, Disposal, Microwave, Range, Refrigerator, RangeHood, Dryer, Washer
Lot Info
Acres: 0.19
Lot Size: 59X126X70X127
Lot Description: OutsideCityLimits, Rectangular, RectangularLot
Misc
Pets Allowed: OwnerOnly, Yes
Offer Compensation
Other School Info
Property Info
County: Horry
Stipulation of Sale: None
Property Sub Type Additional: Detached
Security Features: SmokeDetectors
Disclosures: CovenantsRestrictionsDisclosure
Construction: Resale
Room Info
Sold Info
Sqft Info
Total Sqft: 1788
Living Area Source: PublicRecords
Sqft: 1612
Tax Info
Unit Info
Utilities / Hvac
Heating: Central, Electric, ForcedAir
Cooling: CentralAir
Cooling: Yes
Utilities Available: CableAvailable, ElectricityAvailable, Other, PhoneAvailable, SewerAvailable, UndergroundUtilities, WaterAvailable
Heating: Yes
Water Source: Public
Waterfront / Water
Courtesy of Realty One Group Dockside
 MLS# 2612743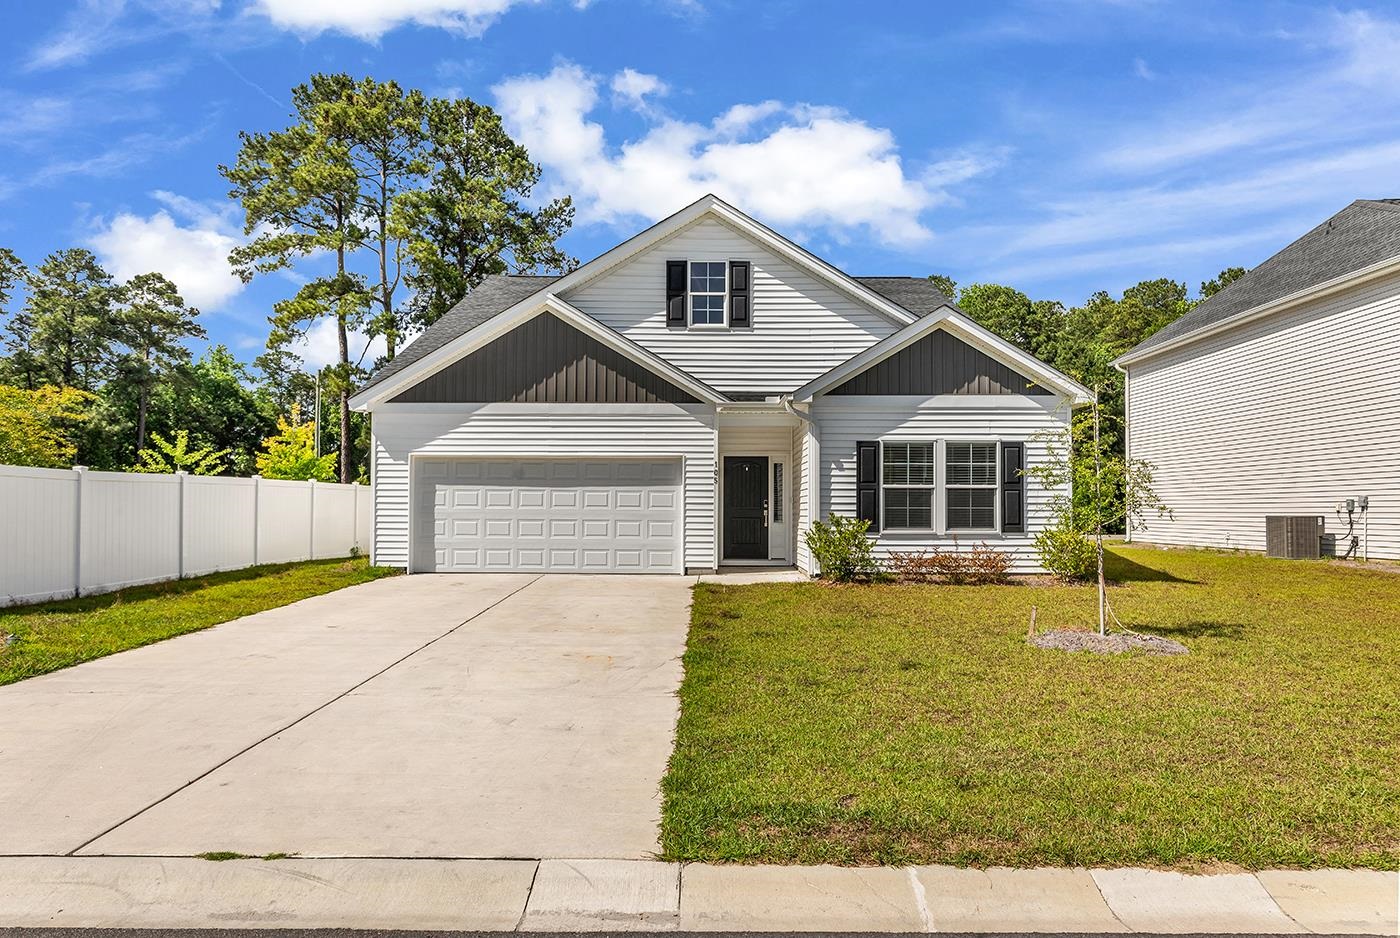
 Provided courtesy of © Copyright 2026 Coastal Carolinas Multiple Listing Service, Inc.®. Information Deemed Reliable but Not Guaranteed. © Copyright 2026 Coastal Carolinas Multiple Listing Service, Inc.® MLS. All rights reserved. Information is provided exclusively for consumers’ personal, non-commercial use, that it may not be used for any purpose other than to identify prospective properties consumers may be interested in purchasing.
Images related to data from the MLS is the sole property of the MLS and not the responsibility of the owner of this website. MLS IDX data last updated on 05-30-2026 6:46 PM EST.
Any images related to data from the MLS is the sole property of the MLS and not the responsibility of the owner of this website.
Provided courtesy of © Copyright 2026 Coastal Carolinas Multiple Listing Service, Inc.®. Information Deemed Reliable but Not Guaranteed. © Copyright 2026 Coastal Carolinas Multiple Listing Service, Inc.® MLS. All rights reserved. Information is provided exclusively for consumers’ personal, non-commercial use, that it may not be used for any purpose other than to identify prospective properties consumers may be interested in purchasing.
Images related to data from the MLS is the sole property of the MLS and not the responsibility of the owner of this website. MLS IDX data last updated on 05-30-2026 6:46 PM EST.
Any images related to data from the MLS is the sole property of the MLS and not the responsibility of the owner of this website.