


















 Recent Posts RSS
Viewing Listing MLS# 2613319






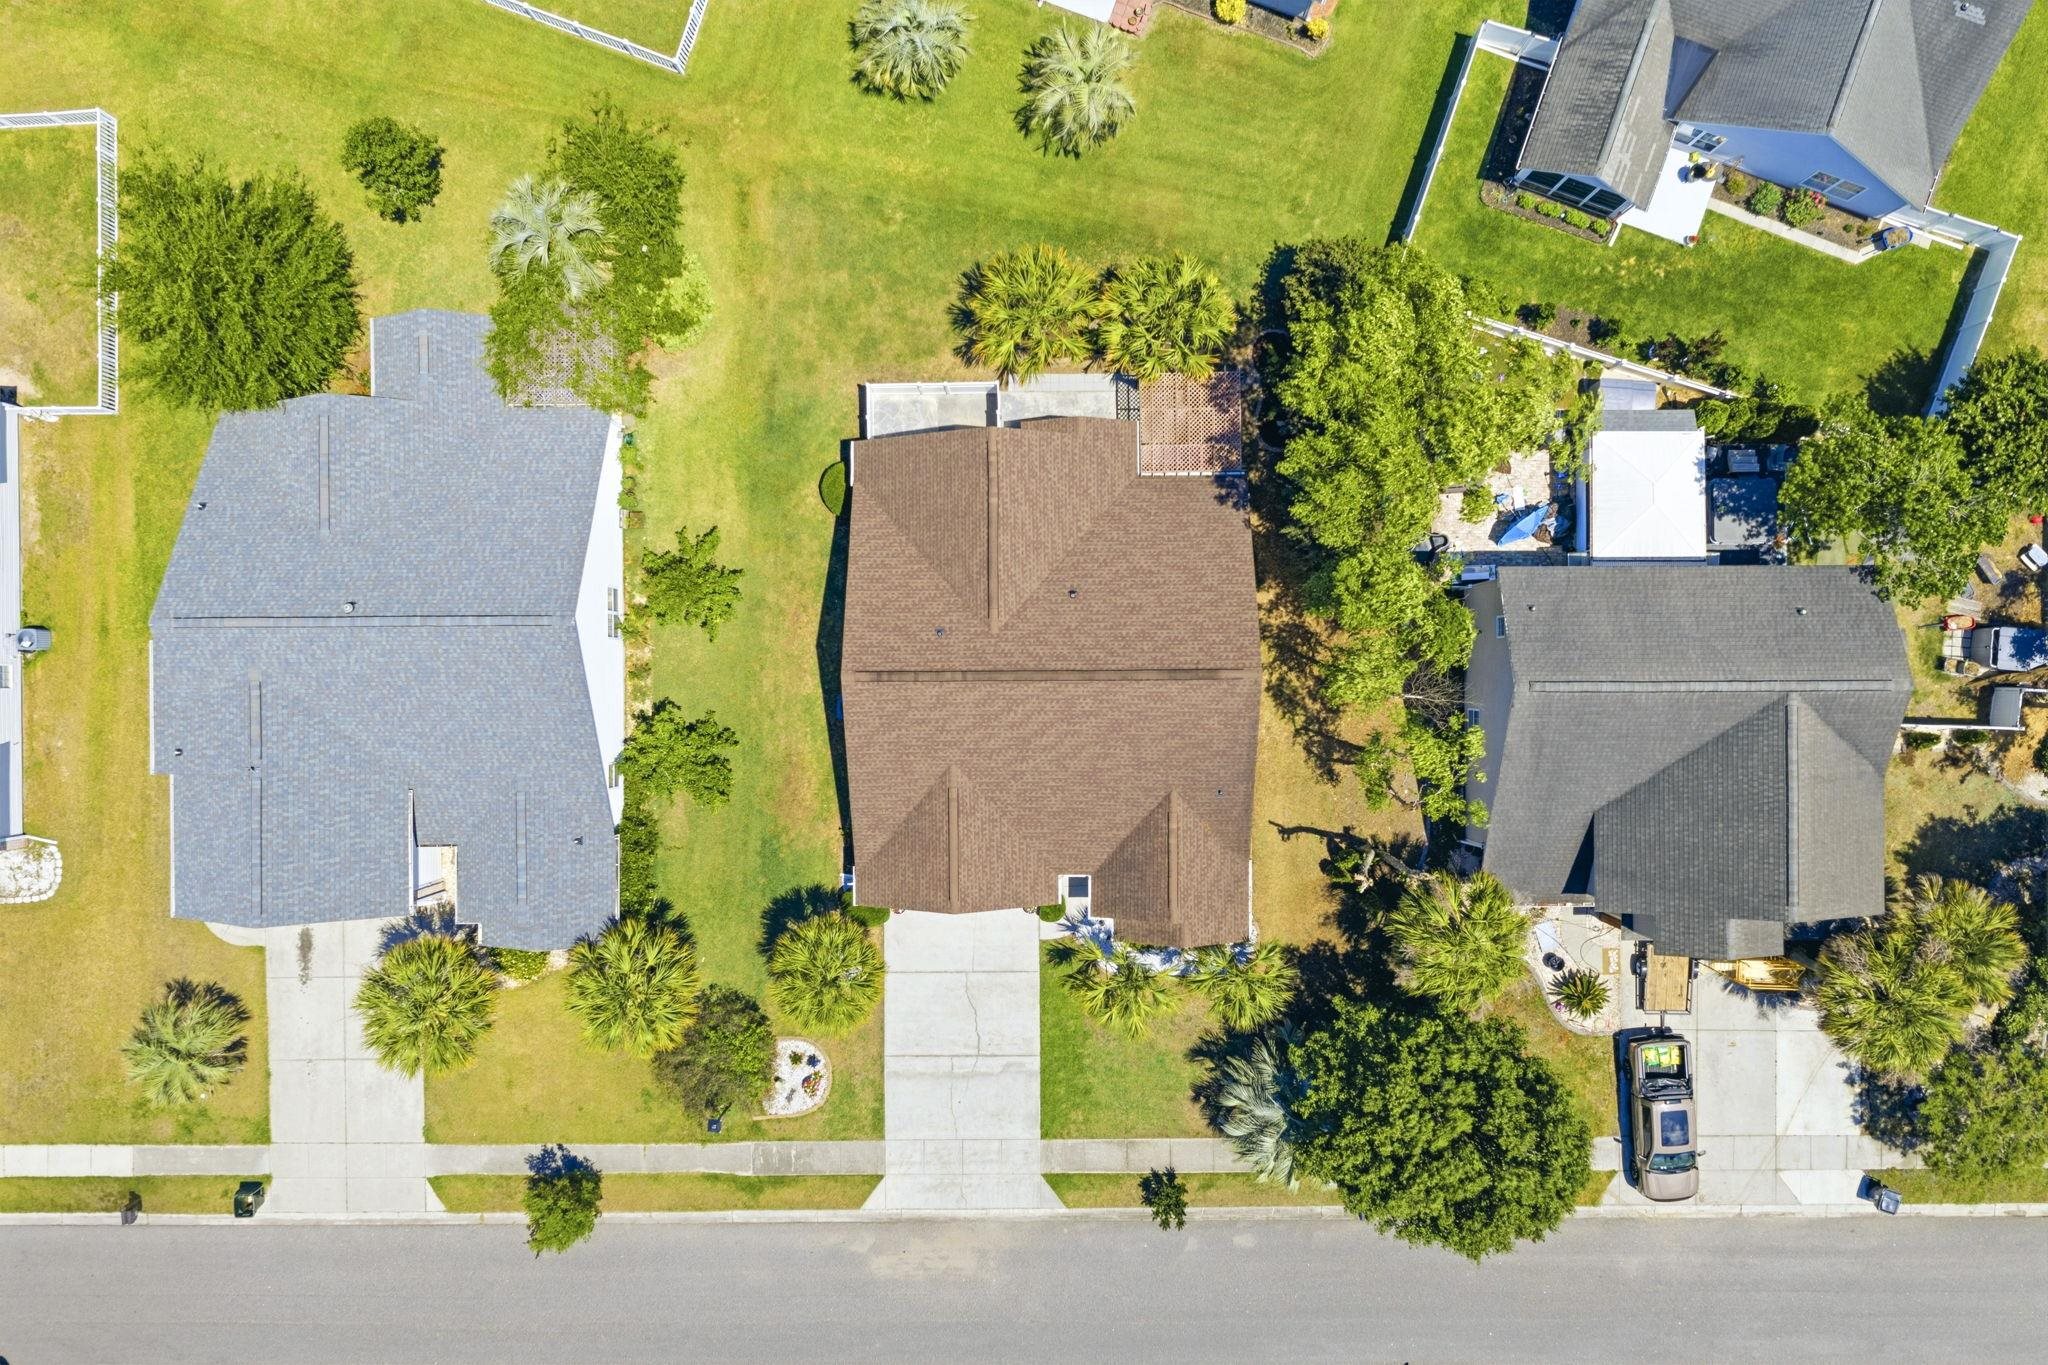
$318,500 | 3 beds | 2 full baths | N/A half baths | 1,549 sqft
Myrtle Beach, SC 29588
- 3Beds
- 2Full Baths
- N/AHalf Baths
- 1,549SqFt
- 2005Year Built
- 0.17Acres
- MLS# 2613319
- Residential
- Detached
- Active
- Approx Time on Market2 days
- AreaMyrtle Beach Area--South of 544 & West of 17 Bypass M.i. Horry County
- CountyHorry
- Subdivision Queens Harbour
Overview
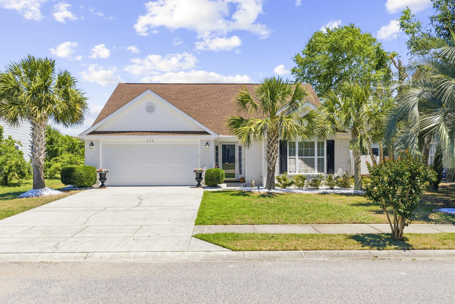
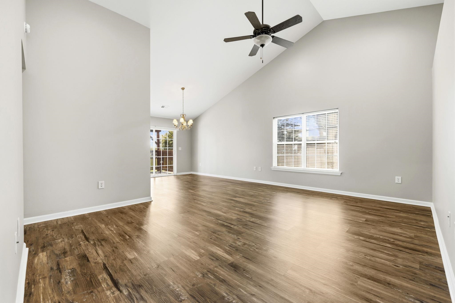
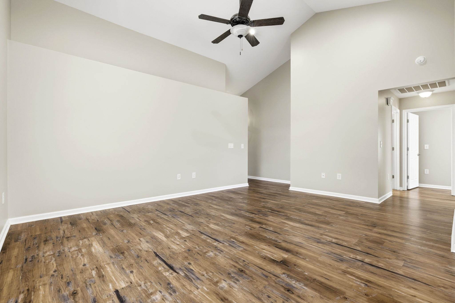
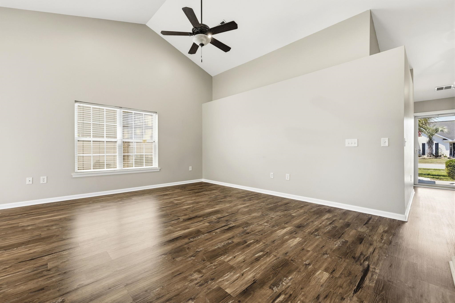
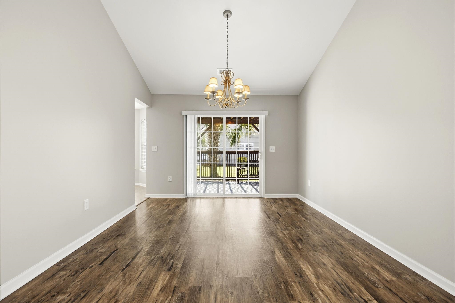
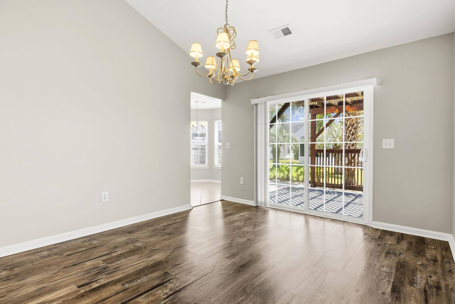
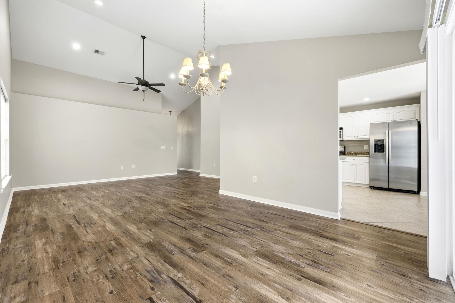
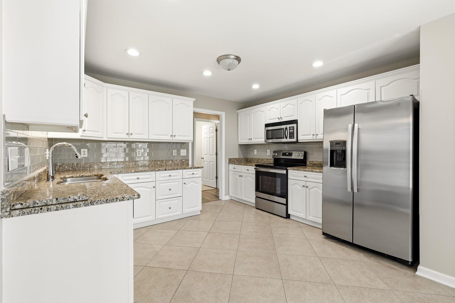
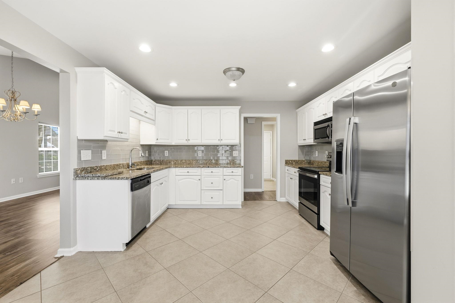
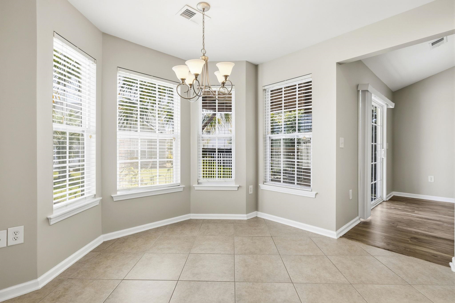
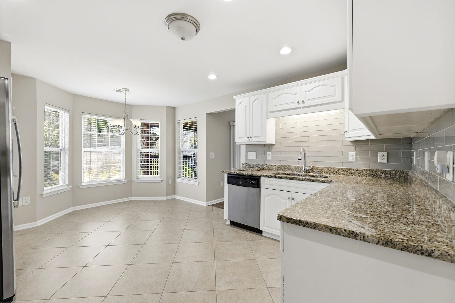
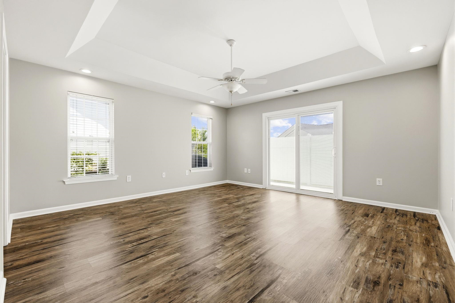
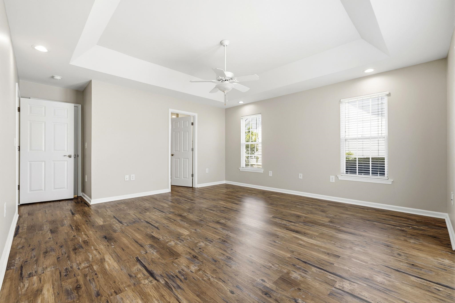
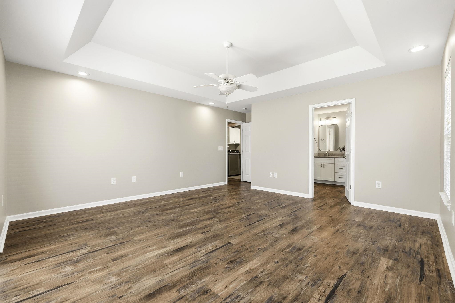
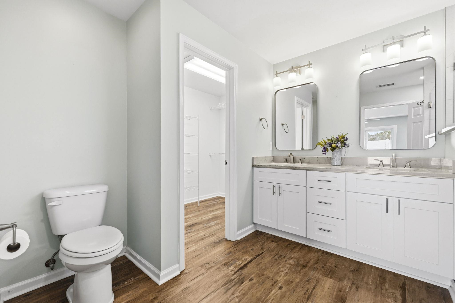
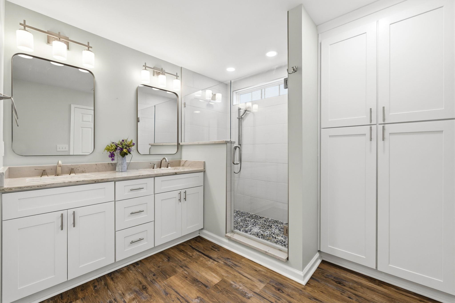
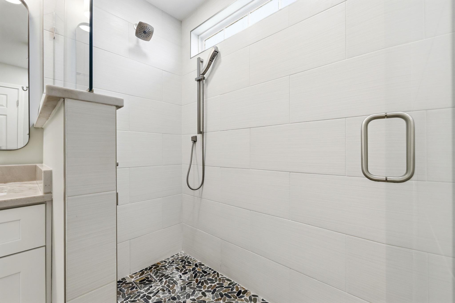
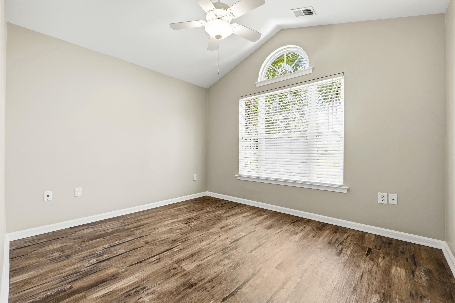
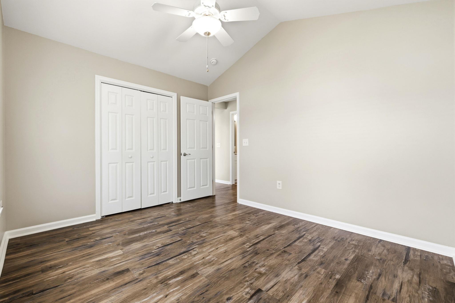
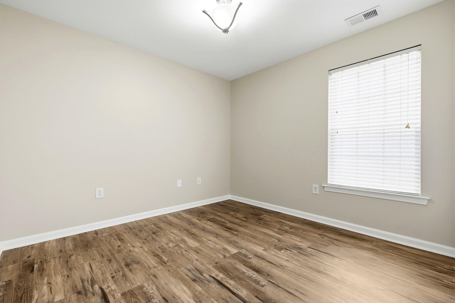
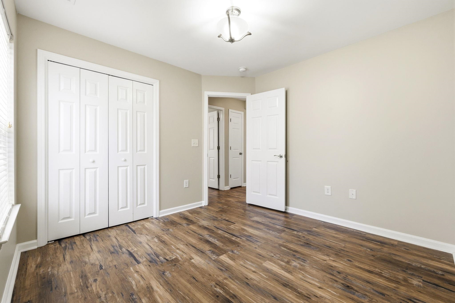
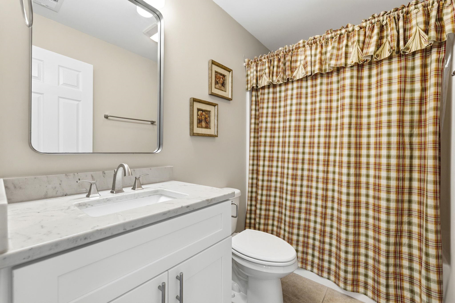
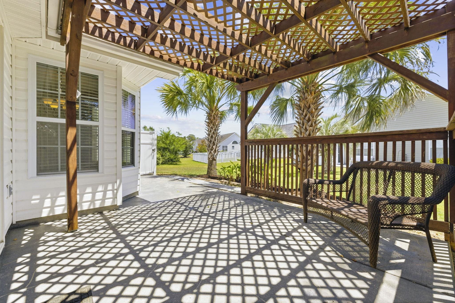
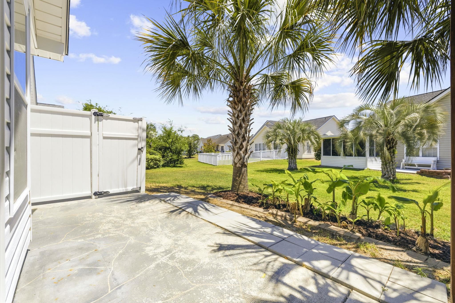
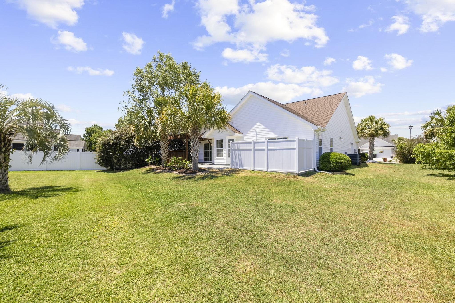
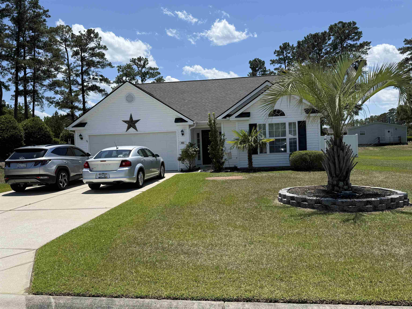
Welcome to 549 Pennington Loop a beautifully updated 3-bedroom, 2-bath home located in the desirable Queens Harbour community of Myrtle Beach! This move-in ready home has been thoughtfully remodeled with stylish modern upgrades throughout. Inside, youll find durable luxury vinyl plank flooring throughout the home, freshly painted interior walls and doors, smooth ceilings with popcorn removed, and updated finishes that create a clean, contemporary feel. The kitchen has been refreshed with painted cabinets, an updated backsplash, and newer appliances including a refrigerator and stove. Both bathrooms have been upgraded, including a beautifully renovated primary bath featuring a double vanity, walk-in shower, new toilet, and added linen closet for extra storage. The guest bath has also been updated with a new vanity, toilet, mirror, and lighting. Additional improvements include a new HVAC system, replaced smoke detectors, all new interior door hardware, hinges, handles, and deadbolts, plus a new garage door and opener. Outside, the home offers excellent curb appeal with updated landscaping, freshly pressure-washed exterior surfaces including the house, patio, and driveway, along with recently cleaned gutters. Conveniently located close to shopping, dining, golf, hospitals, and just a short drive to the beach, this meticulously maintained home is the perfect primary residence, vacation home, or investment opportunity in one of Myrtle Beachs most convenient locations. Be sure to check out the virtual tour link for a full virtual tour, photos and a full video of the home!!!
Agriculture / Farm
Association Fees / Info
Hoa Frequency: Monthly
Hoa Fees: 52
Hoa: Yes
Hoa Includes: CommonAreas, Trash
Community Features: GolfCartsOk, LongTermRentalAllowed
Assoc Amenities: OwnerAllowedGolfCart, OwnerAllowedMotorcycle, PetRestrictions, TenantAllowedGolfCart, TenantAllowedMotorcycle
Bathroom Info
Total Baths: 2.00
Fullbaths: 2
Room Level
PrimaryBedroom: First
Room Features
DiningRoom: LivingDiningRoom
FamilyRoom: CeilingFans, VaultedCeilings
Kitchen: Dishwasher, StainlessSteelAppliances, SolidSurfaceCounters
LivingRoom: CeilingFans, VaultedCeilings
PrimaryBathroom: DualSinks, SeparateShower, Vanity
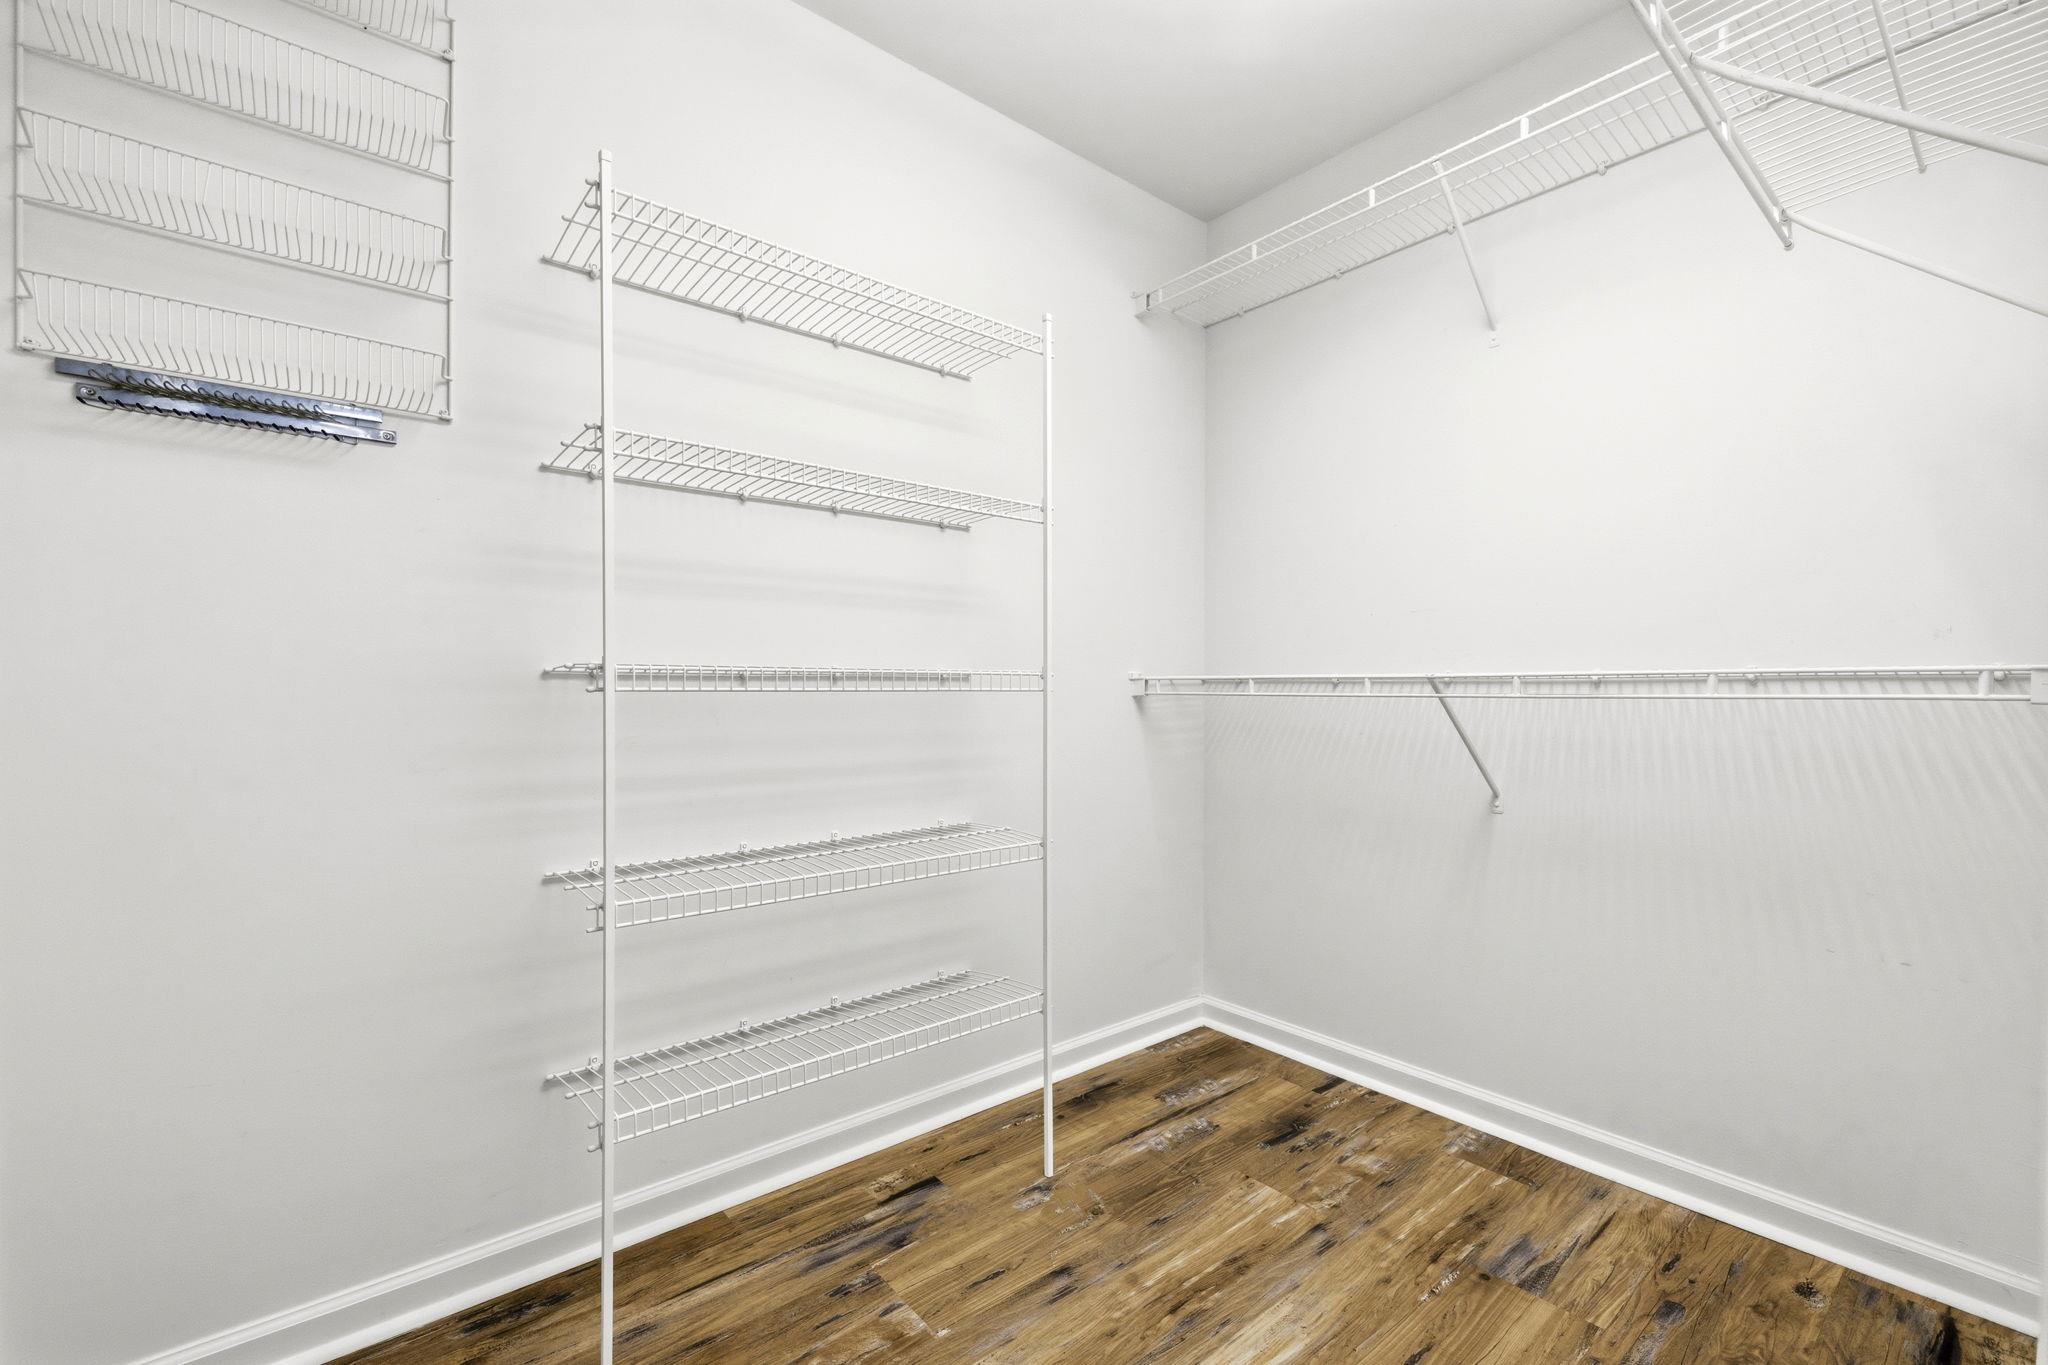
PrimaryBedroom: TrayCeilings, CeilingFans, LinenCloset, MainLevelPrimary, WalkInClosets
Bedroom Info
Beds: 3
Building Info
Num Stories: 1
Levels: One
Year Built: 2005
Zoning: Res
Style: Ranch
Construction Materials: BrickVeneer, VinylSiding
Buyer Compensation
Exterior Features
Patio and Porch Features: RearPorch, FrontPorch, Patio
Foundation: Slab
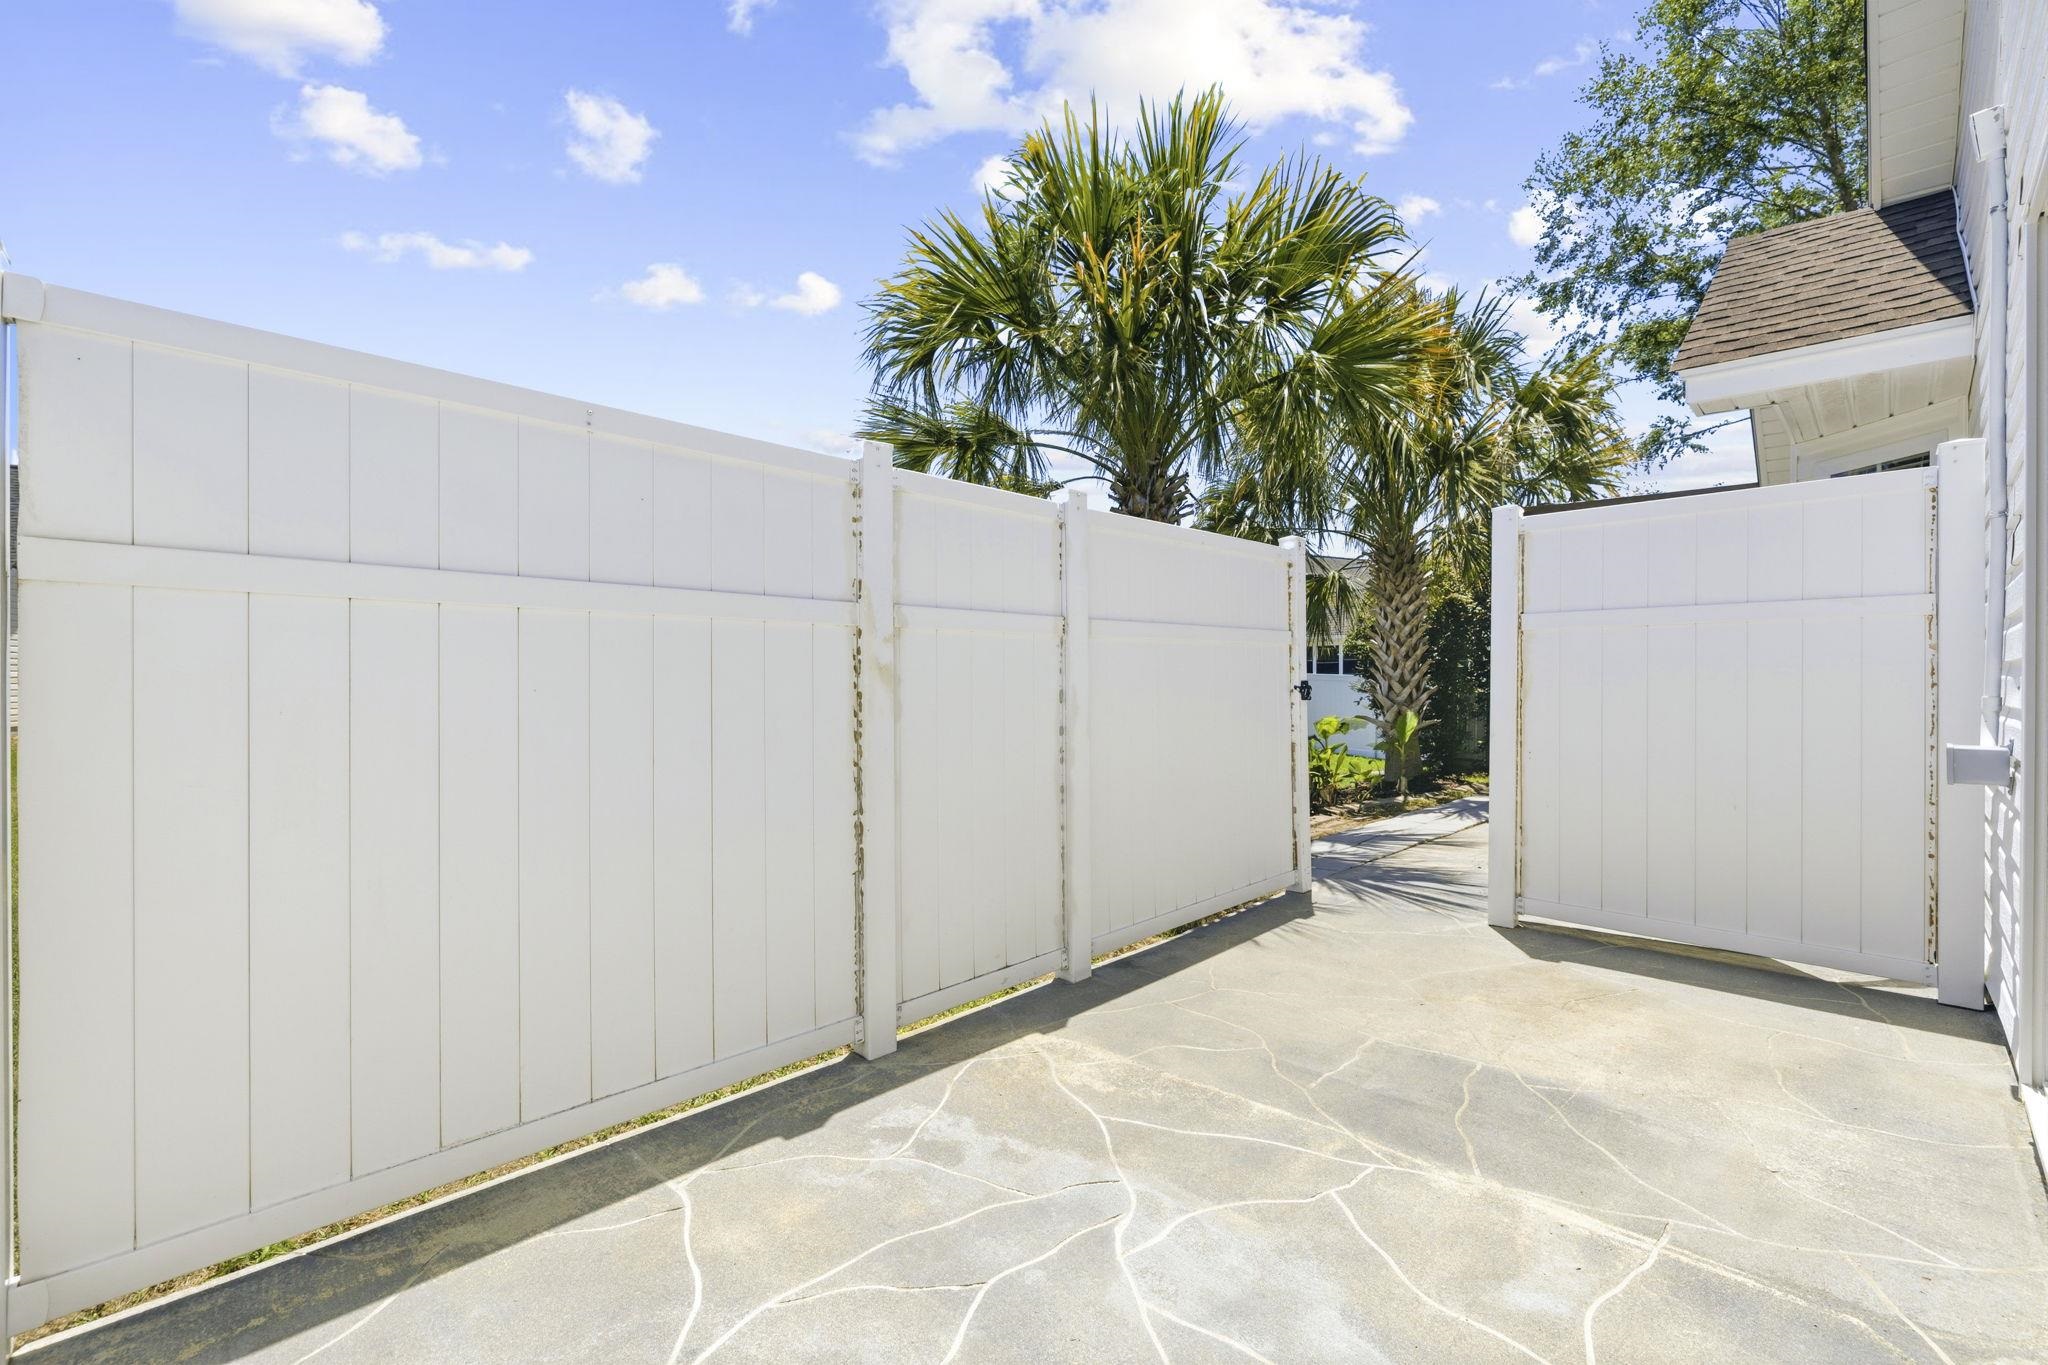
Exterior Features: Fence, Porch, Patio
Financial
Garage / Parking
Parking Capacity: 6
Garage: Yes
Parking Type: Attached, Garage, TwoCarGarage, GarageDoorOpener
Attached Garage: Yes
Garage Spaces: 2
Green / Env Info
Interior Features
Floor Cover: LuxuryVinyl, LuxuryVinylPlank, Tile
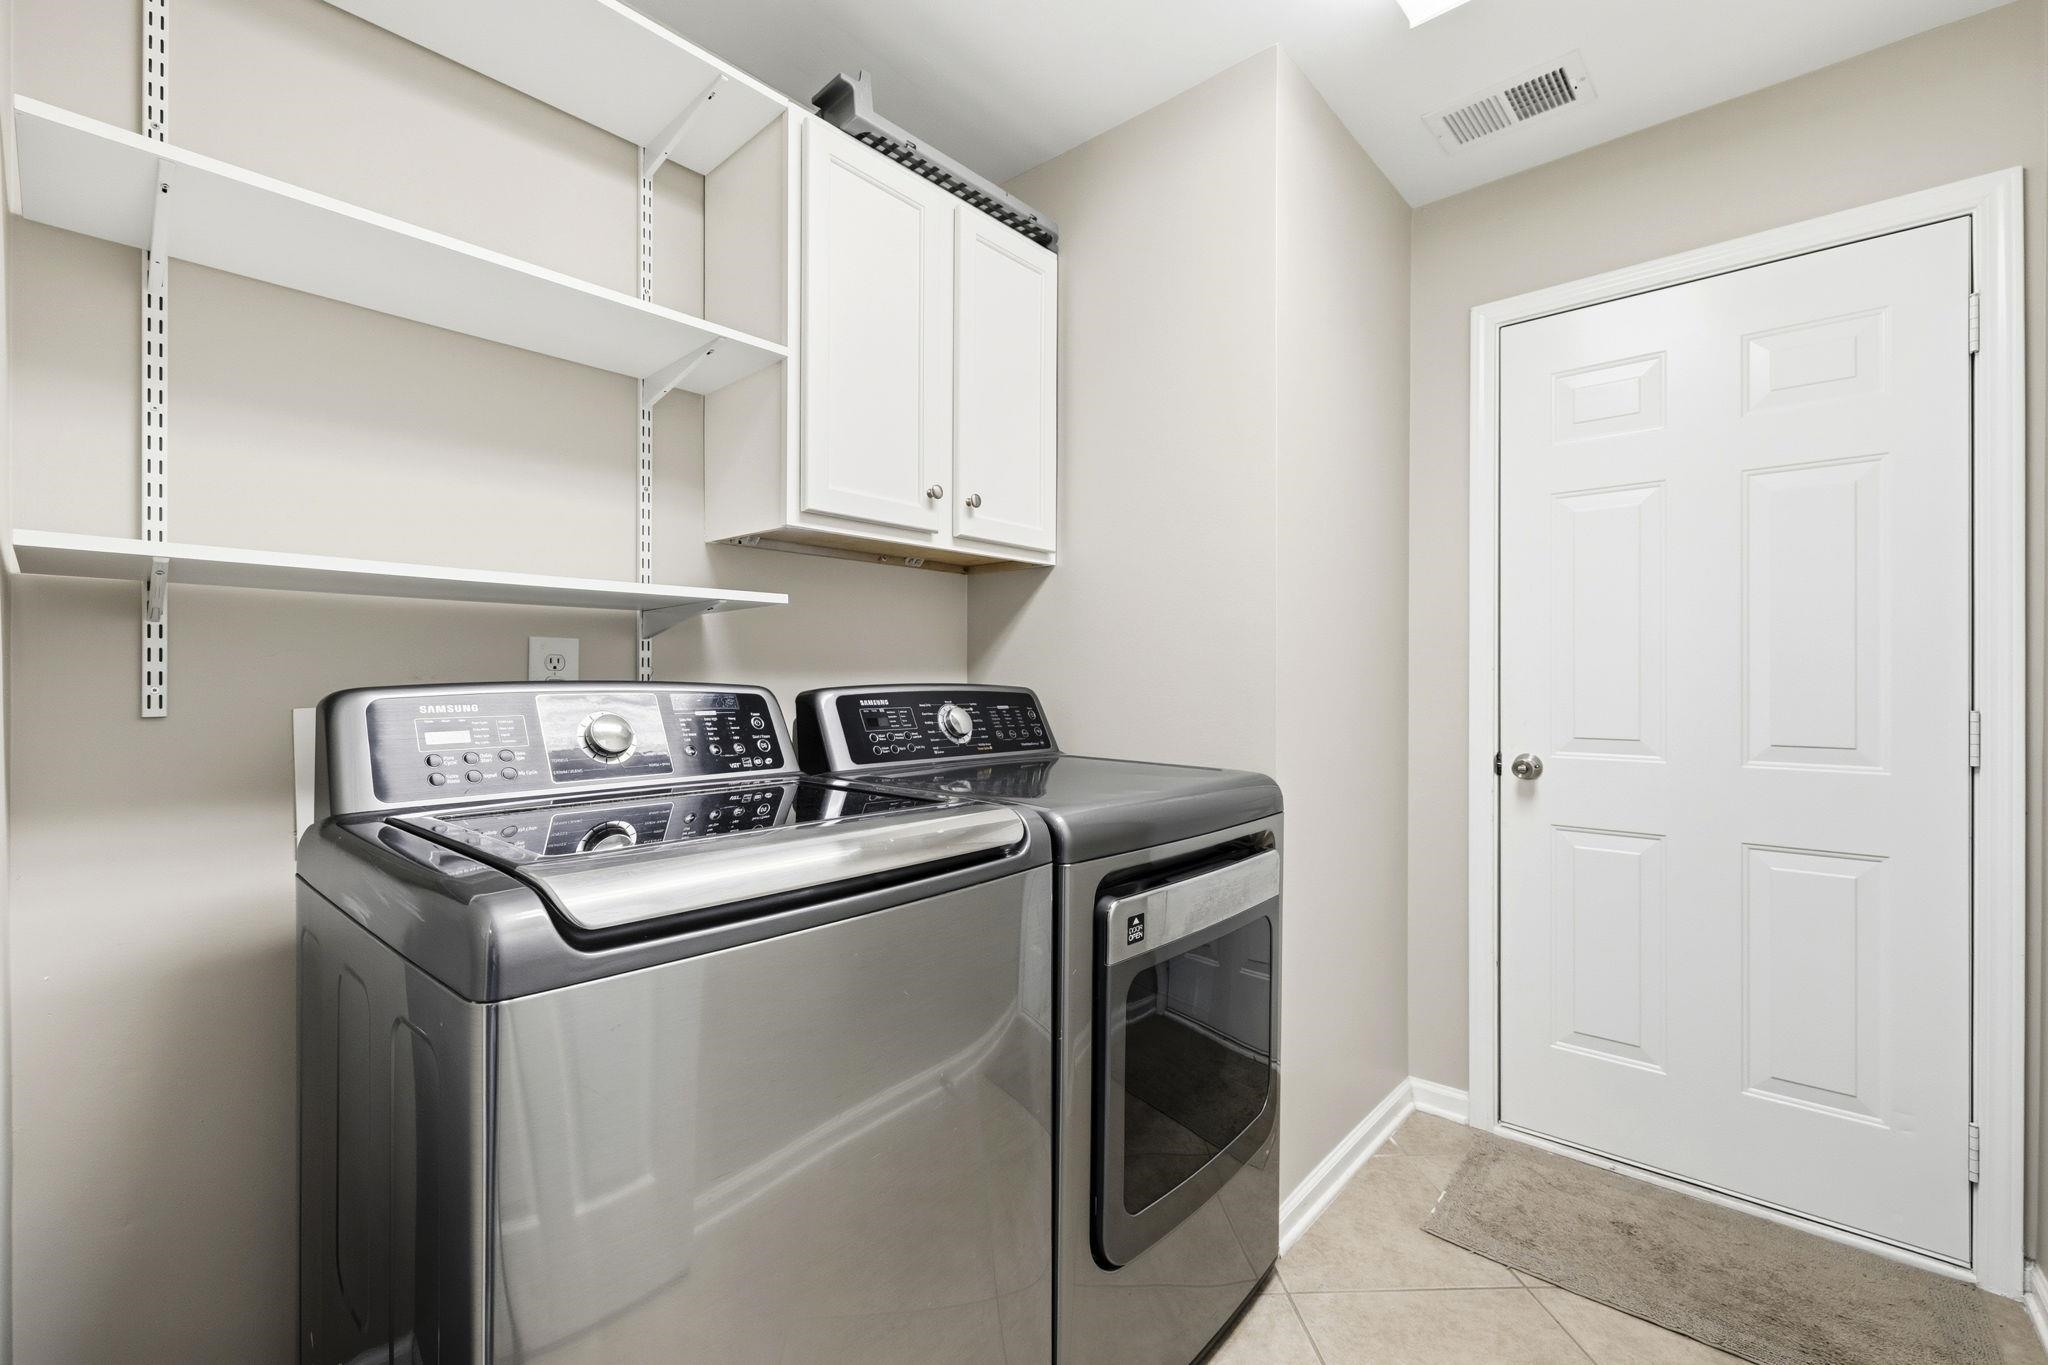
Laundry Features: WasherHookup
Furnished: Unfurnished
Interior Features: TrayCeilings, CeilingFans, DualSinks, LinenCloset, MainLevelPrimary, SeparateShower, Vanity, WalkInClosets, StainlessSteelAppliances, SolidSurfaceCounters
Appliances: Dishwasher, Disposal, Microwave, Range, Refrigerator
Lot Info
Acres: 0.17
Lot Description: OutsideCityLimits, Rectangular, RectangularLot
Misc
Pets Allowed: OwnerOnly, Yes
Offer Compensation
Other School Info
Property Info
County: Horry
Stipulation of Sale: None
Property Sub Type Additional: Detached
Security Features: SmokeDetectors
Disclosures: CovenantsRestrictionsDisclosure
Construction: Resale
Room Info
Sold Info
Sqft Info
Total Sqft: 2227
Living Area Source: Estimated
Sqft: 1549
Tax Info
Unit Info
Utilities / Hvac
Heating: Central, Electric
Cooling: CentralAir
Cooling: Yes
Utilities Available: CableAvailable, ElectricityAvailable, SewerAvailable, UndergroundUtilities, WaterAvailable
Heating: Yes
Water Source: Public
Waterfront / Water
Schools
Elem: Saint James Elementary School
Middle: Saint James Middle School
High: Saint James High School
Courtesy of Innovate Real Estate

 MLS# 2613340
 Provided courtesy of © Copyright 2026 Coastal Carolinas Multiple Listing Service, Inc.®. Information Deemed Reliable but Not Guaranteed. © Copyright 2026 Coastal Carolinas Multiple Listing Service, Inc.® MLS. All rights reserved. Information is provided exclusively for consumers’ personal, non-commercial use, that it may not be used for any purpose other than to identify prospective properties consumers may be interested in purchasing.
Images related to data from the MLS is the sole property of the MLS and not the responsibility of the owner of this website. MLS IDX data last updated on 05-25-2026 4:31 PM EST.
Any images related to data from the MLS is the sole property of the MLS and not the responsibility of the owner of this website.
Provided courtesy of © Copyright 2026 Coastal Carolinas Multiple Listing Service, Inc.®. Information Deemed Reliable but Not Guaranteed. © Copyright 2026 Coastal Carolinas Multiple Listing Service, Inc.® MLS. All rights reserved. Information is provided exclusively for consumers’ personal, non-commercial use, that it may not be used for any purpose other than to identify prospective properties consumers may be interested in purchasing.
Images related to data from the MLS is the sole property of the MLS and not the responsibility of the owner of this website. MLS IDX data last updated on 05-25-2026 4:31 PM EST.
Any images related to data from the MLS is the sole property of the MLS and not the responsibility of the owner of this website.