



















 Recent Posts RSS
Viewing Listing MLS# 2612927







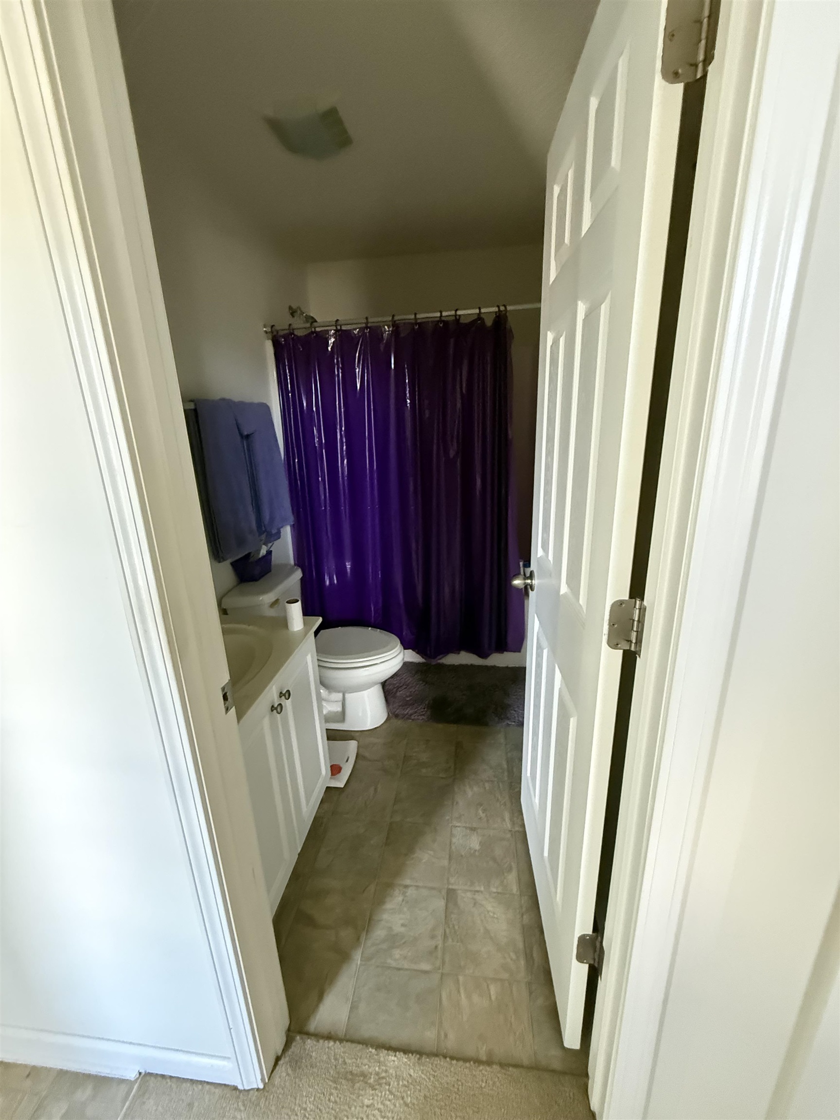
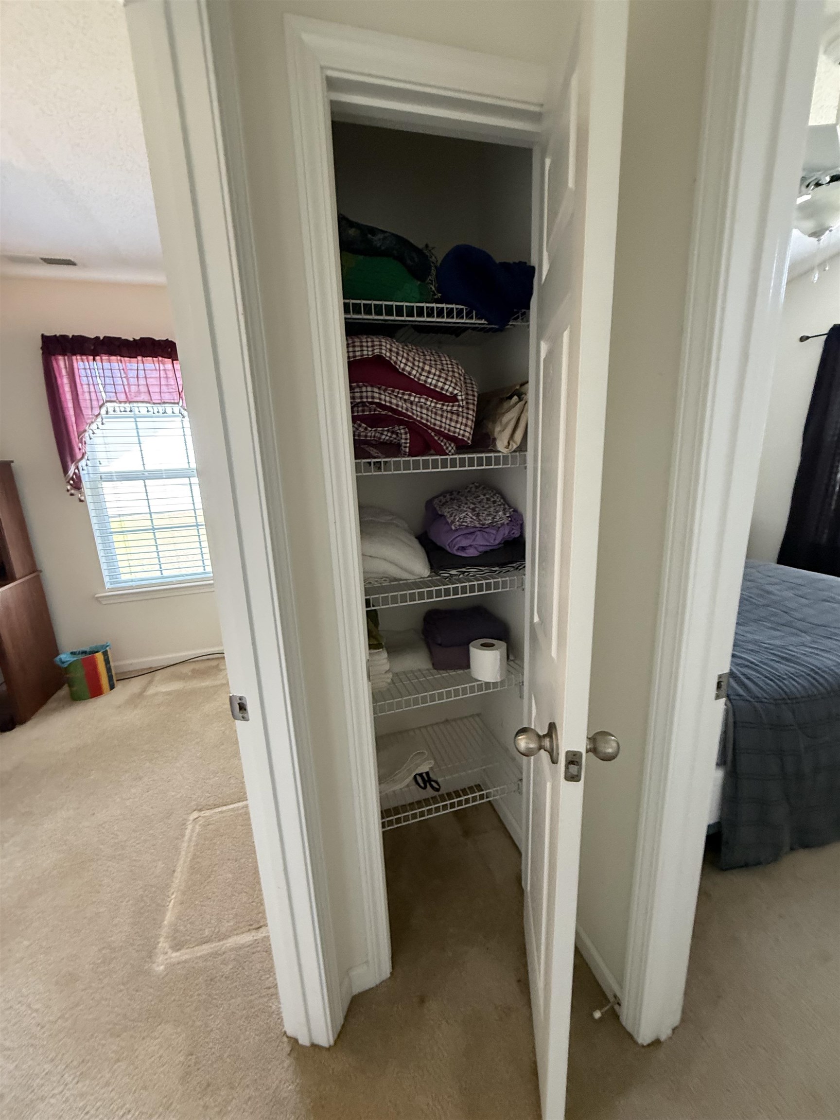
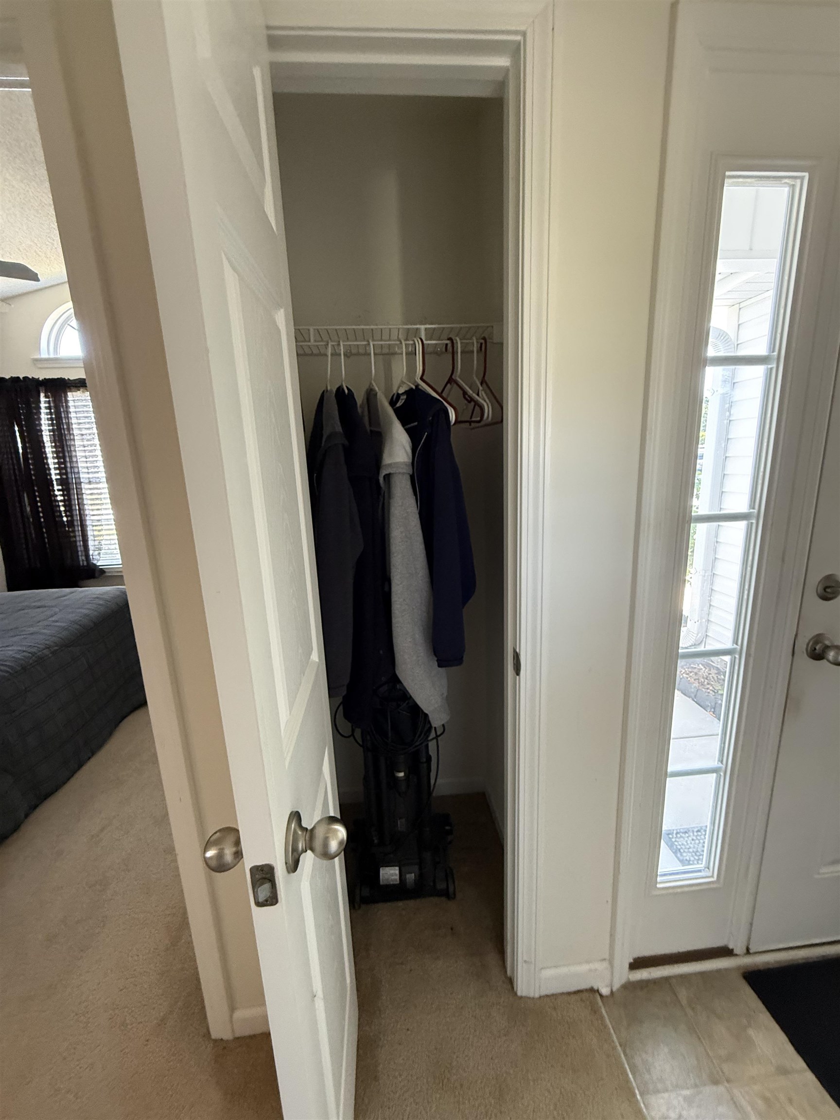
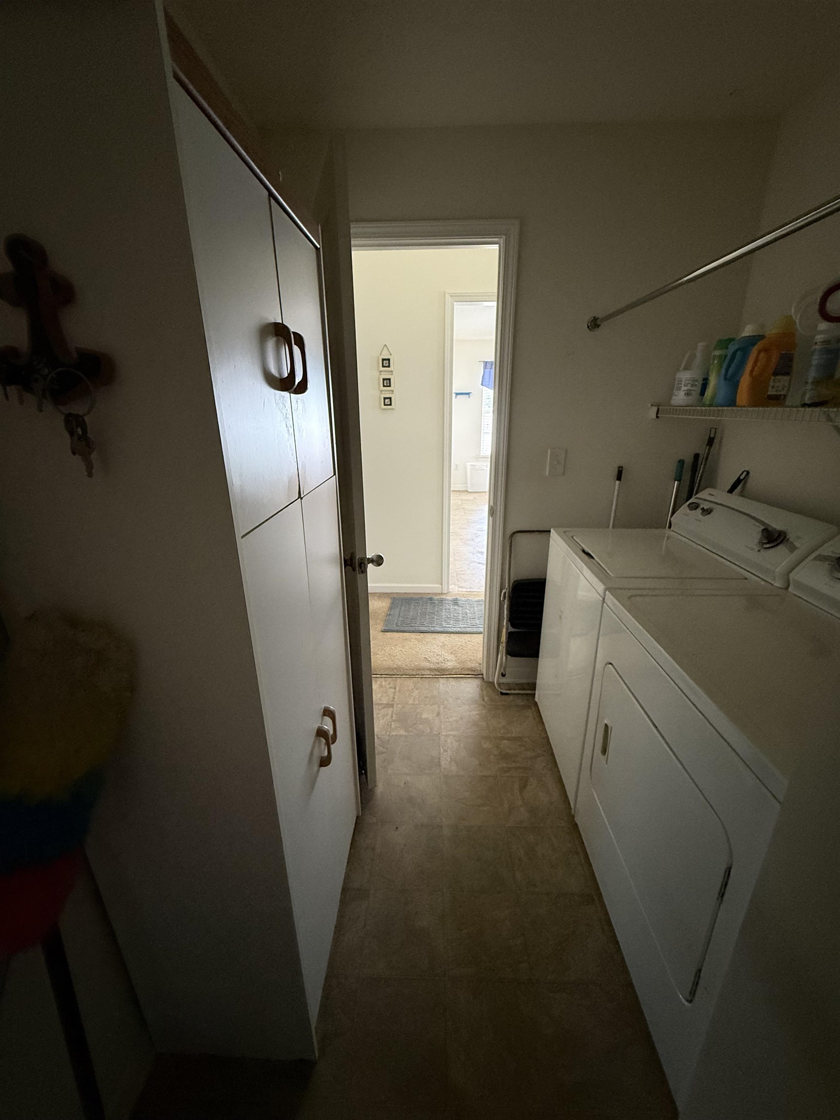
$347,000 | 3 beds | 2 full baths | N/A half baths | 1,579 sqft
Myrtle Beach, SC 29588
- 3Beds
- 2Full Baths
- N/AHalf Baths
- 1,579SqFt
- 2009Year Built
- 0.30Acres
- MLS# 2612927
- Residential
- Detached
- Active
- Approx Time on Market6 days
- AreaMyrtle Beach Area--South of 544 & West of 17 Bypass M.i. Horry County
- CountyHorry
- Subdivision Carolina Woods
Overview
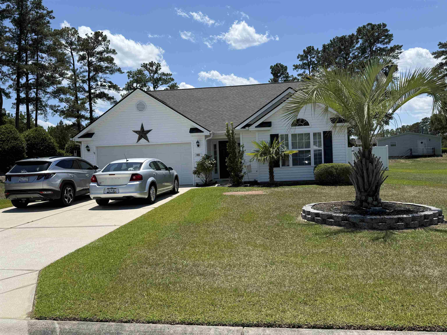
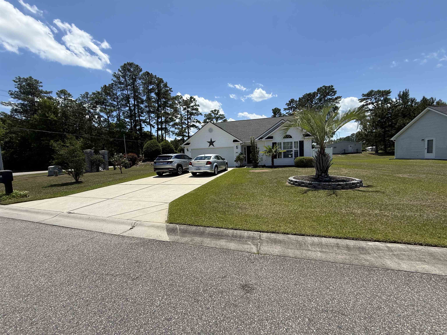
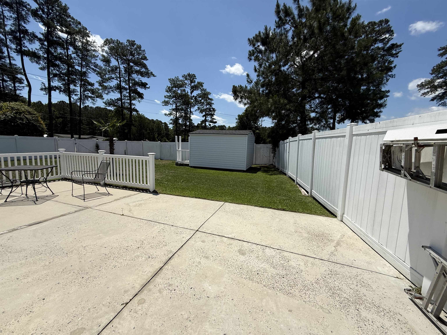
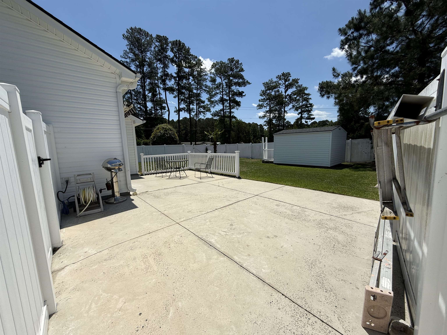
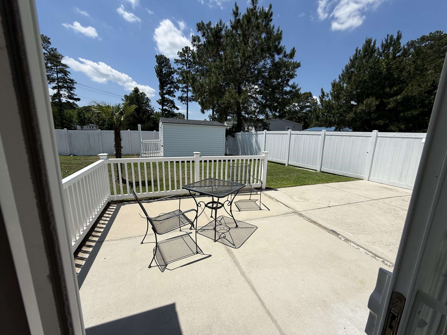
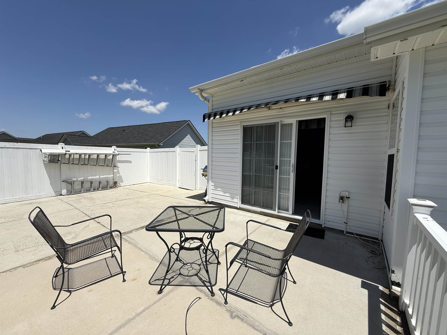
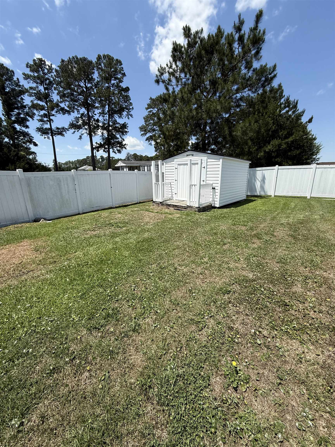
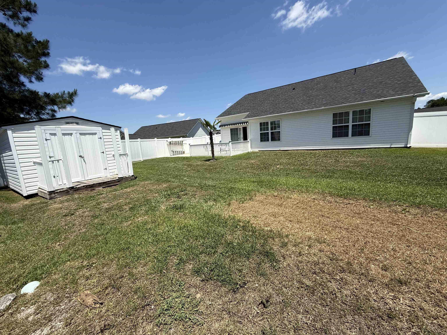
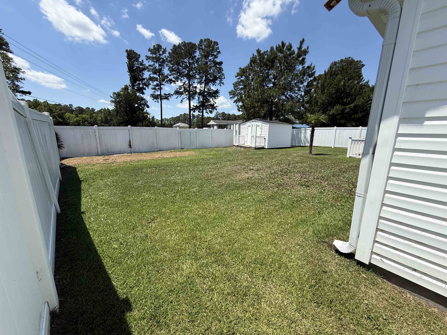
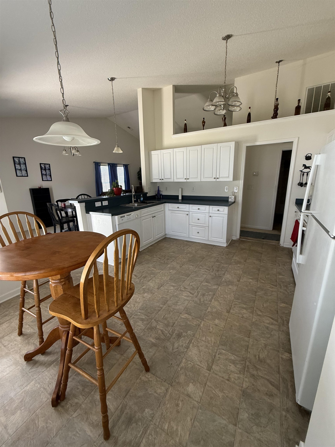
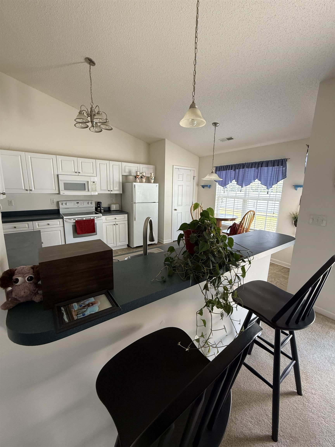
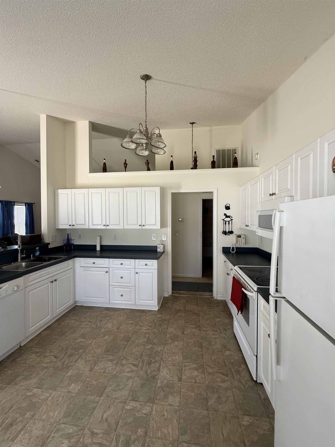
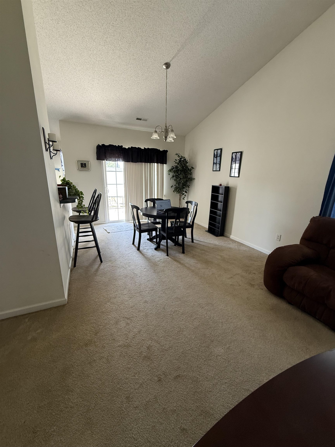
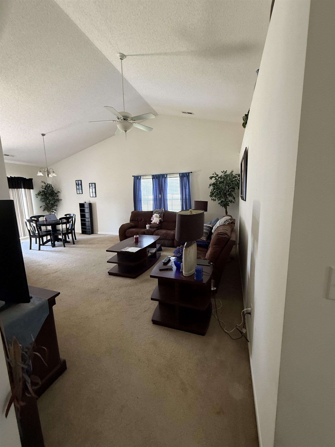
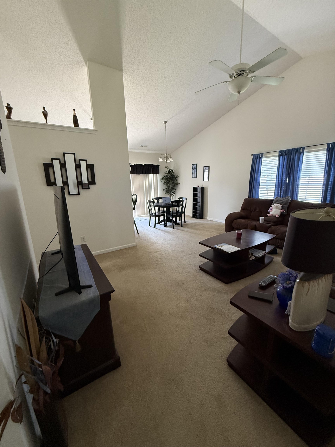
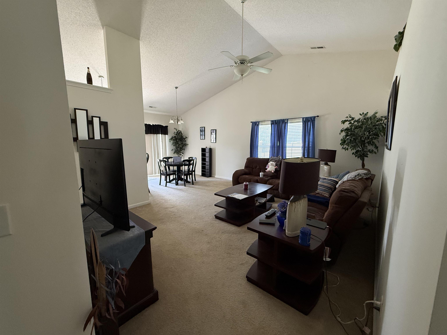
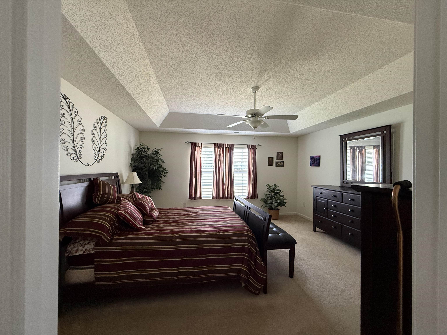
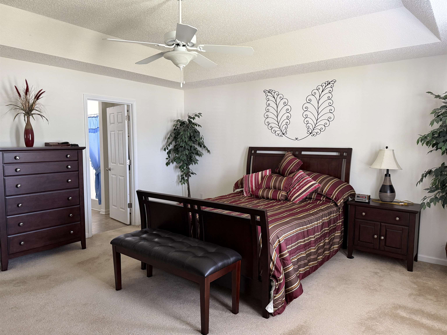
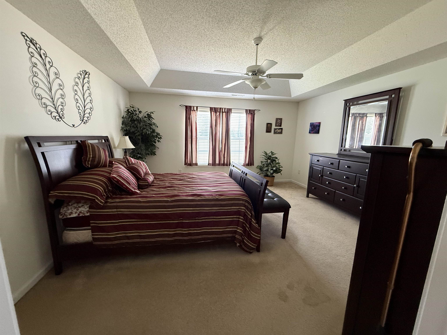
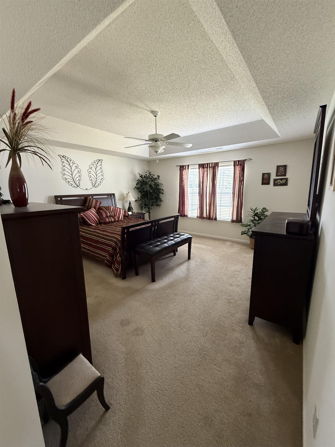
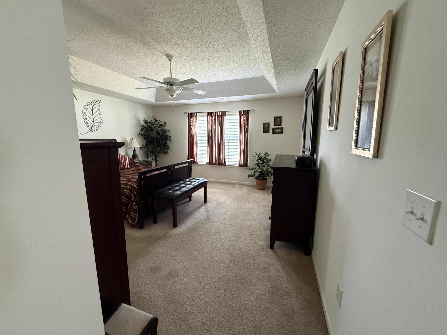
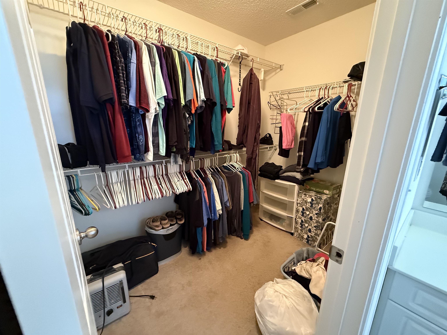
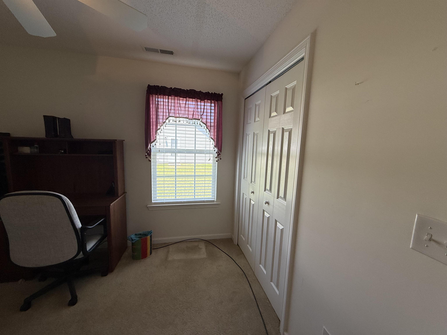
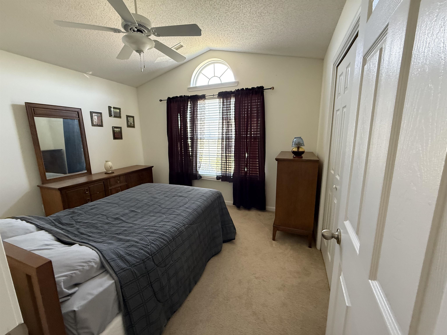
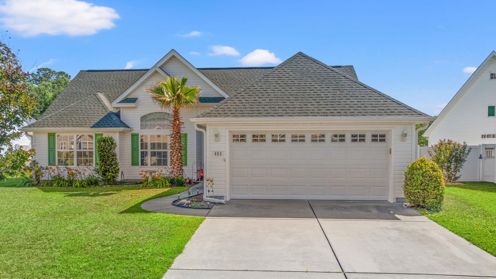
Welcome home to this beautifully maintained single-level residence, featuring an open, airy floor plan with soaring vaulted ceilings and abundant natural light throughout. This spacious home offers a large living and dining area perfect for entertaining, along with a bright kitchen featuring ample cabinet space, a breakfast nook, and bar seating overlooking the main living space. The oversized primary suite boasts tray ceilings, a generous walk-in closet, and ample space to unwind. Also has a split floor plan with the other two bedrooms on the opposite side of the house. Enjoy peaceful mornings or evening gatherings in the fenced backyard with a private patio area and mature palm trees that add to the coastal Carolina charm. Situated on a large corner-style lot with great curb appeal, this home also features a spacious driveway, attached two-car garage, and well-maintained landscaping. Conveniently located near shopping, dining, golf, beaches, and everything the Grand Strand has to offer. This home is move-in ready and offers the perfect blend of comfort, space, and coastal living.
Agriculture / Farm
Association Fees / Info
Hoa Frequency: Monthly
Hoa Fees: 23
Hoa: Yes
Bathroom Info
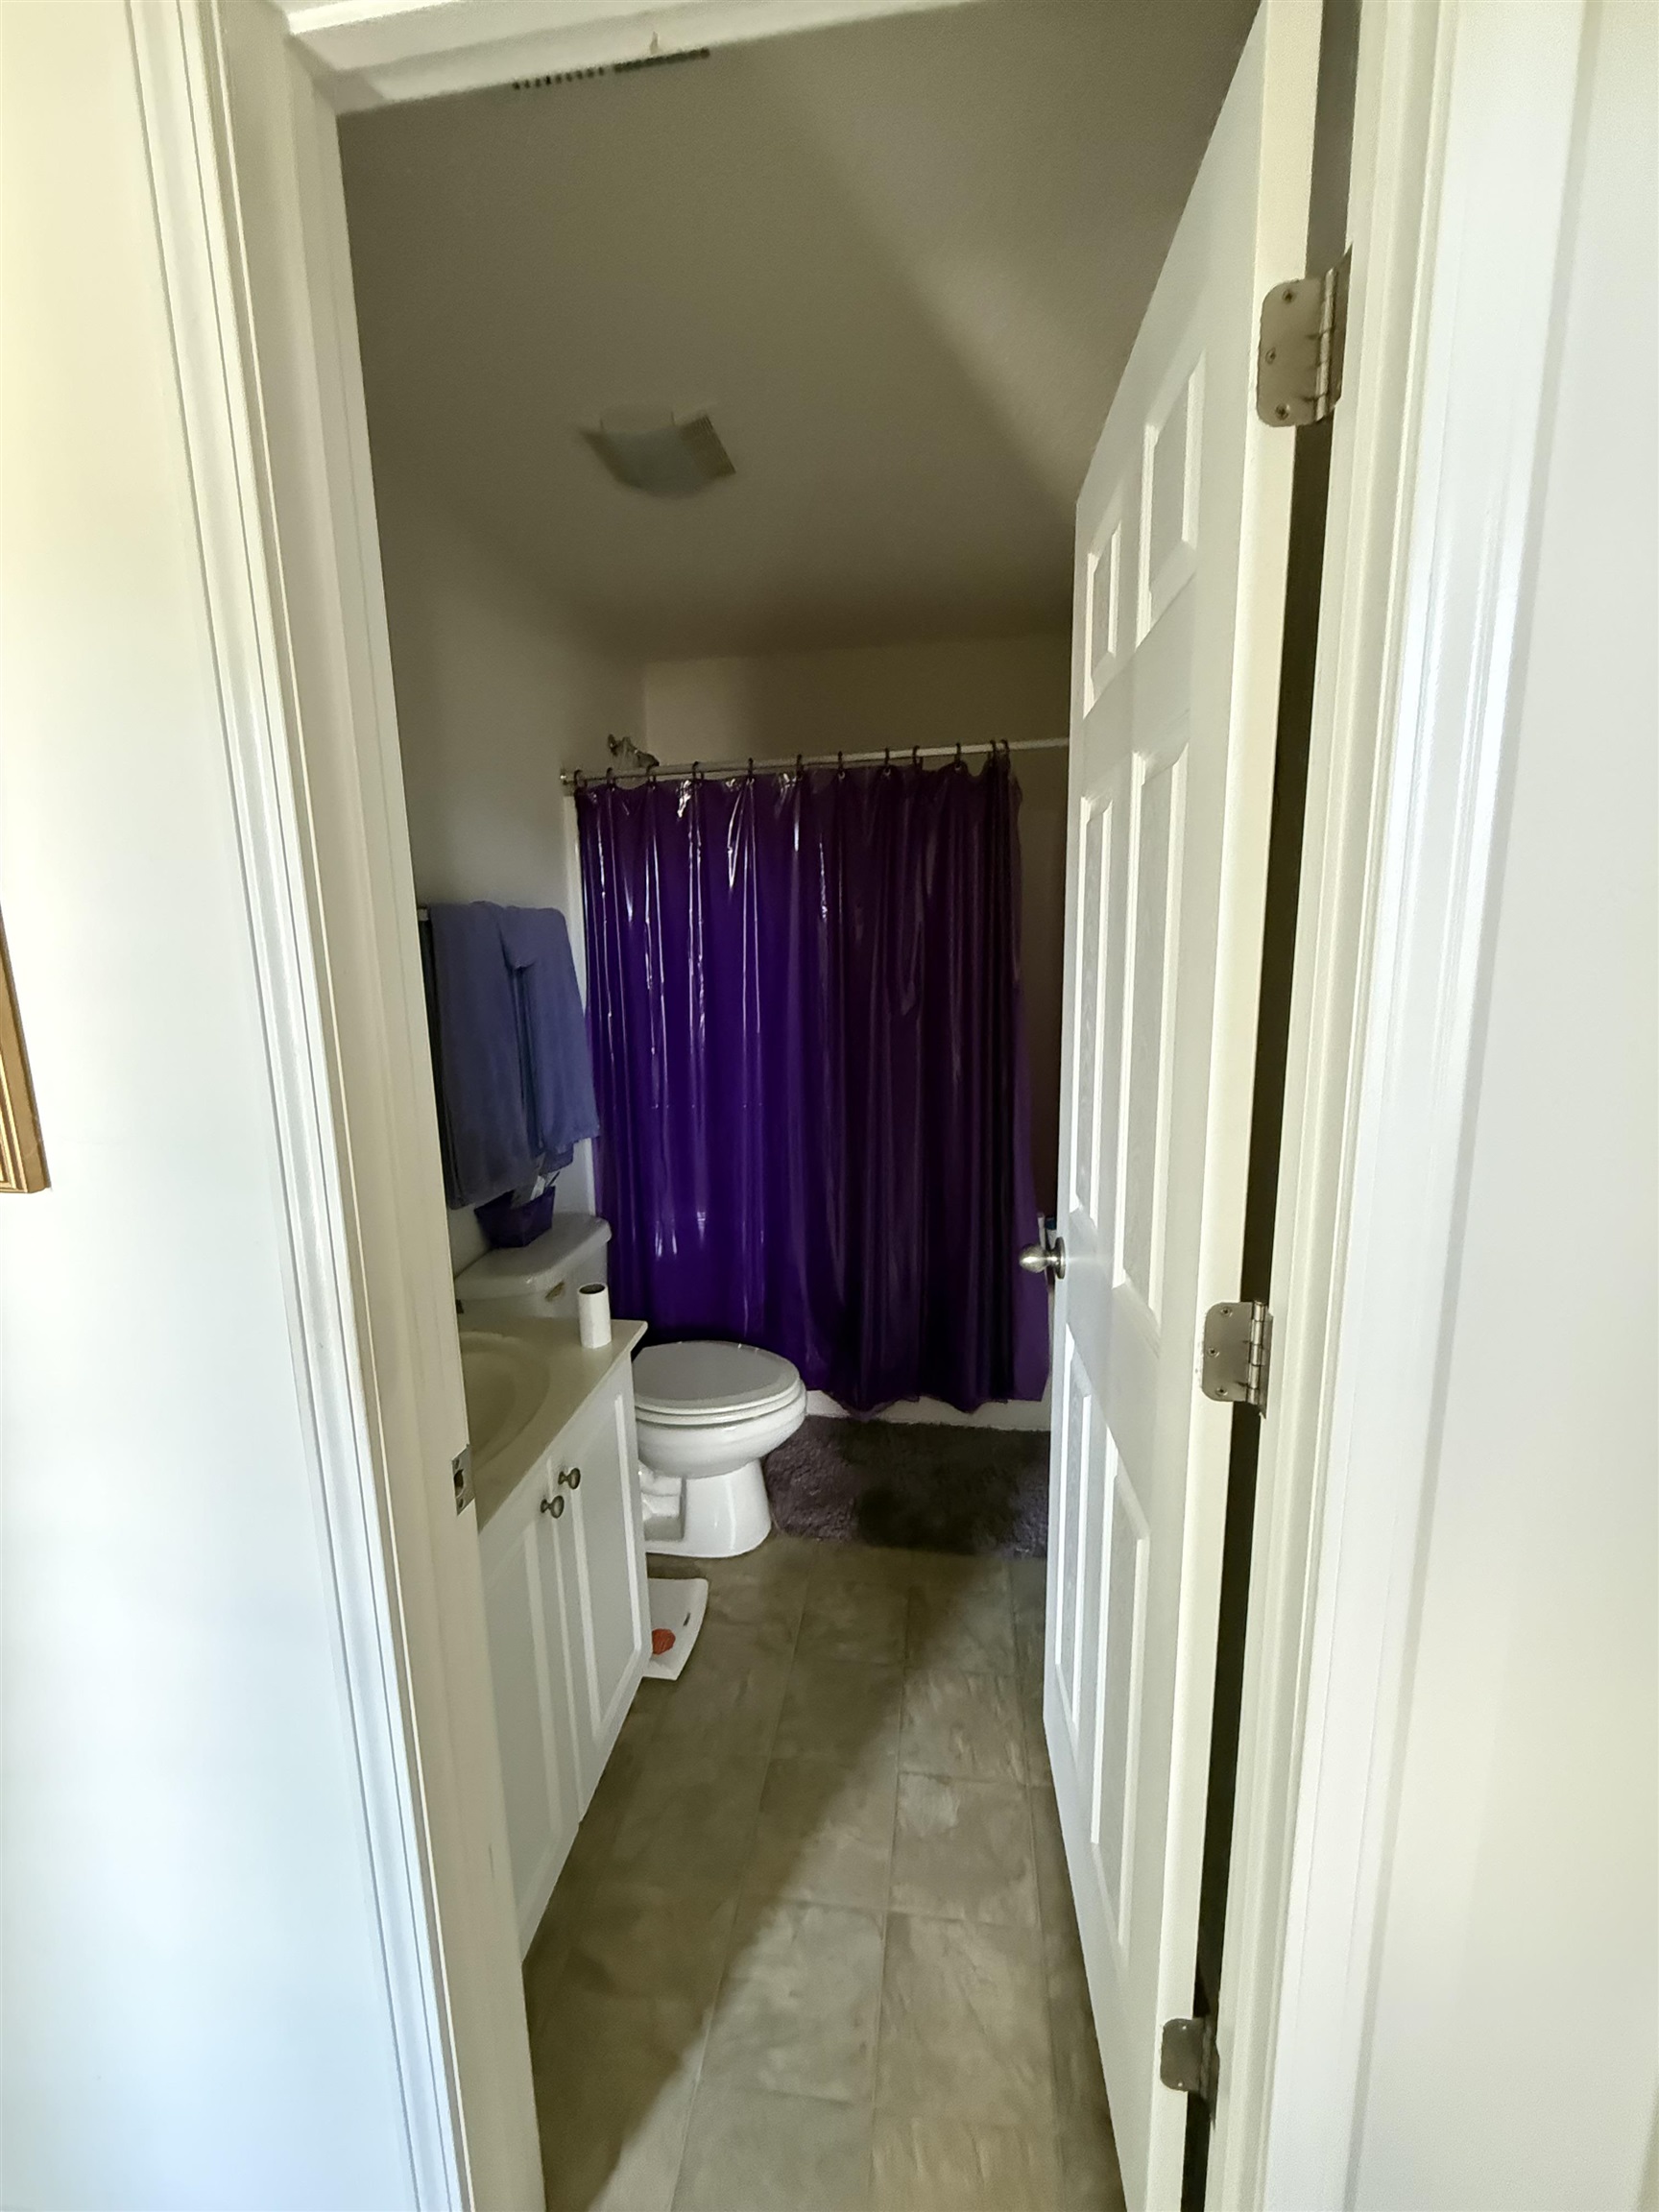
Total Baths: 2.00
Fullbaths: 2
Room Dimensions
Bedroom2: 11x10
Bedroom3: 12x10
DiningRoom: 11x12
GreatRoom: 13x18
PrimaryBedroom: 15x16
Room Level
Bedroom2: First
Bedroom3: First
PrimaryBedroom: First
Room Features
DiningRoom: KitchenDiningCombo, LivingDiningRoom
FamilyRoom: CeilingFans, VaultedCeilings
Kitchen: BreakfastBar, Dishwasher, Pantry
LivingRoom: CeilingFans
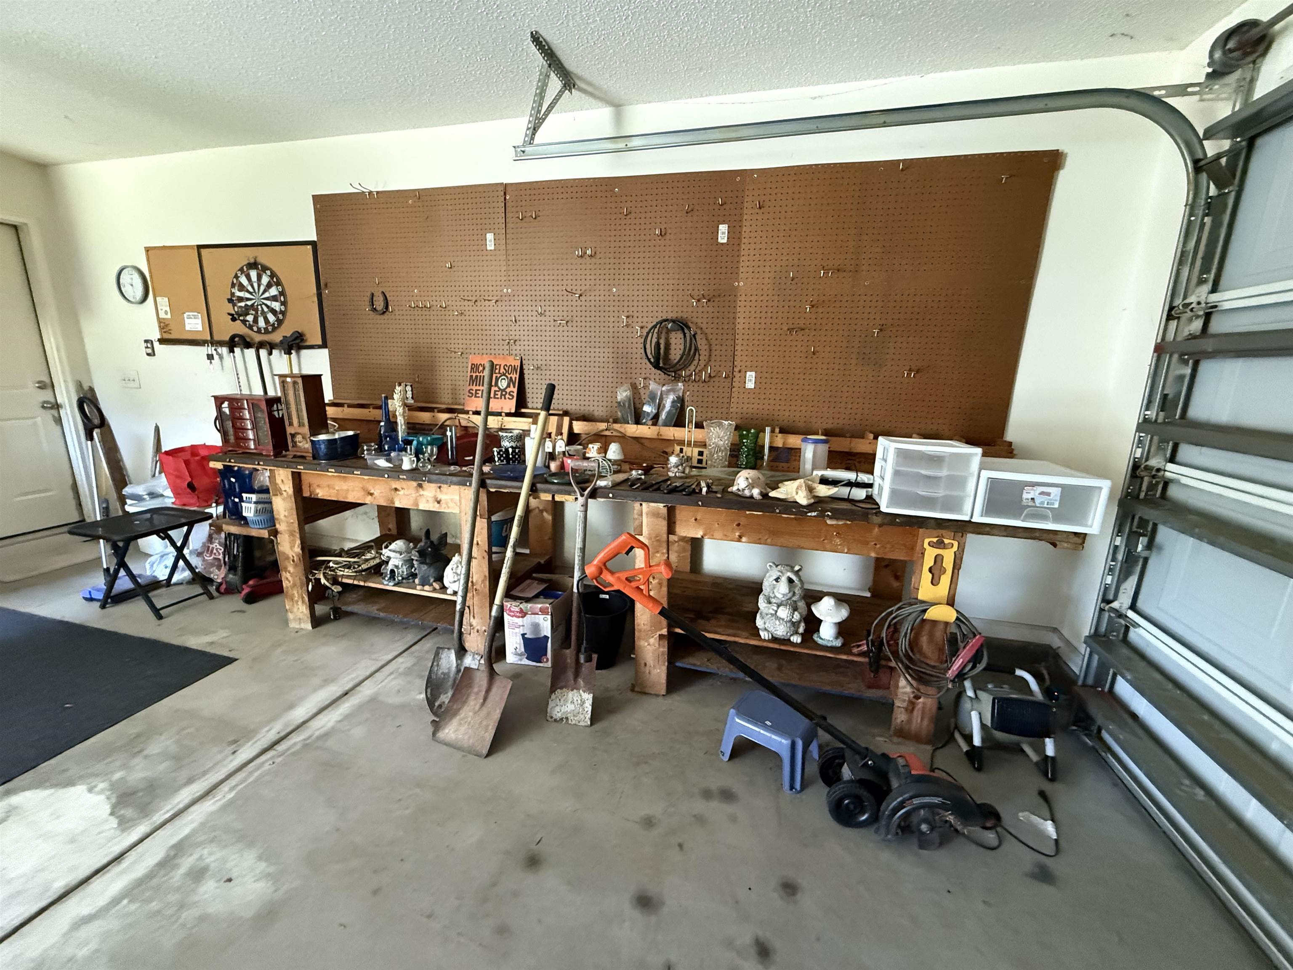
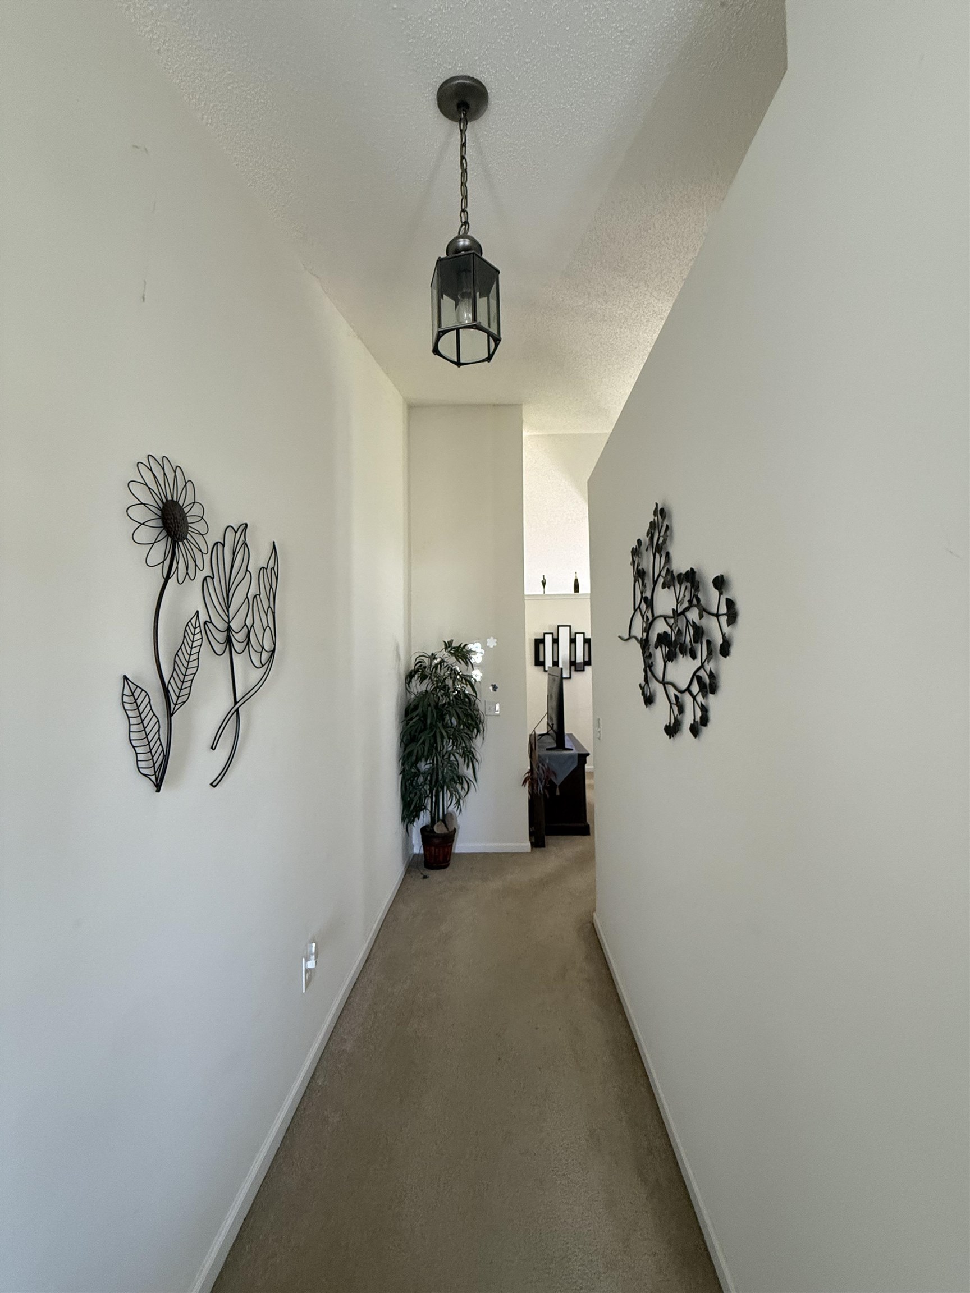
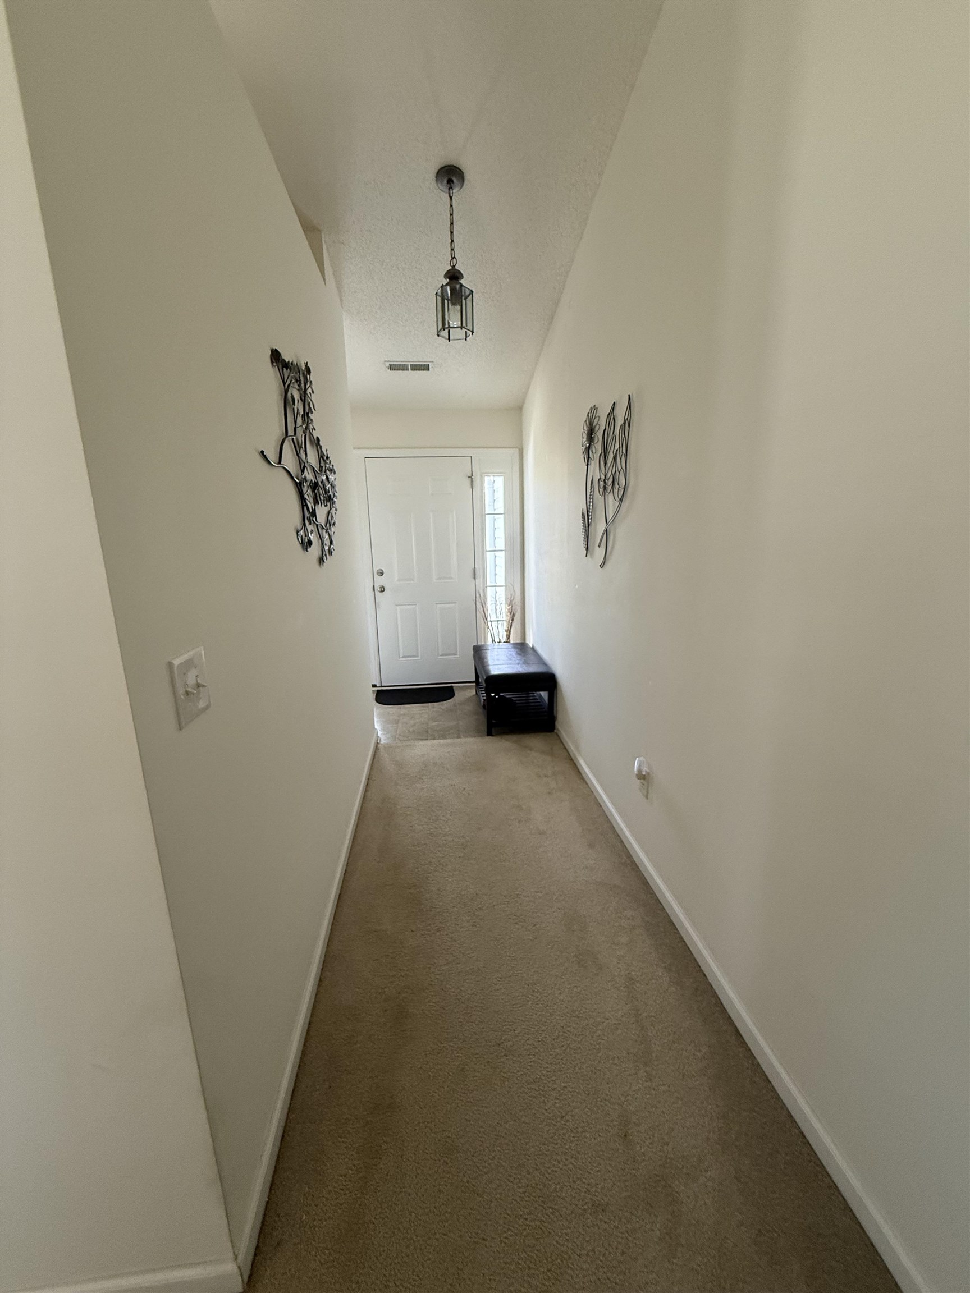
Other: BedroomOnMainLevel, EntranceFoyer, UtilityRoom, Workshop
PrimaryBathroom: SeparateShower, Vanity
PrimaryBedroom: TrayCeilings, CeilingFans, LinenCloset, MainLevelPrimary, WalkInClosets
Bedroom Info
Beds: 3
Building Info
Num Stories: 1
Levels: One
Year Built: 2009
Zoning: SF 10
Style: Ranch
Construction Materials: VinylSiding
Builder Model: The Chatham
Buyer Compensation
Exterior Features
Patio and Porch Features: Patio
Foundation: Slab
Exterior Features: Fence, Patio, Storage
Financial
Garage / Parking
Parking Capacity: 4
Garage: Yes
Parking Type: Attached, Garage, TwoCarGarage, GarageDoorOpener
Attached Garage: Yes
Garage Spaces: 2
Green / Env Info
Interior Features
Floor Cover: Carpet, Vinyl
Laundry Features: WasherHookup
Furnished: Unfurnished
Interior Features: Attic, TrayCeilings, CeilingFans, LinenCloset, MainLevelPrimary, PullDownAtticStairs, PermanentAtticStairs, SplitBedrooms, SeparateShower, Vanity, WalkInClosets, BreakfastBar, BedroomOnMainLevel, EntranceFoyer, Workshop
Appliances: Dishwasher, Microwave, Range, Refrigerator, Dryer, Washer
Lot Info
Acres: 0.30
Lot Size: 13,068
Lot Description: CornerLot
Misc
Offer Compensation
Other School Info
Property Info
County: Horry
Stipulation of Sale: None
Property Sub Type Additional: Detached
Disclosures: SellerDisclosure
Construction: Resale
Room Info
Sold Info
Sqft Info
Total Sqft: 1579
Living Area Source: PublicRecords
Sqft: 1579
Tax Info
Unit Info
Utilities / Hvac
Cooling: CentralAir
Cooling: Yes
Utilities Available: CableAvailable, ElectricityAvailable, PhoneAvailable, WaterAvailable
Water Source: Public
Waterfront / Water
Schools
Elem: Saint James Elementary School
Middle: Saint James Middle School
High: Saint James High School
Directions
If traveling SC 707 S, turn right onto Bay Road and then left onto Freewoods Rd until you reach Carolina Woods. Turn right onto Carolina Woods Dr, and the house is the first house on the left. Has a big Star above the garage. If traveling 707 from Murrells Inlet turn left on Salem Road, then right on Freewoods Road, and then left on Carolina Woods Dr.Courtesy of R & R Specialists, Llc
 MLS# 2613379

 Provided courtesy of © Copyright 2026 Coastal Carolinas Multiple Listing Service, Inc.®. Information Deemed Reliable but Not Guaranteed. © Copyright 2026 Coastal Carolinas Multiple Listing Service, Inc.® MLS. All rights reserved. Information is provided exclusively for consumers’ personal, non-commercial use, that it may not be used for any purpose other than to identify prospective properties consumers may be interested in purchasing.
Images related to data from the MLS is the sole property of the MLS and not the responsibility of the owner of this website. MLS IDX data last updated on 05-25-2026 9:31 PM EST.
Any images related to data from the MLS is the sole property of the MLS and not the responsibility of the owner of this website.
Provided courtesy of © Copyright 2026 Coastal Carolinas Multiple Listing Service, Inc.®. Information Deemed Reliable but Not Guaranteed. © Copyright 2026 Coastal Carolinas Multiple Listing Service, Inc.® MLS. All rights reserved. Information is provided exclusively for consumers’ personal, non-commercial use, that it may not be used for any purpose other than to identify prospective properties consumers may be interested in purchasing.
Images related to data from the MLS is the sole property of the MLS and not the responsibility of the owner of this website. MLS IDX data last updated on 05-25-2026 9:31 PM EST.
Any images related to data from the MLS is the sole property of the MLS and not the responsibility of the owner of this website.