



















 Recent Posts RSS
Viewing Listing MLS# 2613295
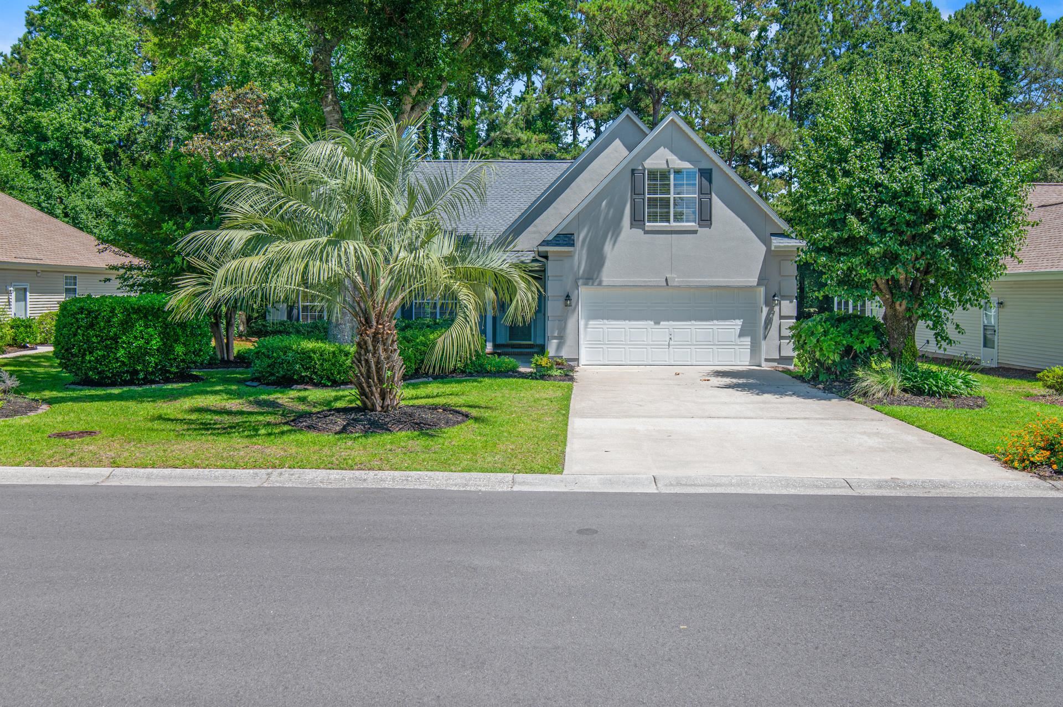











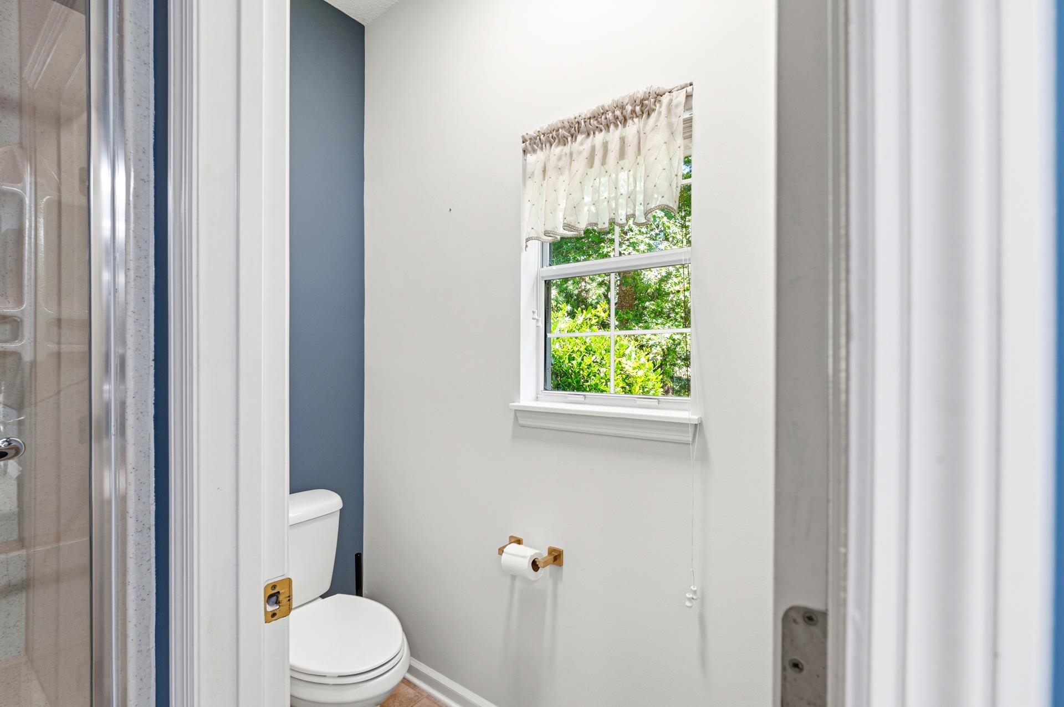

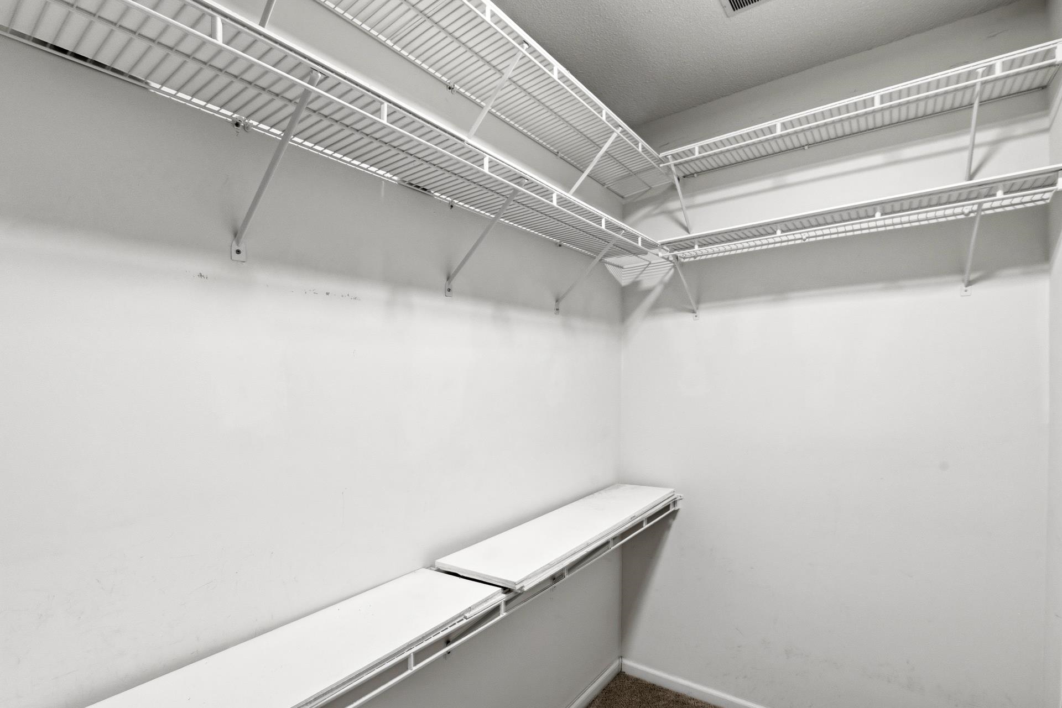
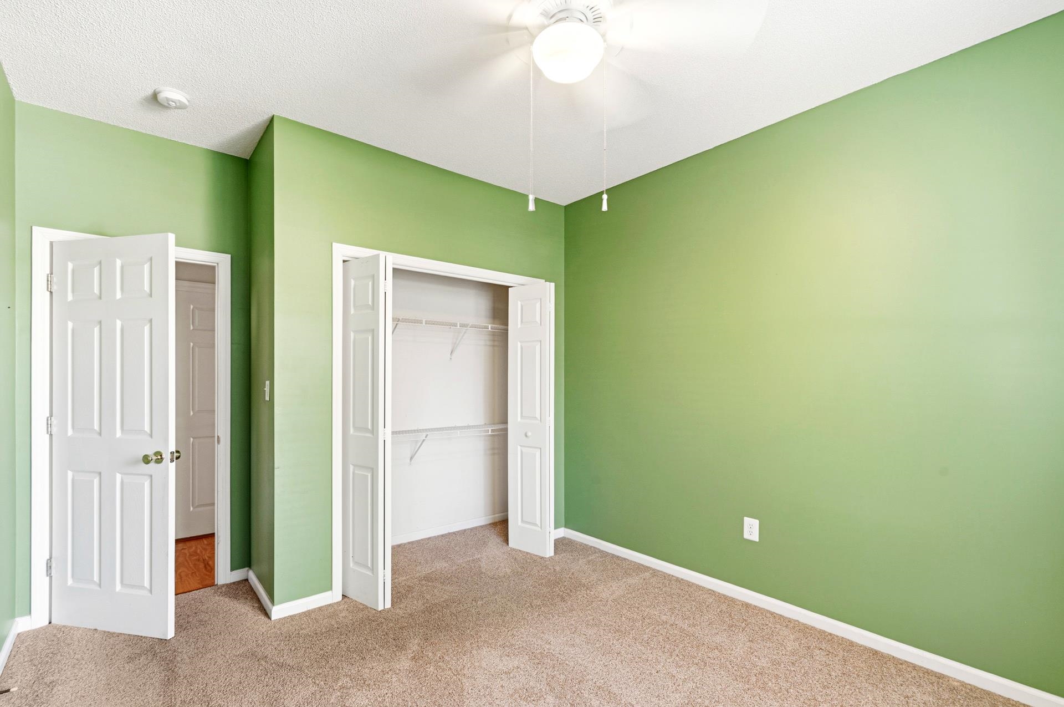
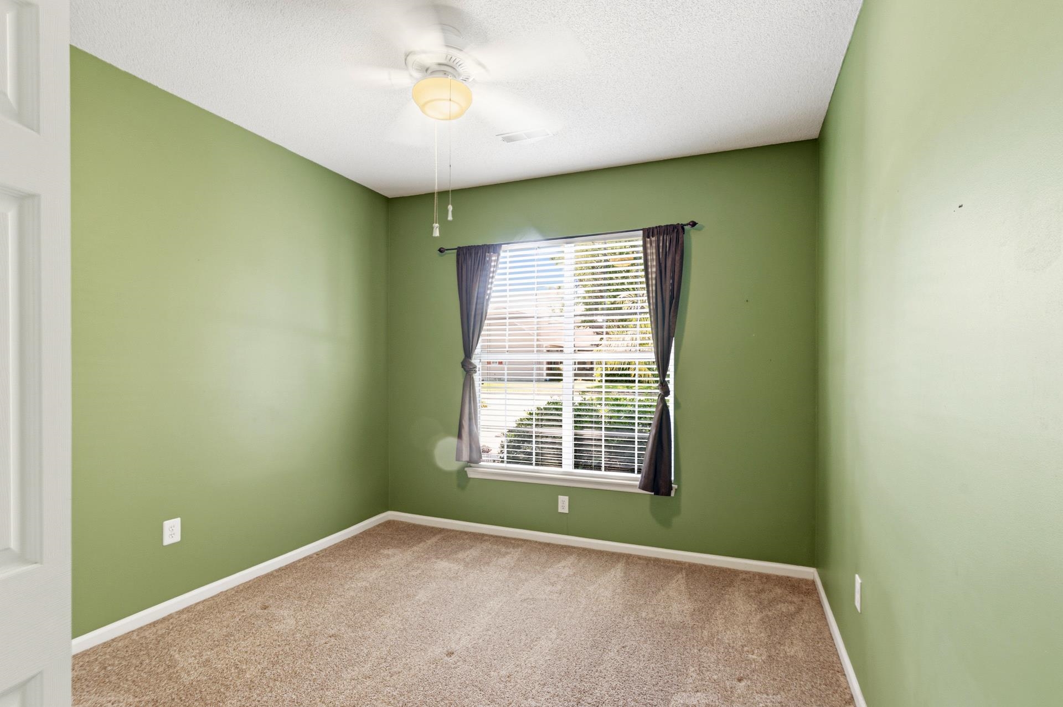













$599,000 | 3 beds | 2 full baths | N/A half baths | 2,188 sqft
Pawleys Island, SC 29585
- 3Beds
- 2Full Baths
- N/AHalf Baths
- 2,188SqFt
- 1996Year Built
- 0.21Acres
- MLS# 2613295
- Residential
- Detached
- Active
- Approx Time on Market4 days
- AreaPawleys Island Area-Litchfield Mainland
- CountyGeorgetown
- Subdivision Tradition
Overview
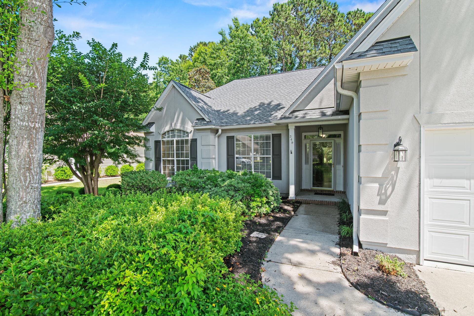
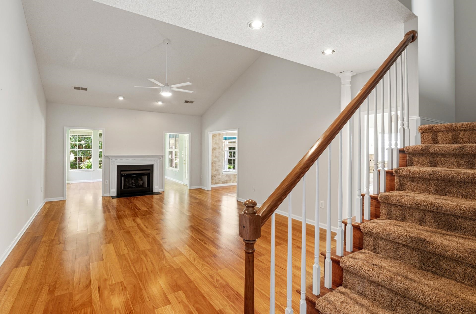
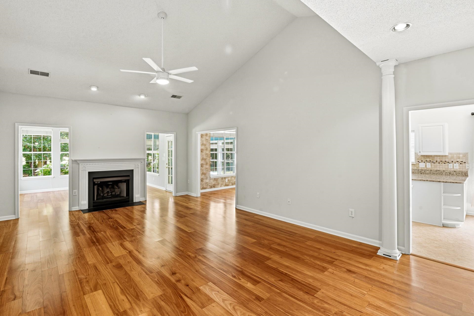
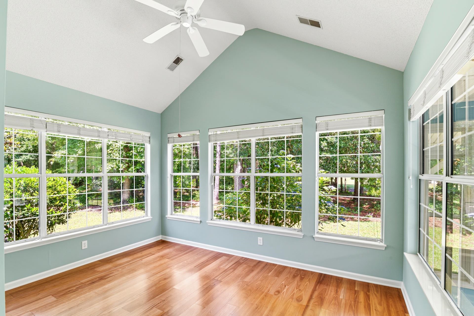
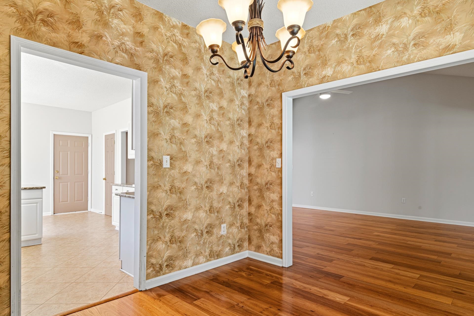
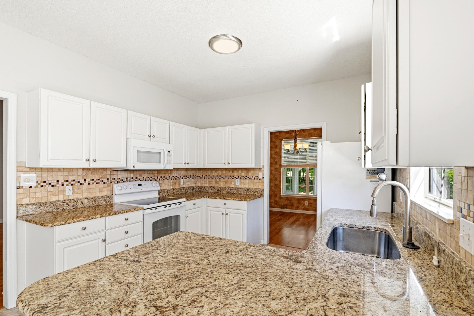
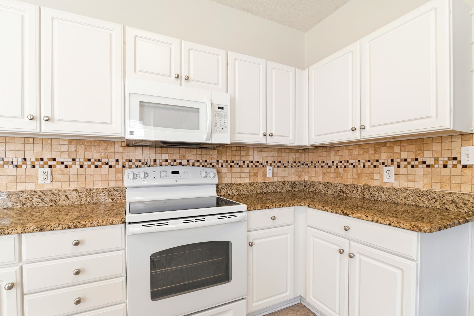
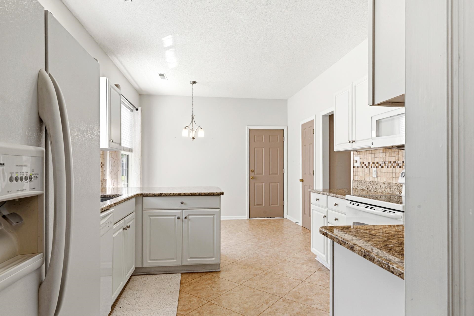
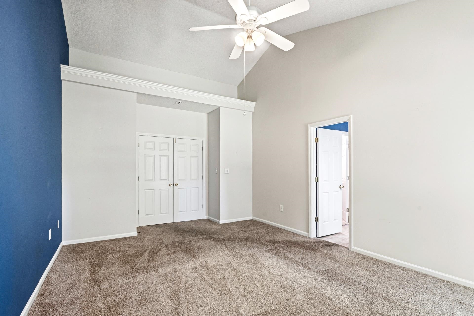
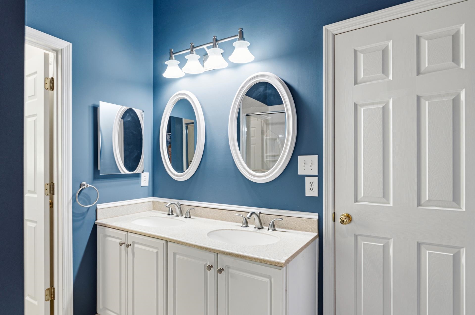
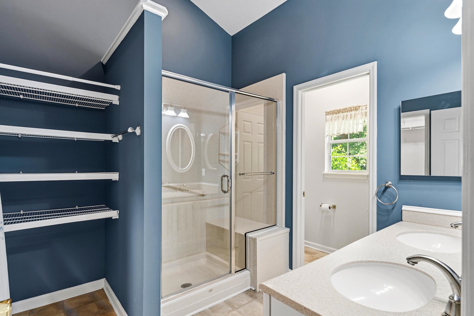
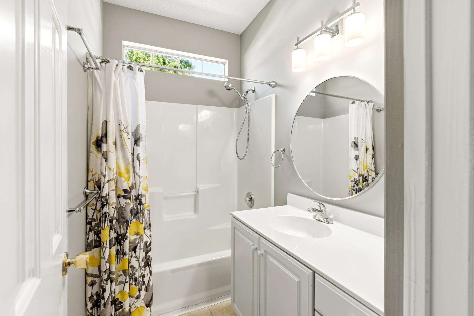
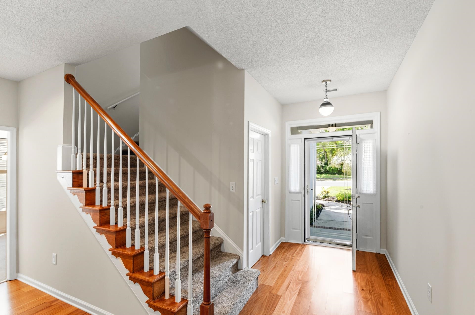
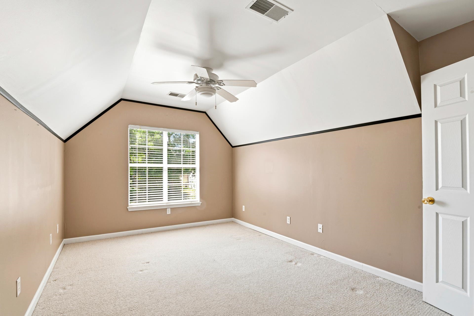
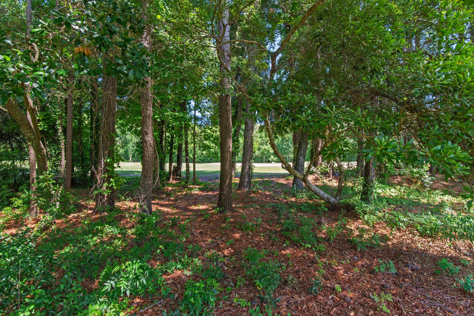
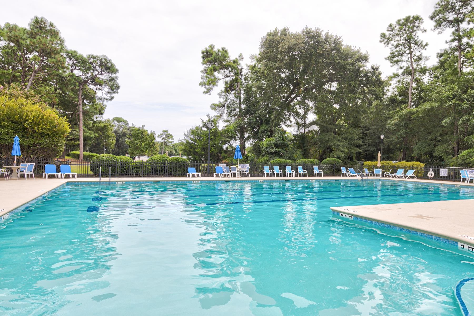
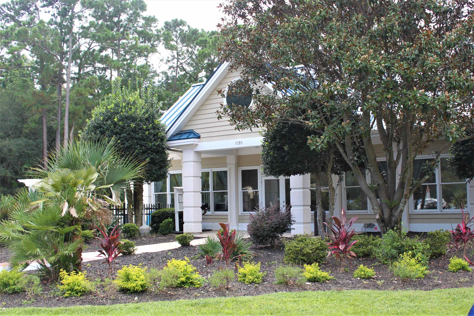
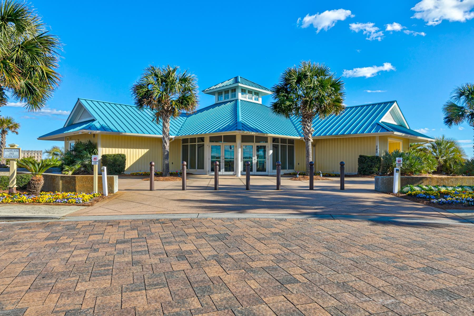
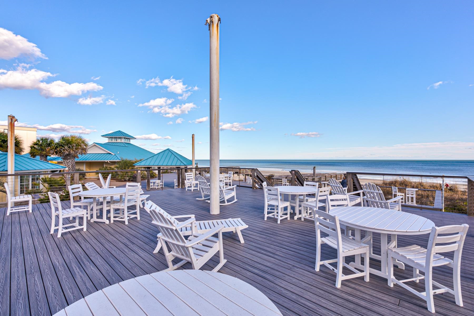
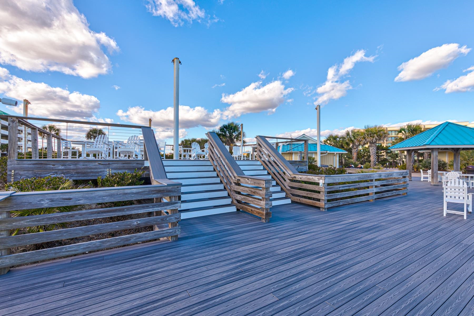
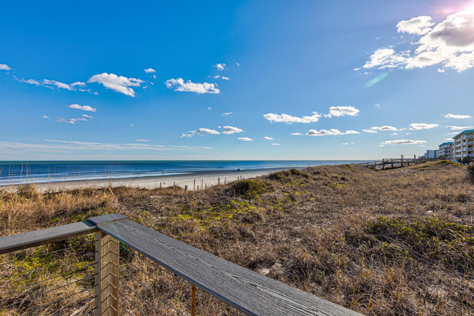
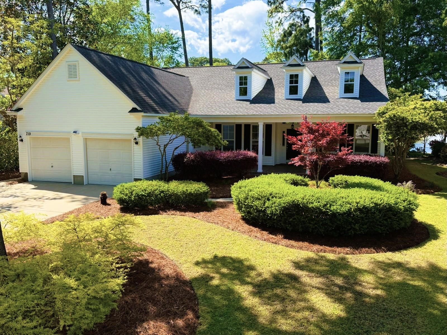
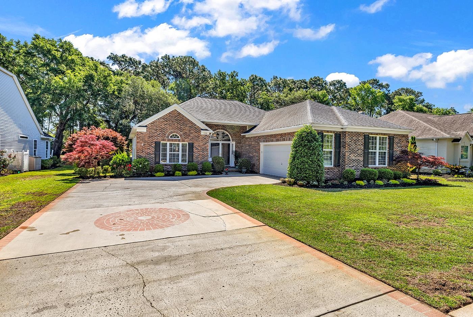
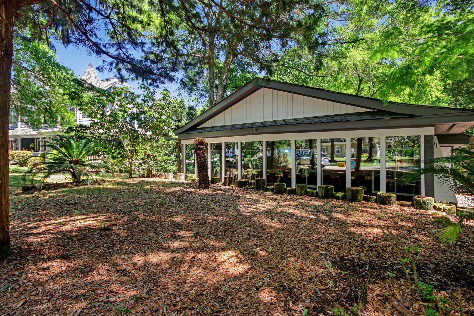
Sun, salt air, and a fairway view welcome to the Lowcountry life you've been looking for. Tucked inside the sought-after Tradition community of Pawleys Island, this beautifully maintained three-bedroom, two-bath home puts you right in the middle of everything that makes this stretch of the South Carolina coast so special. It's the kind of place where weekends fill themselves morning rounds of golf, afternoons at the beach, evenings on the porch with the grill going and nothing on the agenda but good company. Step inside and the home opens up immediately soaring vaulted ceilings in the great room, a fireplace for those cooler coastal evenings, and warm wood floors that flow from the living area through the dining room and into the Carolina room without missing a beat. The tiled sunroom at the back of the home is where the setting really shines, with windows looking out over a wooded yard and the Tradition Golf Course's Hole #5 just beyond a backdrop that never gets old. The kitchen is bright and ready for making meals and memories, with plenty of counter space and storage to fuel whatever the day has in store. Head out to the covered back porch, where a direct gas hook-up means the grill is always ready perfect for post-round cookouts or winding down after a long beach day. The spacious primary suite offers a peaceful escape, with plush carpet, a walk-in closet, a double-sink vanity, and a generous shower. Two guest bedrooms and a full bath with a shower/tub combo mean there's always room for the crew. A bonus flex room above the garage with its own closet and attic access works beautifully as a gear room, home office, or bunk space for weekend visitors. And then there's the lifestyle that comes with living in Tradition. The community amenity package includes a clubhouse, pool, tennis and pickleball courts, and miles of sidewalks made for early-morning runs and sunset strolls. Best of all, you will have access to Litchfield by the Sea Resort and enjoy the private beach accessible by golf cart with dedicated parking, restrooms, sundecks, and fishing lakes putting the Atlantic Ocean within easy reach any day you choose. There is MORE -- Hop on the area's scenic bike paths for a leisurely ride through classic Lowcountry landscape, or head a few miles up the coast to Murrells Inlet's legendary Marshwalk the self-proclaimed Seafood Capital of South Carolina where fresh catches, waterfront dining, and live entertainment make for an enjoyable night out. History and natural beauty are equally close at hand: the award-winning Brookgreen Gardens, one of the finest sculpture and wildlife sanctuaries in the country, is just a short drive away, as is the pristine shoreline of Huntington Beach State Park, consistently ranked among the best beaches on the East Coast. Golf. Beach. Bikes. Brookgreen. The Marshwalk. This is Pawleys Island living at its most complete and this home puts all of it right at your doorstep. Come see it before someone else does.
Agriculture / Farm
Association Fees / Info
Hoa Frequency: Monthly
Hoa Fees: 221
Hoa: Yes
Hoa Includes: AssociationManagement, CommonAreas, Internet, LegalAccounting, Pools, RecreationFacilities, Trash
Community Features: Beach, Clubhouse, GolfCartsOk, PrivateBeach, RecreationArea, TennisCourts, LongTermRentalAllowed, Pool
Assoc Amenities: BeachRights, Clubhouse, OwnerAllowedGolfCart, PrivateMembership, PetRestrictions, TennisCourts
Bathroom Info
Total Baths: 2.00
Fullbaths: 2
Room Dimensions
Bedroom1: 10'x11'
Bedroom2: 11'x13'
DiningRoom: 10'x11'
GreatRoom: 15'x19'
Kitchen: 10'x11'
PrimaryBedroom: 13'x17'
Room Level
Bedroom1: First
Bedroom2: First
PrimaryBedroom: First
Room Features
DiningRoom: SeparateFormalDiningRoom
FamilyRoom: CeilingFans, Fireplace, VaultedCeilings
Kitchen: BreakfastArea, Dishwasher, Pantry, SolidSurfaceCounters
Other: BedroomOnMainLevel, EntranceFoyer, Loft, UtilityRoom
PrimaryBathroom: DualSinks, SeparateShower, Vanity, VaultedCeilings
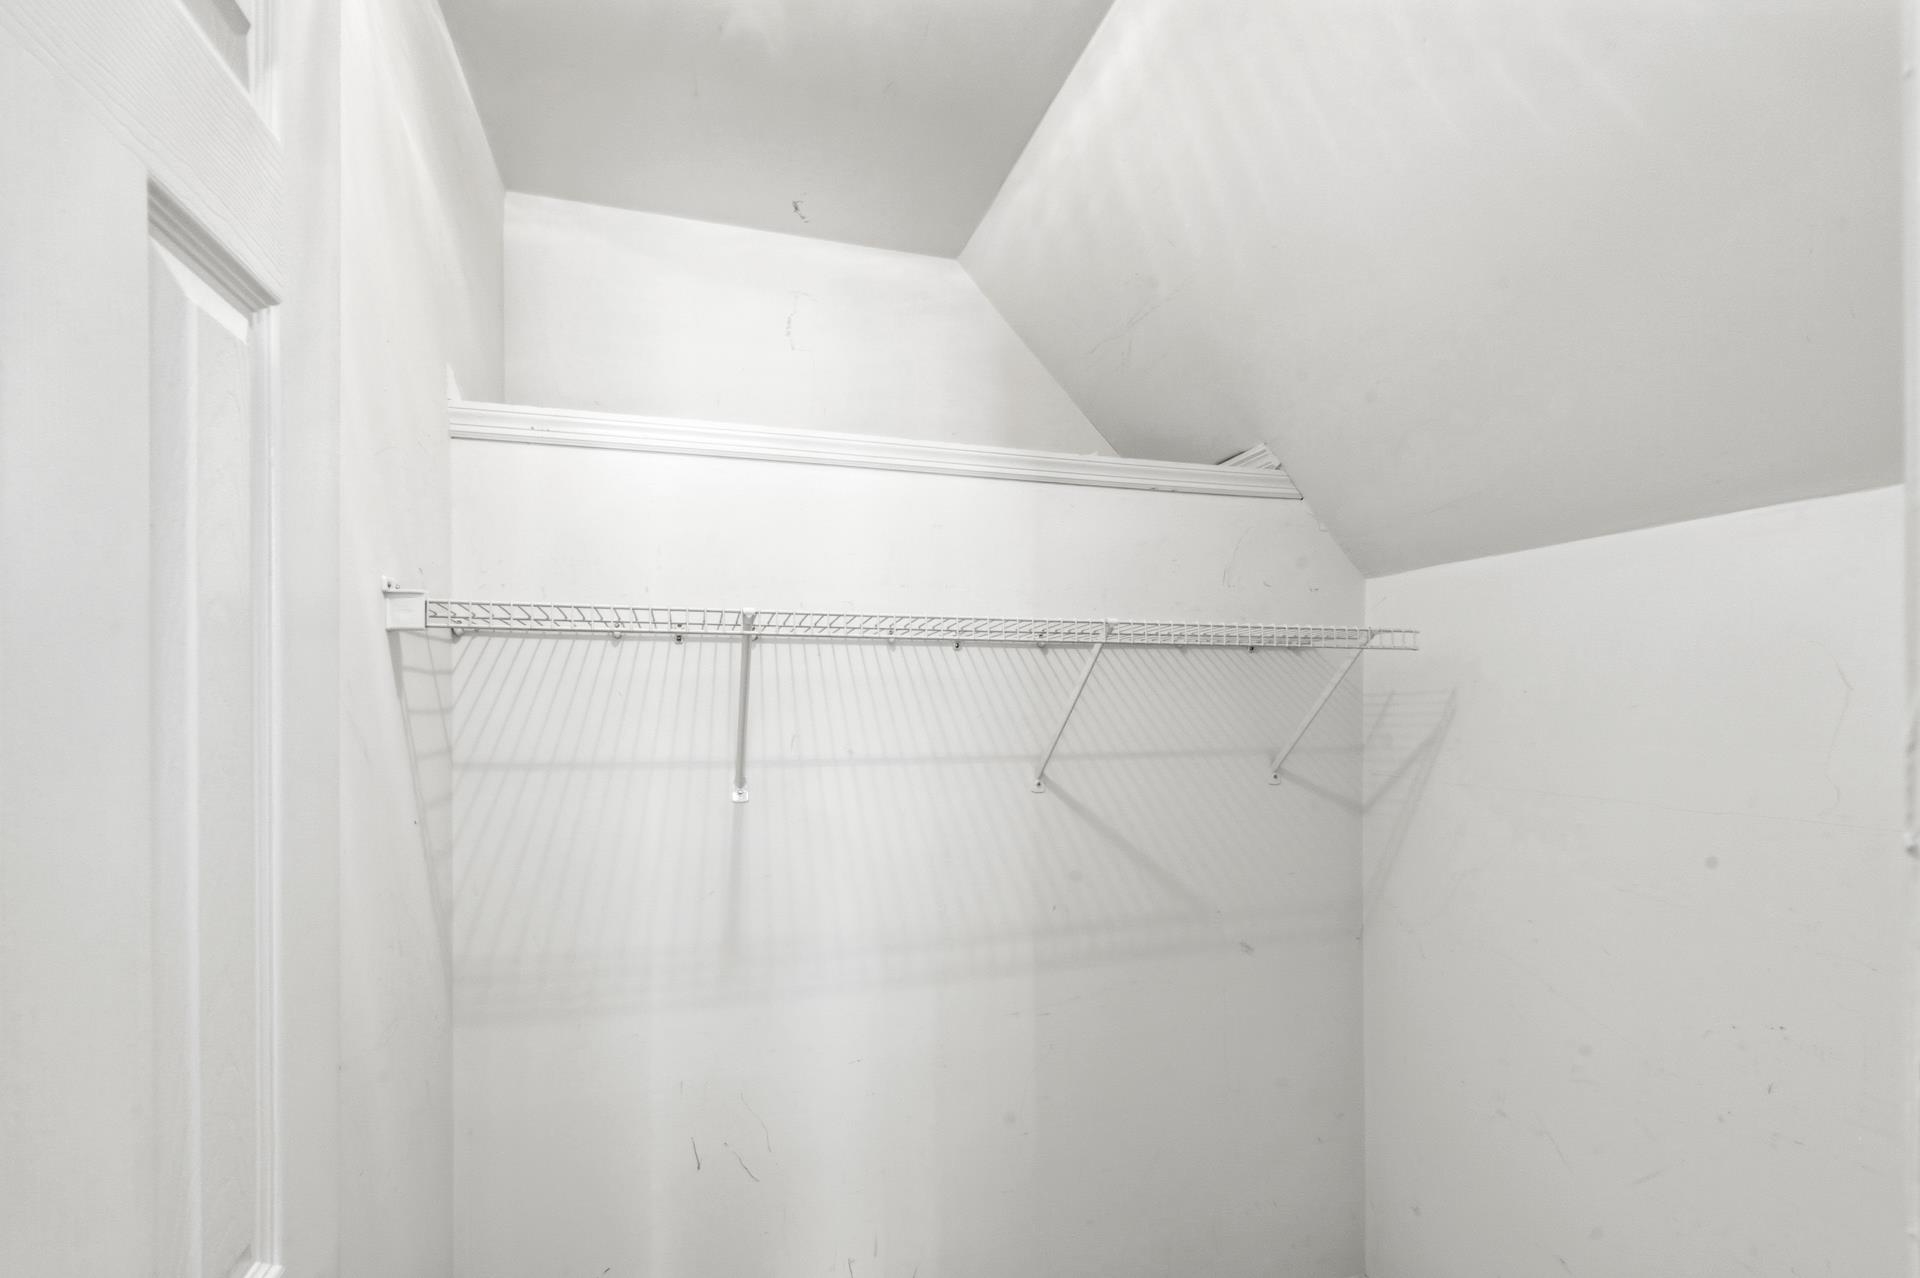
PrimaryBedroom: CeilingFans, MainLevelPrimary, VaultedCeilings, WalkInClosets
Bedroom Info
Beds: 3
Building Info
Levels: OneAndOneHalf
Year Built: 1996
Zoning: RES
Style: Traditional
Construction Materials: Stucco, VinylSiding, WoodFrame
Builder Model: Southernland
Buyer Compensation
Exterior Features
Patio and Porch Features: RearPorch, FrontPorch
Window Features: WindowTreatments
Pool Features: Community, OutdoorPool
Foundation: Slab
Exterior Features: SprinklerIrrigation, Porch
Financial
Garage / Parking
Parking Capacity: 4
Garage: Yes
Parking Type: Attached, Garage, TwoCarGarage, GarageDoorOpener
Attached Garage: Yes
Garage Spaces: 2
Green / Env Info
Green Energy Efficient: Doors, Windows
Interior Features
Floor Cover: Carpet, Vinyl, Wood
Door Features: InsulatedDoors
Fireplace: Yes
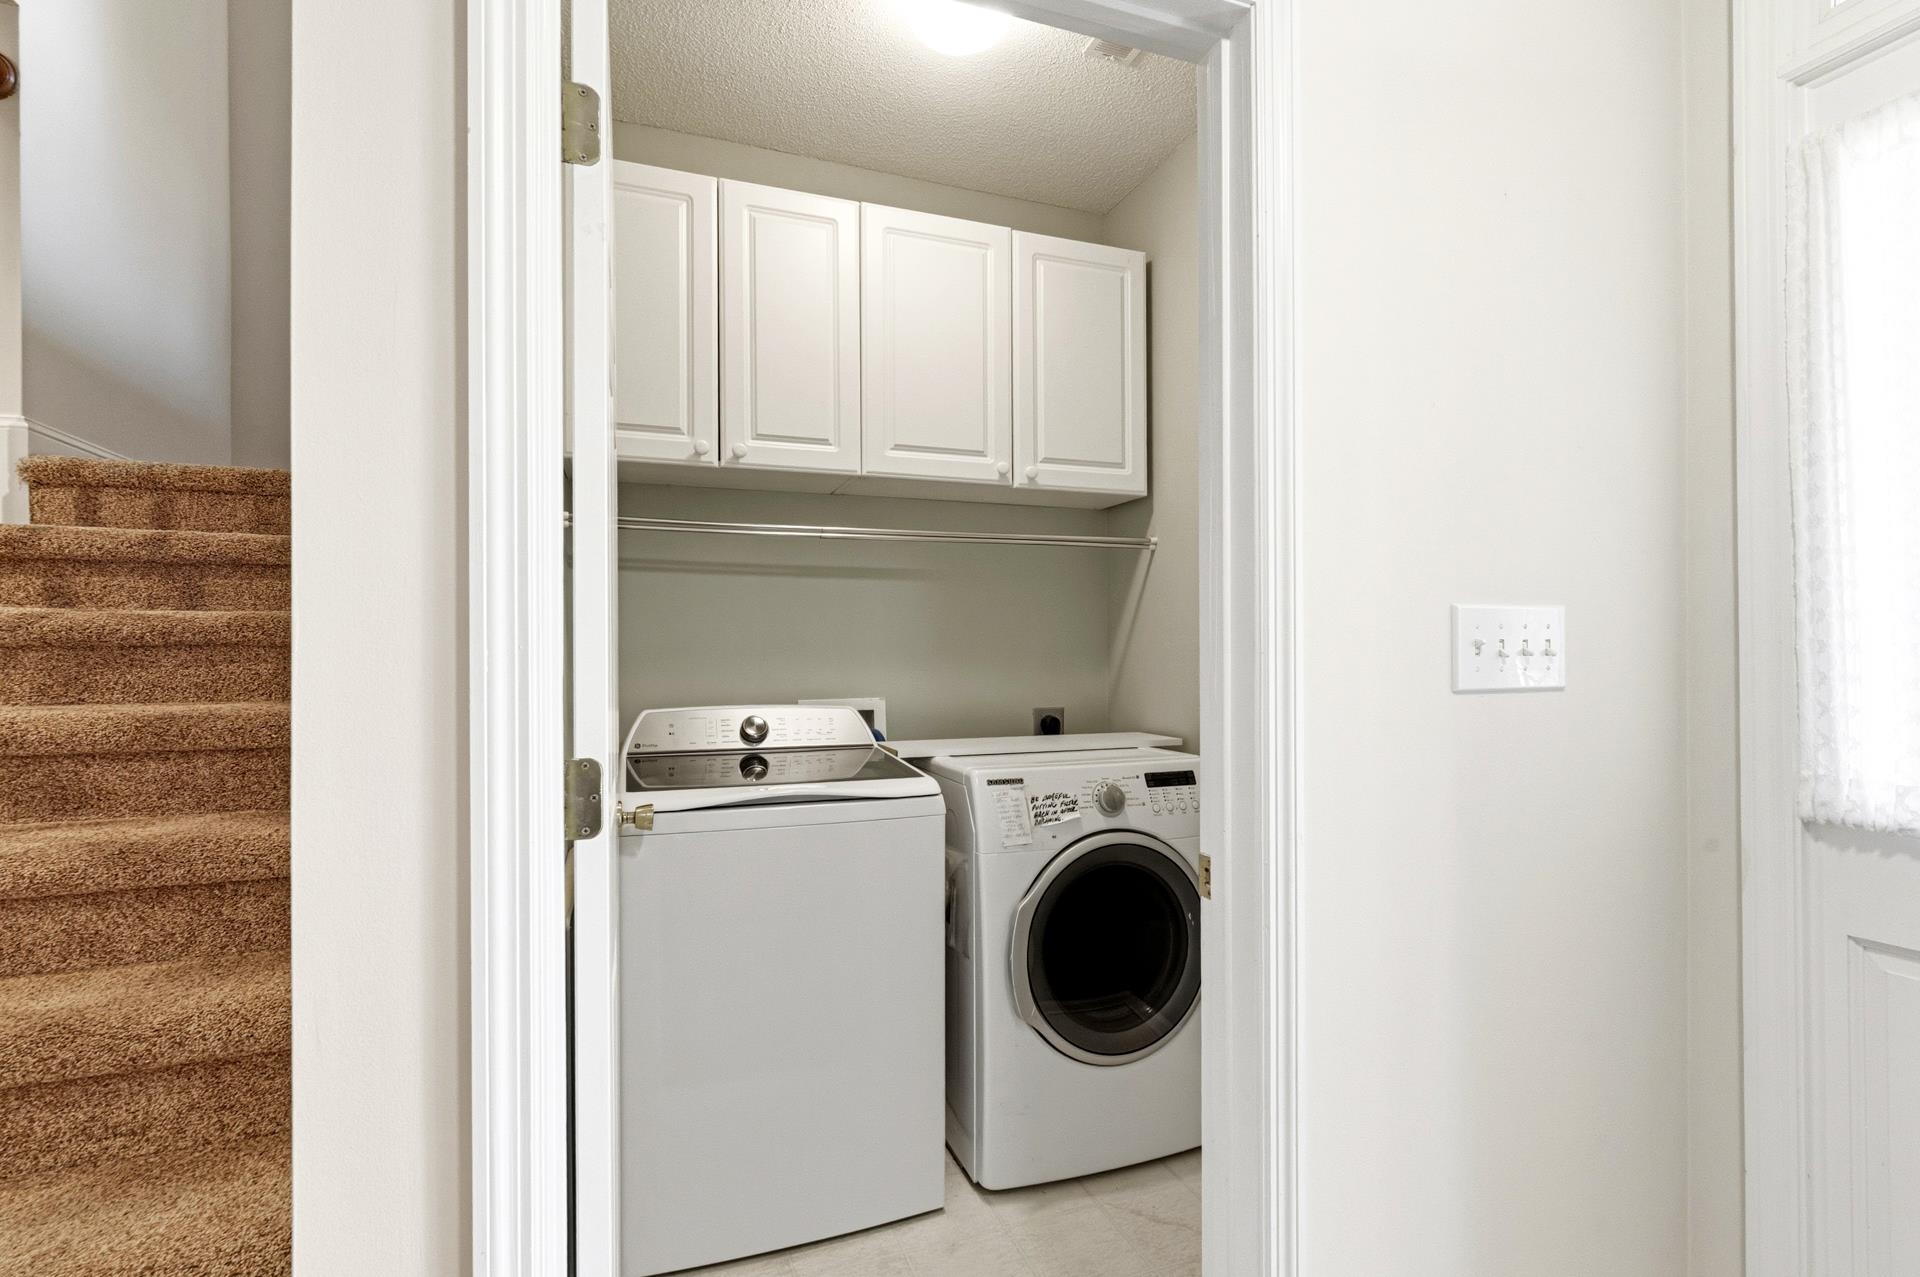
Laundry Features: WasherHookup
Furnished: Unfurnished
Interior Features: CeilingFans, DualSinks, Fireplace, MainLevelPrimary, SeparateShower, Vanity, VaultedCeilings, WalkInClosets, WindowTreatments, BedroomOnMainLevel, BreakfastArea, EntranceFoyer, Loft, SolidSurfaceCounters
Appliances: Dishwasher, Disposal, Microwave, Range, Refrigerator, Dryer, Washer
Lot Info
Acres: 0.21
Lot Size: 71'x129'x71'x133'
Lot Description: OutsideCityLimits, OnGolfCourse, Rectangular, RectangularLot
Misc
Pets Allowed: OwnerOnly, Yes
Offer Compensation
Other School Info
Property Info
County: Georgetown
View: Yes
Stipulation of Sale: None
View: GolfCourse
Property Sub Type Additional: Detached
Security Features: SmokeDetectors
Disclosures: CovenantsRestrictionsDisclosure,SellerDisclosure
Construction: Resale
Room Info
Sold Info
Sqft Info
Total Sqft: 2344
Living Area Source: PublicRecords
Sqft: 2188
Tax Info
Unit Info
Utilities / Hvac
Heating: Central, Electric
Cooling: CentralAir
Cooling: Yes
Utilities Available: CableAvailable, ElectricityAvailable, PhoneAvailable, SewerAvailable, UndergroundUtilities, WaterAvailable
Heating: Yes
Water Source: Public
Waterfront / Water
Directions
From Ocean Hwy 17, turn west onto Willbrook Blvd for approximately 1.5 miles. Turn left onto Tradition Club Drive. Continue till you reach 349 Tradition club Dr on your left. Tradition Clubhouse, Pool and Tennis/Pickleball Courts are located further on Willbrook Blvd, past the Tradition Golf Course.Courtesy of Era Wilder Realty Inc Pi - lynn.magnan@gmail.com
 MLS# 2612474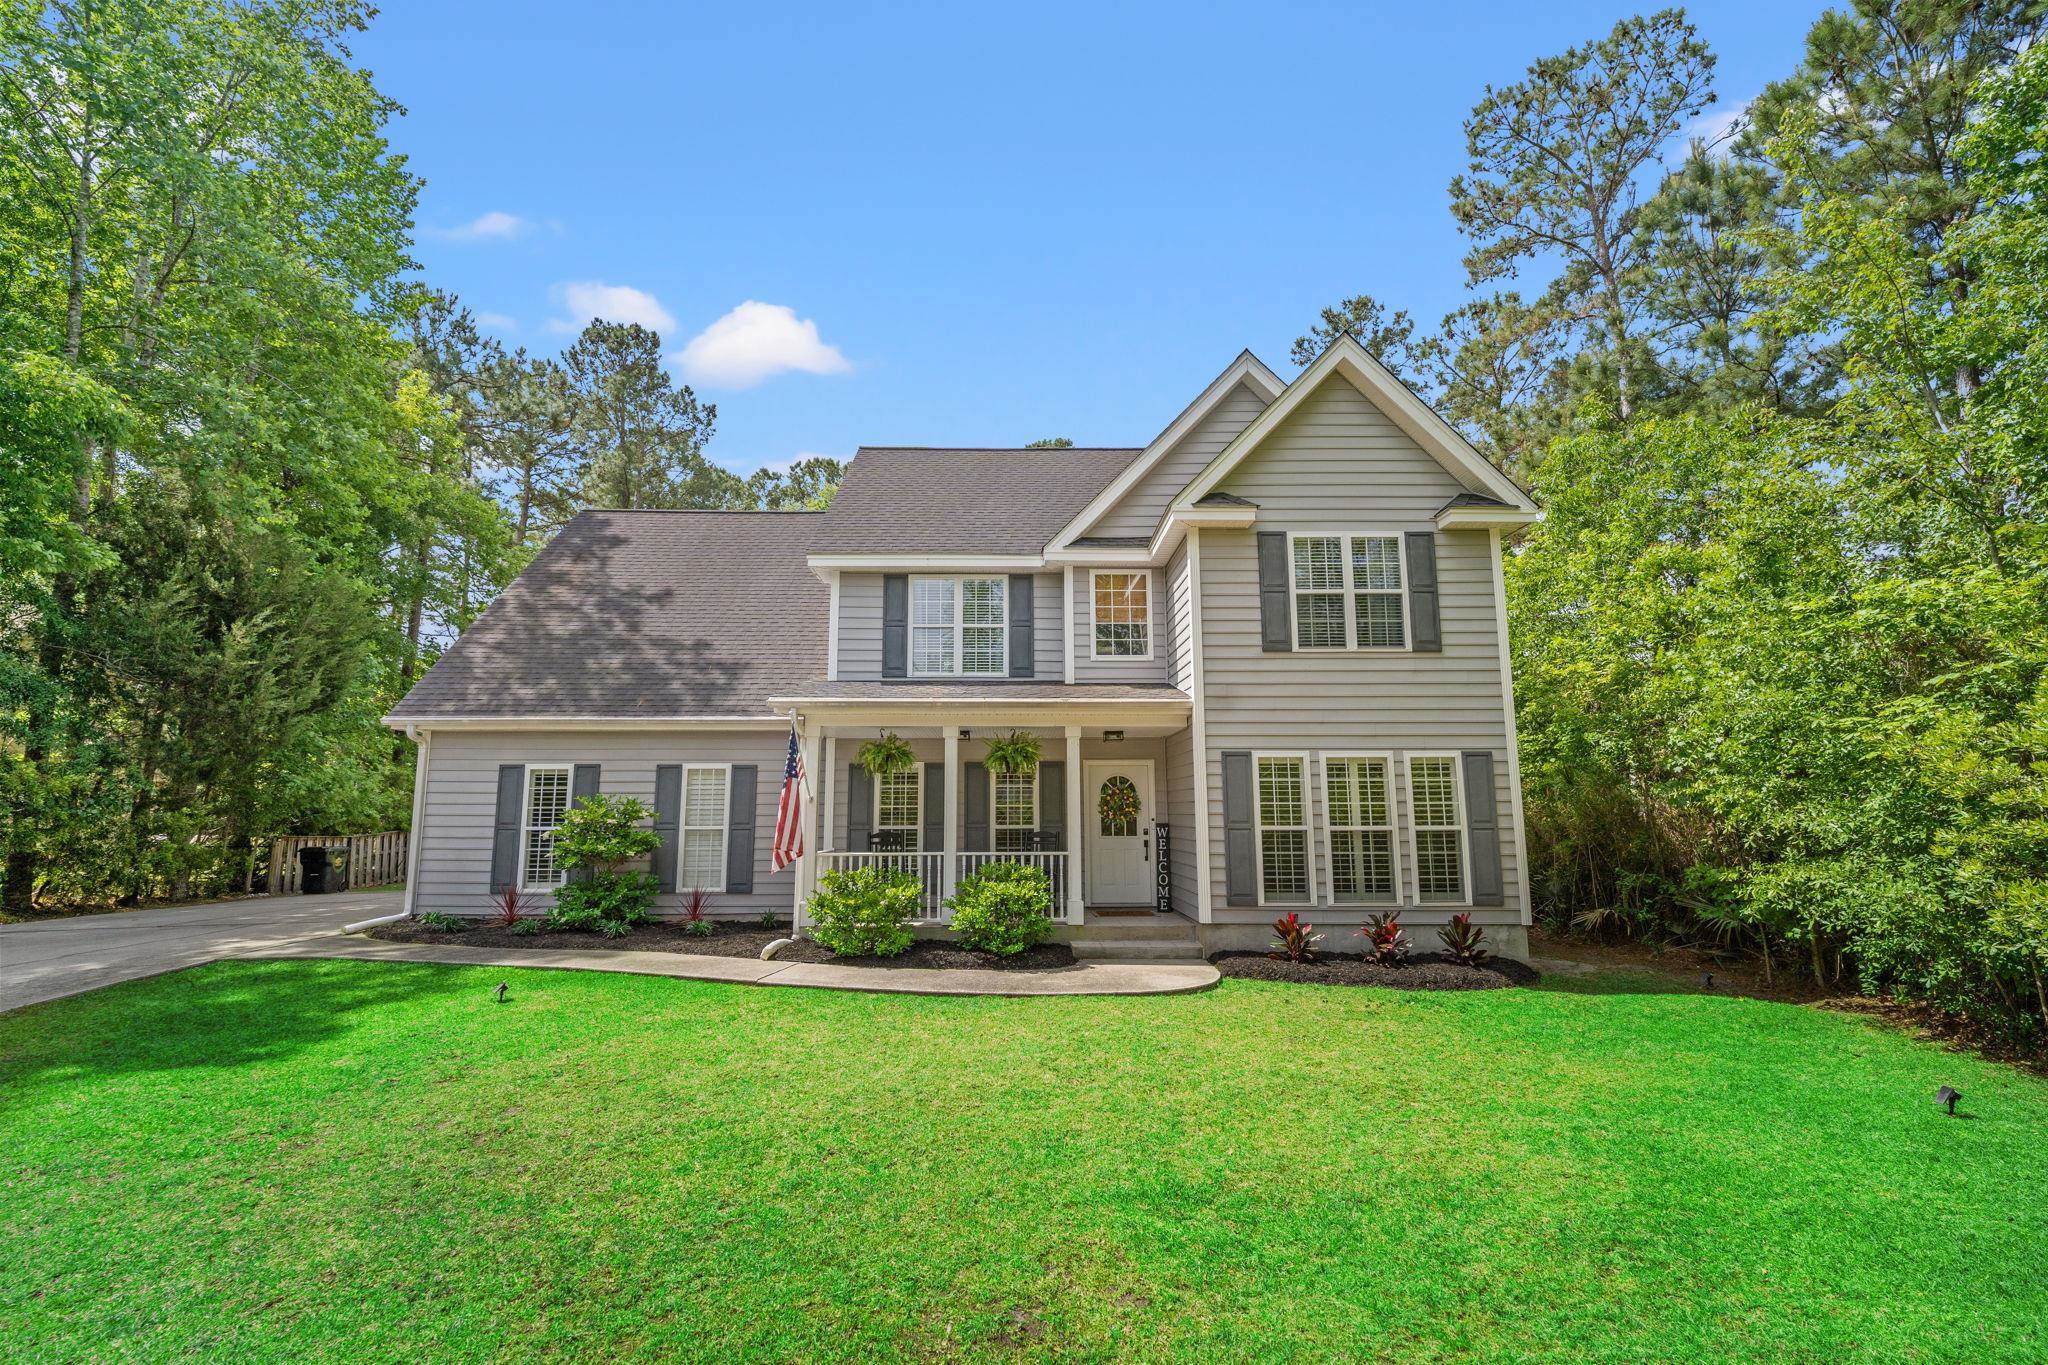

 Provided courtesy of © Copyright 2026 Coastal Carolinas Multiple Listing Service, Inc.®. Information Deemed Reliable but Not Guaranteed. © Copyright 2026 Coastal Carolinas Multiple Listing Service, Inc.® MLS. All rights reserved. Information is provided exclusively for consumers’ personal, non-commercial use, that it may not be used for any purpose other than to identify prospective properties consumers may be interested in purchasing.
Images related to data from the MLS is the sole property of the MLS and not the responsibility of the owner of this website. MLS IDX data last updated on 05-26-2026 6:47 PM EST.
Any images related to data from the MLS is the sole property of the MLS and not the responsibility of the owner of this website.
Provided courtesy of © Copyright 2026 Coastal Carolinas Multiple Listing Service, Inc.®. Information Deemed Reliable but Not Guaranteed. © Copyright 2026 Coastal Carolinas Multiple Listing Service, Inc.® MLS. All rights reserved. Information is provided exclusively for consumers’ personal, non-commercial use, that it may not be used for any purpose other than to identify prospective properties consumers may be interested in purchasing.
Images related to data from the MLS is the sole property of the MLS and not the responsibility of the owner of this website. MLS IDX data last updated on 05-26-2026 6:47 PM EST.
Any images related to data from the MLS is the sole property of the MLS and not the responsibility of the owner of this website.