


















 Recent Posts RSS
Viewing Listing MLS# 2612474





$599,000 | 4 beds | 3 full baths | 1 half baths | 2,330 sqft
Pawleys Island, SC 29585
- 4Beds
- 3Full Baths
- 1Half Baths
- 2,330SqFt
- 2004Year Built
- 0.28Acres
- MLS# 2612474
- Residential
- Detached
- Active
- Approx Time on Market14 days
- AreaPawleys Island Area
- CountyGeorgetown
- Subdivision Allston Plantation
Overview
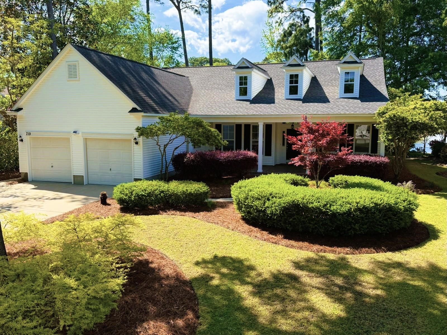
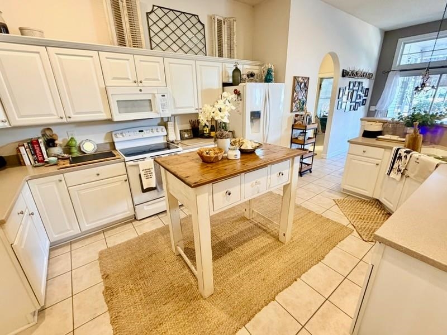
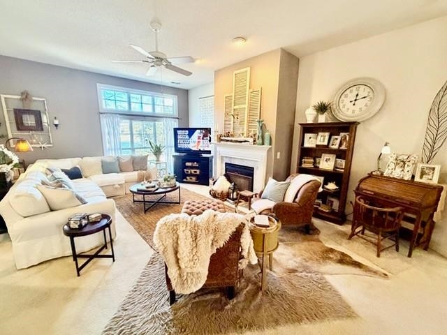
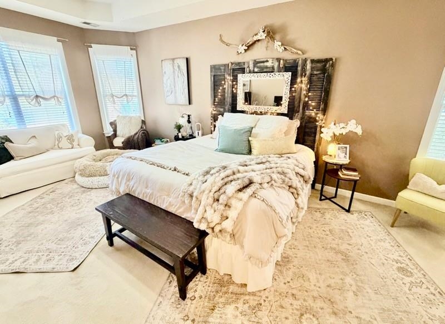
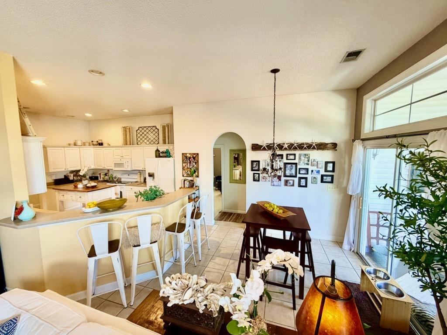
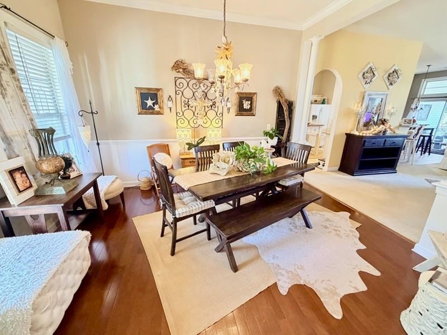
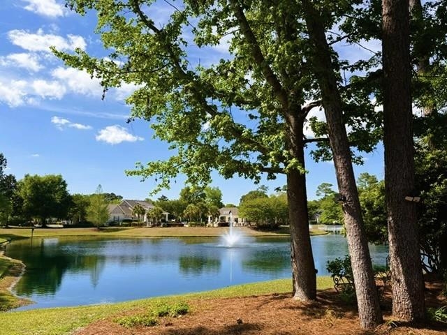
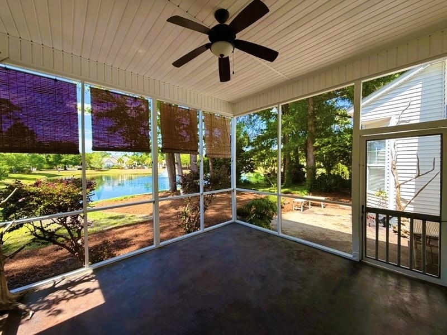
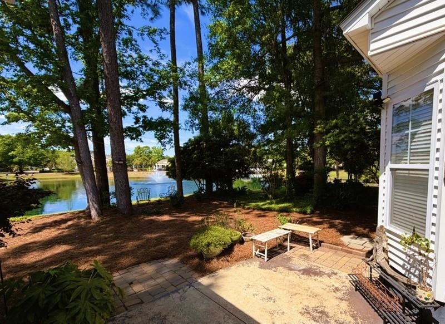
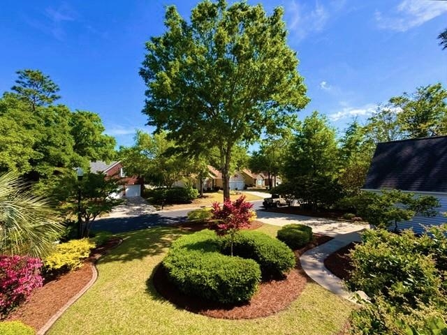
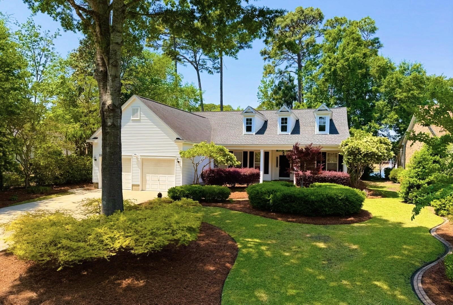
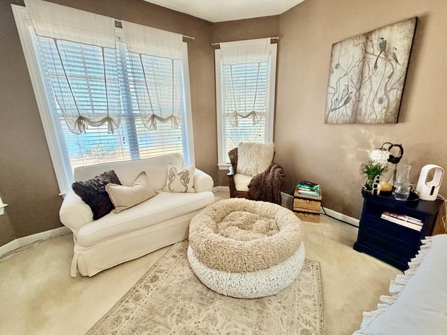
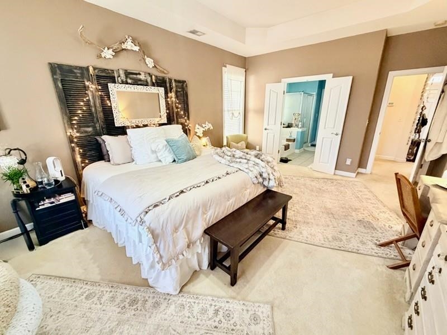
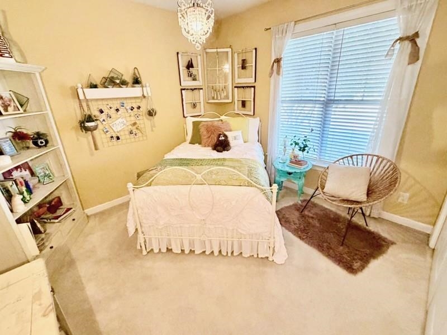
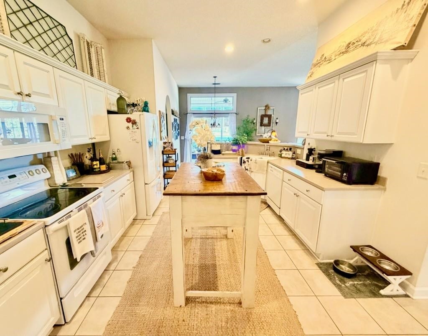
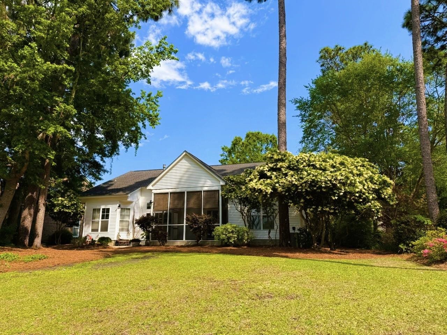
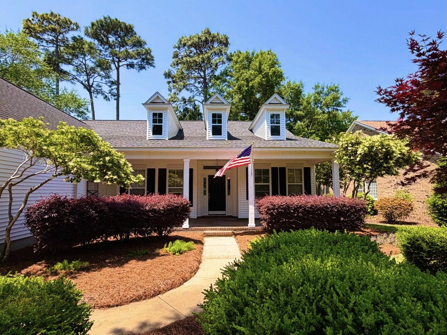
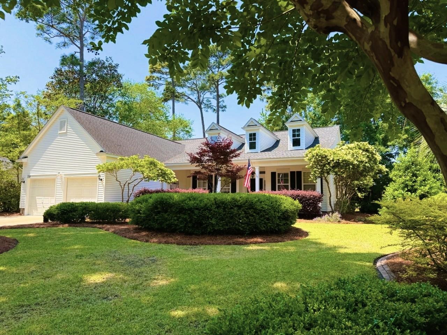
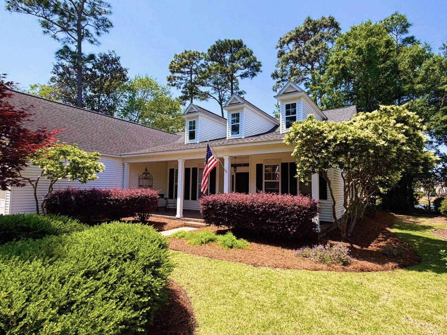
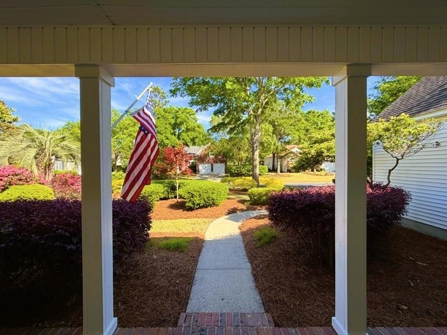
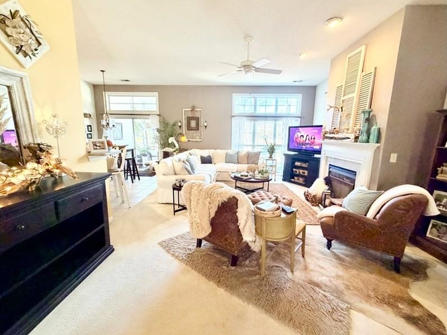
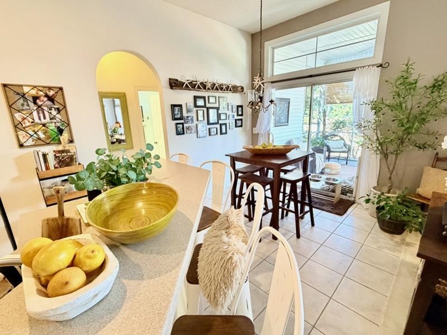
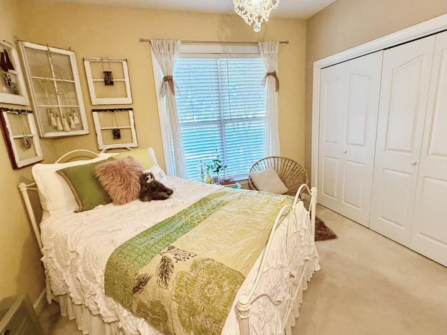
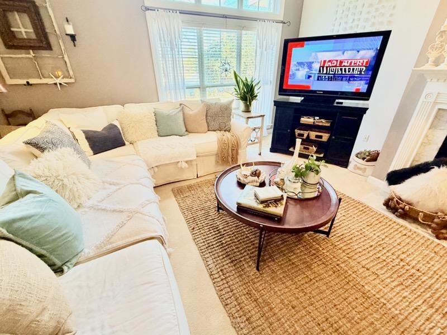
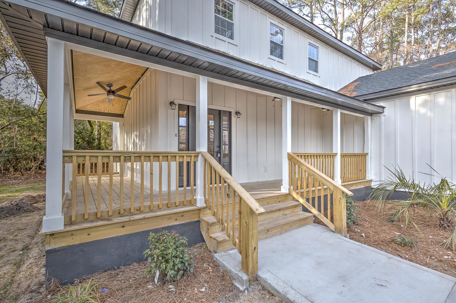
Experience the quintessential coastal lifestyle at 719 Camden Circle, located in the prestigious Allston Plantation community. This exceptional four-bedroom, 3.5-bath residence sits on an elevated lot outside of any flood zones, offering peace of mind just minutes from the pristine, white-sand beaches of Pawleys Islandone of the oldest and most beloved summer resorts on the East Coast. Whether you're interested in world-class golf, exploring the winding creeks of the Intracoastal Waterway, or indulging in the famous ""Lowcountry"" cuisine at local waterfront bistros, this home puts the best of the coast right at your doorstep. The homes classic design is enhanced by mature landscaping and a prime interior location that backs up to a peaceful community pond, providing unobstructed, tranquil views of the clubhouse and pool area. Outdoor living is a priority here; start your mornings on the large, welcoming front porch or spend your evenings on the rear screened porch and patio, the perfect vantage points for enjoying local birdlife and the refreshing Atlantic breezes. Inside, the home offers a modern, open-concept layout that seamlessly connects the kitchen, dining, and living room, creating an ideal flow for entertaining. The smart split-bedroom plan ensures maximum privacy for the primary suite while offering versatile space for guests, a media room, or a home office. Living in Pawleys Island means access to a playground of activities: spend your weekends beachcombing, kayaking through lush saltwater marshes, or visiting the historic Brookgreen Gardens and Huntington Beach State Park. The home is currently being prepared for its new owners; all personal items and carpeting have been removed, and fresh interior paint and cosmetic updates are underway. This provides a rare opportunity for the buyer to customize their own flooring and finishes to suit their personal style. A ""to-do"" list of ongoing work is available upon request. The owner is an active licensed South Carolina Realtor.
Agriculture / Farm
Association Fees / Info
Hoa Frequency: Monthly
Hoa Fees: 224
Hoa: Yes
Hoa Includes: CommonAreas, Internet, RecreationFacilities, Trash
Community Features: Clubhouse, GolfCartsOk, RecreationArea, TennisCourts, LongTermRentalAllowed
Assoc Amenities: Clubhouse, OwnerAllowedGolfCart, OwnerAllowedMotorcycle, PetRestrictions, TenantAllowedGolfCart, TennisCourts, TenantAllowedMotorcycle
Bathroom Info
Total Baths: 4.00
Halfbaths: 1
Fullbaths: 3
Room Level
PrimaryBedroom: First
Room Features
FamilyRoom: CeilingFans, Fireplace
Kitchen: BreakfastBar, BreakfastArea, Dishwasher, KitchenExhaustFan, Pantry, SolidSurfaceCounters
Other: BedroomOnMainLevel, EntranceFoyer, UtilityRoom
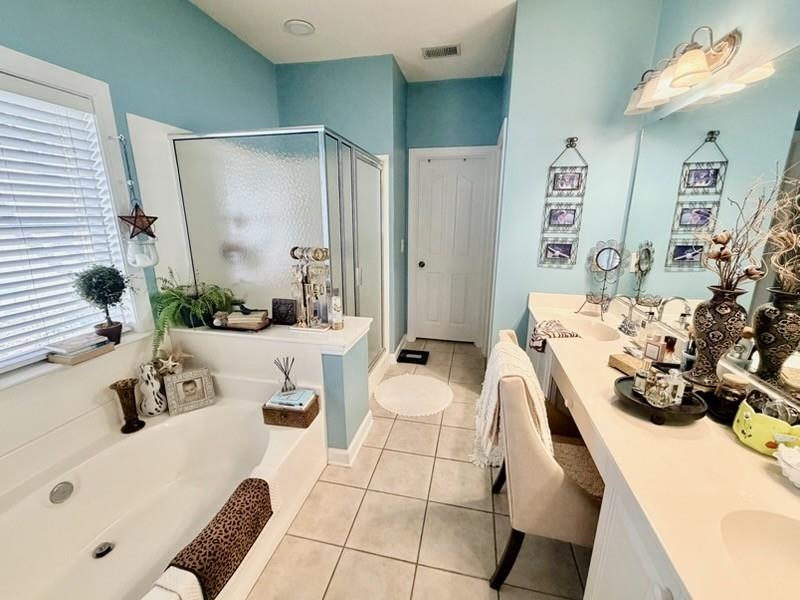
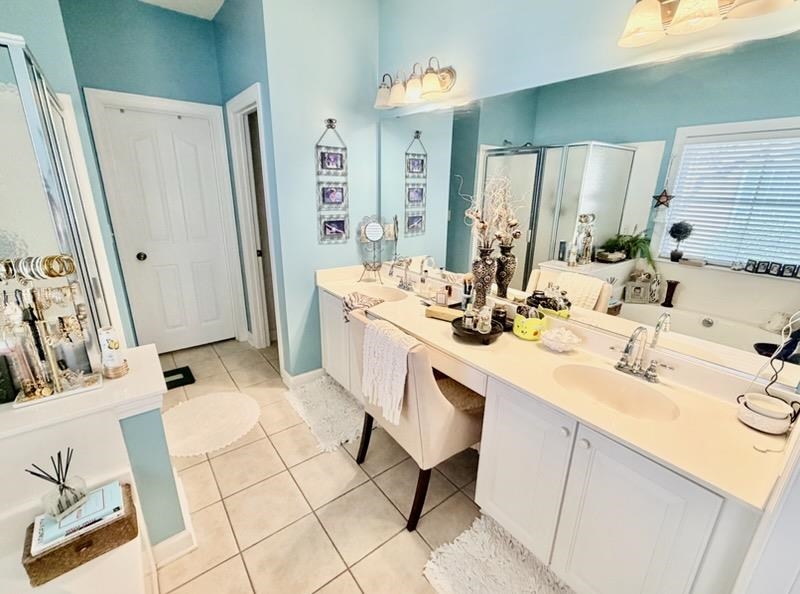
PrimaryBathroom: DualSinks, GardenTubRomanTub, SeparateShower
PrimaryBedroom: TrayCeilings, CeilingFans, MainLevelPrimary, WalkInClosets
Bedroom Info
Beds: 4
Building Info
Levels: One
Year Built: 2004
Zoning: Res
Construction Materials: VinylSiding, WoodFrame
Buyer Compensation
Exterior Features
Patio and Porch Features: RearPorch, FrontPorch, Patio, Porch, Screened
Foundation: Slab
Exterior Features: SprinklerIrrigation, Porch, Patio
Financial
Garage / Parking
Parking Capacity: 4
Garage: Yes
Parking Type: Attached, Garage, TwoCarGarage
Attached Garage: Yes
Garage Spaces: 2
Green / Env Info
Interior Features
Floor Cover: Tile, Wood
Fireplace: Yes
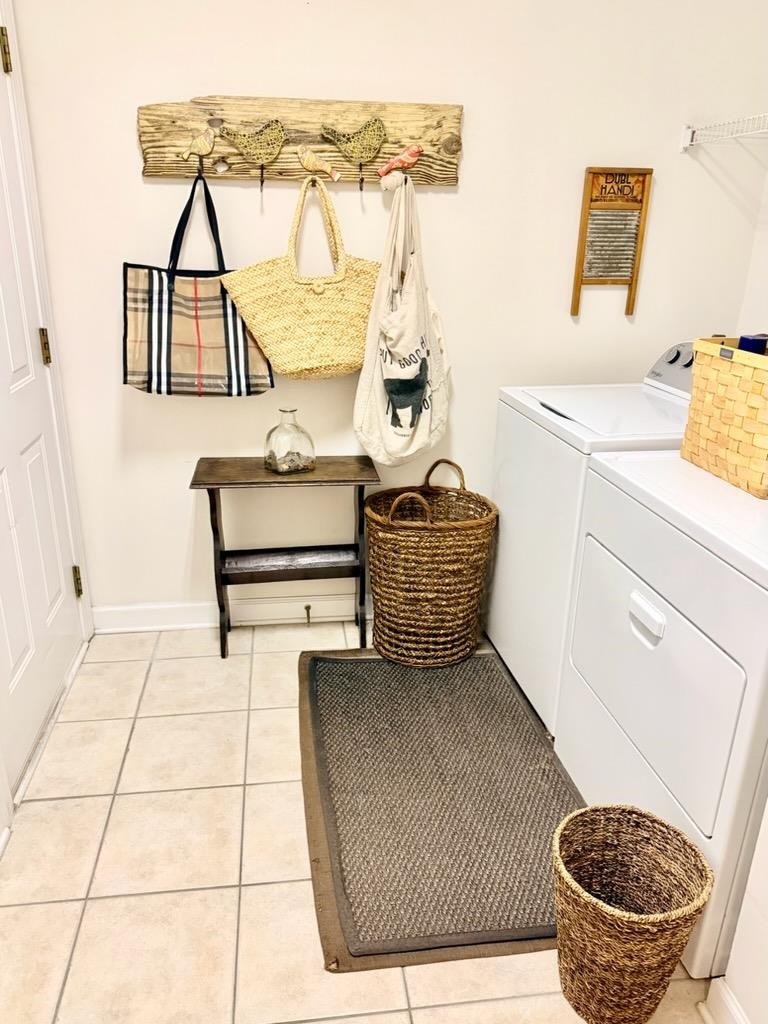
Laundry Features: WasherHookup
Furnished: Unfurnished
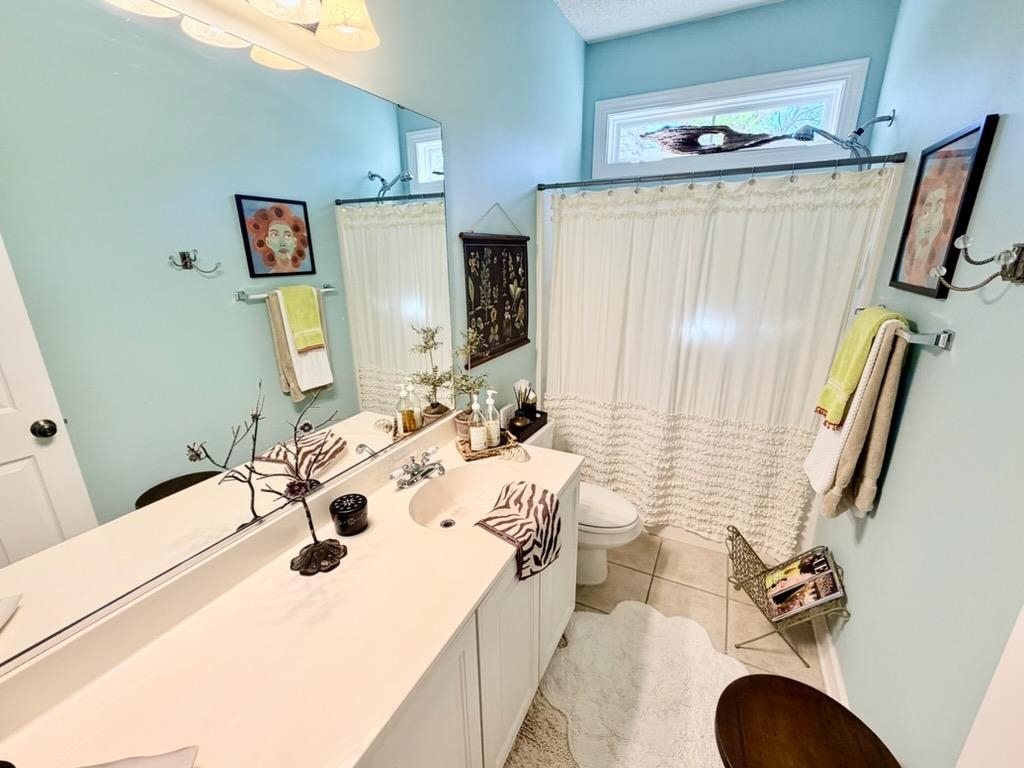
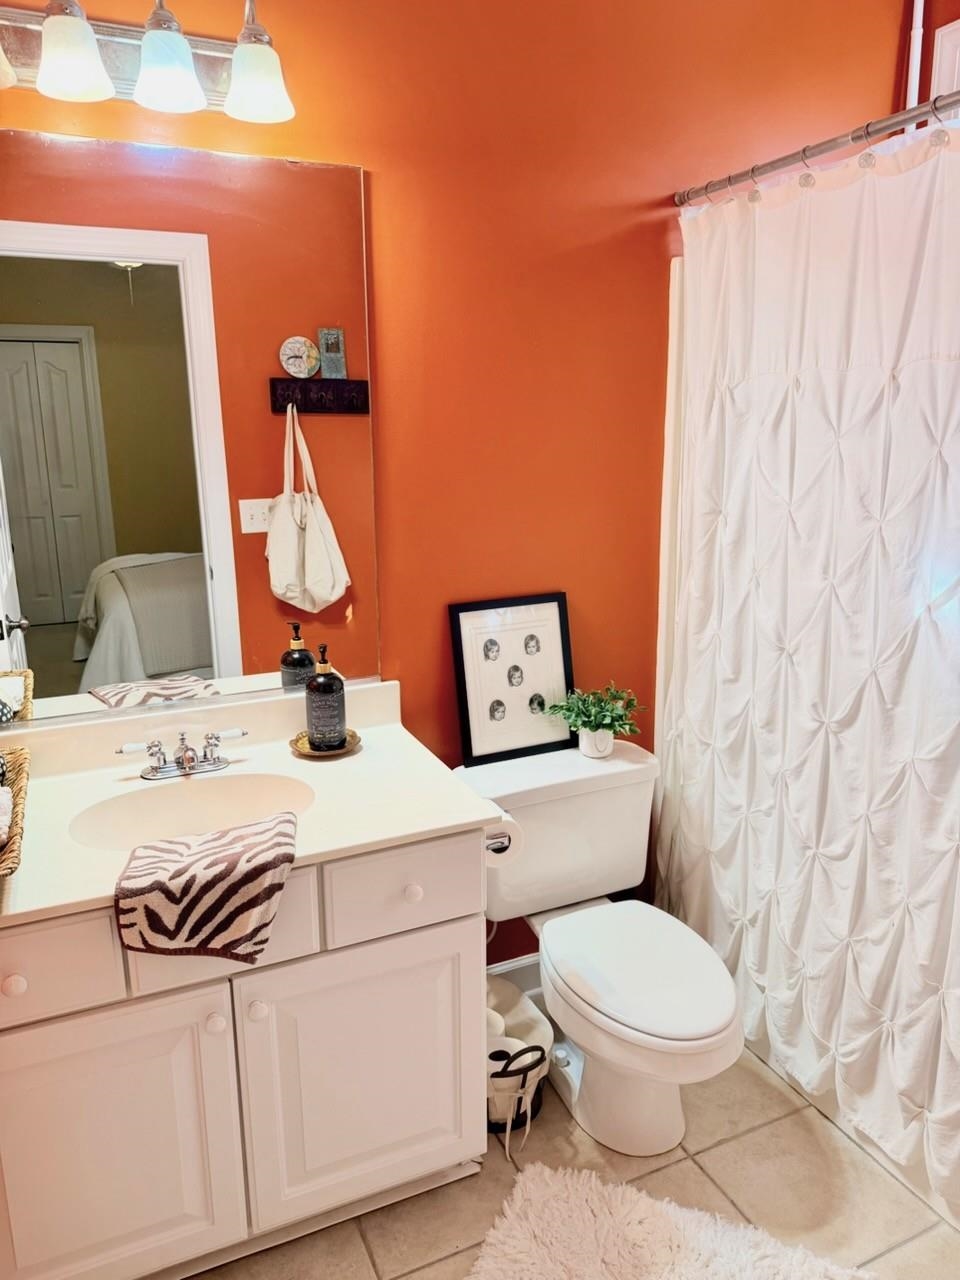
Interior Features: TrayCeilings, CeilingFans, DualSinks, Fireplace, GardenTubRomanTub, MainLevelPrimary, SplitBedrooms, SeparateShower, WalkInClosets, BreakfastBar, BedroomOnMainLevel, BreakfastArea, EntranceFoyer, SolidSurfaceCounters
Appliances: Dishwasher, Disposal, Microwave, Range, Refrigerator, RangeHood, Dryer, Washer
Lot Info
Acres: 0.28
Lot Description: LakeFront, OutsideCityLimits, PondOnLot, Rectangular, RectangularLot
Misc
Pets Allowed: OwnerOnly, Yes
Offer Compensation
Other School Info
Property Info
County: Georgetown
Stipulation of Sale: None
Property Sub Type Additional: Detached
Disclosures: CovenantsRestrictionsDisclosure,SellerDisclosure
Construction: Resale
Room Info
Sold Info
Sqft Info
Total Sqft: 3362
Living Area Source: Estimated
Sqft: 2330
Tax Info
Unit Info
Utilities / Hvac
Heating: Central
Cooling: CentralAir
Cooling: Yes
Utilities Available: CableAvailable, ElectricityAvailable, SewerAvailable, UndergroundUtilities, WaterAvailable
Heating: Yes
Water Source: Public
Waterfront / Water
Waterfront: Yes
Waterfront Features: Pond
Directions
Just South of Pawleys Island, enter Allston Plantation and take left at first stop sign. Home will be on the right. 6th house on the right.Courtesy of The Litchfield Company Real Estate Gtwn
 MLS# 2602923
  Provided courtesy of © Copyright 2026 Coastal Carolinas Multiple Listing Service, Inc.®. Information Deemed Reliable but Not Guaranteed. © Copyright 2026 Coastal Carolinas Multiple Listing Service, Inc.® MLS. All rights reserved. Information is provided exclusively for consumers’ personal, non-commercial use, that it may not be used for any purpose other than to identify prospective properties consumers may be interested in purchasing.
Images related to data from the MLS is the sole property of the MLS and not the responsibility of the owner of this website. MLS IDX data last updated on 05-26-2026 11:46 PM EST.
Any images related to data from the MLS is the sole property of the MLS and not the responsibility of the owner of this website.
Provided courtesy of © Copyright 2026 Coastal Carolinas Multiple Listing Service, Inc.®. Information Deemed Reliable but Not Guaranteed. © Copyright 2026 Coastal Carolinas Multiple Listing Service, Inc.® MLS. All rights reserved. Information is provided exclusively for consumers’ personal, non-commercial use, that it may not be used for any purpose other than to identify prospective properties consumers may be interested in purchasing.
Images related to data from the MLS is the sole property of the MLS and not the responsibility of the owner of this website. MLS IDX data last updated on 05-26-2026 11:46 PM EST.
Any images related to data from the MLS is the sole property of the MLS and not the responsibility of the owner of this website.