


















 Recent Posts RSS
Viewing Listing MLS# 2613213










$439,000 | 3 beds | 2 full baths | N/A half baths | 1,709 sqft
Murrells Inlet, SC 29576
- 3Beds
- 2Full Baths
- N/AHalf Baths
- 1,709SqFt
- 2006Year Built
- 0.14Acres
- MLS# 2613213
- Residential
- Detached
- Active
- Approx Time on Market4 days
- AreaMurrells Inlet - Horry County
- CountyHorry
- Subdivision Seasons At Prince Creek West
Overview
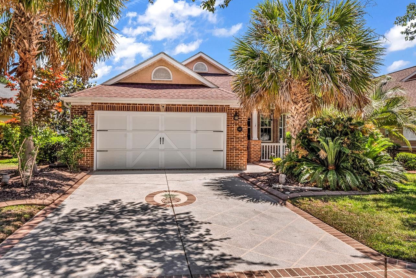
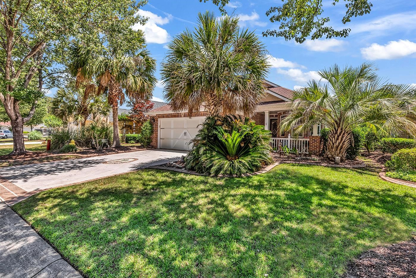
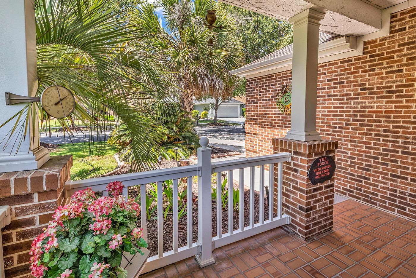
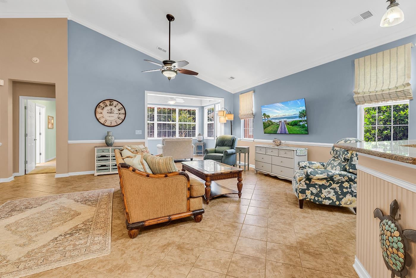
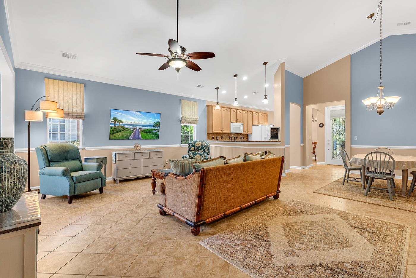
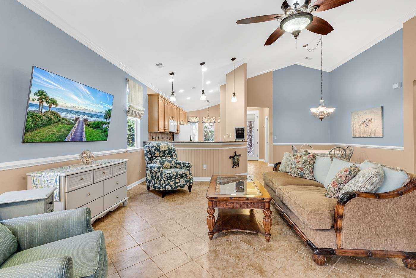
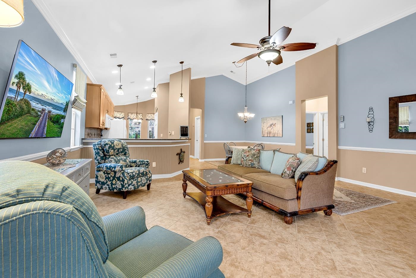
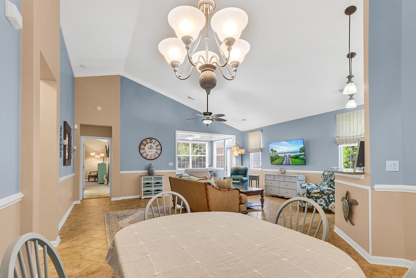
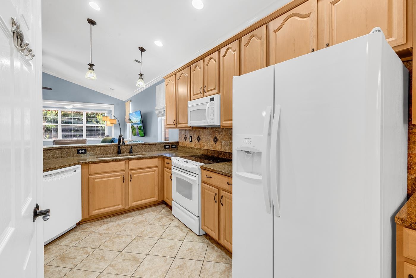
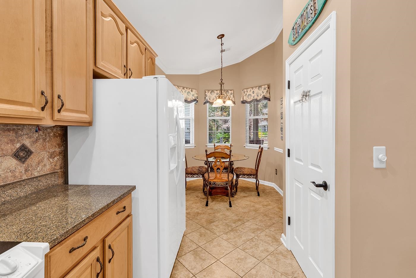
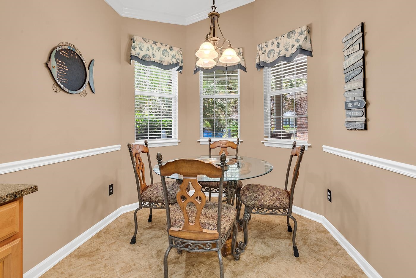
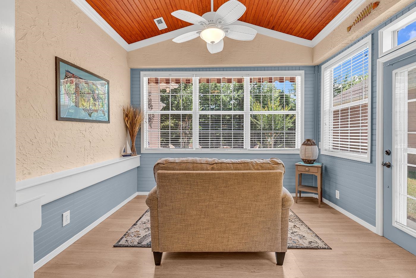
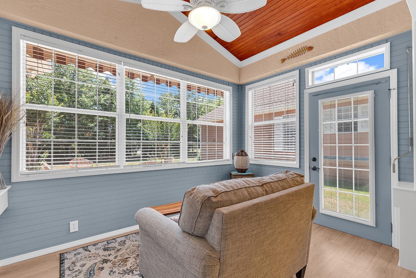
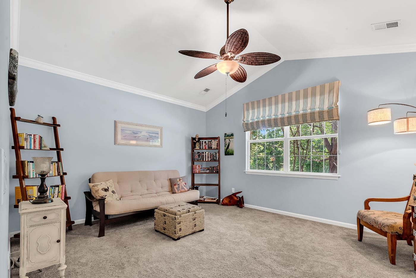
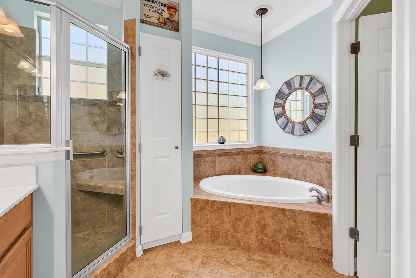
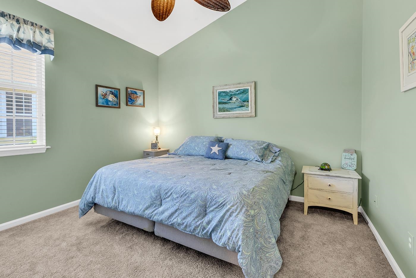
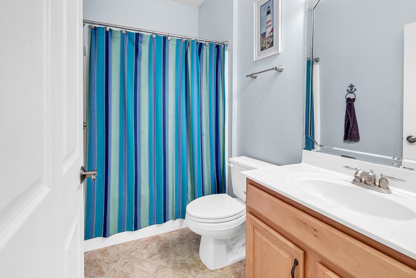
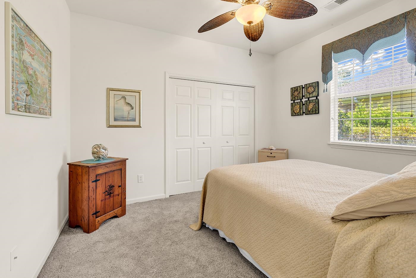
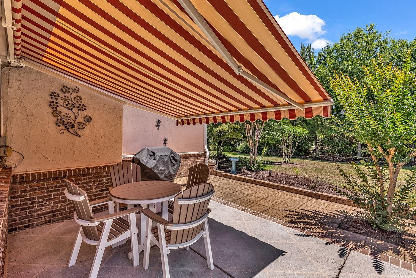
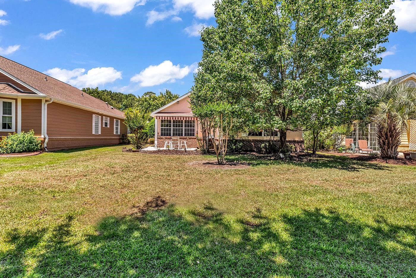
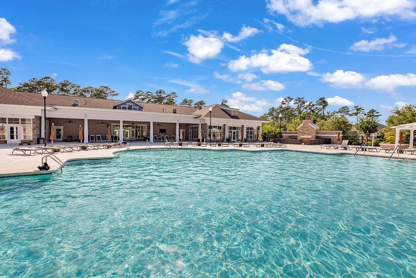
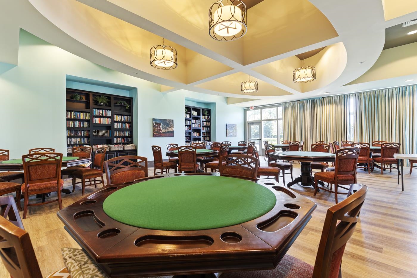
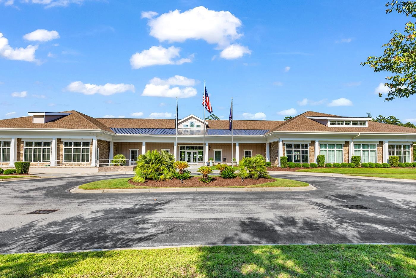
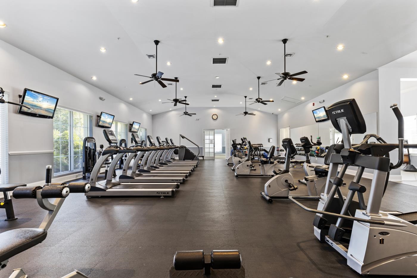
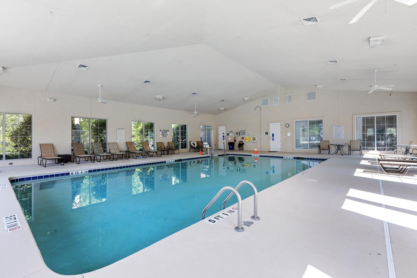
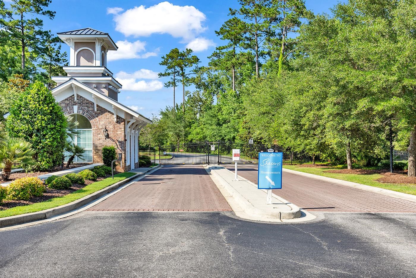
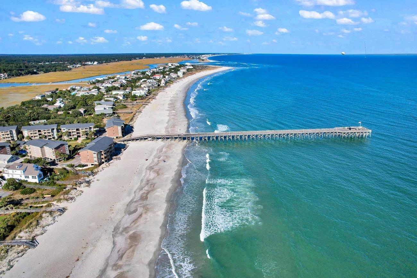
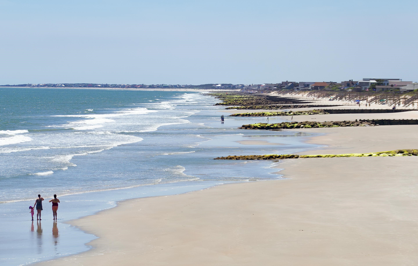
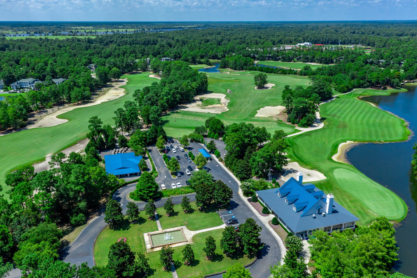
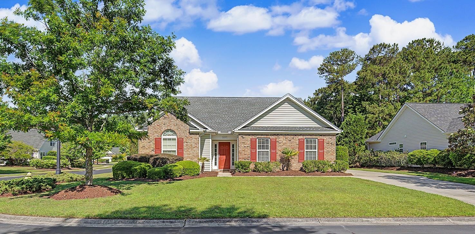
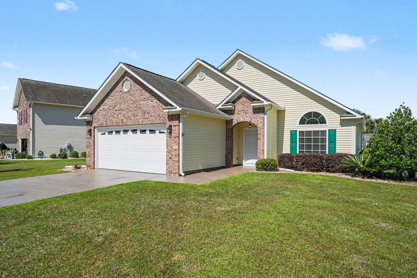
Located on a quiet side street within the highly sought-after gated 55+ Seasons Community, 862 LaQuinta Loop offers the perfect blend of comfort, style and the relaxed coastal lifestyle active adults dream of enjoying. From the moment you arrive, the charming curb appeal and inviting front porch create a warm welcome and the perfect setting for relaxing in a rocking chair while enjoying the gentle coastal breezes and peaceful surroundings. Designed for effortless one-level living, complete with the convenience of included lawn care, this freshly painted 3-bedroom, 2-bath Doral Plan features a bright, open layout accented by soaring ceilings and attractive crown molding. The kitchen is both stylish and functional with granite countertops, tile backsplash, 42 cabinetry, pantry, vaulted ceiling, breakfast nook and a breakfast bar highlighted by pendant lighting - perfect for casual coastal dining, morning coffee or gathering with friends after a day of activities. Just beyond, the spacious dining area provides an ideal setting for family gatherings, entertaining guests or hosting holiday celebrations. The expansive primary suite serves as a relaxing private retreat with a vaulted ceiling, two generous walk-in closets, dual granite vanities, garden tub, tiled shower, tile flooring and linen storage. A bright and inviting Carolina Room extends the living space and overlooks a beautifully private natural green space, creating a peaceful backdrop for quiet mornings or relaxing evenings. Outdoor living is a true highlight with the inviting patio and attractive Sunsetter awning, creating the perfect setting for outdoor dining, evening cocktails, casual grilling or simply relaxing while enjoying the refreshing coastal breezes year-round. Two spacious guest bedrooms, a guest bath, and a well-equipped laundry room with utility sink, cabinetry and full-size washer and dryer complete the thoughtfully designed interior. Additional features include a 2-car garage with epoxy flooring and convenient attic storage. Life at Seasons is about far more than just owning a beautiful home - its about embracing an active, carefree lifestyle surrounded by friends, amenities and coastal charm. Nestled within the desirable Prince Creek area, home to the renowned Tournament Players Club golf course and just a short drive from the sandy beaches, waterfront dining and shopping along the South Carolina coast, Seasons is known for its welcoming atmosphere and vibrant sense of community. Residents enjoy a full calendar of social and recreational activities coordinated by a full-time lifestyle director, along with access to an impressive 29,000-square-foot clubhouse featuring indoor and outdoor pools, fitness center, ballroom, sauna, Har-Tru tennis courts, bocce ball and more. Homeowners also enjoy access to the gated Wilderness Park amenities, including additional pools, pickleball, tennis, basketball courts, walking trails and scenic outdoor spaces. This is a wonderful opportunity to enjoy the relaxed, low-maintenance coastal lifestyle that makes Seasons one of the areas most desirable adult communities.
Agriculture / Farm
Association Fees / Info
Hoa Frequency: Monthly
Hoa Fees: 342
Hoa: Yes
Hoa Includes: AssociationManagement, CommonAreas, Internet, LegalAccounting, MaintenanceGrounds, Pools, RecreationFacilities, Security, Trash
Community Features: Clubhouse, GolfCartsOk, Gated, RecreationArea, TennisCourts, LongTermRentalAllowed, Pool
Assoc Amenities: Clubhouse, Gated, OwnerAllowedGolfCart, PetRestrictions, Security, TennisCourts
Bathroom Info
Total Baths: 2.00
Fullbaths: 2
Room Dimensions
Bedroom1: 12x10
Bedroom2: 12x13
DiningRoom: 12x7.5
GreatRoom: 21'8x17'4
Kitchen: 9x21
LivingRoom: 22x17
PrimaryBedroom: 12x11
Room Level
Bedroom1: Main
Bedroom2: Main
PrimaryBedroom: Main
Room Features
DiningRoom: VaultedCeilings
FamilyRoom: CeilingFans, VaultedCeilings
Kitchen: BreakfastBar, BreakfastArea, Dishwasher, Pantry, SolidSurfaceCounters
Other: BedroomOnMainLevel, EntranceFoyer, UtilityRoom
PrimaryBathroom: DualSinks, GardenTubRomanTub, SeparateShower, Vanity
PrimaryBedroom: CeilingFans, LinenCloset, MainLevelPrimary, VaultedCeilings, WalkInClosets
Bedroom Info
Beds: 3
Building Info
Levels: One
Year Built: 2006
Zoning: PDD
Style: Traditional
Construction Materials: BrickVeneer, Stucco
Buyer Compensation
Exterior Features
Patio and Porch Features: FrontPorch, Patio
Window Features: WindowTreatments
Pool Features: Community, Indoor, OutdoorPool
Foundation: Slab
Exterior Features: Patio
Financial
Garage / Parking
Parking Capacity: 4
Garage: Yes
Parking Type: Attached, Garage, TwoCarGarage
Attached Garage: Yes
Garage Spaces: 2
Green / Env Info
Green Energy Efficient: Doors, Windows
Interior Features
Floor Cover: Carpet, LuxuryVinyl, LuxuryVinylPlank, Tile
Door Features: InsulatedDoors
Laundry Features: WasherHookup
Furnished: Unfurnished
Interior Features: CeilingFans, DualSinks, GardenTubRomanTub, LinenCloset, MainLevelPrimary, SeparateShower, Vanity, VaultedCeilings, WalkInClosets, WindowTreatments, BreakfastBar, BedroomOnMainLevel, BreakfastArea, EntranceFoyer, SolidSurfaceCounters
Appliances: Dishwasher, Disposal, Microwave, Range, Refrigerator, Dryer, Washer
Lot Info
Acres: 0.14
Lot Size: 49'x125'x49'x125'
Misc
Pets Allowed: OwnerOnly, Yes
Offer Compensation
Other School Info
Property Info
County: Horry
Senior Community: Yes
Stipulation of Sale: None
Property Sub Type Additional: Detached
Security Features: GatedCommunity, SmokeDetectors, SecurityService
Disclosures: CovenantsRestrictionsDisclosure,SellerDisclosure
Construction: Resale
Room Info
Sold Info
Sqft Info
Total Sqft: 2241
Living Area Source: Estimated
Sqft: 1709
Tax Info
Unit Info
Utilities / Hvac
Heating: Central, Electric
Cooling: CentralAir
Cooling: Yes
Utilities Available: CableAvailable, ElectricityAvailable, NaturalGasAvailable, PhoneAvailable, SewerAvailable, UndergroundUtilities, WaterAvailable
Heating: Yes
Water Source: Public
Waterfront / Water
Schools
Elem: Saint James Elementary School
Middle: Saint James Middle School
High: Saint James High School
Directions
From Highway 707, turn onto TPC Boulevard and continue on road until you reach main entrance at Grand Cypress Way. Make a right onto Grand Cypress Way. Make the first left onto LaQuinta Loop. 862 LaQuinta Loop is located on your right.Courtesy of Re/max Executive - Cell: 843-325-3924

 MLS# 2613126

 Provided courtesy of © Copyright 2026 Coastal Carolinas Multiple Listing Service, Inc.®. Information Deemed Reliable but Not Guaranteed. © Copyright 2026 Coastal Carolinas Multiple Listing Service, Inc.® MLS. All rights reserved. Information is provided exclusively for consumers’ personal, non-commercial use, that it may not be used for any purpose other than to identify prospective properties consumers may be interested in purchasing.
Images related to data from the MLS is the sole property of the MLS and not the responsibility of the owner of this website. MLS IDX data last updated on 05-26-2026 11:46 PM EST.
Any images related to data from the MLS is the sole property of the MLS and not the responsibility of the owner of this website.
Provided courtesy of © Copyright 2026 Coastal Carolinas Multiple Listing Service, Inc.®. Information Deemed Reliable but Not Guaranteed. © Copyright 2026 Coastal Carolinas Multiple Listing Service, Inc.® MLS. All rights reserved. Information is provided exclusively for consumers’ personal, non-commercial use, that it may not be used for any purpose other than to identify prospective properties consumers may be interested in purchasing.
Images related to data from the MLS is the sole property of the MLS and not the responsibility of the owner of this website. MLS IDX data last updated on 05-26-2026 11:46 PM EST.
Any images related to data from the MLS is the sole property of the MLS and not the responsibility of the owner of this website.