


















 Recent Posts RSS
Viewing Listing MLS# 2612188
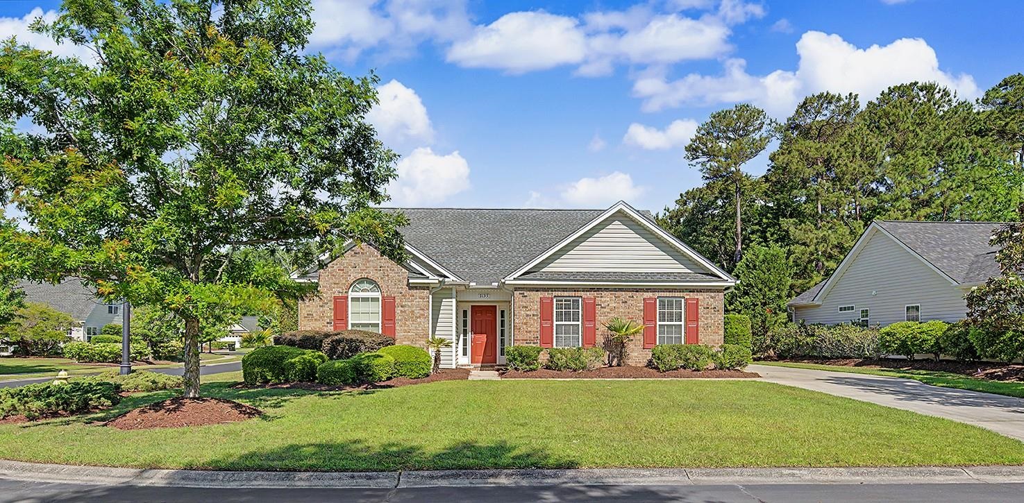


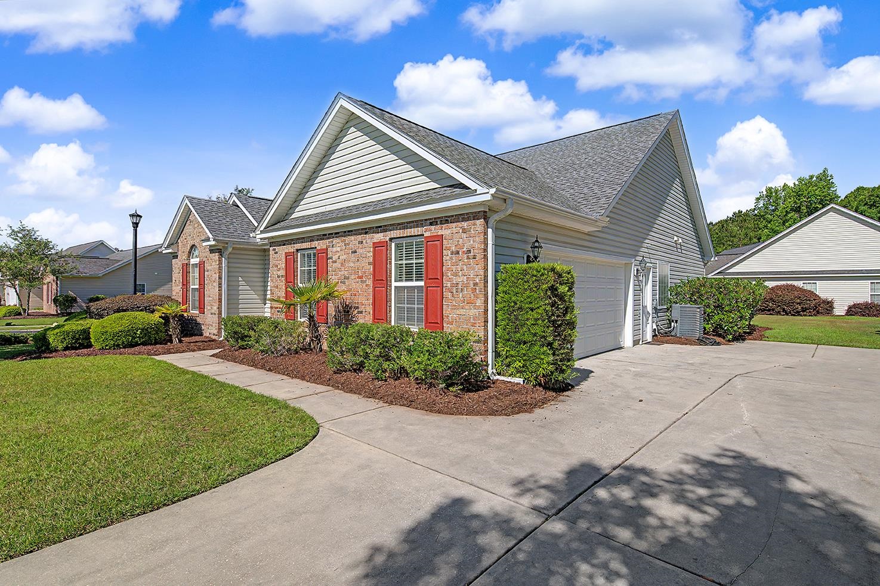
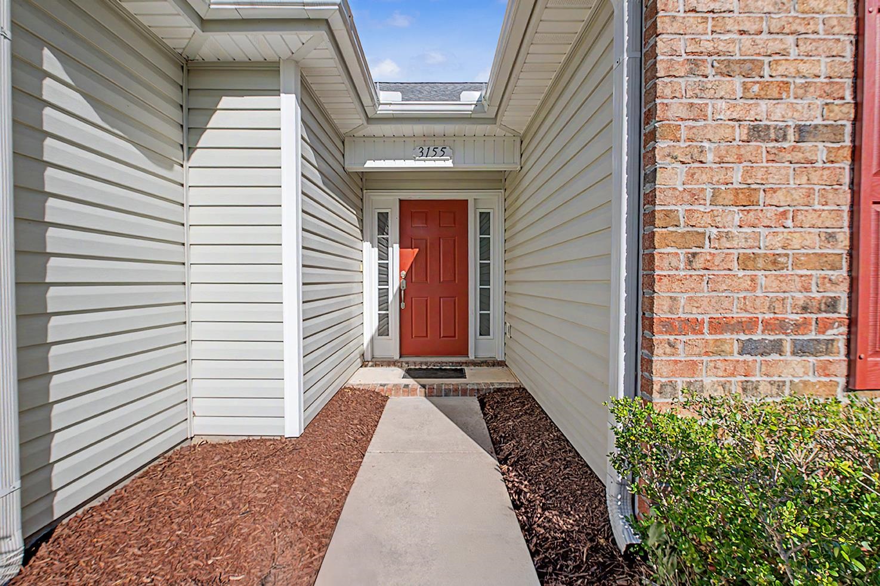
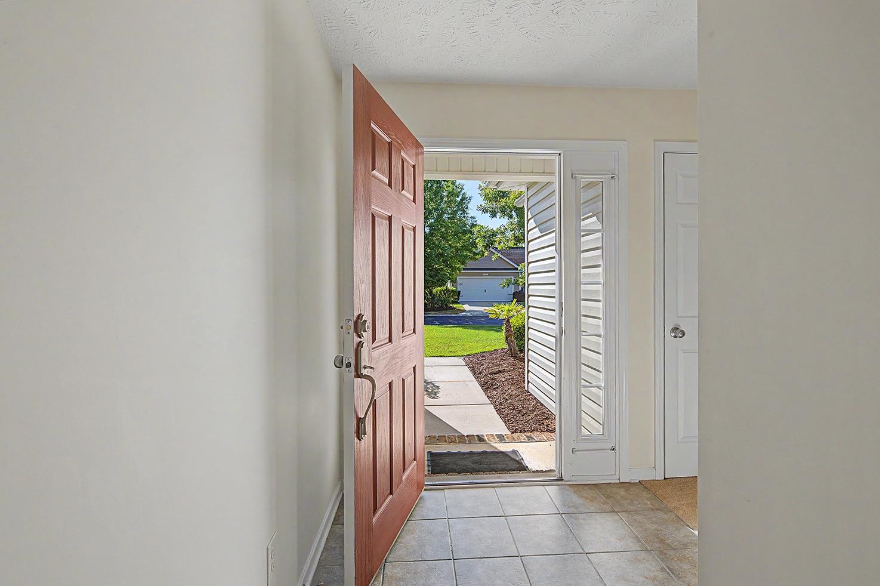
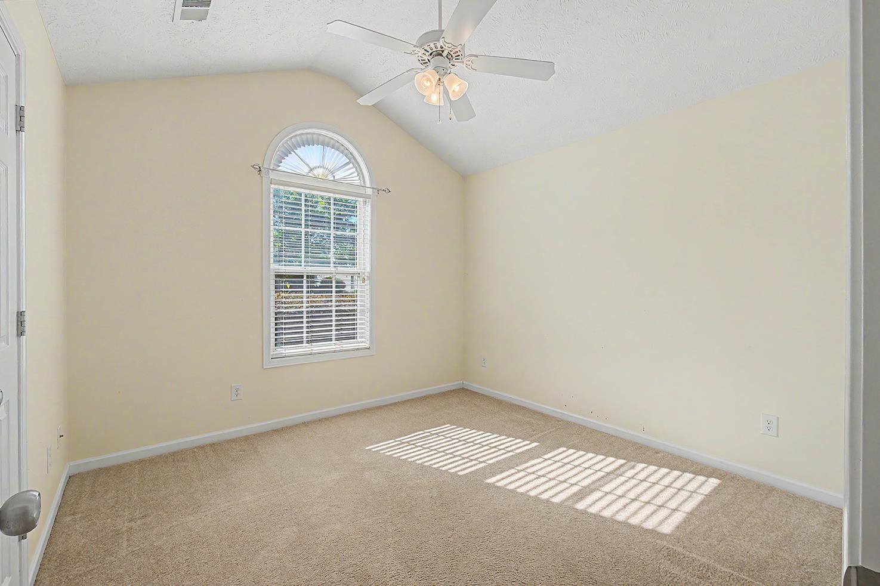
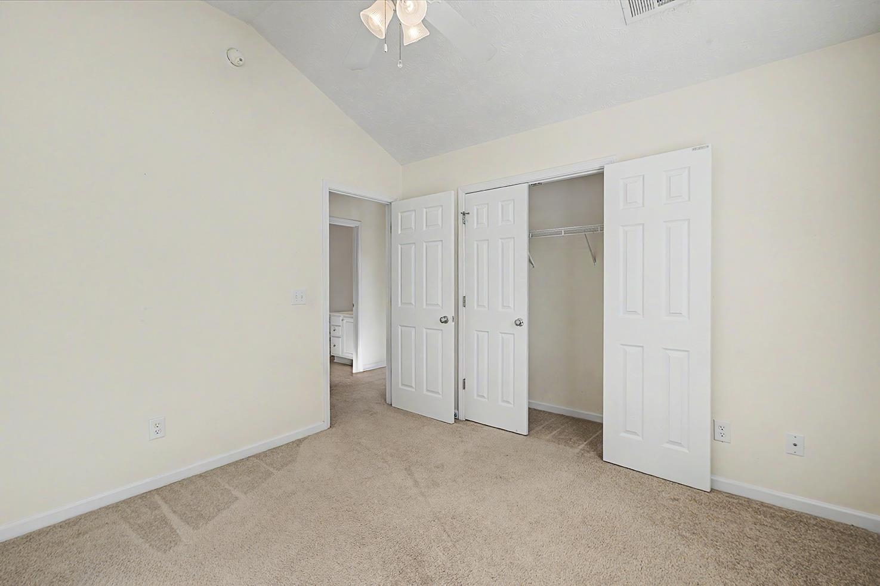
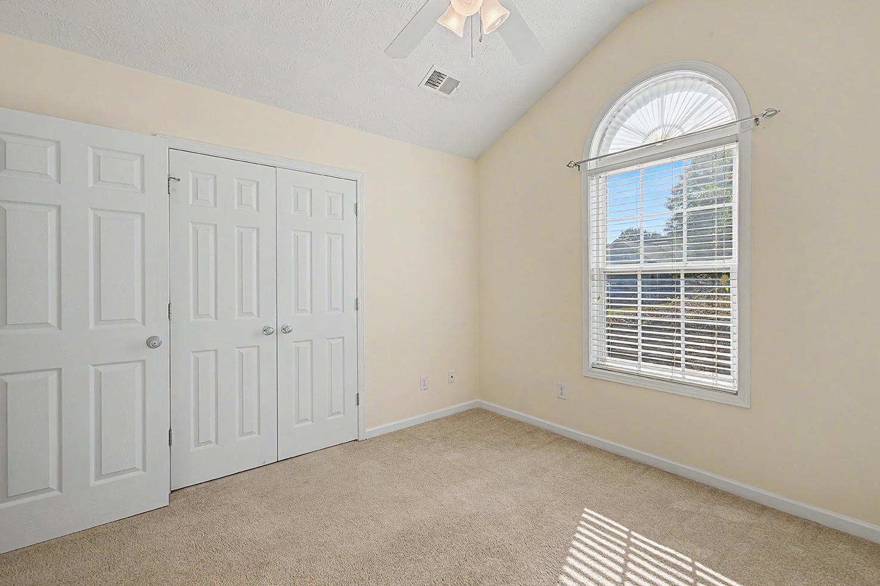




$429,900 | 3 beds | 2 full baths | N/A half baths | 1,525 sqft
Murrells Inlet, SC 29576
- 3Beds
- 2Full Baths
- N/AHalf Baths
- 1,525SqFt
- 2007Year Built
- 0.19Acres
- MLS# 2612188
- Residential
- Detached
- Active
- Approx Time on Market15 days
- AreaMurrells Inlet - Horry County
- CountyHorry
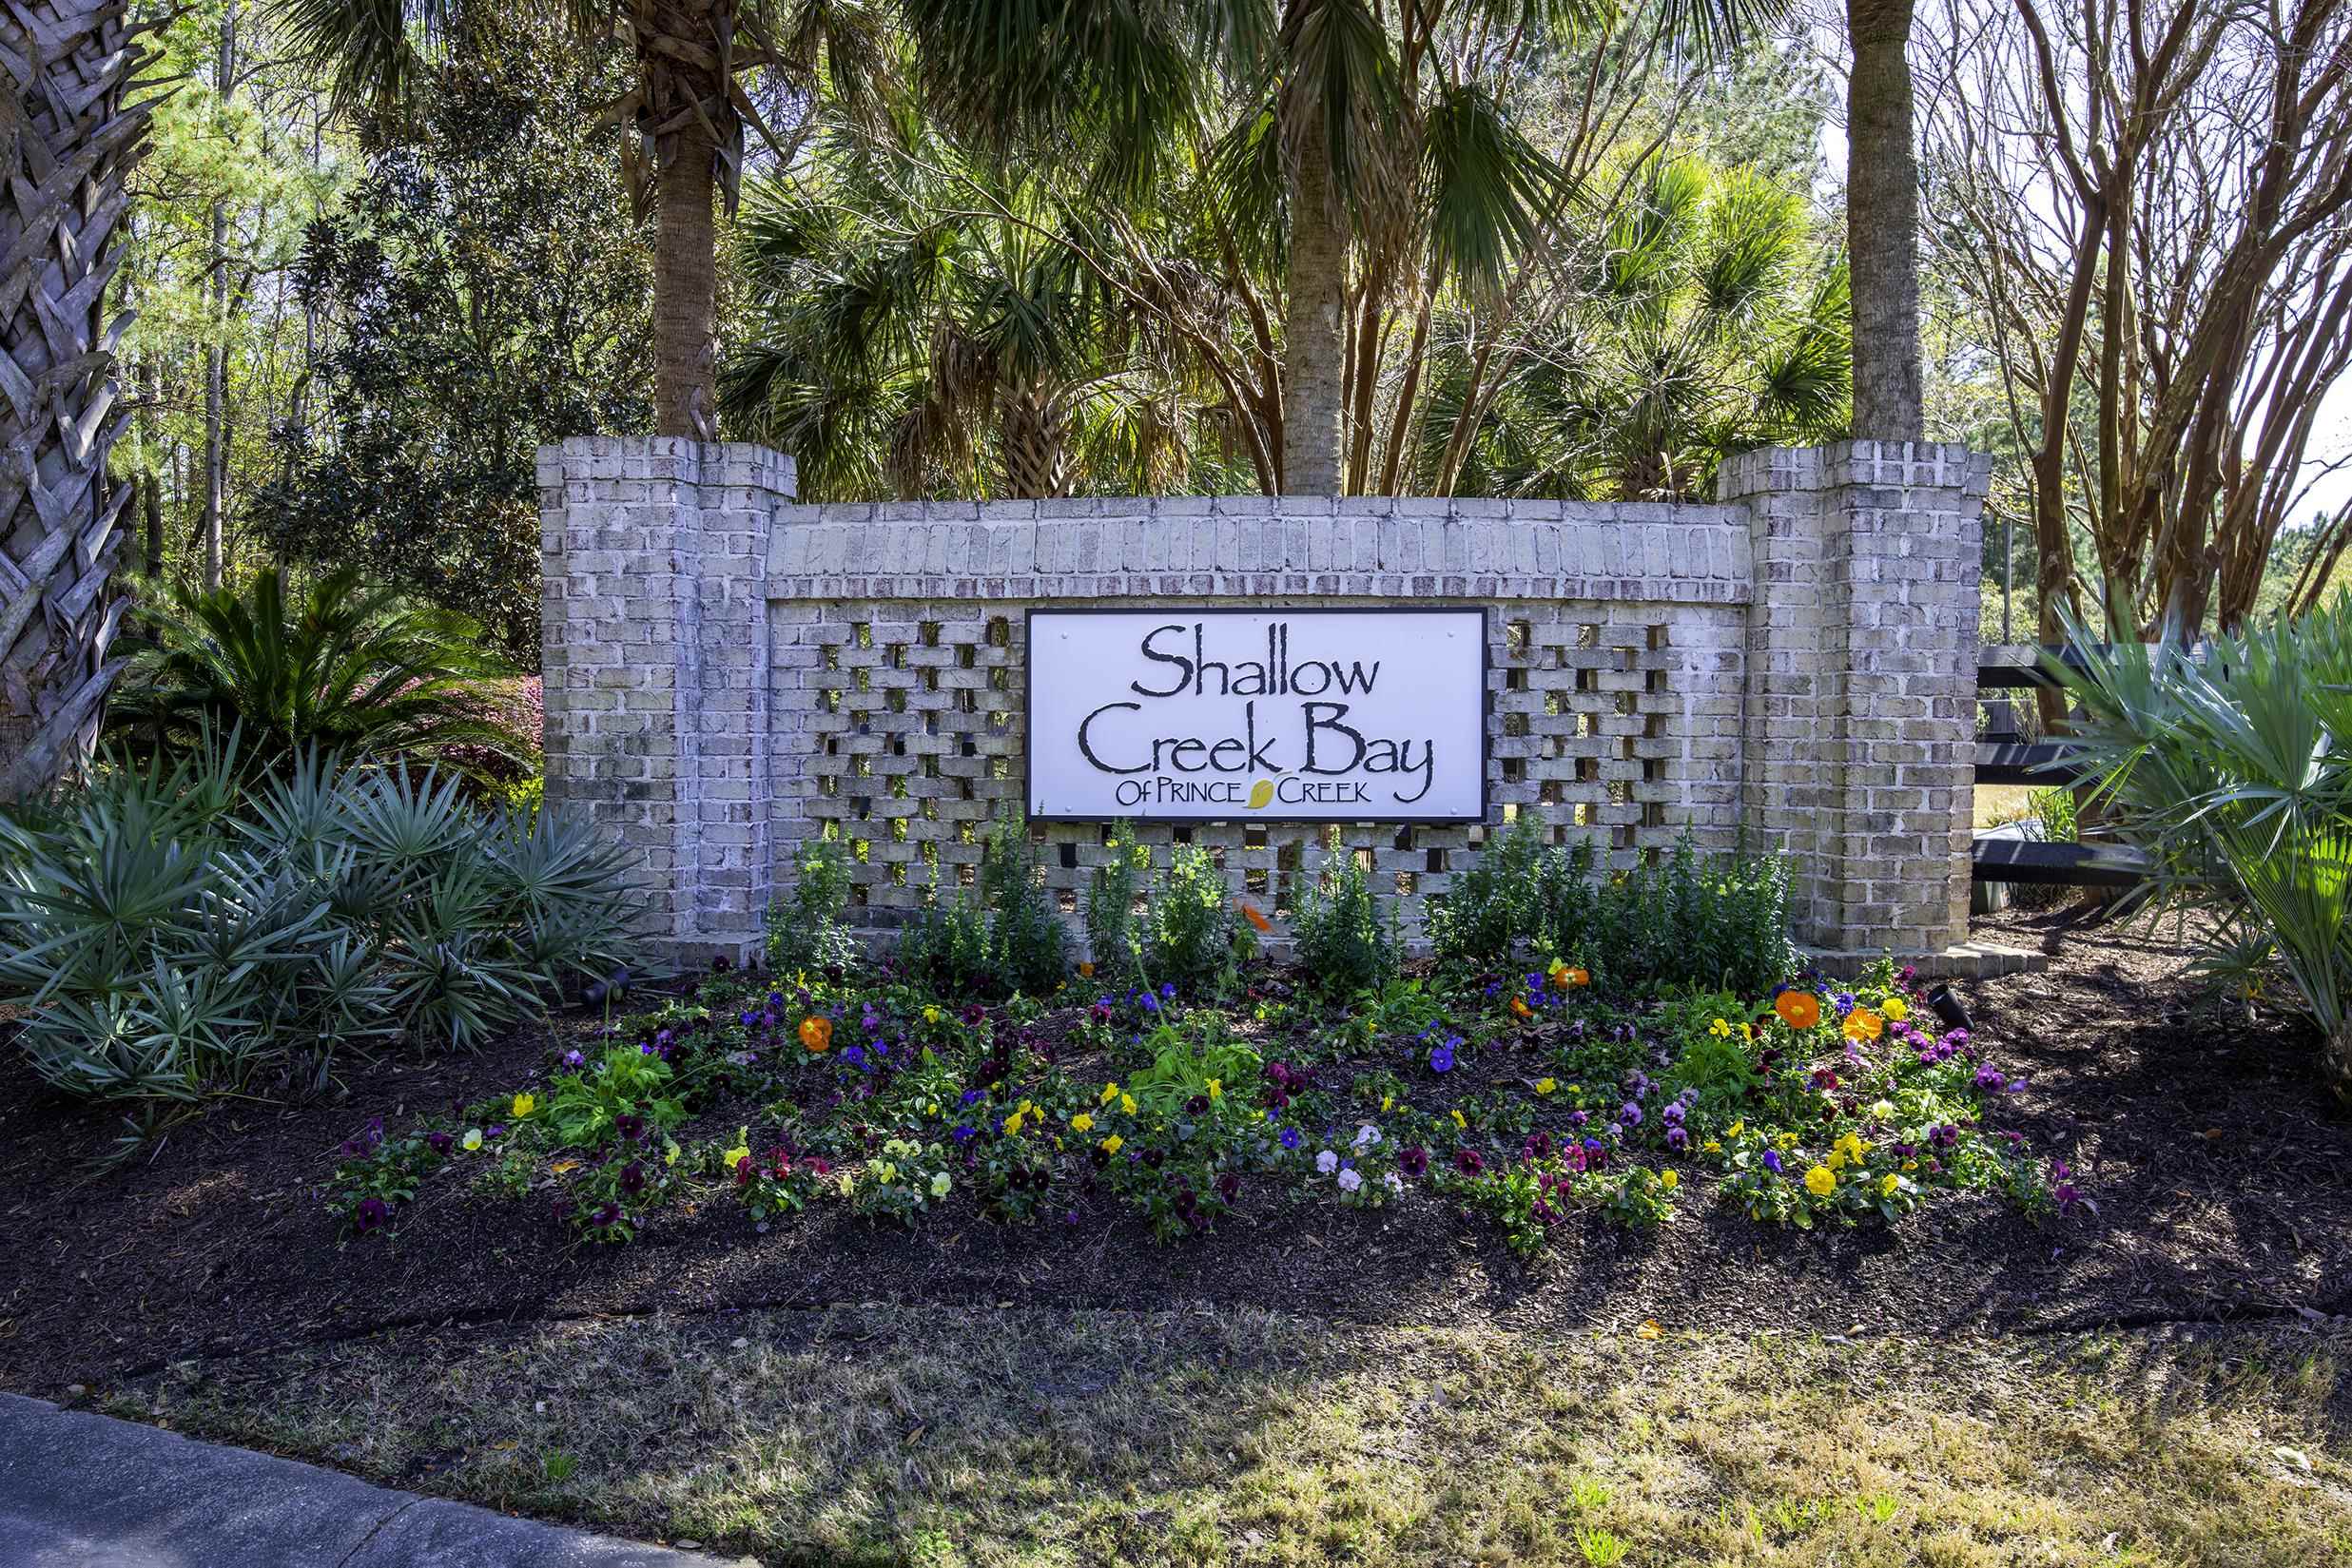
- Subdivision Prince Creek - Shallow Creek Bay
Overview
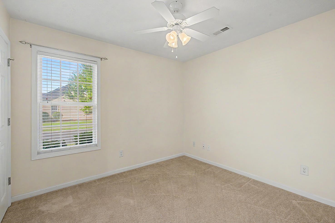
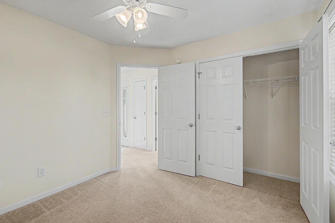
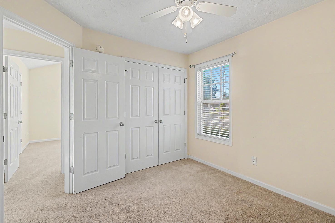
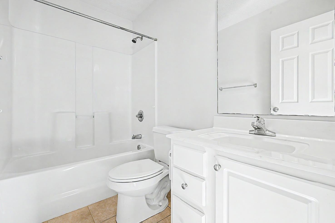
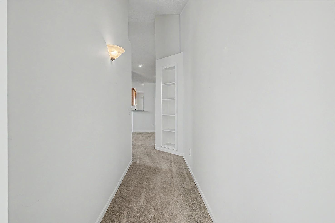
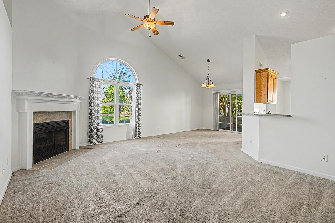
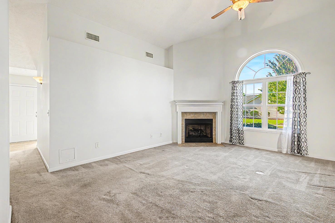
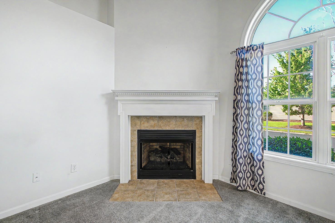
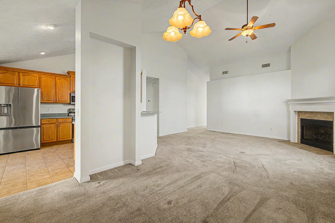
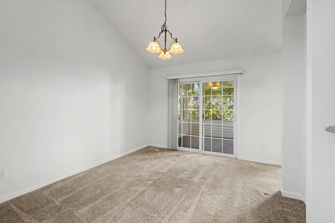
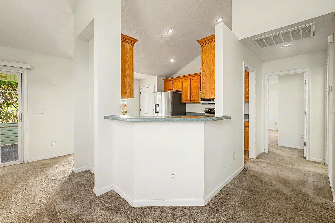
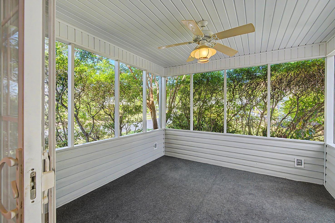
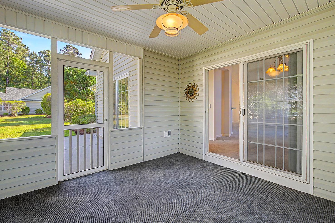
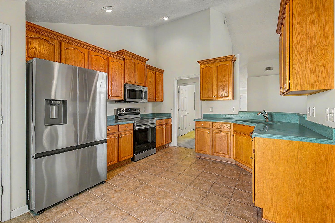
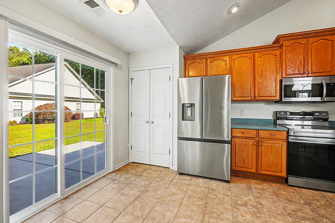
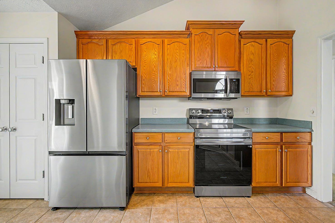
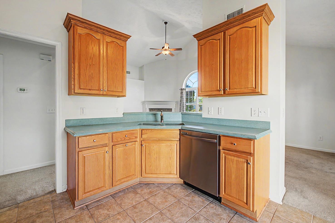
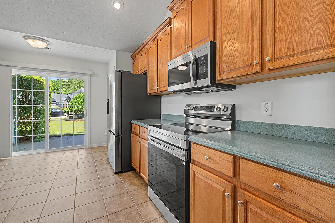
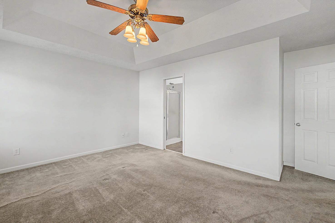
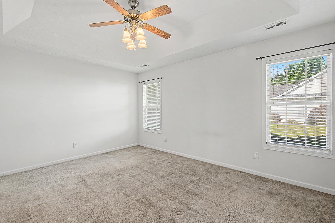
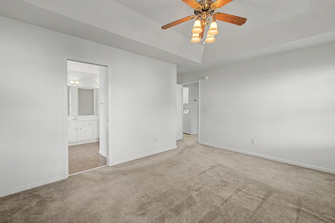
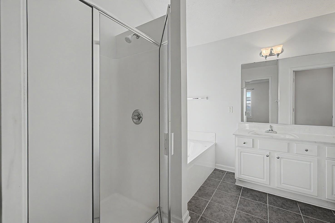
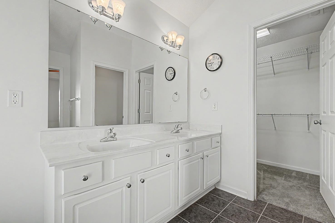
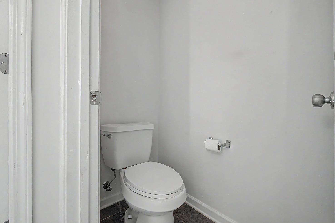
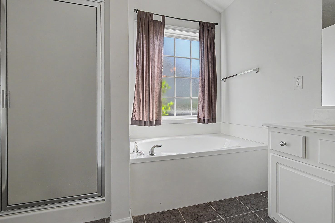
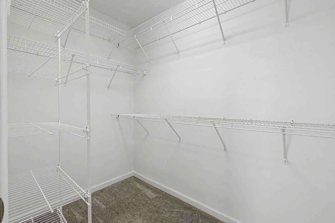
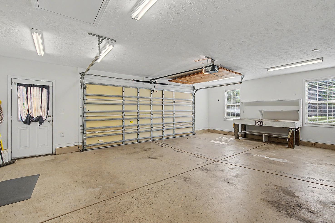
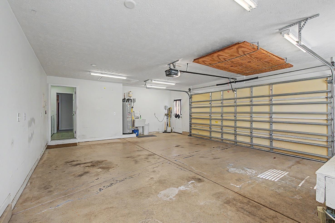
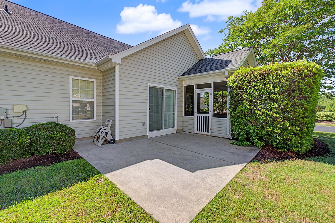
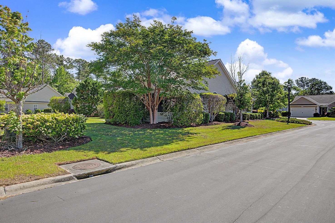
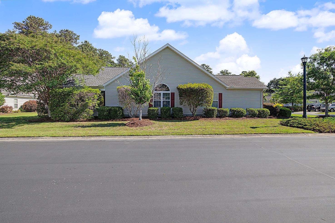
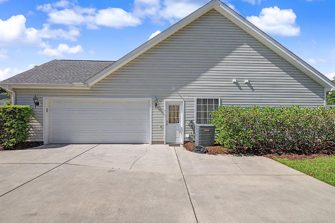
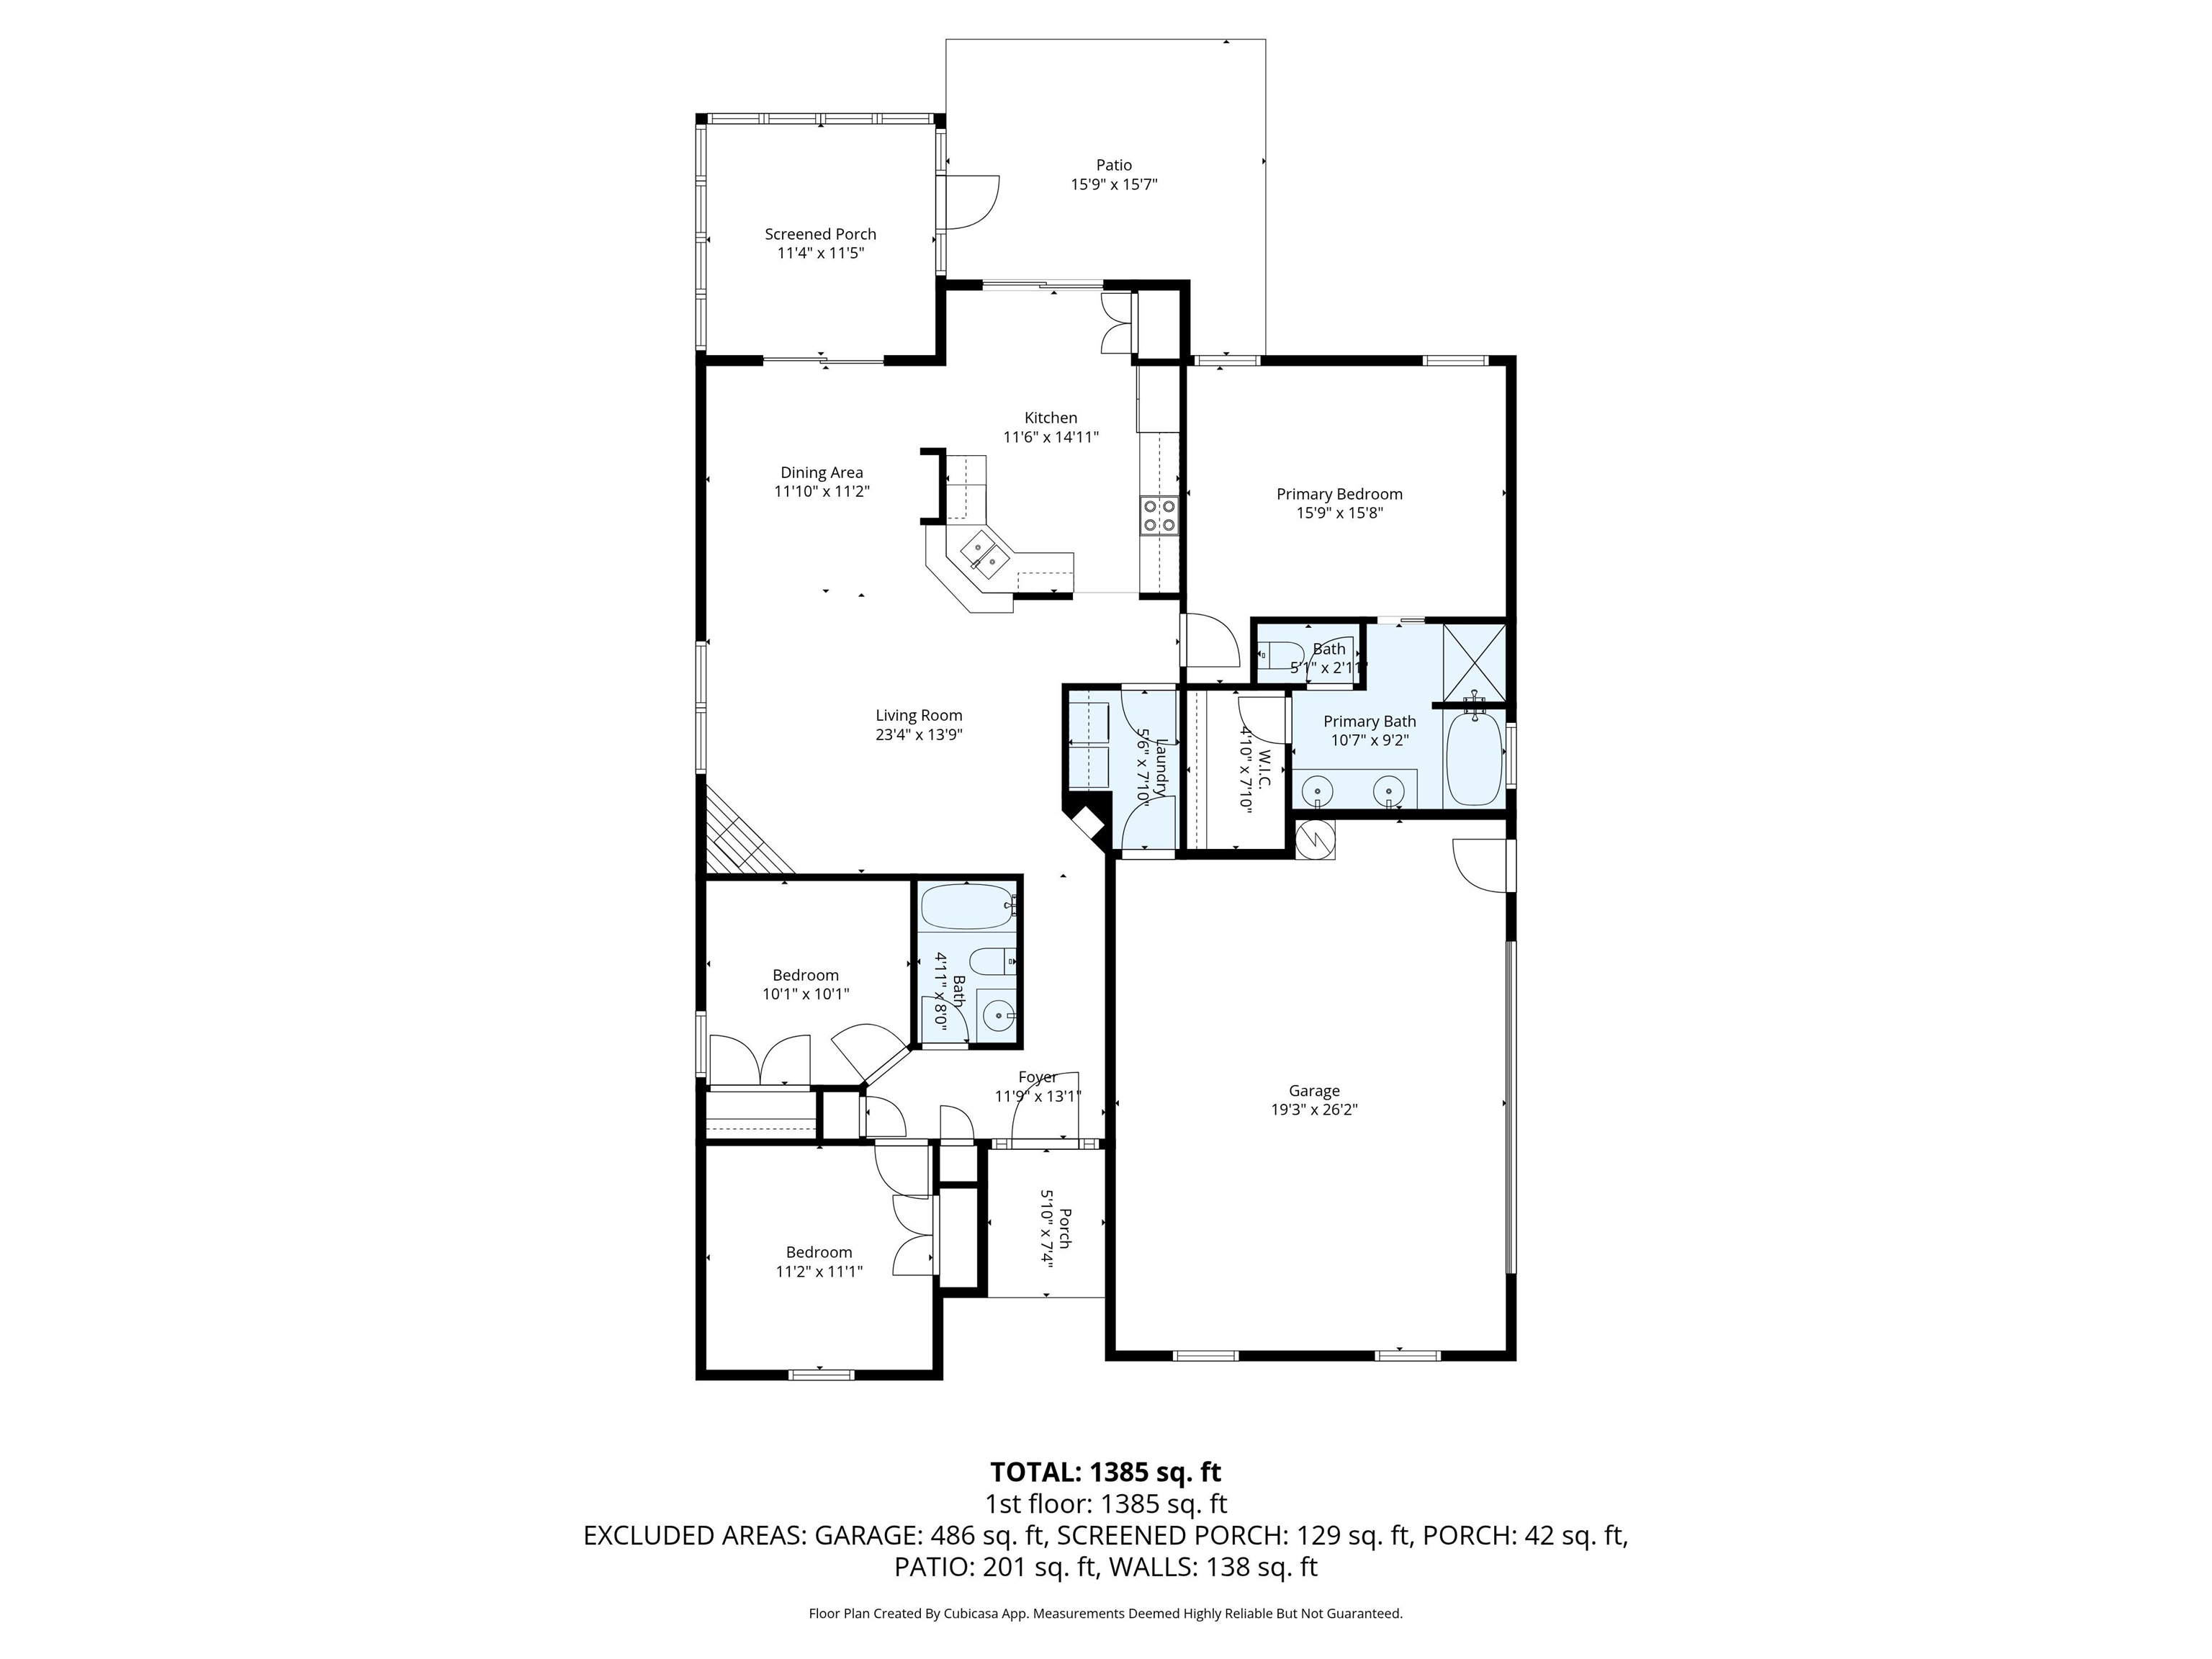
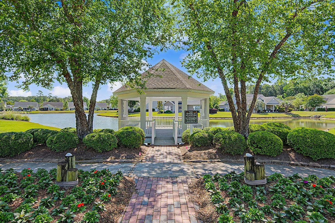
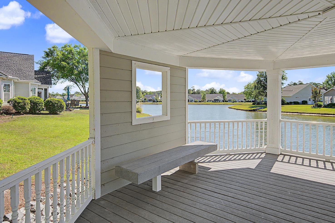
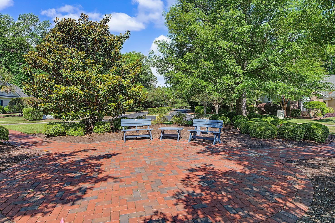
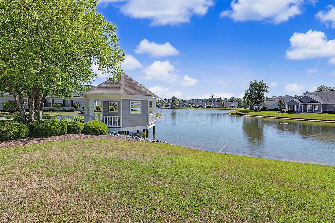
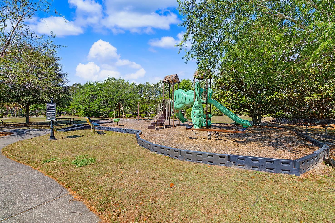
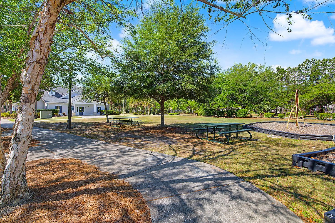
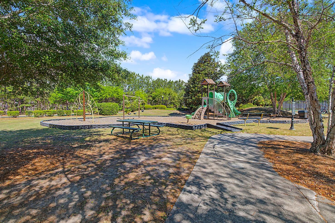
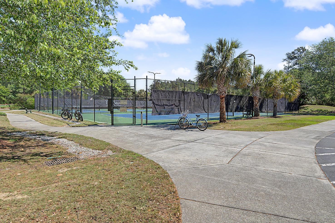
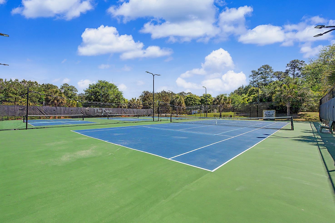
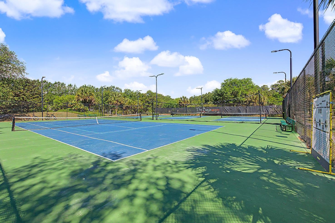
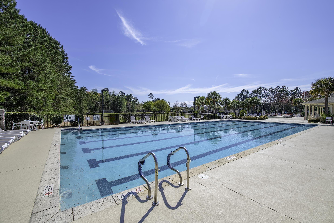
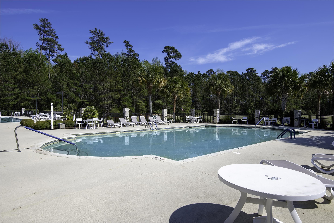
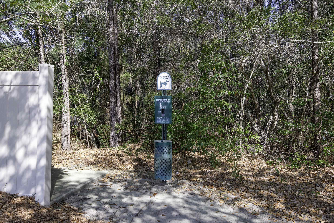
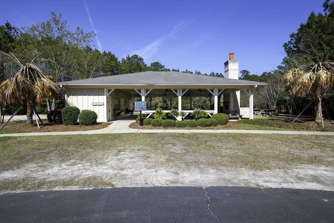
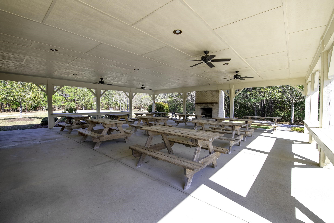
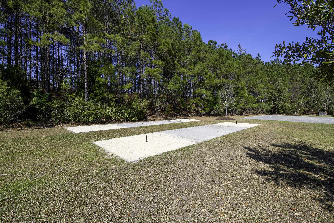
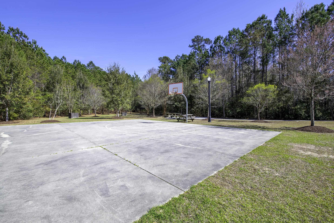
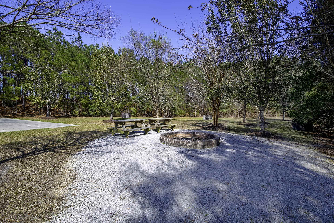
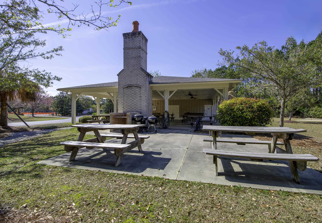
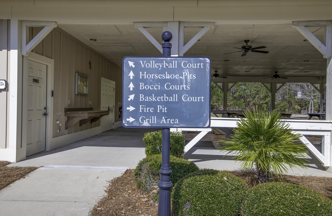
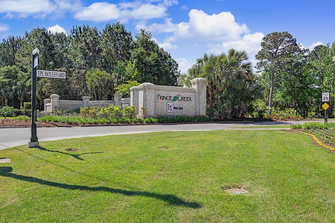
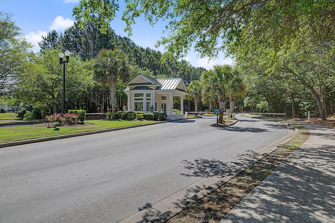
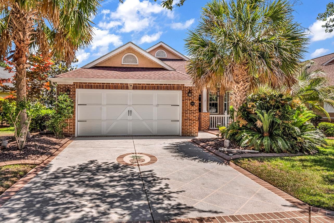
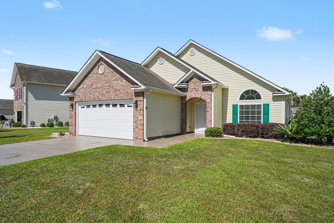
The Bays at Prince Creek - Luxury living in this beautifully designed gated community with resort worthy amenities for every lifestyle! This home is located in Shallow Creek Bay offering reasonably priced homes surrounding a large lake and super close to the amenities center. The home is situated on a corner lot and has been expertly maintained by its one and only owner. The house features attractive brick-front curb appeal with low-maintenance vinyl siding. Step inside the 3-bedroom, 2 bath home with a cozy fireplace in the large living area perfect for relaxing or entertaining. The kitchen is thoughtfully designed showcasing 2025 installed stainless-steel appliances and an eat-in area. Retreat to the spacious primary bedroom featuring an ensuite bath with a soaking tub, walk-in shower, double vanity, private water closet, and generous walk-in closet. The two additional bedrooms are situated on the opposite side of the house for privacy and comfort. Relax on the screened in porch overlooking the patio and beautifully landscaped yard, perfect for outdoor grilling or sunning. Round it all out with a laundry room with storage cabinets and a 2-car side loading garage. Oh...and the HVAC was installed in 2024 and new roof in 2025. Whether you are looking for recreation, relaxation, or family-friendly fun, this exceptional neighborhood provides the perfect blend of comfort, convenience and community living. Take a tour today!
Agriculture / Farm
Association Fees / Info
Hoa Frequency: Monthly
Hoa Fees: 165
Hoa: Yes
Hoa Includes: CommonAreas, LegalAccounting, RecreationFacilities, Security, Trash
Community Features: Clubhouse, Gated, RecreationArea, TennisCourts, LongTermRentalAllowed, Pool
Assoc Amenities: Clubhouse, Gated, PetRestrictions, Security, TennisCourts
Bathroom Info
Total Baths: 2.00
Fullbaths: 2
Room Dimensions
Bedroom1: 11'2"x11'1
Bedroom2: 10'1"x10'1
DiningRoom: 11'10"x11'
Kitchen: 11'6x14'11
LivingRoom: 23'4x13'9"
PrimaryBedroom: 15'9'x15'8
Room Level
Bedroom1: Main
Bedroom2: Main
PrimaryBedroom: Main
Room Features
DiningRoom: LivingDiningRoom, VaultedCeilings
Kitchen: BreakfastBar, BreakfastArea, Dishwasher, Pantry, StainlessSteelAppliances
LivingRoom: CeilingFans, Fireplace, VaultedCeilings
Other: BedroomOnMainLevel, EntranceFoyer, UtilityRoom
PrimaryBathroom: DualSinks, GardenTubRomanTub, SeparateShower
PrimaryBedroom: TrayCeilings, CeilingFans, MainLevelPrimary, WalkInClosets
Bedroom Info
Beds: 3
Building Info
Num Stories: 1
Levels: One
Year Built: 2007
Zoning: res
Style: Ranch
Construction Materials: BrickVeneer, VinylSiding, WoodFrame
Builders Name: Rabon Construction
Builder Model: Hawthorne
Buyer Compensation
Exterior Features
Patio and Porch Features: Patio, Porch, Screened
Window Features: WindowTreatments
Pool Features: Community, OutdoorPool
Foundation: Slab
Exterior Features: Patio
Financial
Garage / Parking
Parking Capacity: 6
Garage: Yes
Parking Type: Attached, TwoCarGarage, Garage
Attached Garage: Yes
Garage Spaces: 2
Green / Env Info
Interior Features
Floor Cover: Carpet, Tile
Fireplace: Yes
Furnished: Unfurnished
Interior Features: TrayCeilings, CeilingFans, DualSinks, Fireplace, GardenTubRomanTub, MainLevelPrimary, SplitBedrooms, SeparateShower, WalkInClosets, WindowTreatments, BreakfastBar, BedroomOnMainLevel, BreakfastArea, EntranceFoyer, StainlessSteelAppliances
Appliances: Dishwasher, Microwave, Range, Refrigerator, Dryer, Washer
Lot Info
Acres: 0.19
Lot Size: 64x125x70x111
Lot Description: OutsideCityLimits, Rectangular, RectangularLot
Misc
Pets Allowed: OwnerOnly, Yes
Offer Compensation
Other School Info
Property Info
County: Horry
Stipulation of Sale: None
Property Sub Type Additional: Detached
Security Features: GatedCommunity, SmokeDetectors, SecurityService
Disclosures: CovenantsRestrictionsDisclosure,SellerDisclosure
Construction: Resale
Room Info
Sold Info
Sqft Info
Total Sqft: 2041
Living Area Source: Builder
Sqft: 1525
Tax Info
Unit Info
Utilities / Hvac
Heating: Central, Electric
Cooling: CentralAir
Cooling: Yes
Utilities Available: CableAvailable, ElectricityAvailable, SewerAvailable, WaterAvailable
Heating: Yes
Water Source: Public
Waterfront / Water
Schools
Elem: Saint James Elementary School
Middle: Saint James Intermediate School
High: Saint James High School
Directions
Your GPS will bring you right inCourtesy of South Strand Realty
 MLS# 2613213

 Provided courtesy of © Copyright 2026 Coastal Carolinas Multiple Listing Service, Inc.®. Information Deemed Reliable but Not Guaranteed. © Copyright 2026 Coastal Carolinas Multiple Listing Service, Inc.® MLS. All rights reserved. Information is provided exclusively for consumers’ personal, non-commercial use, that it may not be used for any purpose other than to identify prospective properties consumers may be interested in purchasing.
Images related to data from the MLS is the sole property of the MLS and not the responsibility of the owner of this website. MLS IDX data last updated on 05-26-2026 11:46 PM EST.
Any images related to data from the MLS is the sole property of the MLS and not the responsibility of the owner of this website.
Provided courtesy of © Copyright 2026 Coastal Carolinas Multiple Listing Service, Inc.®. Information Deemed Reliable but Not Guaranteed. © Copyright 2026 Coastal Carolinas Multiple Listing Service, Inc.® MLS. All rights reserved. Information is provided exclusively for consumers’ personal, non-commercial use, that it may not be used for any purpose other than to identify prospective properties consumers may be interested in purchasing.
Images related to data from the MLS is the sole property of the MLS and not the responsibility of the owner of this website. MLS IDX data last updated on 05-26-2026 11:46 PM EST.
Any images related to data from the MLS is the sole property of the MLS and not the responsibility of the owner of this website.