



















 Recent Posts RSS
Viewing Listing MLS# 2612747

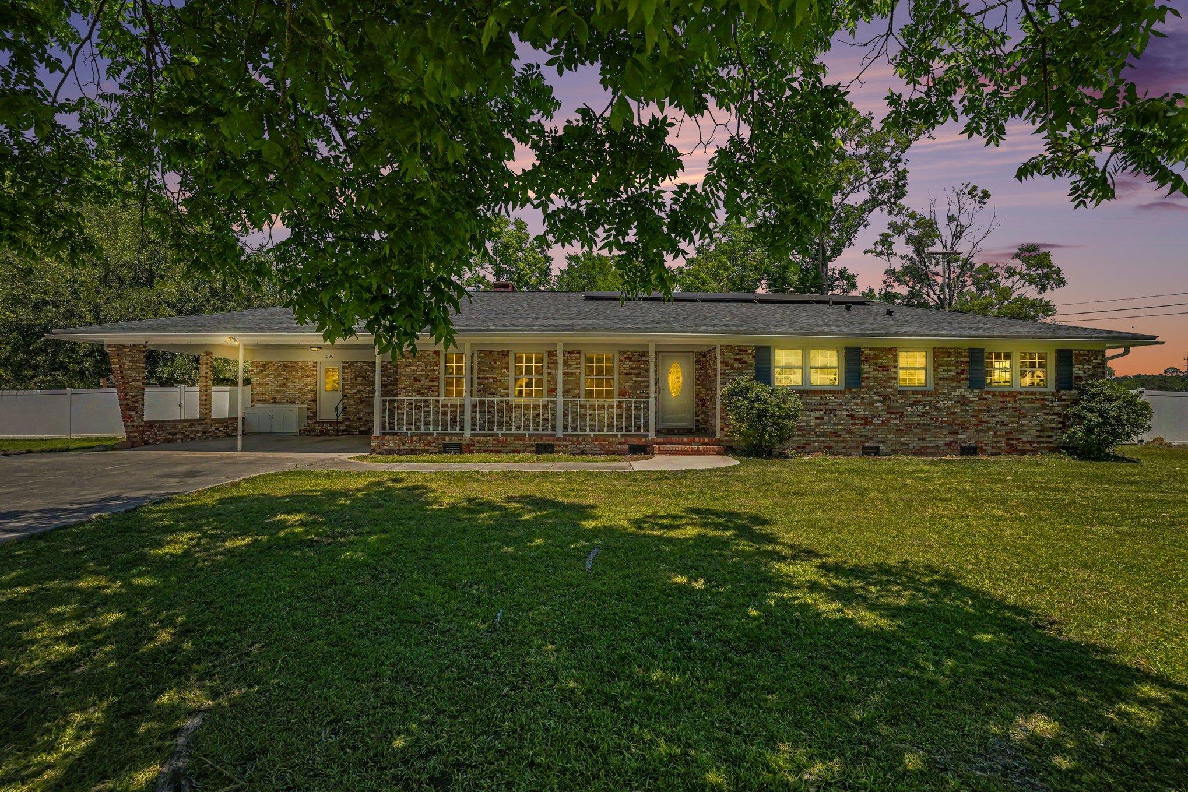
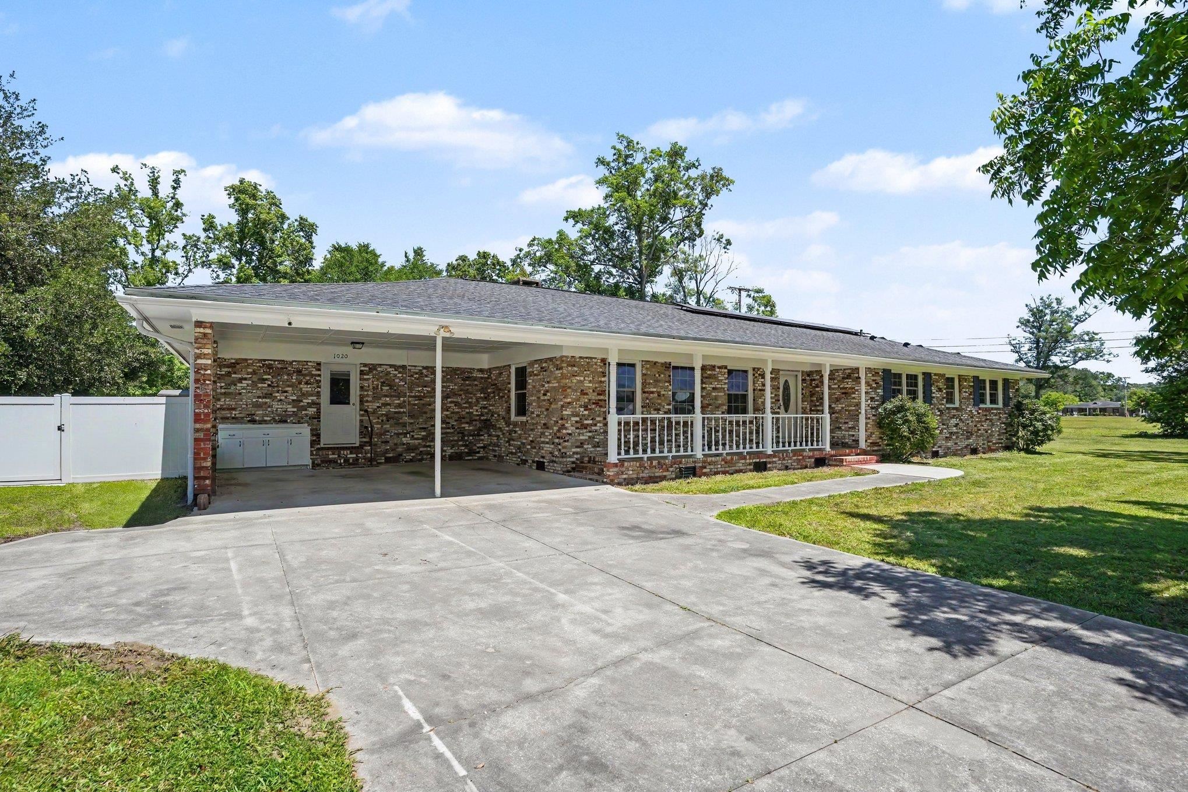

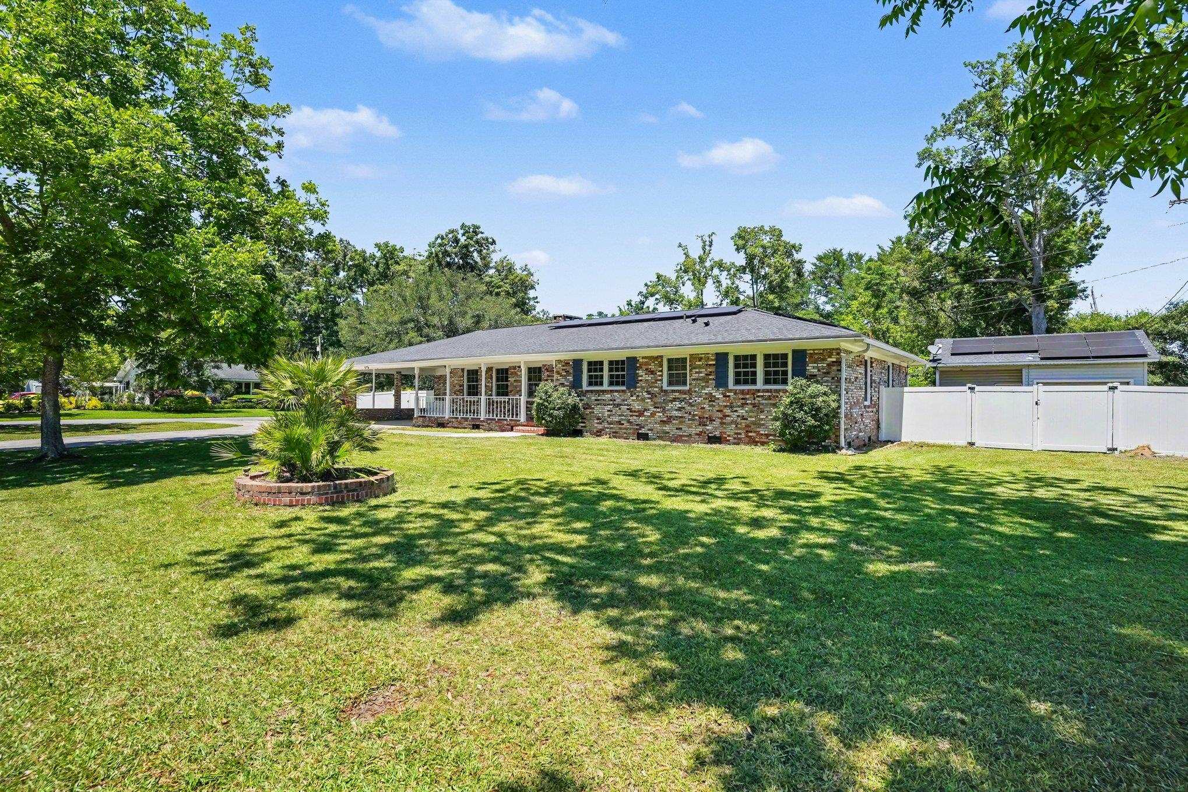

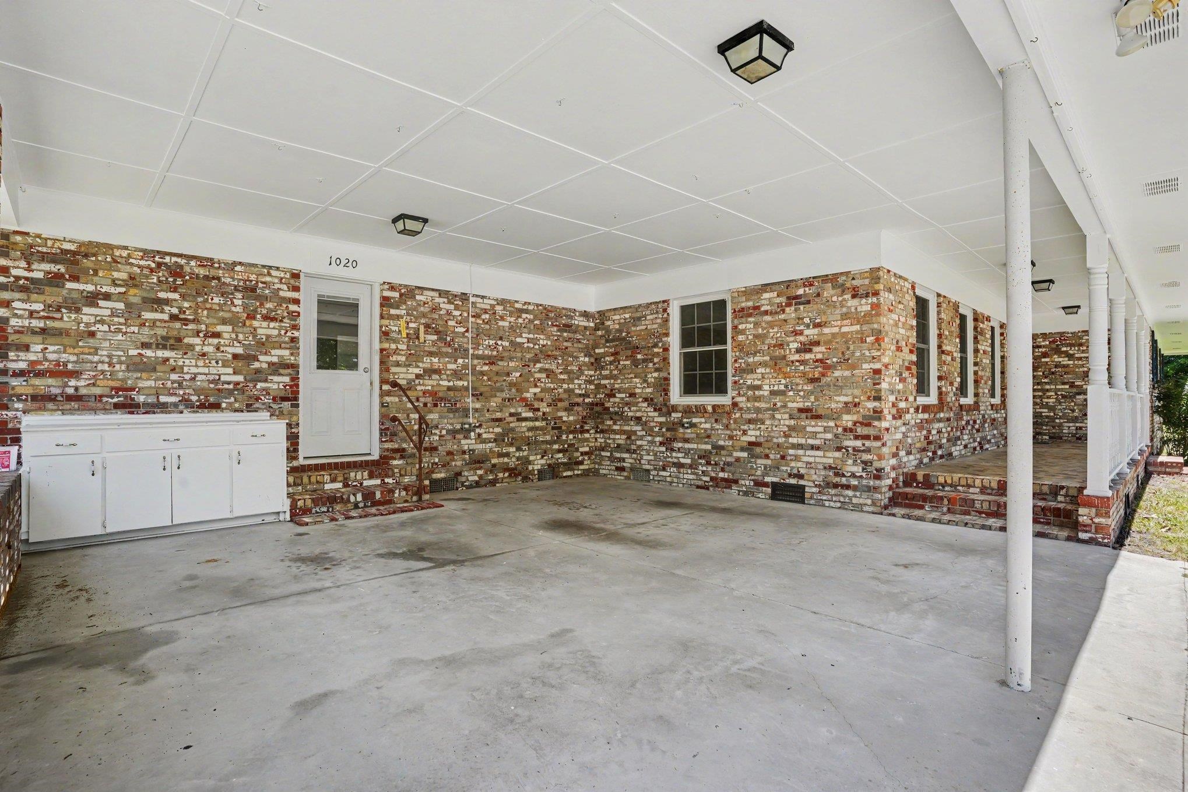







$335,000 | 4 beds | 2 full baths | 1 half baths | 1,890 sqft
Conway, SC 29526
- 4Beds
- 2Full Baths
- 1Half Baths
- 1,890SqFt
- 1966Year Built
- 0.46Acres
- MLS# 2612747
- Residential
- Detached
- Active
- Approx Time on Market6 days
- AreaConway Central Between 501 & 701 / North of 501
- CountyHorry
- Subdivision Not within a Subdivision
Overview
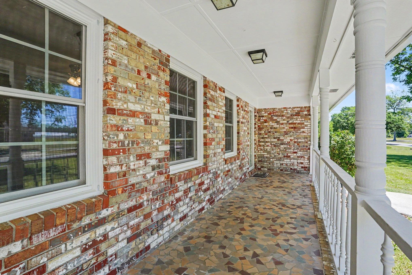
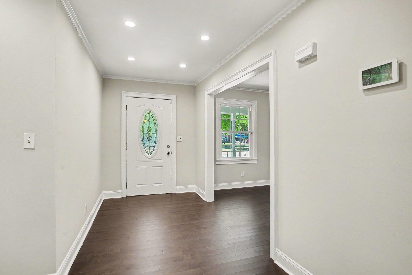
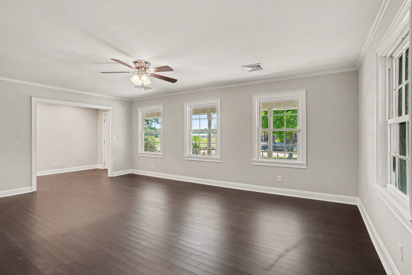
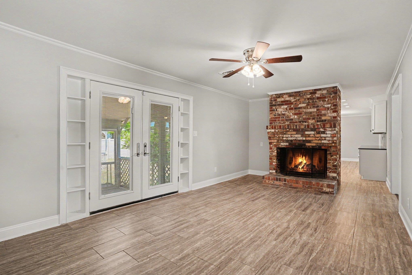
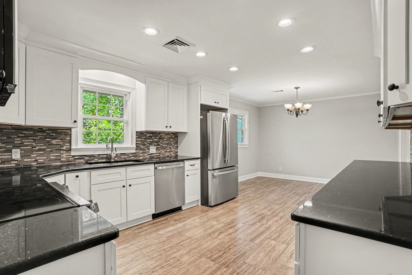
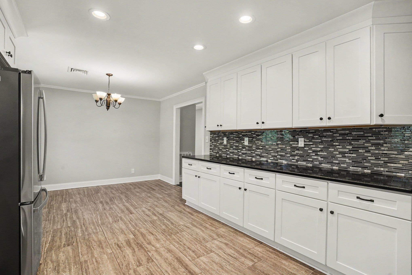
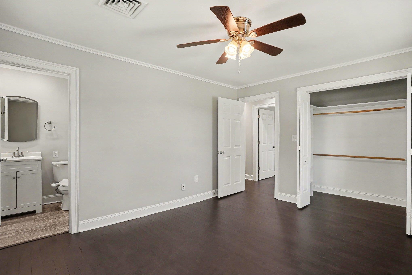
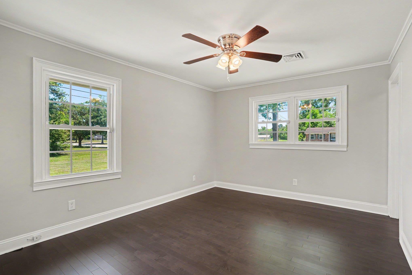
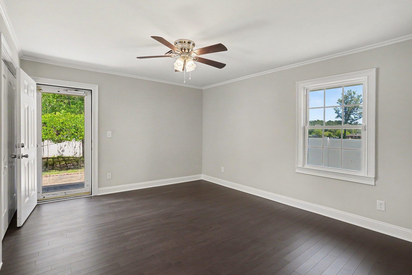
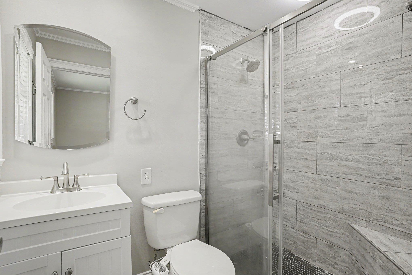
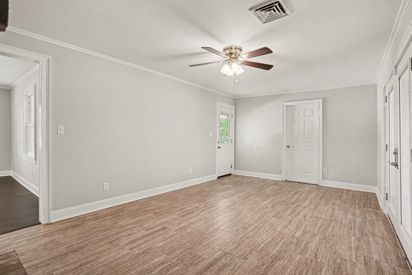
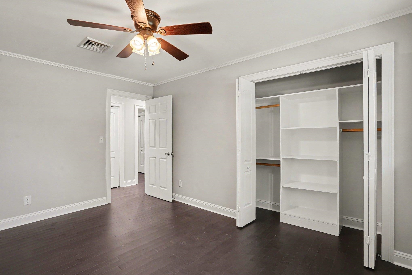
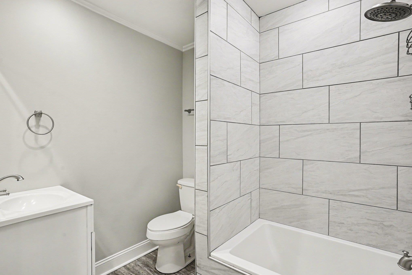
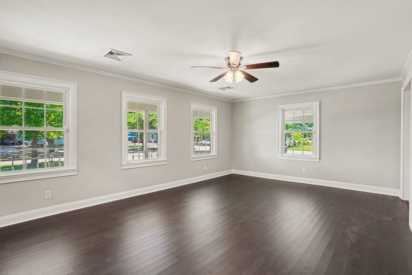
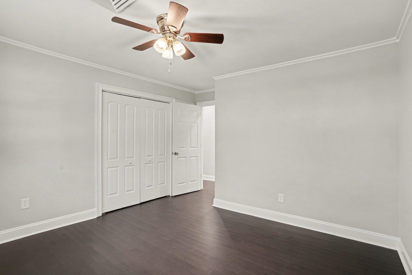
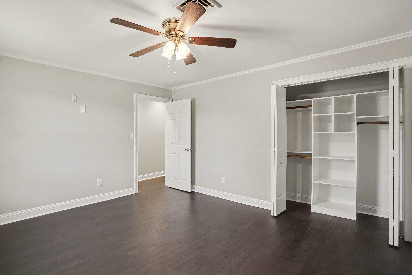
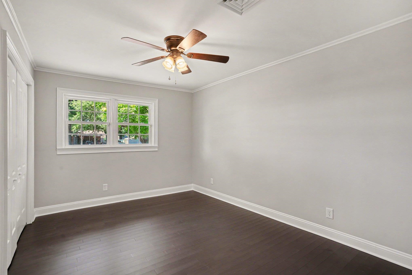
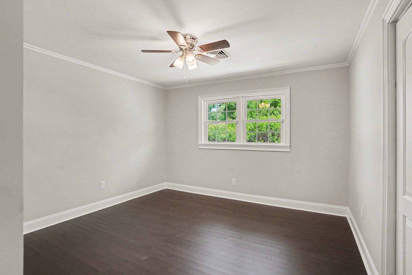
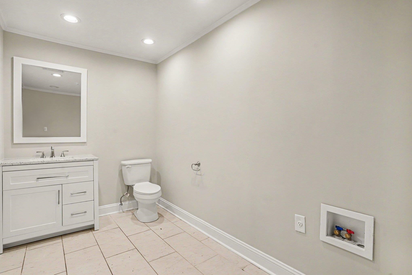
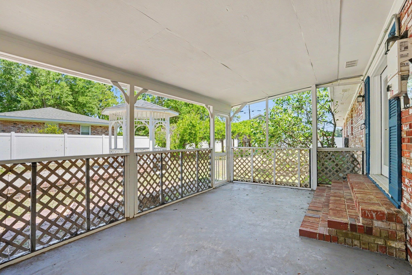
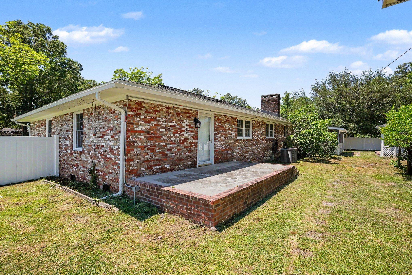
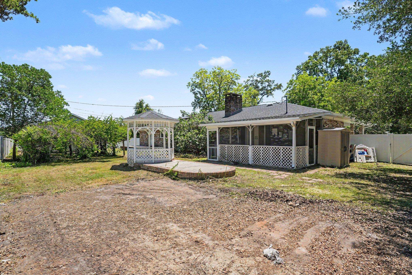
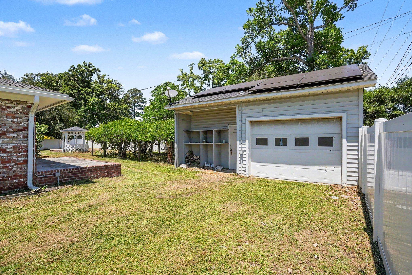
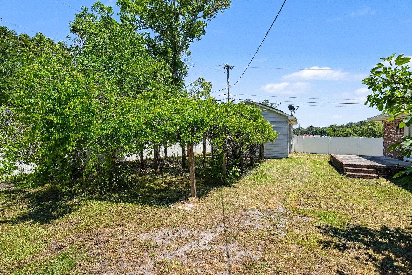
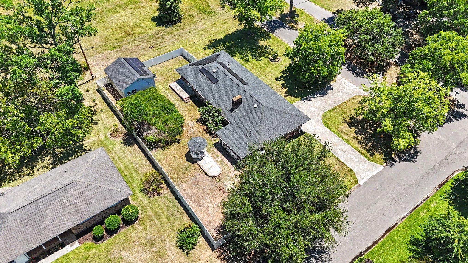
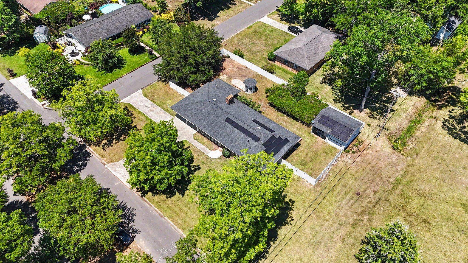
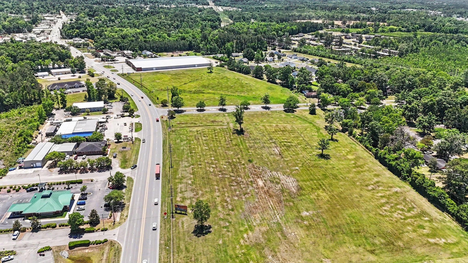
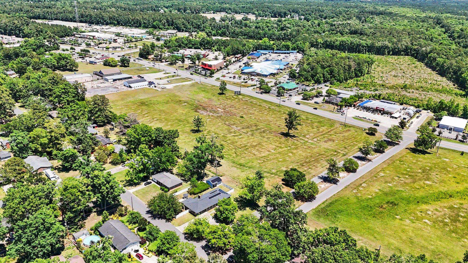
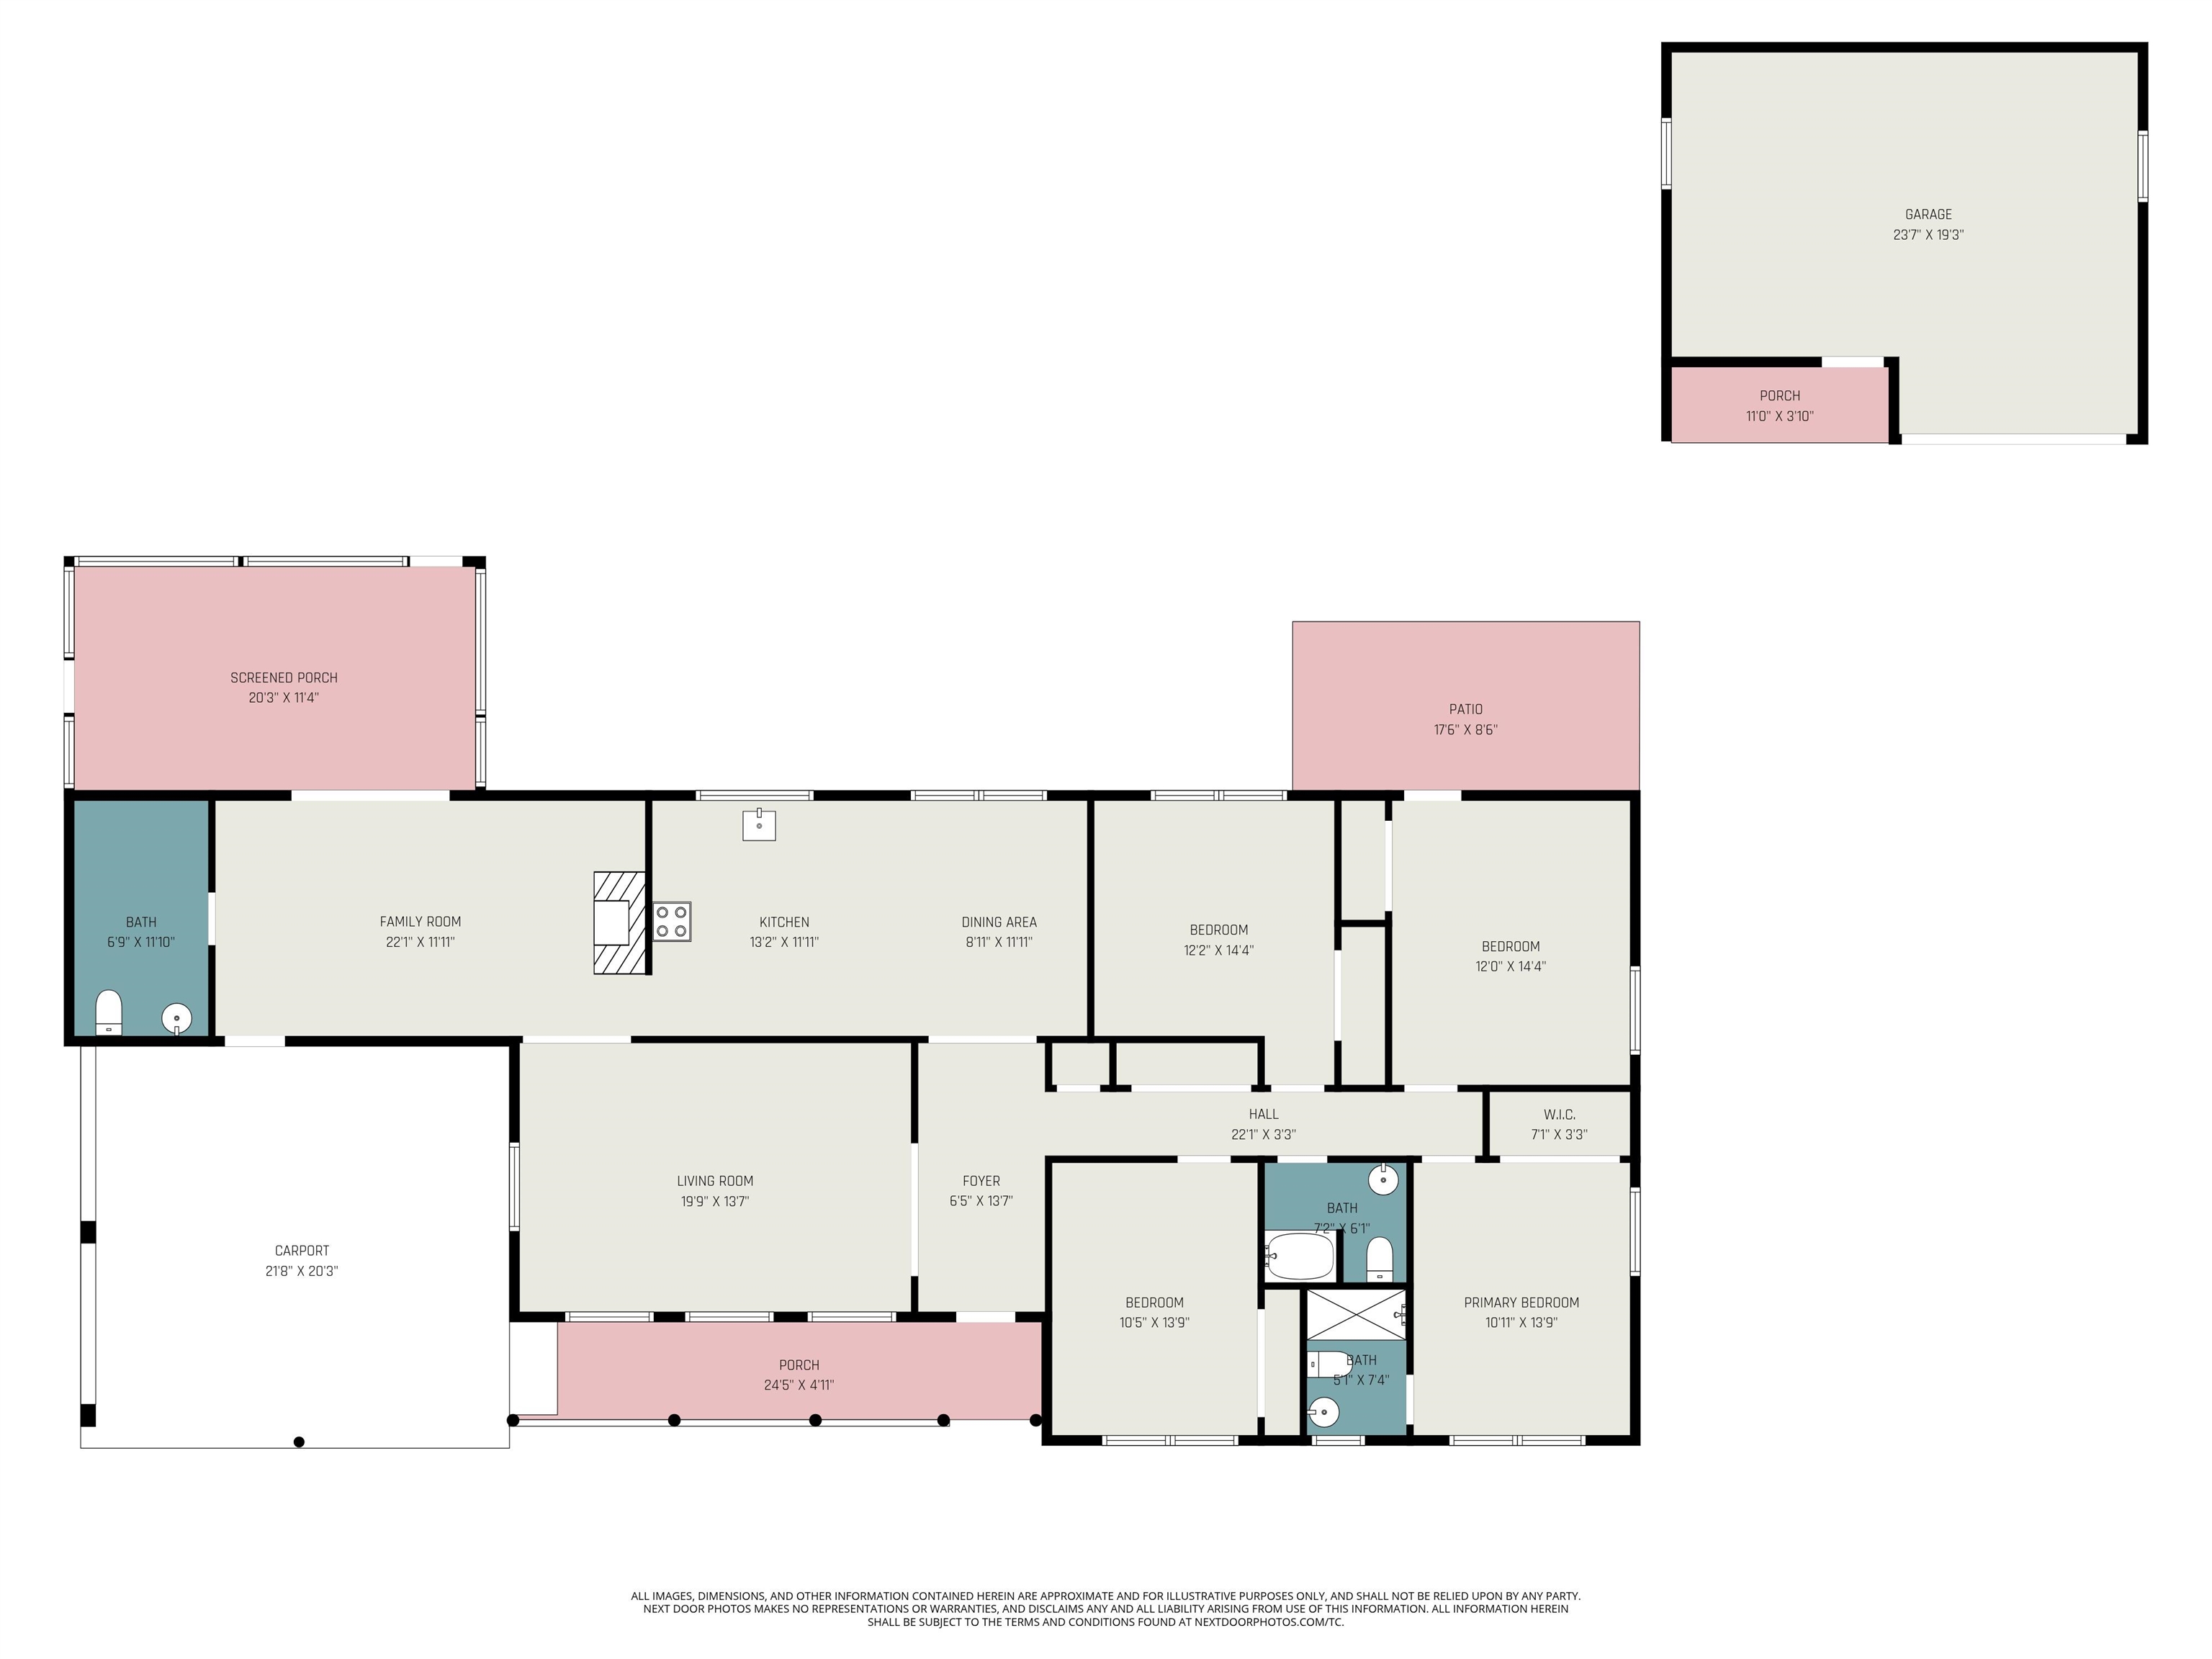
Beautifully renovated brick ranch offering space, charm, and modern updates all on a spacious lot in Conway. This move-in ready home features multiple living areas including a large formal living room and a cozy family room highlighted by a stunning brick fireplace, built-in shelving, and access to the screened porch. The updated kitchen showcases white shaker-style cabinetry, dark countertops, stainless steel appliances, recessed lighting, and a stylish tile backsplash with plenty of room for dining and entertaining. The primary suite includes an updated private bath with a tiled walk-in shower, while the additional bedrooms offer generous space and updated finishes throughout. Durable flooring flows through the home and complemented by neutral paint and modern trim work. Step outside to enjoy the screened porch, patio area, gazebo, fenced backyard, and detached garage/workshop complete with solar panels. Mature trees provide shade and privacy while still offering plenty of room to relax, garden, entertain, or store all your toys and equipment. Conveniently located near historic downtown Conway, shopping, dining, schools, and just a short drive to the beach, this home combines comfort, character, and functionality in one unique property with no HOA. Buyer is responsible for verification.
Agriculture / Farm
Association Fees / Info
Hoa Frequency: Monthly
Bathroom Info
Total Baths: 3.00
Halfbaths: 1
Fullbaths: 2
Room Level
PrimaryBedroom: First
Room Features
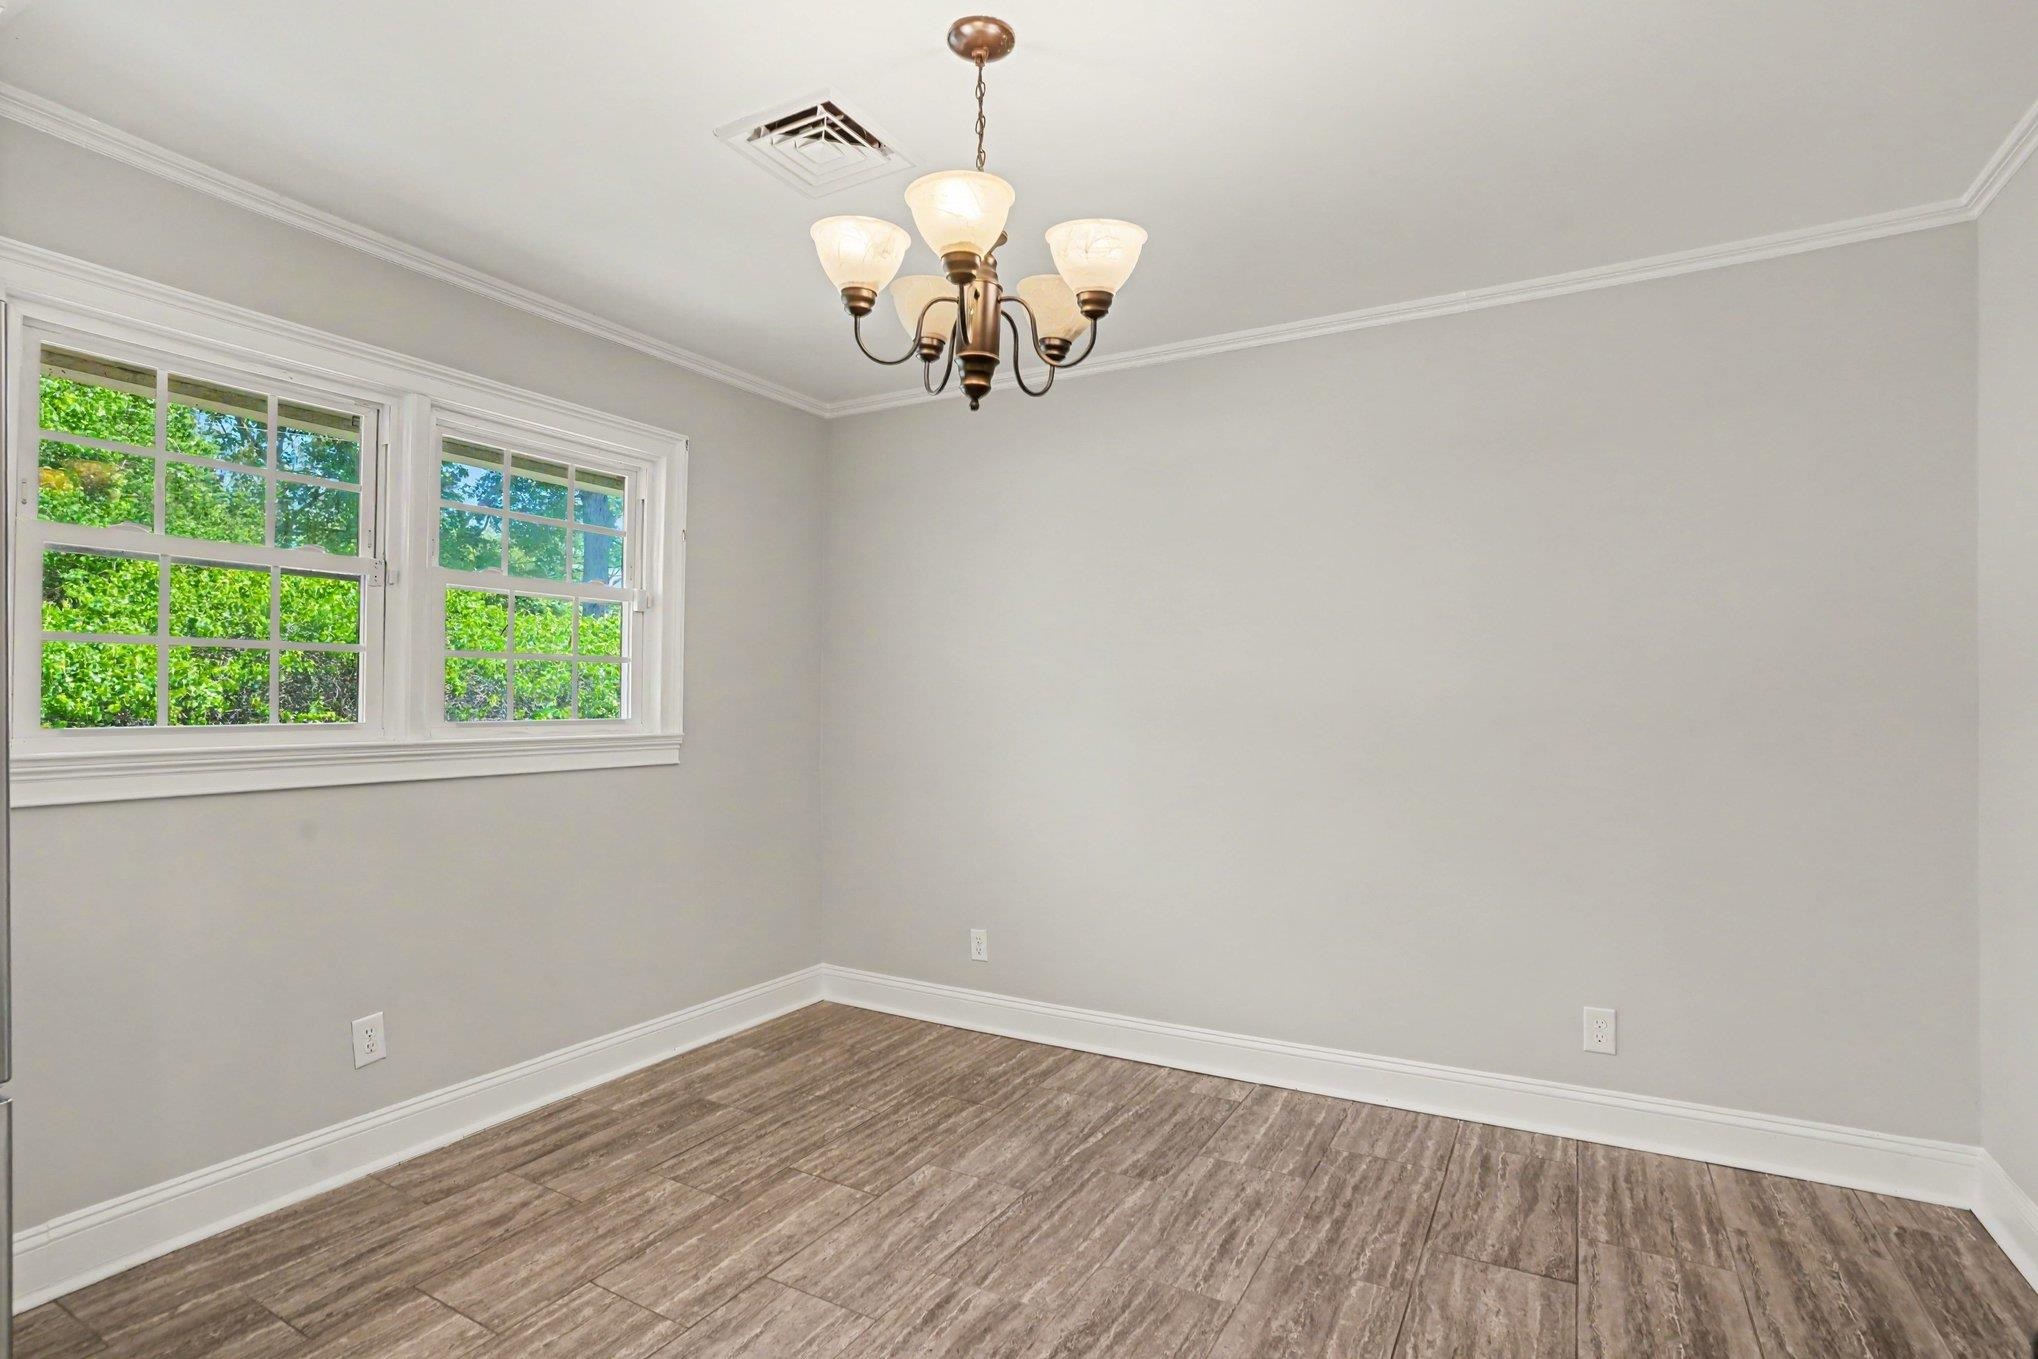
DiningRoom: KitchenDiningCombo
FamilyRoom: CeilingFans, Fireplace
Kitchen: Dishwasher, StainlessSteelAppliances
LivingRoom: CeilingFans
Other: BedroomOnMainLevel, EntranceFoyer
PrimaryBathroom: SeparateShower, Vanity
PrimaryBedroom: CeilingFans, MainLevelPrimary
Bedroom Info
Beds: 4
Building Info
Num Stories: 1
Levels: One
Year Built: 1966
Zoning: Res
Style: Ranch
Construction Materials: Brick
Buyer Compensation
Exterior Features
Patio and Porch Features: RearPorch, FrontPorch, Patio, Porch, Screened
Foundation: Crawlspace
Exterior Features: Fence, Porch, Patio, Storage
Financial
Garage / Parking
Parking Capacity: 6
Carport: Yes
Parking Type: Carport
Green / Env Info
Interior Features
Floor Cover: LuxuryVinyl, LuxuryVinylPlank
Fireplace: Yes
Laundry Features: WasherHookup
Furnished: Unfurnished
Interior Features: CeilingFans, Fireplace, MainLevelPrimary, SeparateShower, Vanity, BedroomOnMainLevel, EntranceFoyer, StainlessSteelAppliances
Appliances: Dishwasher, Microwave, Range, Refrigerator
Lot Info
Acres: 0.46
Lot Description: CornerLot
Misc
Offer Compensation
Other School Info
Property Info
County: Horry
Stipulation of Sale: None
Property Sub Type Additional: Detached
Security Features: SmokeDetectors
Disclosures: LeadBasedPaintDisclosure,SellerDisclosure
Construction: Resale
Room Info
Basement: CrawlSpace
Sold Info
Sqft Info
Total Sqft: 2200
Living Area Source: Estimated
Sqft: 1890
Tax Info
Unit Info
Utilities / Hvac
Heating: Central, Electric
Cooling: CentralAir
Cooling: Yes
Utilities Available: CableAvailable, ElectricityAvailable, PhoneAvailable, SewerAvailable, WaterAvailable
Heating: Yes
Water Source: Public
Waterfront / Water
Schools
Elem: Homewood Elementary School
Middle: Whittemore Park Middle School
High: Conway High School
Courtesy of Innovate Real Estate
 MLS# 2613306
 Provided courtesy of © Copyright 2026 Coastal Carolinas Multiple Listing Service, Inc.®. Information Deemed Reliable but Not Guaranteed. © Copyright 2026 Coastal Carolinas Multiple Listing Service, Inc.® MLS. All rights reserved. Information is provided exclusively for consumers’ personal, non-commercial use, that it may not be used for any purpose other than to identify prospective properties consumers may be interested in purchasing.
Images related to data from the MLS is the sole property of the MLS and not the responsibility of the owner of this website. MLS IDX data last updated on 05-24-2026 11:46 PM EST.
Any images related to data from the MLS is the sole property of the MLS and not the responsibility of the owner of this website.
Provided courtesy of © Copyright 2026 Coastal Carolinas Multiple Listing Service, Inc.®. Information Deemed Reliable but Not Guaranteed. © Copyright 2026 Coastal Carolinas Multiple Listing Service, Inc.® MLS. All rights reserved. Information is provided exclusively for consumers’ personal, non-commercial use, that it may not be used for any purpose other than to identify prospective properties consumers may be interested in purchasing.
Images related to data from the MLS is the sole property of the MLS and not the responsibility of the owner of this website. MLS IDX data last updated on 05-24-2026 11:46 PM EST.
Any images related to data from the MLS is the sole property of the MLS and not the responsibility of the owner of this website.