



















 Recent Posts RSS
Viewing Listing MLS# 2612691












$269,900 | 3 beds | 2 full baths | N/A half baths | 1,475 sqft
Conway, SC 29527
- 3Beds
- 2Full Baths
- N/AHalf Baths
- 1,475SqFt
- 2023Year Built
- 0.19Acres
- MLS# 2612691
- Residential
- Detached
- Active
- Approx Time on Market9 days
- AreaConway Area--Southwest Side of Conway Between 378 and 701
- CountyHorry
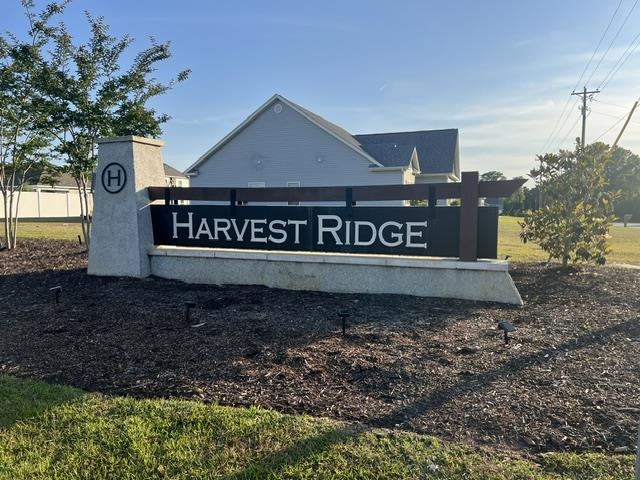
- Subdivision Harvest Ridge
Overview
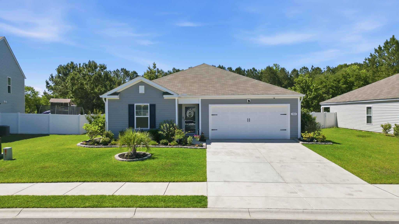
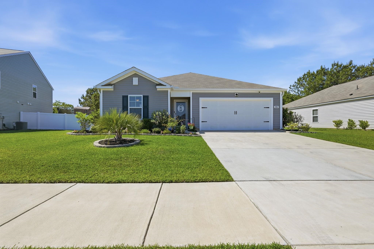
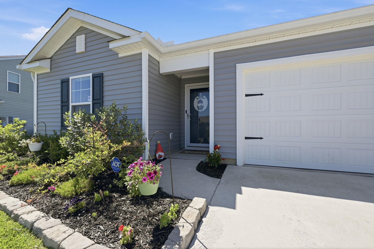
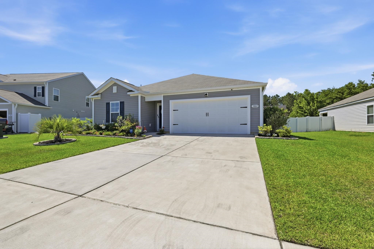
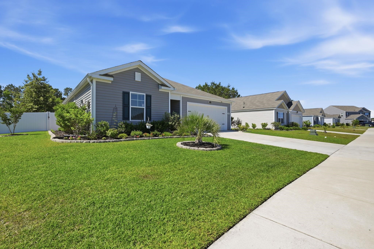
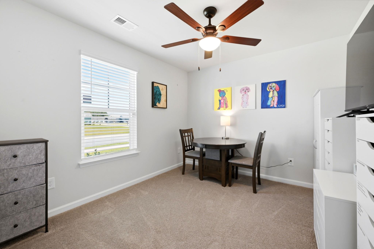
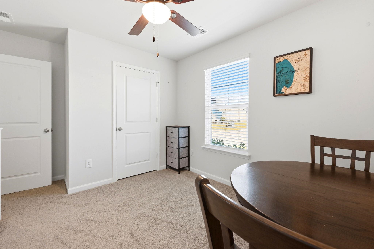
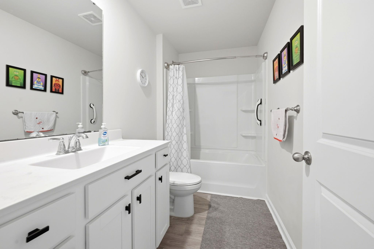
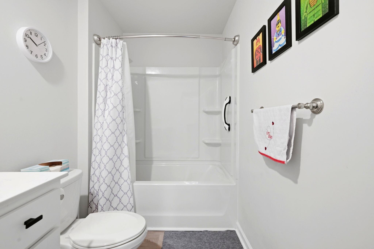
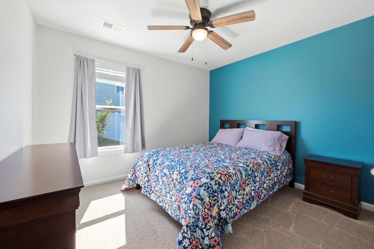
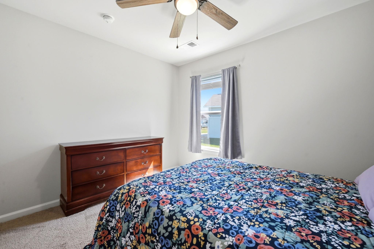
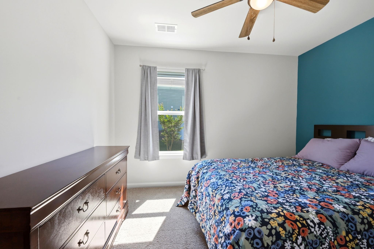
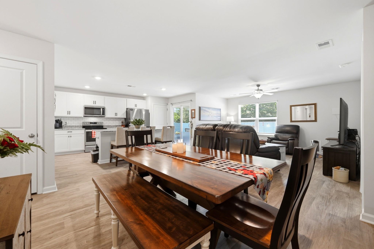
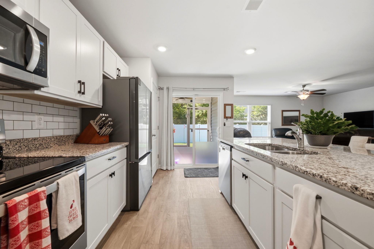
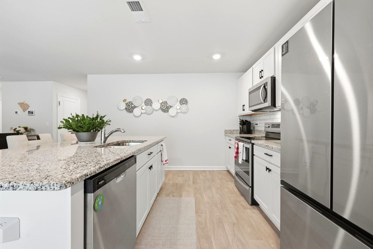
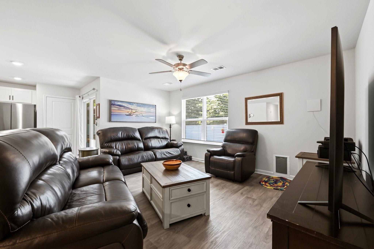
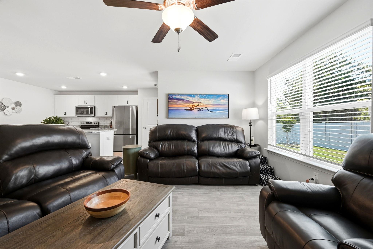
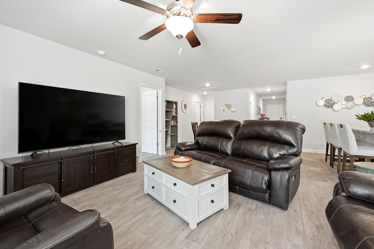
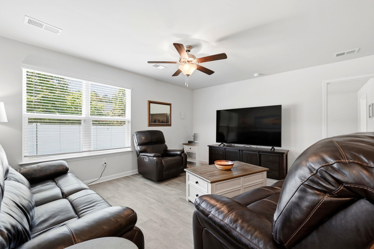
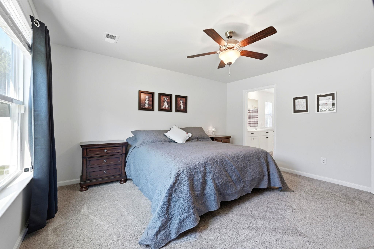
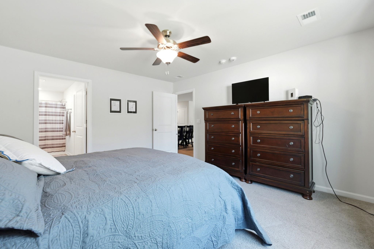
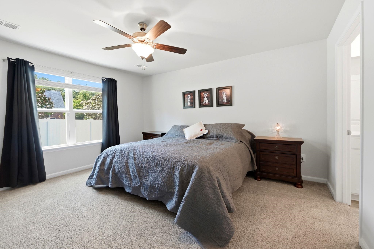
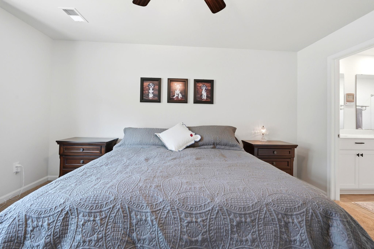
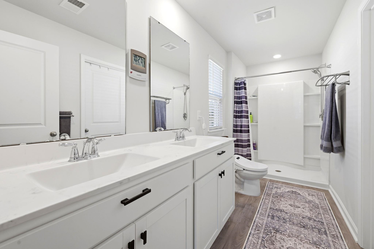
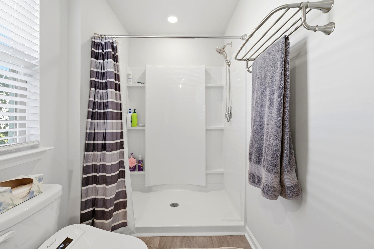
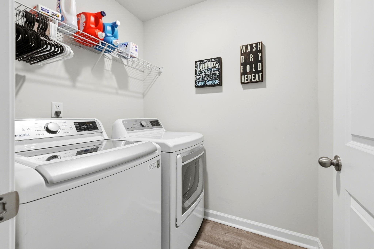
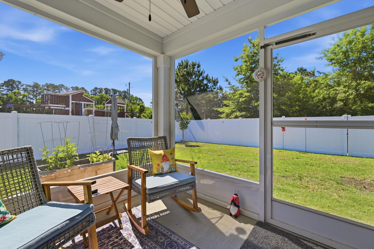
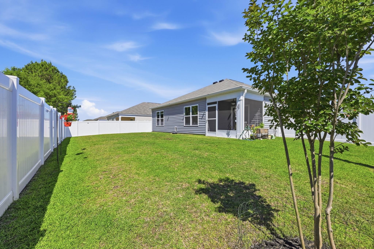
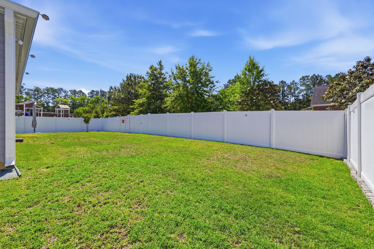
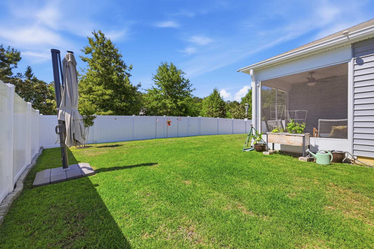
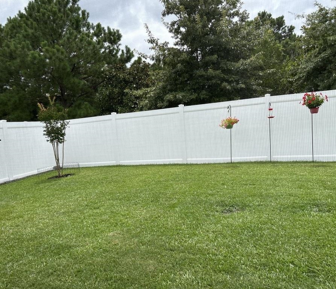
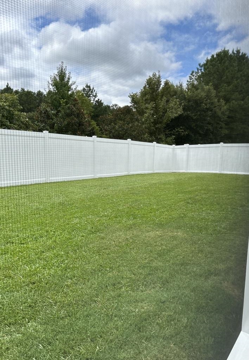
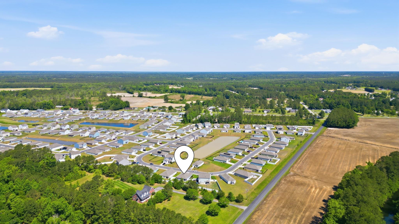
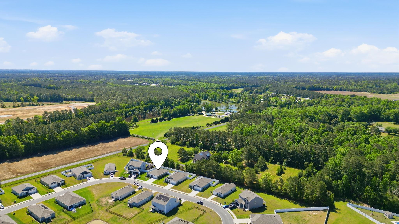
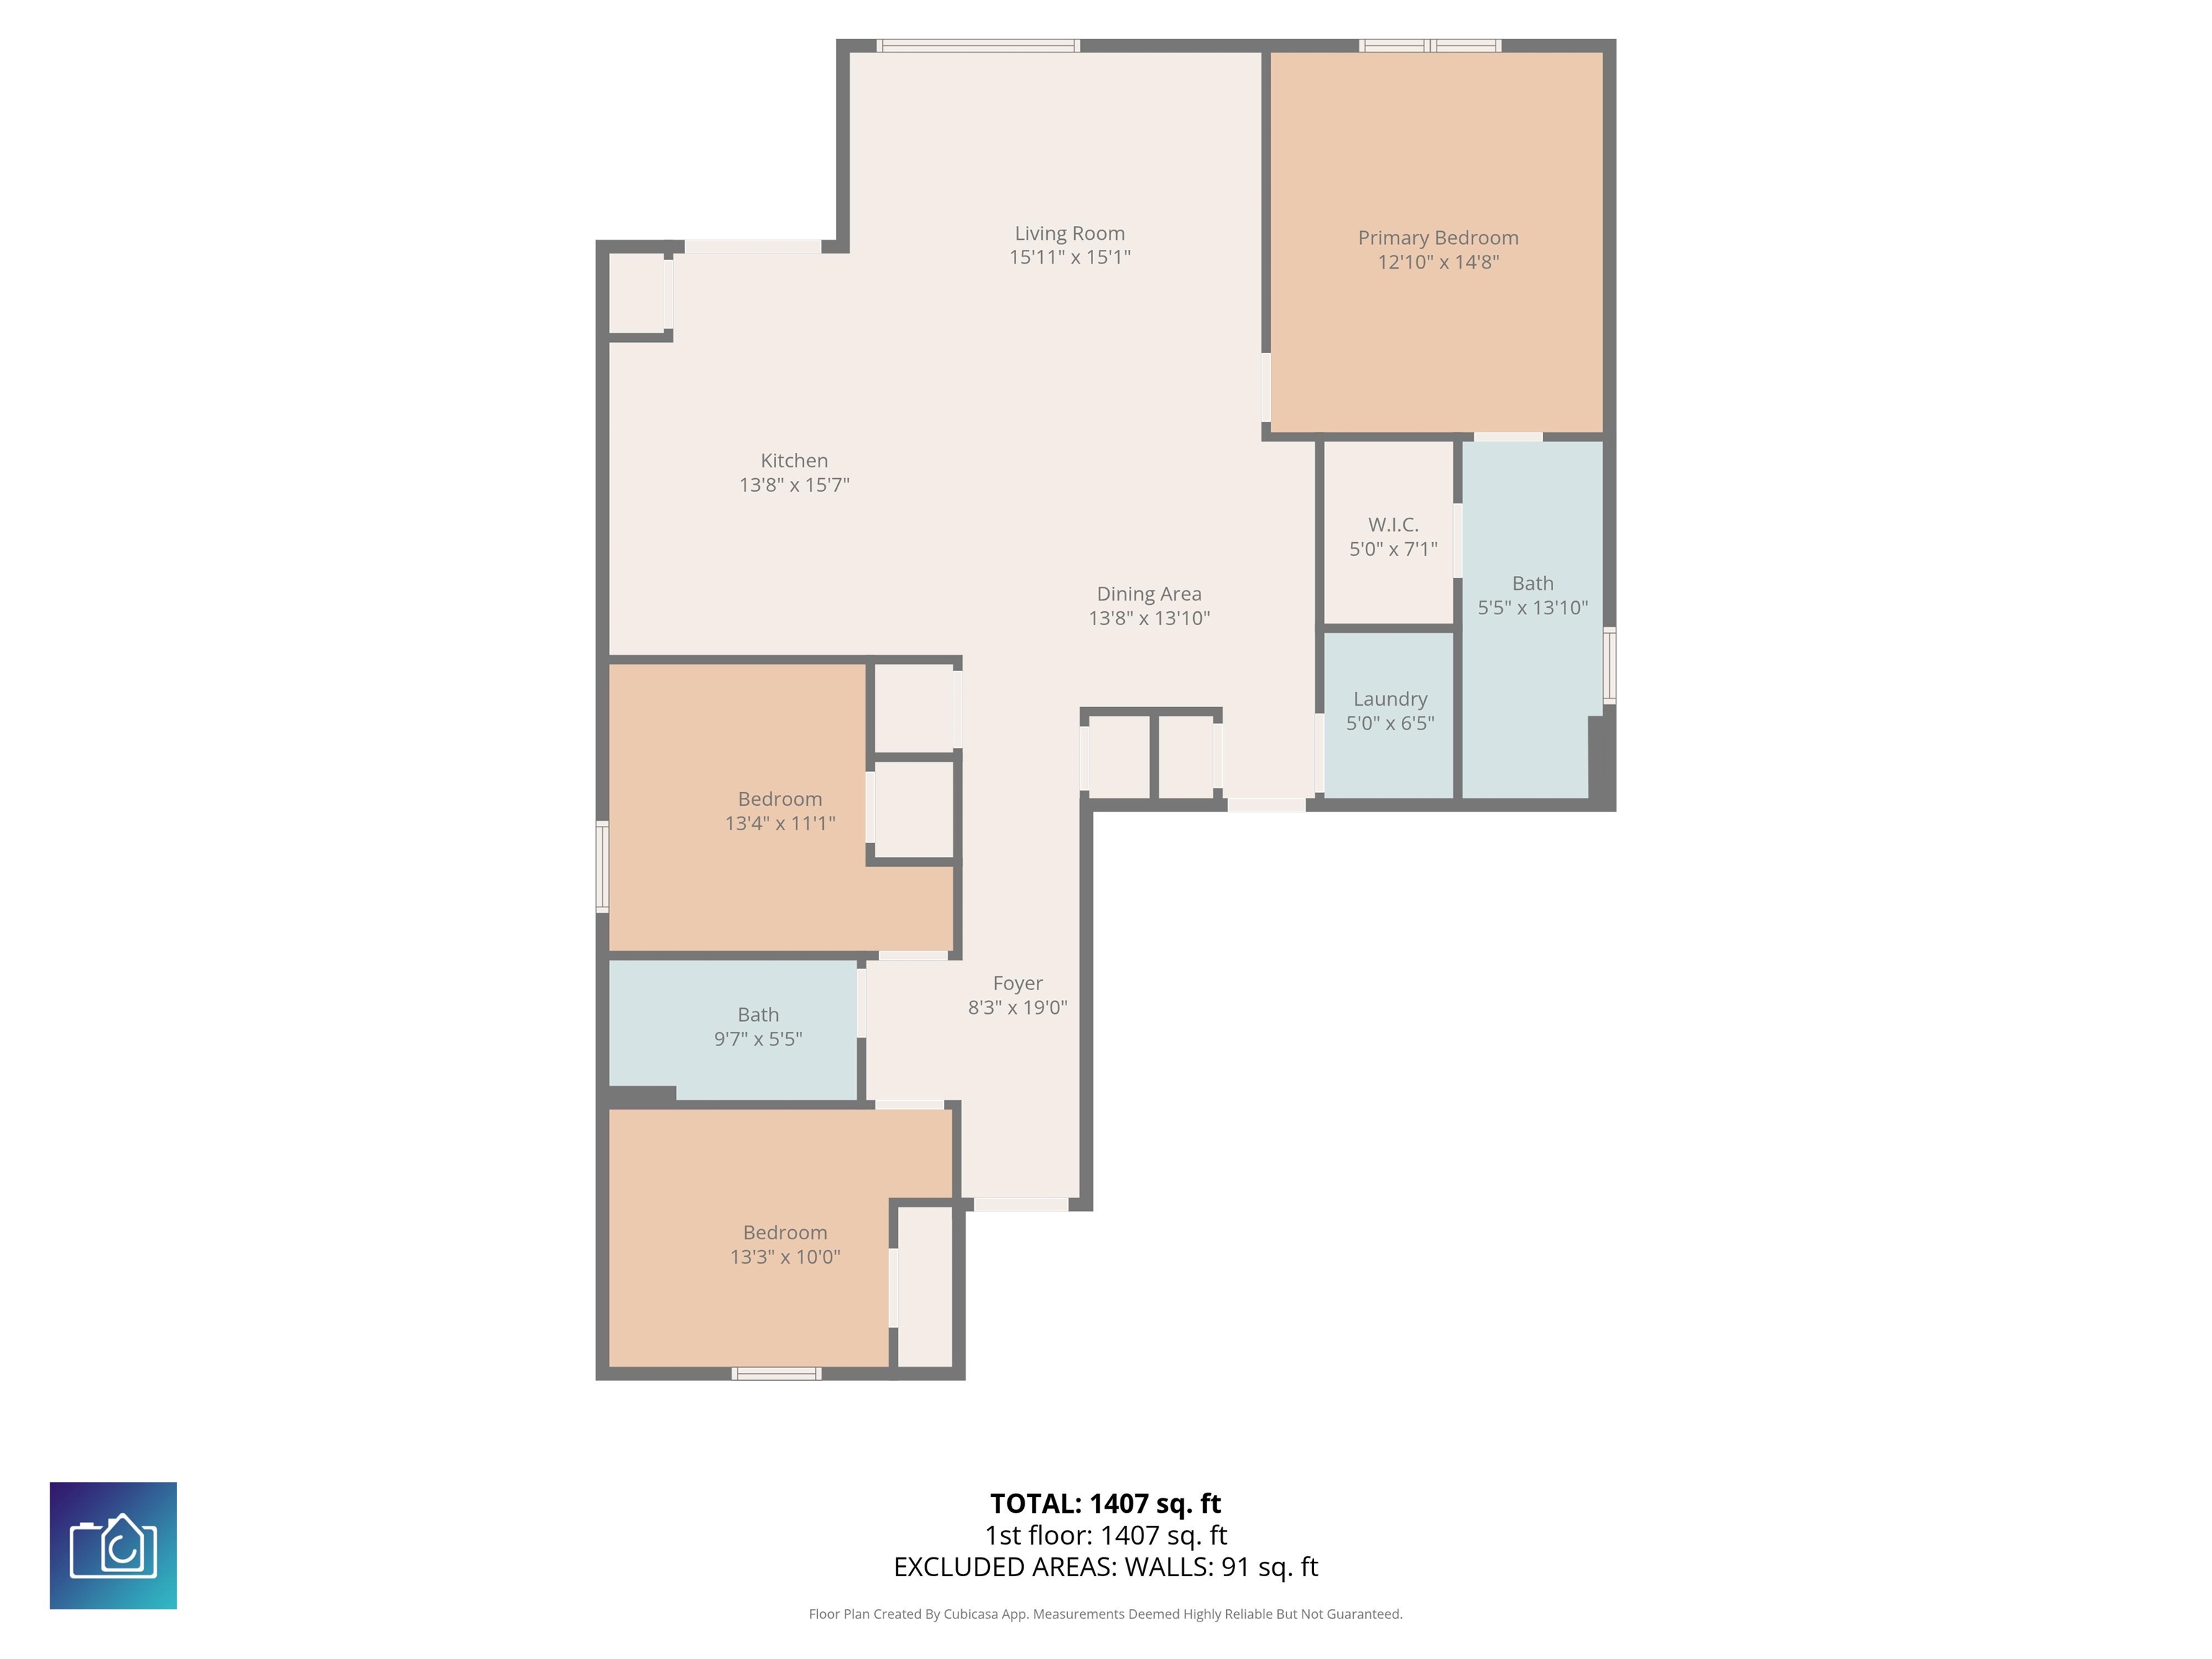
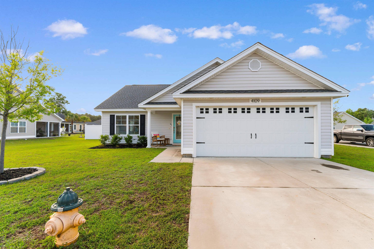
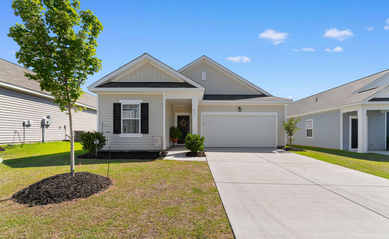
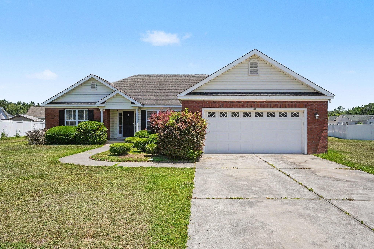
Open House Saturday, 5/23/26 | 11 AM - 1 PM! Come see this beautiful home in person wed love to see you there! Step inside 1004 Corn Husk Loop and discover a home that balances comfort, convenience, and a peaceful setting in Harvest Ridge. The Kerry plan is a spacious, one-level home perfect for any stage of life, offering abundant closet space throughout. Tucked away on a low-traffic street with a serene setting, this beautifully maintained 2023-built 3-bedroom, 2-bath home delivers modern convenience and a desirable split-bedroom floor plan. The interior features a functional open-concept layout with welcoming spaces and abundant natural light throughout. The kitchen, dining, and living areas flow seamlessly together, making the home ideal for both entertaining and everyday living. The kitchen is equipped with stainless steel Whirlpool appliances, granite countertops, a large island, a separate pantry, newly added cabinet hardware, and ample cabinet space. Durable wood-look LVP flooring extends throughout the main living areas, bathrooms, and laundry room, while the bedrooms are carpeted for added comfort. The spacious primary suite provides a relaxing retreat with a large walk-in closet and a private bath featuring dual vanities, a stand-alone 5-foot shower, and a linen closet. Additional features include ceiling fans in each bedroom, 2-inch faux wood blinds, abundant storage, a garage door opener, and a smart home package with an upgraded security system. A termite bond is in place, and the homeowner has well-documented maintenance records, reflecting exceptional care and attention to detail. Enjoy outdoor living with a screened-in porch, fully fenced backyard, gutters, and a professionally landscaped yard featuring paved garden beds, established shrubs, azaleas, pink hydrangeas, blooming flowers, crepe myrtles, and a dwarf palmetto palm tree. A full-length glass storm door at the entry, along with screened windows, enhances comfort and everyday functionality. The community features sidewalks and is conveniently located approximately 10 minutes from historic downtown Conway, the scenic riverfront, restaurants, shopping, and entertainment. Conway Medical Center, CCU, and HGTC are approximately 20 minutes away, while the beaches, attractions, and everything Myrtle Beach and the surrounding area offer are about a 30-minute drive. The home offers a peaceful retreat while remaining close to everything you need. Perfect as a primary residence, vacation home, or investment property. Considering the upgrades throughout, this home offers exceptional value and true turn-key convenience. Dont miss this opportunity to call 1004 Corn Husk Loop home. This one wont lastschedule your showing today!
Agriculture / Farm
Association Fees / Info
Hoa Frequency: Monthly
Hoa Fees: 60
Hoa: Yes
Hoa Includes: AssociationManagement, LegalAccounting
Community Features: GolfCartsOk, LongTermRentalAllowed
Assoc Amenities: OwnerAllowedGolfCart, OwnerAllowedMotorcycle, PetRestrictions
Bathroom Info
Total Baths: 2.00
Fullbaths: 2
Room Dimensions
Bedroom1: 11x10
Bedroom2: 10x11
DiningRoom: 13x10
Kitchen: 13x15
LivingRoom: 16x11
PrimaryBedroom: 13x14
Room Level
Bedroom1: First
Bedroom2: First
PrimaryBedroom: First
Room Features
DiningRoom: LivingDiningRoom
Kitchen: Dishwasher, KitchenIsland, Pantry, SolidSurfaceCounters
LivingRoom: CeilingFans
Other: BedroomOnMainLevel, EntranceFoyer, UtilityRoom
PrimaryBathroom: DualSinks, SeparateShower, Vanity
PrimaryBedroom: CeilingFans, MainLevelPrimary, WalkInClosets
Bedroom Info
Beds: 3
Building Info
Num Stories: 1
Levels: One
Year Built: 2023
Zoning: RES
Style: Ranch
Construction Materials: VinylSiding
Buyer Compensation
Exterior Features
Patio and Porch Features: RearPorch, Porch, Screened
Window Features: WindowTreatments
Foundation: Slab
Exterior Features: Fence, Porch
Financial
Garage / Parking
Parking Capacity: 2
Garage: Yes
Parking Type: Attached, Garage, TwoCarGarage, GarageDoorOpener
Attached Garage: Yes
Garage Spaces: 2
Green / Env Info
Green Energy Efficient: Doors, Windows
Interior Features
Floor Cover: Carpet, Laminate
Door Features: InsulatedDoors
Laundry Features: WasherHookup
Furnished: Unfurnished
Interior Features: CeilingFans, DualSinks, MainLevelPrimary, SplitBedrooms, SeparateShower, Vanity, WalkInClosets, WindowTreatments, BedroomOnMainLevel, EntranceFoyer, KitchenIsland, SolidSurfaceCounters
Appliances: Dishwasher, Disposal, Microwave, Range
Lot Info
Acres: 0.19
Lot Description: OutsideCityLimits, Rectangular, RectangularLot
Misc
Pets Allowed: OwnerOnly, Yes
Offer Compensation
Other School Info
Property Info
County: Horry
Stipulation of Sale: None
Property Sub Type Additional: Detached
Security Features: SecuritySystem, SmokeDetectors
Disclosures: CovenantsRestrictionsDisclosure,SellerDisclosure
Construction: Resale
Room Info
Sold Info
Sqft Info
Total Sqft: 1977
Living Area Source: PublicRecords
Sqft: 1475
Tax Info
Unit Info
Utilities / Hvac
Heating: Central, Electric
Cooling: CentralAir
Cooling: Yes
Utilities Available: CableAvailable, ElectricityAvailable, PhoneAvailable, SewerAvailable, UndergroundUtilities, WaterAvailable
Heating: Yes
Water Source: Public
Waterfront / Water
Schools
Elem: Pee Dee Elementary School
Middle: Whittemore Park Middle School
High: Conway High School
Directions
From Conway, take Cates Bay Hwy (also known as Kates Bay Hwy) to Browns Way Shortcut Rd. Turn Left onto Browns Way Shortcut Rd, then take the next right onto Corn Husk Loop. Take the first left (still Corn Husk Loop, as the road loops). The home will be on the left with a sign on the property.Courtesy of Re/max Southern Shores-conway - Cell: 843-465-6331
 MLS# 2613372
 Provided courtesy of © Copyright 2026 Coastal Carolinas Multiple Listing Service, Inc.®. Information Deemed Reliable but Not Guaranteed. © Copyright 2026 Coastal Carolinas Multiple Listing Service, Inc.® MLS. All rights reserved. Information is provided exclusively for consumers’ personal, non-commercial use, that it may not be used for any purpose other than to identify prospective properties consumers may be interested in purchasing.
Images related to data from the MLS is the sole property of the MLS and not the responsibility of the owner of this website. MLS IDX data last updated on 05-24-2026 11:46 PM EST.
Any images related to data from the MLS is the sole property of the MLS and not the responsibility of the owner of this website.
Provided courtesy of © Copyright 2026 Coastal Carolinas Multiple Listing Service, Inc.®. Information Deemed Reliable but Not Guaranteed. © Copyright 2026 Coastal Carolinas Multiple Listing Service, Inc.® MLS. All rights reserved. Information is provided exclusively for consumers’ personal, non-commercial use, that it may not be used for any purpose other than to identify prospective properties consumers may be interested in purchasing.
Images related to data from the MLS is the sole property of the MLS and not the responsibility of the owner of this website. MLS IDX data last updated on 05-24-2026 11:46 PM EST.
Any images related to data from the MLS is the sole property of the MLS and not the responsibility of the owner of this website.