



















 Recent Posts RSS
Viewing Listing MLS# 2613345
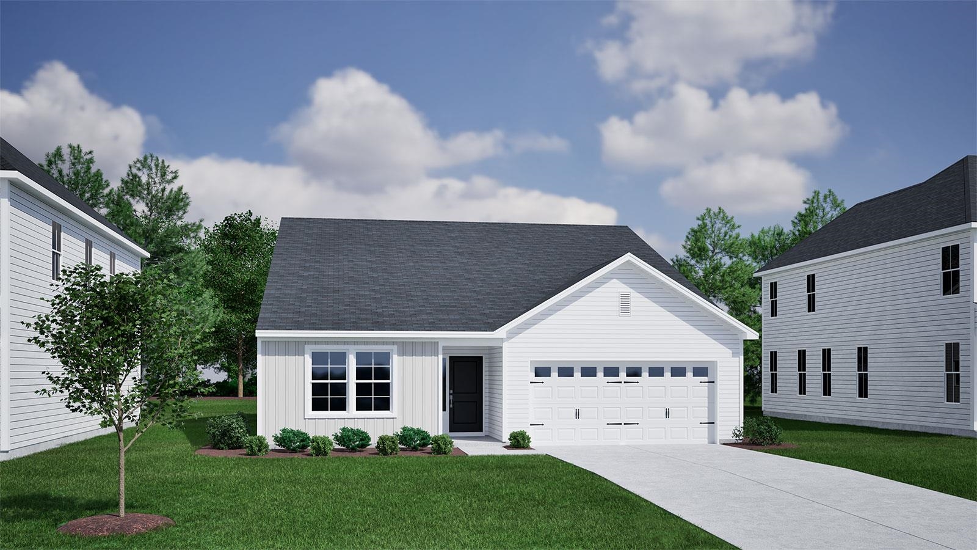
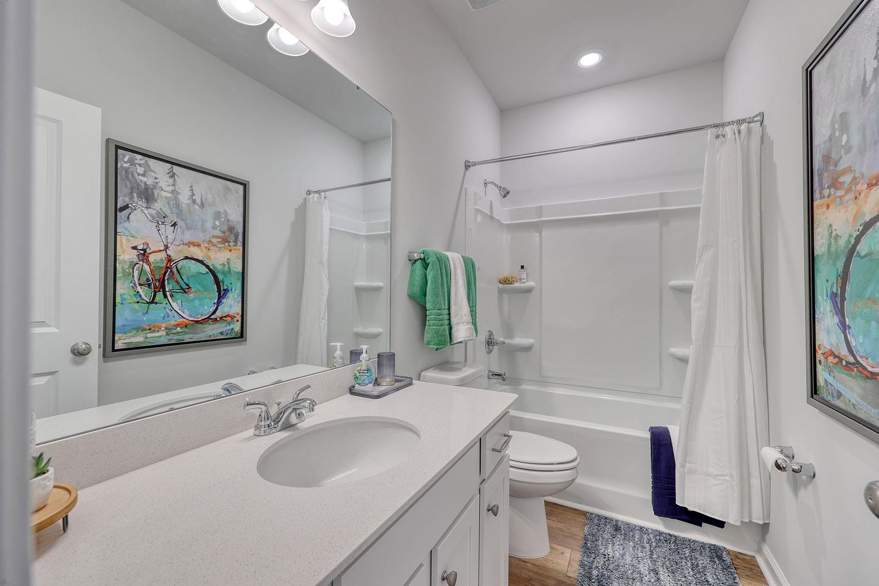
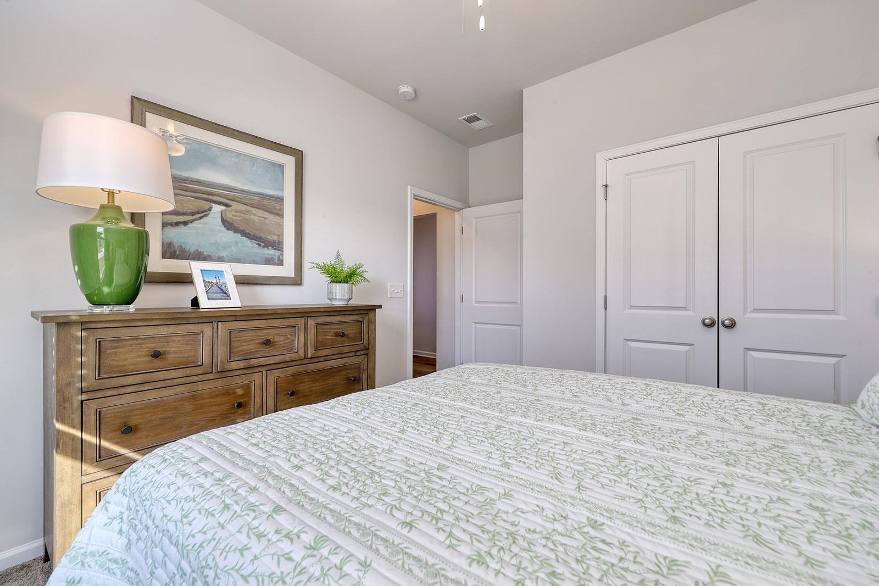
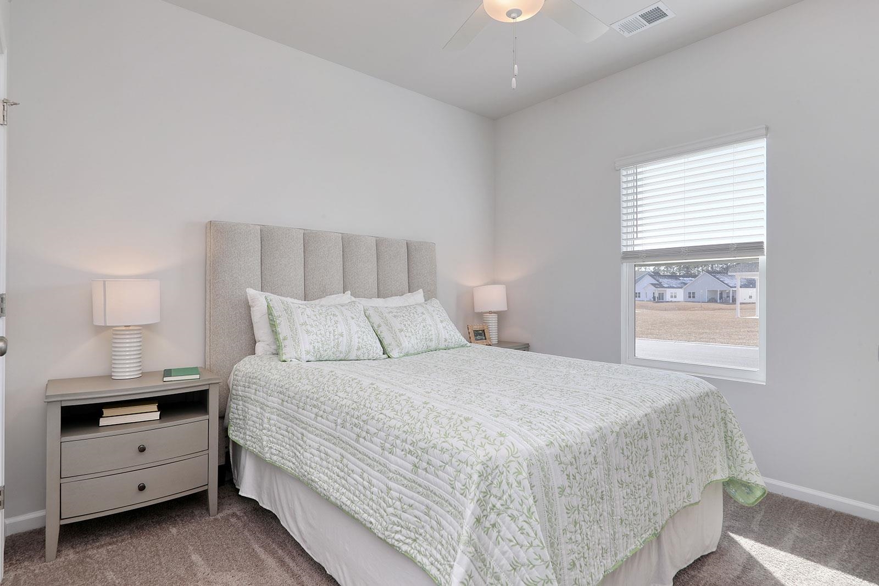

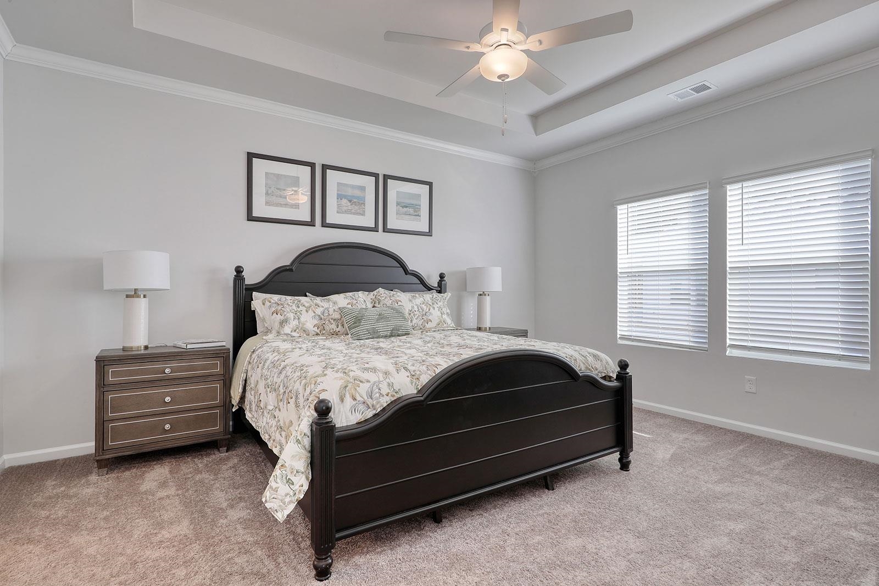
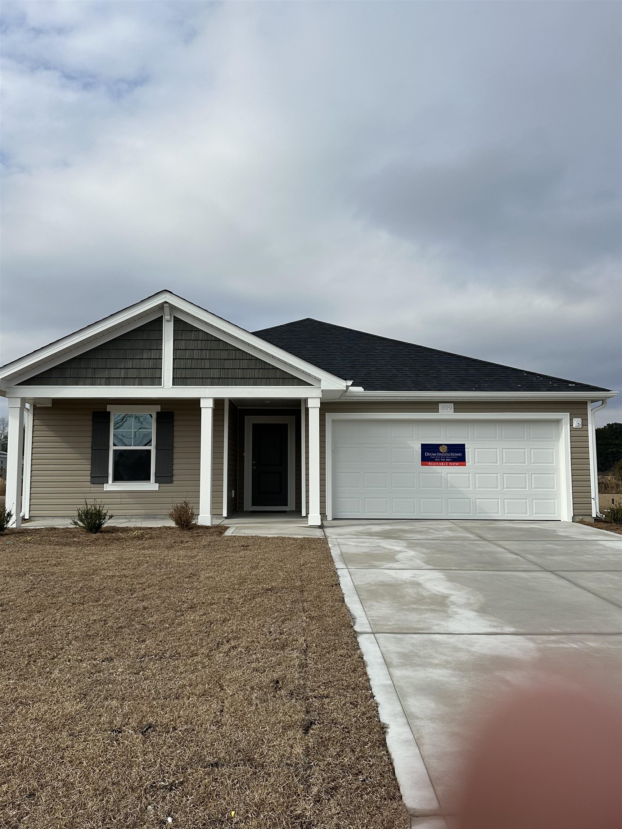
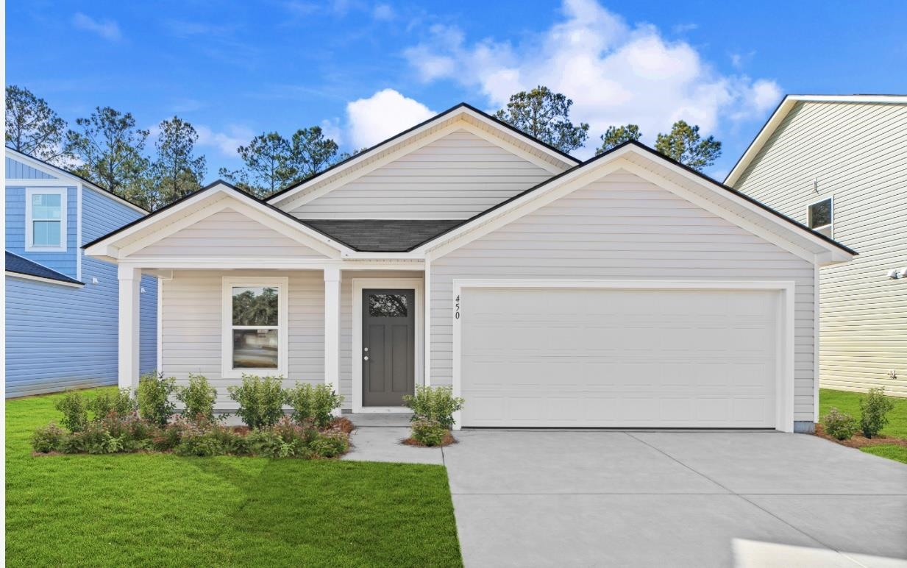
$291,900 | 4 beds | 2 full baths | N/A half baths | 1,889 sqft
Conway, SC 29526
- 4Beds
- 2Full Baths
- N/AHalf Baths
- 1,889SqFt
- 2026Year Built
- 0.23Acres
- MLS# 2613345
- Residential
- Detached
- Active
- Approx Time on Market1 day
- AreaConway Central Between 701 & Long Ave / North of 501
- CountyHorry
- Subdivision Hainer Place
Overview
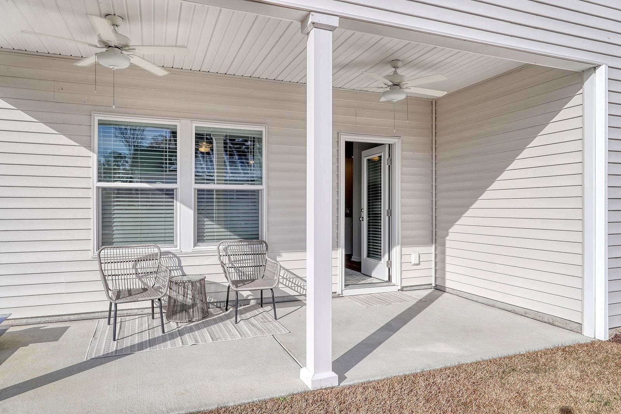
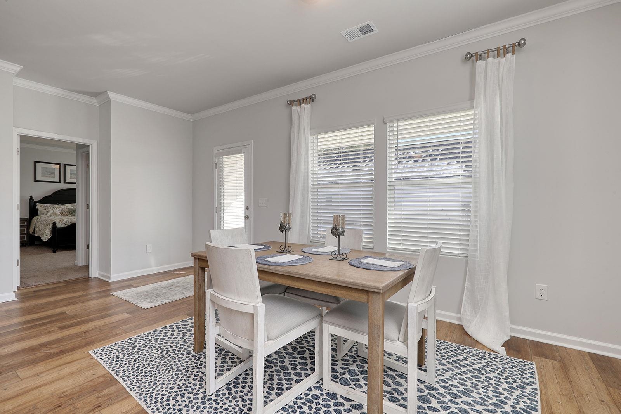
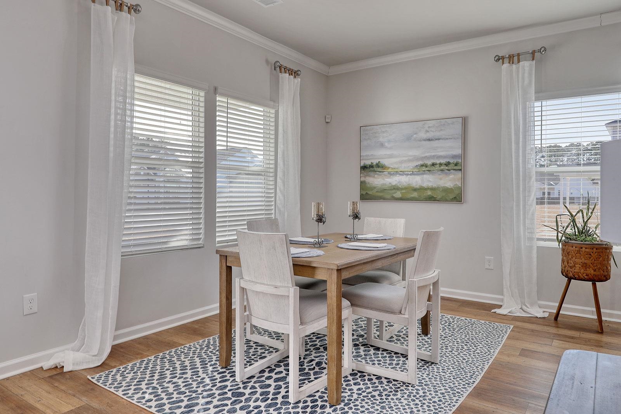
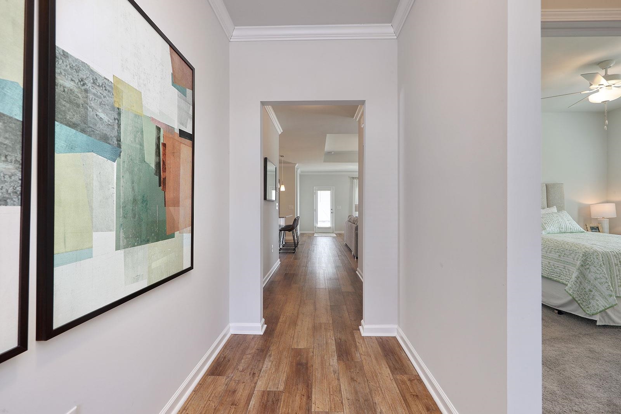
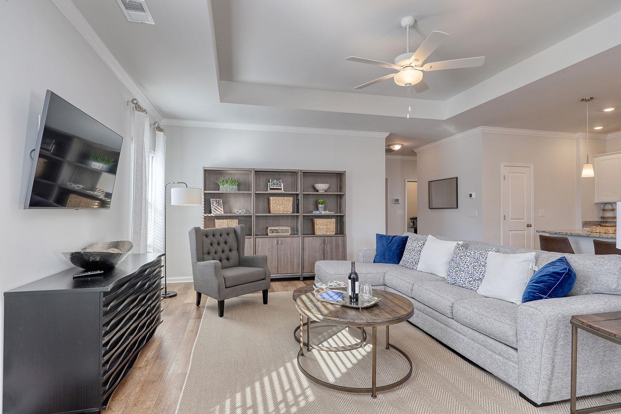
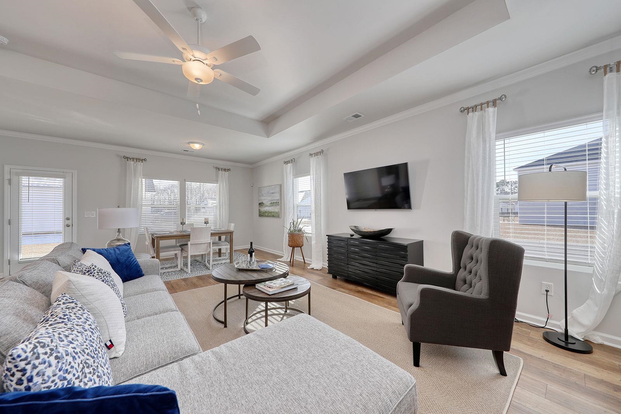
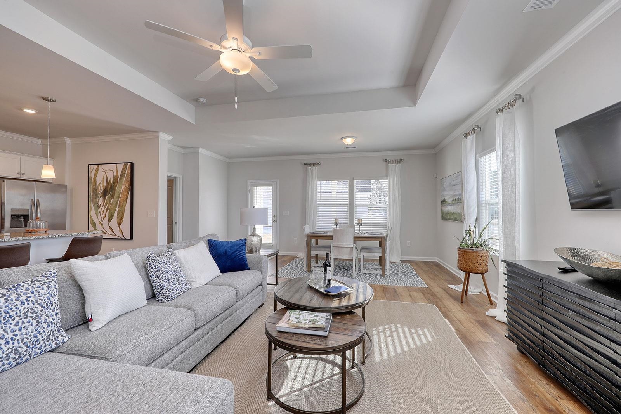
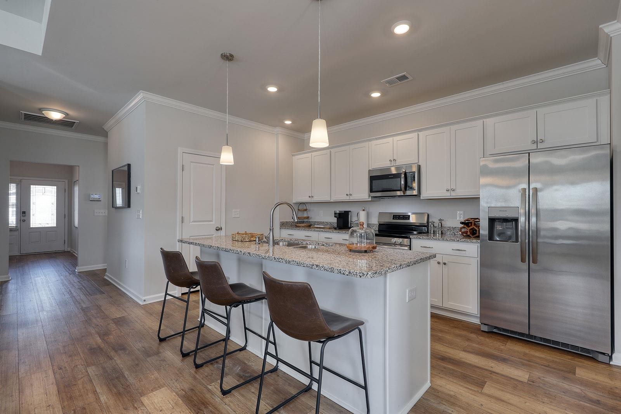
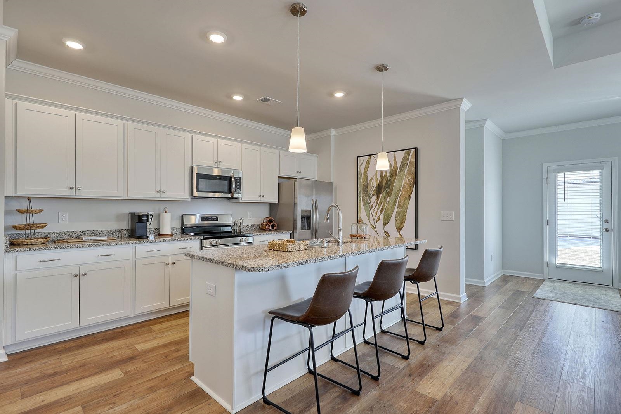
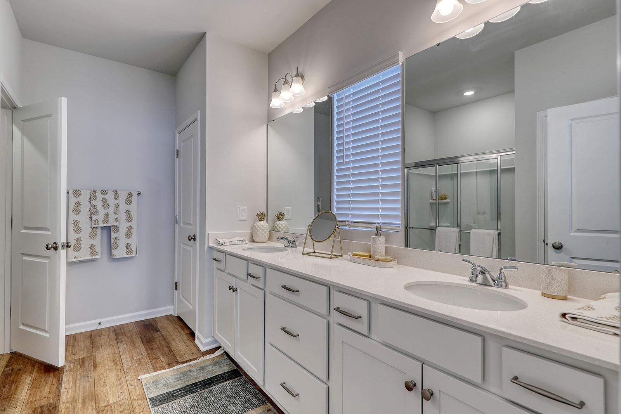
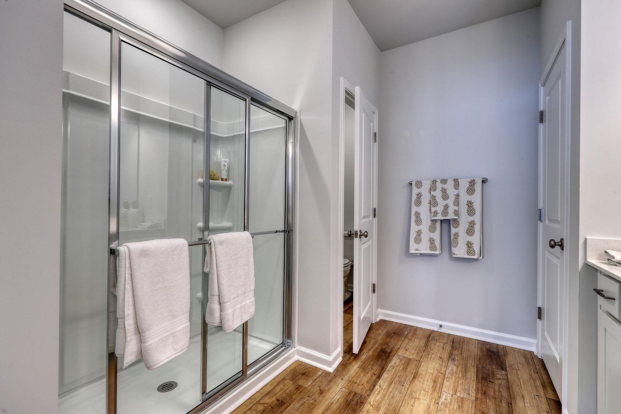
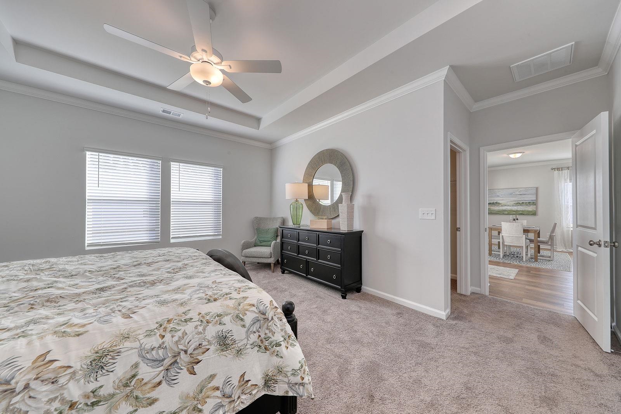
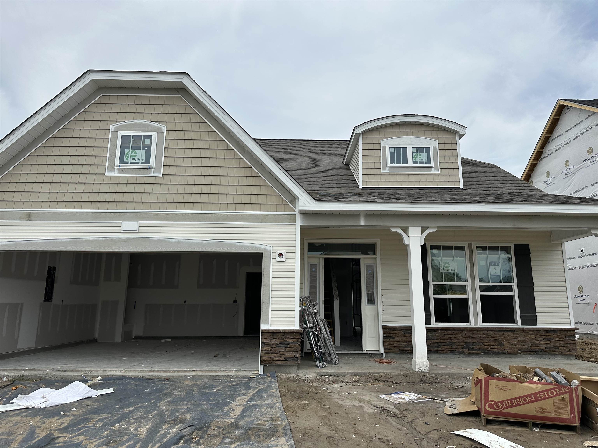
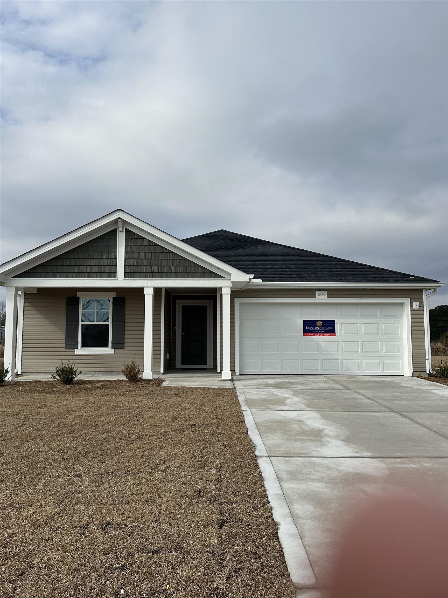
Welcome to the Gwinnett at Hainer Place by Mungo Homesthoughtfully located just minutes from downtown Conway, the Riverwalk, and Collins Park, offering easy access to shopping, dining, and outdoor recreation. This beautifully designed 4-bedroom, 2-bath home blends comfort and style in a highly desirable setting. Inside, youll find an inviting open-concept layout with a seamless flow between the spacious kitchen, dining, and living areasperfect for both everyday living and entertaining. The kitchen features ample counter space, modern finishes, and views into the main living area. The private owners suite provides a relaxing retreat with a well-appointed en-suite bath and generous closet space, while three additional bedrooms offer flexibility for guests, family, or a home office. Step outside to the covered patioideal for enjoying morning coffee or unwinding in the eveningmaking this home as functional outdoors as it is inside.
Agriculture / Farm
Association Fees / Info
Hoa Frequency: Monthly
Hoa Fees: 97
Hoa: Yes
Hoa Includes: AssociationManagement, CommonAreas, LegalAccounting, Pools
Community Features: GolfCartsOk, LongTermRentalAllowed, Pool
Assoc Amenities: OwnerAllowedGolfCart, OwnerAllowedMotorcycle, PetRestrictions, TenantAllowedGolfCart, TenantAllowedMotorcycle
Bathroom Info
Total Baths: 2.00
Fullbaths: 2
Bedroom Info
Beds: 4
Building Info
Num Stories: 1
Levels: One
Year Built: 2026
Zoning: RES
Style: Ranch
Buyer Compensation
Exterior Features
Patio and Porch Features: RearPorch
Pool Features: Community, OutdoorPool
Foundation: Slab
Exterior Features: Porch
Financial
Garage / Parking
Parking Capacity: 4
Garage: Yes
Parking Type: Attached, Garage, TwoCarGarage
Attached Garage: Yes
Garage Spaces: 2
Green / Env Info
Interior Features
Floor Cover: Carpet, LuxuryVinyl, LuxuryVinylPlank
Furnished: Unfurnished
Interior Features: DualSinks, SeparateShower, VaultedCeilings, BreakfastBar
Appliances: Dishwasher, Disposal, Microwave, Range
Lot Info
Acres: 0.23
Lot Description: CityLot
Misc
Pets Allowed: OwnerOnly, Yes
Offer Compensation
Other School Info
Property Info
County: Horry
Stipulation of Sale: None
Property Sub Type Additional: Detached
Disclosures: CovenantsRestrictionsDisclosure
Construction: UnderConstruction
Room Info
Sold Info
Sqft Info
Total Sqft: 2269
Living Area Source: Plans
Sqft: 1889
Tax Info
Unit Info
Utilities / Hvac
Heating: Central, Electric
Cooling: CentralAir
Cooling: Yes
Utilities Available: CableAvailable, ElectricityAvailable, PhoneAvailable, SewerAvailable, UndergroundUtilities, WaterAvailable
Heating: Yes
Water Source: Public
Waterfront / Water
Schools
Elem: Homewood Elementary School
Middle: Whittemore Park Middle School
High: Conway High School
Directions
From Main St/HW701, turn on HW65. Community will be on the RIGHT with signage.Courtesy of Cpg Inc. Dba Mungo Homes
 MLS# 2613305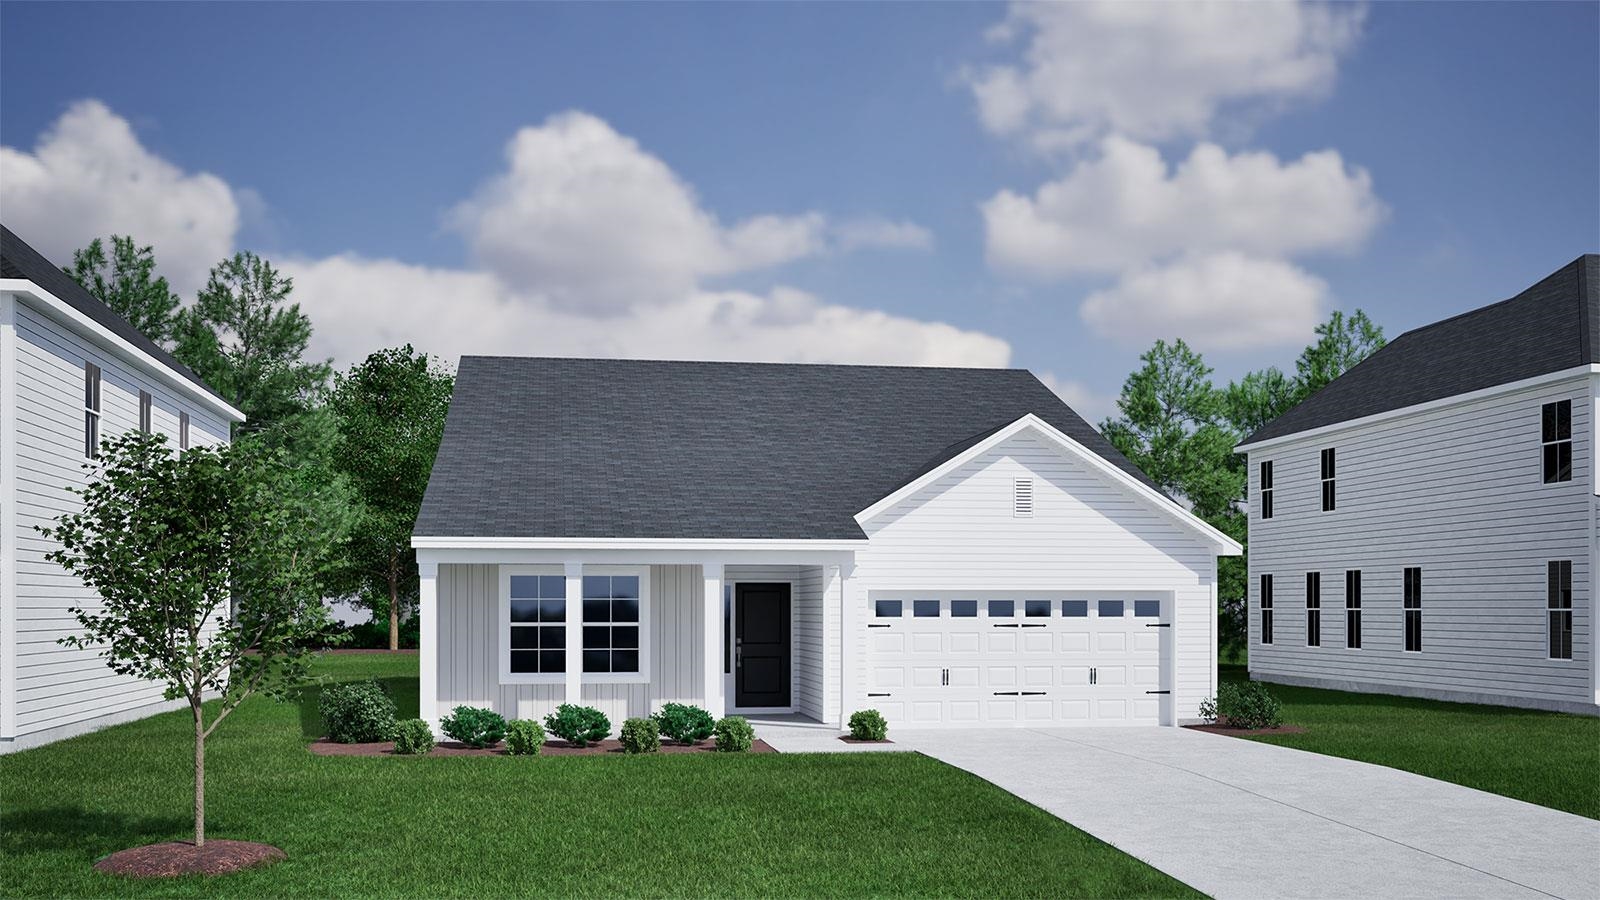
 Provided courtesy of © Copyright 2026 Coastal Carolinas Multiple Listing Service, Inc.®. Information Deemed Reliable but Not Guaranteed. © Copyright 2026 Coastal Carolinas Multiple Listing Service, Inc.® MLS. All rights reserved. Information is provided exclusively for consumers’ personal, non-commercial use, that it may not be used for any purpose other than to identify prospective properties consumers may be interested in purchasing.
Images related to data from the MLS is the sole property of the MLS and not the responsibility of the owner of this website. MLS IDX data last updated on 05-24-2026 11:46 PM EST.
Any images related to data from the MLS is the sole property of the MLS and not the responsibility of the owner of this website.
Provided courtesy of © Copyright 2026 Coastal Carolinas Multiple Listing Service, Inc.®. Information Deemed Reliable but Not Guaranteed. © Copyright 2026 Coastal Carolinas Multiple Listing Service, Inc.® MLS. All rights reserved. Information is provided exclusively for consumers’ personal, non-commercial use, that it may not be used for any purpose other than to identify prospective properties consumers may be interested in purchasing.
Images related to data from the MLS is the sole property of the MLS and not the responsibility of the owner of this website. MLS IDX data last updated on 05-24-2026 11:46 PM EST.
Any images related to data from the MLS is the sole property of the MLS and not the responsibility of the owner of this website.