



















 Recent Posts RSS
Viewing Listing MLS# 2612663







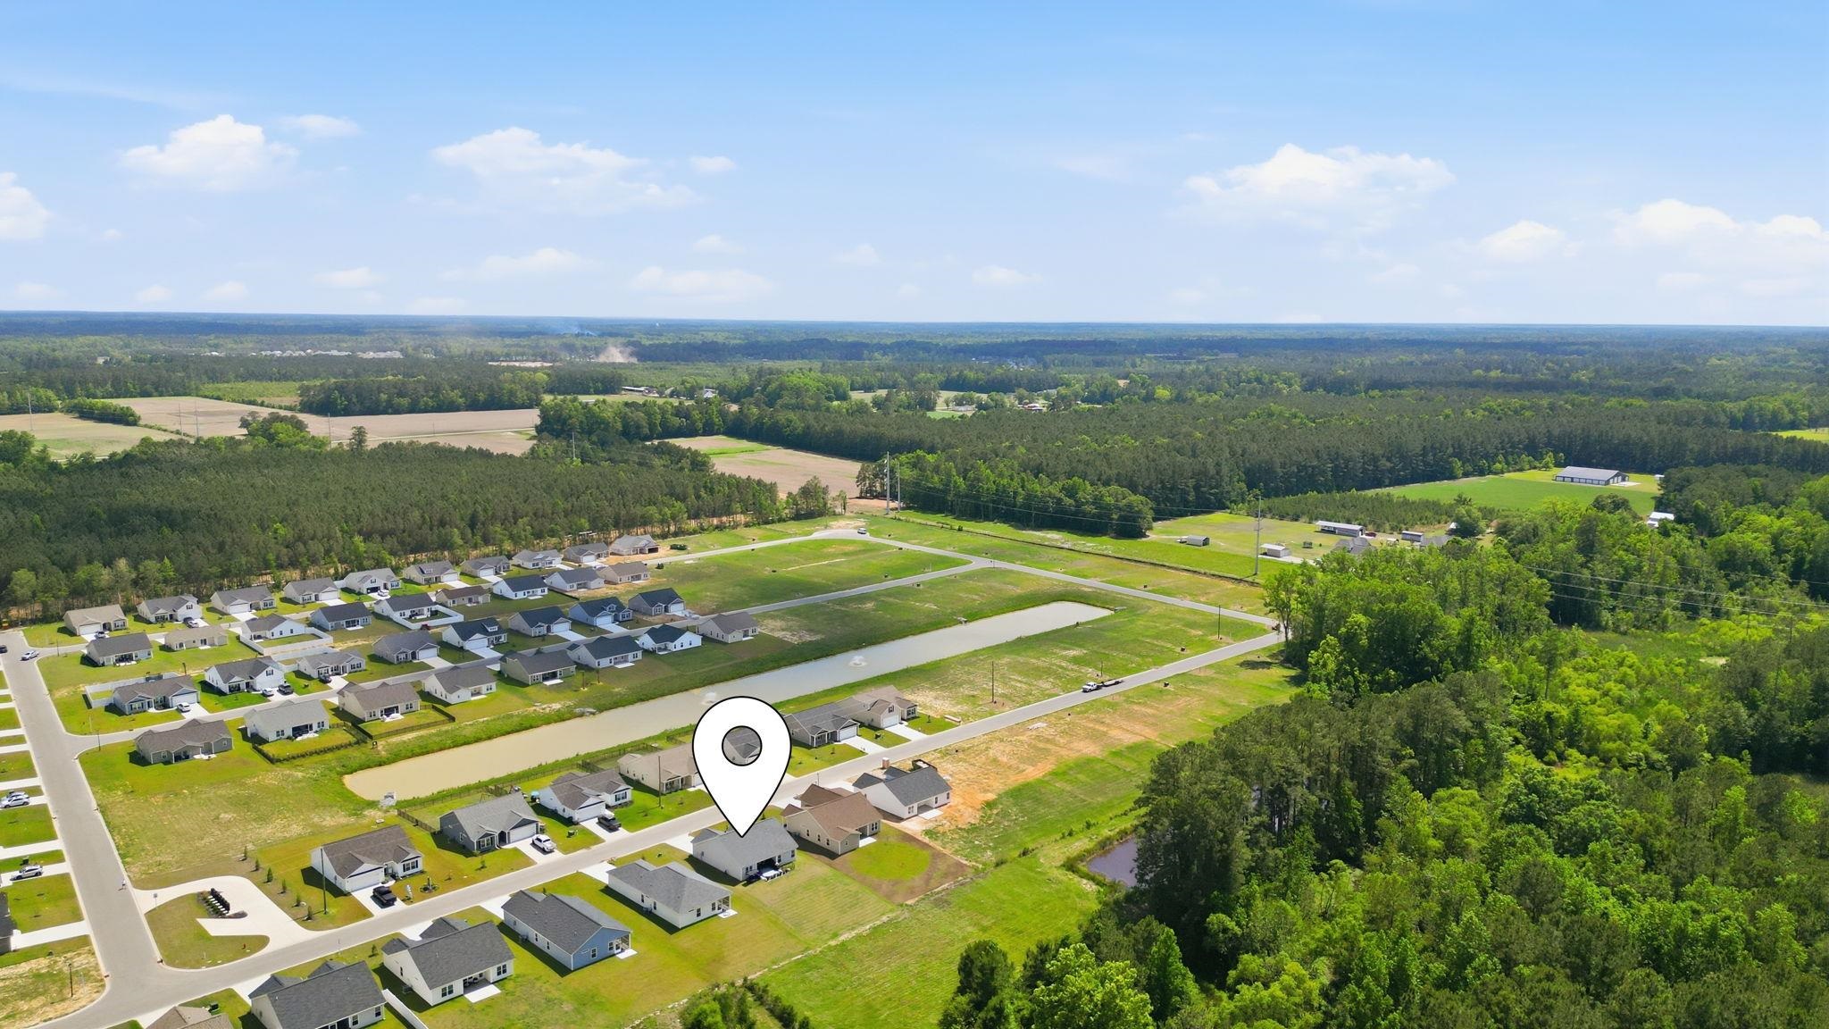
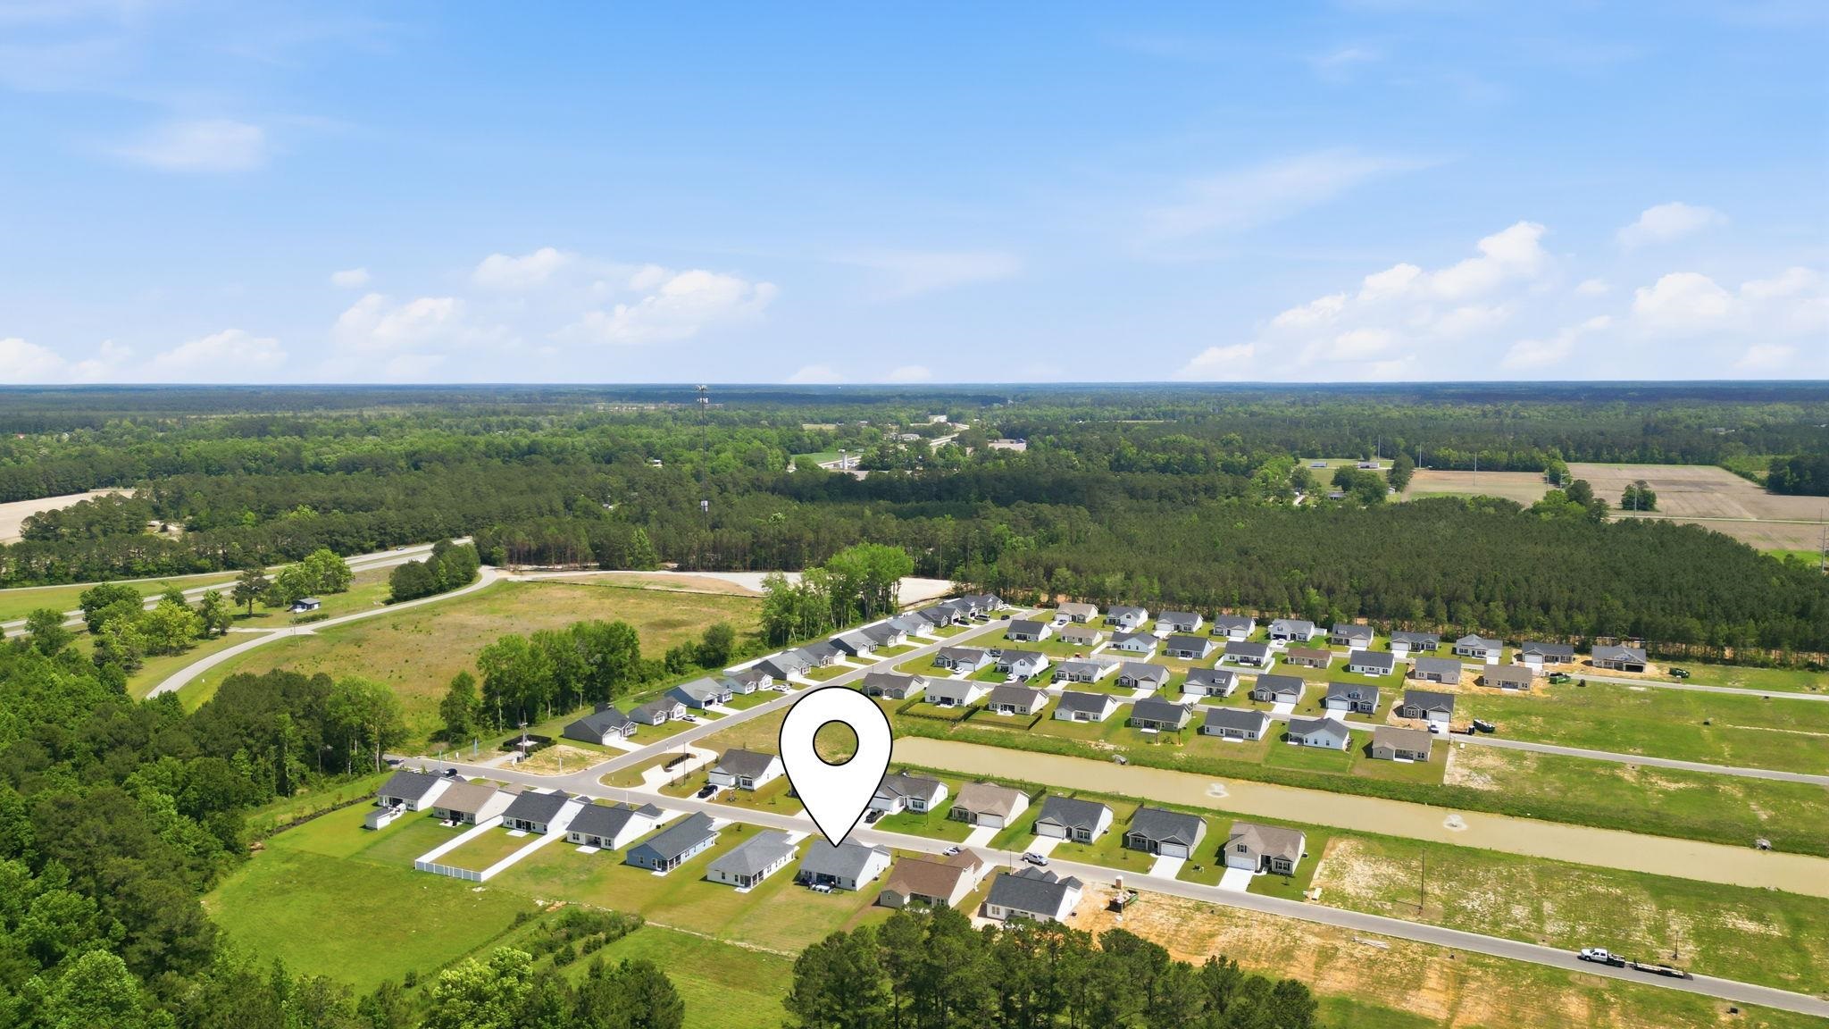
$269,900 | 3 beds | 2 full baths | N/A half baths | 1,302 sqft
Conway, SC 29527
- 3Beds
- 2Full Baths
- N/AHalf Baths
- 1,302SqFt
- 2025Year Built
- 0.20Acres
- MLS# 2612663
- Residential
- Detached
- Active
- Approx Time on Market9 days
- AreaConway Area--West Edge of Conway Between 501 & 378
- CountyHorry
- Subdivision Night Owl Farms
Overview
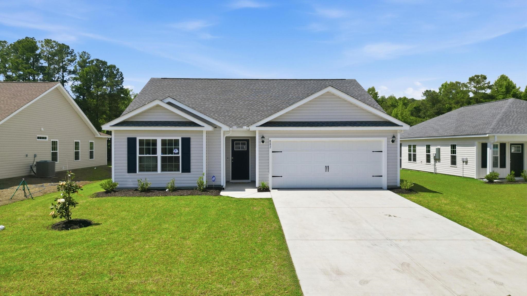
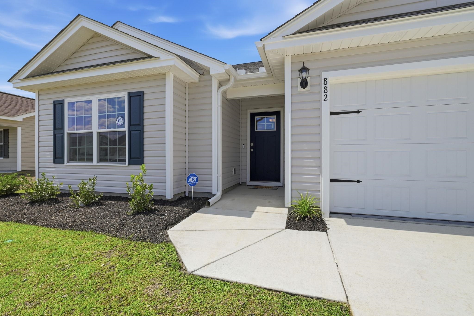
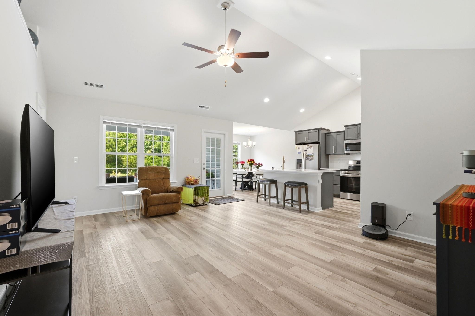
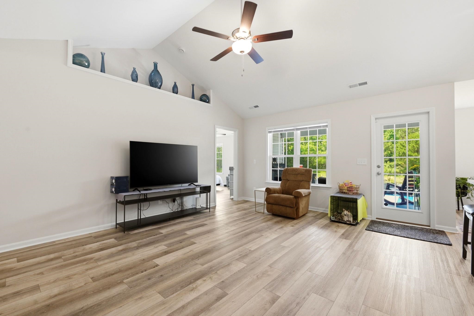
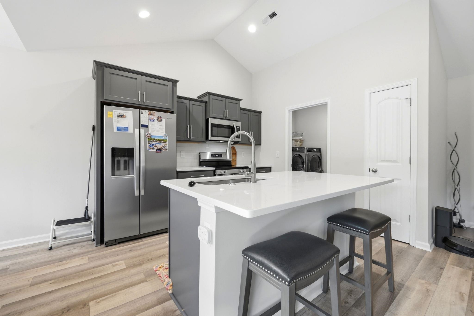
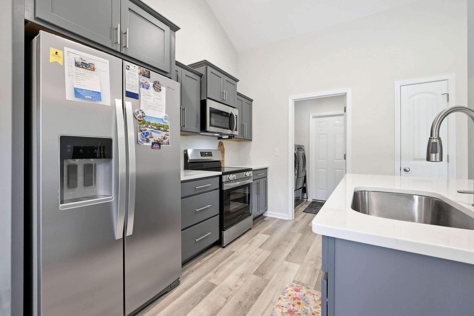
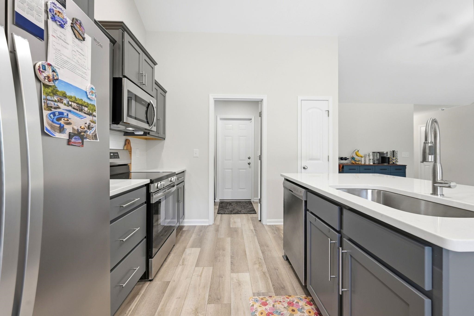
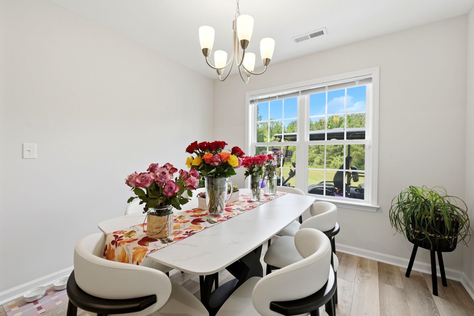
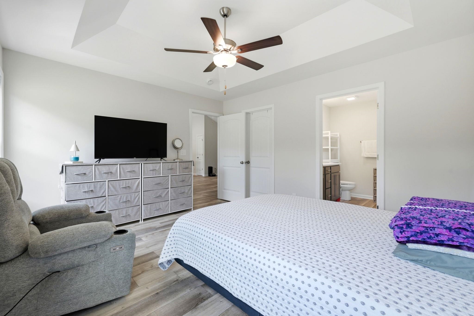
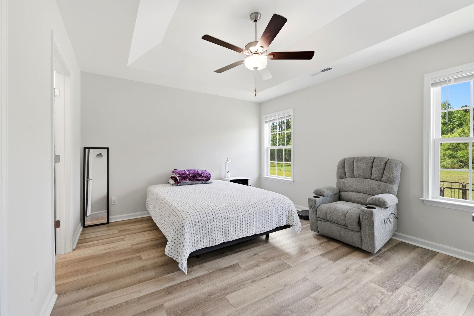
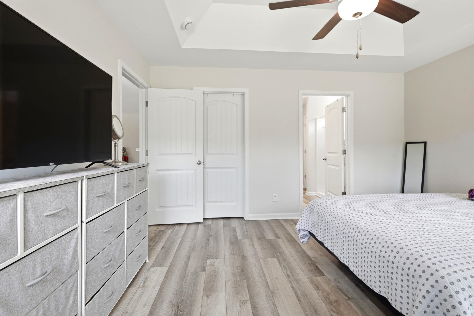
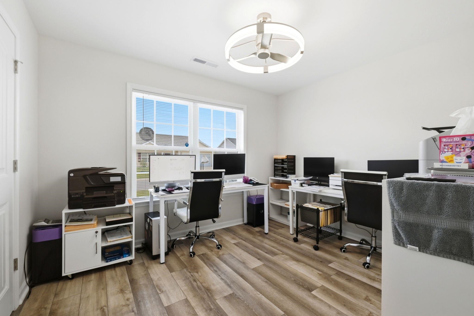
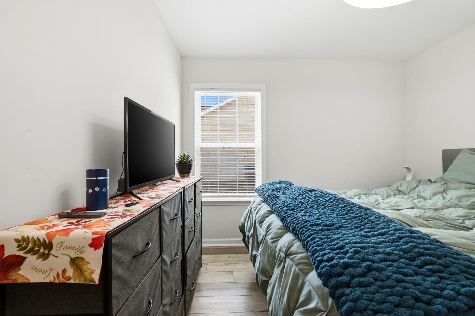
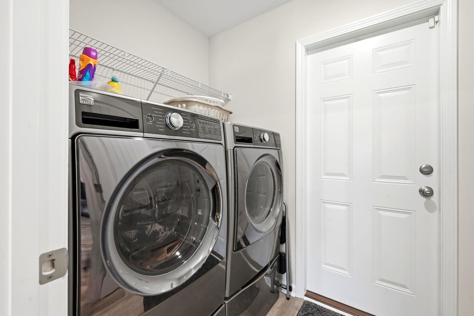
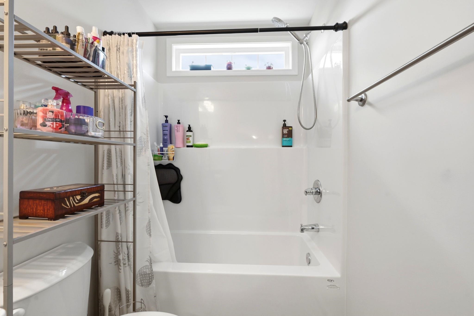
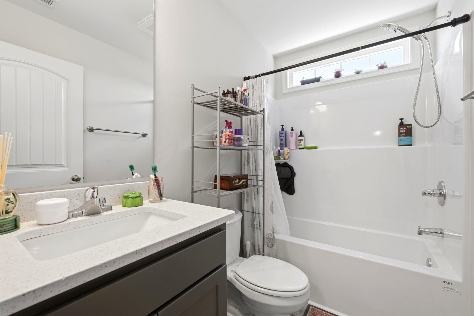
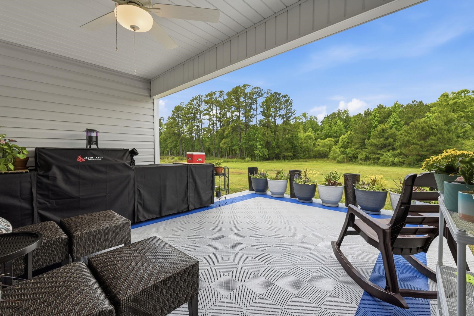
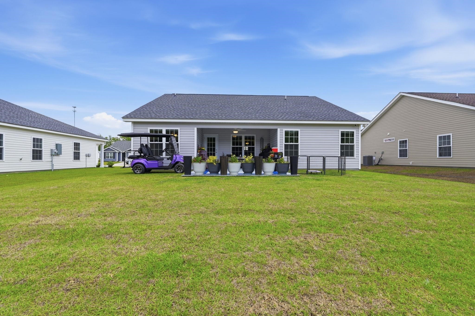
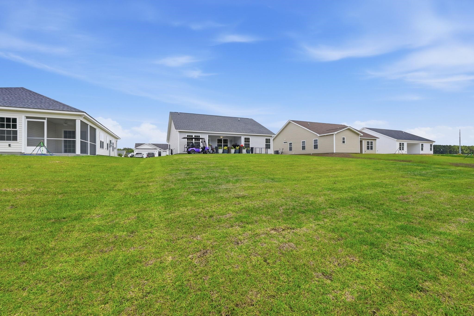
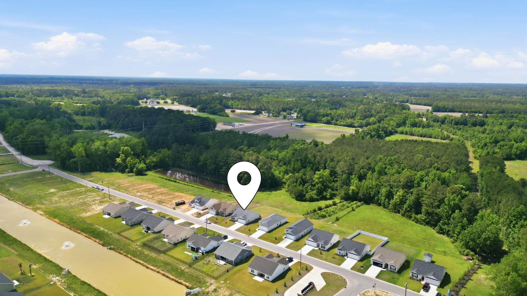
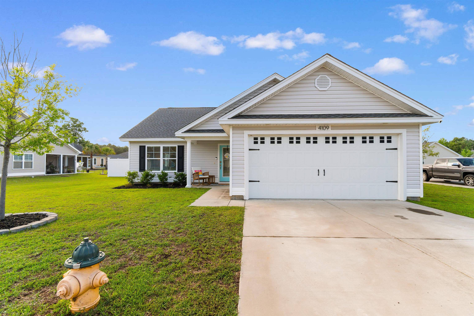
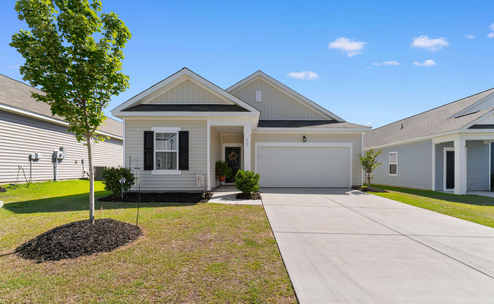
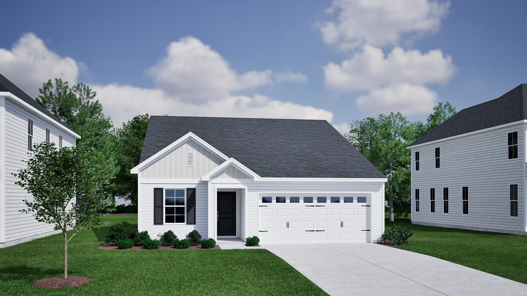
Move-in ready new construction in the desirable Night Owl Farms community! The Sewee plan offers 3 bedrooms, 2 full baths, and an open-concept layout designed for functionality and modern living. Spacious open floor plan with vaulted ceilings in main living area, luxury waterproof laminate flooring in common areas; carpet in bedrooms, gourmet kitchen with polished upgraded quartz countertops, large center island, stainless steel appliances, and Aristokraft shaker-style cabinetry. Dining area off kitchen with direct access to rear yard/patio. Primary suite with tray ceiling, walk-in closet, and ensuite bath with executive-height dual vanity and fiberglass shower/tub combination. Two additional bedrooms with ample closet space and a full bathroom. Laundry room with washer/dryer hookups, designer lighting, brushed nickel fixtures, and window casing trim. Low-maintenance vinyl siding with architectural roof shingles, covered front entry and private rear patio, professionally graded and sodded lot, two-car attached garage with automatic opener, concrete driveway and walkways. Whether youre a first-time buyer, downsizing, or looking for a move-in-ready home near the coast, this property offers exceptional value and timeless appeal. Built by Beverly Homes, this single-level residence features upgraded finishes, durable materials, and energy-efficient systems throughout. Conveniently located off Highway 501, only minutes from downtown Conways historic district, the Riverwalk, and local shopping. Easy access to Myrtle Beach, North Myrtle Beach, and area attractions. Zoned for Aynor Schools within Horry County School District. Refrigerator, flooring in garage and back patio do NOT convey
Agriculture / Farm
Association Fees / Info
Hoa Frequency: Monthly
Hoa Fees: 55
Hoa: Yes
Hoa Includes: CommonAreas, Trash
Community Features: GolfCartsOk, LongTermRentalAllowed
Assoc Amenities: OwnerAllowedGolfCart, PetRestrictions
Bathroom Info
Total Baths: 2.00
Fullbaths: 2
Bedroom Info
Beds: 3
Building Info
Num Stories: 1
Levels: One
Year Built: 2025
Zoning: Res
Style: Ranch
Construction Materials: VinylSiding
Builders Name: Beverly Homes
Builder Model: Sewee
Buyer Compensation
Exterior Features
Foundation: Slab
Financial
Garage / Parking
Parking Capacity: 4
Garage: Yes
Parking Type: Attached, Garage, TwoCarGarage, GarageDoorOpener
Attached Garage: Yes
Garage Spaces: 2
Green / Env Info
Interior Features
Floor Cover: LuxuryVinyl, LuxuryVinylPlank, Tile
Laundry Features: WasherHookup
Furnished: Unfurnished
Interior Features: Attic, TrayCeilings, CeilingFans, DualSinks, MainLevelPrimary, PullDownAtticStairs, PermanentAtticStairs, SeparateShower, WalkInClosets, BreakfastBar, BreakfastArea, StainlessSteelAppliances, SolidSurfaceCounters
Appliances: Dishwasher, Disposal, Microwave, Range
Lot Info
Acres: 0.20
Lot Description: Rectangular, RectangularLot
Misc
Pets Allowed: OwnerOnly, Yes
Offer Compensation
Other School Info
Property Info
County: Horry
Stipulation of Sale: None
Property Sub Type Additional: Detached
Security Features: SecuritySystem, SmokeDetectors
Disclosures: CovenantsRestrictionsDisclosure
Construction: Resale
Room Info
Sold Info
Sqft Info
Total Sqft: 1840
Living Area Source: Builder
Sqft: 1302
Tax Info
Unit Info
Utilities / Hvac
Heating: Central
Cooling: CentralAir
Cooling: Yes
Utilities Available: CableAvailable, ElectricityAvailable, PhoneAvailable, SewerAvailable, UndergroundUtilities, WaterAvailable
Heating: Yes
Water Source: Public
Waterfront / Water
Directions
Please use GPSCourtesy of Oasis Realty Collective
 MLS# 2613372
 Provided courtesy of © Copyright 2026 Coastal Carolinas Multiple Listing Service, Inc.®. Information Deemed Reliable but Not Guaranteed. © Copyright 2026 Coastal Carolinas Multiple Listing Service, Inc.® MLS. All rights reserved. Information is provided exclusively for consumers’ personal, non-commercial use, that it may not be used for any purpose other than to identify prospective properties consumers may be interested in purchasing.
Images related to data from the MLS is the sole property of the MLS and not the responsibility of the owner of this website. MLS IDX data last updated on 05-24-2026 11:46 PM EST.
Any images related to data from the MLS is the sole property of the MLS and not the responsibility of the owner of this website.
Provided courtesy of © Copyright 2026 Coastal Carolinas Multiple Listing Service, Inc.®. Information Deemed Reliable but Not Guaranteed. © Copyright 2026 Coastal Carolinas Multiple Listing Service, Inc.® MLS. All rights reserved. Information is provided exclusively for consumers’ personal, non-commercial use, that it may not be used for any purpose other than to identify prospective properties consumers may be interested in purchasing.
Images related to data from the MLS is the sole property of the MLS and not the responsibility of the owner of this website. MLS IDX data last updated on 05-24-2026 11:46 PM EST.
Any images related to data from the MLS is the sole property of the MLS and not the responsibility of the owner of this website.