



















 Recent Posts RSS
Viewing Listing MLS# 2612630




$234,900 | 3 beds | 2 full baths | N/A half baths | 1,054 sqft
Conway, SC 29527
- 3Beds
- 2Full Baths
- N/AHalf Baths
- 1,054SqFt
- 2015Year Built
- 0.19Acres
- MLS# 2612630
- Residential
- Detached
- Active
- Approx Time on Market9 days
- AreaConway Central Between 501 & 701 / North of 501
- CountyHorry
- Subdivision St. John's Ridge
Overview
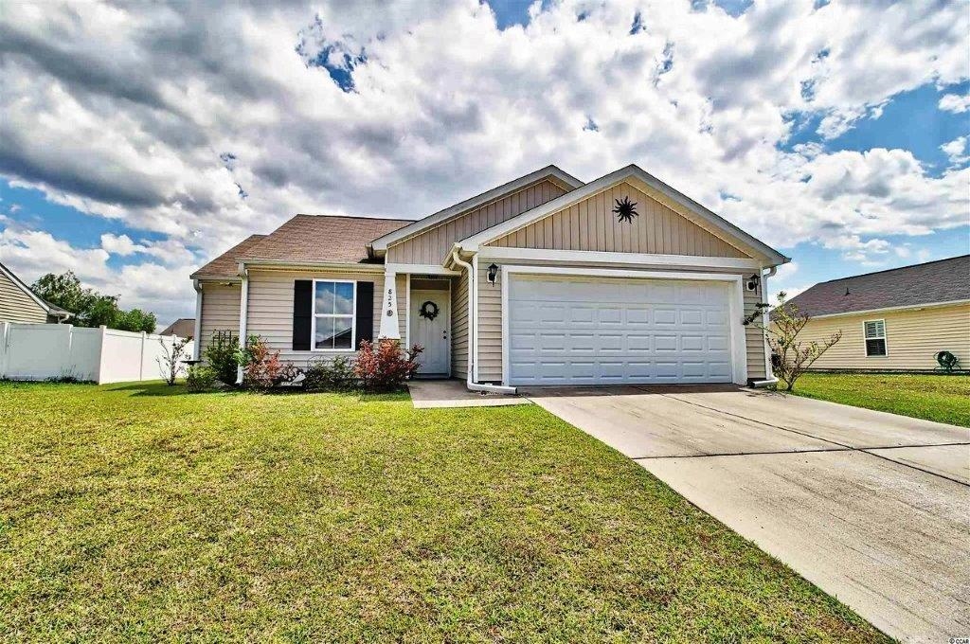
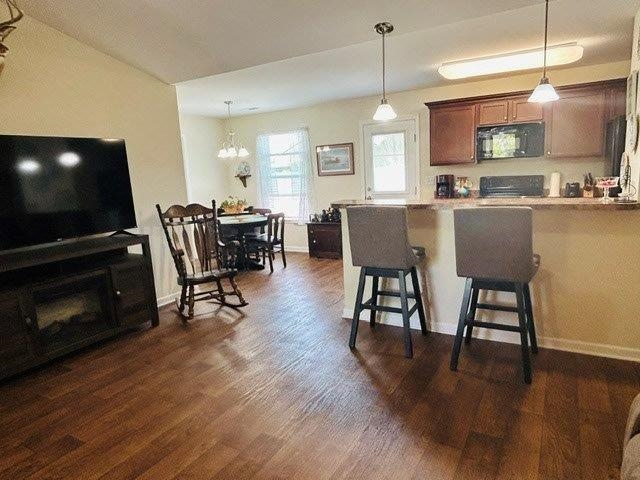
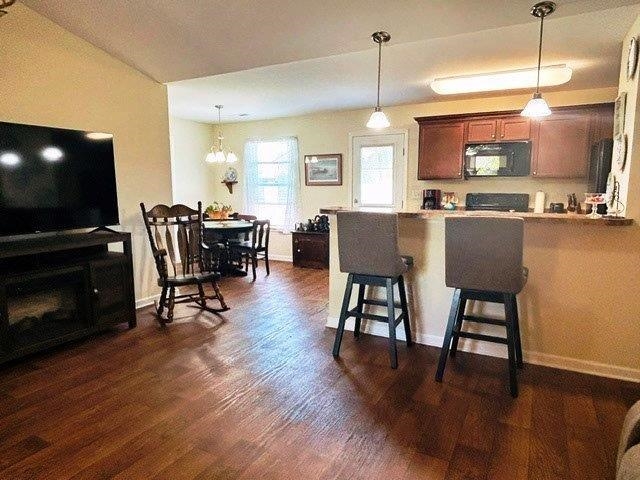
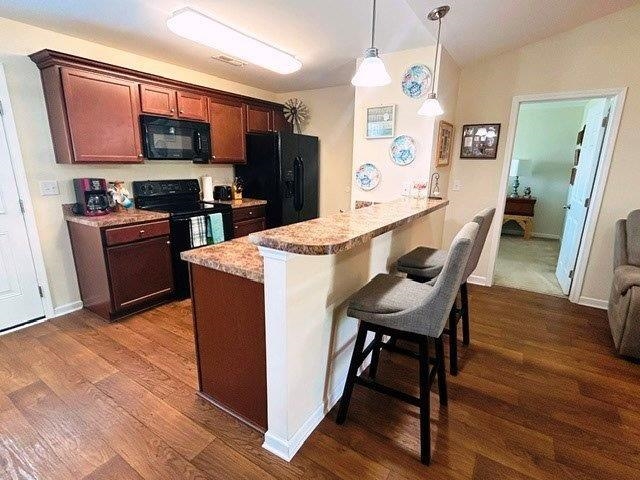
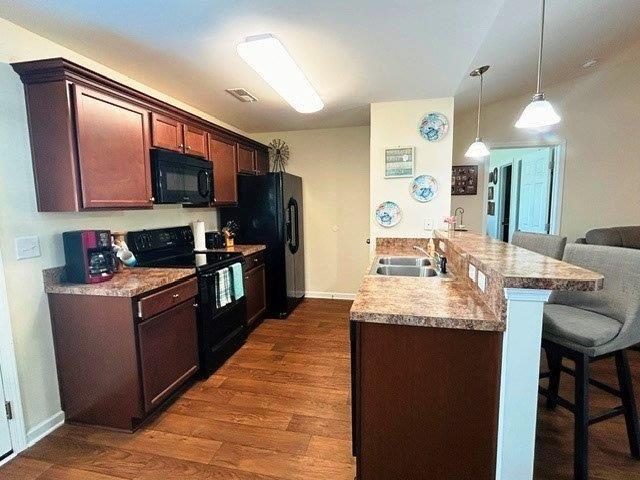
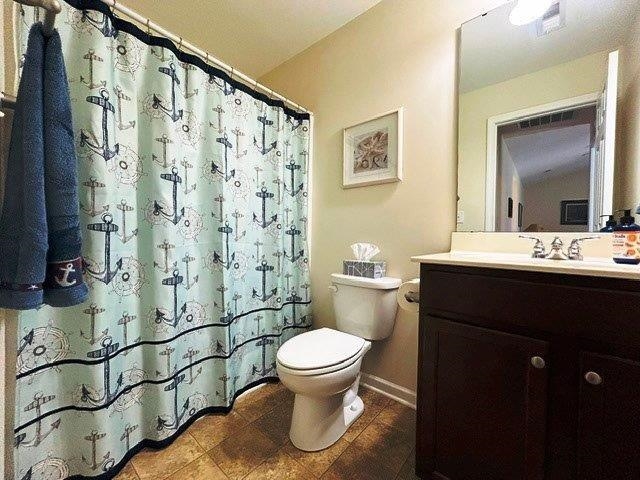
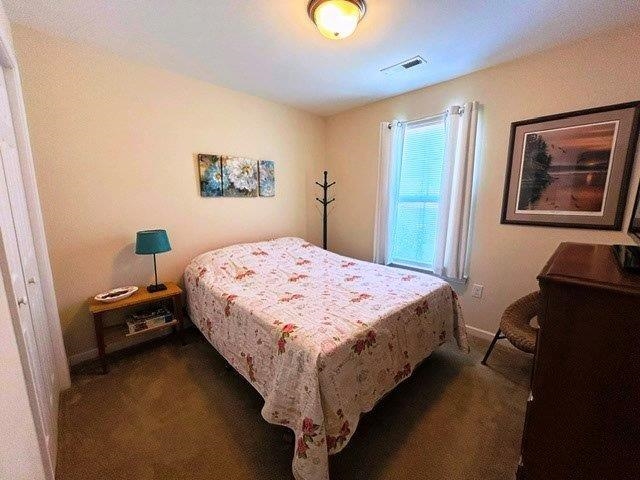
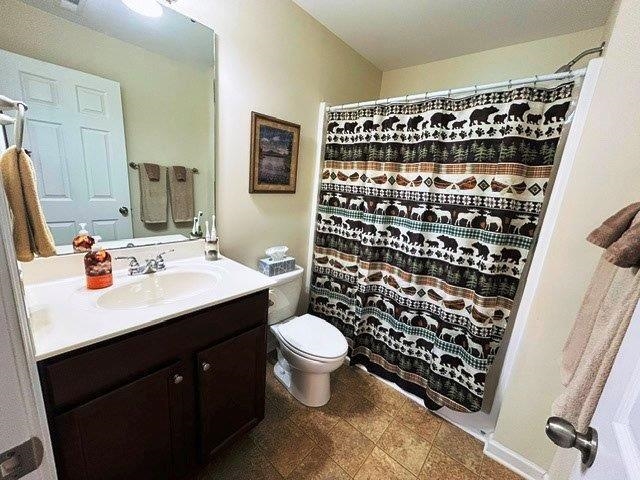
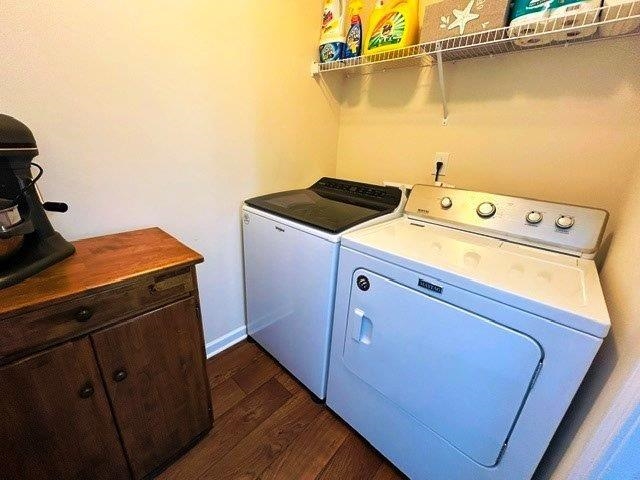
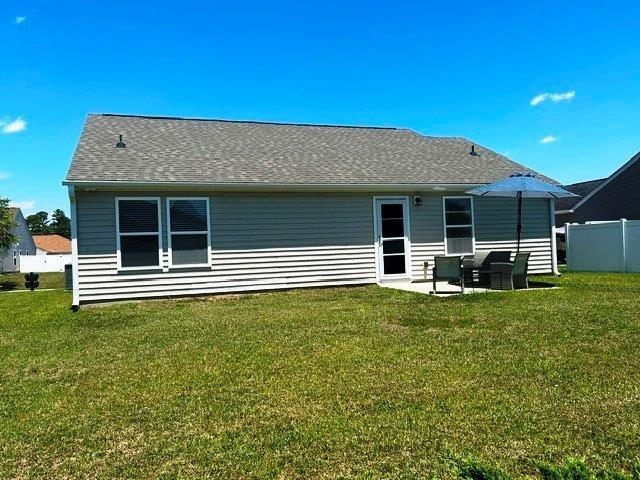
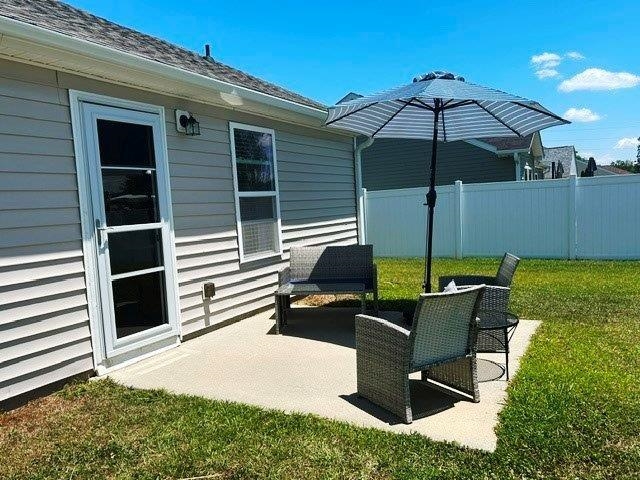
Welcome to this charming and beautifully maintained 3-bedroom, 2-bathroom home with a 2-car garage, perfectly located in the desirable St. John's Ridge community. From the moment you arrive, the inviting covered front porch creates a warm welcome and sets the tone for the comfortable lifestyle this home offers. Step inside to a spacious foyer with convenient access to the garage before entering the bright and airy family room featuring soaring vaulted ceilings, a ceiling fan, and abundant natural light throughout the open-concept layout. The family room flows seamlessly into the kitchen and dining area, making this home ideal for both everyday living and entertaining. The kitchen comes fully equipped with all appliances, ample cabinetry, and a pantry for additional storage. Just off the dining area, you'll find a separate laundry room complete with washer and dryer for added convenience. The thoughtfully designed split-bedroom floor plan provides privacy and comfort. The spacious primary suite is filled with natural light and features a large walk-in closet along with a private bath showcasing a walk-in shower. On the opposite side of the home, two additional bedrooms share a full bath with a tub/shower combination, perfectly situated for guests or family members. Enjoy outdoor living in the large backyard with direct access through the screened kitchen door to an expansive paved patio area-perfect for grilling, relaxing, or entertaining friends and family. Major updates include a new roof in 2023 and a new HVAC system in 2025, offering peace of mind for years to come. Conveniently located close to local shops, dining, golf courses, entertainment, and just a short drive to the beautiful beaches of the Grand Strand, this home combines comfort, convenience, and coastal living. If you've been searching for a home that's easy to love and even easier to live in, this one is ready to welcome you home.
Agriculture / Farm
Association Fees / Info
Hoa Frequency: Monthly
Hoa Fees: 27
Hoa: Yes
Hoa Includes: CommonAreas, LegalAccounting
Community Features: GolfCartsOk, LongTermRentalAllowed
Assoc Amenities: OwnerAllowedGolfCart
Bathroom Info
Total Baths: 2.00
Fullbaths: 2
Bedroom Info
Beds: 3
Building Info
Num Stories: 1
Levels: One
Year Built: 2015
Zoning: Residentia
Style: Ranch
Construction Materials: VinylSiding
Builders Name: Ameribuilt Homes
Builder Model: The Russell II
Buyer Compensation
Exterior Features
Patio and Porch Features: Patio
Window Features: WindowTreatments
Foundation: Slab
Exterior Features: Patio
Financial
Garage / Parking
Parking Capacity: 4
Garage: Yes
Parking Type: Attached, Garage, TwoCarGarage, GarageDoorOpener
Attached Garage: Yes
Garage Spaces: 2
Green / Env Info
Interior Features
Floor Cover: Carpet, Vinyl
Furnished: Unfurnished
Interior Features: MainLevelPrimary, SplitBedrooms, Sauna, SeparateShower, WalkInClosets, WindowTreatments, BreakfastBar, BedroomOnMainLevel
Appliances: Dishwasher, Disposal, Microwave, Range, Refrigerator, RangeHood, Dryer, Washer
Lot Info
Acres: 0.19
Lot Size: 75X110X73X110
Lot Description: Rectangular, RectangularLot
Misc
Offer Compensation
Other School Info
Property Info
County: Horry
Stipulation of Sale: None
Property Sub Type Additional: Detached
Security Features: SmokeDetectors
Disclosures: CovenantsRestrictionsDisclosure
Construction: Resale
Room Info
Sold Info
Sqft Info
Total Sqft: 1454
Living Area Source: Builder
Sqft: 1054
Tax Info
Unit Info
Utilities / Hvac
Heating: Central, Electric
Cooling: CentralAir
Cooling: Yes
Utilities Available: ElectricityAvailable
Heating: Yes
Waterfront / Water
Schools
Elem: Pee Dee Elementary School
Middle: Whittemore Park Middle School
High: Conway High School
Courtesy of Beach & Forest Realty North
 MLS# 2613102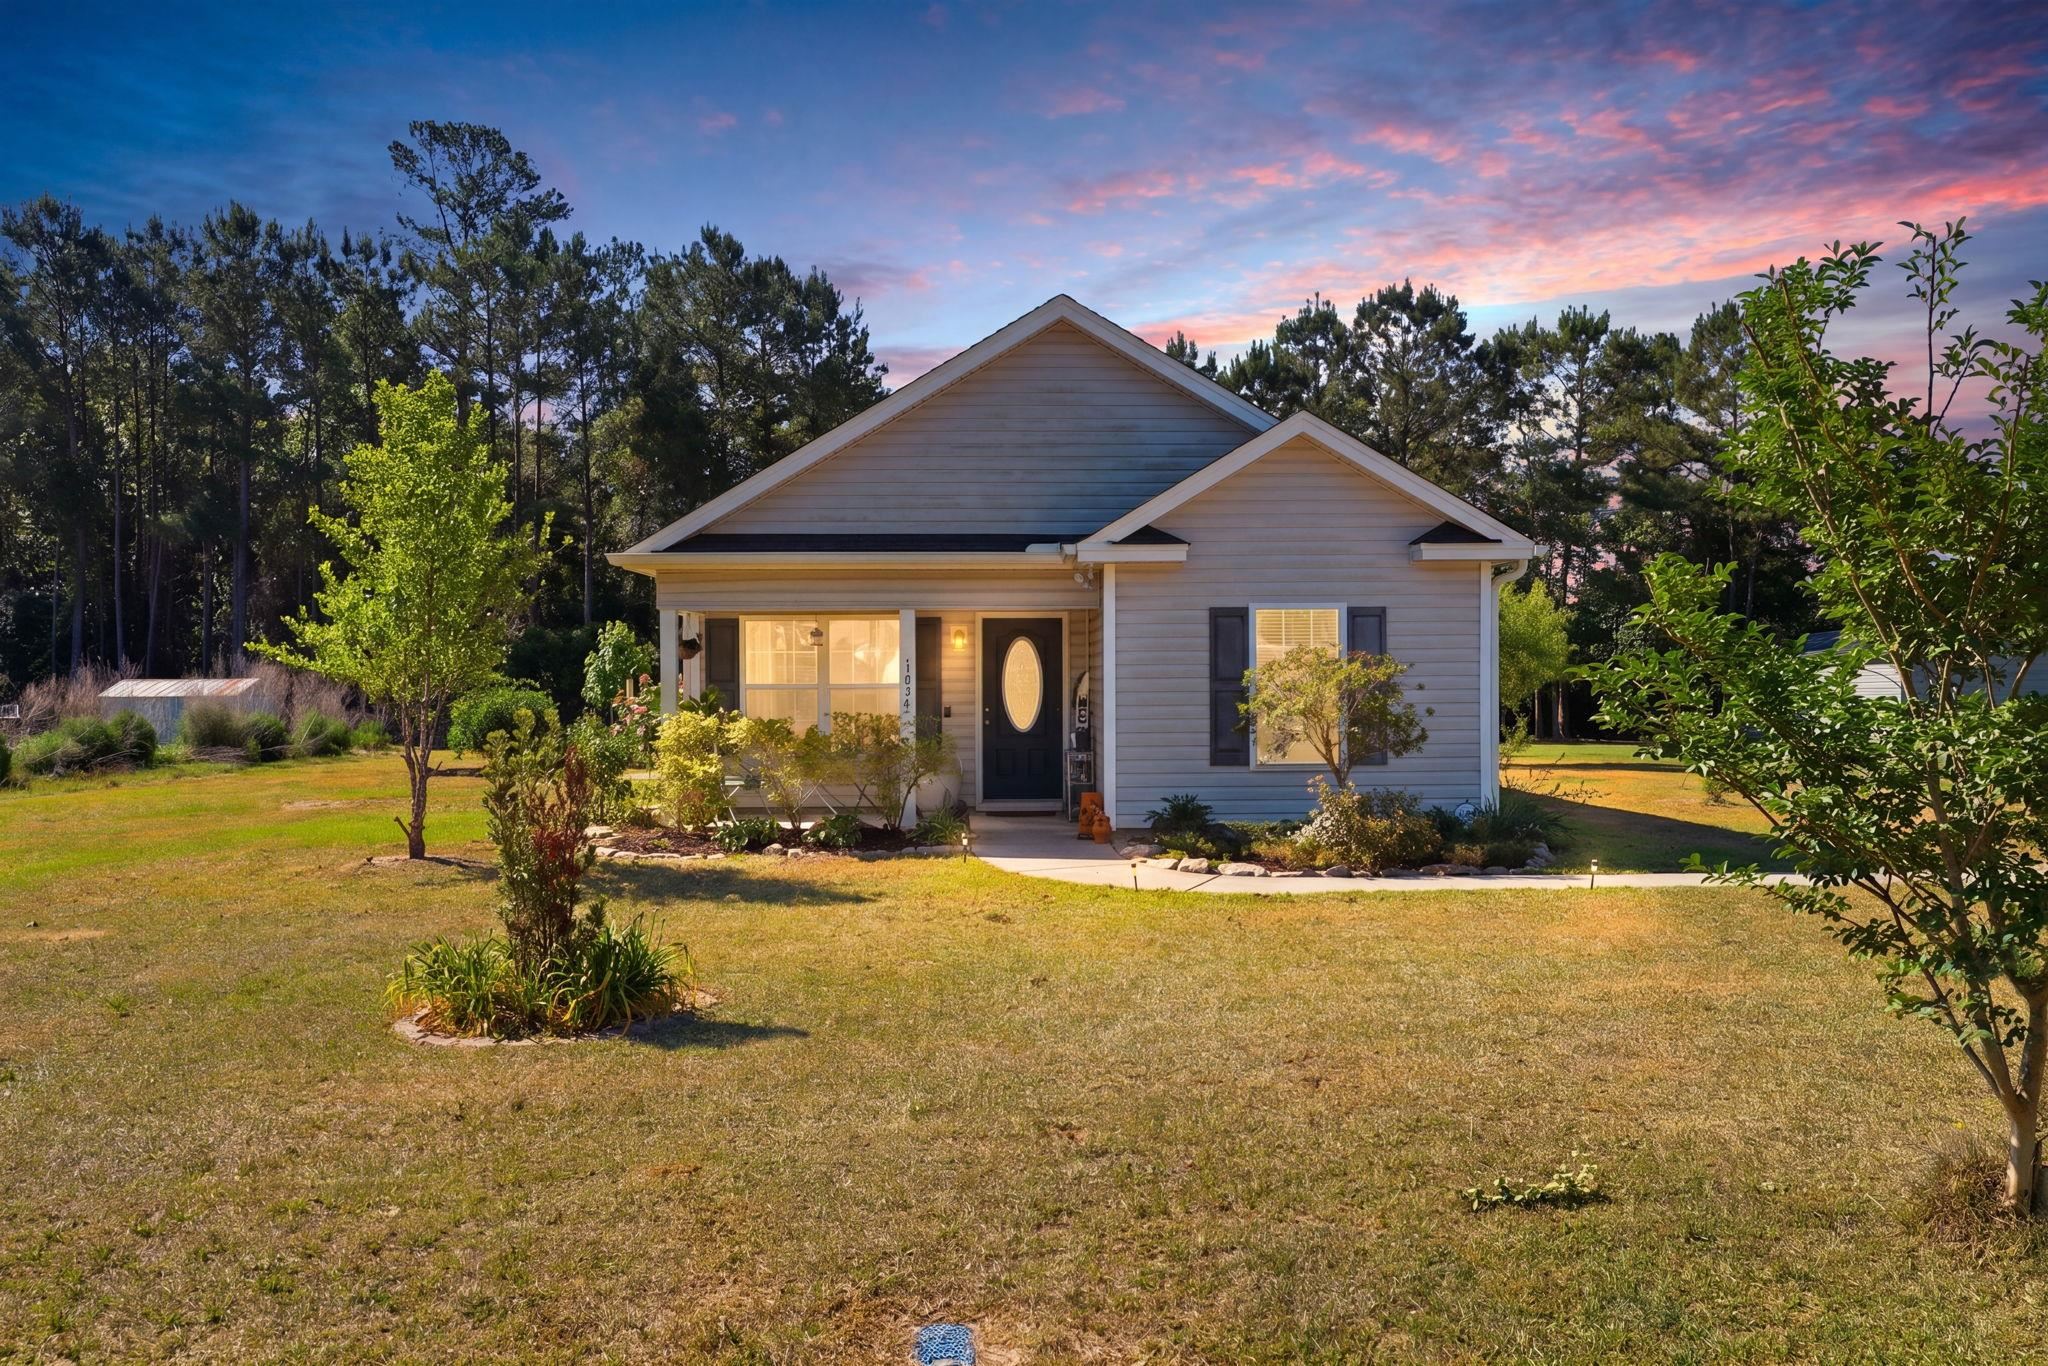
 Provided courtesy of © Copyright 2026 Coastal Carolinas Multiple Listing Service, Inc.®. Information Deemed Reliable but Not Guaranteed. © Copyright 2026 Coastal Carolinas Multiple Listing Service, Inc.® MLS. All rights reserved. Information is provided exclusively for consumers’ personal, non-commercial use, that it may not be used for any purpose other than to identify prospective properties consumers may be interested in purchasing.
Images related to data from the MLS is the sole property of the MLS and not the responsibility of the owner of this website. MLS IDX data last updated on 05-24-2026 11:46 PM EST.
Any images related to data from the MLS is the sole property of the MLS and not the responsibility of the owner of this website.
Provided courtesy of © Copyright 2026 Coastal Carolinas Multiple Listing Service, Inc.®. Information Deemed Reliable but Not Guaranteed. © Copyright 2026 Coastal Carolinas Multiple Listing Service, Inc.® MLS. All rights reserved. Information is provided exclusively for consumers’ personal, non-commercial use, that it may not be used for any purpose other than to identify prospective properties consumers may be interested in purchasing.
Images related to data from the MLS is the sole property of the MLS and not the responsibility of the owner of this website. MLS IDX data last updated on 05-24-2026 11:46 PM EST.
Any images related to data from the MLS is the sole property of the MLS and not the responsibility of the owner of this website.