



















 Recent Posts RSS
Viewing Listing MLS# 2612551






$255,000 | 3 beds | 2 full baths | N/A half baths | 1,344 sqft
Conway, SC 29527
- 3Beds
- 2Full Baths
- N/AHalf Baths
- 1,344SqFt
- 2013Year Built
- 0.24Acres
- MLS# 2612551
- Residential
- Detached
- Active
- Approx Time on Market9 days
- AreaConway Central Between 501& 9th Ave / South of 501
- CountyHorry
- Subdivision Macala Acres
Overview
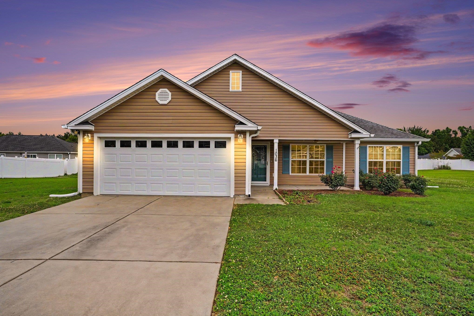
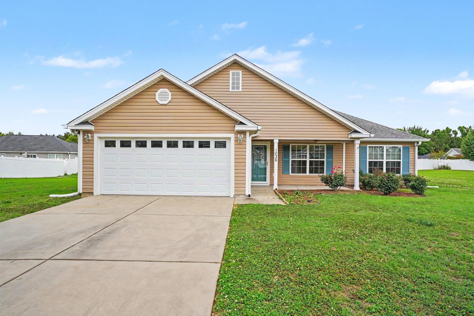
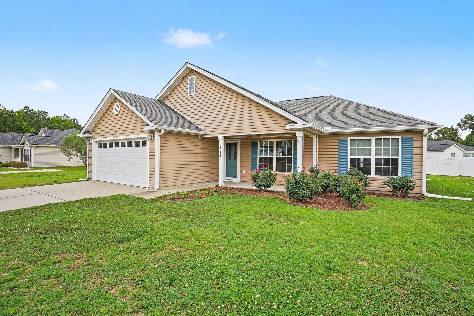
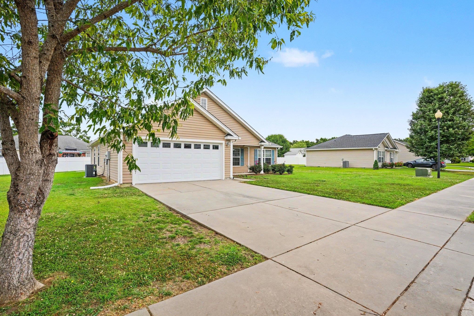
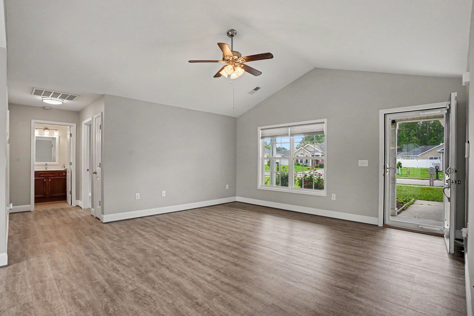
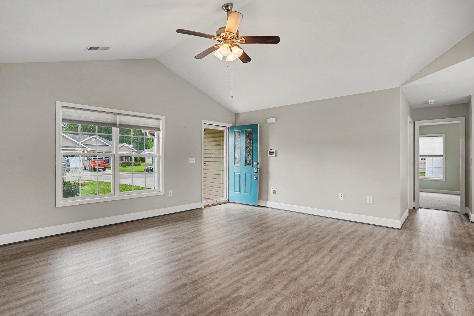
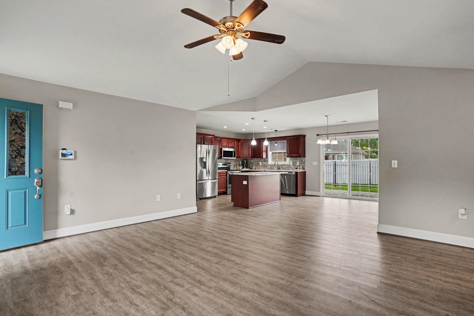
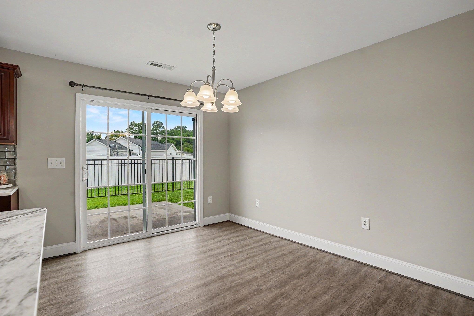
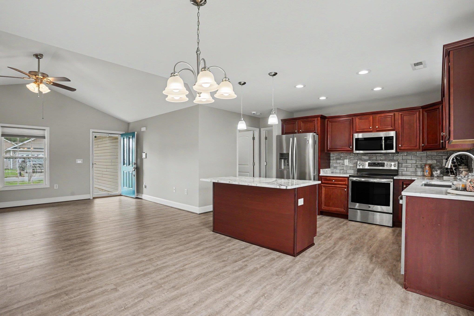
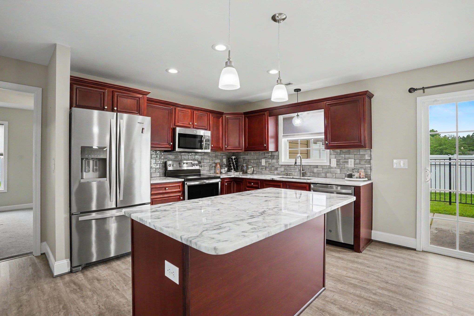
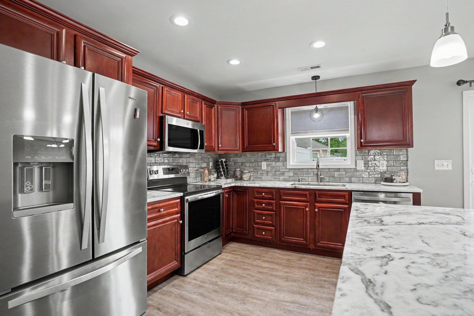
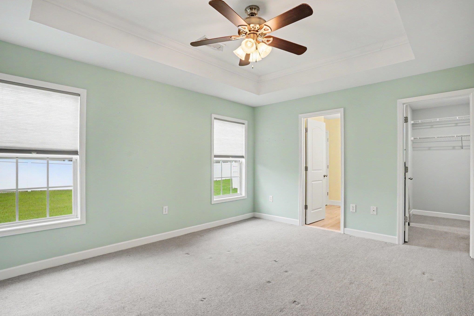
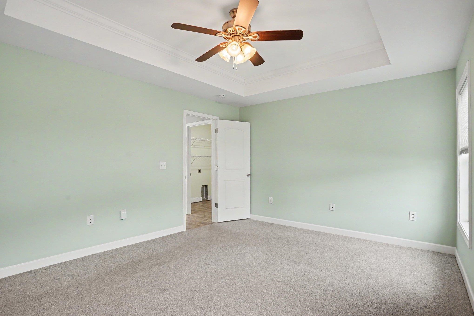
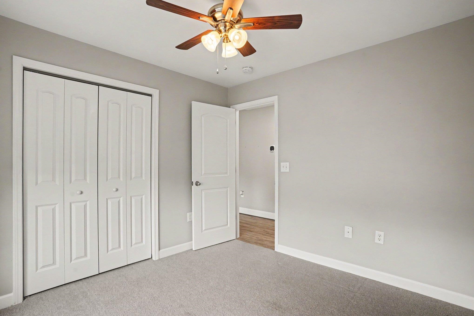
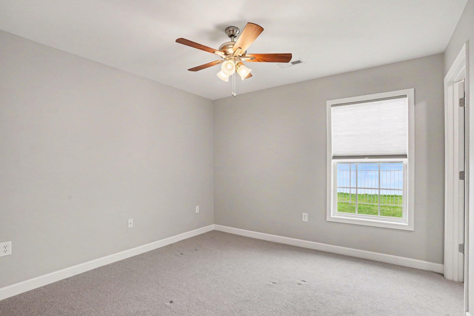
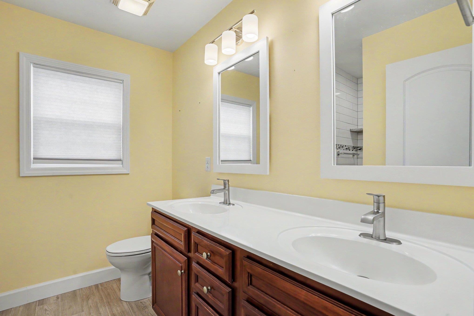
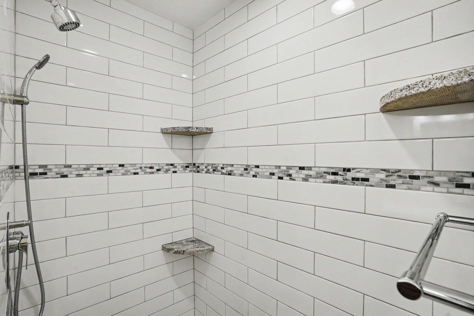
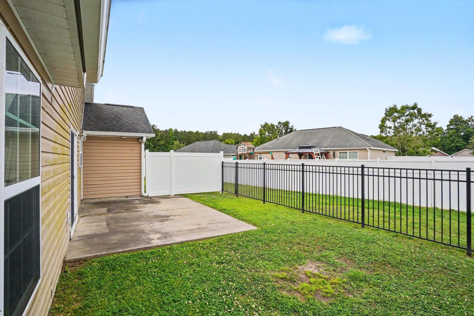
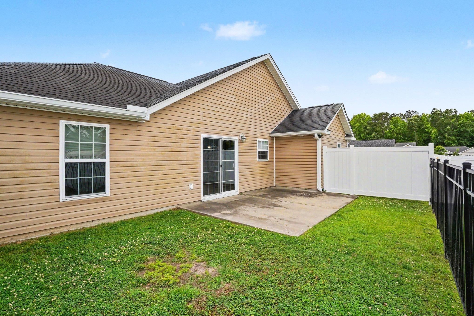
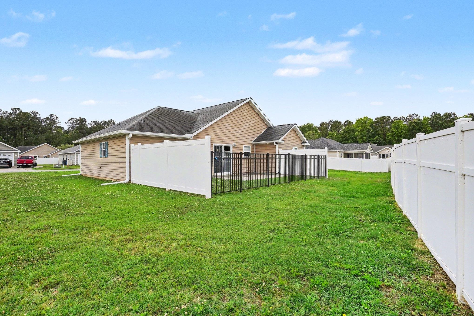
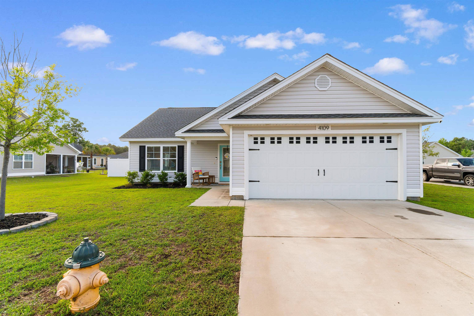
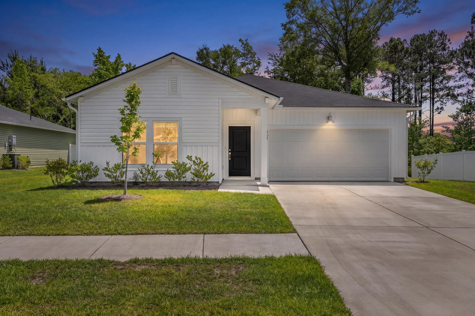
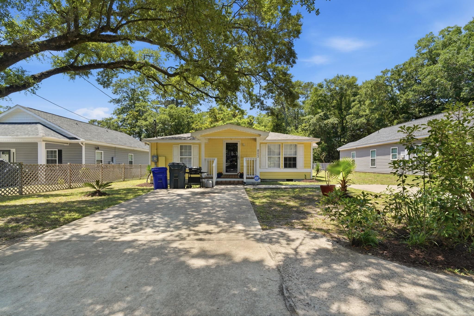
Welcome to this well-maintained 3bed/2bath ranch-style home offering an open, airy layout and thoughtful upgrades throughout.The exterior features a charming covered front porch, and an attached two-car garage set against warm tan siding and classic architectural details. Inside, vaulted ceilings and durable wood-look flooring flow through the spacious living area, which opens seamlessly into the kitchen, perfect for everyday living and entertaining alike. The kitchen is the true heart of the home, featuring rich cherry-toned cabinetry, a large center island with stunning marble-look countertops, stainless steel appliances including a French door refrigerator, electric range, built-in microwave, and dishwasher; all complemented by a tasteful subway tile backsplash and pendant lighting. A sliding glass door off the dining area provides easy access to the backyard. The primary suite offers a peaceful retreat with a tray ceiling, ceiling fan, dual windows overlooking the lush side yard, a walk-in closet, and a private en suite bath boasting a beautifully tiled walk-in shower with mosaic accent border, built-in corner shelves, and dual shower heads. Two additional bedrooms are bright and comfortable, each with carpet, ceiling fans, and generous closet space. Outside, the partially fenced backyard features a concrete patio and the expansive side lot provides exceptional additional green space. This move-in ready home delivers style, space, and function in a great setting.
Agriculture / Farm
Association Fees / Info
Hoa Frequency: Monthly
Hoa Fees: 32
Hoa: Yes
Community Features: LongTermRentalAllowed
Assoc Amenities: OwnerAllowedMotorcycle, PetRestrictions
Bathroom Info
Total Baths: 2.00
Fullbaths: 2
Room Level
PrimaryBedroom: First
Room Features
DiningRoom: LivingDiningRoom
FamilyRoom: CeilingFans, VaultedCeilings
Kitchen: Dishwasher, Pantry, StainlessSteelAppliances
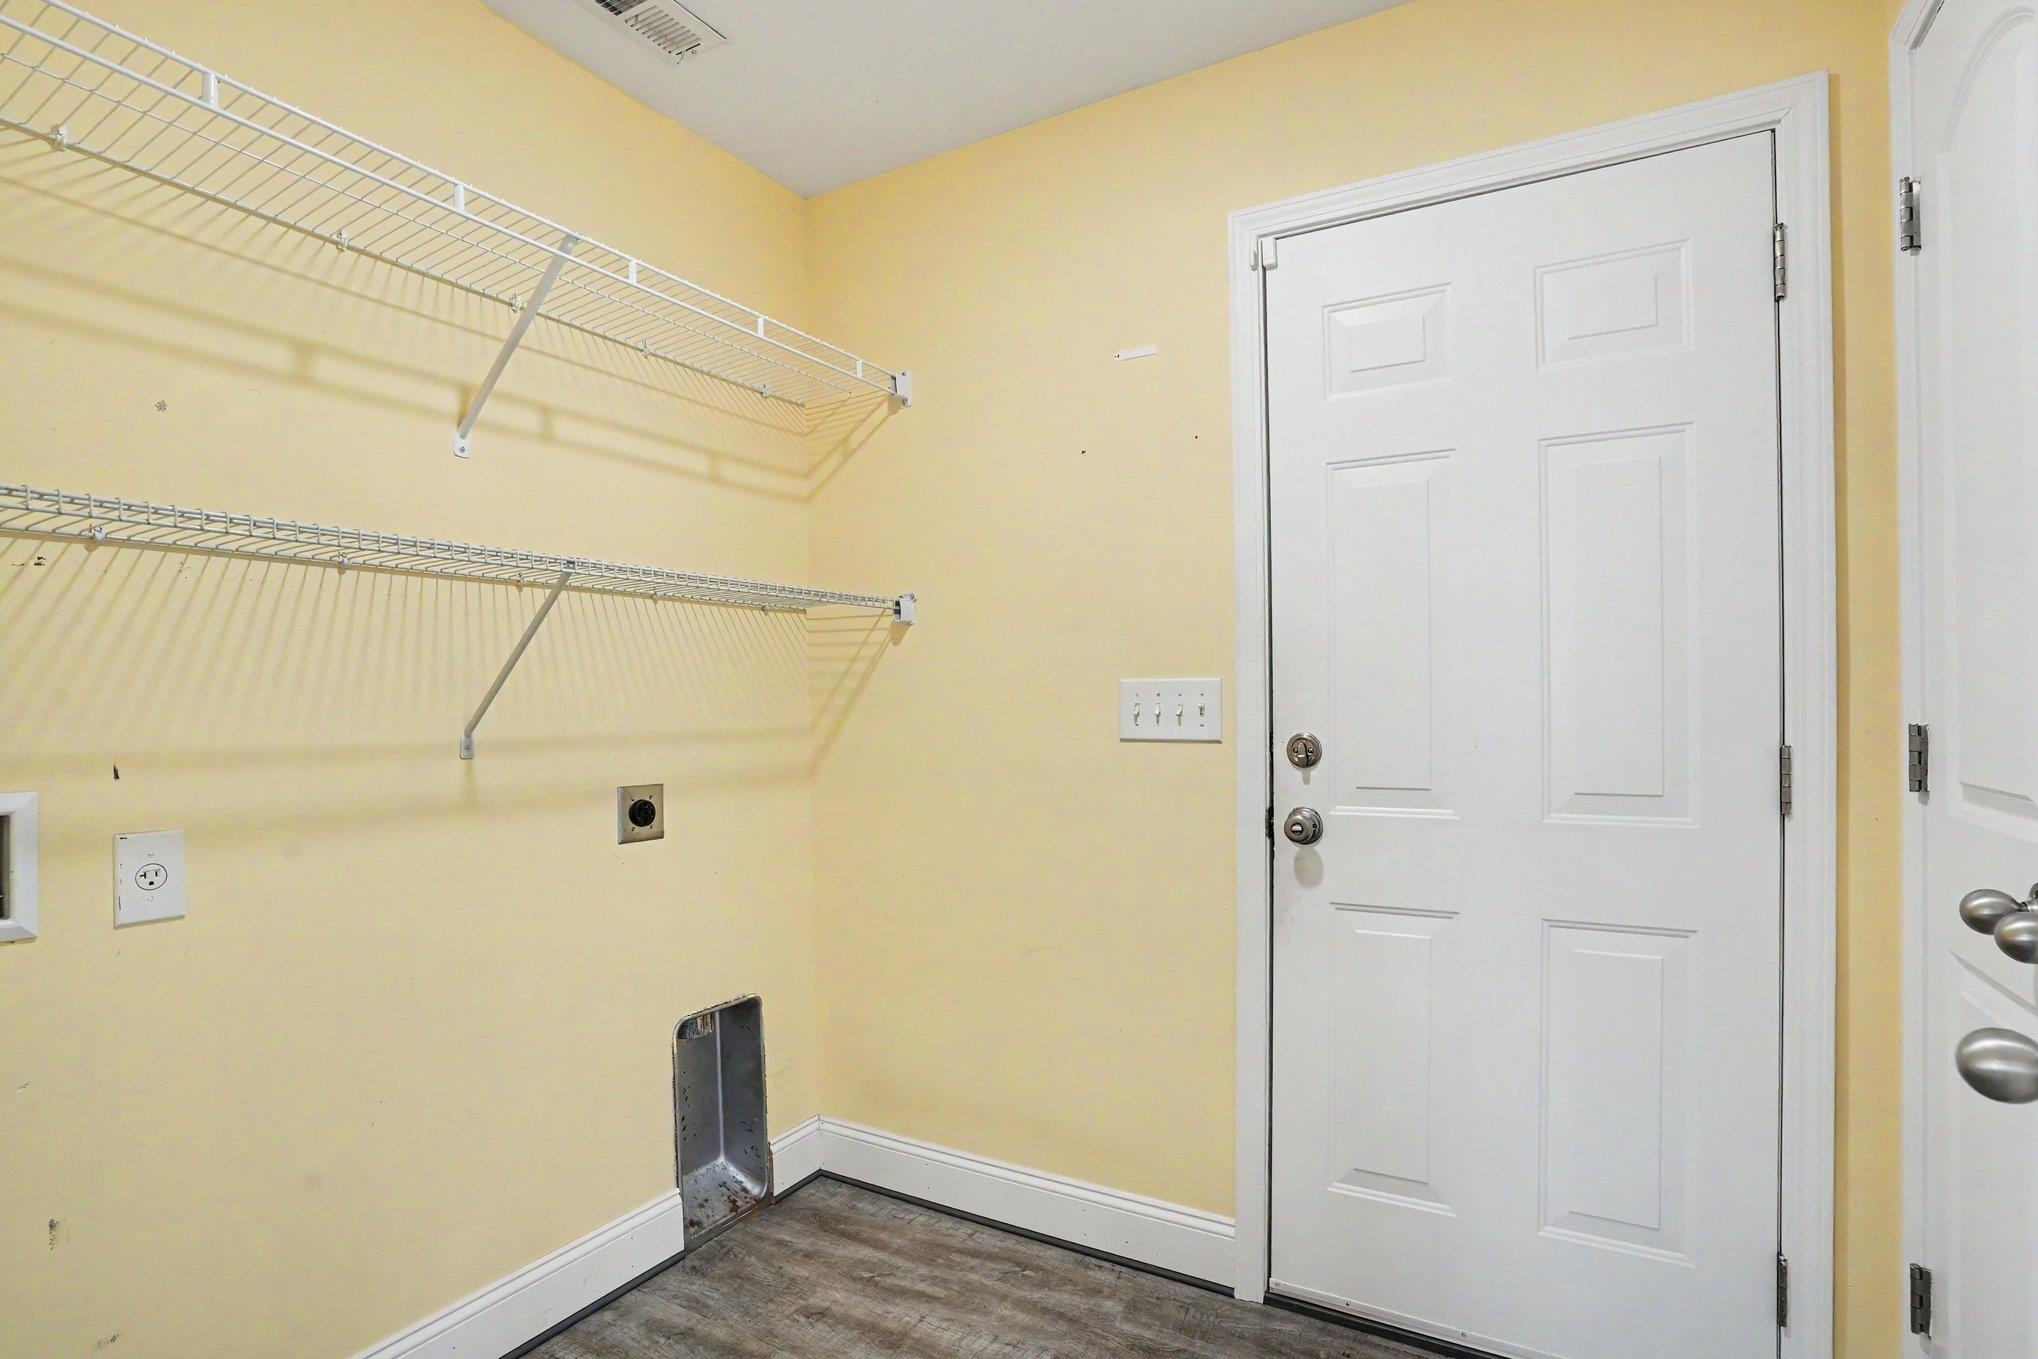
Other: BedroomOnMainLevel, UtilityRoom
PrimaryBathroom: DualSinks, SeparateShower
PrimaryBedroom: CeilingFans, MainLevelPrimary, VaultedCeilings, WalkInClosets
Bedroom Info
Beds: 3
Building Info
Num Stories: 1
Levels: One
Year Built: 2013
Zoning: R1
Style: Ranch
Construction Materials: VinylSiding
Buyer Compensation
Exterior Features
Patio and Porch Features: FrontPorch, Patio
Foundation: Slab
Exterior Features: Fence, Patio
Financial
Garage / Parking
Parking Capacity: 4
Garage: Yes
Parking Type: Attached, Garage, TwoCarGarage, GarageDoorOpener
Attached Garage: Yes
Garage Spaces: 2
Green / Env Info
Interior Features
Floor Cover: Laminate, Tile
Furnished: Unfurnished
Interior Features: CeilingFans, DualSinks, MainLevelPrimary, SeparateShower, VaultedCeilings, WalkInClosets, BedroomOnMainLevel, StainlessSteelAppliances
Appliances: Dishwasher, Range, Dryer, Washer
Lot Info
Acres: 0.24
Lot Description: CityLot, Rectangular, RectangularLot
Misc
Pets Allowed: OwnerOnly, Yes
Offer Compensation
Other School Info
Property Info
County: Horry
Stipulation of Sale: None
Property Sub Type Additional: Detached
Security Features: SmokeDetectors
Disclosures: CovenantsRestrictionsDisclosure,SellerDisclosure
Construction: Resale
Room Info
Sold Info
Sqft Info
Total Sqft: 1744
Living Area Source: PublicRecords
Sqft: 1344
Tax Info
Unit Info
Utilities / Hvac
Heating: Central, Electric
Cooling: CentralAir
Cooling: Yes
Utilities Available: ElectricityAvailable, SewerAvailable, UndergroundUtilities, WaterAvailable
Heating: Yes
Water Source: Public
Waterfront / Water
Schools
Elem: Pee Dee Elementary School
Middle: Whittemore Park Middle School
High: Conway High School
Directions
From Wright Blvd, turn right onto Green Pond Dr. Turn right onto Macala Dr. Home is on the left.Courtesy of Jeff Cook Real Estate Lpt Real
 MLS# 2613372

 Provided courtesy of © Copyright 2026 Coastal Carolinas Multiple Listing Service, Inc.®. Information Deemed Reliable but Not Guaranteed. © Copyright 2026 Coastal Carolinas Multiple Listing Service, Inc.® MLS. All rights reserved. Information is provided exclusively for consumers’ personal, non-commercial use, that it may not be used for any purpose other than to identify prospective properties consumers may be interested in purchasing.
Images related to data from the MLS is the sole property of the MLS and not the responsibility of the owner of this website. MLS IDX data last updated on 05-24-2026 11:46 PM EST.
Any images related to data from the MLS is the sole property of the MLS and not the responsibility of the owner of this website.
Provided courtesy of © Copyright 2026 Coastal Carolinas Multiple Listing Service, Inc.®. Information Deemed Reliable but Not Guaranteed. © Copyright 2026 Coastal Carolinas Multiple Listing Service, Inc.® MLS. All rights reserved. Information is provided exclusively for consumers’ personal, non-commercial use, that it may not be used for any purpose other than to identify prospective properties consumers may be interested in purchasing.
Images related to data from the MLS is the sole property of the MLS and not the responsibility of the owner of this website. MLS IDX data last updated on 05-24-2026 11:46 PM EST.
Any images related to data from the MLS is the sole property of the MLS and not the responsibility of the owner of this website.