


















 Recent Posts RSS
Viewing Listing MLS# 2612221
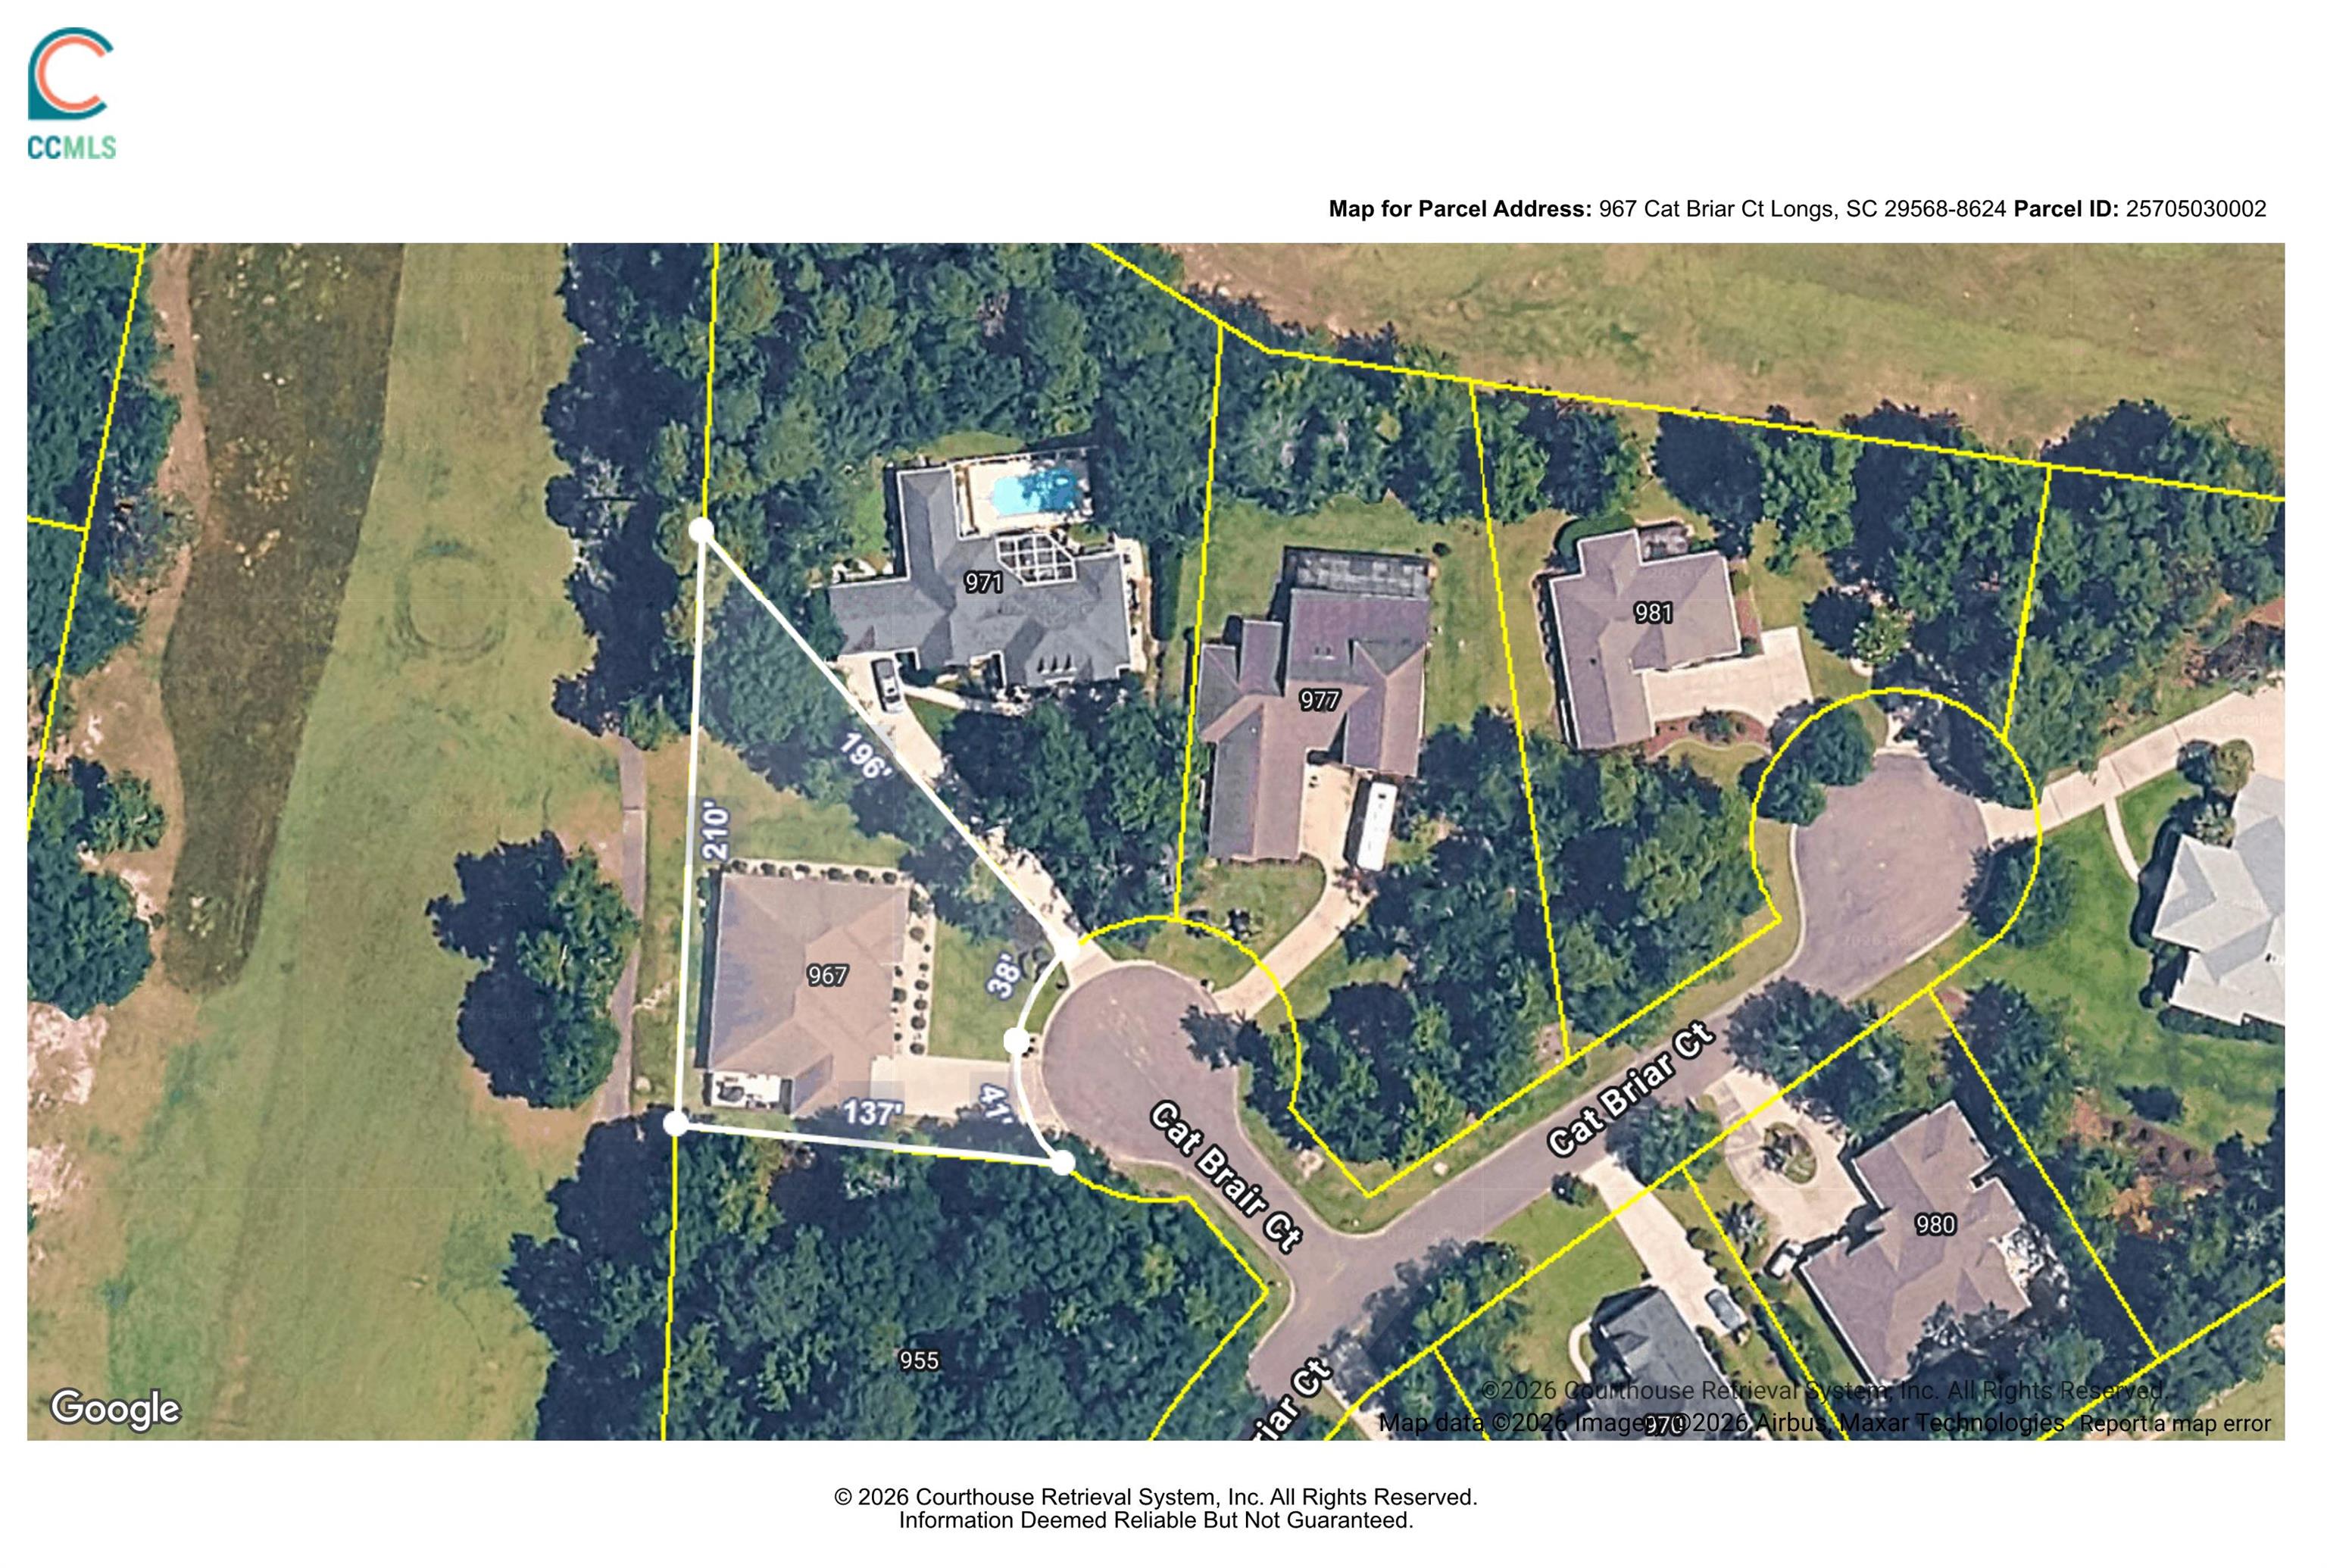
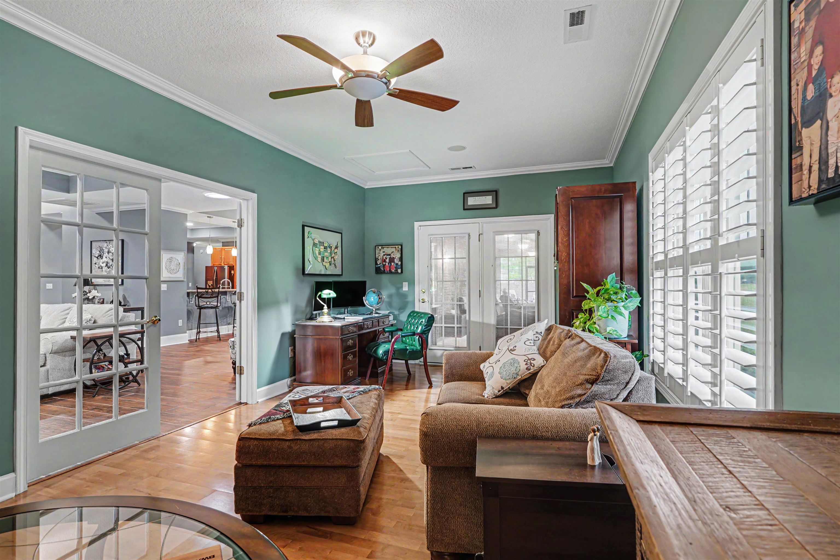
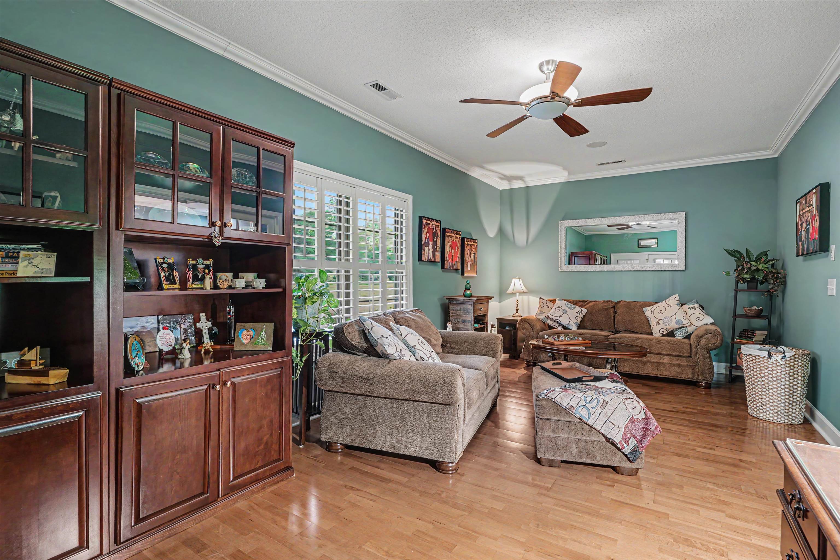
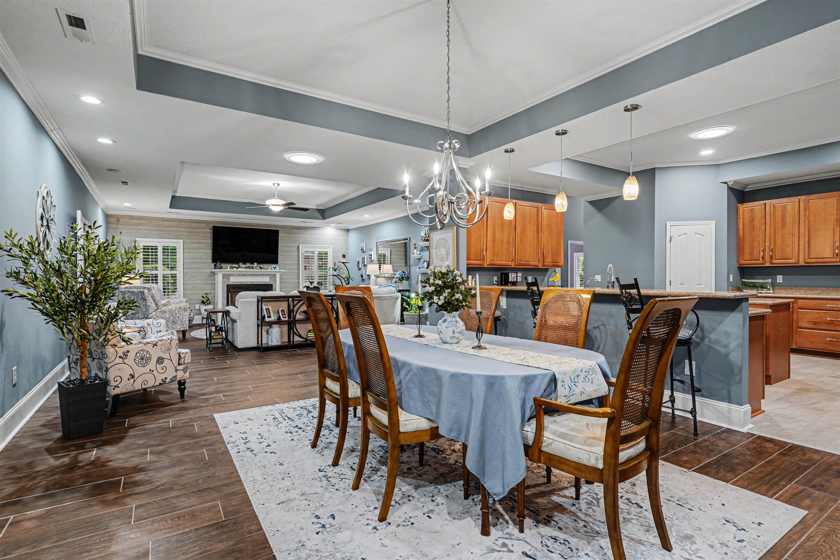
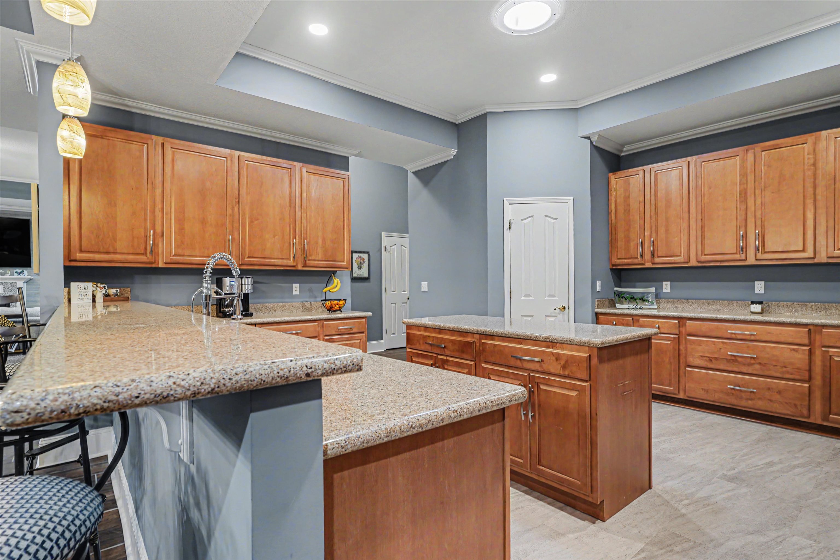

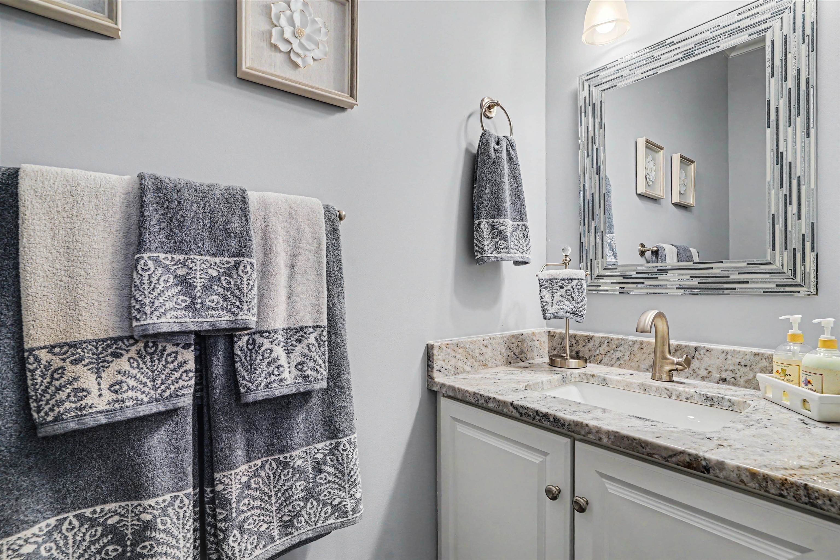

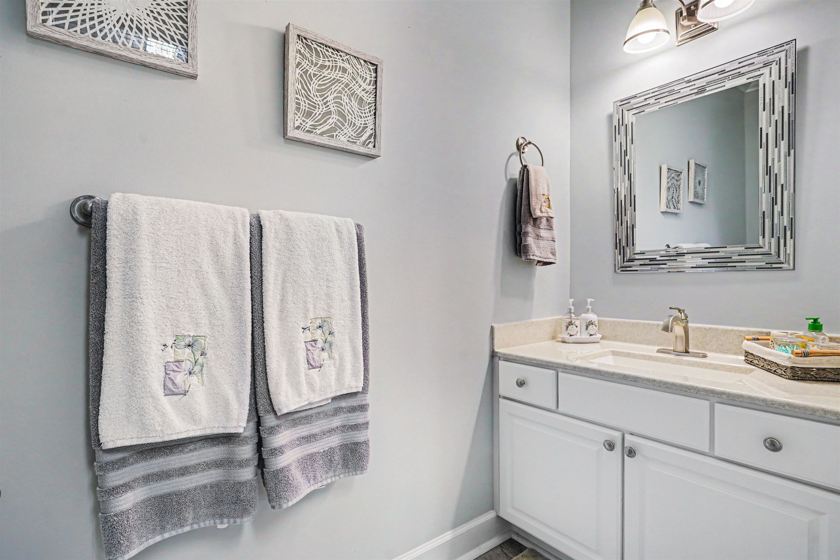
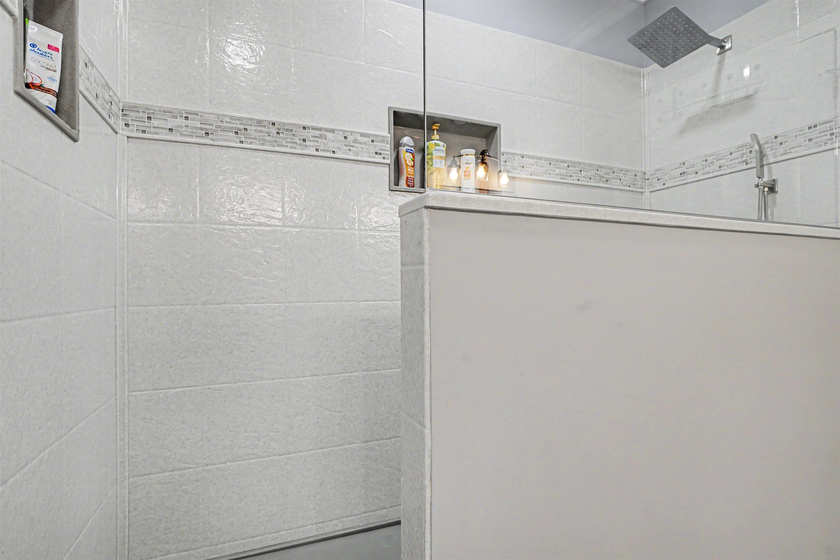
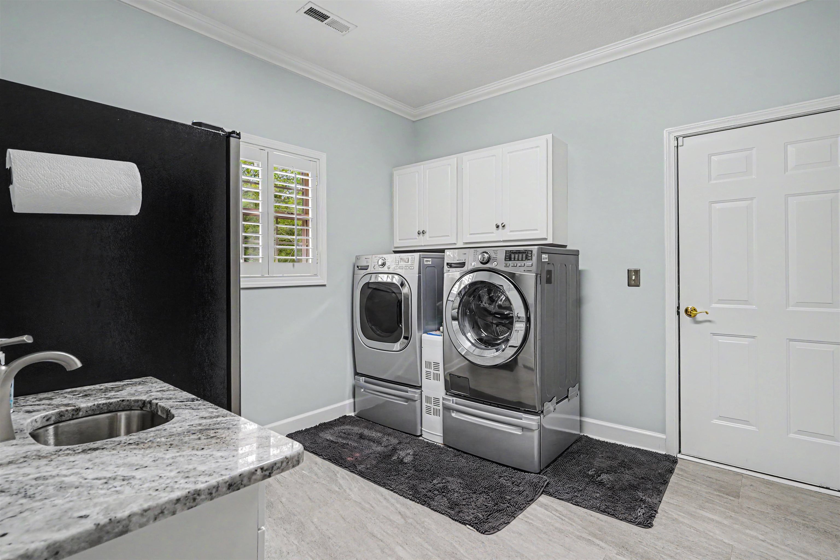
$649,000 | 3 beds | 2 full baths | 2 half baths | 3,294 sqft
Longs, SC 29568
- 3Beds
- 2Full Baths
- 2Half Baths
- 3,294SqFt
- 2006Year Built
- 0.42Acres
- MLS# 2612221
- Residential
- Detached
- Active
- Approx Time on Market14 days
- AreaLoris To Longs Area--South of 9 Between Loris & Longs
- CountyHorry
- Subdivision Long Bay
Overview
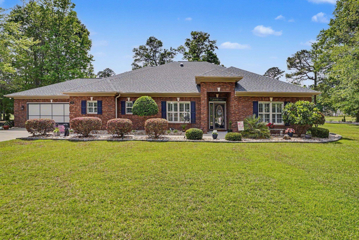
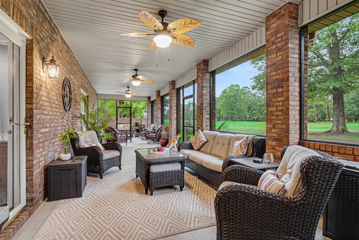
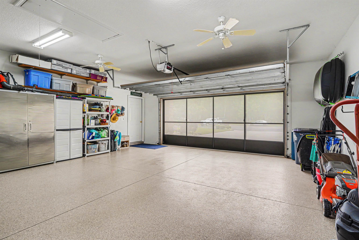
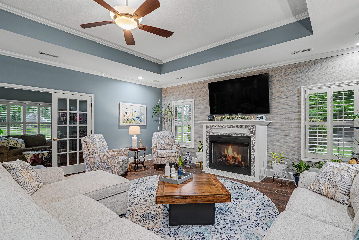
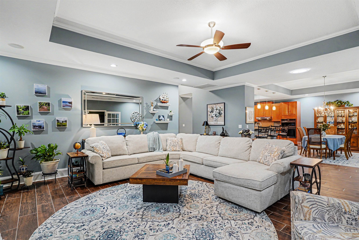
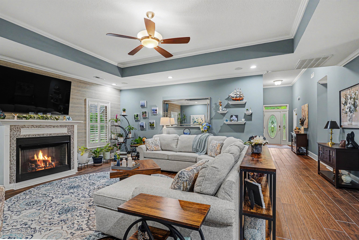
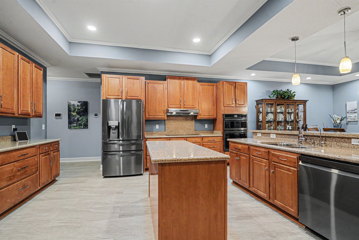
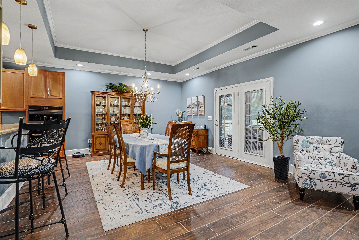
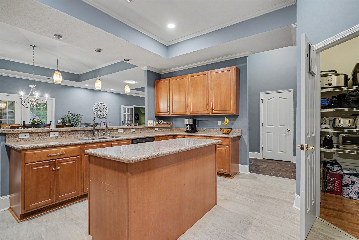
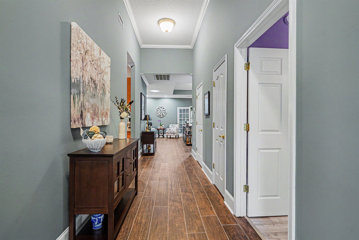
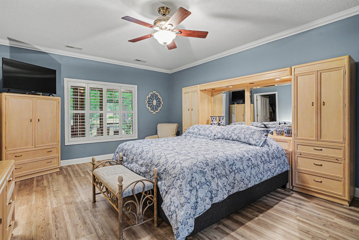
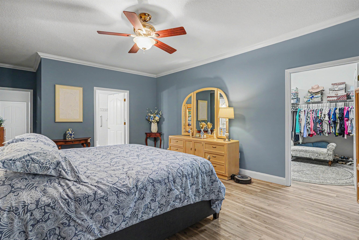
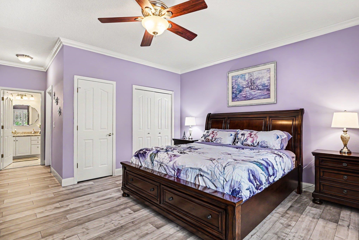
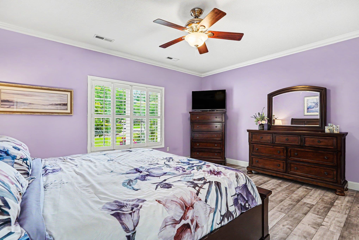
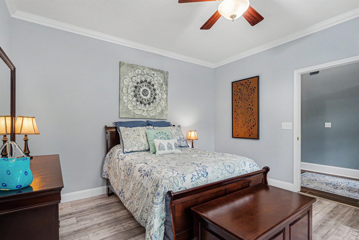
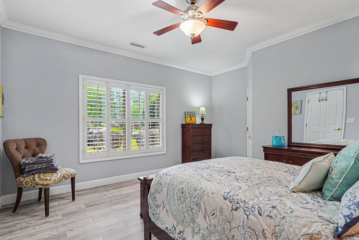
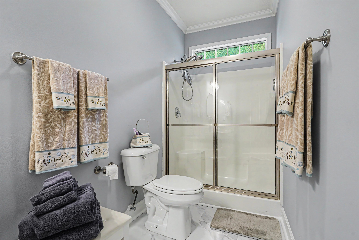
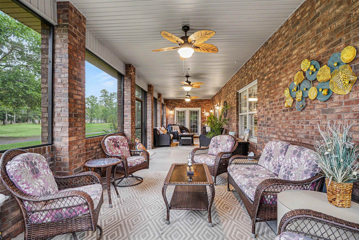
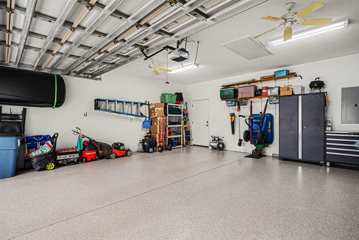
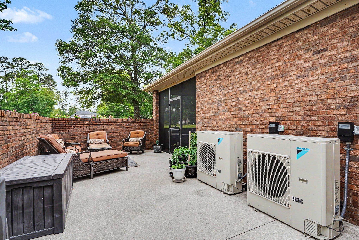
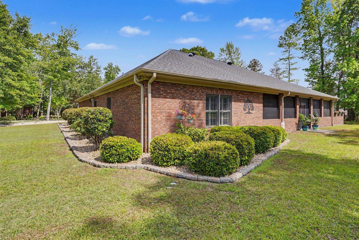
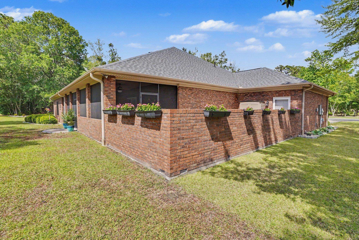
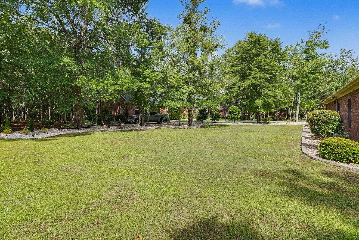
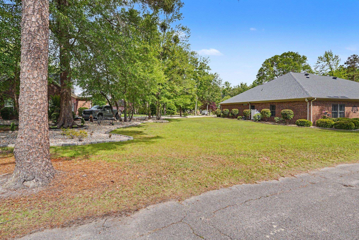
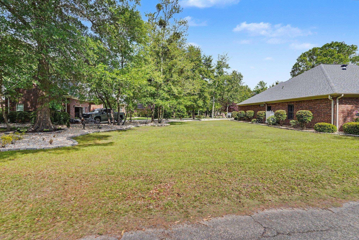
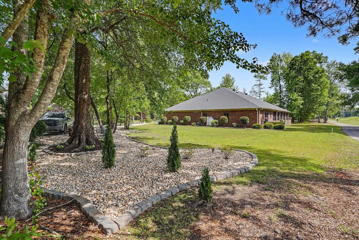
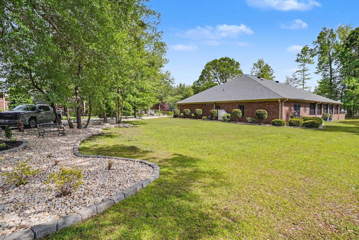
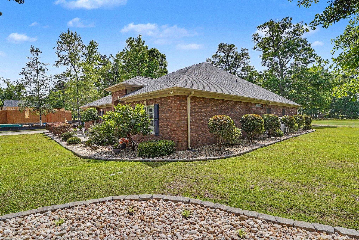
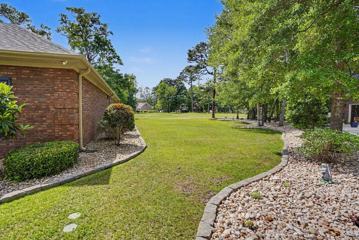
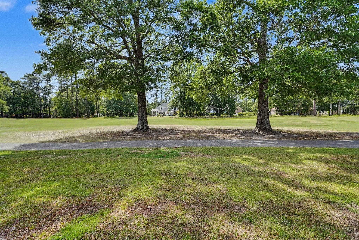
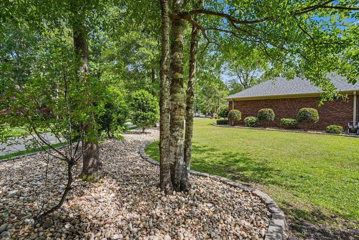
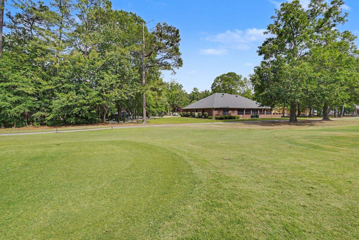
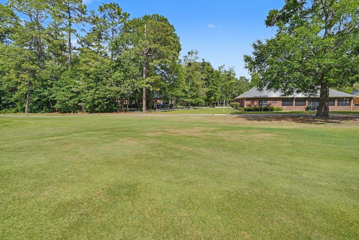
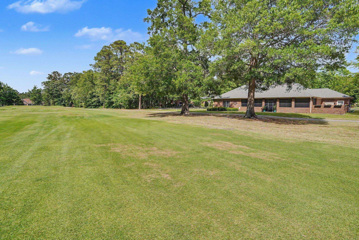
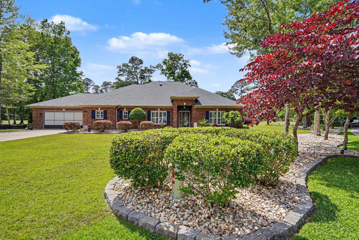
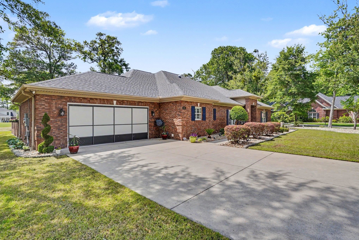
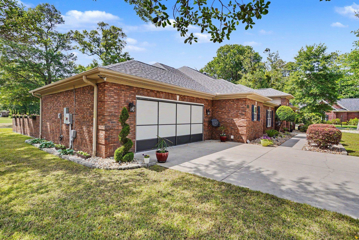
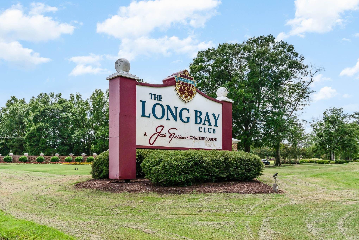
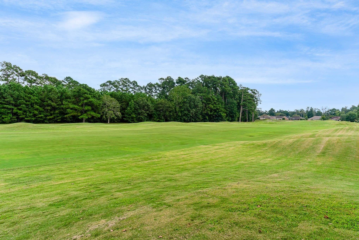
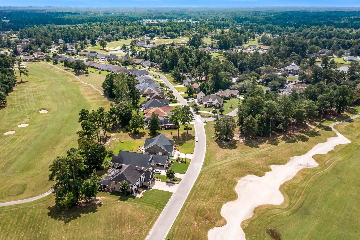
Experience the pinnacle of low-maintenance luxury in this sprawling one-story brick residence nestled within the prestigious Long Bay Golf Club community in Longs, SC. This meticulously maintained home offers 3,294 square feet of refined living space, perfectly positioned for those seeking a tranquil golf course lifestyle. The thoughtfully designed floorplan features large bedrooms, two of which have attached full bathrooms, plus two additional half-baths for guests or everyday convenience. Every major system has been recently upgradedincluding a new roof (2026), dual HVAC systems (2023), and solar attic fan enhancements (2026)making it an ideal choice for retirees or luxury buyers looking for a move-in ready sanctuary near the coast. The interior reflects a commitment to quality, featuring elegant crown molding (2024) and stylish new flooring throughout. The heart of the home is an expansive kitchen equipped with a premium black stainless steel appliance suite updated between 2023 and 2025, granite countertops, and a large pantry. Perfect for entertaining, the living area is anchored by a cozy gas log fireplace (2024), while solar tube lights (2026) bathe the home in soft, natural brilliance. A cozy Carolina room flows from the living room and then out to the screened porch. The garage is a standout feature, complete with new epoxy flooring (2024) and a sliding screen, allowing you to enjoy the coastal breeze while working on projects or relaxing in a shaded, pest-free environment. Beyond the walls, the property is designed for the ultimate Carolina lifestyle, boasting an expansive screened back porch that leads to a custom backyard step-outthe perfect vantage point for enjoying peaceful 2nd fairway golf course views. Located just off Highway 9, this property offers the best of both worlds: the quiet sophistication of a golf course community and rapid access to the Grand Strand. You are a mere 10-15 minute drive from the historic waterfront of Little River, the pristine sands of Cherry Grove Beach, and the medical facilities and shopping of North Myrtle Beach. With a whole-house water filtration system, surge protector, and professional outdoor lighting already installed, this home provides a turnkey lifestyle of comfort and coastal convenience.
Agriculture / Farm
Association Fees / Info
Hoa Frequency: Monthly
Hoa Fees: 39
Hoa: Yes
Hoa Includes: AssociationManagement, CommonAreas
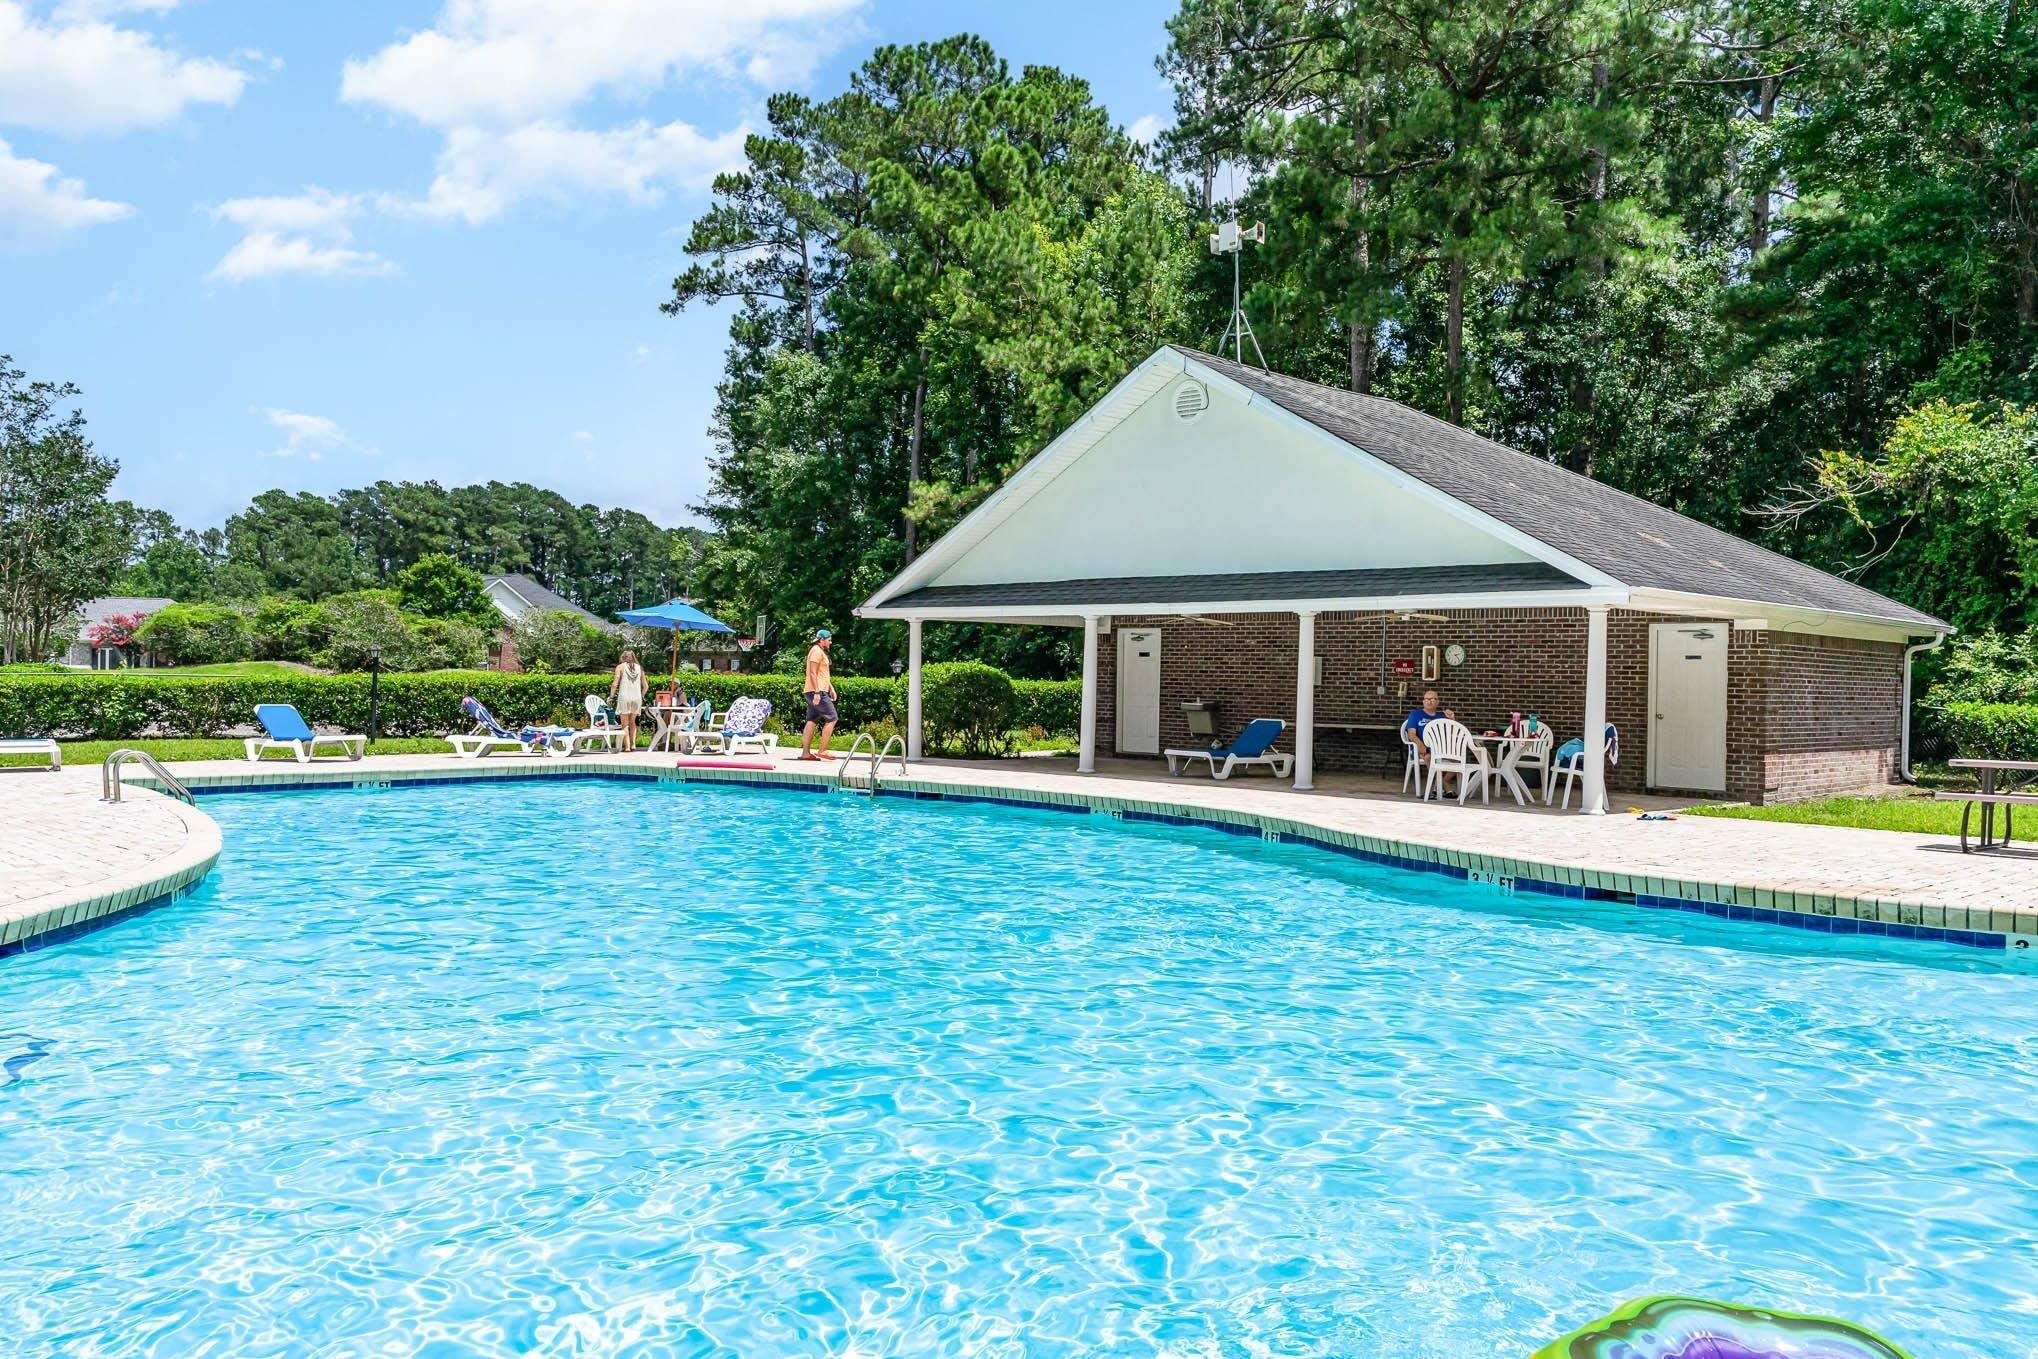
Community Features: Clubhouse, GolfCartsOk, RecreationArea, Golf, LongTermRentalAllowed
Assoc Amenities: Clubhouse, OwnerAllowedGolfCart, OwnerAllowedMotorcycle
Bathroom Info
Total Baths: 4.00
Halfbaths: 2
Fullbaths: 2
Room Level
PrimaryBedroom: First
Room Features
DiningRoom: TrayCeilings, KitchenDiningCombo
Kitchen: BreakfastBar, Dishwasher, KitchenExhaustFan, KitchenIsland, Pantry, StainlessSteelAppliances, SolidSurfaceCounters
LivingRoom: TrayCeilings, CeilingFans
Other: BedroomOnMainLevel, EntranceFoyer, UtilityRoom
PrimaryBathroom: DualSinks, SeparateShower
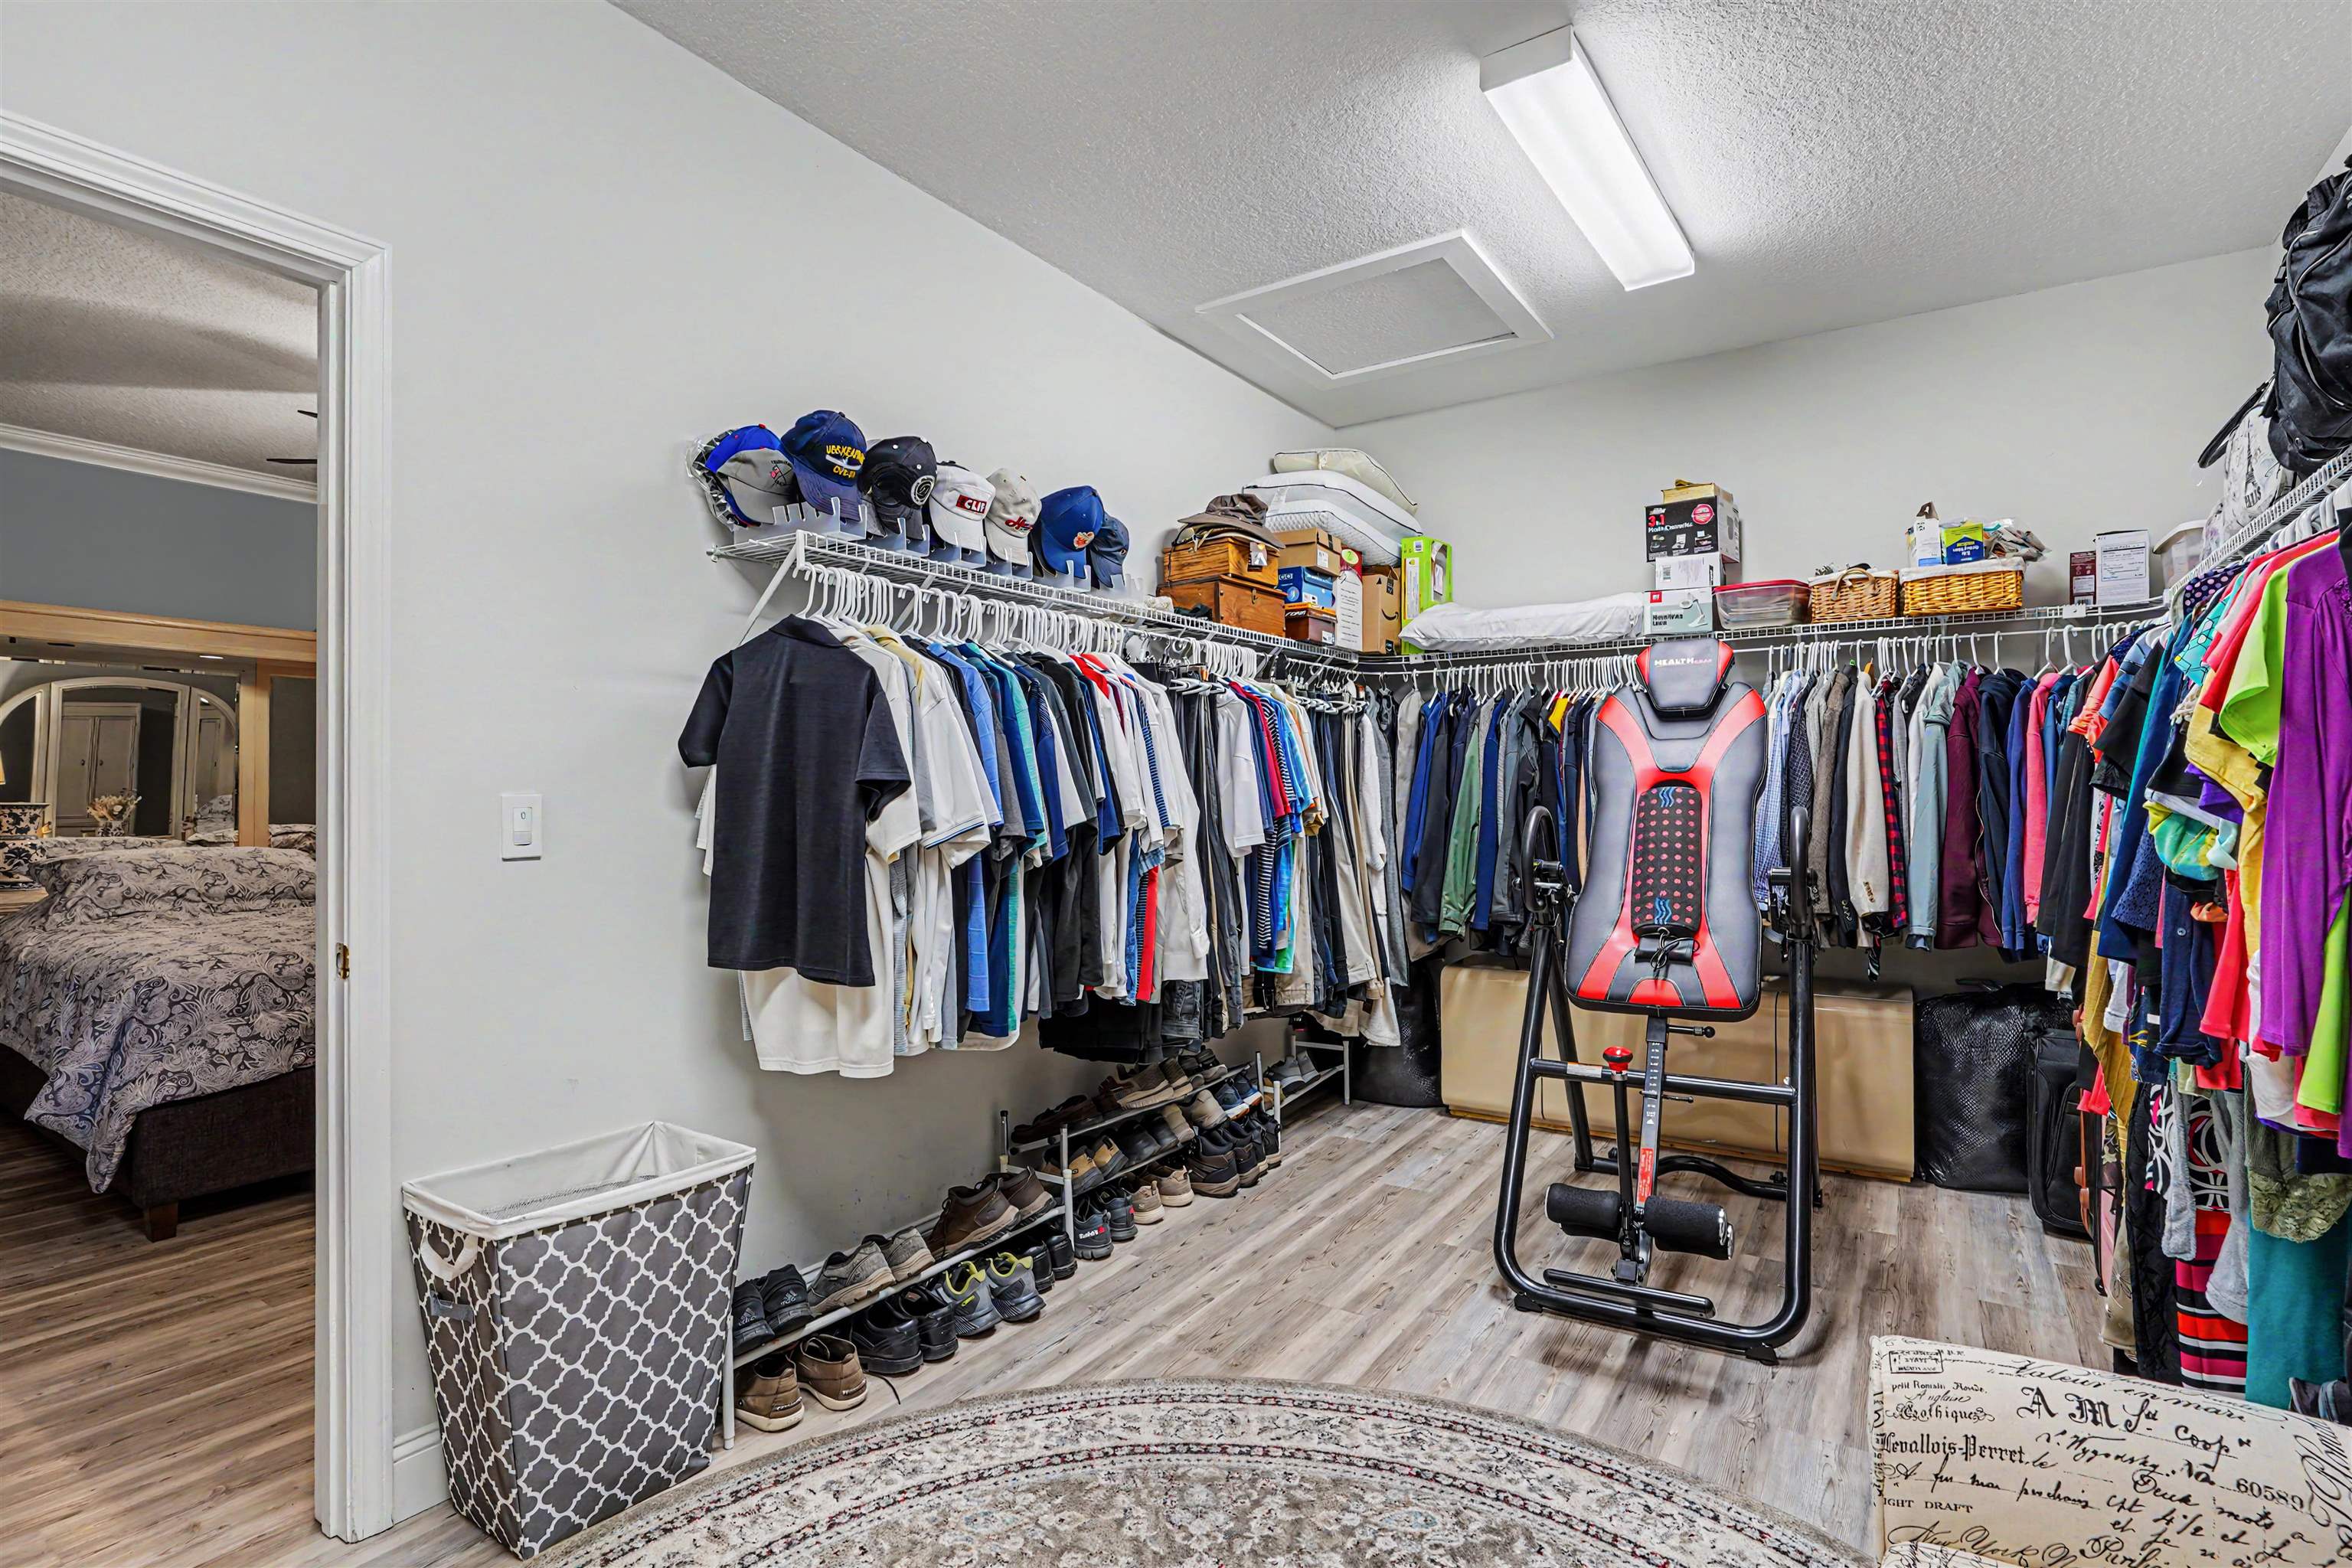
PrimaryBedroom: MainLevelPrimary, WalkInClosets
Bedroom Info
Beds: 3
Building Info
Levels: One
Year Built: 2006
Zoning: res
Style: Traditional
Construction Materials: Brick
Buyer Compensation
Exterior Features
Patio and Porch Features: RearPorch, Patio, Porch, Screened
Foundation: Slab
Exterior Features: Porch, Patio
Financial
Garage / Parking
Parking Capacity: 6
Garage: Yes
Parking Type: Attached, Garage, TwoCarGarage
Attached Garage: Yes
Garage Spaces: 2
Green / Env Info
Interior Features
Floor Cover: LuxuryVinyl, LuxuryVinylPlank, Tile
Laundry Features: WasherHookup
Furnished: Unfurnished
Interior Features: DualSinks, MainLevelPrimary, SittingAreaInPrimary, SplitBedrooms, SeparateShower, WalkInClosets, BreakfastBar, BedroomOnMainLevel, EntranceFoyer, KitchenIsland, StainlessSteelAppliances, SolidSurfaceCounters
Appliances: Dishwasher, Microwave, Range, Refrigerator, RangeHood
Lot Info
Acres: 0.42
Lot Description: CulDeSac, NearGolfCourse, OutsideCityLimits, OnGolfCourse, Rectangular, RectangularLot
Misc
Offer Compensation
Other School Info
Property Info
County: Horry
View: Yes
Stipulation of Sale: None
View: GolfCourse
Property Sub Type Additional: Detached
Disclosures: CovenantsRestrictionsDisclosure
Construction: Resale
Room Info
Sold Info
Sqft Info
Total Sqft: 3294
Living Area Source: PublicRecords
Sqft: 3294
Tax Info
Unit Info
Utilities / Hvac
Heating: Central, Electric
Cooling: CentralAir
Cooling: Yes
Utilities Available: CableAvailable, ElectricityAvailable, PhoneAvailable, SewerAvailable, WaterAvailable
Heating: Yes
Water Source: Public
Waterfront / Water
Directions
From SC-9 N, turn left onto Old Bay Rd. Turn left onto Foxtail Dr. Turn right onto Bear Lake Dr. Turn right onto Cat Briar Ct. Home will be on the left in the first cul-de-sac.Courtesy of Redfin Corporation

 MLS# 2613248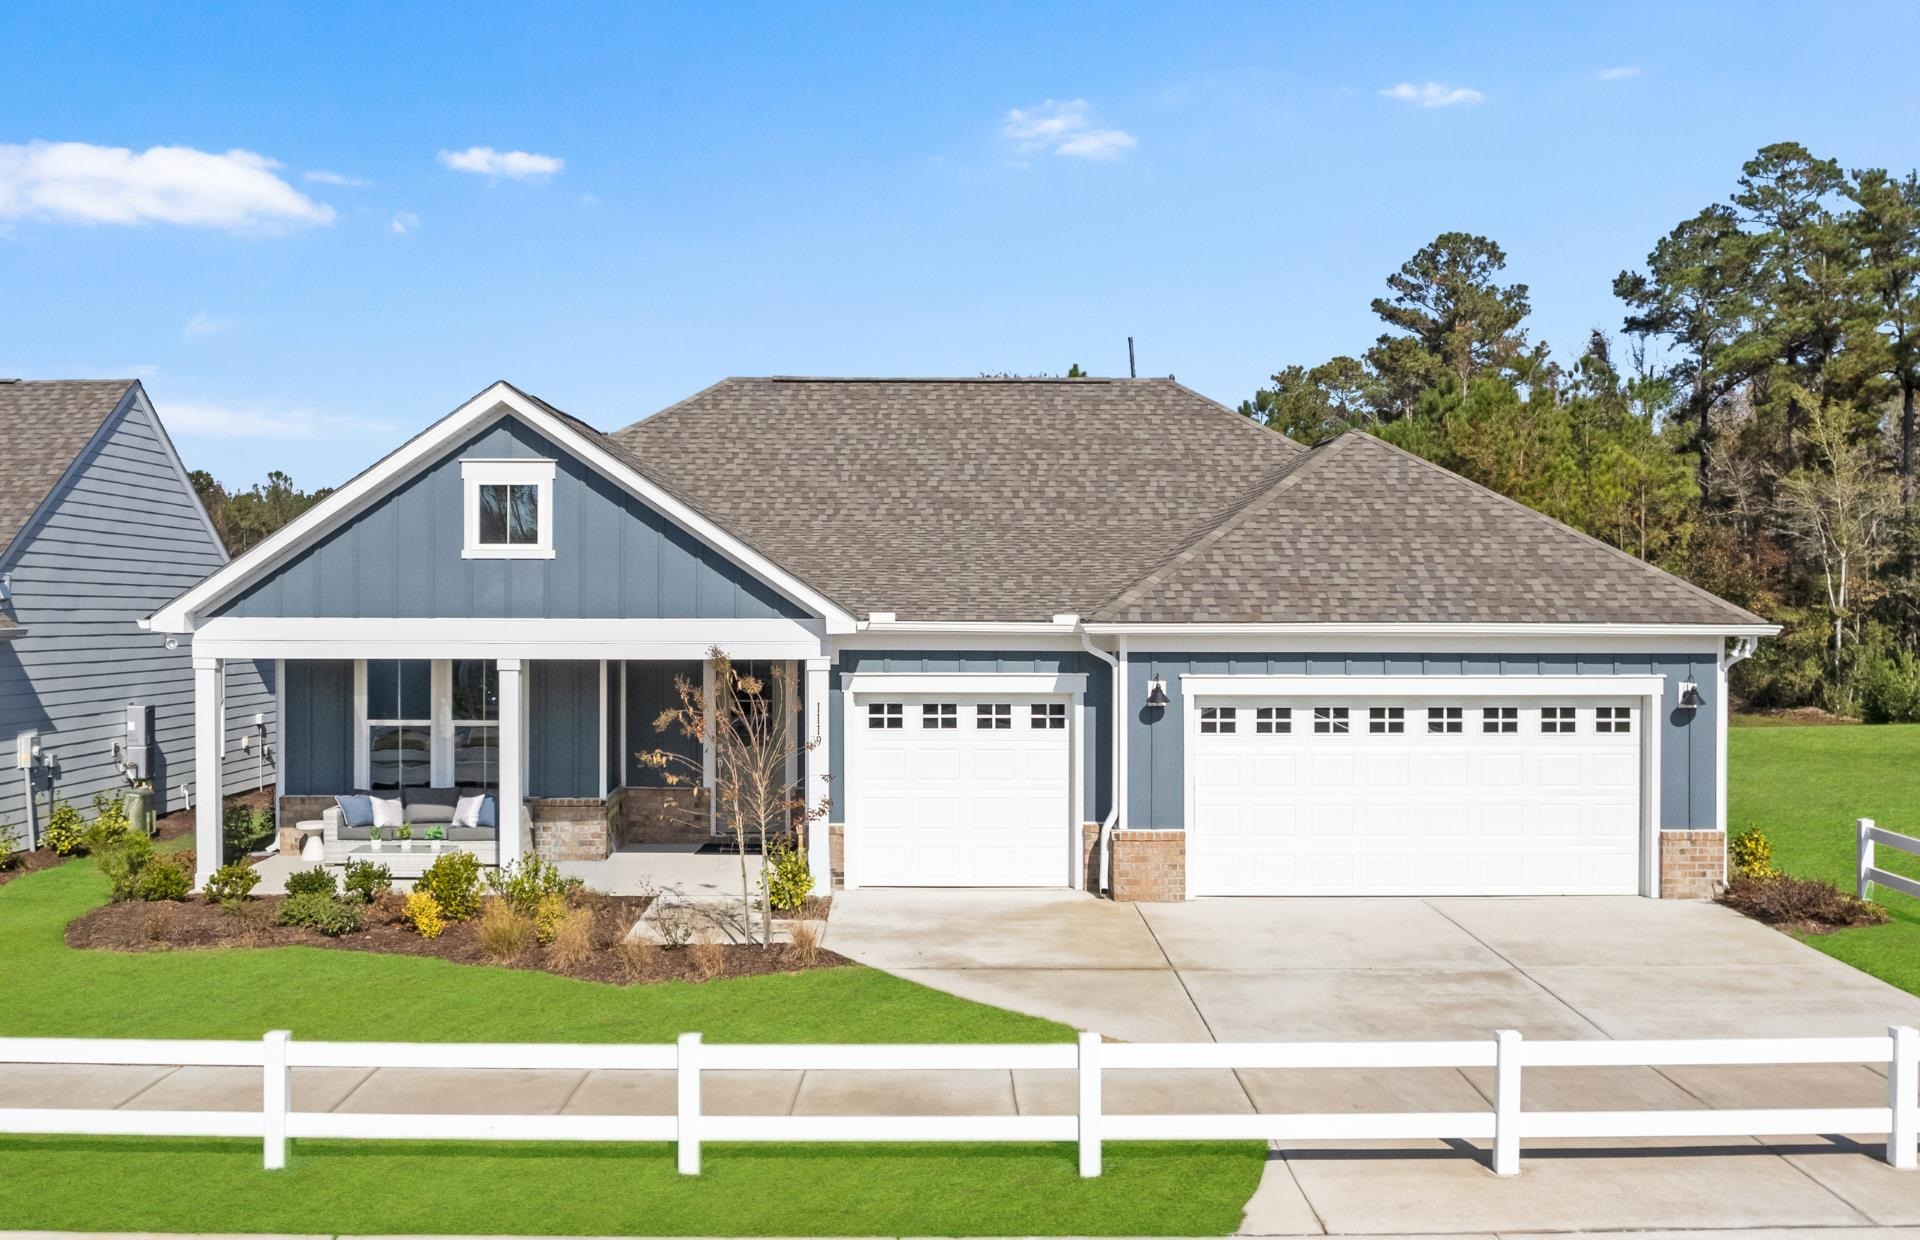
 Provided courtesy of © Copyright 2026 Coastal Carolinas Multiple Listing Service, Inc.®. Information Deemed Reliable but Not Guaranteed. © Copyright 2026 Coastal Carolinas Multiple Listing Service, Inc.® MLS. All rights reserved. Information is provided exclusively for consumers’ personal, non-commercial use, that it may not be used for any purpose other than to identify prospective properties consumers may be interested in purchasing.
Images related to data from the MLS is the sole property of the MLS and not the responsibility of the owner of this website. MLS IDX data last updated on 05-27-2026 6:28 AM EST.
Any images related to data from the MLS is the sole property of the MLS and not the responsibility of the owner of this website.
Provided courtesy of © Copyright 2026 Coastal Carolinas Multiple Listing Service, Inc.®. Information Deemed Reliable but Not Guaranteed. © Copyright 2026 Coastal Carolinas Multiple Listing Service, Inc.® MLS. All rights reserved. Information is provided exclusively for consumers’ personal, non-commercial use, that it may not be used for any purpose other than to identify prospective properties consumers may be interested in purchasing.
Images related to data from the MLS is the sole property of the MLS and not the responsibility of the owner of this website. MLS IDX data last updated on 05-27-2026 6:28 AM EST.
Any images related to data from the MLS is the sole property of the MLS and not the responsibility of the owner of this website.