

















 Recent Posts RSS
Viewing Listing MLS# 2613248

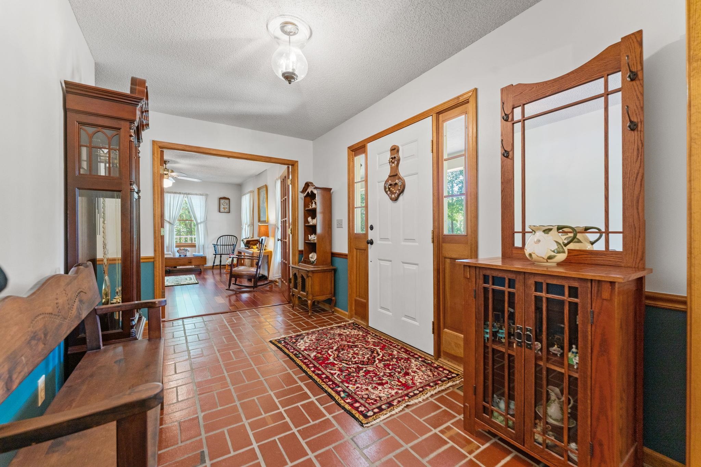
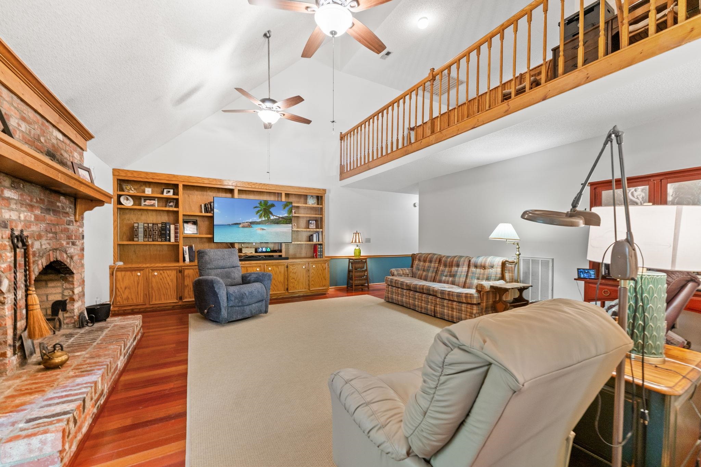
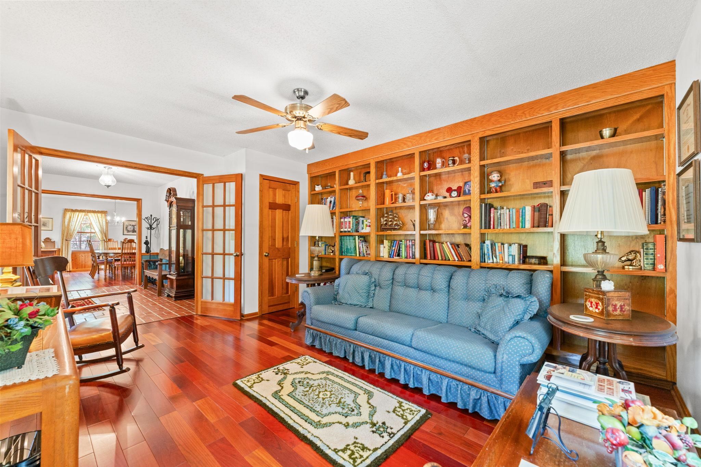
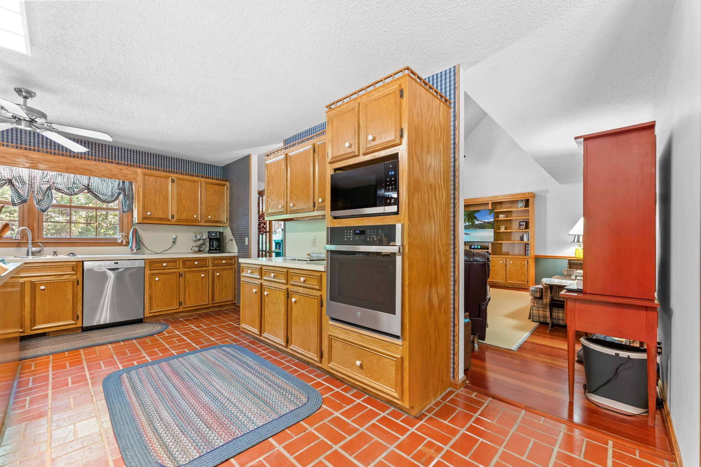
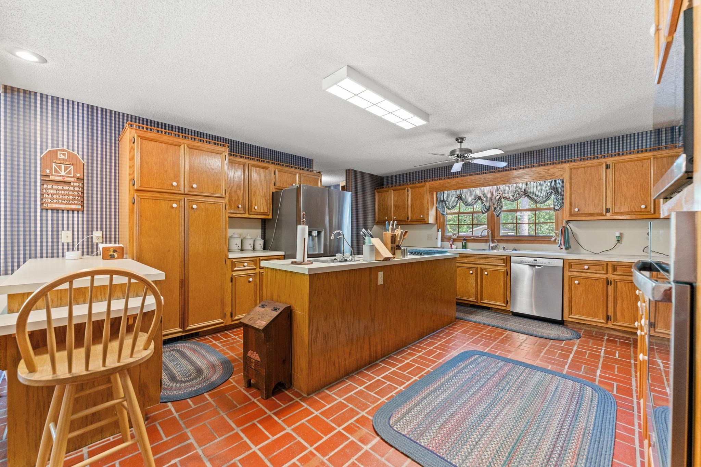


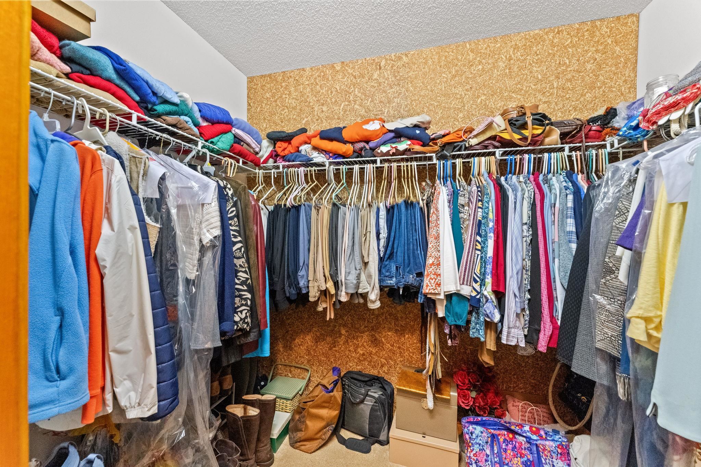

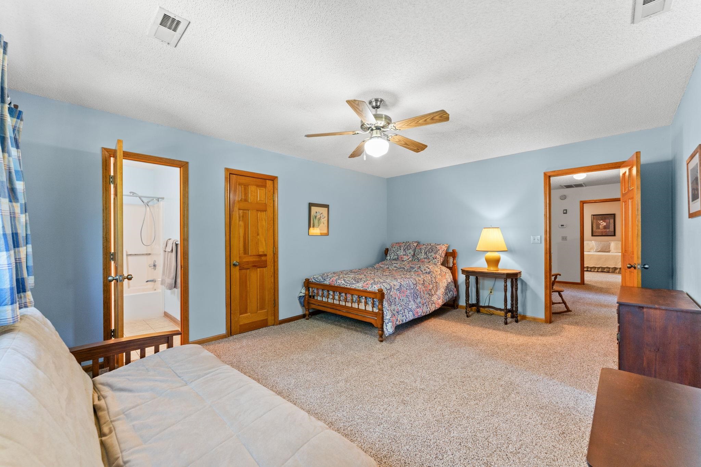
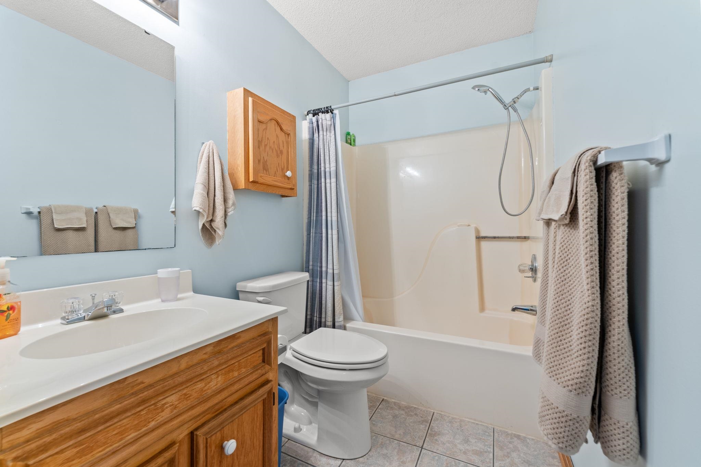

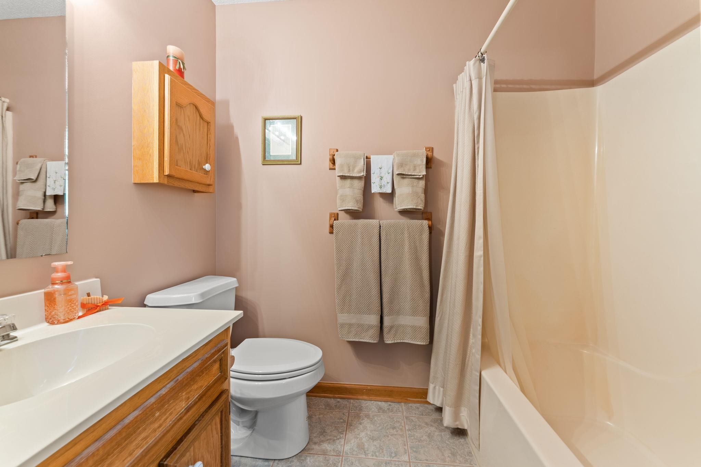
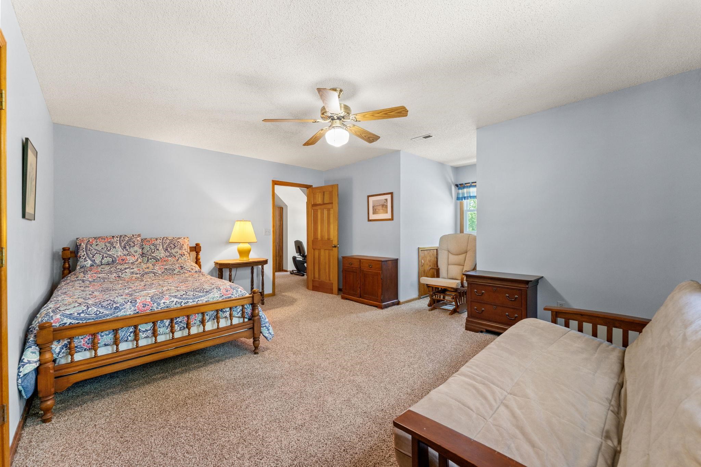
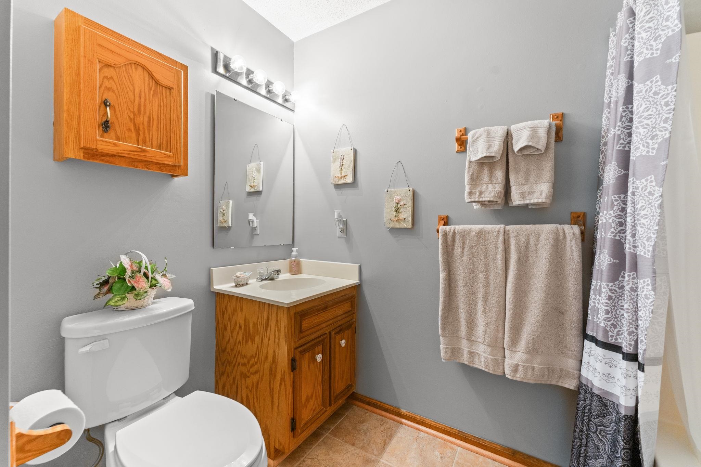




$629,900 | 3 beds | 4 full baths | N/A half baths | 3,550 sqft
Longs, SC 29568
- 3Beds
- 4Full Baths
- N/AHalf Baths
- 3,550SqFt
- 1991Year Built
- 1.53Acres
- MLS# 2613248
- Residential
- Detached
- Active
- Approx Time on Market4 days
- AreaConway To Longs Area--Between Rt 90 & Waccamaw River
- CountyHorry
- Subdivision The Glade
Overview
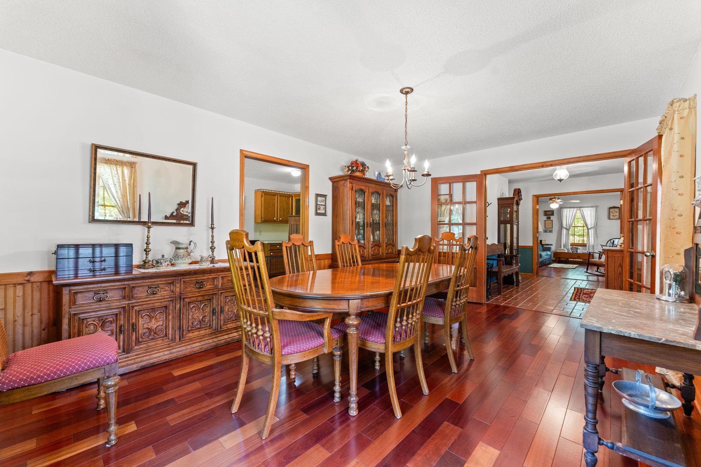
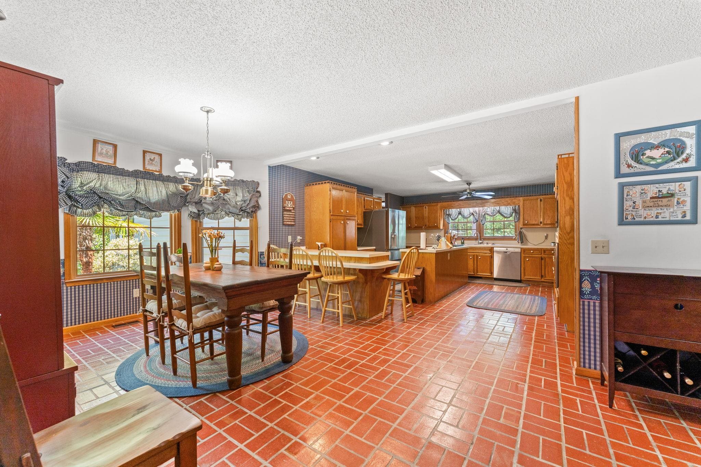
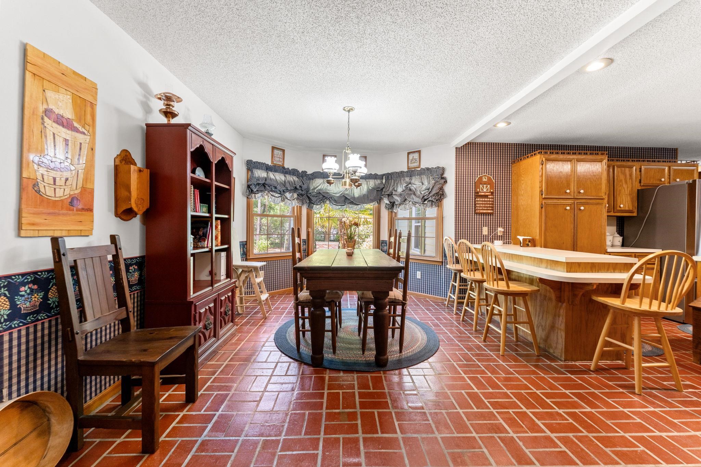
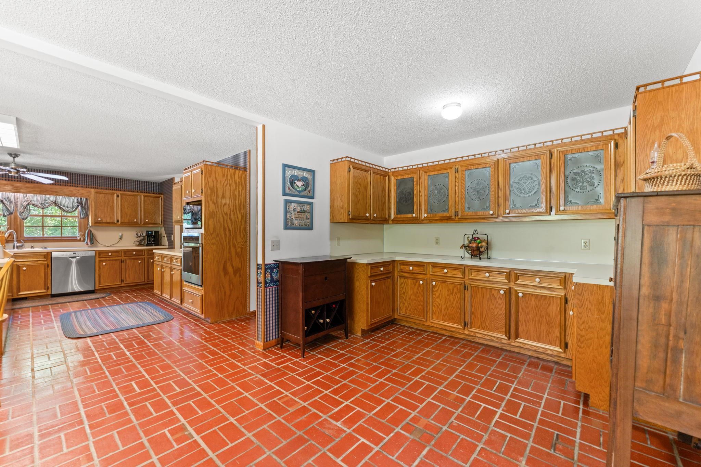
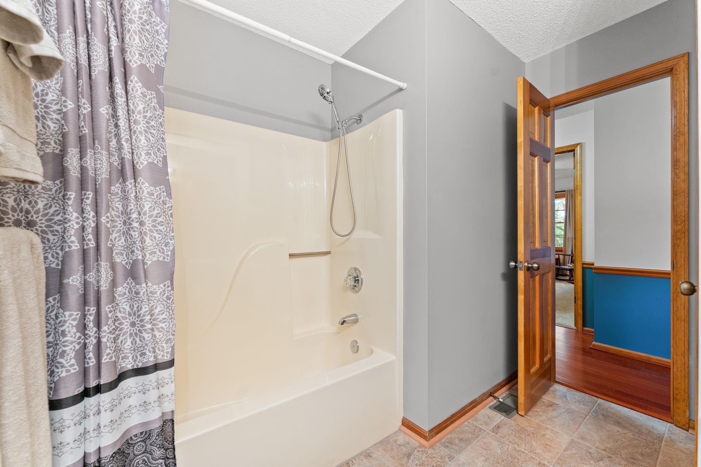
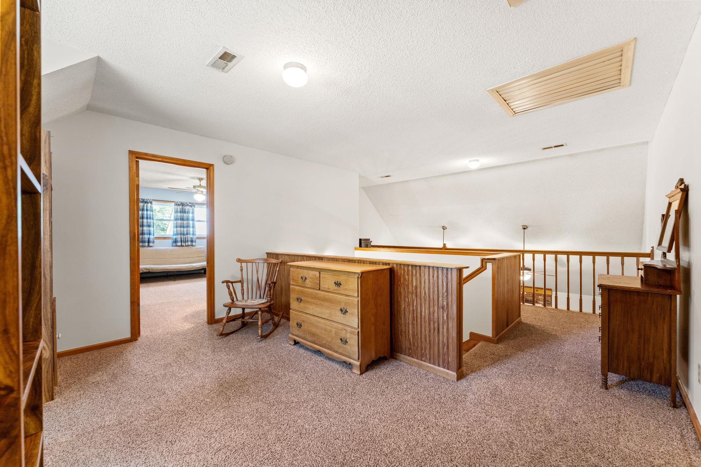
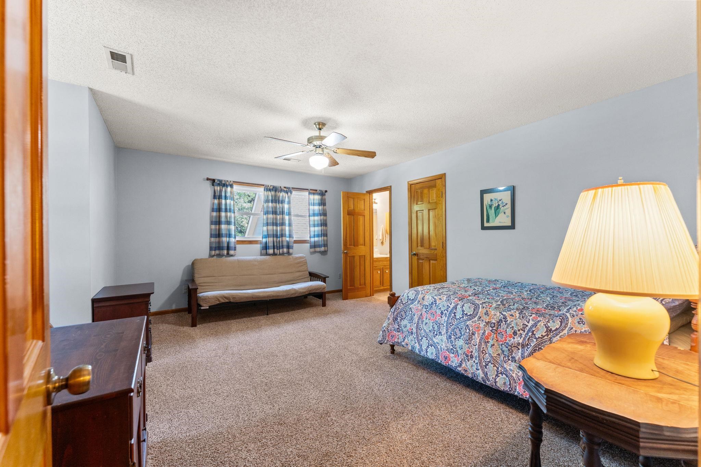
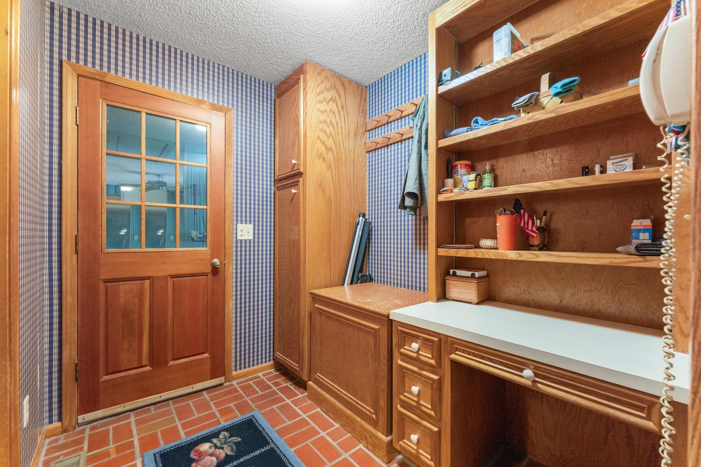
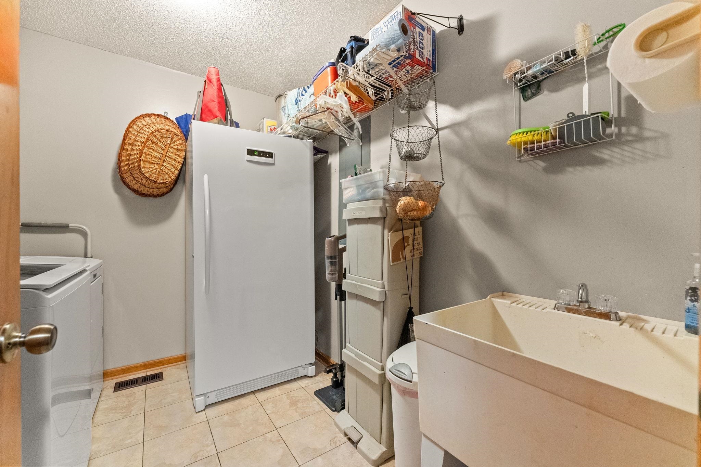
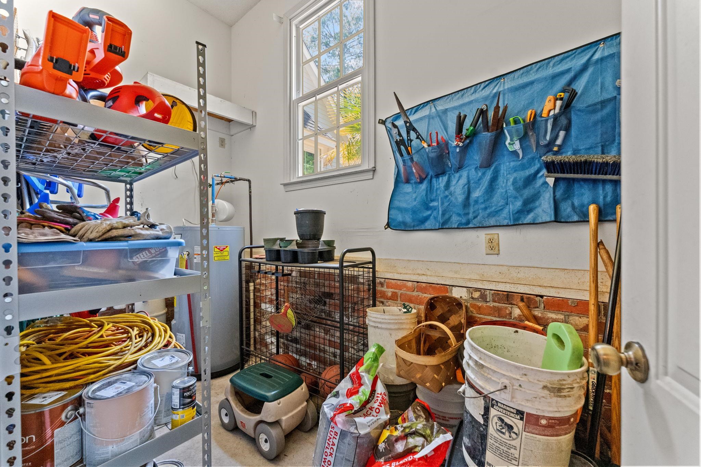
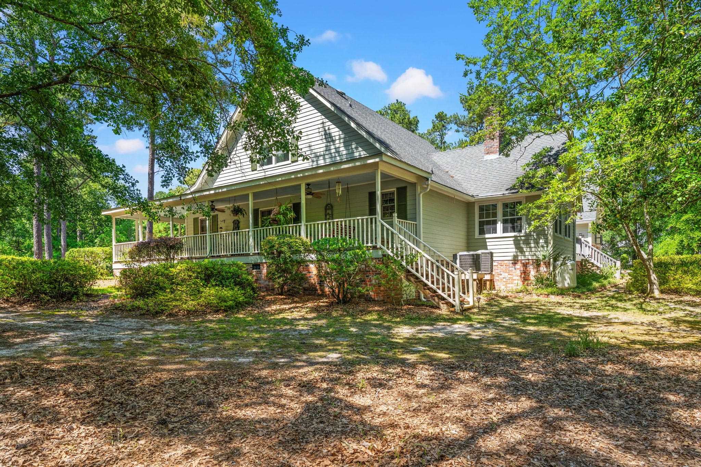
Unique Low Country custom-built home in The Glade, a welcoming NON-HOA community, on over 1 acre just off Hwy 22 and Hwy. 90 minutes to the beach and historic Conway. Enjoy wrap-around open-air side porch and back deck for relaxed entertaining. Inside, brick flooring sets off the sunny Carolina Room, while a large country kitchen with breakfast dining and Butlers pantry anchors daily life. A formal dining room with French doors and Brazilian cherry floors complements a spacious study with built-in bookcases (and a separate closet, possible second downstairs bedroom). The first-floor master suite features his-and-her cedar-lined walk-in closets. Upstairs offers a loft overlooking the great room and two ensuite bedrooms plus cedar closets and ample attic/under-eave storage. The oversized garage includes two large workshops, with additional detached storage, enclosed under-house storage, and a greenhousetruly exceptional storage throughout. Outside, enjoy exceptional extras including a custom playhouse/storage building, detached and under-house storage, greenhouse, and a peaceful goldfish pond with waterfall. Situated on two lots, the property offers added privacy and potential for subdivision.
Agriculture / Farm
Association Fees / Info
Hoa Frequency: Monthly
Bathroom Info
Total Baths: 4.00
Fullbaths: 4
Bedroom Info
Beds: 3
Building Info
Levels: Two
Year Built: 1991
Zoning: Res
Construction Materials: WoodFrame
Buyer Compensation
Exterior Features
Patio and Porch Features: Deck, FrontPorch
Window Features: Skylights, WindowTreatments
Foundation: Crawlspace
Exterior Features: Deck, Storage
Financial
Garage / Parking
Parking Capacity: 8
Garage: Yes
Parking Type: Attached, TwoCarGarage, Boat, Garage, GarageDoorOpener, RvAccessParking
Attached Garage: Yes
Garage Spaces: 2
Green / Env Info
Green Energy Efficient: Doors, Windows
Interior Features
Floor Cover: Carpet, Other, Tile, Wood
Door Features: InsulatedDoors
Fireplace: Yes
Laundry Features: WasherHookup
Furnished: Unfurnished
Interior Features: Attic, CeilingFans, Fireplace, MainLevelPrimary, MultiplePrimarySuites, PullDownAtticStairs, PermanentAtticStairs, SplitBedrooms, Skylights, TubShower, Vanity, WalkInClosets, WindowTreatments, BreakfastBar, BreakfastArea, EntranceFoyer, KitchenIsland, Loft, StainlessSteelAppliances, Workshop
Appliances: Cooktop, Dishwasher, Microwave, Range, Refrigerator, WaterPurifier
Lot Info
Acres: 1.53
Lot Description: IrregularLot
Misc
Offer Compensation
Other School Info
Property Info
County: Horry
Stipulation of Sale: None
Property Sub Type Additional: Detached
Security Features: SmokeDetectors
Construction: Resale
Room Info
Basement: CrawlSpace
Sold Info
Sqft Info
Total Sqft: 4997
Living Area Source: Appraiser
Sqft: 3550
Tax Info
Unit Info
Utilities / Hvac
Heating: Central, Electric, Gas
Cooling: AtticFan, CentralAir
Cooling: Yes
Sewer: SepticTank
Utilities Available: CableAvailable, ElectricityAvailable, PhoneAvailable, SewerAvailable, SepticAvailable, UndergroundUtilities, WaterAvailable
Heating: Yes
Water Source: Public
Waterfront / Water
Courtesy of Realty One Group Docksidenorth - Cell: 843-602-7949
 MLS# 2529944
  Provided courtesy of © Copyright 2026 Coastal Carolinas Multiple Listing Service, Inc.®. Information Deemed Reliable but Not Guaranteed. © Copyright 2026 Coastal Carolinas Multiple Listing Service, Inc.® MLS. All rights reserved. Information is provided exclusively for consumers’ personal, non-commercial use, that it may not be used for any purpose other than to identify prospective properties consumers may be interested in purchasing.
Images related to data from the MLS is the sole property of the MLS and not the responsibility of the owner of this website. MLS IDX data last updated on 05-26-2026 11:46 PM EST.
Any images related to data from the MLS is the sole property of the MLS and not the responsibility of the owner of this website.
Provided courtesy of © Copyright 2026 Coastal Carolinas Multiple Listing Service, Inc.®. Information Deemed Reliable but Not Guaranteed. © Copyright 2026 Coastal Carolinas Multiple Listing Service, Inc.® MLS. All rights reserved. Information is provided exclusively for consumers’ personal, non-commercial use, that it may not be used for any purpose other than to identify prospective properties consumers may be interested in purchasing.
Images related to data from the MLS is the sole property of the MLS and not the responsibility of the owner of this website. MLS IDX data last updated on 05-26-2026 11:46 PM EST.
Any images related to data from the MLS is the sole property of the MLS and not the responsibility of the owner of this website.