



















 Recent Posts RSS
Viewing Listing MLS# 2612177

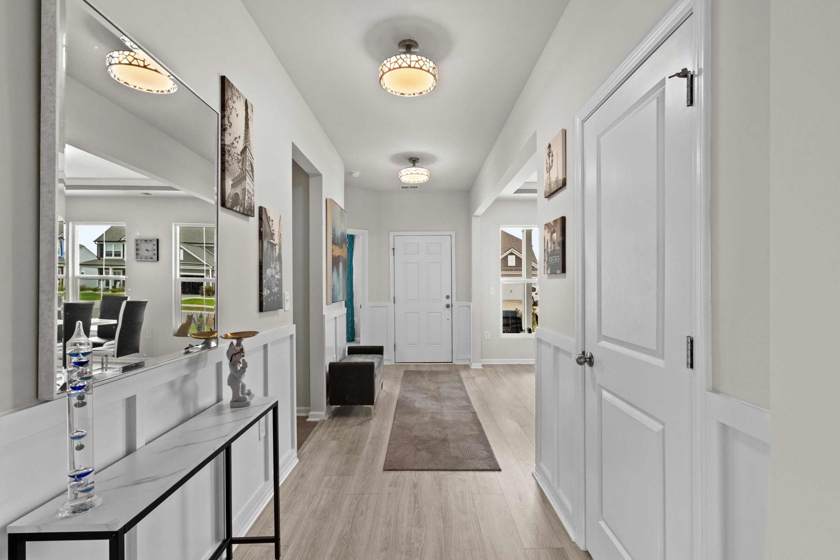
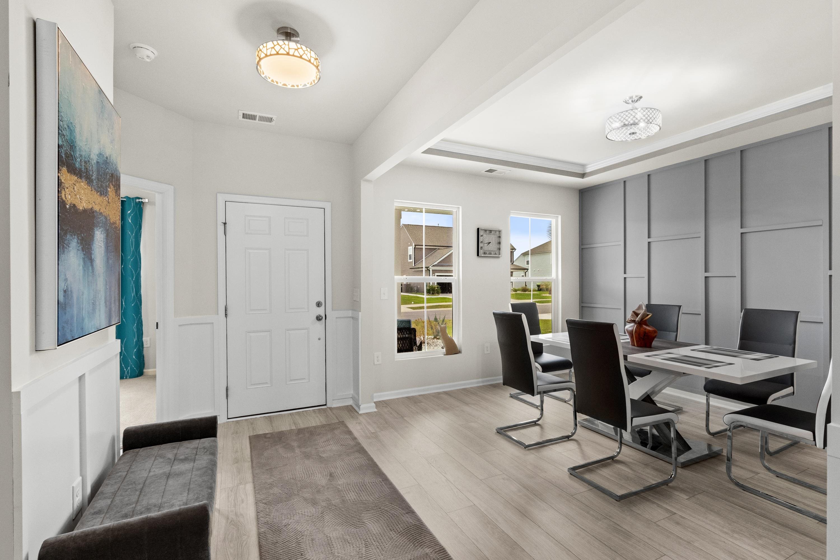
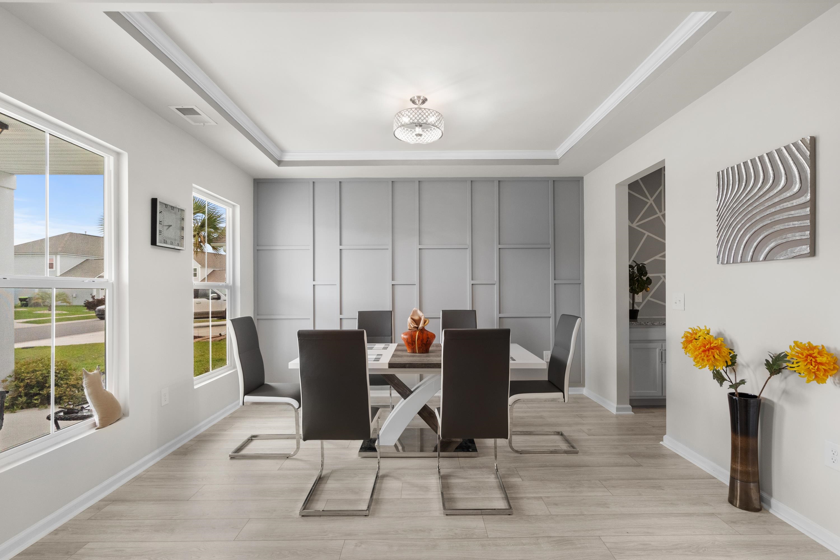
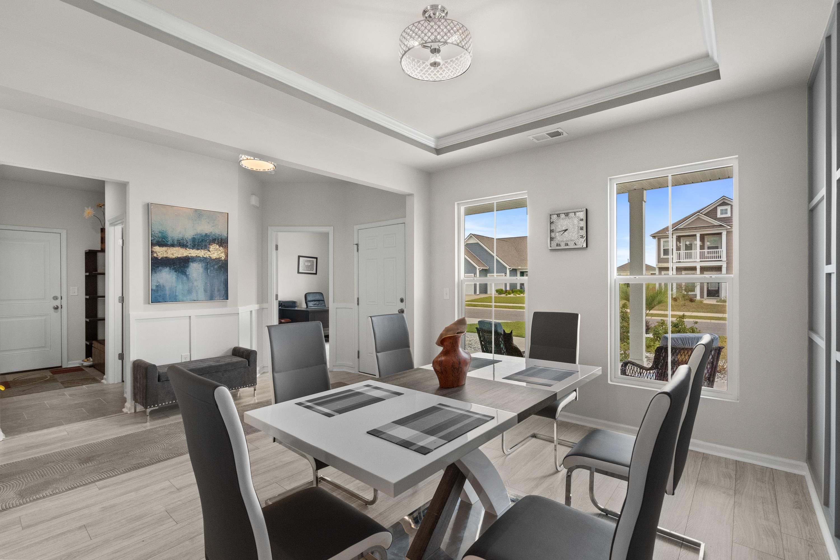





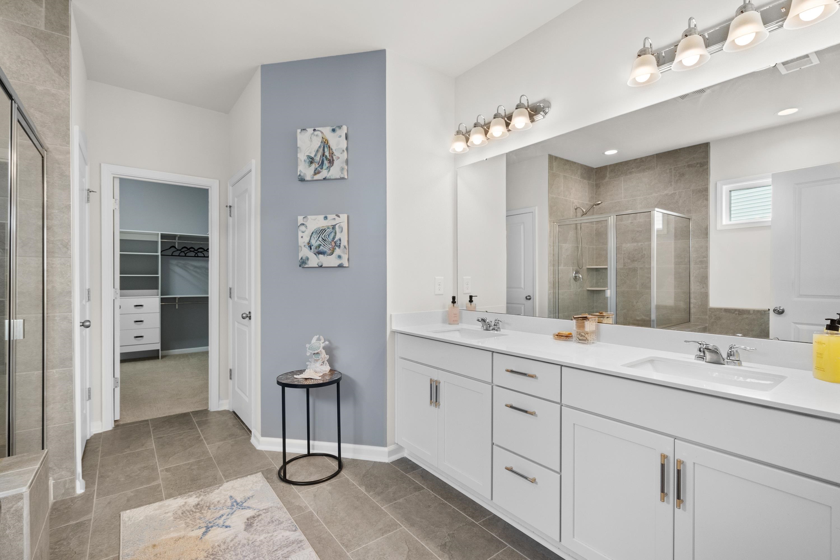
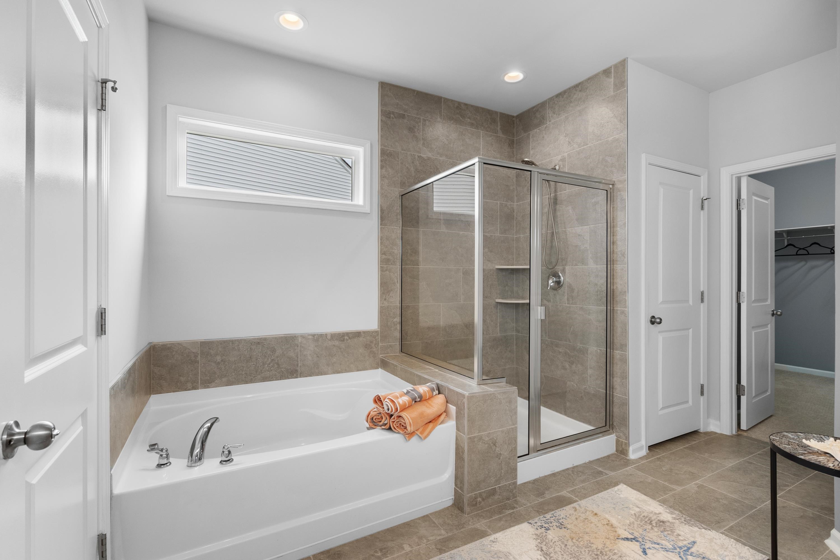

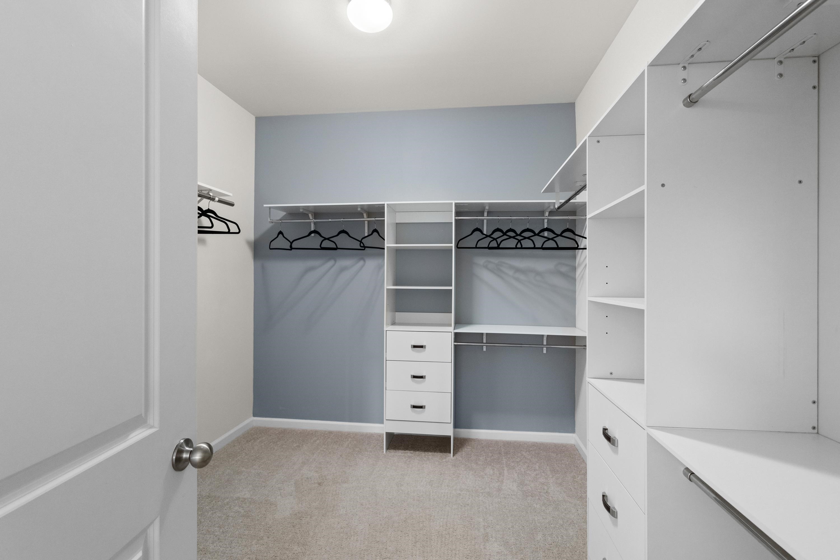
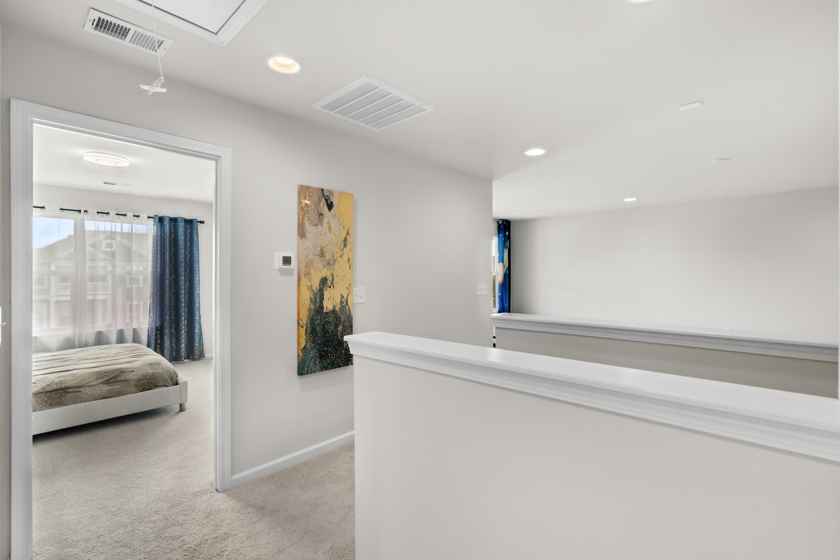










$649,000 | 4 beds | 2 full baths | 1 half baths | 3,205 sqft
Myrtle Beach, SC 29579
- 4Beds
- 2Full Baths
- 1Half Baths
- 3,205SqFt
- 2023Year Built
- 0.21Acres
- MLS# 2612177
- Residential
- Detached
- Active
- Approx Time on Market15 days
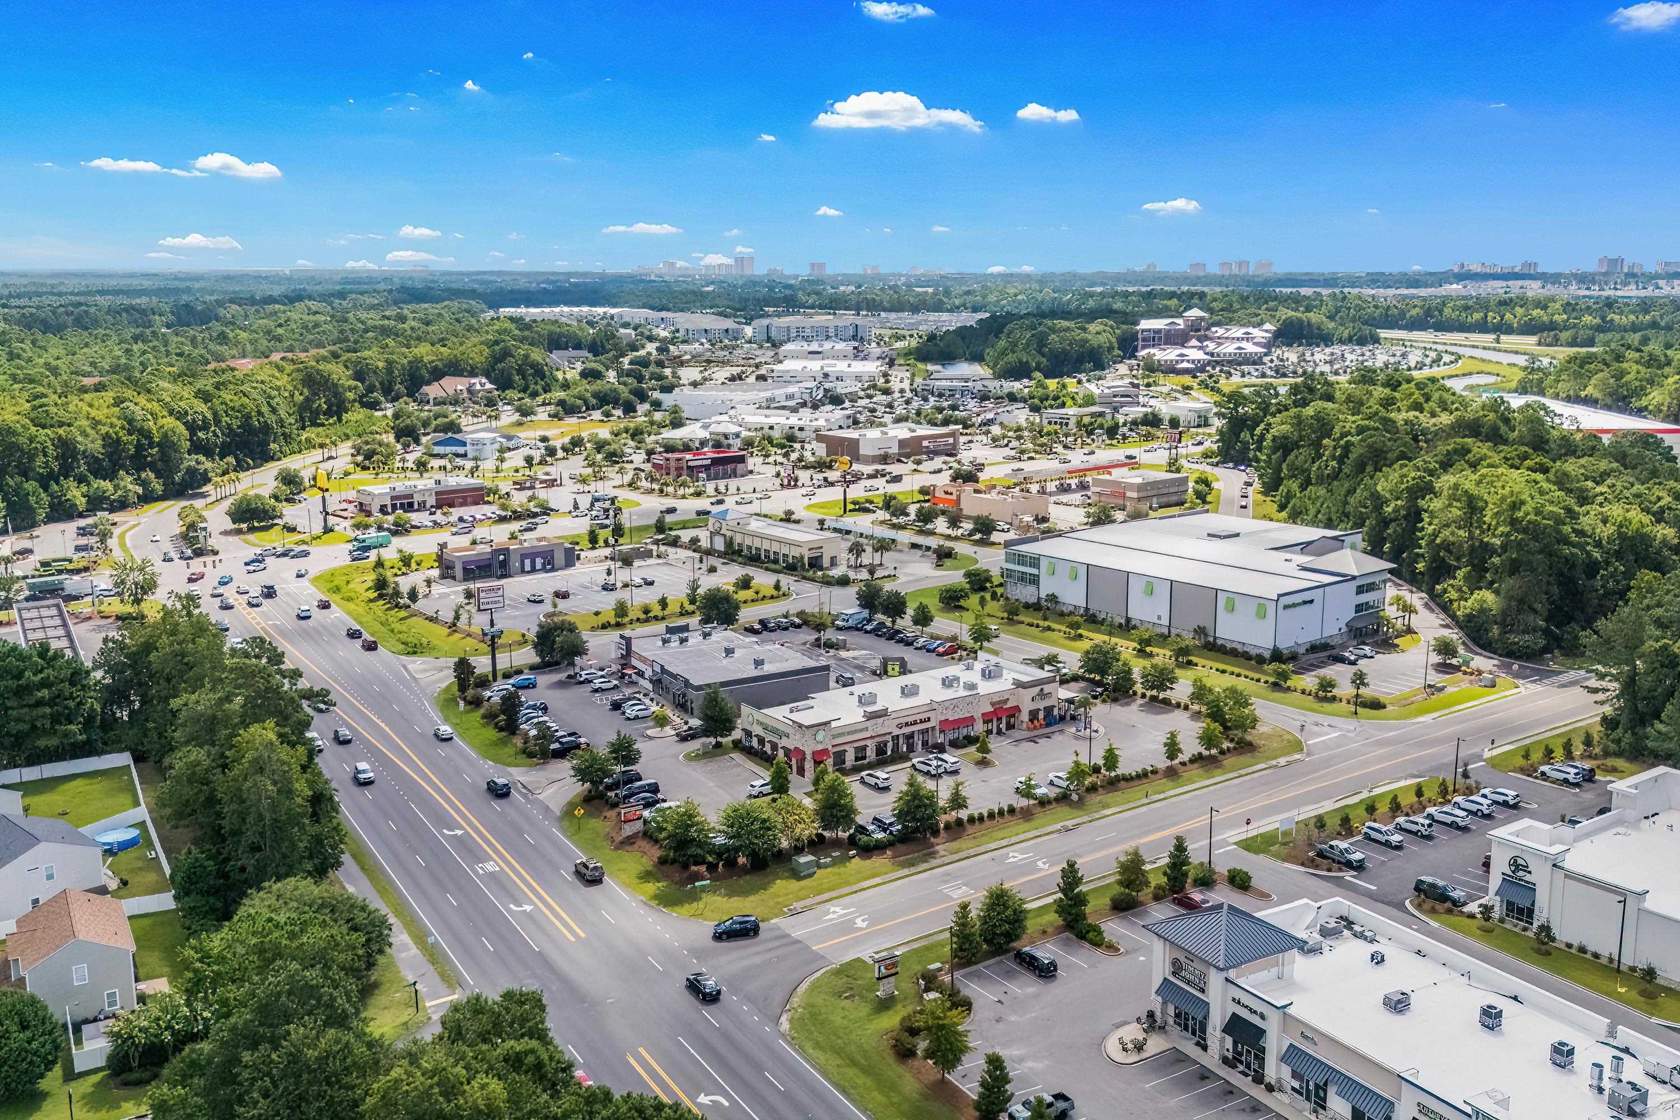
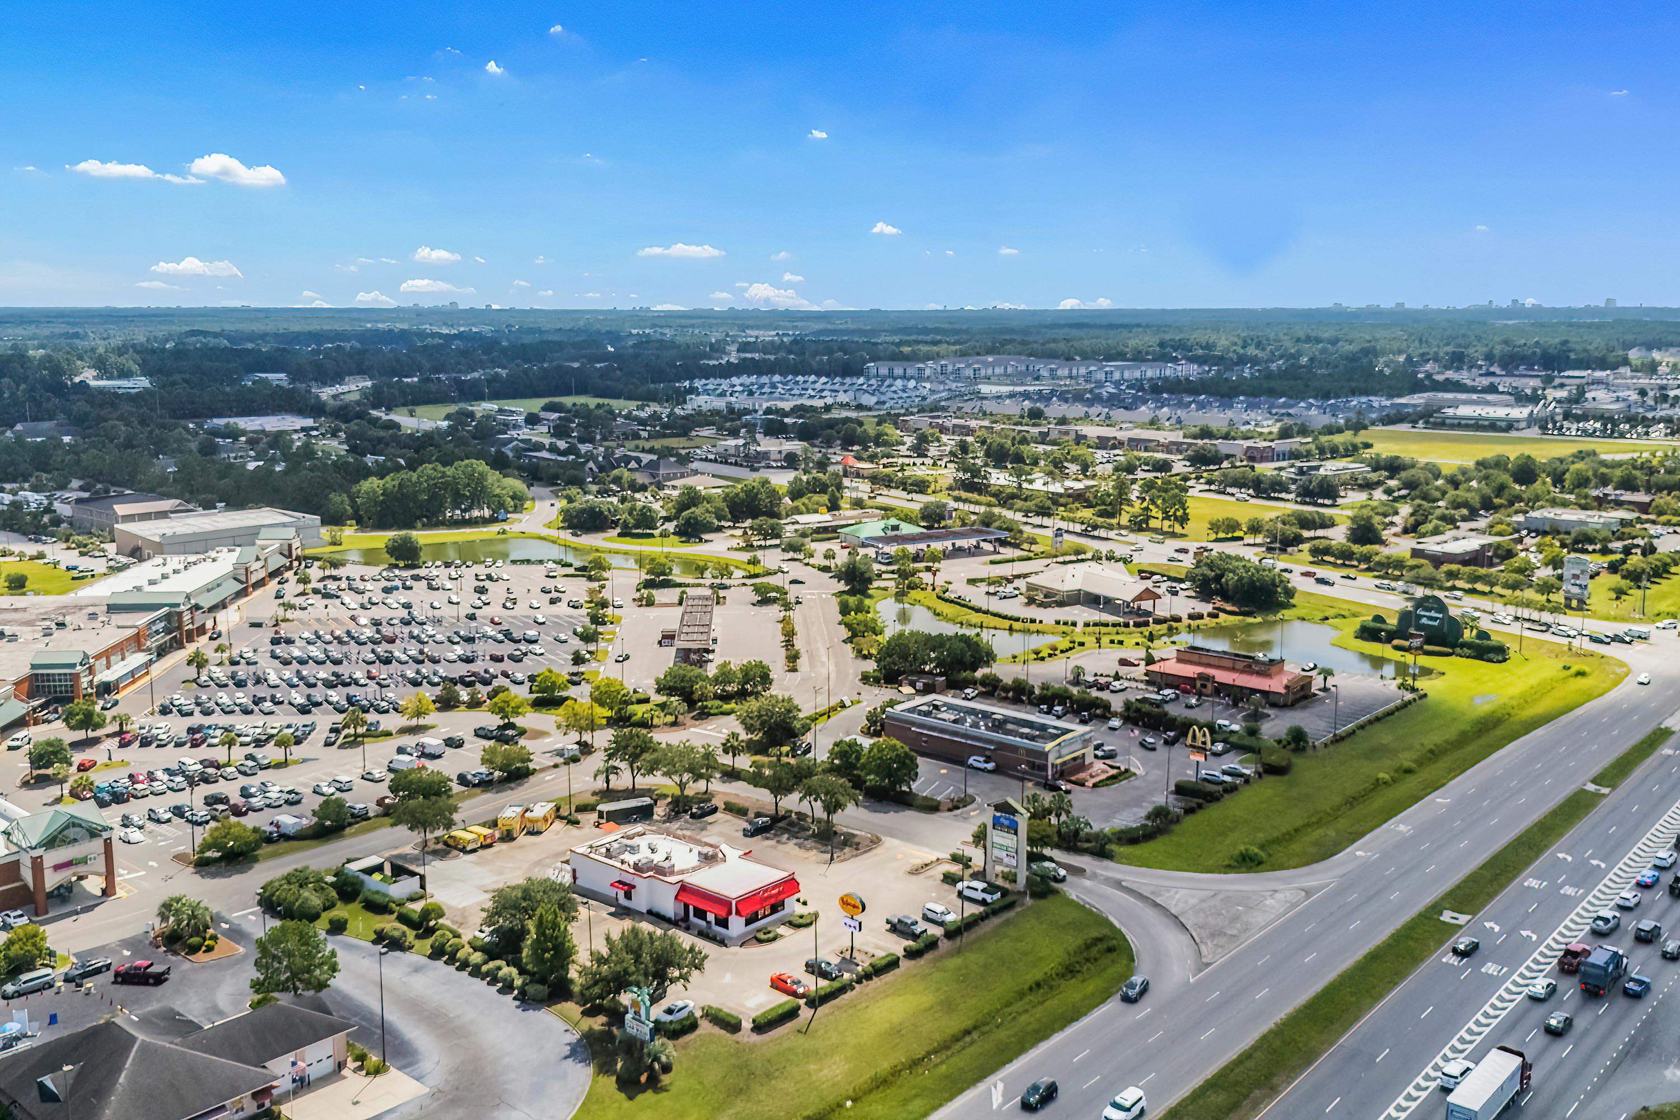
- AreaMyrtle Beach Area--Carolina Forest
- CountyHorry
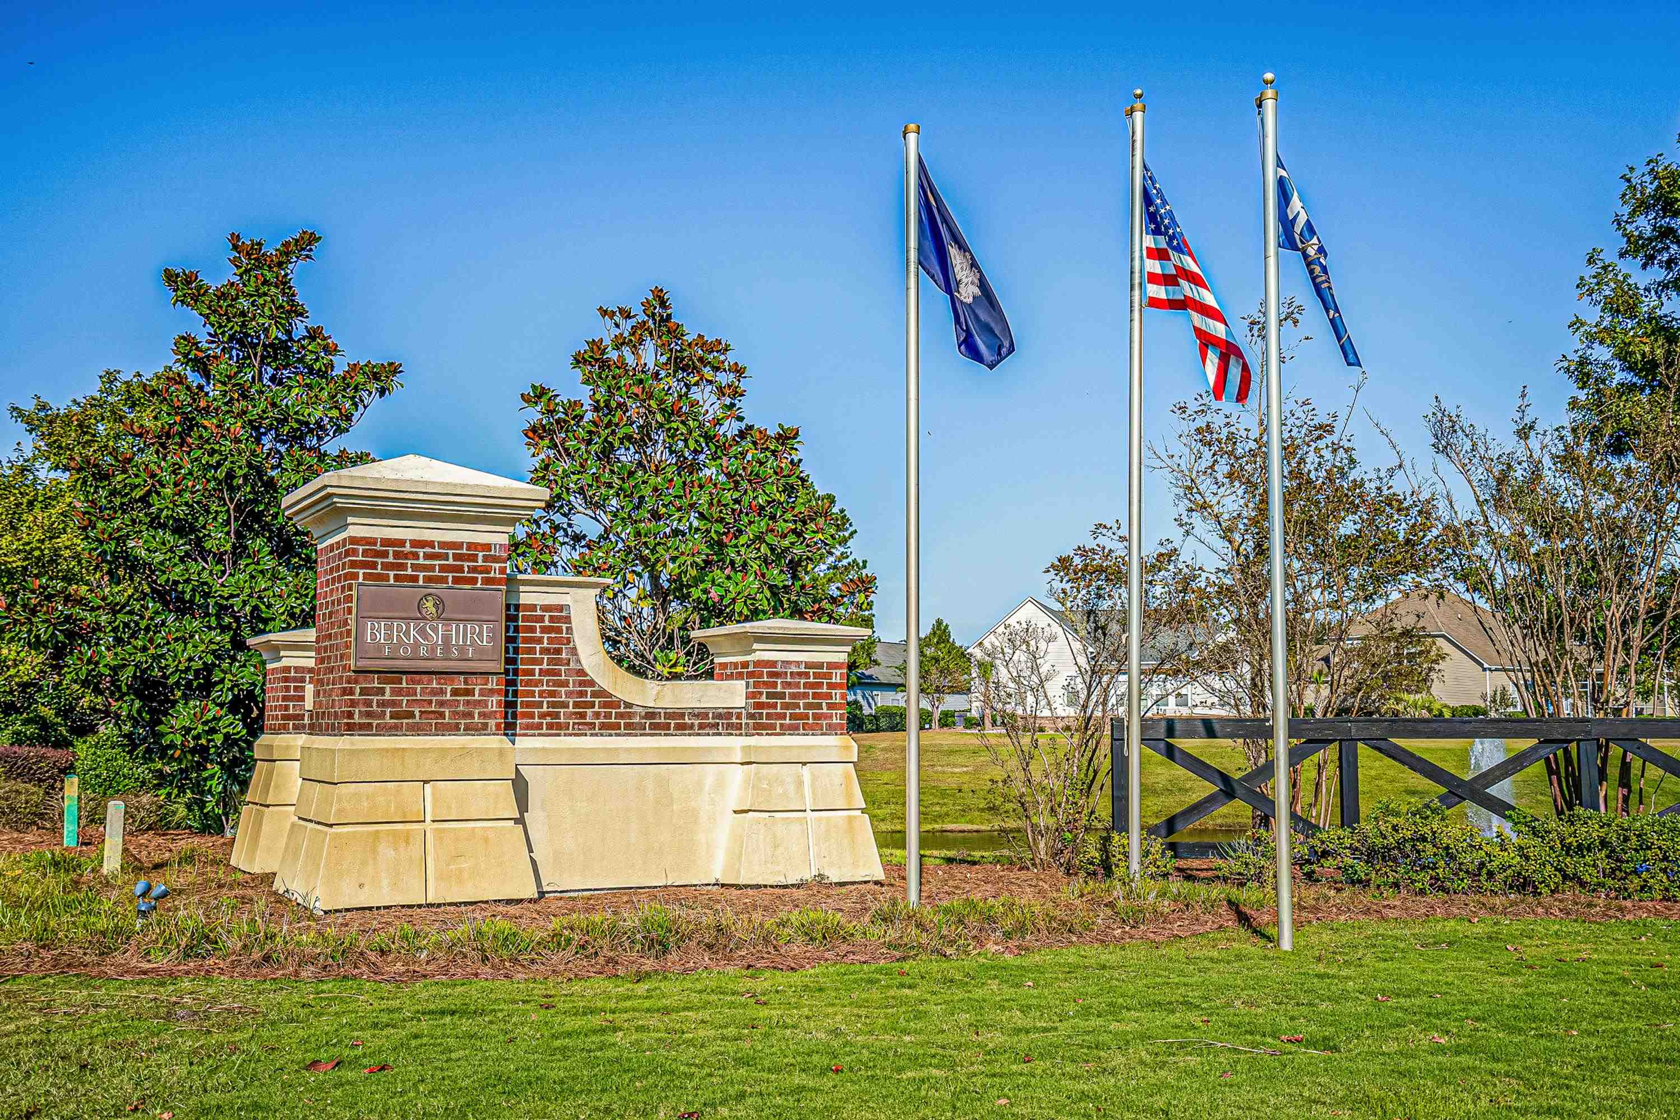
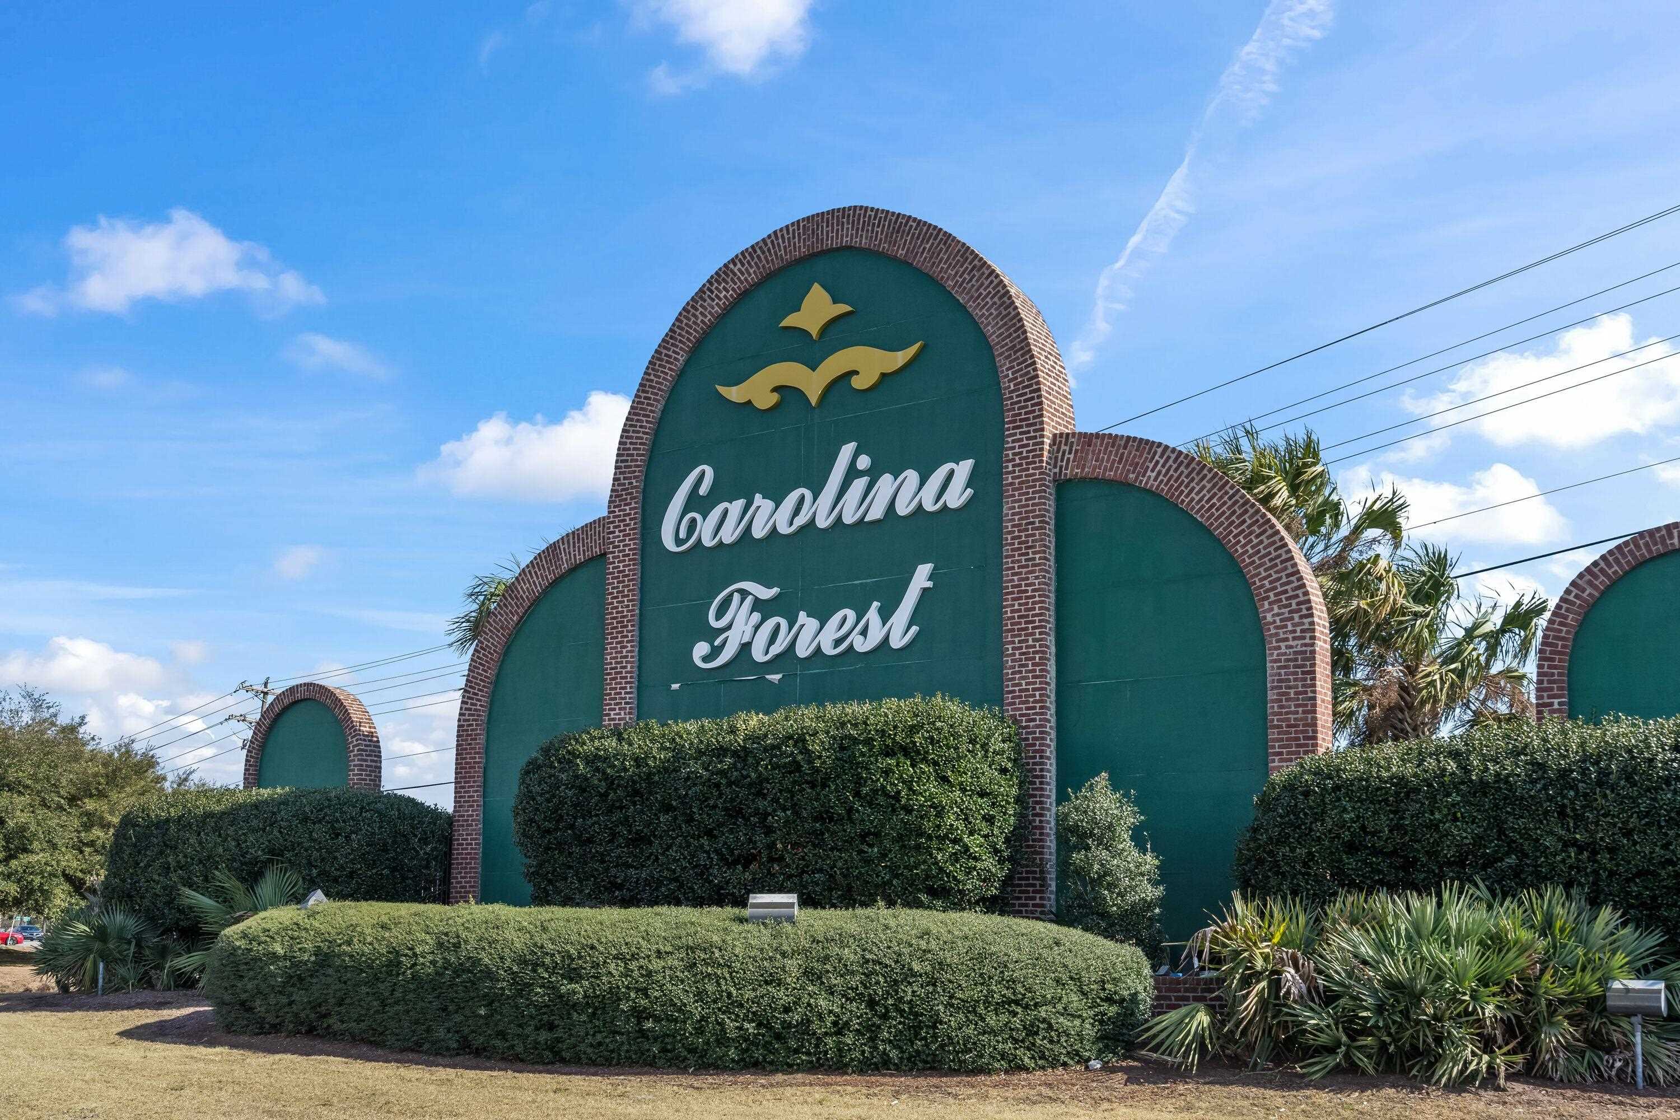
- Subdivision Berkshire Forest-Carolina Forest
Overview
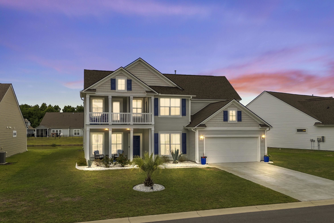
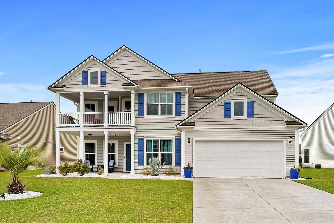
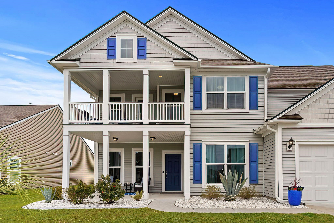
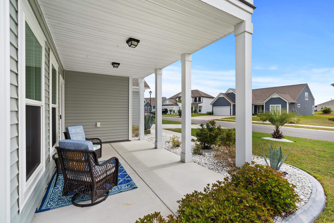
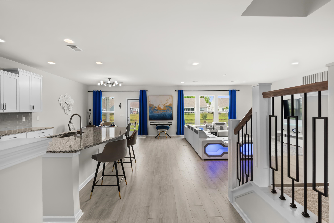
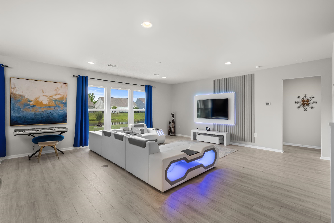
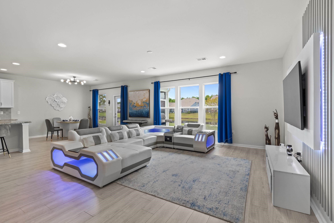
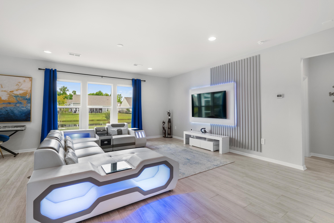
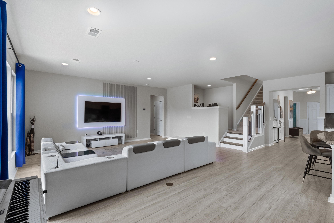
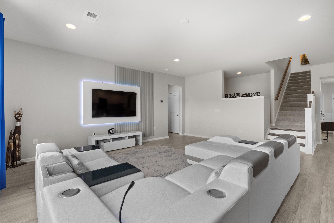
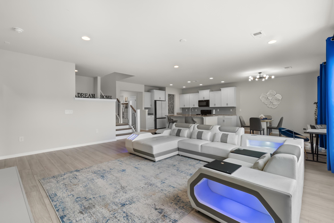
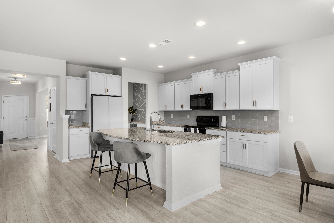
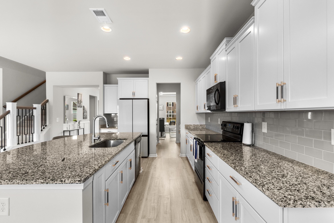
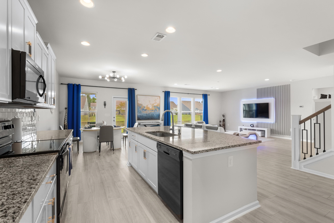
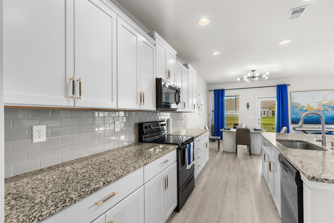
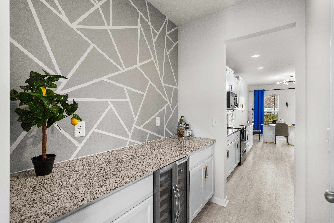
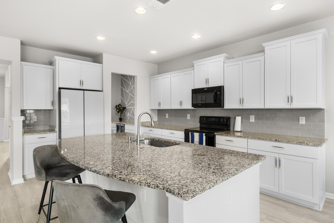
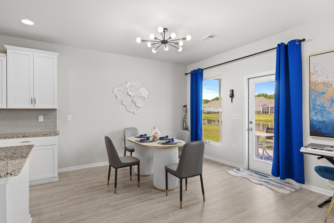
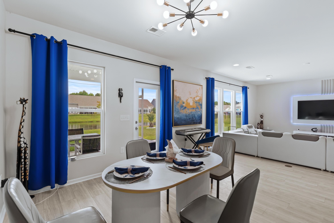
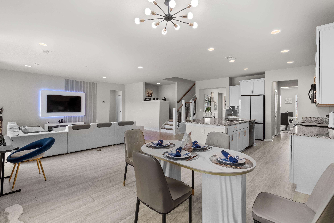
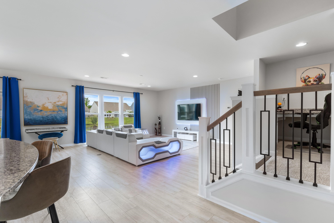
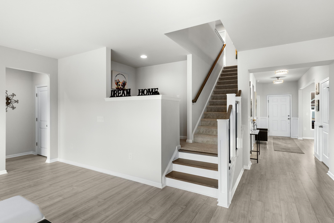
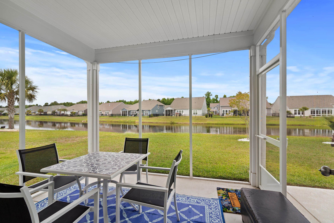
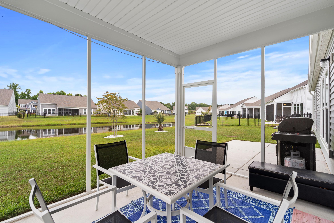
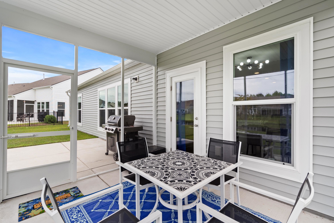
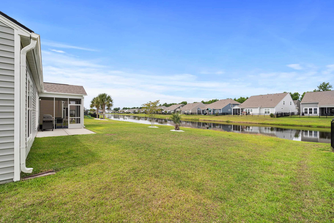
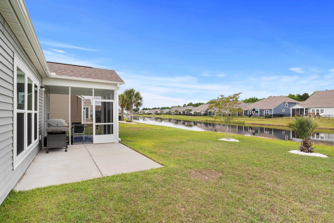
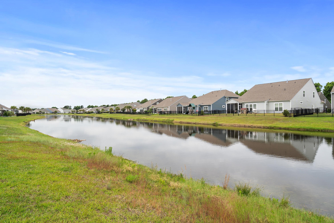
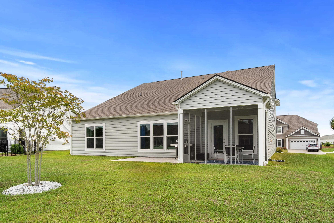
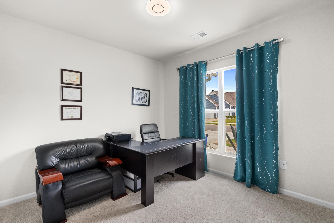
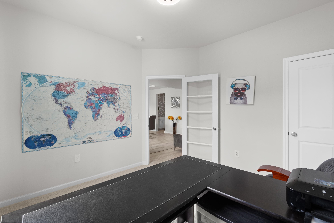
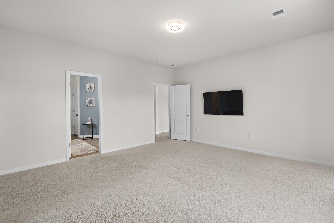
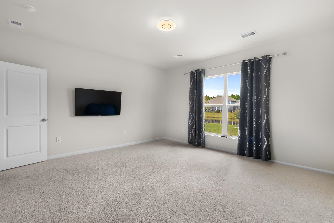
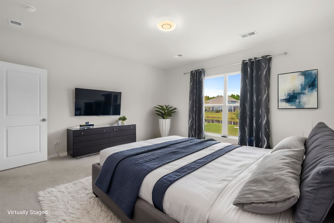
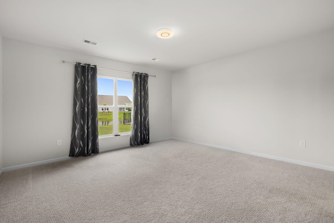
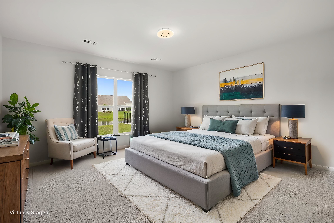
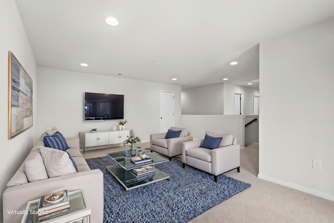
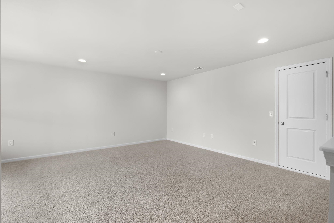
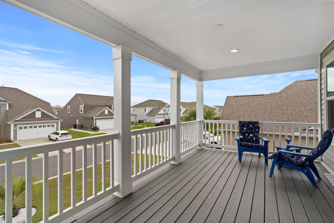
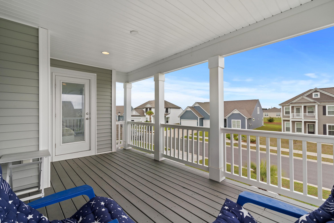
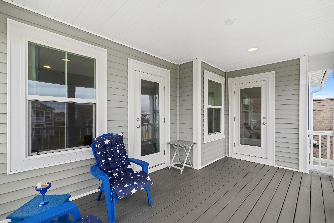
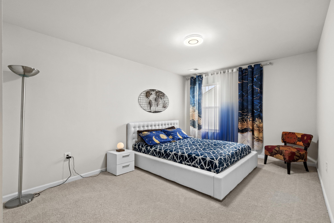
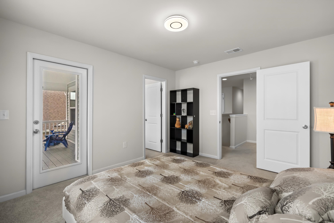
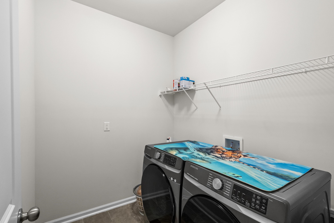
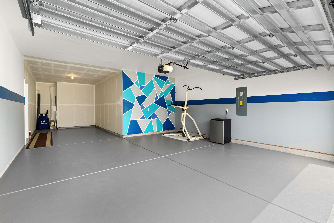
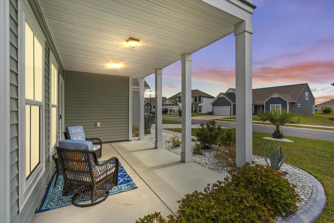
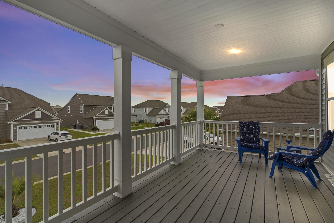
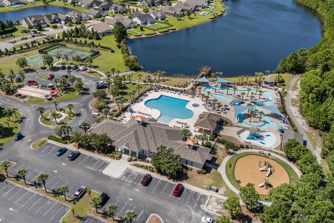
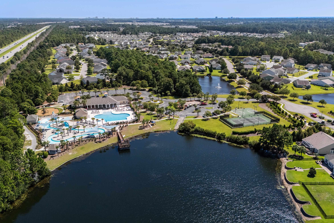
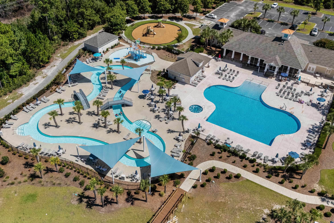
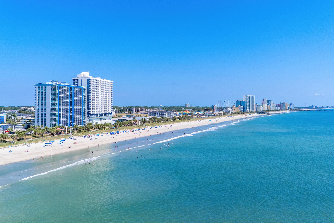
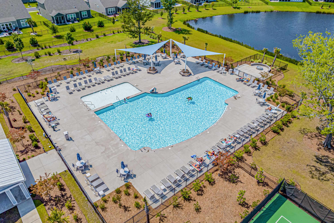
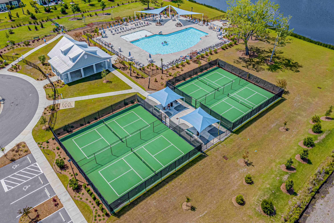
Perfectly positioned on a beautiful pond lot in Berkshire Forest, this spacious and beautifully upgraded home offers the ideal blend of luxury, functionality, and Carolina lifestyle living. From the moment you arrive, the home makes a statement with its double stacked front porches, creating incredible curb appeal and true Southern charm, including private access to the upper porch from the second floor. Additional upgrades include a 3-car tandem garage featuring a brand-new epoxy floor and a highly functional layout designed for modern living. Inside, the thoughtfully designed floor plan offers exceptional flexibility for both everyday living and entertaining. The highly desirable first-floor primary suite provides comfort and privacy, while an additional downstairs flex room with a closet can easily serve as a fifth bedroom, guest room, study, or home office. A second dedicated workspace near the staircase creates the perfect setup for remote work, homework stations, or an additional office area. At the center of the home, the oversized chefs kitchen was designed with entertaining in mind. The massive center island offers abundant seating and prep space while opening seamlessly into the main living areas for a bright and inviting feel. Just off the kitchen, the formal dining room is connected through a butlers pantry complete with a wine chiller, adding both convenience and upscale appeal. Upstairs, a spacious loft provides endless possibilities as a media room, playroom, second living area, or game room. Just off the loft area, you'll also find easily accessible walk-in attic storage, offering a convenient solution for seasonal items and additional organization. The generously sized secondary bedrooms offer plenty of comfort for family and guests, with two bedrooms featuring walk-in closets for additional storage. One of the true highlights of this home is the outdoor living space. The screened-in porch overlooks a large pond and peaceful water view, creating the perfect setting to relax with morning coffee or unwind at the end of the day while enjoying the backyard scenery. Located within walking distance to Berkshire Forests newest amenity center and River Oaks Elementary School, residents enjoy access to resort-style pools, clubhouses, Lazy River, fitness amenities, walking trails, and recreational facilities in one of Carolina Forests most sought-after communities. This is a rare opportunity to own a spacious and beautifully maintained lakefront home that perfectly combines comfort, style, and the best of coastal Carolina living. Furniture is negotiable and some photos have been virtually staged.
Agriculture / Farm
Association Fees / Info
Hoa Frequency: Monthly
Hoa Fees: 117
Hoa: Yes
Bathroom Info
Total Baths: 3.00
Halfbaths: 1
Fullbaths: 2
Room Level
PrimaryBedroom: First
Room Features
DiningRoom: SeparateFormalDiningRoom
FamilyRoom: CeilingFans
Kitchen: Dishwasher, KitchenIsland, Pantry, SolidSurfaceCounters
LivingRoom: CeilingFans
Other: BedroomOnMainLevel, Library, Loft, UtilityRoom
PrimaryBathroom: Bathtub, DualSinks, SeparateShower
PrimaryBedroom: CeilingFans, MainLevelPrimary, WalkInClosets
Bedroom Info
Beds: 4
Building Info
Levels: Two
Year Built: 2023
Zoning: Res
Style: Traditional
Construction Materials: VinylSiding
Builders Name: Pulte Homes
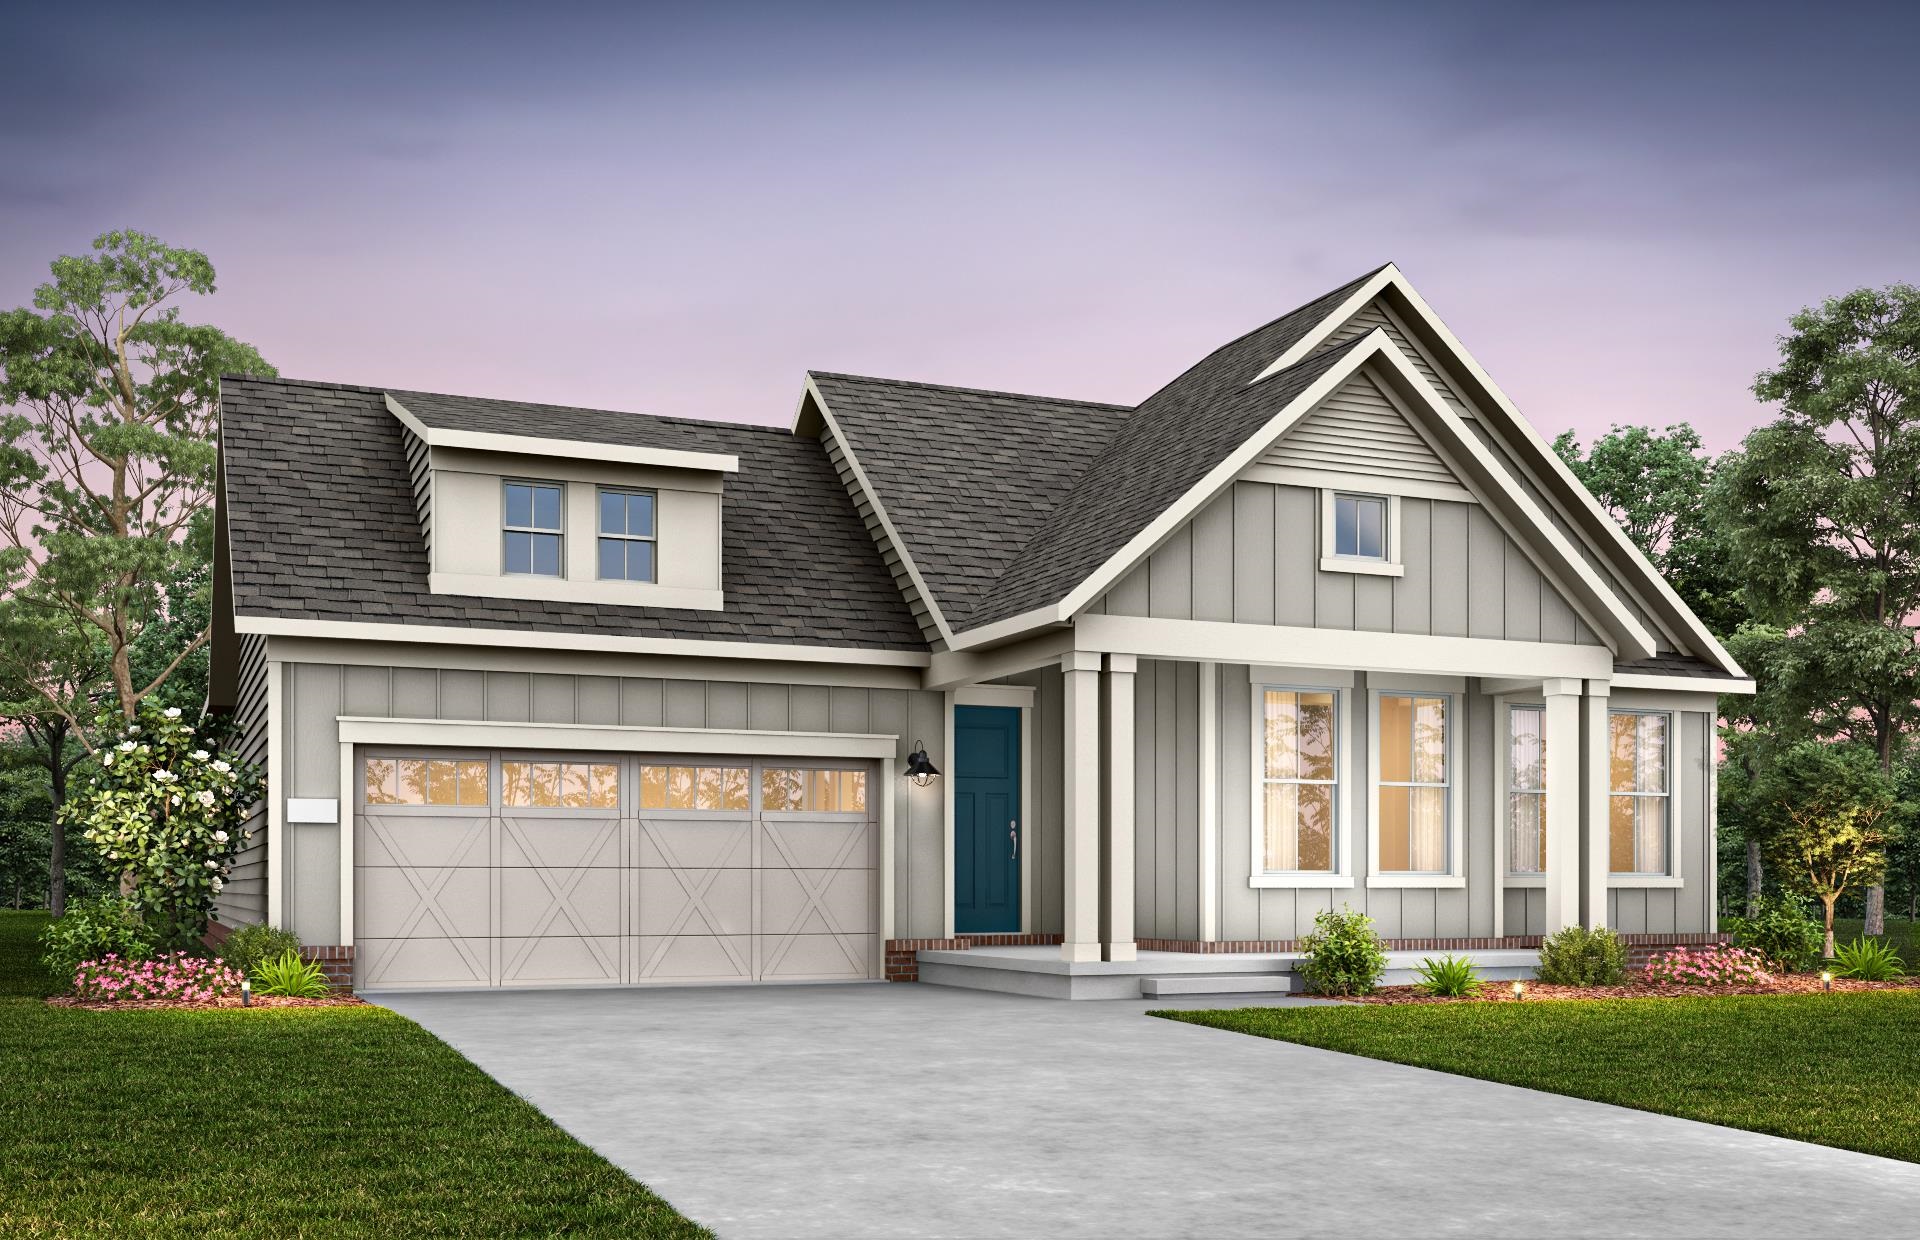
Builder Model: Vanderbilt
Buyer Compensation
Exterior Features
Patio and Porch Features: RearPorch, Patio, Porch, Screened
Foundation: Slab
Exterior Features: Porch, Patio
Financial
Garage / Parking
Parking Capacity: 5
Garage: Yes
Parking Type: Attached, Garage, ThreeCarGarage, GarageDoorOpener
Attached Garage: Yes
Garage Spaces: 3
Green / Env Info
Interior Features
Floor Cover: Carpet, LuxuryVinyl, LuxuryVinylPlank
Laundry Features: WasherHookup
Furnished: Unfurnished
Interior Features: Bathtub, CeilingFans, DualSinks, MainLevelPrimary, SeparateShower, WalkInClosets, BedroomOnMainLevel, KitchenIsland, Loft, SolidSurfaceCounters
Appliances: Dishwasher, Disposal, Microwave
Lot Info
Acres: 0.21
Lot Description: LakeFront, PondOnLot, Rectangular, RectangularLot
Misc
Offer Compensation
Other School Info
Property Info
County: Horry
Stipulation of Sale: None
Property Sub Type Additional: Detached
Security Features: SmokeDetectors
Construction: Resale
Room Info
Sold Info
Sqft Info
Total Sqft: 3805
Living Area Source: Plans
Sqft: 3205
Tax Info
Unit Info
Utilities / Hvac
Heating: ForcedAir, Gas
Cooling: CentralAir
Cooling: Yes
Utilities Available: ElectricityAvailable, NaturalGasAvailable, SewerAvailable, UndergroundUtilities, WaterAvailable
Heating: Yes
Water Source: Public
Waterfront / Water
Waterfront: Yes
Waterfront Features: Pond
Courtesy of Living South Realty
 MLS# 2613301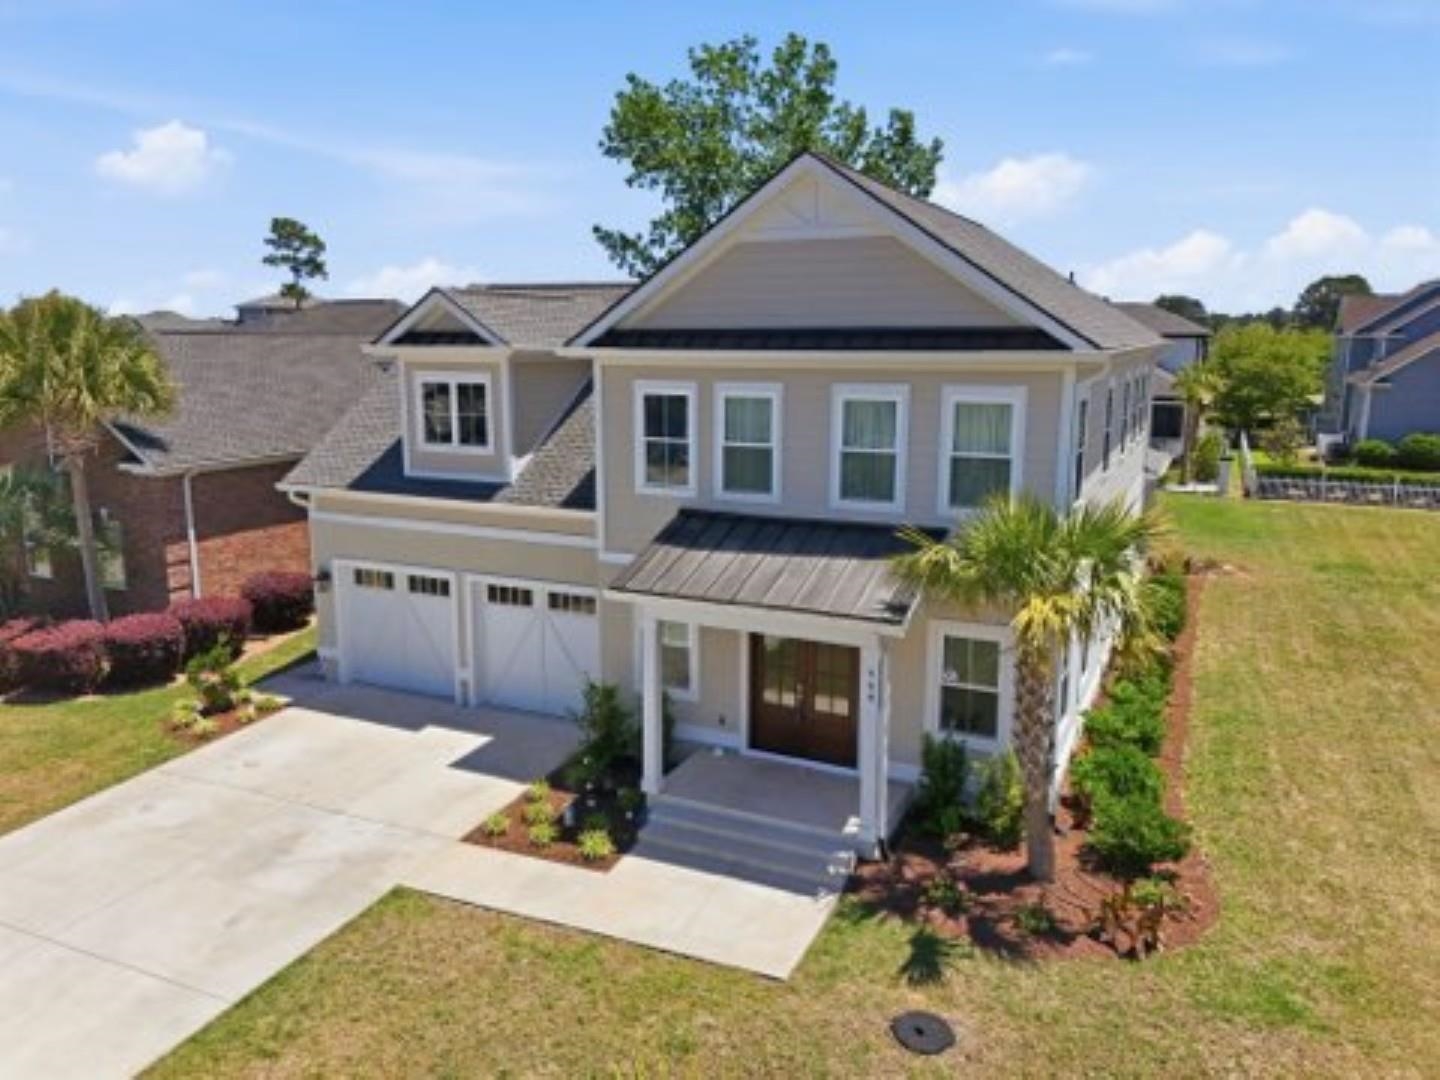
 Provided courtesy of © Copyright 2026 Coastal Carolinas Multiple Listing Service, Inc.®. Information Deemed Reliable but Not Guaranteed. © Copyright 2026 Coastal Carolinas Multiple Listing Service, Inc.® MLS. All rights reserved. Information is provided exclusively for consumers’ personal, non-commercial use, that it may not be used for any purpose other than to identify prospective properties consumers may be interested in purchasing.
Images related to data from the MLS is the sole property of the MLS and not the responsibility of the owner of this website. MLS IDX data last updated on 05-27-2026 6:32 AM EST.
Any images related to data from the MLS is the sole property of the MLS and not the responsibility of the owner of this website.
Provided courtesy of © Copyright 2026 Coastal Carolinas Multiple Listing Service, Inc.®. Information Deemed Reliable but Not Guaranteed. © Copyright 2026 Coastal Carolinas Multiple Listing Service, Inc.® MLS. All rights reserved. Information is provided exclusively for consumers’ personal, non-commercial use, that it may not be used for any purpose other than to identify prospective properties consumers may be interested in purchasing.
Images related to data from the MLS is the sole property of the MLS and not the responsibility of the owner of this website. MLS IDX data last updated on 05-27-2026 6:32 AM EST.
Any images related to data from the MLS is the sole property of the MLS and not the responsibility of the owner of this website.