



















 Recent Posts RSS
Viewing Listing MLS# 2611432
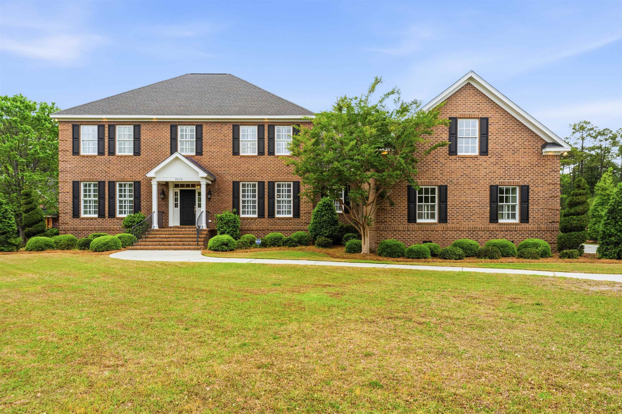
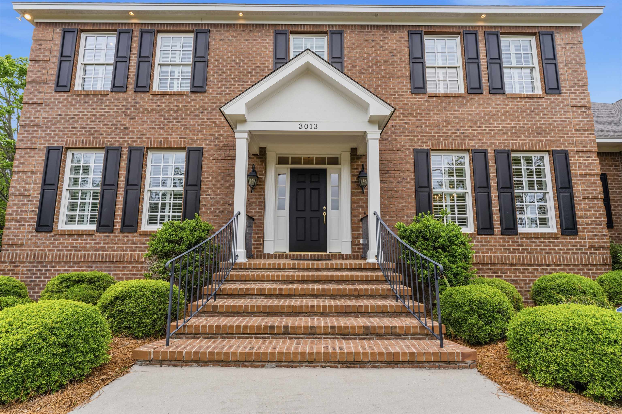

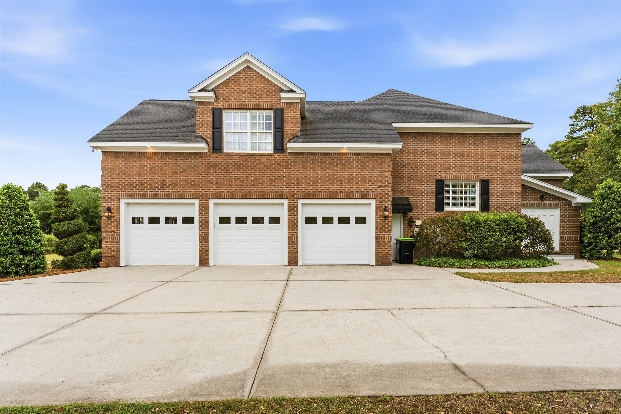
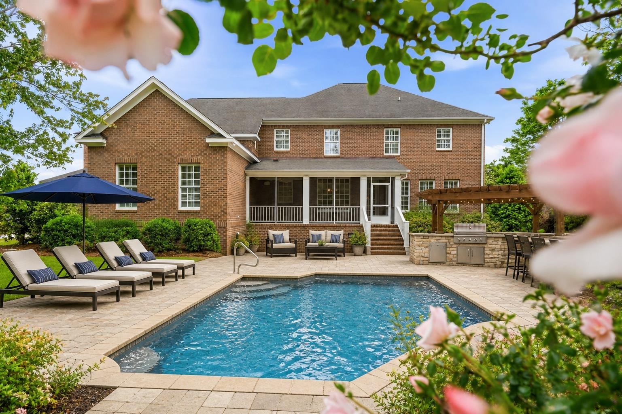

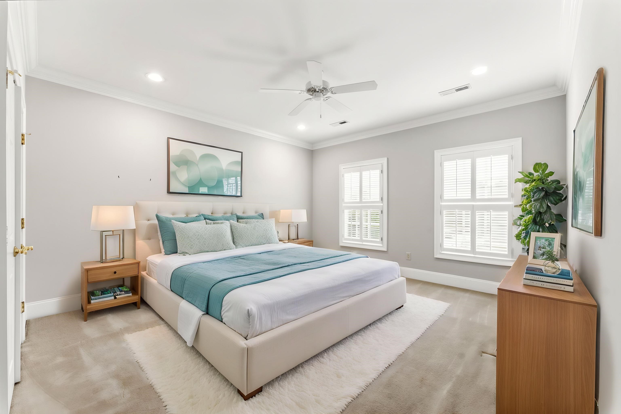
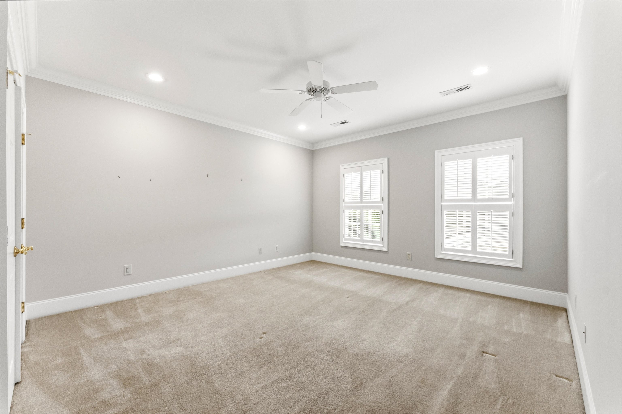
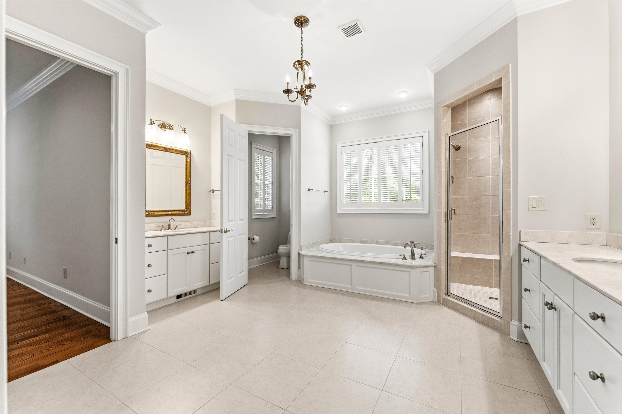
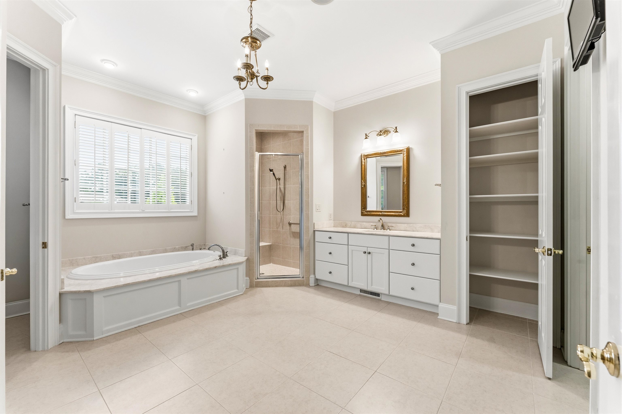
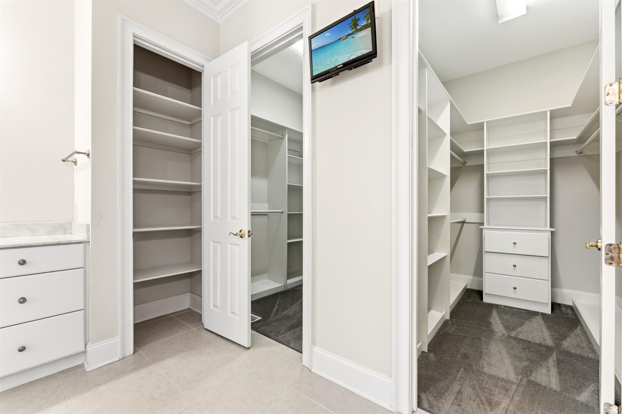
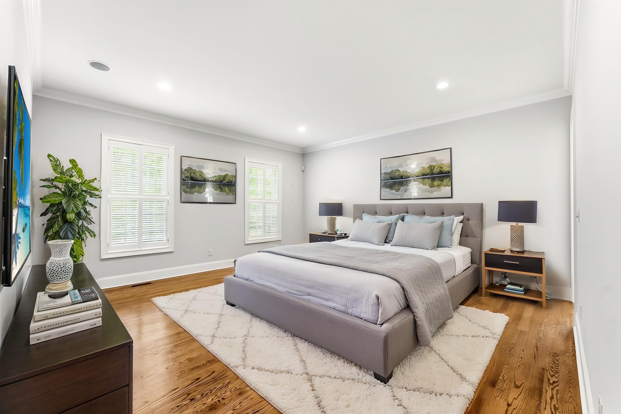
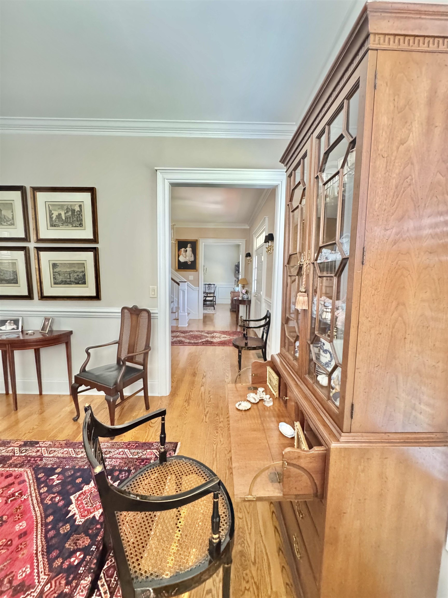
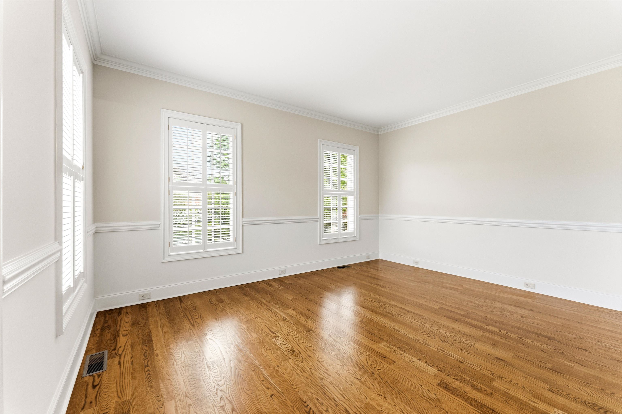
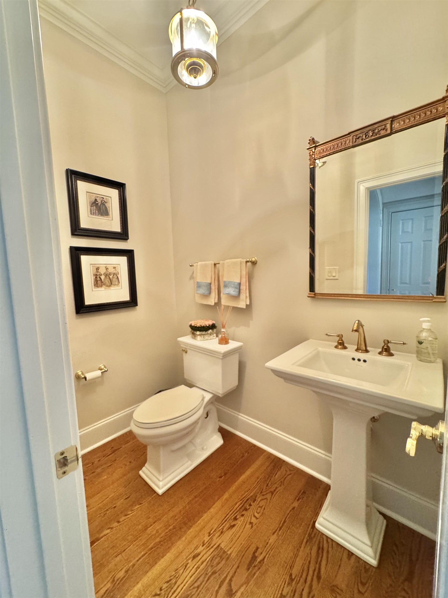

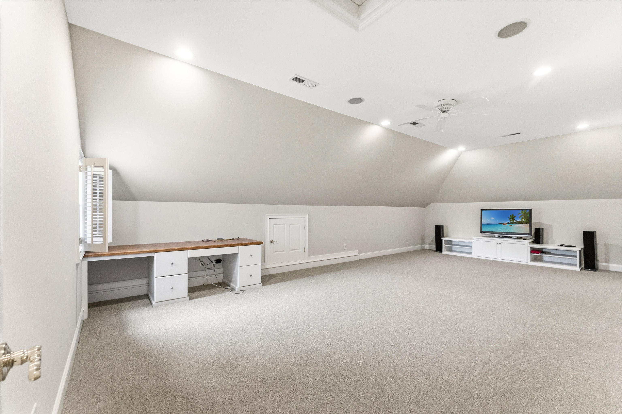


$2,500,000 | 4 beds | 3 full baths | 1 half baths | 5,424 sqft
Myrtle Beach, SC 29579
- 4Beds
- 3Full Baths
- 1Half Baths
- 5,424SqFt
- 2007Year Built
- 2.12Acres
- MLS# 2611432
- Residential
- Detached
- Active
- Approx Time on Market22 days
- AreaMyrtle Beach Area--Carolina Forest
- CountyHorry
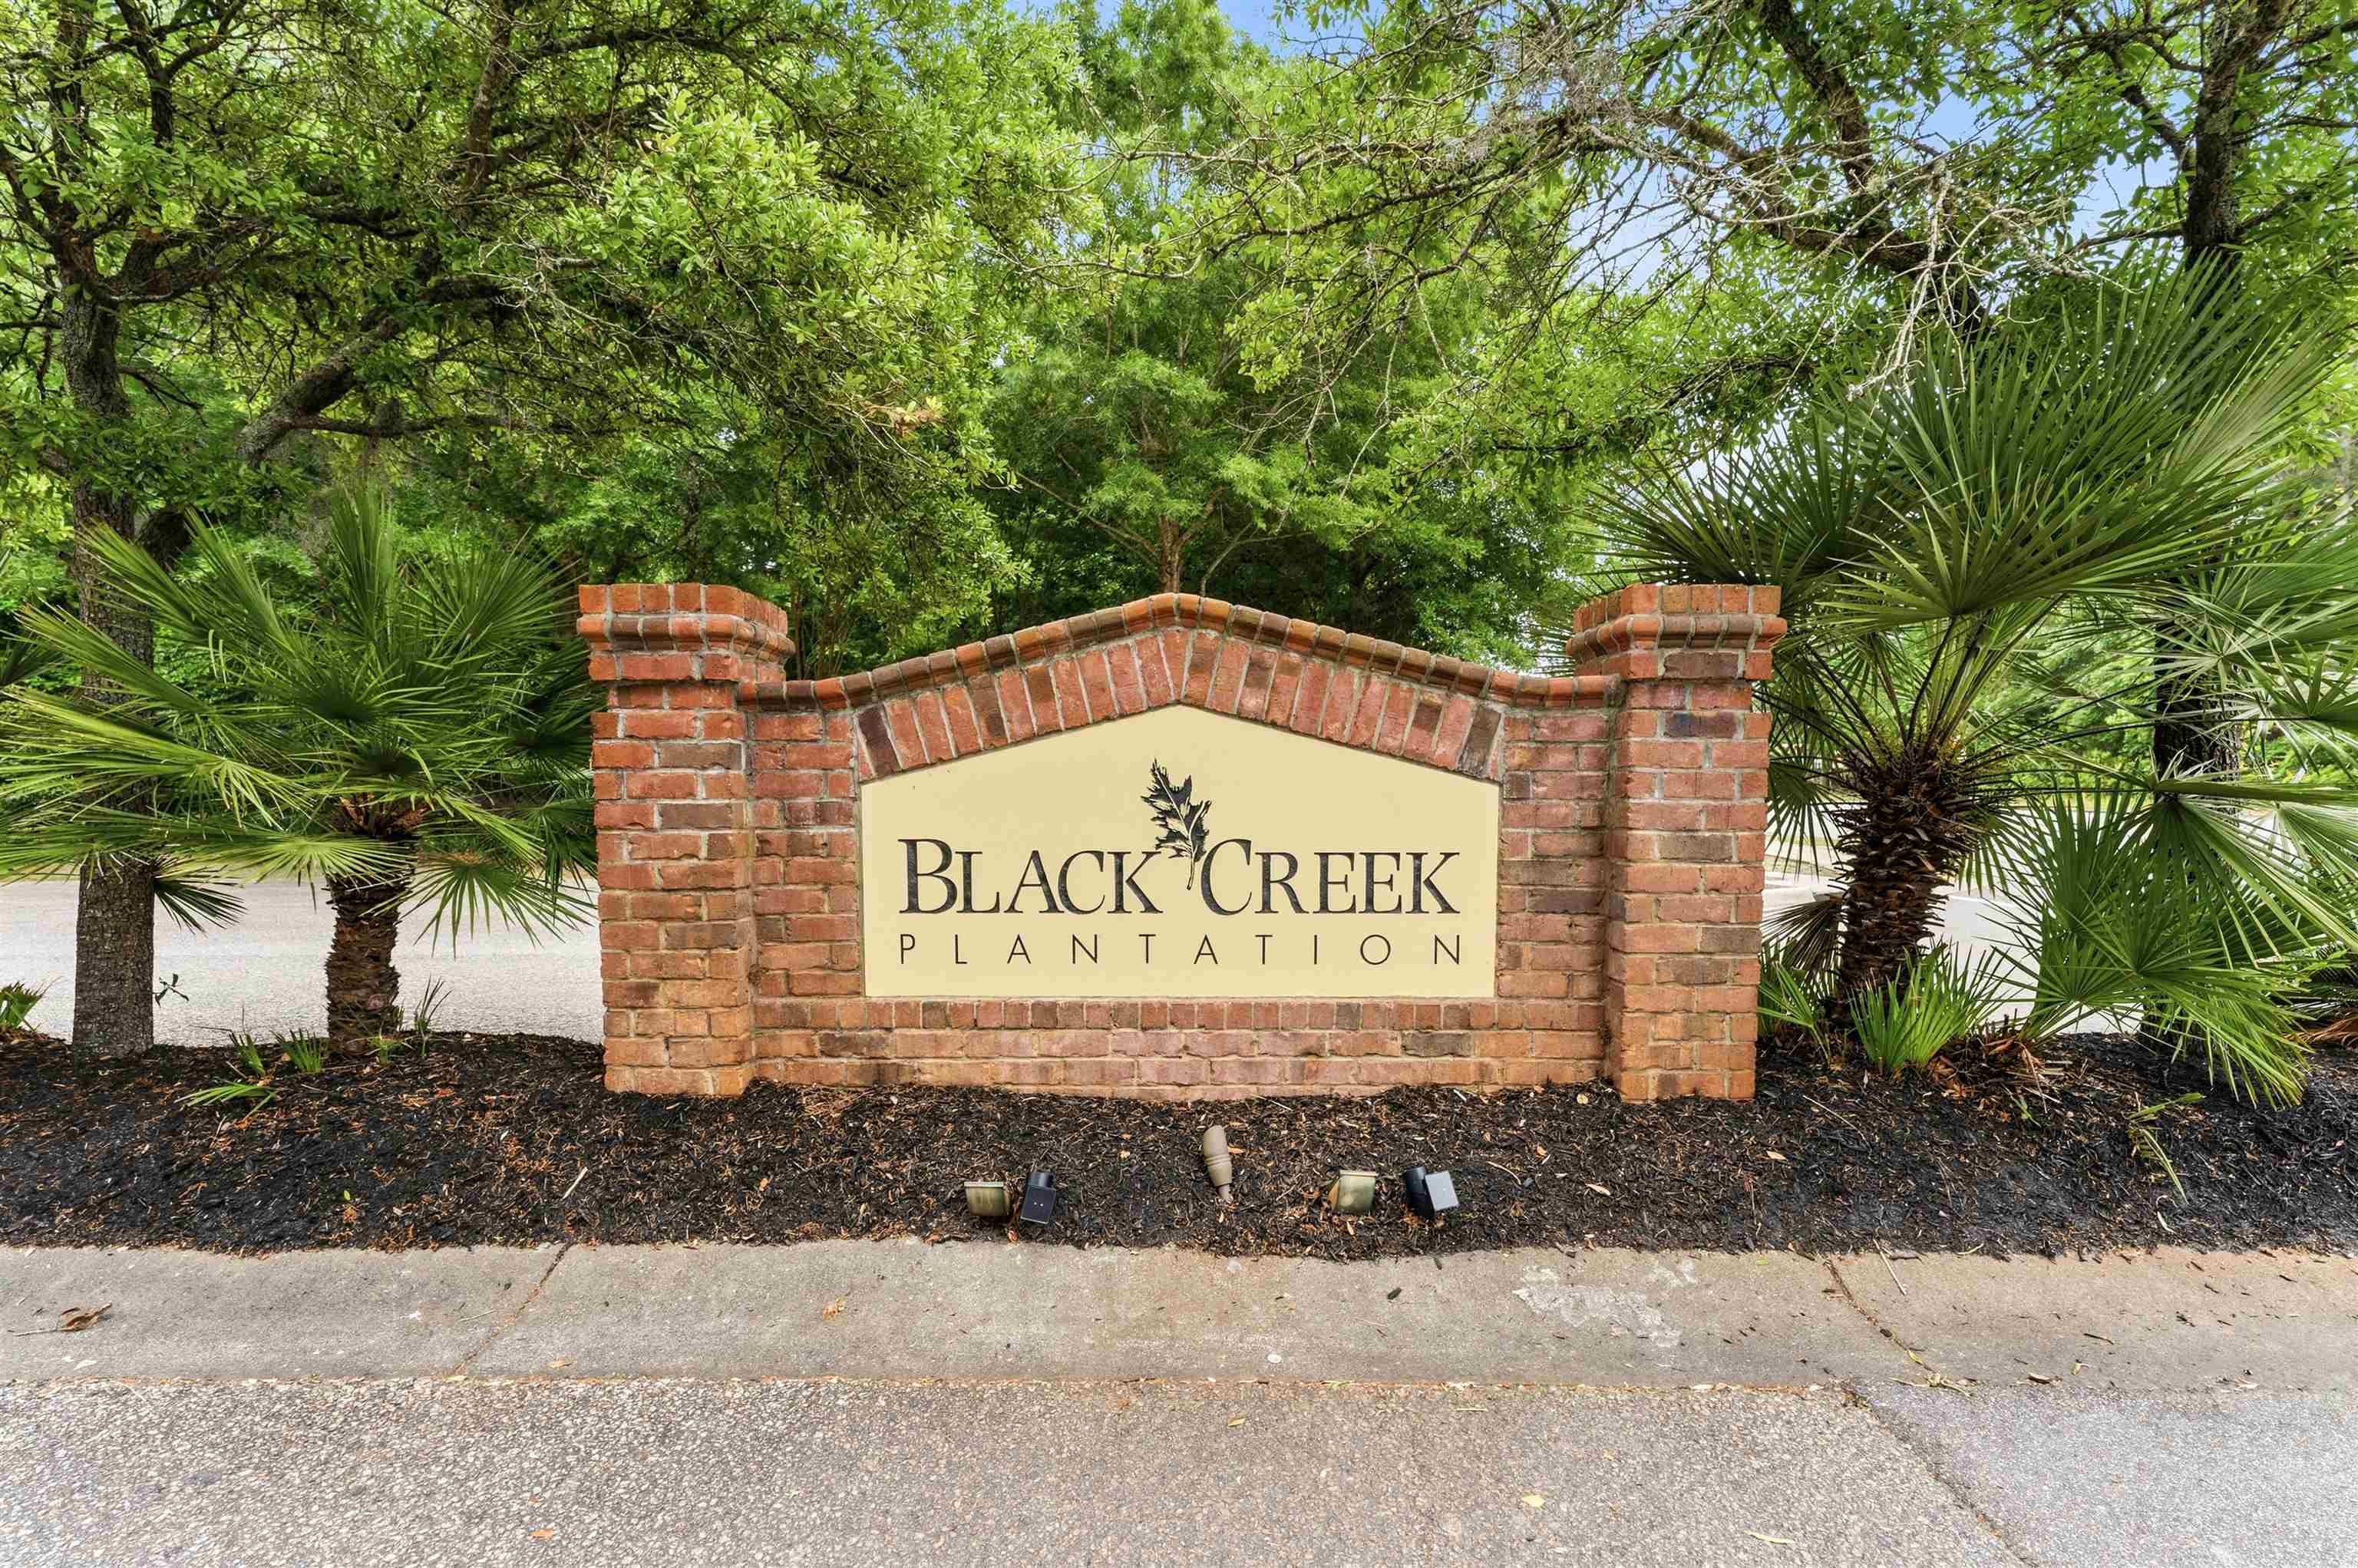
- Subdivision Black Creek Plantation
Overview
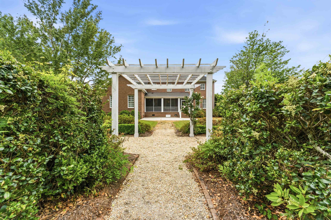
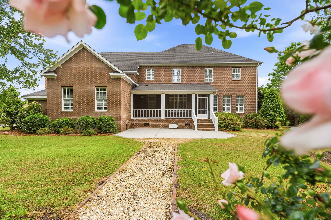
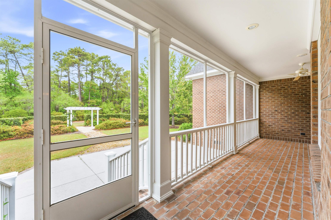
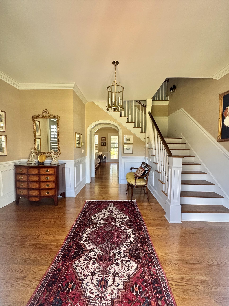
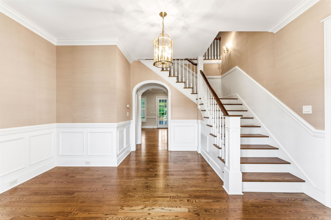
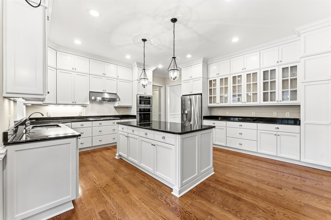
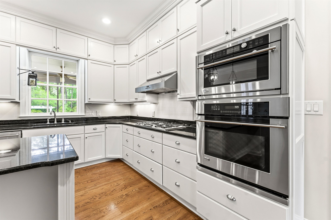
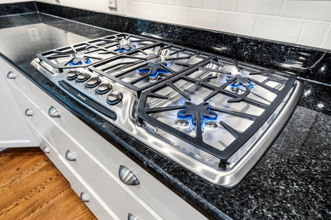
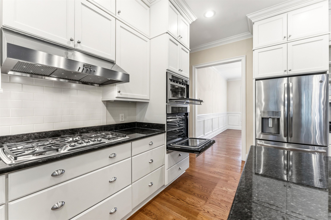
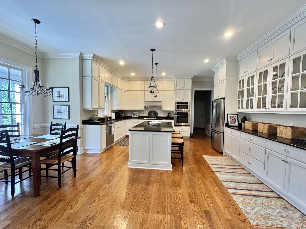
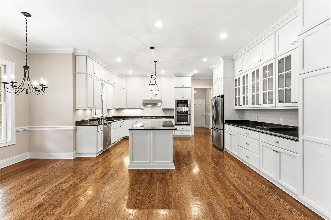
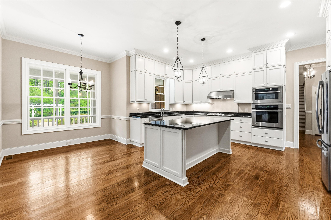
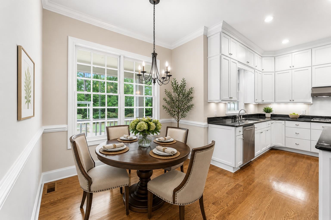
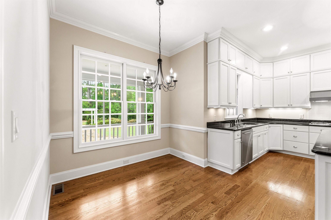
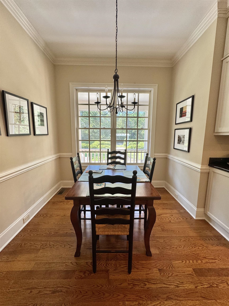
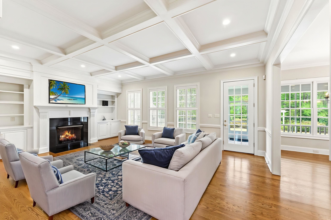
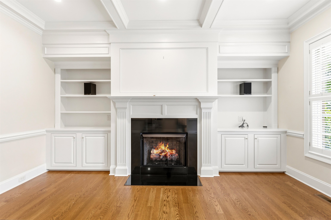
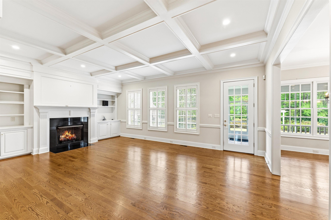
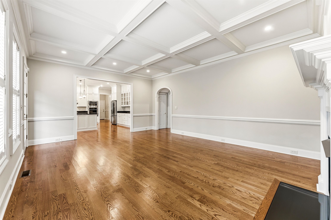
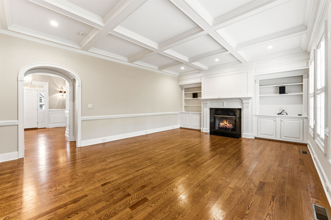
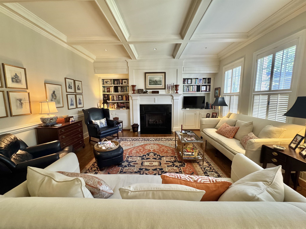
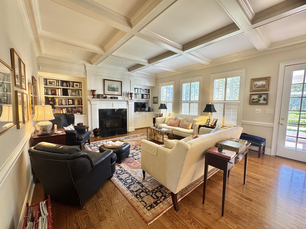
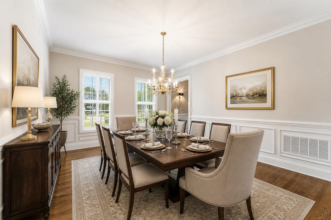
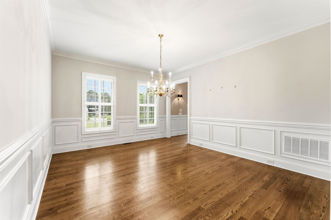
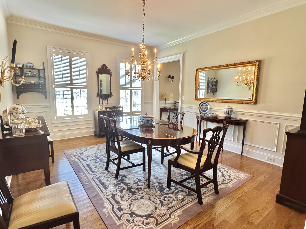
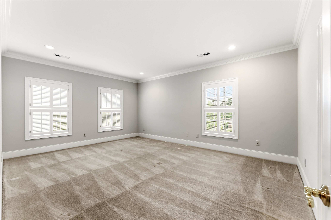
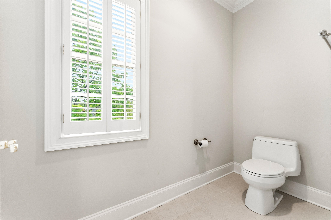
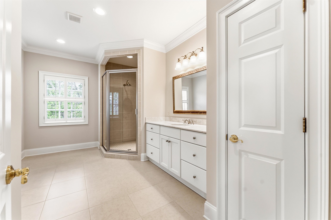
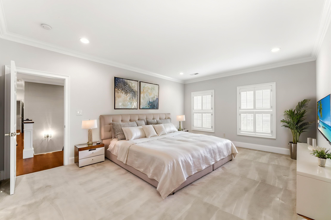
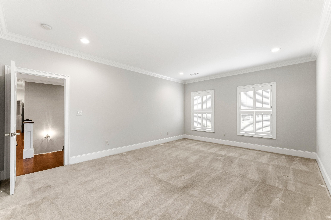
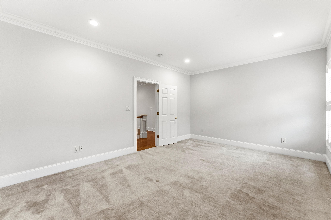
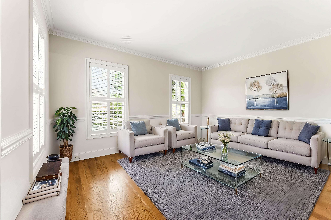
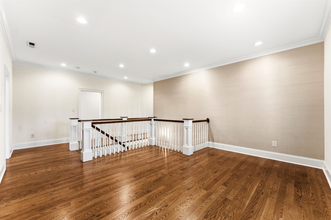
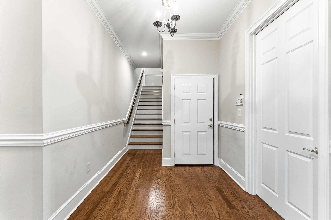
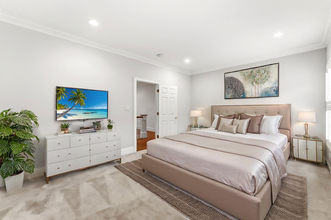
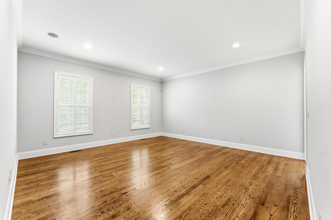
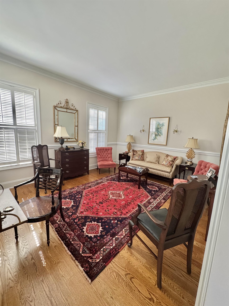
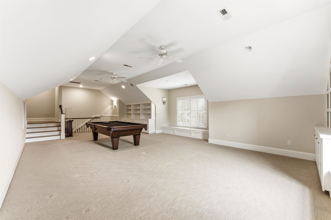
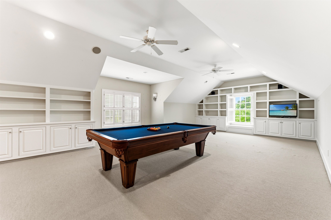
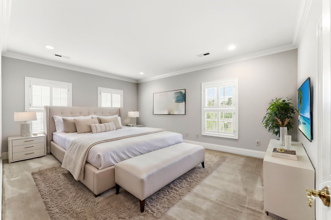
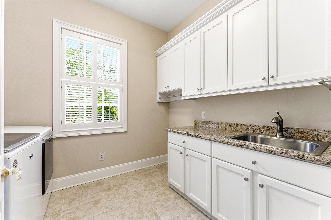
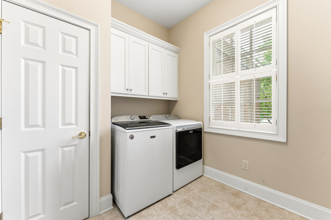
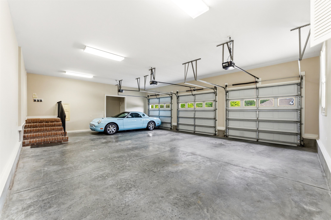
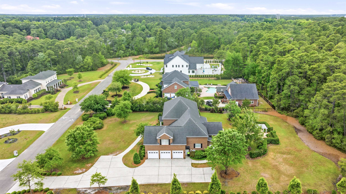
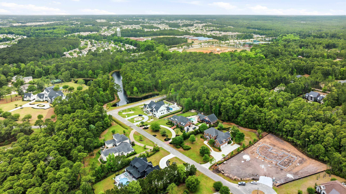
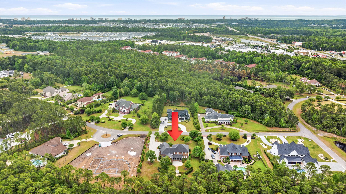
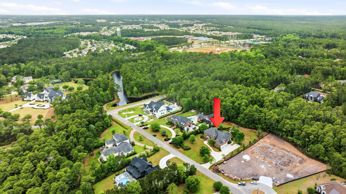
Beautifully crafted custom home featuring 4 bedrooms, 3.5 bathrooms, and 2 spacious bonus rooms a recreation room and a media roomperfect for entertaining or flexible living. This well-built home showcases 10-foot ceilings, crown molding throughout, and a blend of hardwood, tile, and carpet flooring. The thoughtfully designed layout includes a formal dining room, a formal living room, a dedicated office, and a cozy den with a fireplace. Enjoy abundant storage space, a 3-car garage, and plenty of additional parking. The bright, natural-light-filled kitchen is a standout feature, offering an eat-in dining area, abundant cabinetry, a pantry, and a large island. Equipped with double ovens, a gas stove, and granite countertops, this kitchen is ideal for both everyday living and entertaining. Situated on 2.21 private acres within a gated community, this property offers both privacy and freedom. Relax or entertain year-round on the screened-in back porch while enjoying the peaceful surroundings. There is a work shed to keep yard tools, or a hobby you might have. The expansive yard provides endless possibilitiesplenty of space to add a pool, create an outdoor kitchen or cookout area, and room for pets, a playground, or even a garden. All 3 garage doors were recently replaced. Conveniently located just minutes from Atlantic beaches, shopping, medical facilities, and a variety of restaurants, this home offers the perfect balance of privacy and accessibility. A few photos are Virtual, all furniture otherwise in photo's has been removed from property.
Agriculture / Farm
Association Fees / Info
Hoa Frequency: Monthly
Hoa Fees: 75
Hoa: Yes
Hoa Includes: CommonAreas, LegalAccounting, Security
Community Features: GolfCartsOk, Gated, LongTermRentalAllowed
Assoc Amenities: Gated, OwnerAllowedGolfCart, OwnerAllowedMotorcycle, PetRestrictions, Security, TenantAllowedGolfCart, TenantAllowedMotorcycle
Bathroom Info
Total Baths: 4.00
Halfbaths: 1
Fullbaths: 3
Room Dimensions
Bedroom1: 14 x 18
Bedroom2: 12 x 17
Bedroom3: 14 x 15
DiningRoom: 13 x 17
GreatRoom: 16 x 23
Kitchen: 19 x 16
LivingRoom: 23 x 16
PrimaryBedroom: 17.6 x 18
Room Level
Bedroom1: Second
Bedroom2: Second
Bedroom3: Second
PrimaryBedroom: First
Room Features
DiningRoom: TrayCeilings, SeparateFormalDiningRoom
FamilyRoom: TrayCeilings, CeilingFans, Fireplace
Kitchen: BreakfastArea, Dishwasher, KitchenExhaustFan, KitchenIsland, Pantry, StainlessSteelAppliances, SolidSurfaceCounters
LivingRoom: TrayCeilings, CeilingFans, Fireplace
Other: EntranceFoyer, GameRoom, Library, Other, UtilityRoom, Workshop
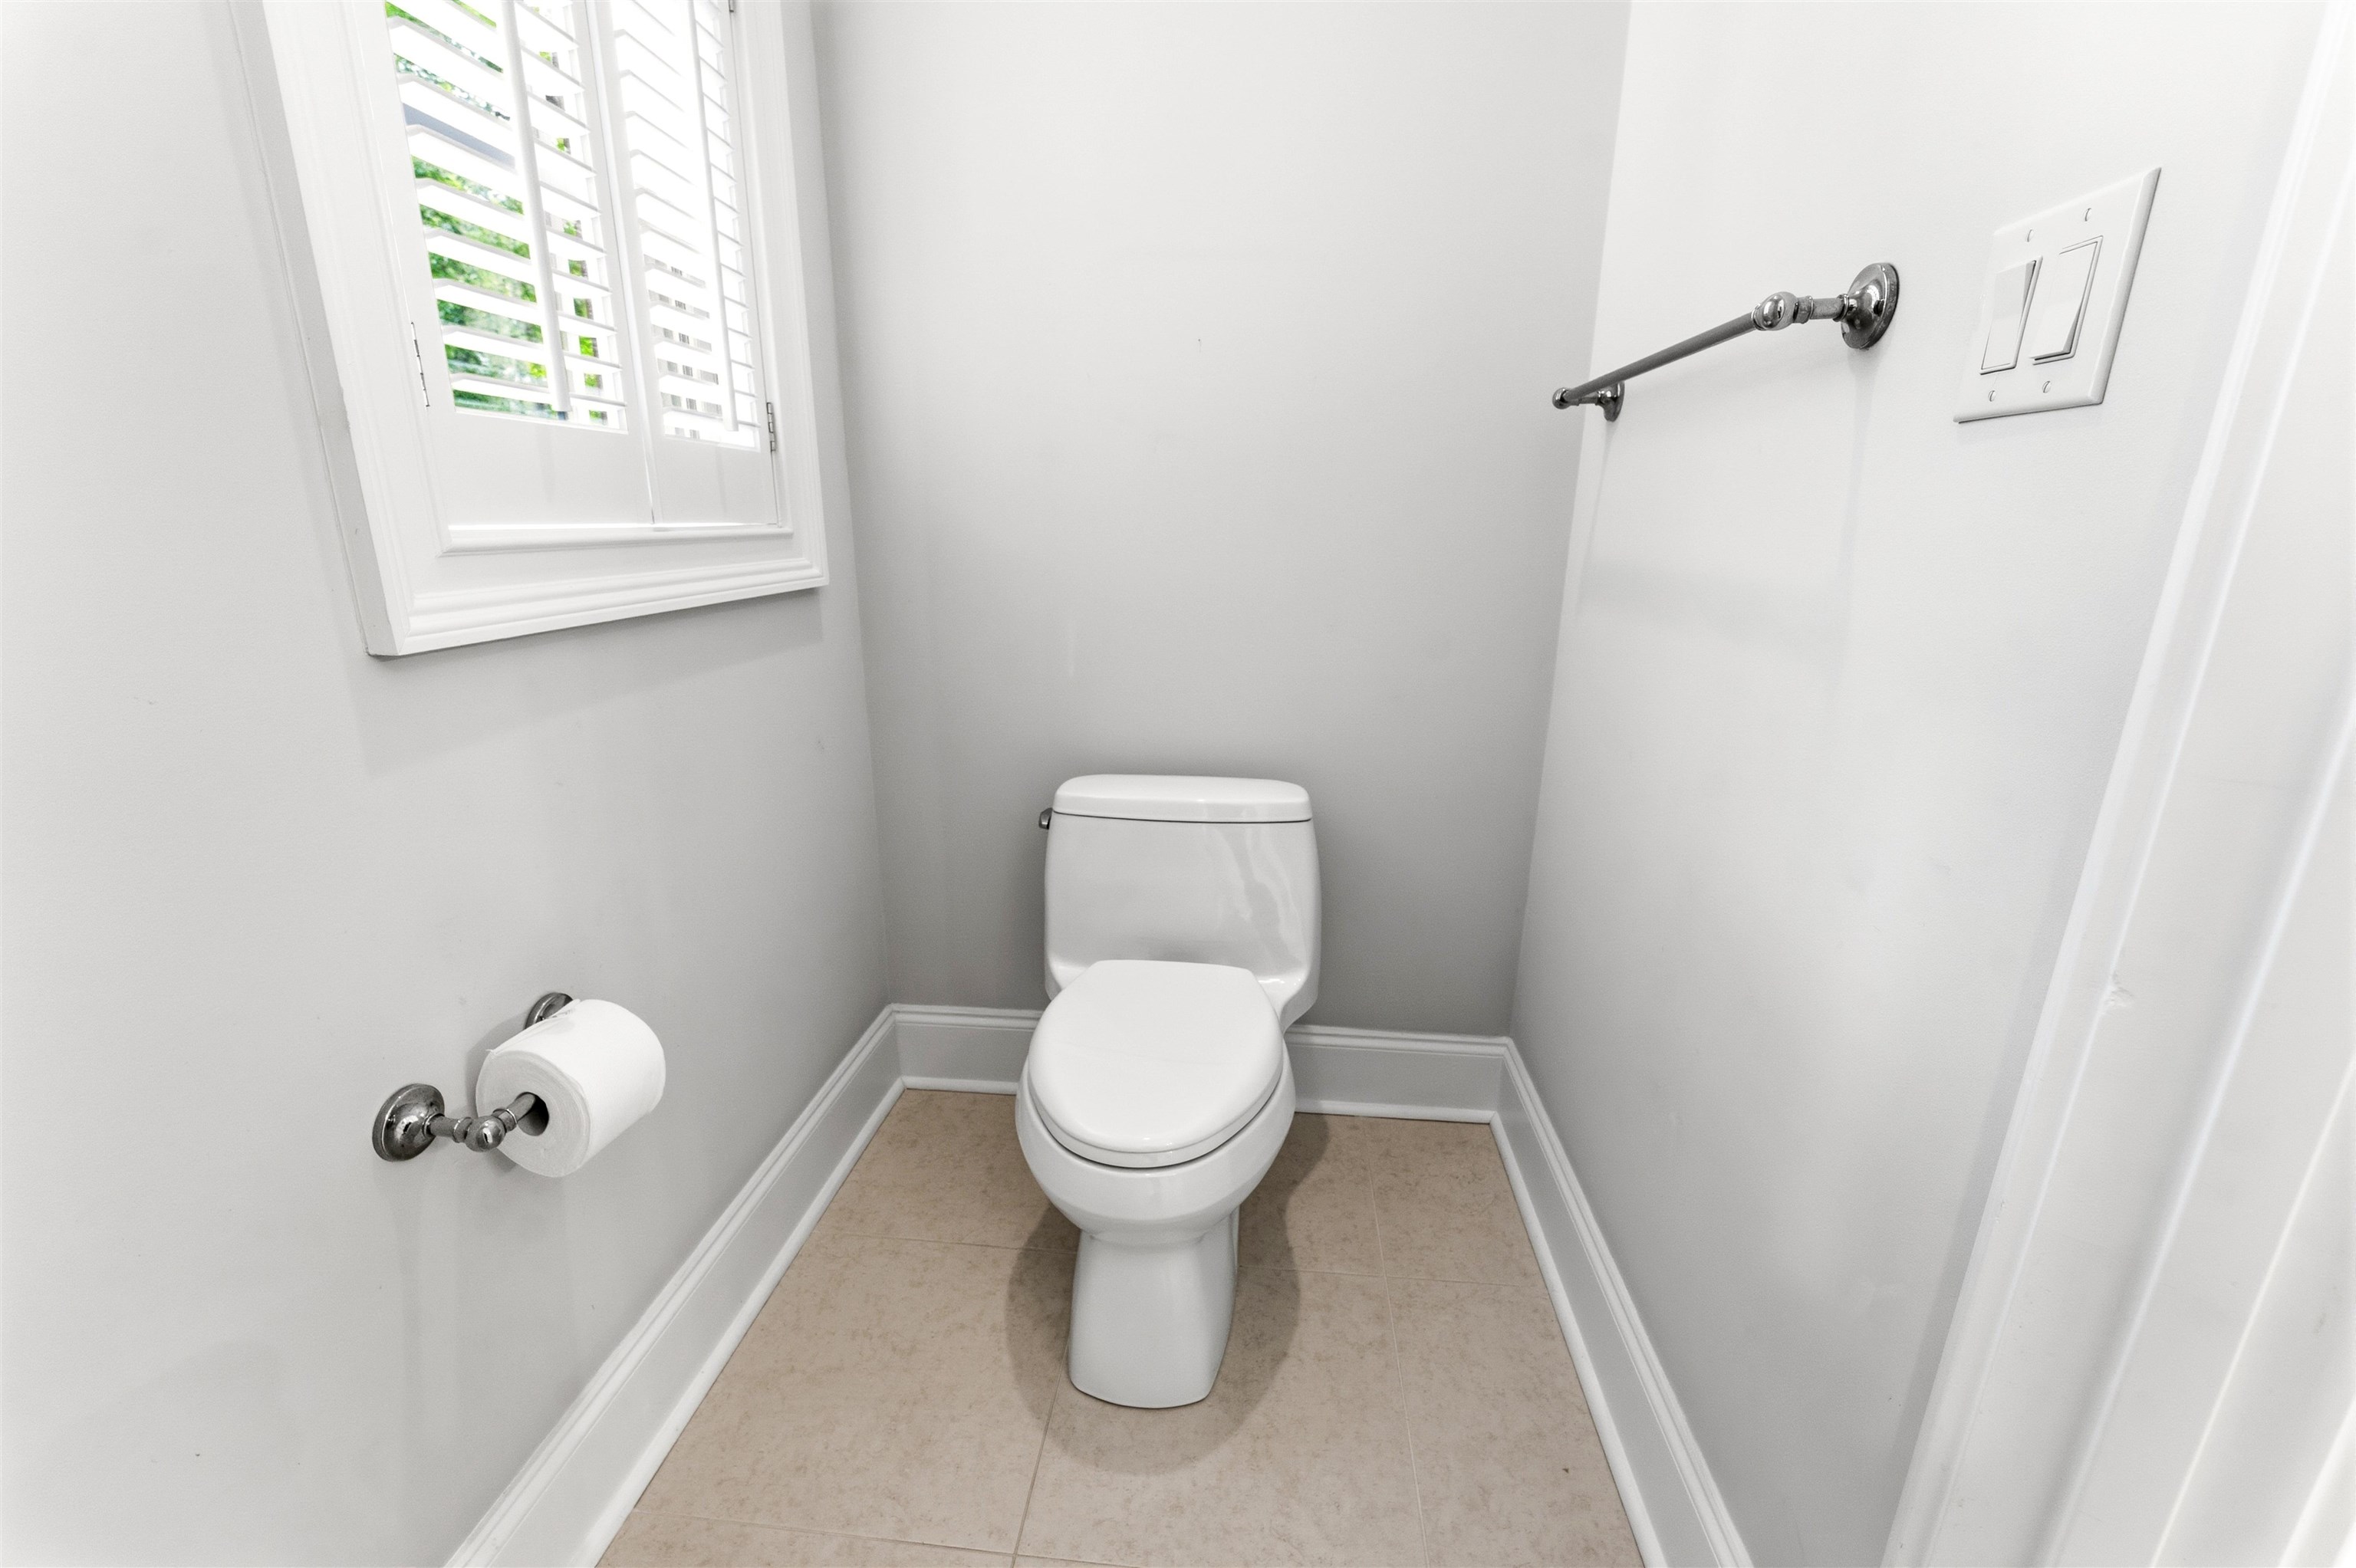
PrimaryBathroom: TrayCeilings, DualSinks, GardenTubRomanTub, SeparateShower
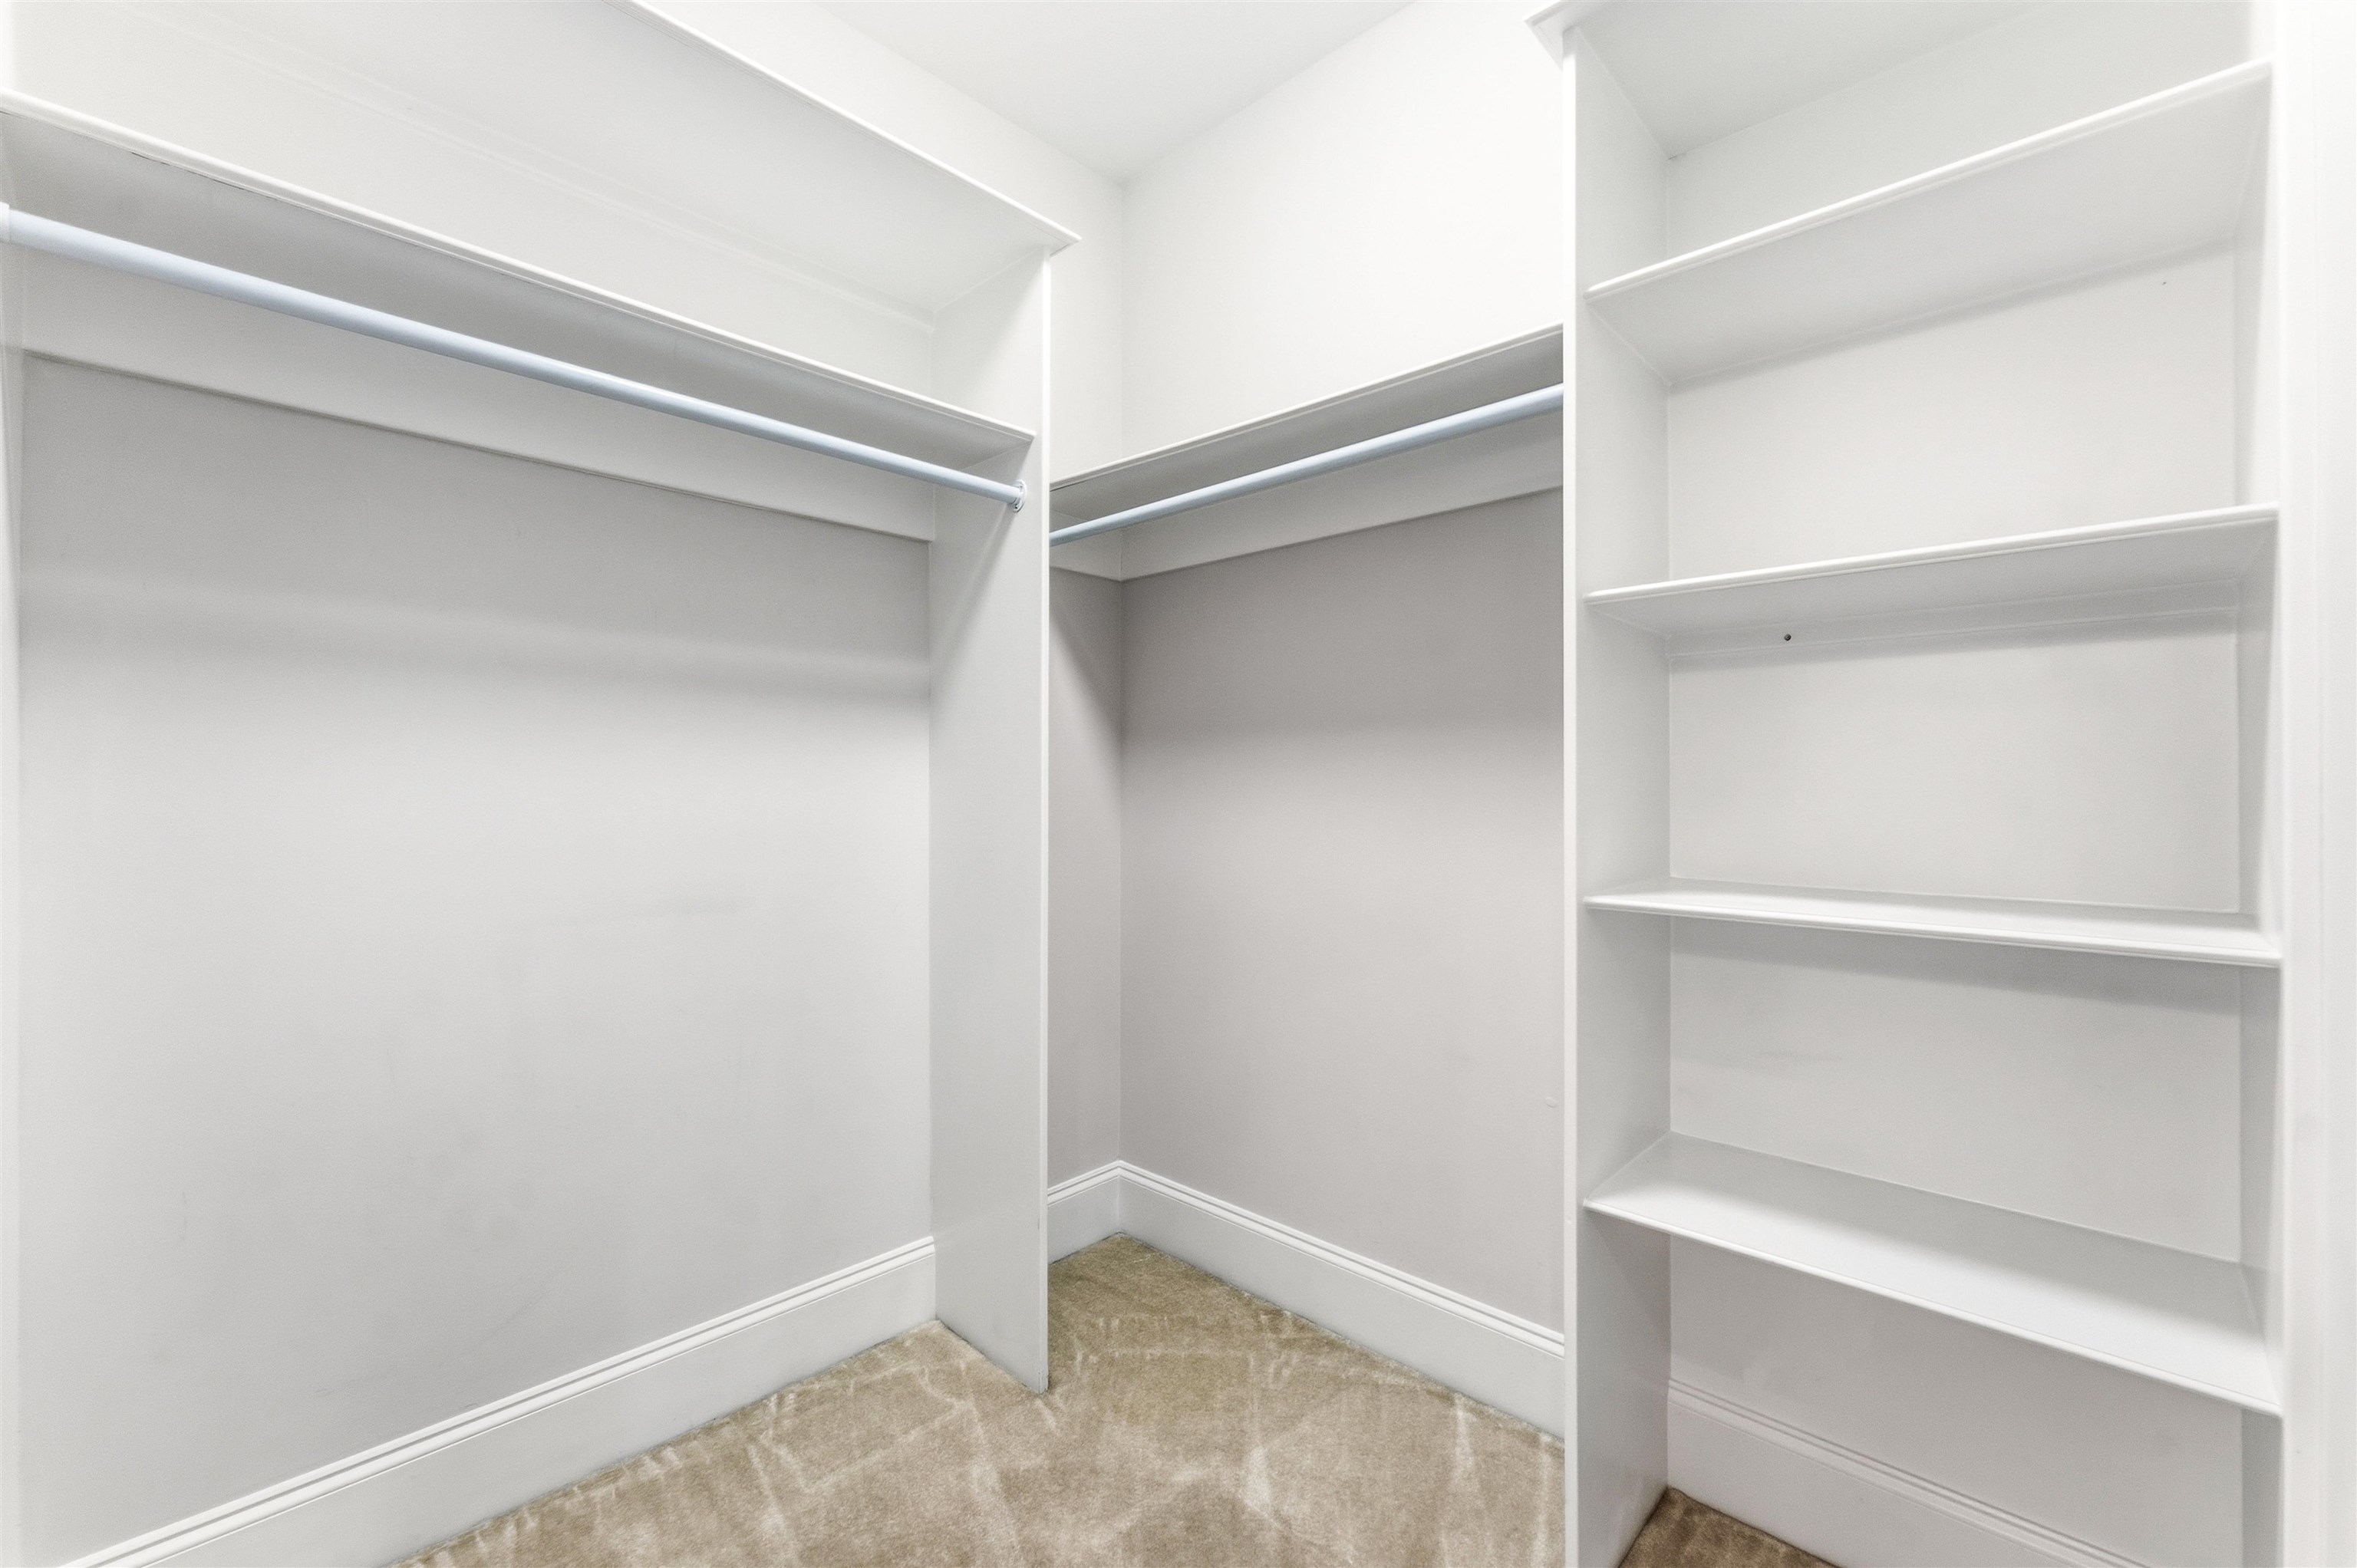
PrimaryBedroom: TrayCeilings, CeilingFans, LinenCloset, MainLevelPrimary, WalkInClosets
Bedroom Info
Beds: 4
Building Info
Levels: Two
Year Built: 2007
Zoning: FA
Style: Traditional
Construction Materials: Brick, WoodFrame
Builders Name: Burns
Buyer Compensation
Exterior Features
Patio and Porch Features: RearPorch, FrontPorch, Patio, Porch, Screened
Foundation: Crawlspace
Exterior Features: SprinklerIrrigation, Porch, Patio, Storage
Financial
Garage / Parking
Parking Capacity: 8
Garage: Yes
Parking Type: Attached, ThreeCarGarage, Garage, GarageDoorOpener
Attached Garage: Yes
Garage Spaces: 3
Green / Env Info
Interior Features
Floor Cover: Carpet, Tile, Wood
Laundry Features: WasherHookup
Furnished: Unfurnished
Interior Features: TrayCeilings, CeilingFans, DualSinks, GardenTubRomanTub, LinenCloset, MainLevelPrimary, SittingAreaInPrimary, SplitBedrooms, SeparateShower, WalkInClosets, BreakfastArea, EntranceFoyer, KitchenIsland, StainlessSteelAppliances, SolidSurfaceCounters, Workshop
Appliances: Cooktop, DoubleOven, Dishwasher, Freezer, Disposal, Microwave, Range, Refrigerator, RangeHood, Dryer, Washer
Lot Info
Acres: 2.12
Lot Size: 170' X 169' X 578' X 572'
Lot Description: OneOrMoreAcres, CityLot, Rectangular, RectangularLot
Misc
Pets Allowed: OwnerOnly, Yes
Offer Compensation
Other School Info
Property Info
County: Horry
Stipulation of Sale: None
Property Sub Type Additional: Detached
Security Features: SecuritySystem, GatedCommunity, SmokeDetectors, SecurityService
Disclosures: CovenantsRestrictionsDisclosure
Construction: Resale
Room Info
Basement: CrawlSpace
Sold Info
Sqft Info
Total Sqft: 7314
Living Area Source: Appraiser
Sqft: 5424
Tax Info
Unit Info
Utilities / Hvac
Heating: Central, Electric, ForcedAir
Cooling: CentralAir
Cooling: Yes
Utilities Available: CableAvailable, ElectricityAvailable, Other, PhoneAvailable, UndergroundUtilities, WaterAvailable
Heating: Yes
Water Source: Public
Waterfront / Water
Directions
North & West on International Drive. Turn right approximately 500 yards past MacDonald's. Gate Code. Proceed 1/4 mile up Red Wolf Trail, take first right on Holly Berry Court, 3rd House on the left.Courtesy of Resourceful Realty - Cell: 843-222-4500

 MLS# 2613317
  Provided courtesy of © Copyright 2026 Coastal Carolinas Multiple Listing Service, Inc.®. Information Deemed Reliable but Not Guaranteed. © Copyright 2026 Coastal Carolinas Multiple Listing Service, Inc.® MLS. All rights reserved. Information is provided exclusively for consumers’ personal, non-commercial use, that it may not be used for any purpose other than to identify prospective properties consumers may be interested in purchasing.
Images related to data from the MLS is the sole property of the MLS and not the responsibility of the owner of this website. MLS IDX data last updated on 05-26-2026 11:15 AM EST.
Any images related to data from the MLS is the sole property of the MLS and not the responsibility of the owner of this website.
Provided courtesy of © Copyright 2026 Coastal Carolinas Multiple Listing Service, Inc.®. Information Deemed Reliable but Not Guaranteed. © Copyright 2026 Coastal Carolinas Multiple Listing Service, Inc.® MLS. All rights reserved. Information is provided exclusively for consumers’ personal, non-commercial use, that it may not be used for any purpose other than to identify prospective properties consumers may be interested in purchasing.
Images related to data from the MLS is the sole property of the MLS and not the responsibility of the owner of this website. MLS IDX data last updated on 05-26-2026 11:15 AM EST.
Any images related to data from the MLS is the sole property of the MLS and not the responsibility of the owner of this website.