


















 Recent Posts RSS
Viewing Listing MLS# 2613317

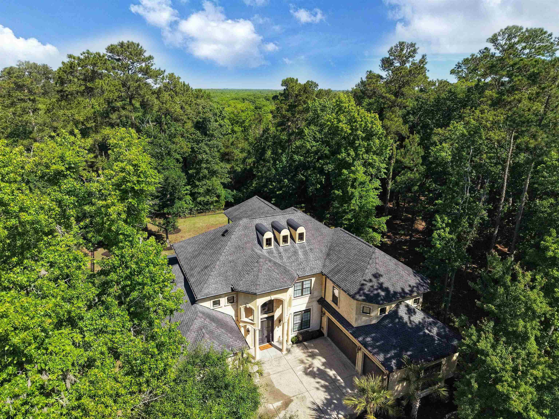
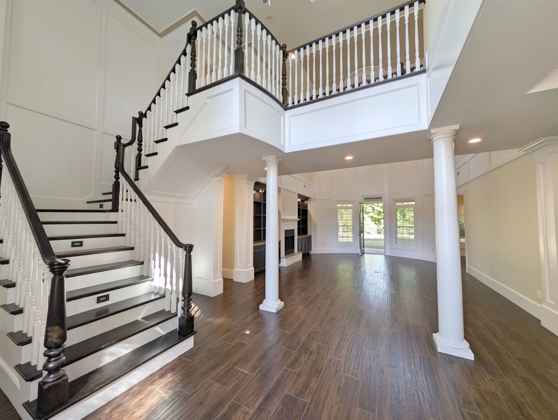
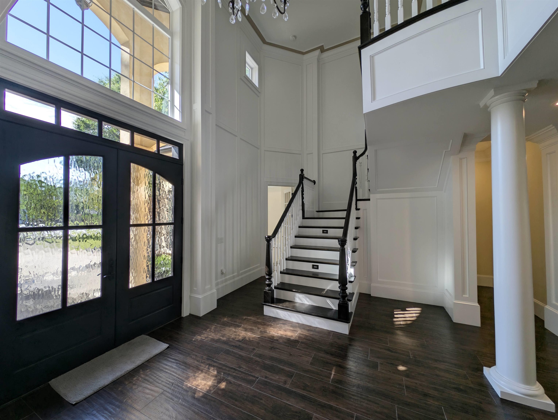
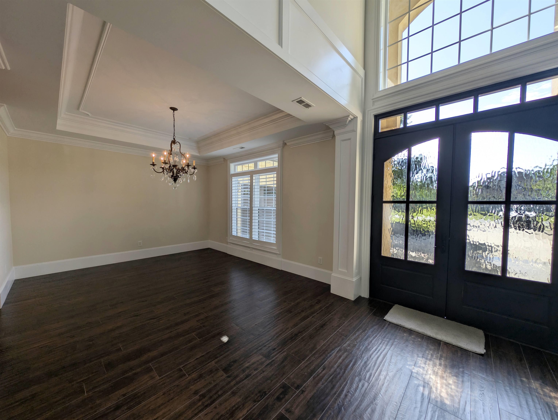
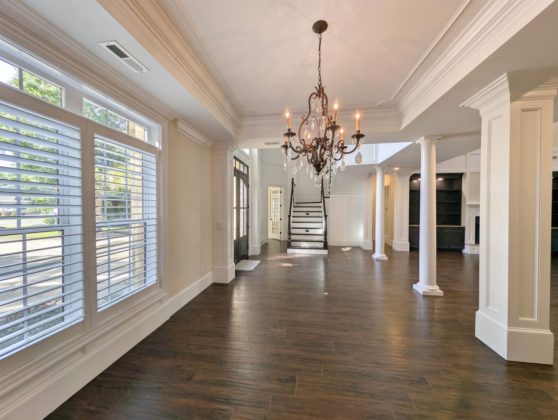
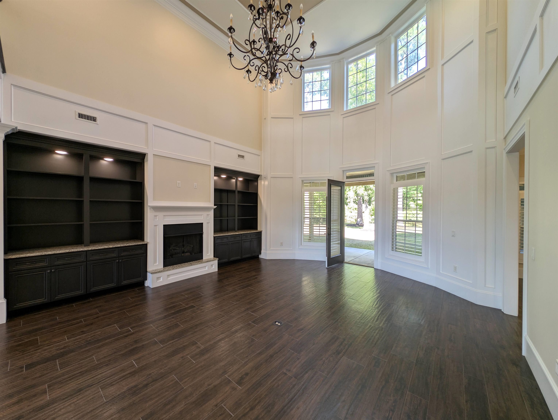
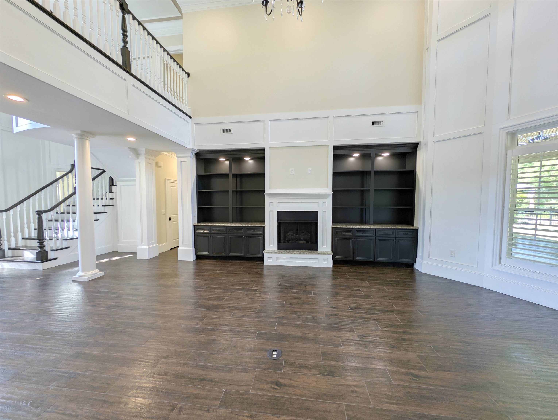
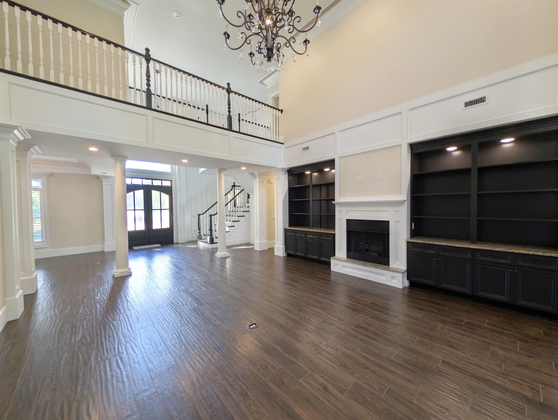






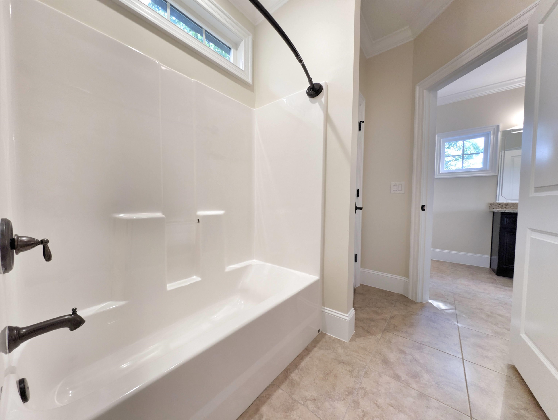
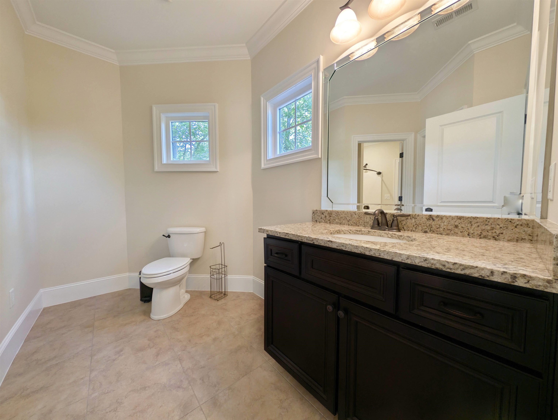
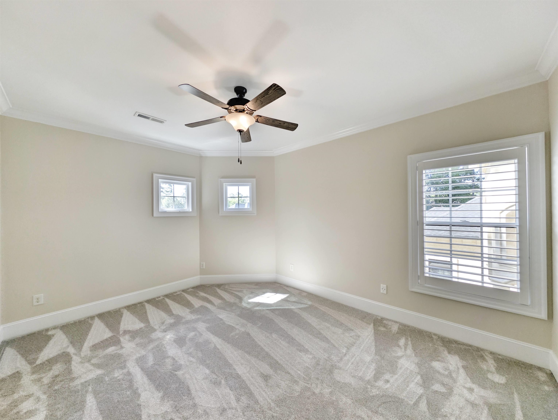
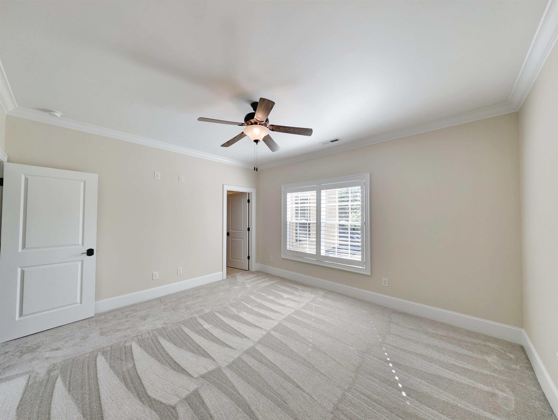
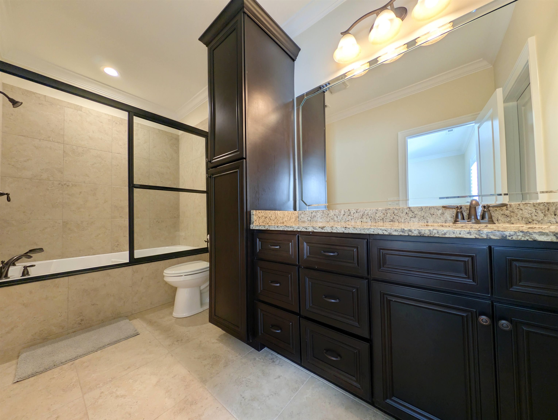
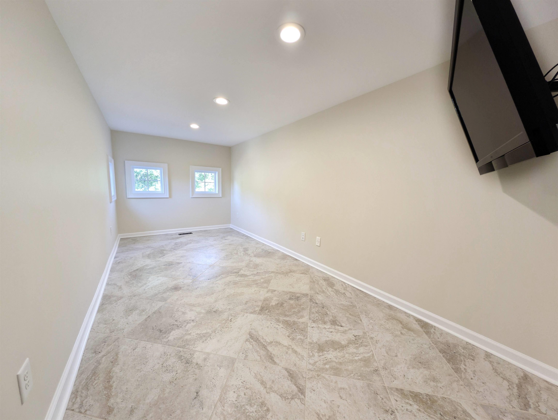
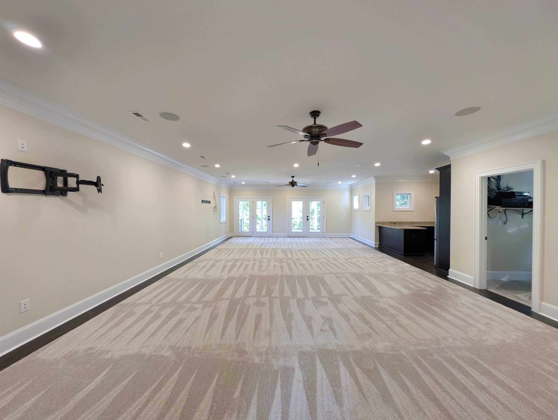
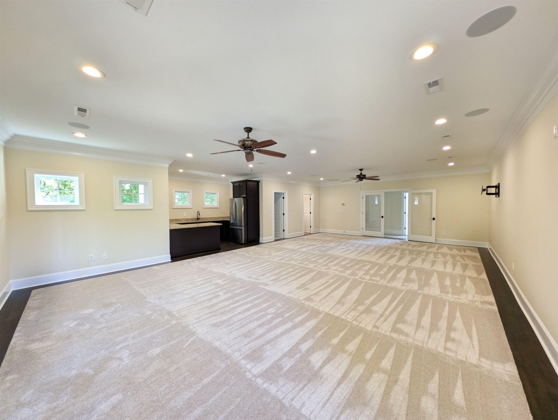


$2,485,000 | 4 beds | 3 full baths | 2 half baths | 5,523 sqft
Myrtle Beach, SC 29588
- 4Beds
- 3Full Baths
- 2Half Baths
- 5,523SqFt
- 2016Year Built
- 2.23Acres
- MLS# 2613317
- Residential
- Detached
- Active
- Approx Time on Market3 days
- AreaMyrtle Beach Area--South of 544 & West of 17 Bypass M.i. Horry County
- CountyHorry
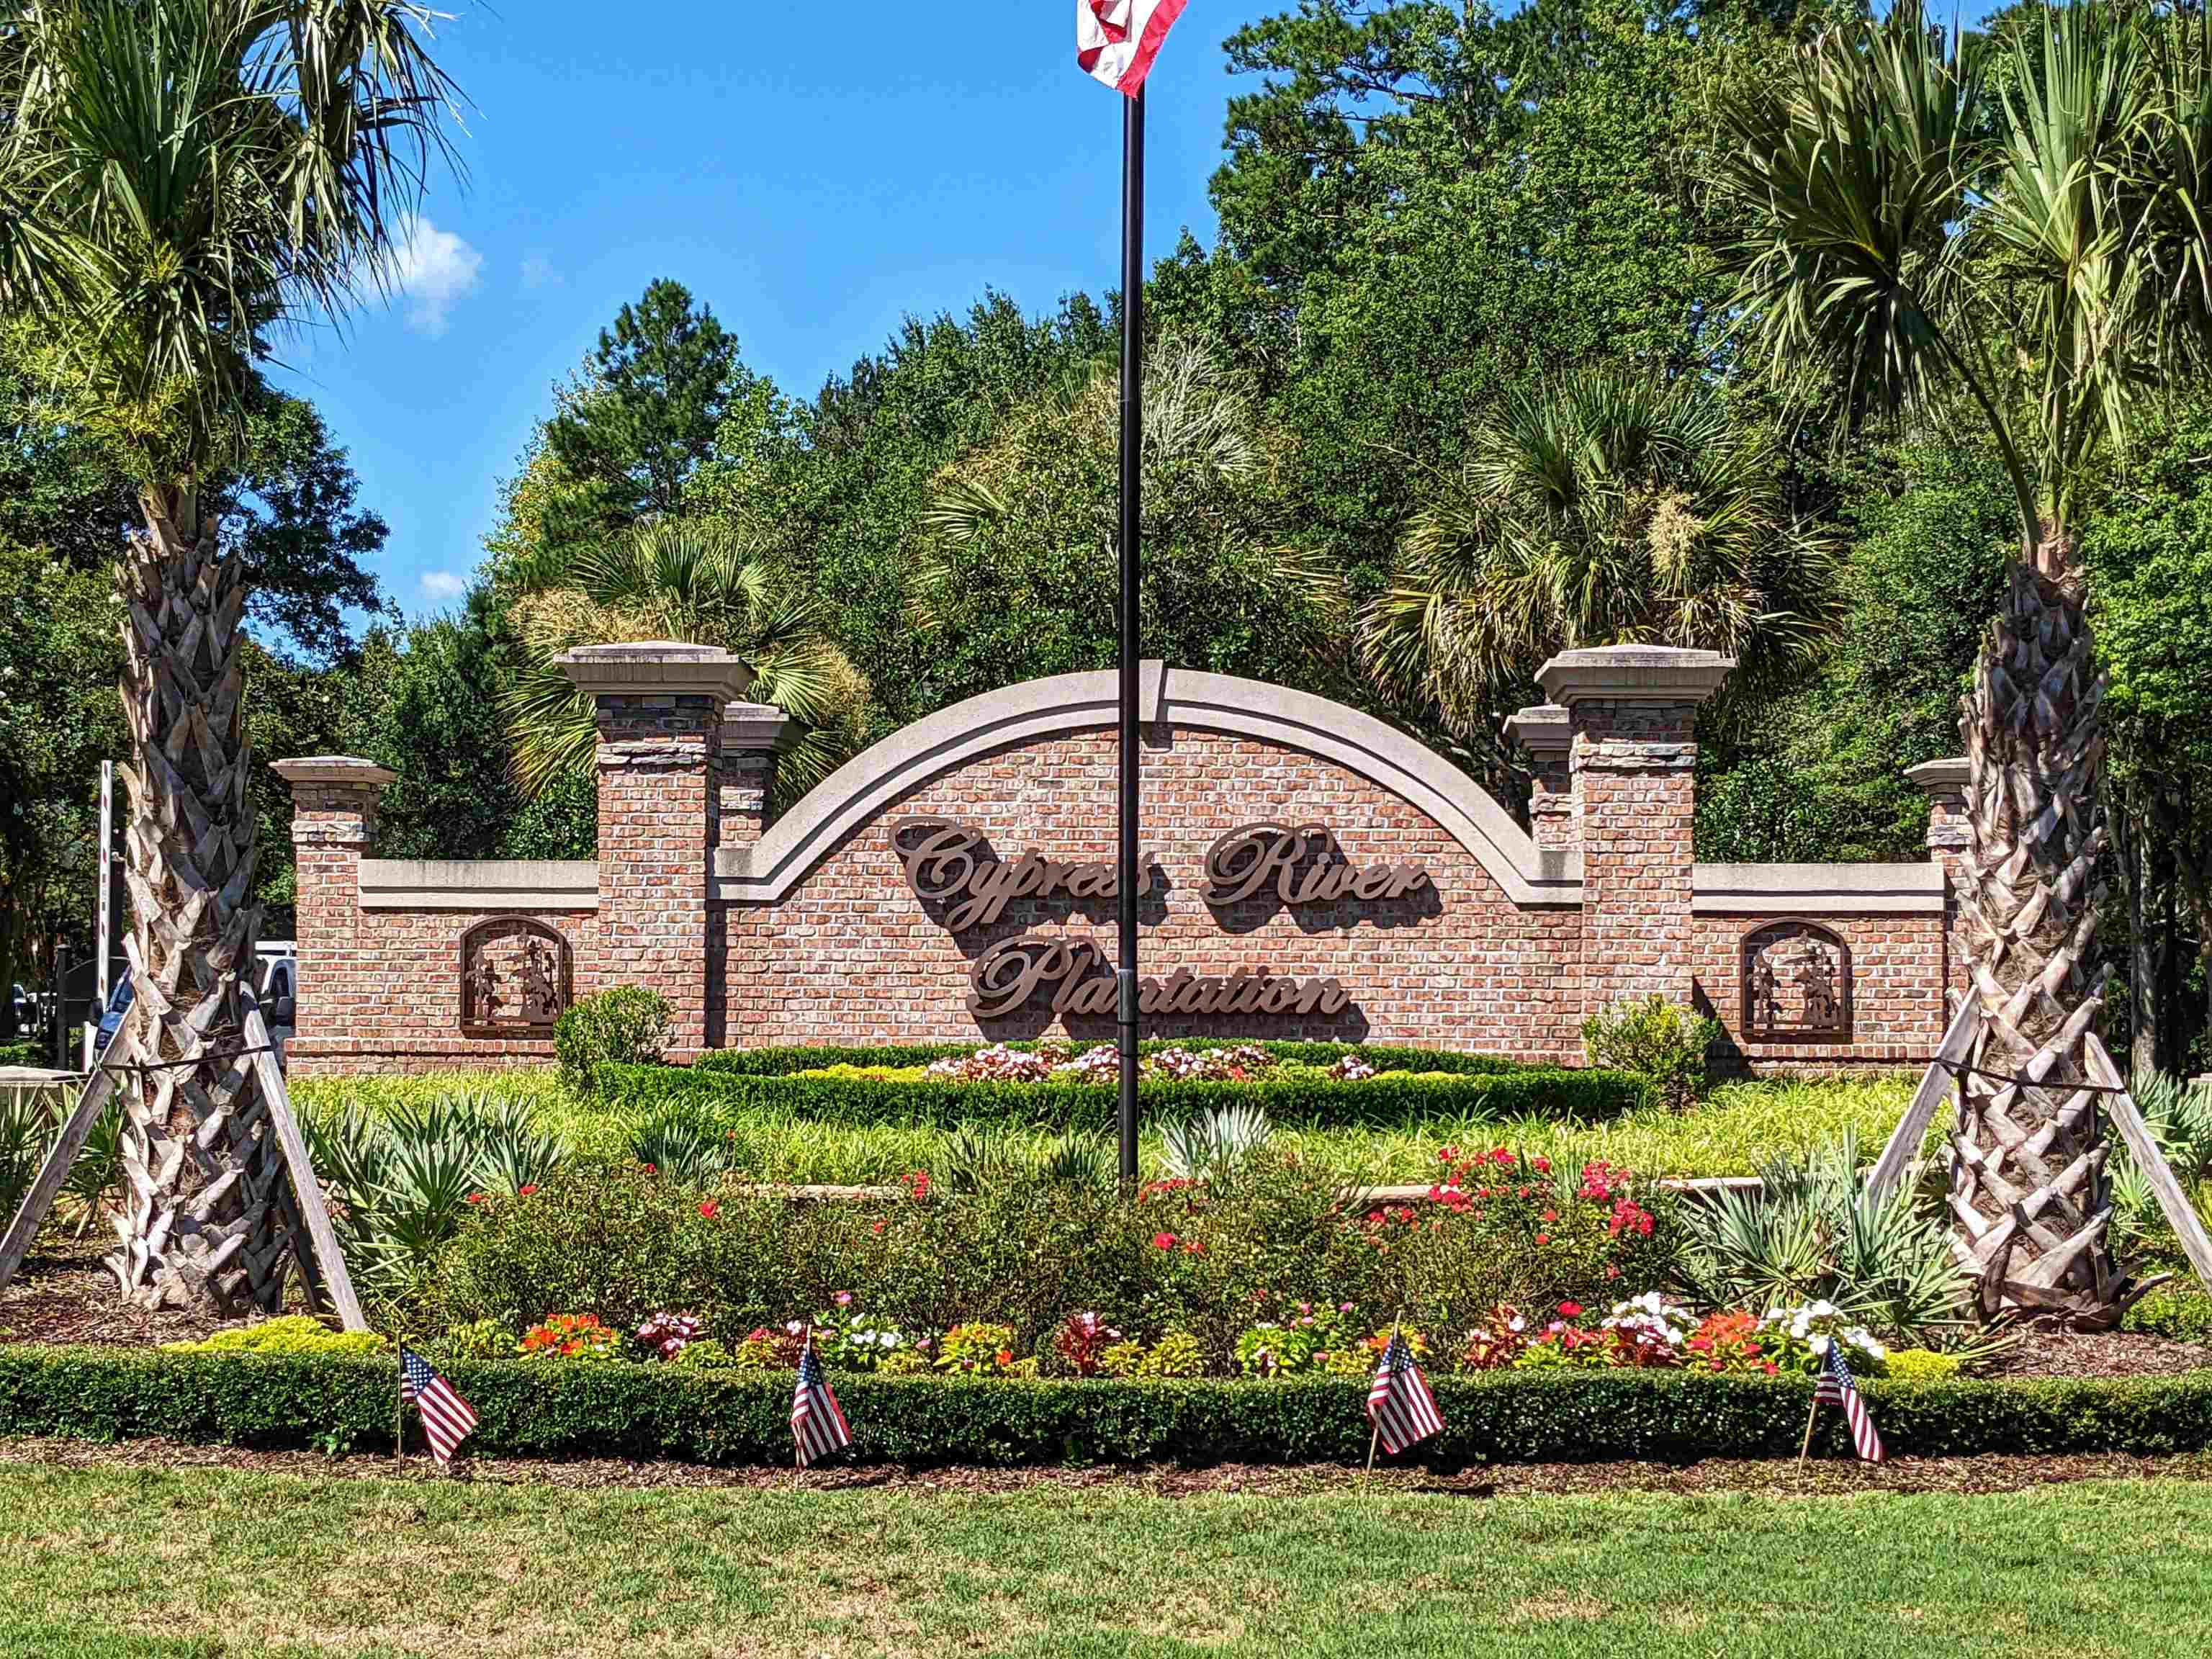
- Subdivision Cypress River Plantation
Overview
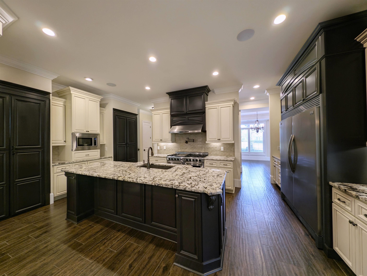
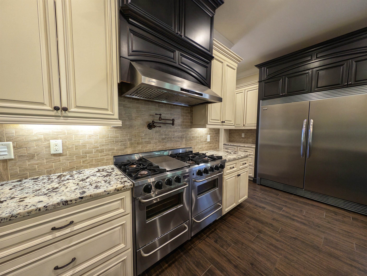
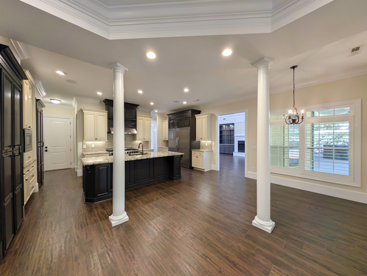
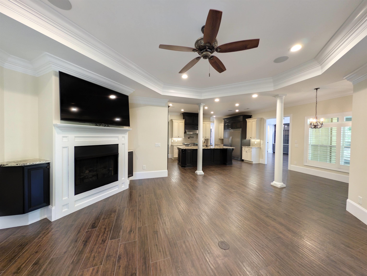
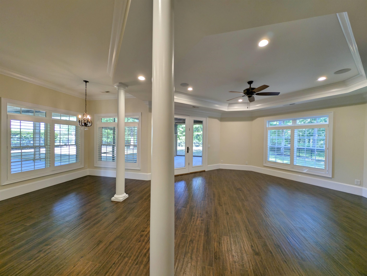
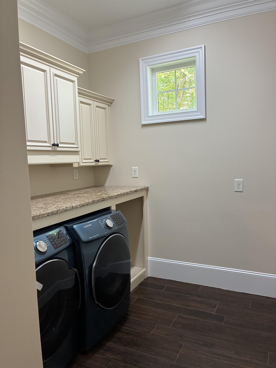
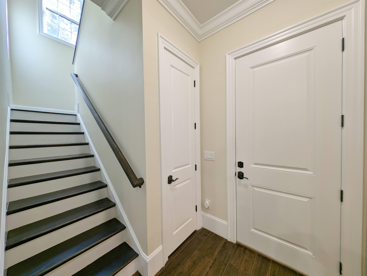
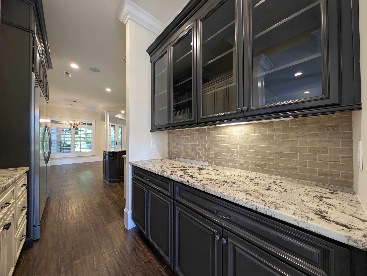
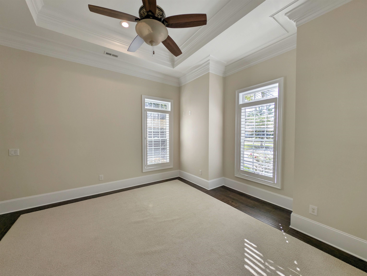
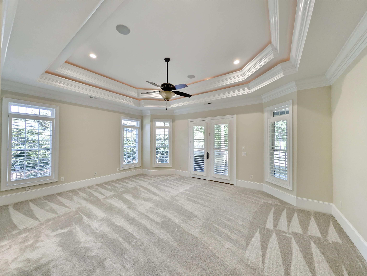
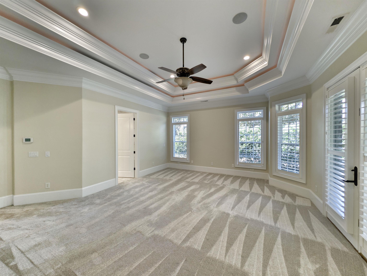
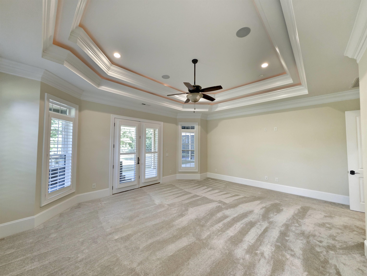
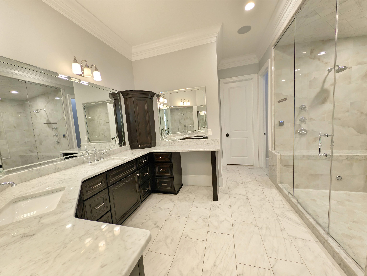
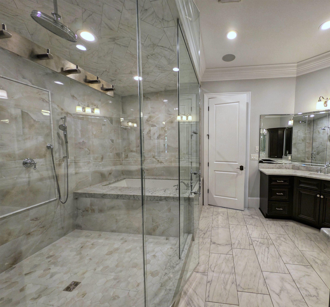
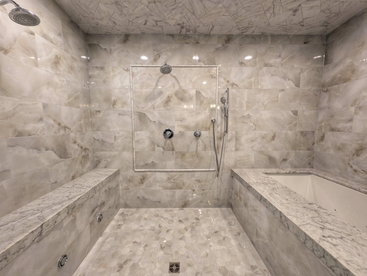
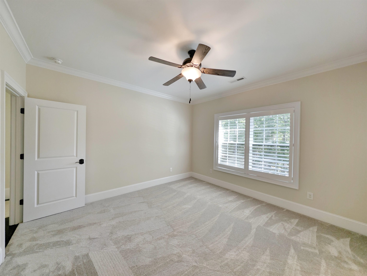
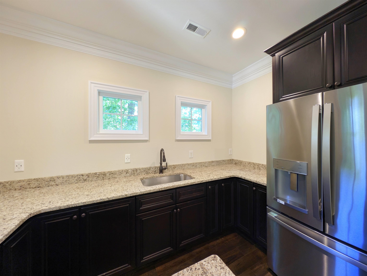
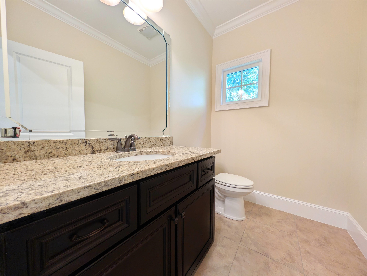
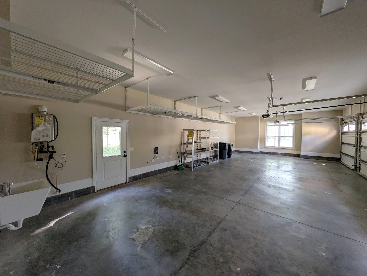
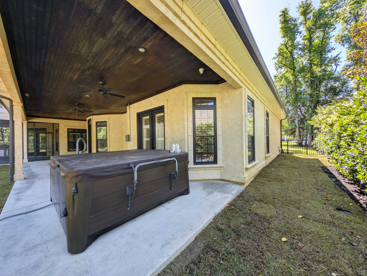
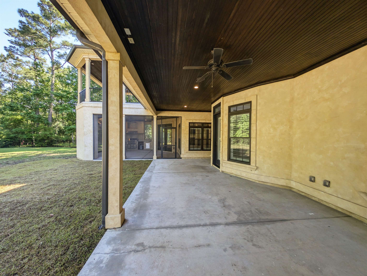
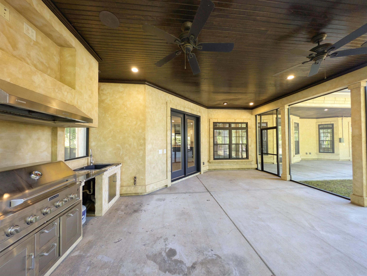
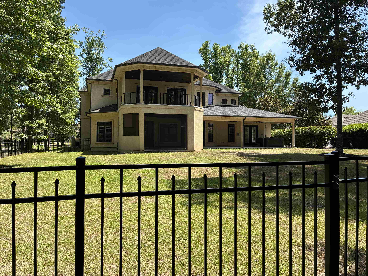
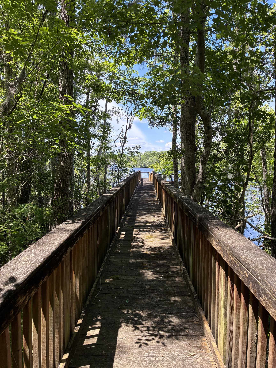
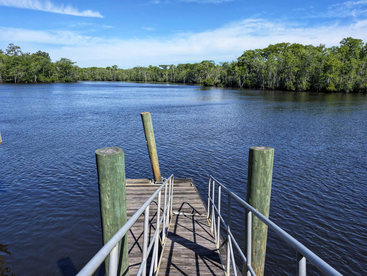
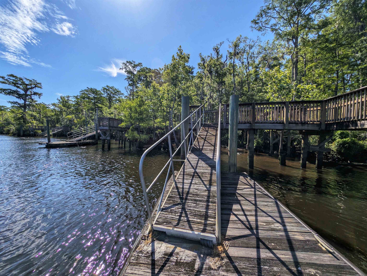
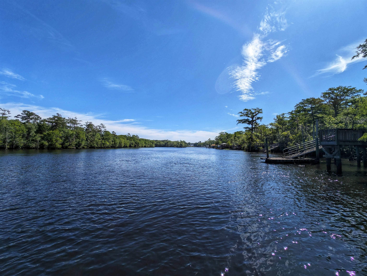
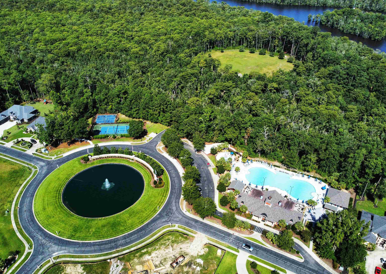
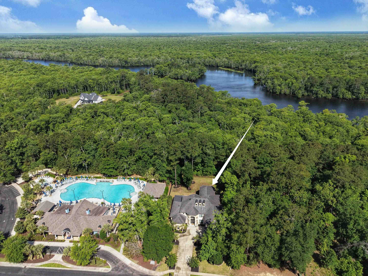
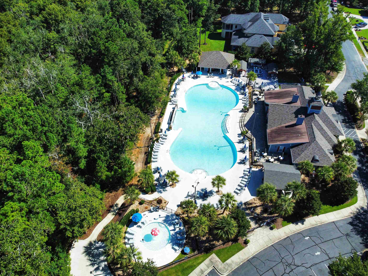
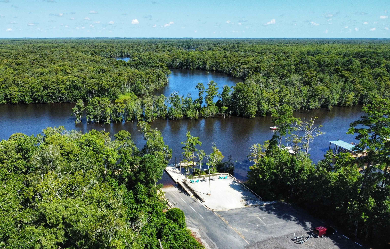
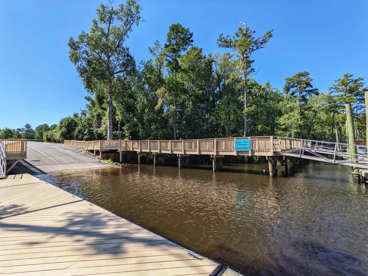
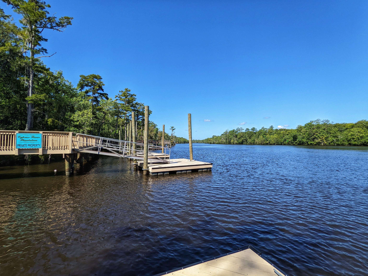
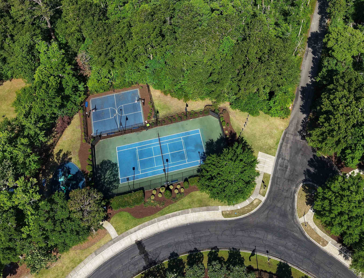
Welcome to 400 Chamberlin Road! This custom waterway home offers over 5500 heated square feet of beautifully curated space in the prestigious gated Cypress River Plantation community. Vaulted ceilings, built in cabinetry, detailed millwork, and gas fireplace all elevate the main living area and entryway of this stunning home. Chef style kitchen comes complete with 48"" gas range/double oven combo, commercial size refrigerator, butler's pantry and oversized island perfect for entertaining. Just off the kitchen is a breakfast nook and keeping room with gas fireplace, powder room, laundry room and additional stairwell to access the second floor. Main level Owner's suite boasts a trayed ceiling, French doors that open to the covered rear patio and hot tub, master bathroom with spa like steam shower and jetted tub, dual sinks and marble vanity, water closet, and walk in master closet. Private study and formal dining room complete the main level floor plan. Second floor offers 2 guest rooms with shared jack and jill bath, an additional guest room with ensuite full bath, large game room with its own half bath, kitchen/bar area and private covered balcony. Other features include oversized 3 car garage, tankless water heaters, wi-fi thermostat, full home audio system, rear covered porch, screened in outdoor entertaining area with grill and outdoor fireplace, fenced in back yard, and private boardwalk and dock directly on the ICW. As a resident, enjoy all of the amenities that Cypress River Plantation has to offer including private boat launch, day dock, boat and RV storage, club house, pool, tennis courts, and more!
Agriculture / Farm
Association Fees / Info
Hoa Frequency: Monthly
Hoa Fees: 186
Hoa: Yes
Hoa Includes: CommonAreas, Security
Community Features: BoatFacilities, Clubhouse, Dock, GolfCartsOk, Gated, RecreationArea, TennisCourts, LongTermRentalAllowed, Pool, ShortTermRentalAllowed
Assoc Amenities: BoatDock, BoatRamp, Clubhouse, Gated, OwnerAllowedGolfCart, OwnerAllowedMotorcycle, PetRestrictions, Security, TennisCourts
Bathroom Info
Total Baths: 5.00
Halfbaths: 2
Fullbaths: 3
Room Level
PrimaryBedroom: First
Room Features
DiningRoom: SeparateFormalDiningRoom
Kitchen: BreakfastArea, Dishwasher, KitchenExhaustFan, KitchenIsland, Pantry, StainlessSteelAppliances, SolidSurfaceCounters
LivingRoom: Fireplace, VaultedCeilings
Other: BedroomOnMainLevel, EntranceFoyer, GameRoom, Library, UtilityRoom
PrimaryBathroom: DualSinks, JettedTub, SeparateShower, Vanity
PrimaryBedroom: TrayCeilings, CeilingFans, MainLevelPrimary, WalkInClosets
Bedroom Info
Beds: 4
Building Info
Levels: Two
Year Built: 2016
Zoning: RES
Style: Mediterranean
Construction Materials: Stucco
Buyer Compensation
Exterior Features
Spa: Yes
Patio and Porch Features: Balcony, RearPorch, FrontPorch, Porch, Screened
Window Features: WindowTreatments
Pool Features: Community, OutdoorPool
Foundation: Slab
Exterior Features: BuiltInBarbecue, Balcony, Barbecue, Dock, Fence, SprinklerIrrigation, OutdoorKitchen, Porch
Financial
Garage / Parking
Parking Capacity: 6
Garage: Yes
Parking Type: Attached, ThreeCarGarage, Garage, GarageDoorOpener
Attached Garage: Yes
Garage Spaces: 3
Green / Env Info
Interior Features
Floor Cover: Carpet, Tile, Wood
Fireplace: Yes
Laundry Features: WasherHookup
Furnished: Unfurnished
Interior Features: TrayCeilings, CeilingFans, DualSinks, Fireplace, HotTubSpa, JettedTub, MainLevelPrimary, SplitBedrooms, SeparateShower, Vanity, WalkInClosets, WindowTreatments, BedroomOnMainLevel, BreakfastArea, EntranceFoyer, KitchenIsland, StainlessSteelAppliances, SolidSurfaceCounters
Appliances: DoubleOven, Dishwasher, Disposal, Microwave, Range, Refrigerator, RangeHood
Lot Info
Acres: 2.23
Lot Size: 98x970x63x794
Lot Description: Rectangular, RectangularLot, Wetlands
Misc
Pets Allowed: OwnerOnly, Yes
Offer Compensation
Other School Info
Property Info
County: Horry
Stipulation of Sale: None
Property Sub Type Additional: Detached
Security Features: GatedCommunity, SmokeDetectors, SecurityService
Disclosures: CovenantsRestrictionsDisclosure,SellerDisclosure
Construction: Resale
Room Info
Sold Info
Sqft Info
Total Sqft: 7750
Living Area Source: Appraiser
Sqft: 5523
Tax Info
Unit Info
Utilities / Hvac
Heating: Central, Propane
Cooling: CentralAir
Cooling: Yes
Utilities Available: CableAvailable, ElectricityAvailable, NaturalGasAvailable, PhoneAvailable, SewerAvailable, UndergroundUtilities, WaterAvailable
Heating: Yes
Water Source: Public
Waterfront / Water
Waterfront: Yes
Waterfront Features: IntracoastalAccess, RiverFront, RiverAccess
Schools
Elem: Saint James Elementary School
Middle: Saint James Intermediate School
High: Saint James High School
Courtesy of Keller Williams Pawleys Island - Office: 843-443-9400
 Provided courtesy of © Copyright 2026 Coastal Carolinas Multiple Listing Service, Inc.®. Information Deemed Reliable but Not Guaranteed. © Copyright 2026 Coastal Carolinas Multiple Listing Service, Inc.® MLS. All rights reserved. Information is provided exclusively for consumers’ personal, non-commercial use, that it may not be used for any purpose other than to identify prospective properties consumers may be interested in purchasing.
Images related to data from the MLS is the sole property of the MLS and not the responsibility of the owner of this website. MLS IDX data last updated on 05-26-2026 11:15 AM EST.
Any images related to data from the MLS is the sole property of the MLS and not the responsibility of the owner of this website.
Provided courtesy of © Copyright 2026 Coastal Carolinas Multiple Listing Service, Inc.®. Information Deemed Reliable but Not Guaranteed. © Copyright 2026 Coastal Carolinas Multiple Listing Service, Inc.® MLS. All rights reserved. Information is provided exclusively for consumers’ personal, non-commercial use, that it may not be used for any purpose other than to identify prospective properties consumers may be interested in purchasing.
Images related to data from the MLS is the sole property of the MLS and not the responsibility of the owner of this website. MLS IDX data last updated on 05-26-2026 11:15 AM EST.
Any images related to data from the MLS is the sole property of the MLS and not the responsibility of the owner of this website.