



















 Recent Posts RSS
Viewing Listing MLS# 2611045




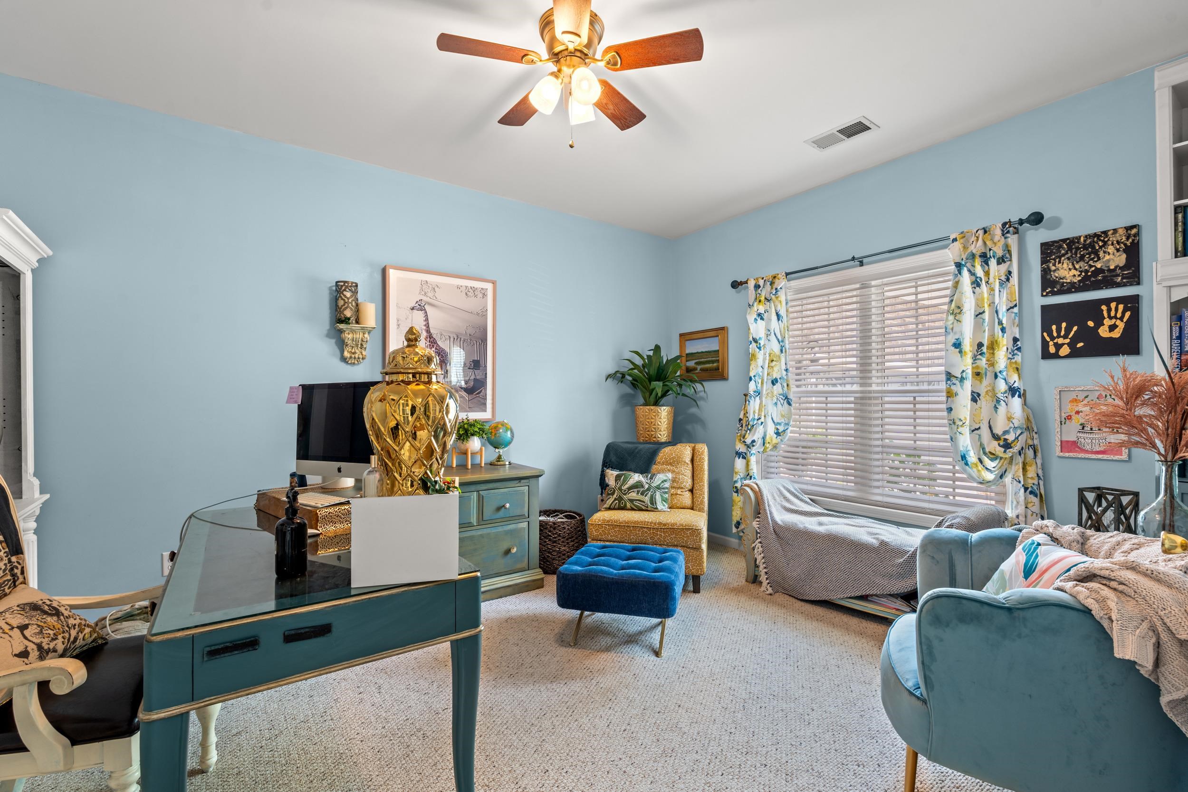
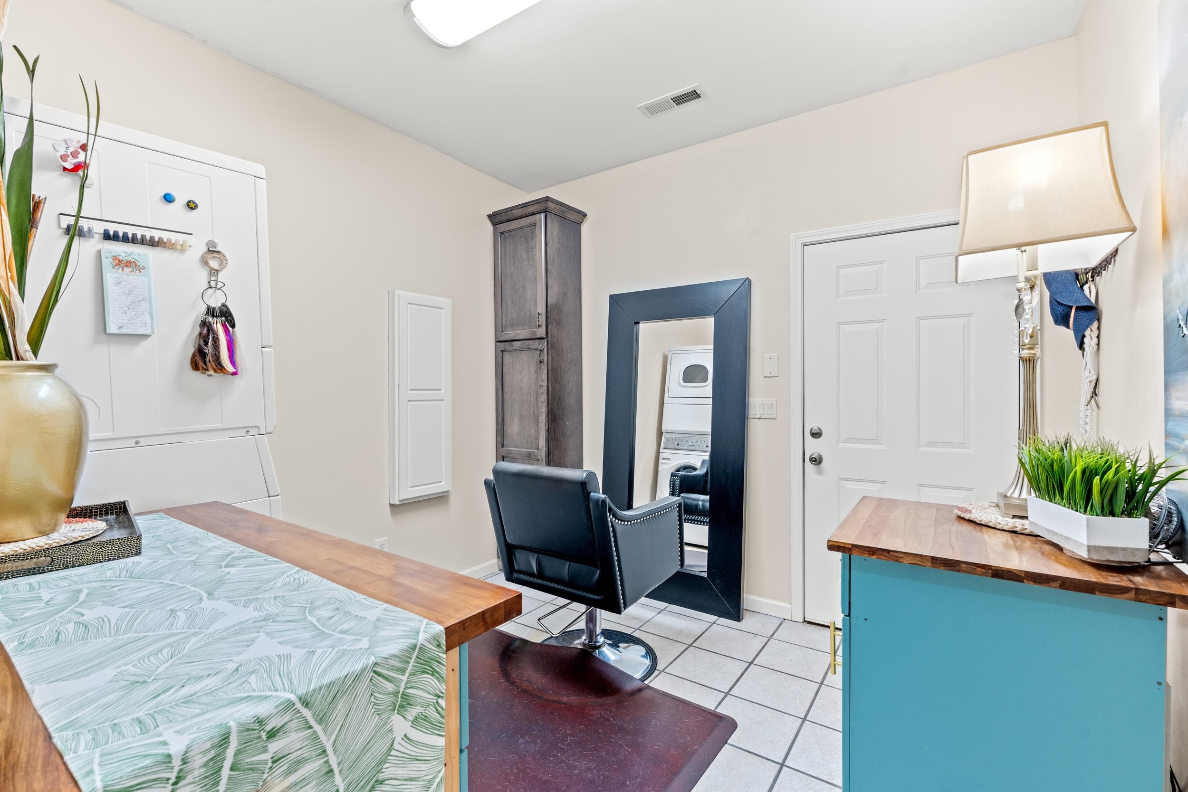

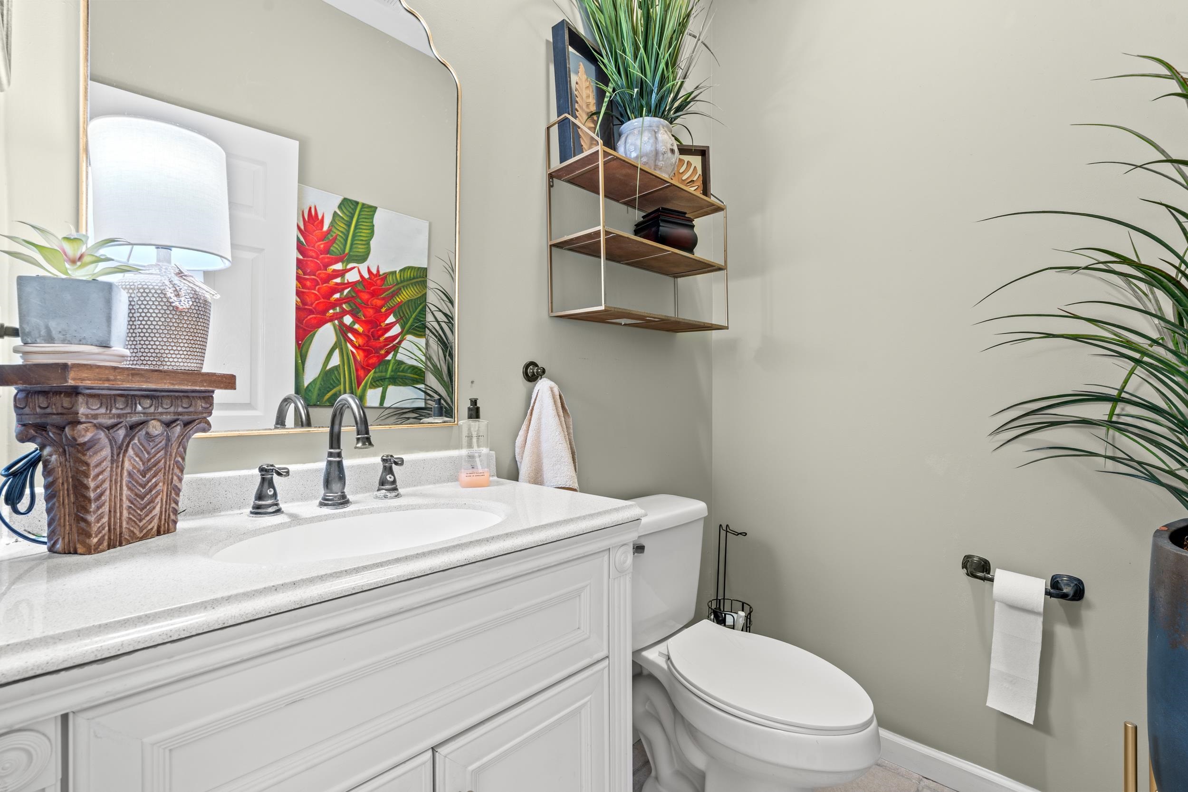
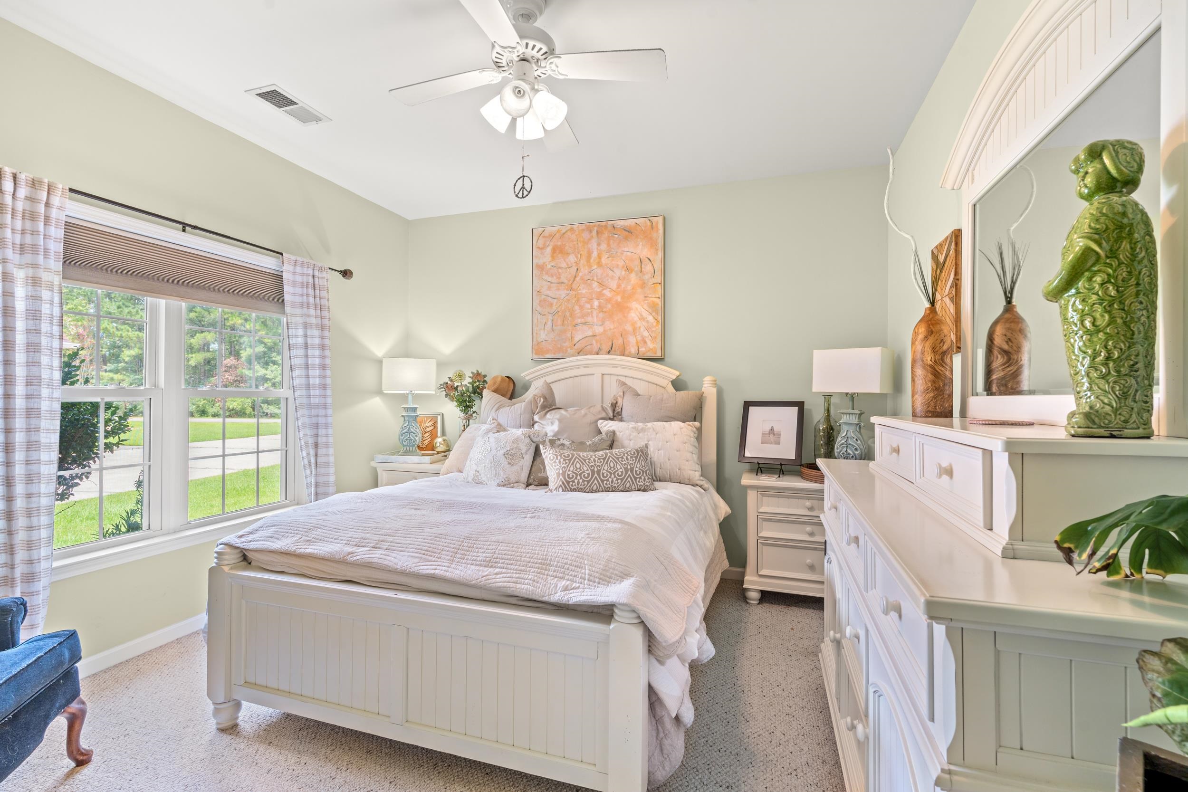


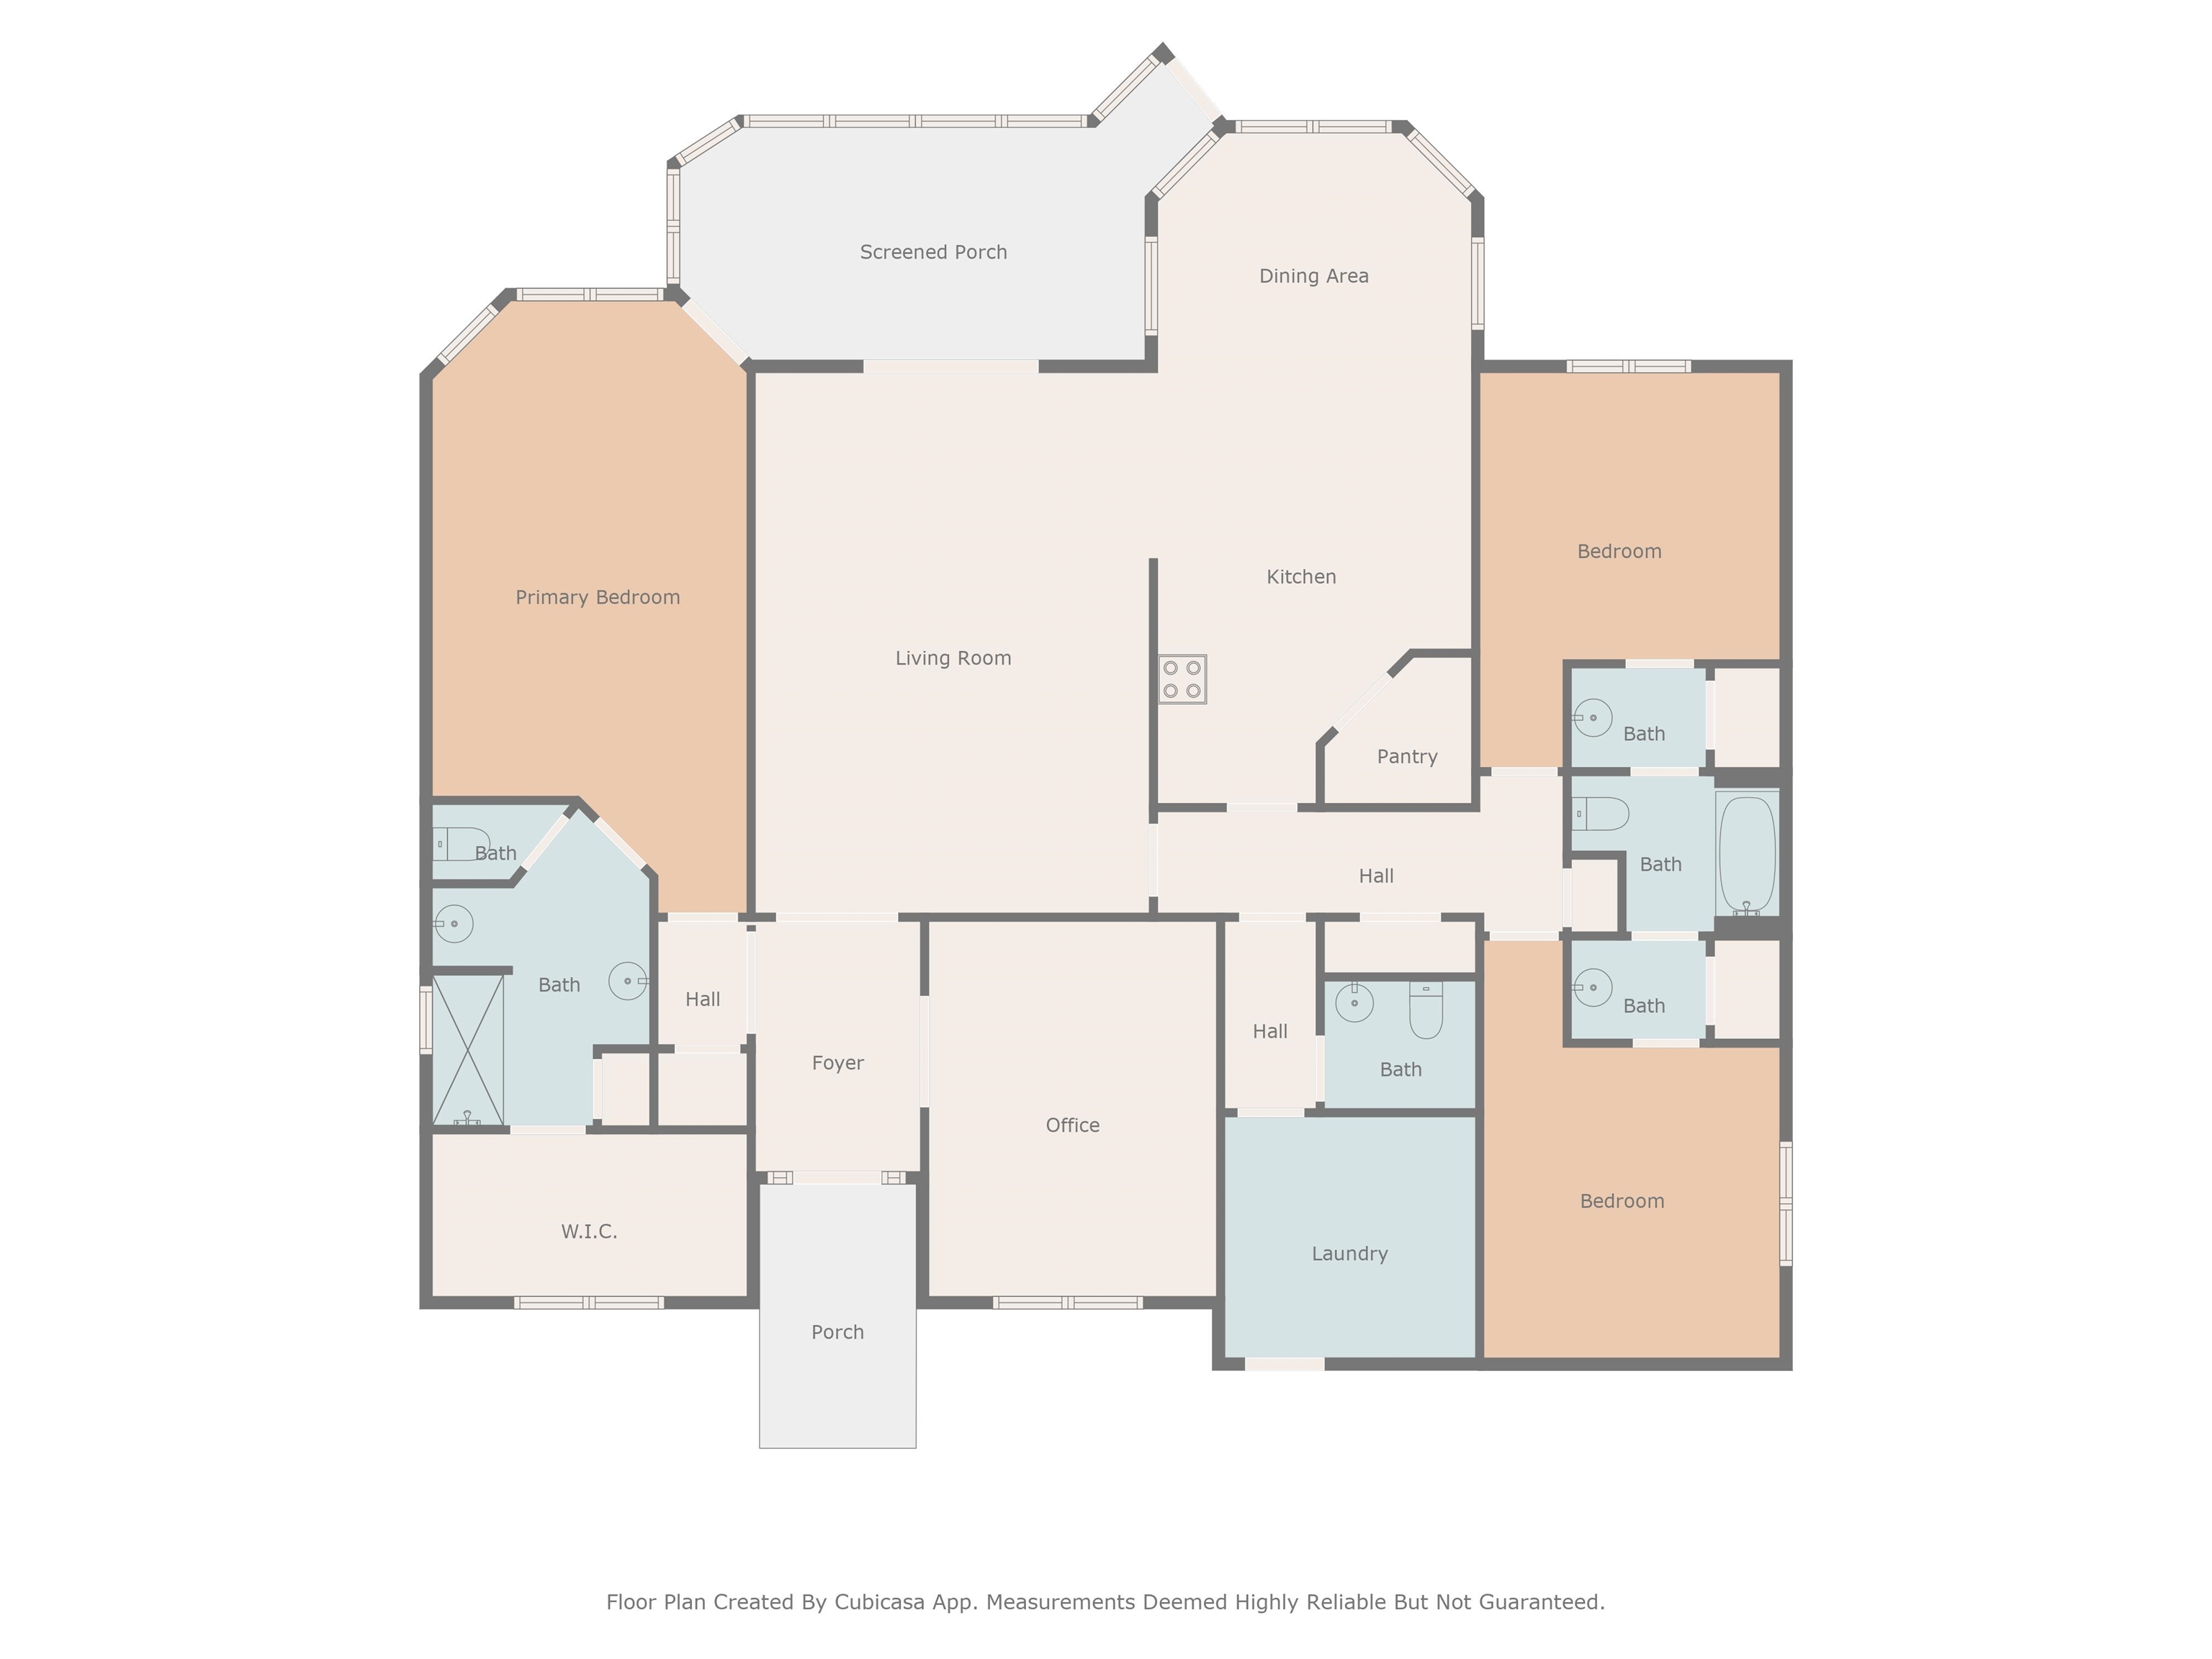
$424,900 | 3 beds | 2 full baths | 1 half baths | 2,417 sqft
Longs, SC 29568
- 3Beds
- 2Full Baths
- 1Half Baths
- 2,417SqFt
- 2000Year Built
- 0.55Acres
- MLS# 2611045
- Residential
- Detached
- Active
- Approx Time on Market27 days
- AreaLoris To Longs Area--South of 9 Between Loris & Longs
- CountyHorry
- Subdivision Long Bay
Overview
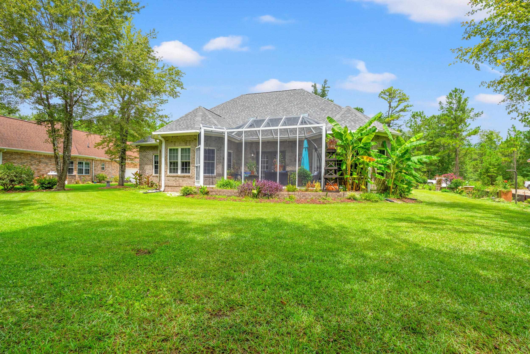
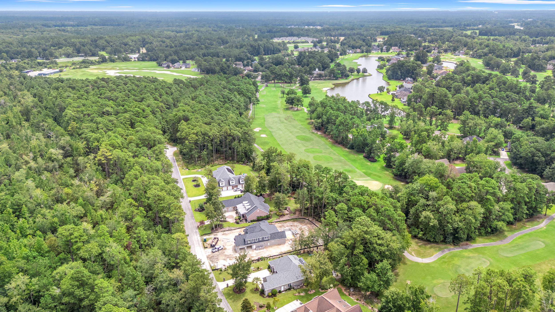
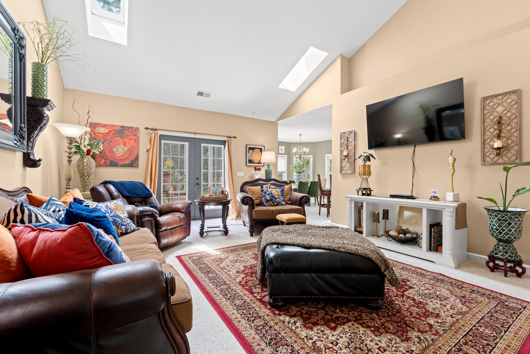
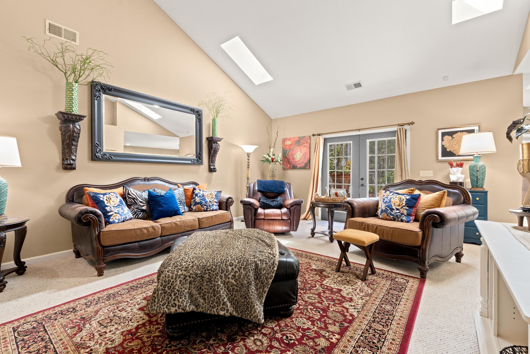
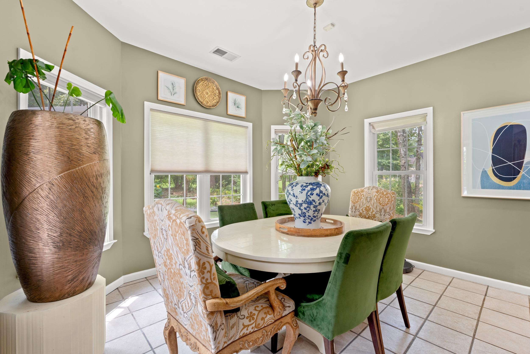
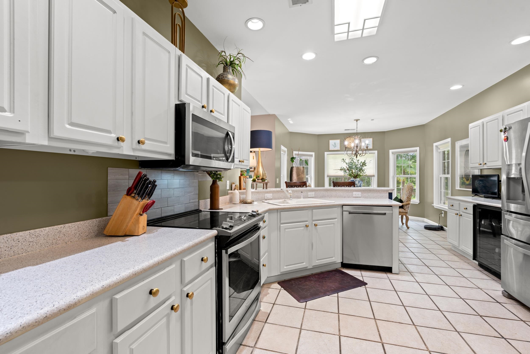
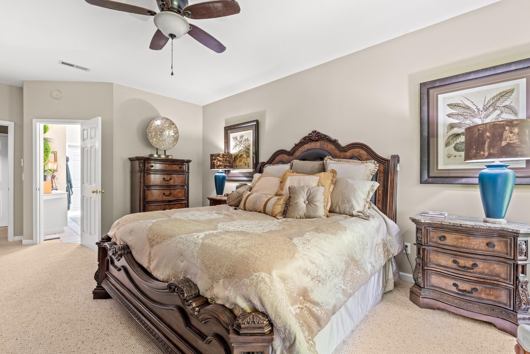
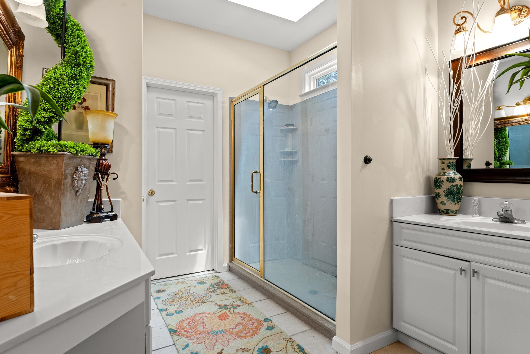
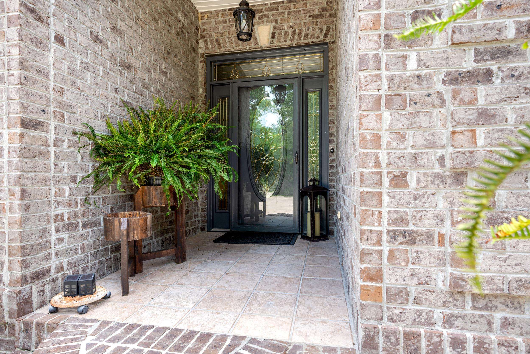
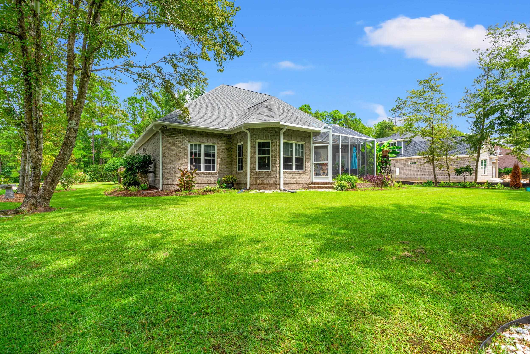
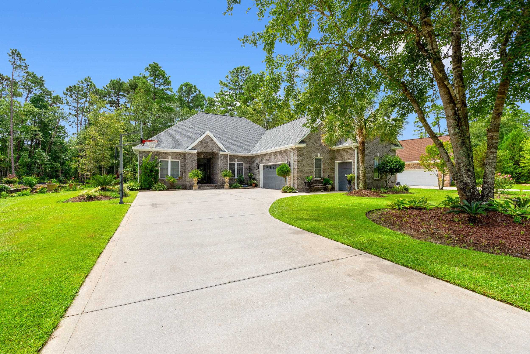
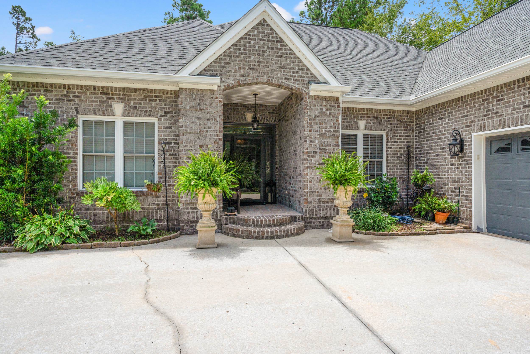
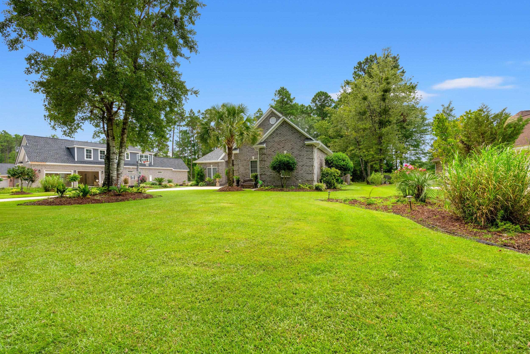
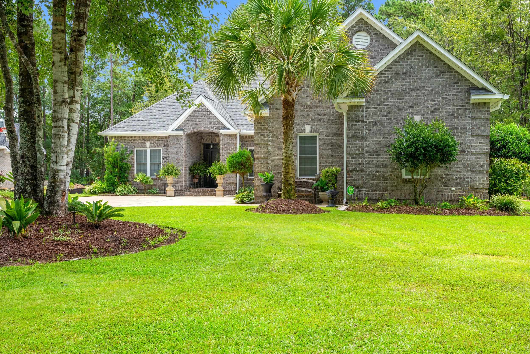
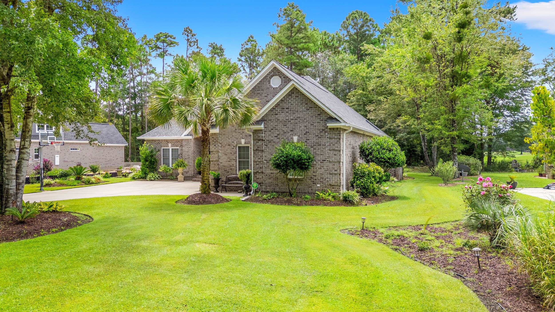
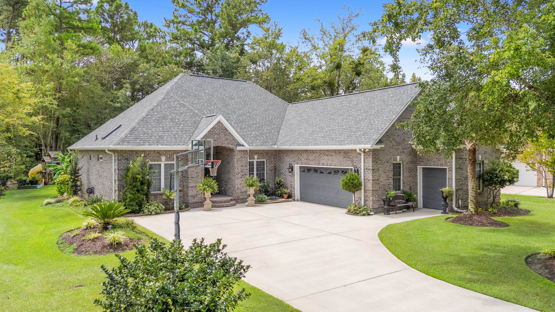
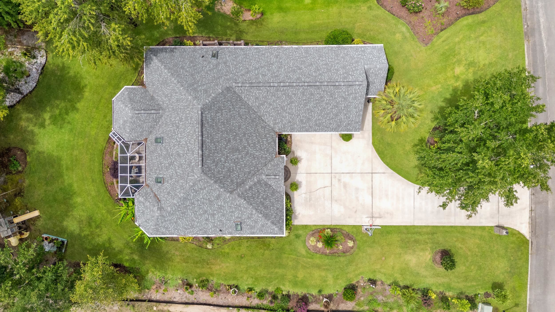
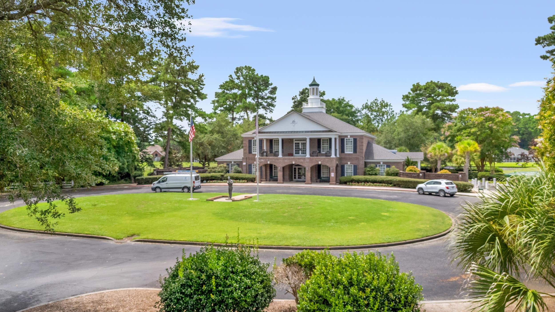
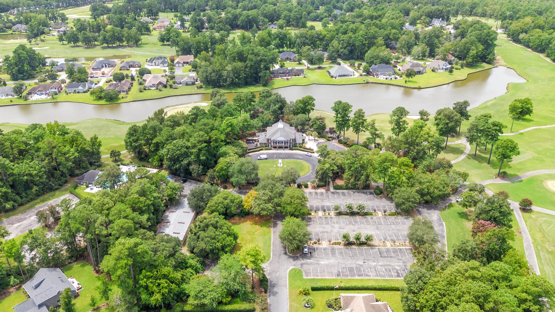
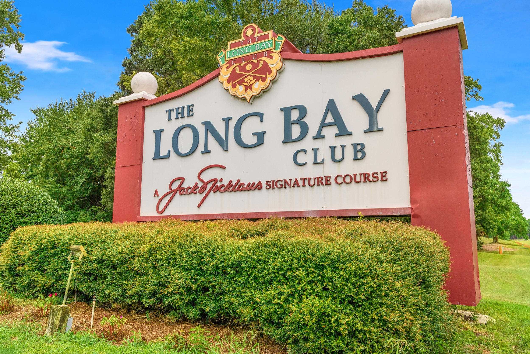
Welcome to 1402 Foxtail Drive in the prestigious Long Bay community, a mature Jack Nicklaus Designed golf course neighborhood. This all-brick residence sits on over half an acre with lush, mature landscaping creating a private and serene setting. Inside, you're greeted by a spacious living area filled with natural light. The kitchen is equipped with solid surface countertops, stainless steel appliances, a breakfast bar, and an eat-in dining space. The primary suite offers a true retreat with a large walk-in closet, dual vanities, and direct access to the screened porch perfect for enjoying peaceful mornings or evening cocktails. The split-bedroom design includes a Jack-and-Jill bathroom between the guest rooms, while a den/study overlooking the front yard can also serve as a 4th bedroom. An attached two-car garage is complemented by an additional golf cart garage. Outdoor living is easy with the screened porch enclosure, ideal for year-round relaxation. Nestled within the quiet Long Bay community yet only minutes from North Myrtle Beach, you'll enjoy the best of both worlds peaceful living surrounded by golf and nature, while being close to the areas beautiful beaches, dining, shopping, medical facilities, and entertainment.
Agriculture / Farm
Association Fees / Info
Hoa Frequency: Monthly
Hoa Fees: 39
Hoa: Yes
Hoa Includes: CommonAreas
Community Features: LongTermRentalAllowed
Bathroom Info
Total Baths: 3.00
Halfbaths: 1
Fullbaths: 2
Room Level
Bedroom1: First
Bedroom2: First
PrimaryBedroom: First
Room Features
DiningRoom: KitchenDiningCombo
FamilyRoom: CeilingFans, VaultedCeilings
Kitchen: BreakfastBar, Pantry, StainlessSteelAppliances, SolidSurfaceCounters
Other: BedroomOnMainLevel, EntranceFoyer, UtilityRoom
PrimaryBathroom: DualSinks, SeparateShower
PrimaryBedroom: CeilingFans, LinenCloset, MainLevelPrimary, WalkInClosets
Bedroom Info
Beds: 3
Building Info
Levels: One
Year Built: 2000
Zoning: RES
Style: Traditional
Construction Materials: Brick
Buyer Compensation
Exterior Features
Spa: Yes
Patio and Porch Features: RearPorch, FrontPorch, Patio, Porch, Screened
Foundation: Slab
Exterior Features: Porch, Patio
Financial
Garage / Parking
Parking Capacity: 6
Garage: Yes
Parking Type: Attached, Garage, TwoCarGarage, GolfCartGarage
Attached Garage: Yes
Garage Spaces: 2
Green / Env Info
Green Energy Efficient: Doors, Windows
Interior Features
Floor Cover: Carpet, Tile
Door Features: InsulatedDoors
Furnished: Unfurnished
Interior Features: Attic, CeilingFans, DualSinks, HotTubSpa, LinenCloset, MainLevelPrimary, PullDownAtticStairs, PermanentAtticStairs, SittingAreaInPrimary, SeparateShower, WalkInClosets, BreakfastBar, BedroomOnMainLevel, EntranceFoyer, StainlessSteelAppliances, SolidSurfaceCounters
Appliances: Cooktop, Dishwasher, Disposal, Microwave, Range, Refrigerator, Dryer, Washer
Lot Info
Acres: 0.55
Lot Description: IrregularLot, OutsideCityLimits, OnGolfCourse
Misc
Offer Compensation
Other School Info
Property Info
County: Horry
Stipulation of Sale: None
Property Sub Type Additional: Detached
Security Features: SmokeDetectors
Disclosures: CovenantsRestrictionsDisclosure
Construction: Resale
Room Info
Sold Info
Sqft Info
Total Sqft: 3270
Living Area Source: Appraiser
Sqft: 2417
Tax Info
Unit Info
Utilities / Hvac
Heating: Central, Electric
Cooling: CentralAir
Cooling: Yes
Utilities Available: CableAvailable, ElectricityAvailable, PhoneAvailable, SewerAvailable, UndergroundUtilities, WaterAvailable
Heating: Yes
Water Source: Public
Waterfront / Water
Courtesy of Re/max Southern Shores-conway - Cell: 843-450-0856
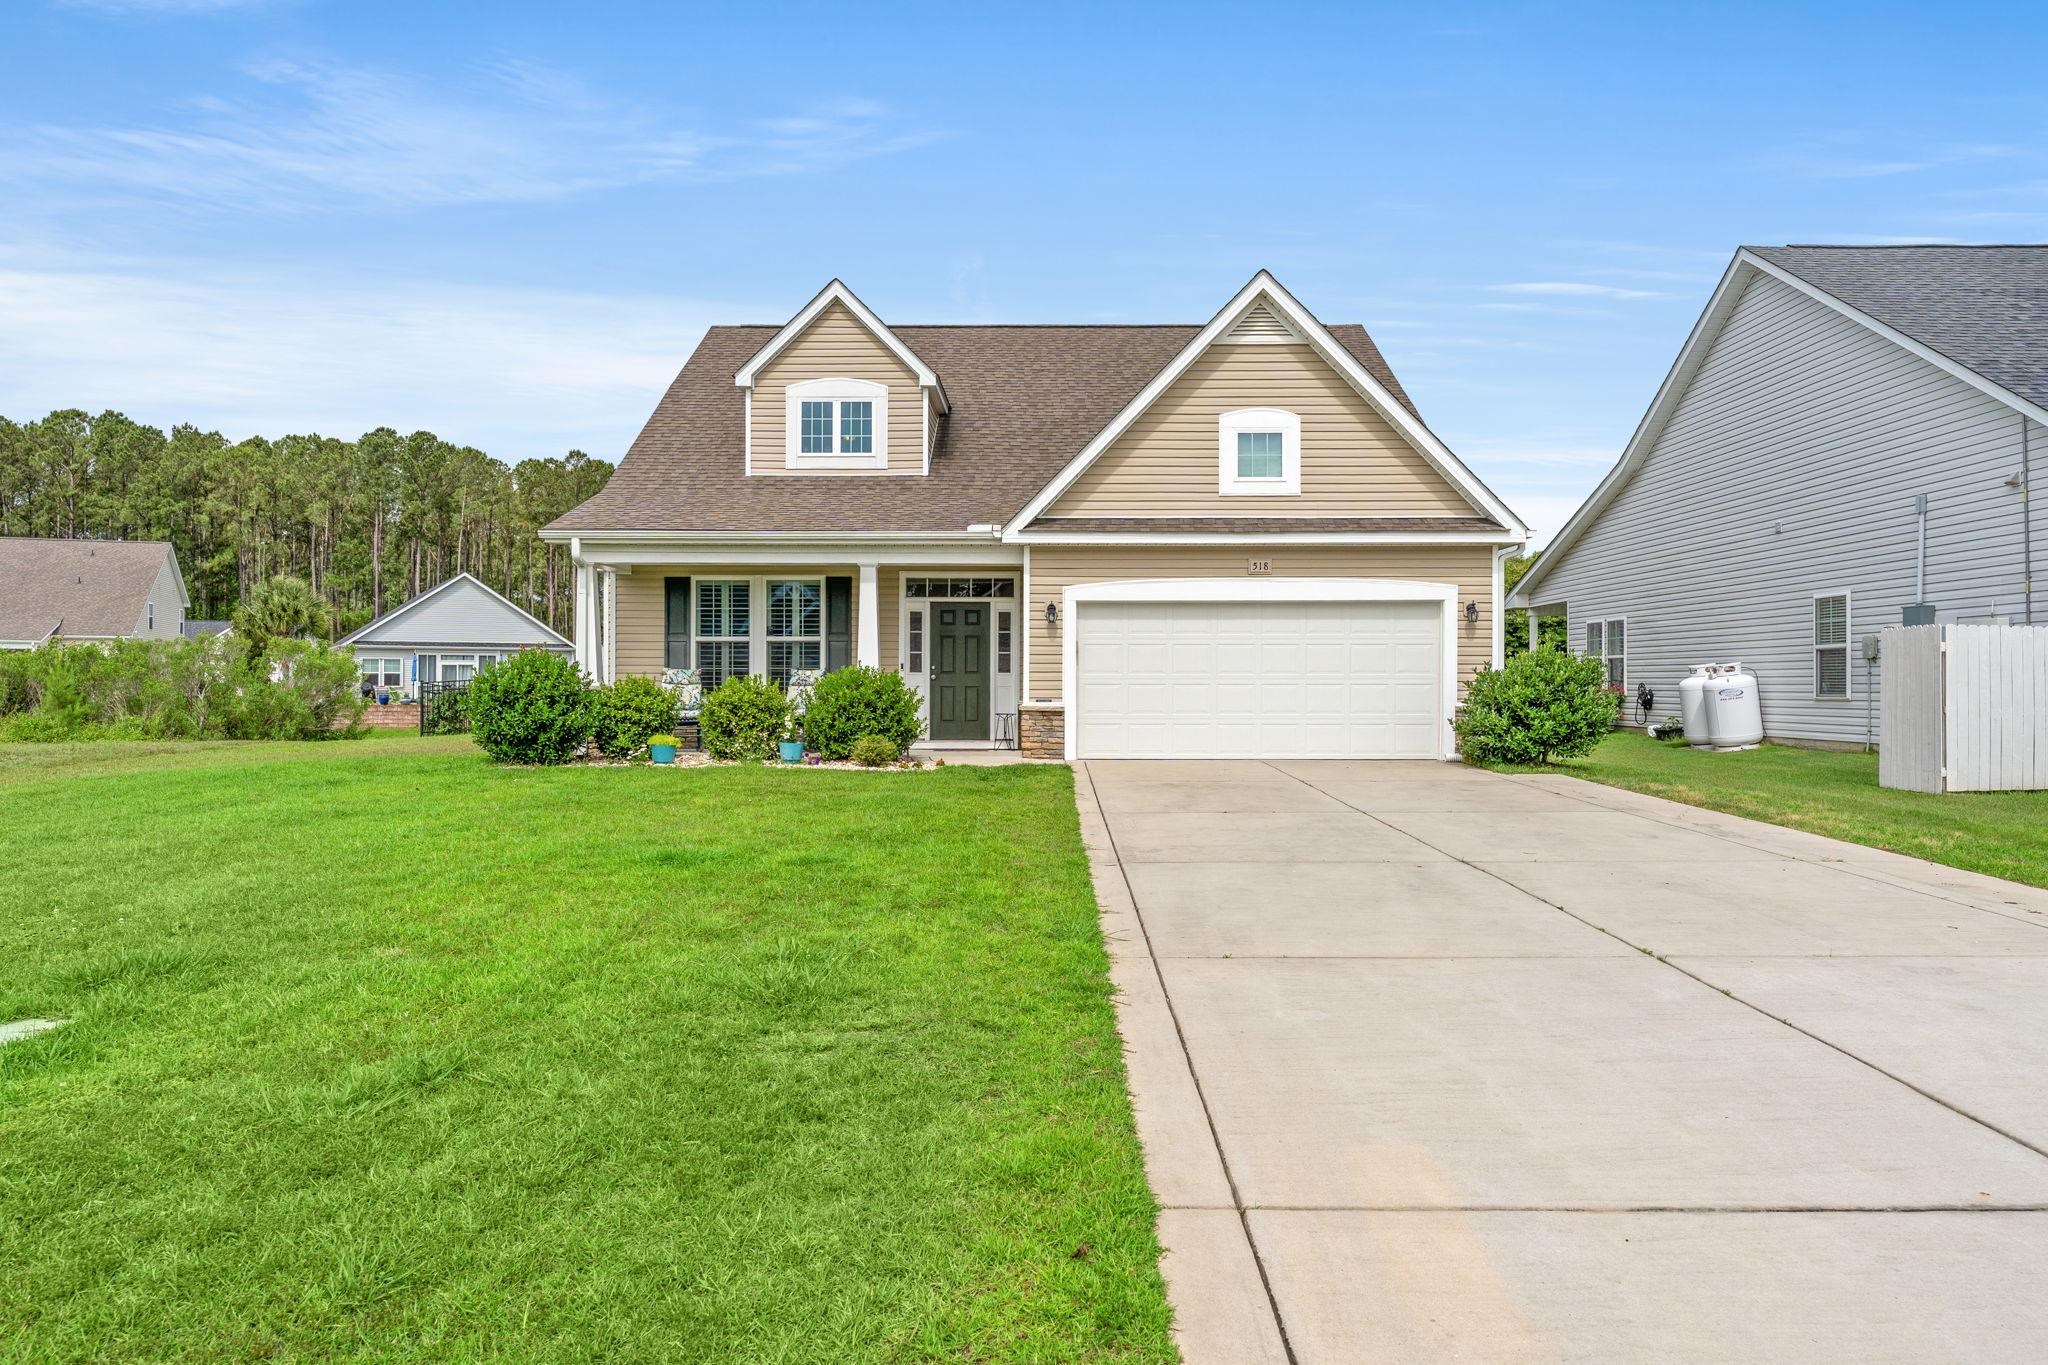
 MLS# 2613420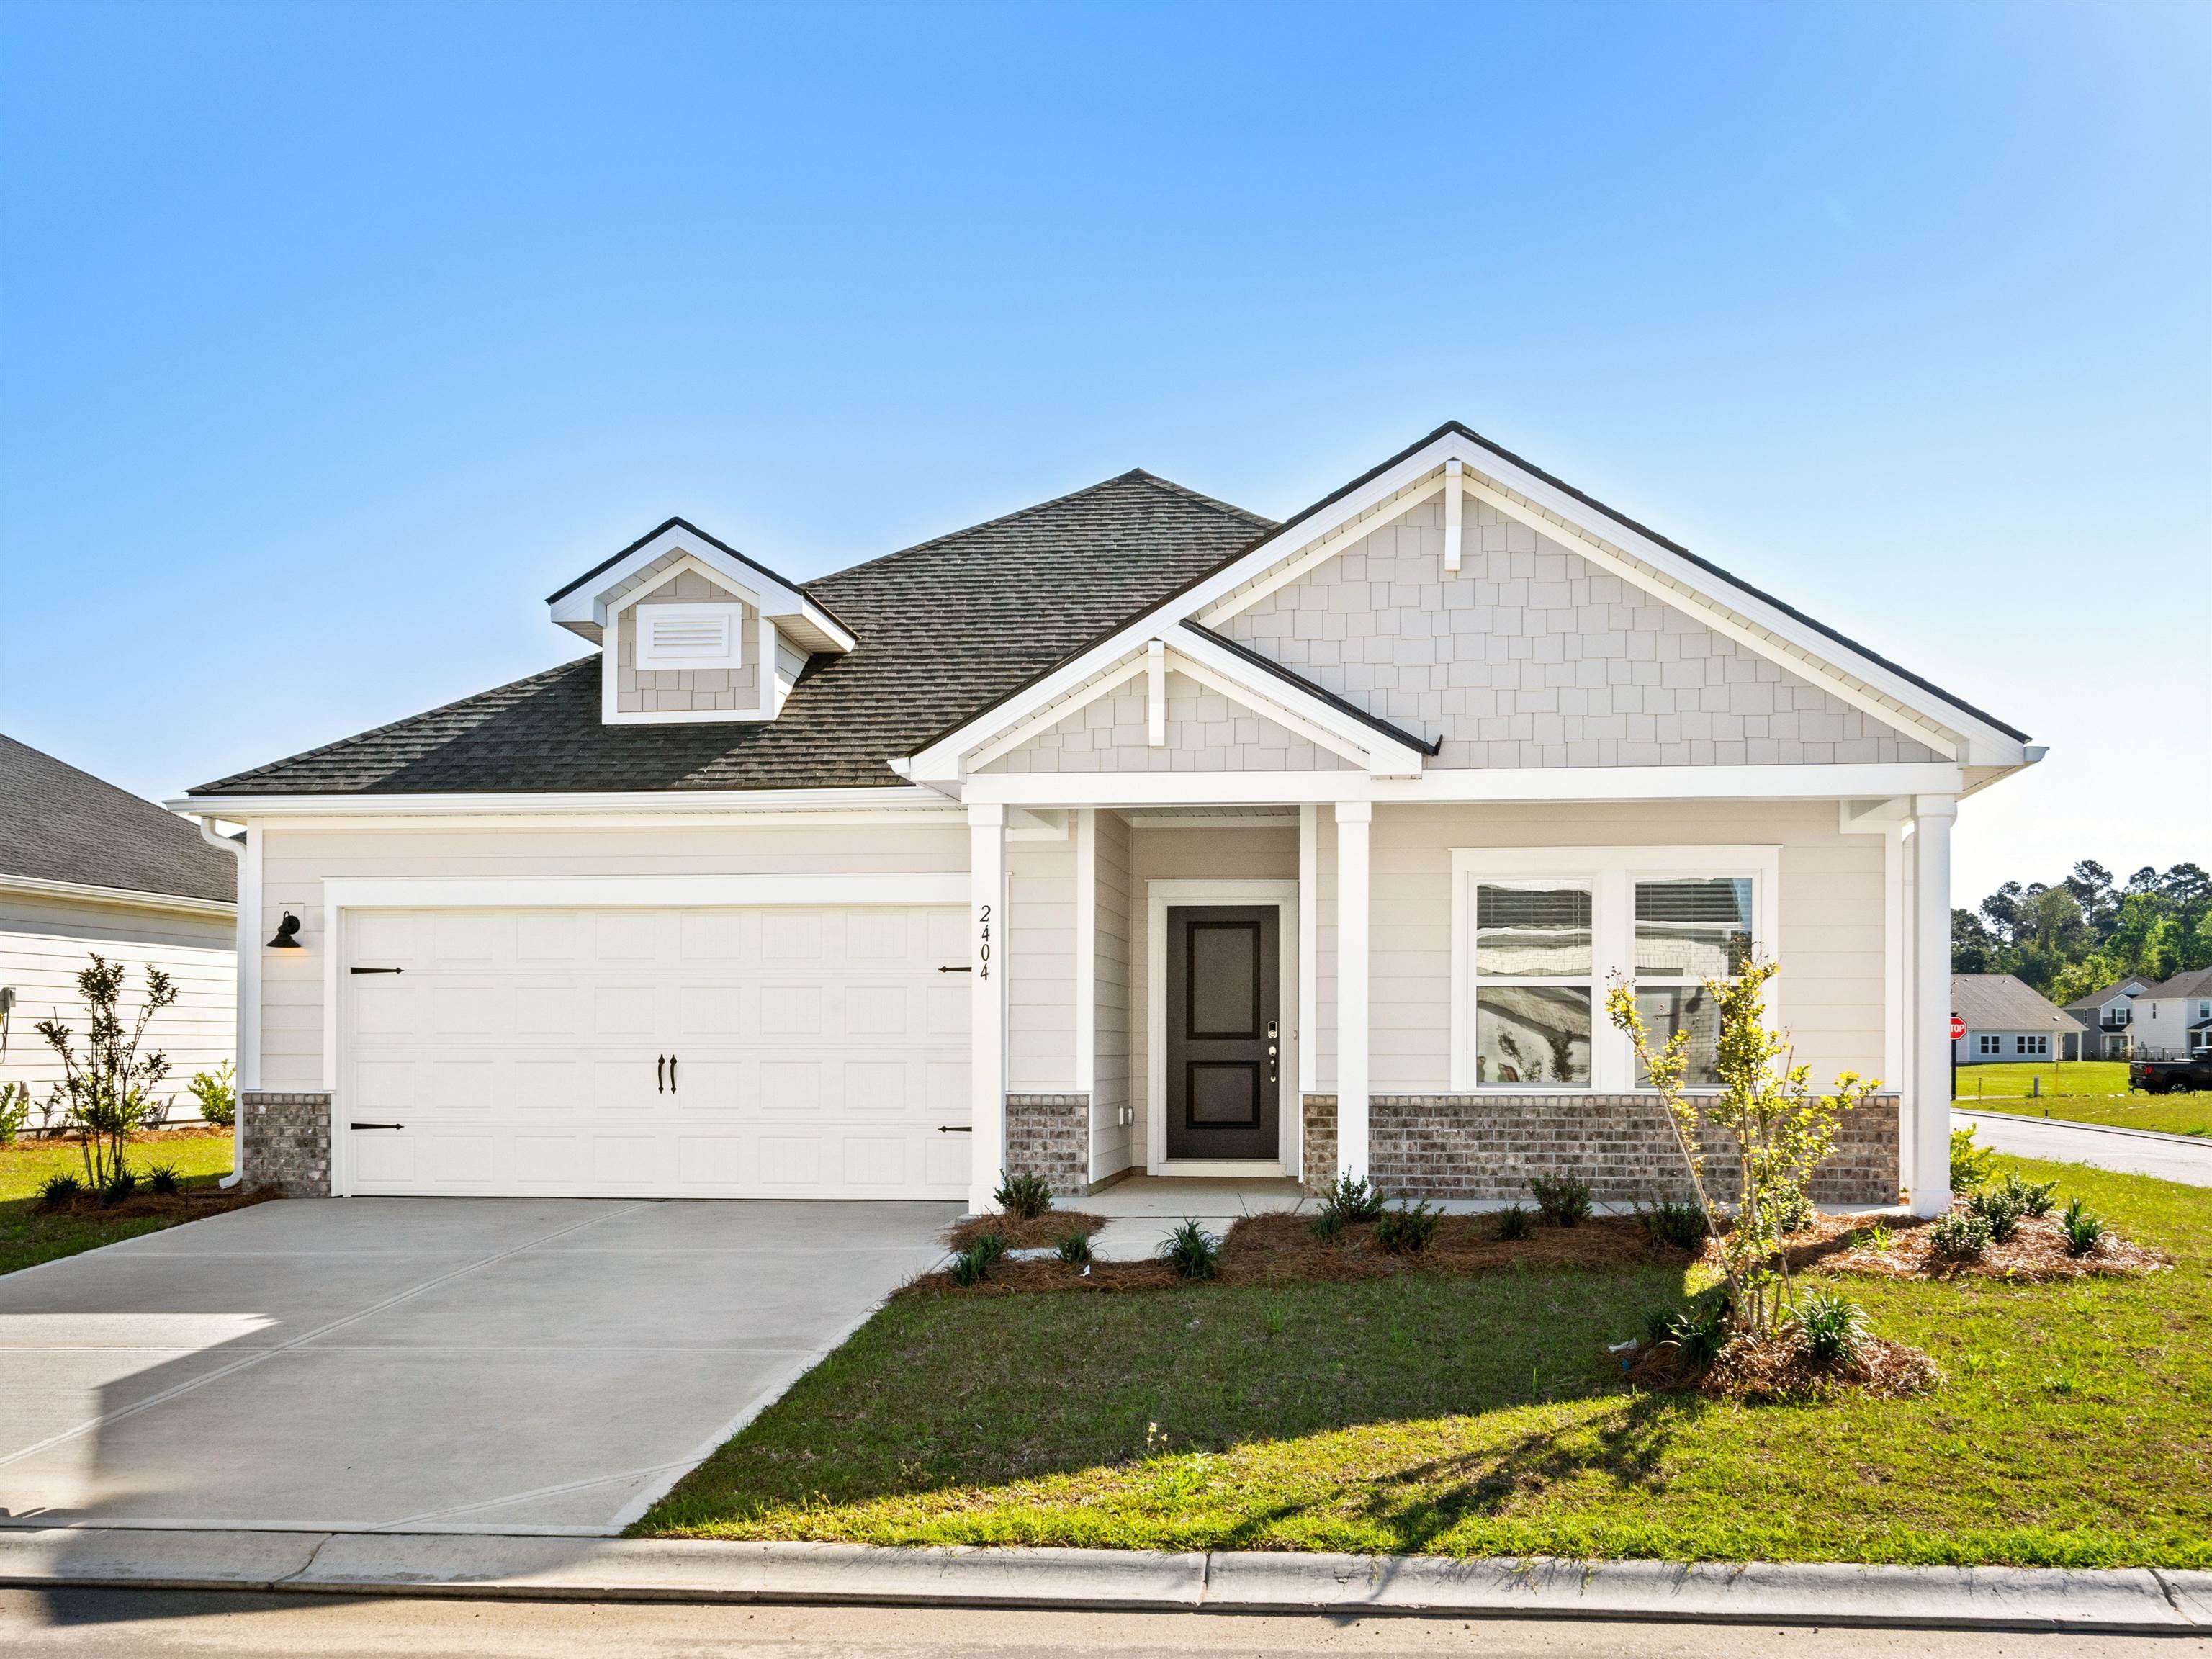

 Provided courtesy of © Copyright 2026 Coastal Carolinas Multiple Listing Service, Inc.®. Information Deemed Reliable but Not Guaranteed. © Copyright 2026 Coastal Carolinas Multiple Listing Service, Inc.® MLS. All rights reserved. Information is provided exclusively for consumers’ personal, non-commercial use, that it may not be used for any purpose other than to identify prospective properties consumers may be interested in purchasing.
Images related to data from the MLS is the sole property of the MLS and not the responsibility of the owner of this website. MLS IDX data last updated on 05-27-2026 8:16 AM EST.
Any images related to data from the MLS is the sole property of the MLS and not the responsibility of the owner of this website.
Provided courtesy of © Copyright 2026 Coastal Carolinas Multiple Listing Service, Inc.®. Information Deemed Reliable but Not Guaranteed. © Copyright 2026 Coastal Carolinas Multiple Listing Service, Inc.® MLS. All rights reserved. Information is provided exclusively for consumers’ personal, non-commercial use, that it may not be used for any purpose other than to identify prospective properties consumers may be interested in purchasing.
Images related to data from the MLS is the sole property of the MLS and not the responsibility of the owner of this website. MLS IDX data last updated on 05-27-2026 8:16 AM EST.
Any images related to data from the MLS is the sole property of the MLS and not the responsibility of the owner of this website.