

















 Recent Posts RSS
Viewing Listing MLS# 2613420











$399,900 | 4 beds | 2 full baths | 1 half baths | 2,010 sqft
Longs, SC 29568
- 4Beds
- 2Full Baths
- 1Half Baths
- 2,010SqFt
- 2017Year Built
- 0.18Acres
- MLS# 2613420
- Residential
- Detached
- Active
- Approx Time on Market1 day
- AreaLongs To Little River Area--North of 9 Between Waccamaw River & Rt. 57
- CountyHorry
- Subdivision Colonial Charters - Village at Palmetto Greens
Overview
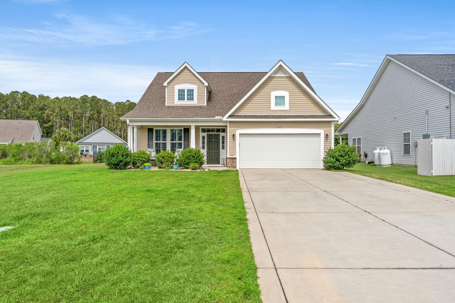
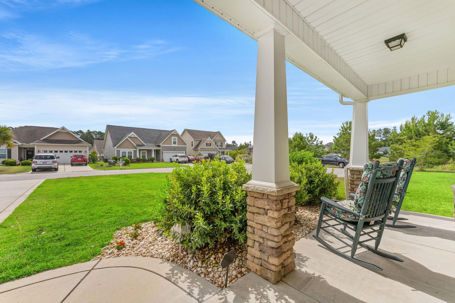
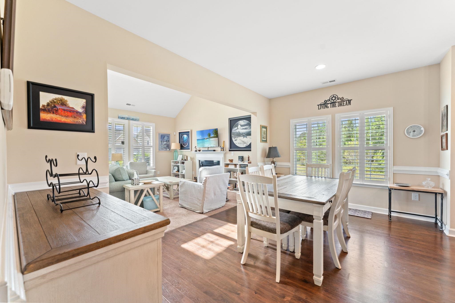
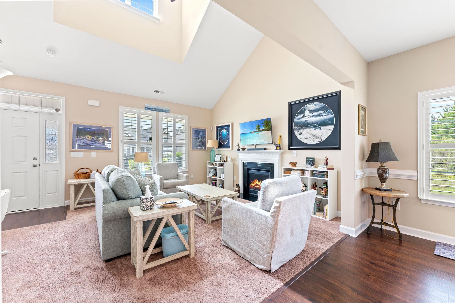
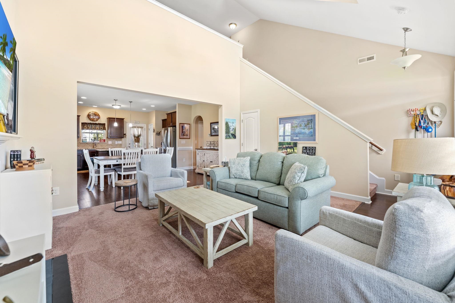
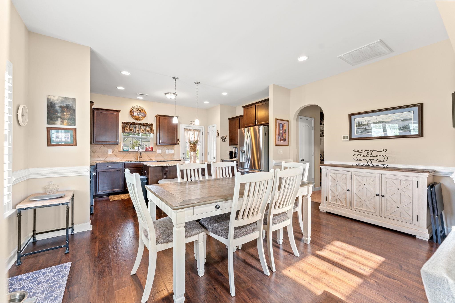
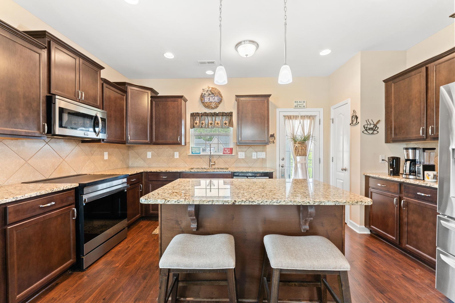
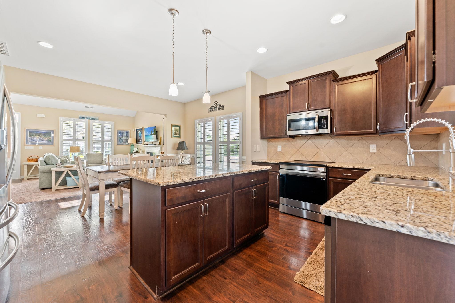
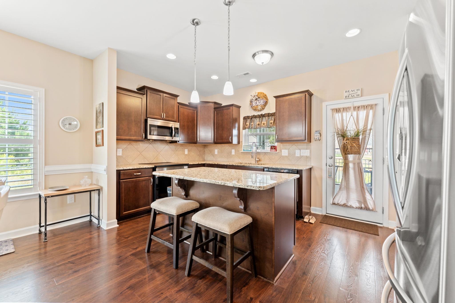
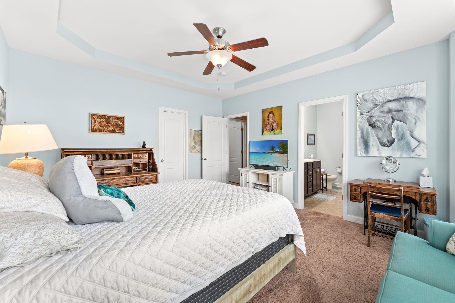
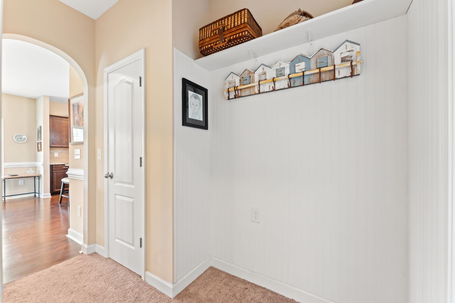
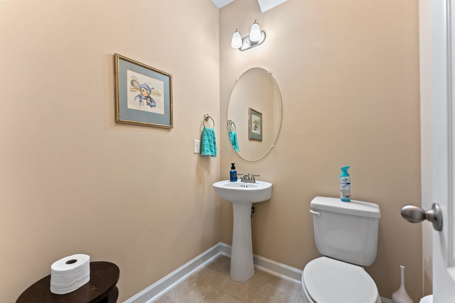
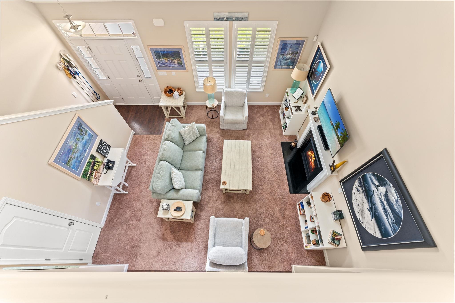
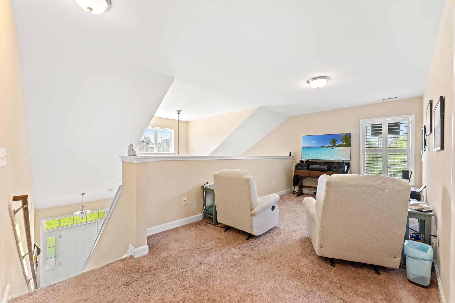
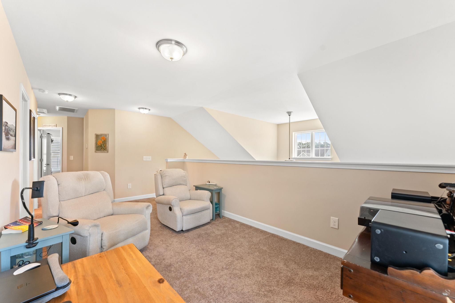
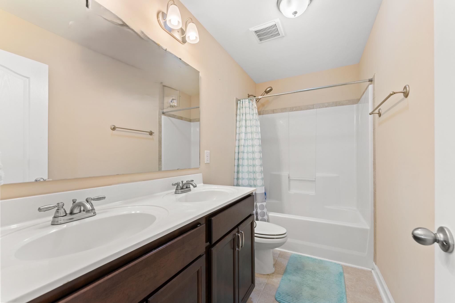
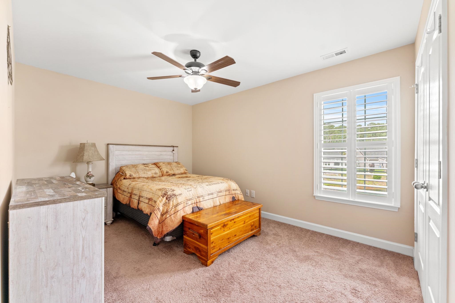
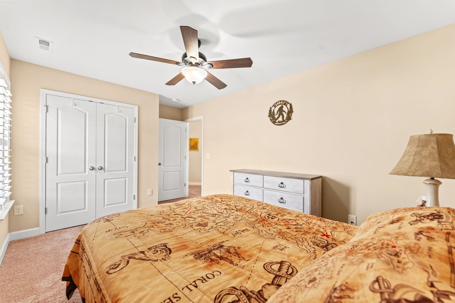
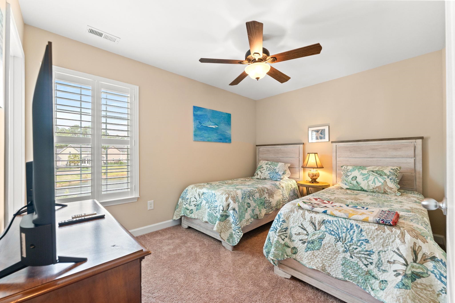
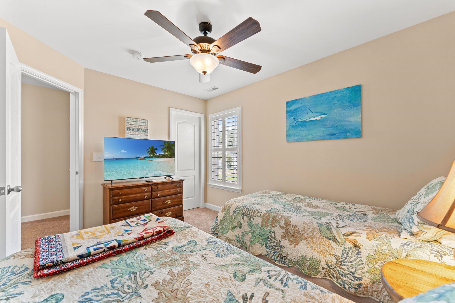
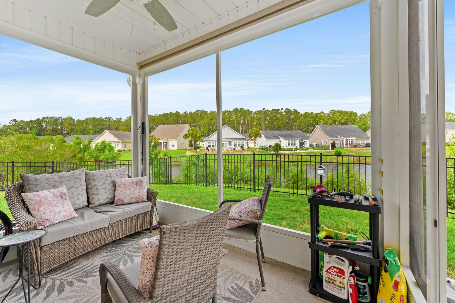
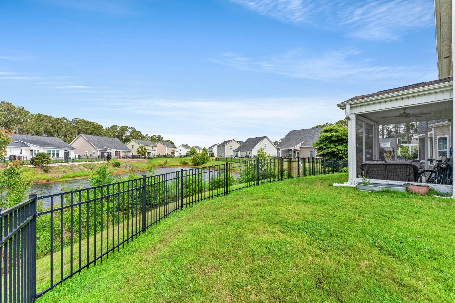
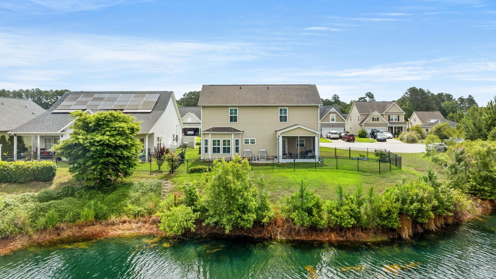
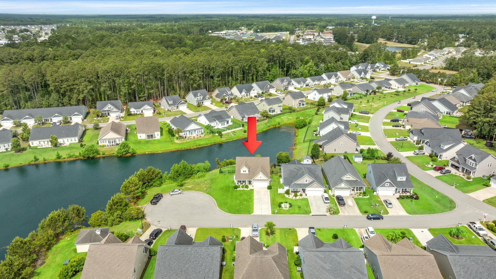
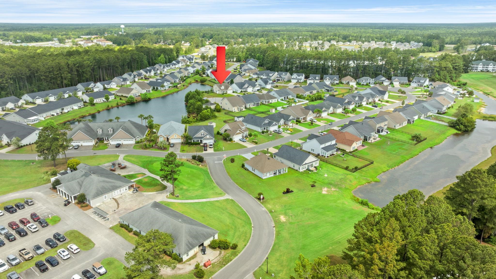
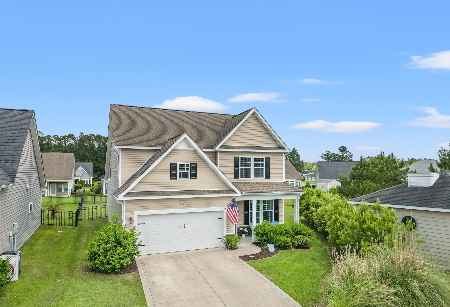
Wanna live close to the beach AND on a golf course?! Are you looking for a spacious 4 bedroom home with an additional loft and a beautiful pond view with gorgeous community greenspace on one side AND located at the corner of a cozy cul de sac? Well, this is THE ONE! An oversized driveway easily parks 4 cars in addition to the nice sized 2 car garage which leads into the fully equipped laundry and a dedicated drop zone for kids gear, golf clubs, whatever you need it to be! Conveniently, you can come right in from the garage into the gorgeous kitchen with abundant tiered cabinetry and solid surface counters, including an island with plenty of workspace and stainless appliances! The main living space features a fireplace and plenty of room for a sectional or multiple sofas as well as a cozy dining area with room for a large table and a buffet! Tons of natural light and very open concept! This is the floorplan everyone is dreaming of! The Master bedroom is on the main level with a sitting area and a gorgeous en suite bath including a double sink vanity and not only a walk in shower but also a soaker tub! Plus another half bath on the main level for visiting friends/family! Checking the boxes!!!! Three more roomy bedrooms and a bonus loft space are on the 2nd level with an additional bathroom - equipped for sharing! And the CLOSETS! Well you just have to see the Master Closet with its custom drawers and hanging space - truly all the rooms have huge closets! Not to mention the upstairs has a huge walk in attic for even more storage! This is your Dream come True! Whether you enjoy sitting on the covered front porch visiting with neighbors, or hanging out on the screen porch and back patio overlooking the pond, there are options for everyone and every time of day! Make an appointment to see this one soon - before it's too late!
Agriculture / Farm
Association Fees / Info
Hoa Frequency: Monthly
Hoa Fees: 100
Hoa: Yes
Hoa Includes: AssociationManagement, CommonAreas, Internet, LegalAccounting, RecreationFacilities, Trash
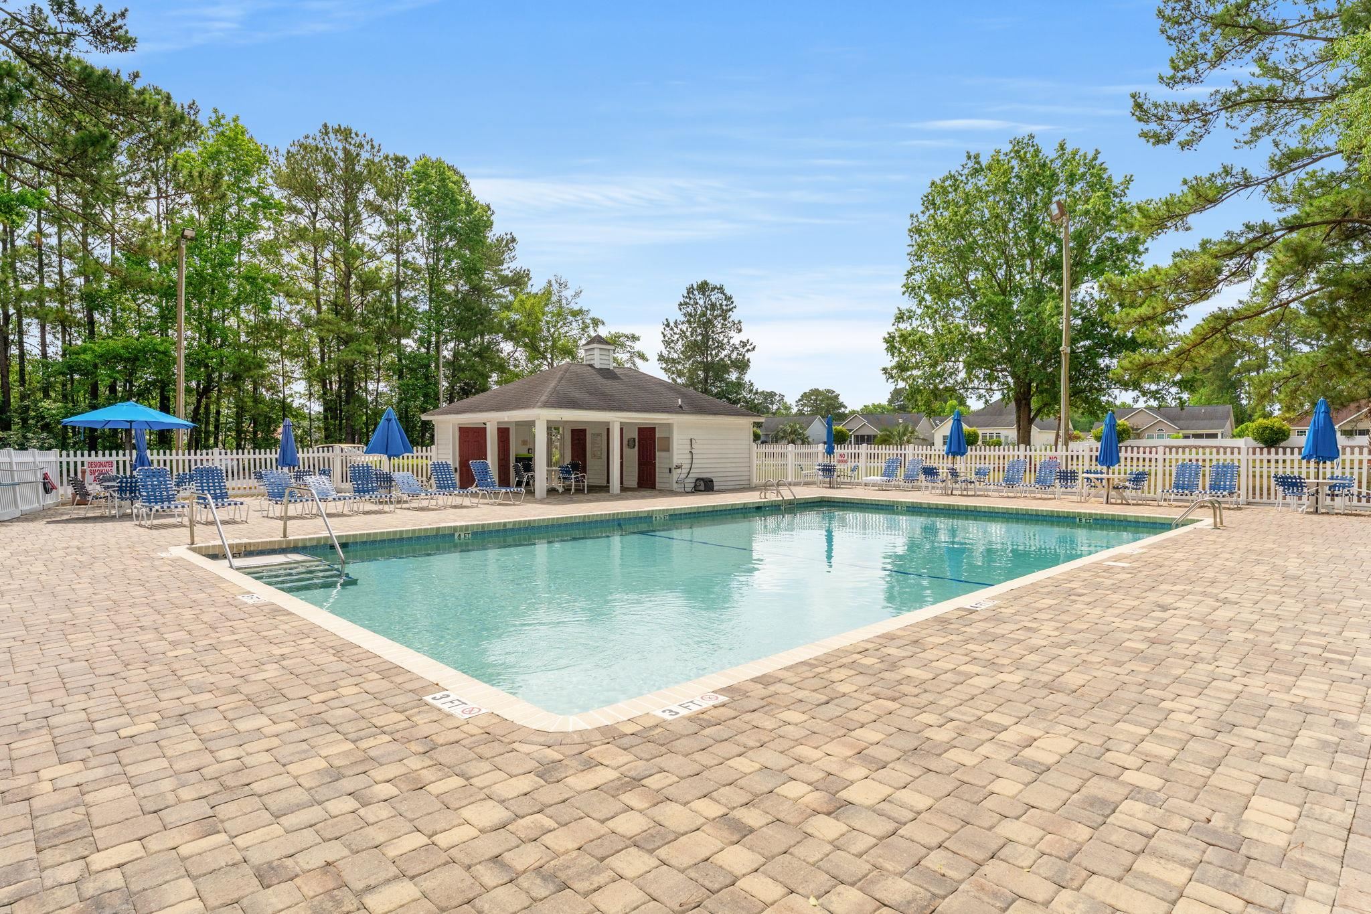
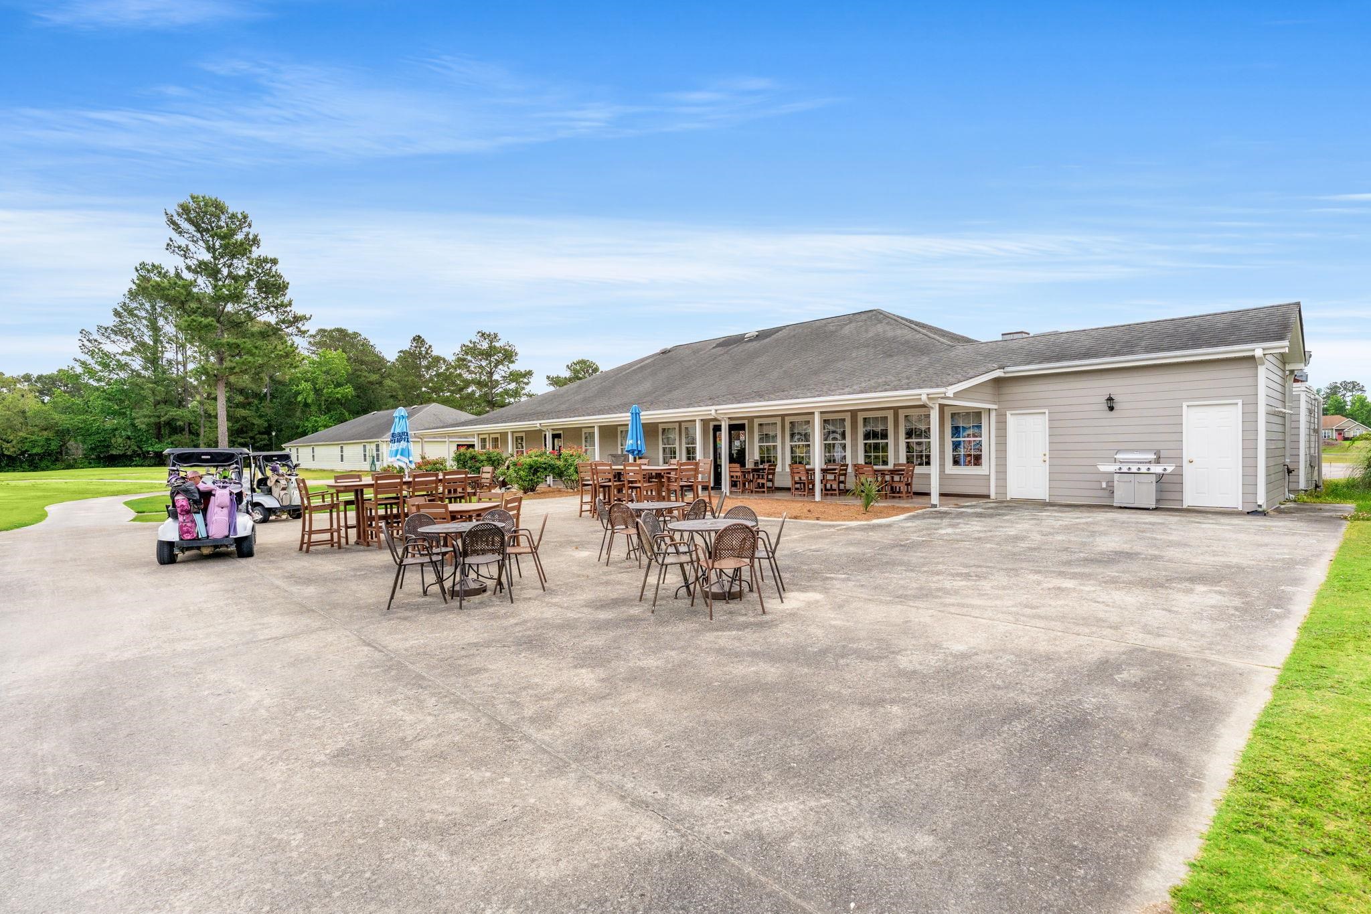
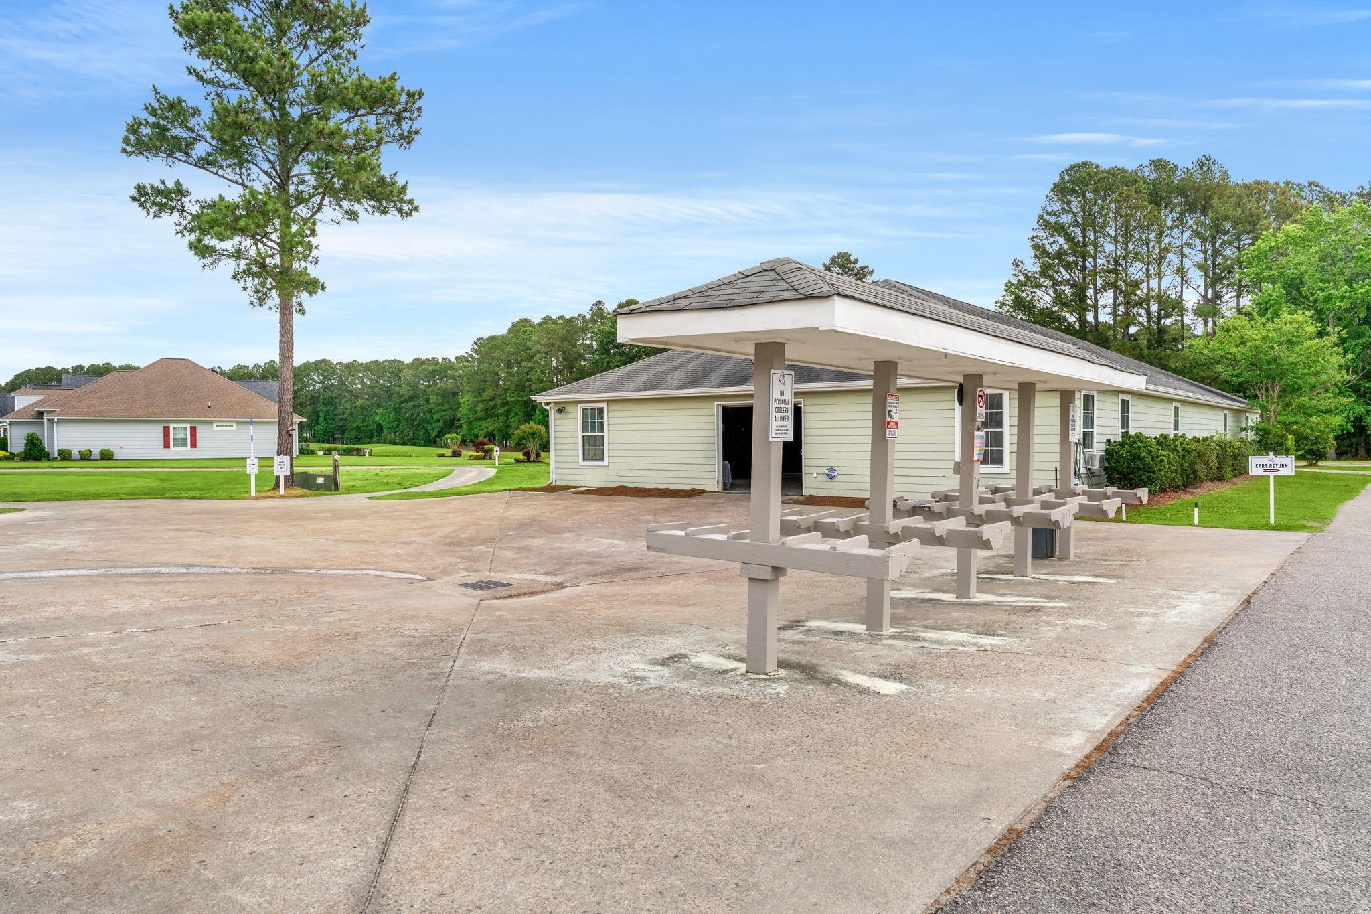
Community Features: Clubhouse, GolfCartsOk, RecreationArea, Golf, LongTermRentalAllowed, Pool
Assoc Amenities: Clubhouse, OwnerAllowedGolfCart, PetRestrictions
Bathroom Info
Total Baths: 3.00
Halfbaths: 1
Fullbaths: 2
Room Level
PrimaryBedroom: First
Room Features
Kitchen: BreakfastBar, Dishwasher, KitchenIsland, Pantry, StainlessSteelAppliances, SolidSurfaceCounters
LivingRoom: CeilingFans, Fireplace, VaultedCeilings
Other: Loft, UtilityRoom
PrimaryBathroom: Bathtub, DualSinks, GardenTubRomanTub, SeparateShower, Vanity
PrimaryBedroom: TrayCeilings, CeilingFans, MainLevelPrimary, WalkInClosets
Bedroom Info
Beds: 4
Building Info
Levels: Two
Year Built: 2017
Zoning: Res
Style: Traditional
Construction Materials: Masonry, VinylSiding, WoodFrame
Builders Name: H&H
Builder Model: KENT
Buyer Compensation
Exterior Features
Patio and Porch Features: RearPorch, FrontPorch, Patio, Porch, Screened
Window Features: WindowTreatments
Pool Features: Community, OutdoorPool
Foundation: Slab
Exterior Features: Fence, SprinklerIrrigation, Porch, Patio
Financial
Garage / Parking
Parking Capacity: 6
Garage: Yes
Parking Type: Attached, Garage, TwoCarGarage, GarageDoorOpener
Attached Garage: Yes
Garage Spaces: 2
Green / Env Info
Interior Features
Floor Cover: Carpet, LuxuryVinyl, LuxuryVinylPlank, Tile
Fireplace: Yes
Laundry Features: WasherHookup
Furnished: Unfurnished
Interior Features: Bathtub, TrayCeilings, CeilingFans, DualSinks, Fireplace, GardenTubRomanTub, MainLevelPrimary, SittingAreaInPrimary, SplitBedrooms, SeparateShower, Vanity, WalkInClosets, WindowTreatments, BreakfastBar, KitchenIsland, Loft, StainlessSteelAppliances, SolidSurfaceCounters
Appliances: Dishwasher, Disposal, Microwave, Range, Refrigerator, Dryer, Washer
Lot Info
Acres: 0.18
Lot Description: CulDeSac, NearGolfCourse, LakeFront, OutsideCityLimits, PondOnLot
Misc
Pets Allowed: OwnerOnly, Yes
Offer Compensation
Other School Info
Property Info
County: Horry
Stipulation of Sale: None
View: Lake
Property Sub Type Additional: Detached
Construction: Resale
Room Info
Sold Info
Sqft Info
Total Sqft: 2450
Living Area Source: Owner
Sqft: 2010
Tax Info
Unit Info
Utilities / Hvac
Heating: Central, Electric
Cooling: CentralAir
Cooling: Yes
Utilities Available: CableAvailable, ElectricityAvailable, SewerAvailable, UndergroundUtilities, WaterAvailable
Heating: Yes
Water Source: Public
Waterfront / Water
Waterfront: Yes
Waterfront Features: Pond
Directions
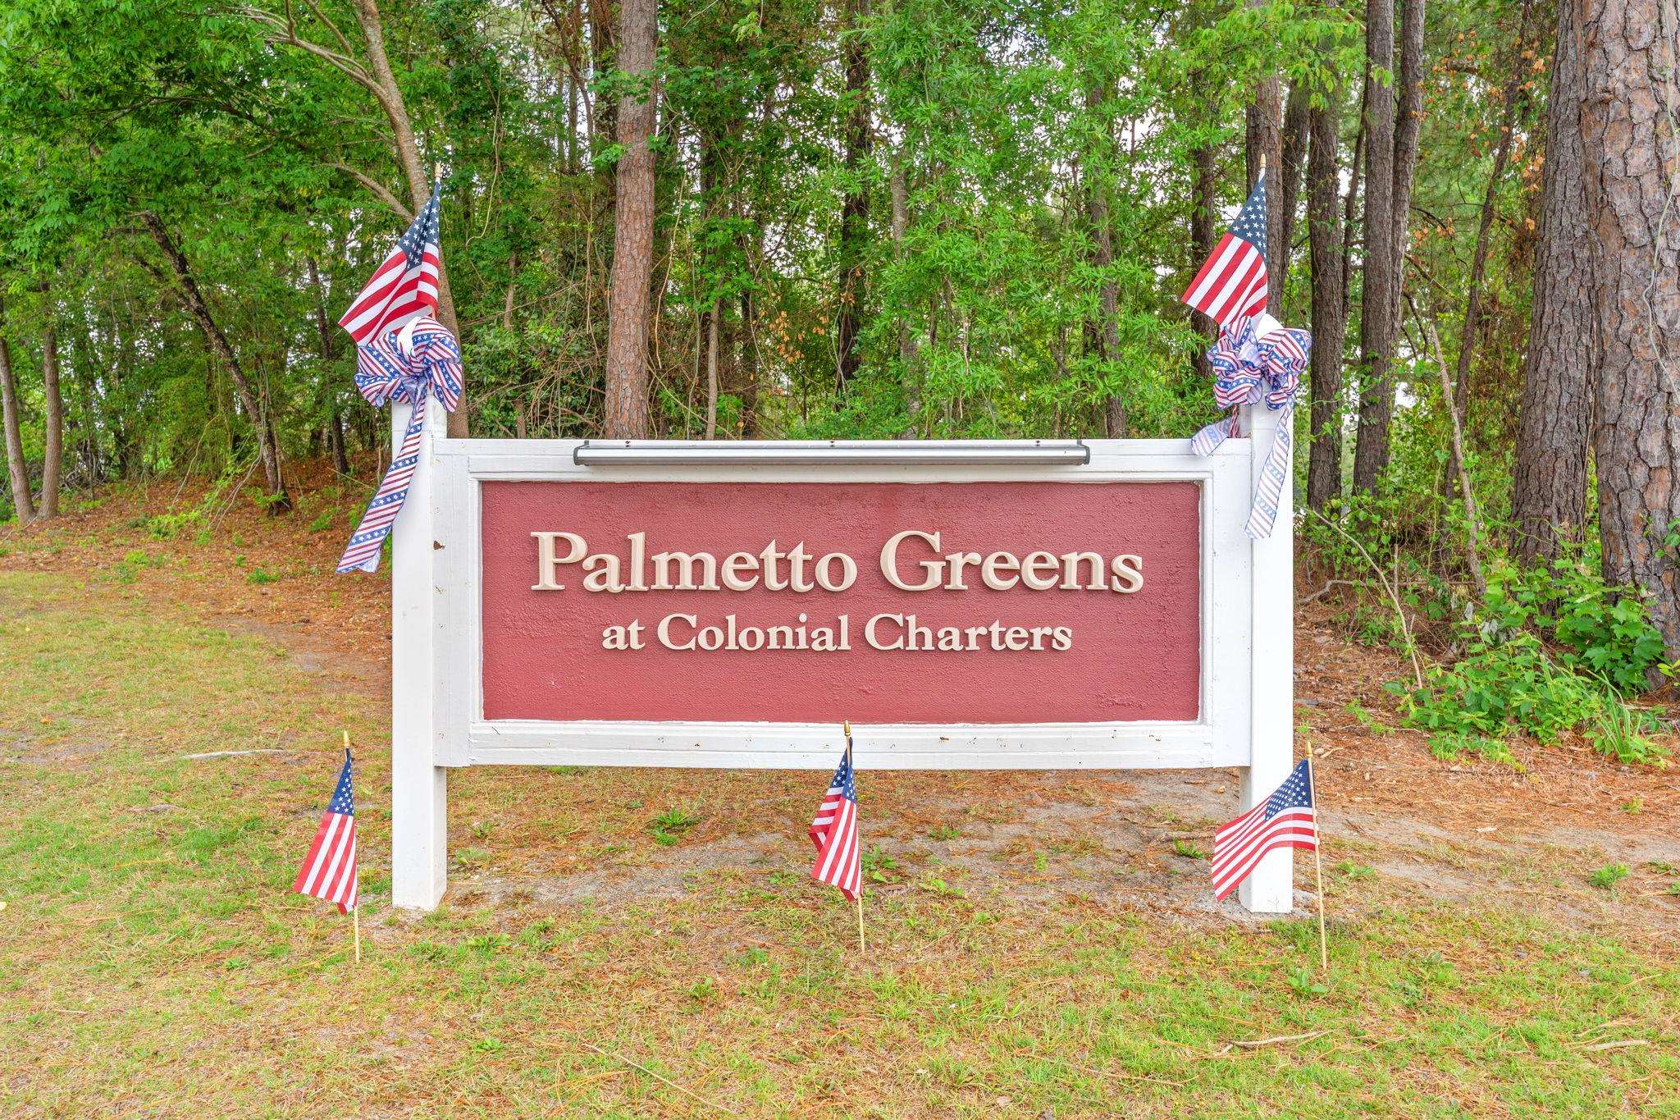
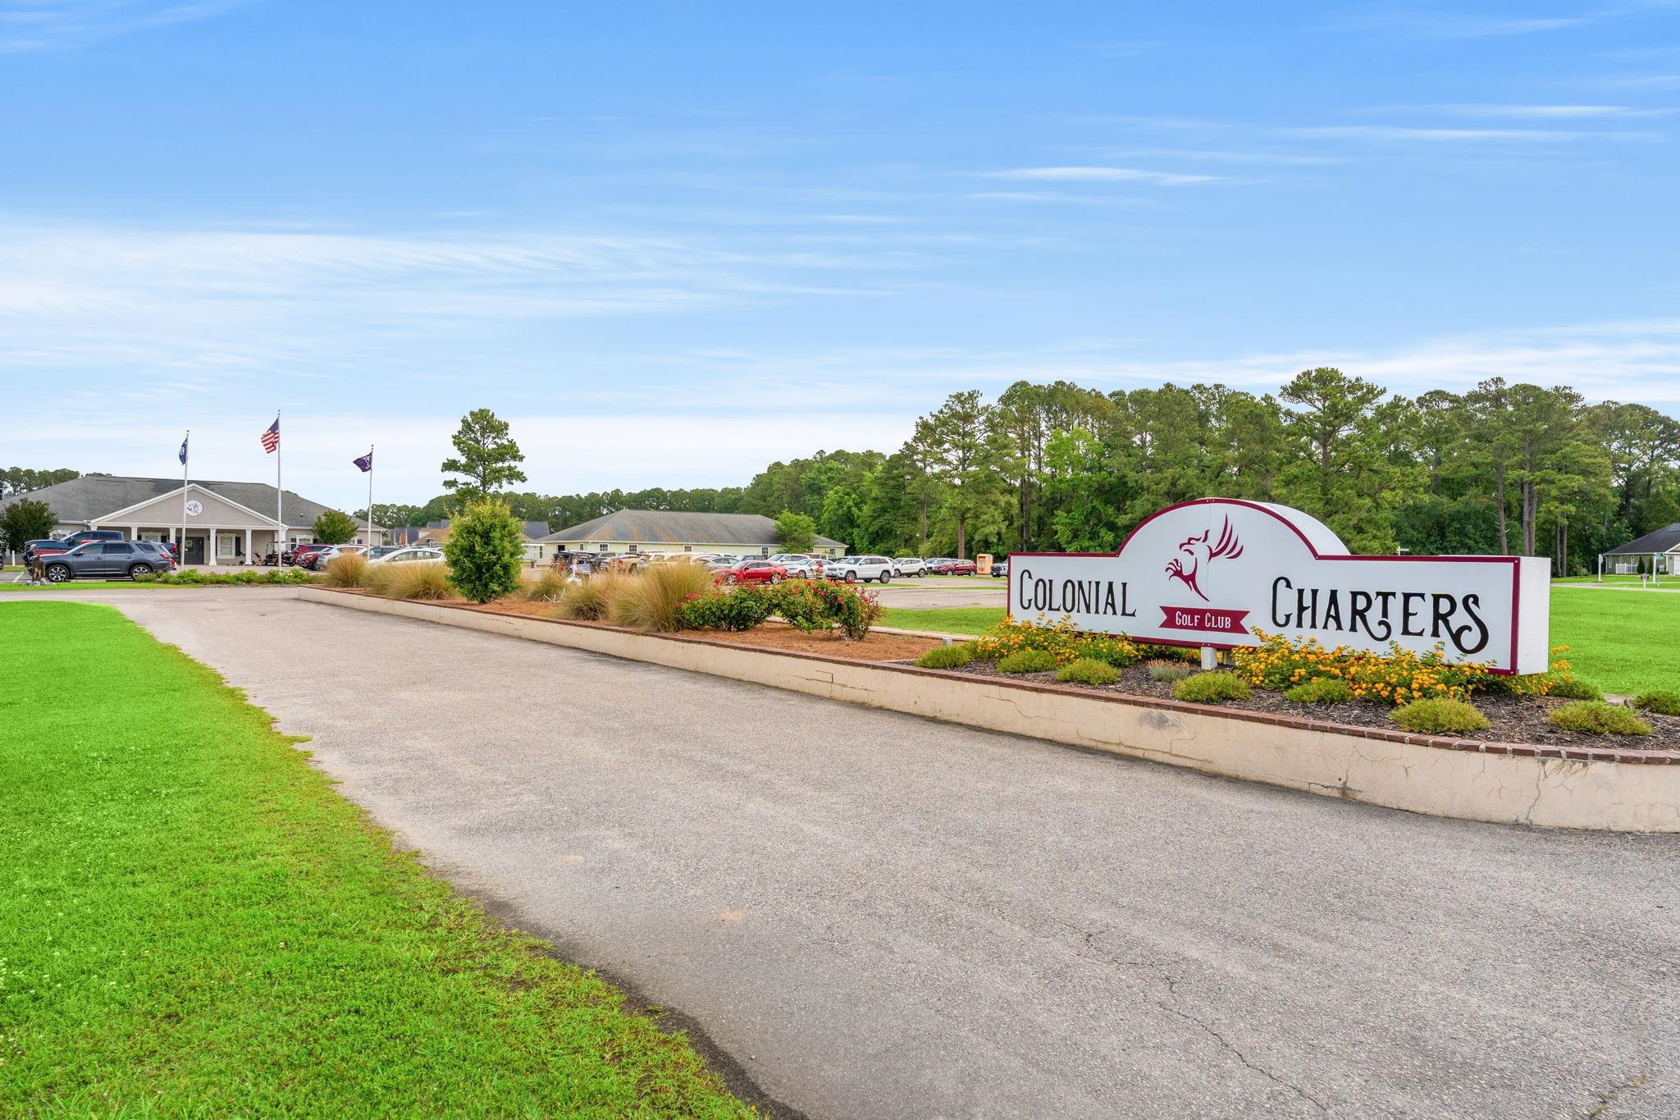
Palmetto Greens is one of the communities within Colonial Charters. The entrance to this community is located directly behind the clubhouse and has easy access to the amenities! GPS is accurate.Courtesy of Sea Oats Real Estate
 MLS# 2613327
 Provided courtesy of © Copyright 2026 Coastal Carolinas Multiple Listing Service, Inc.®. Information Deemed Reliable but Not Guaranteed. © Copyright 2026 Coastal Carolinas Multiple Listing Service, Inc.® MLS. All rights reserved. Information is provided exclusively for consumers’ personal, non-commercial use, that it may not be used for any purpose other than to identify prospective properties consumers may be interested in purchasing.
Images related to data from the MLS is the sole property of the MLS and not the responsibility of the owner of this website. MLS IDX data last updated on 05-26-2026 10:46 PM EST.
Any images related to data from the MLS is the sole property of the MLS and not the responsibility of the owner of this website.
Provided courtesy of © Copyright 2026 Coastal Carolinas Multiple Listing Service, Inc.®. Information Deemed Reliable but Not Guaranteed. © Copyright 2026 Coastal Carolinas Multiple Listing Service, Inc.® MLS. All rights reserved. Information is provided exclusively for consumers’ personal, non-commercial use, that it may not be used for any purpose other than to identify prospective properties consumers may be interested in purchasing.
Images related to data from the MLS is the sole property of the MLS and not the responsibility of the owner of this website. MLS IDX data last updated on 05-26-2026 10:46 PM EST.
Any images related to data from the MLS is the sole property of the MLS and not the responsibility of the owner of this website.