



















 Recent Posts RSS
Viewing Listing MLS# 2519187





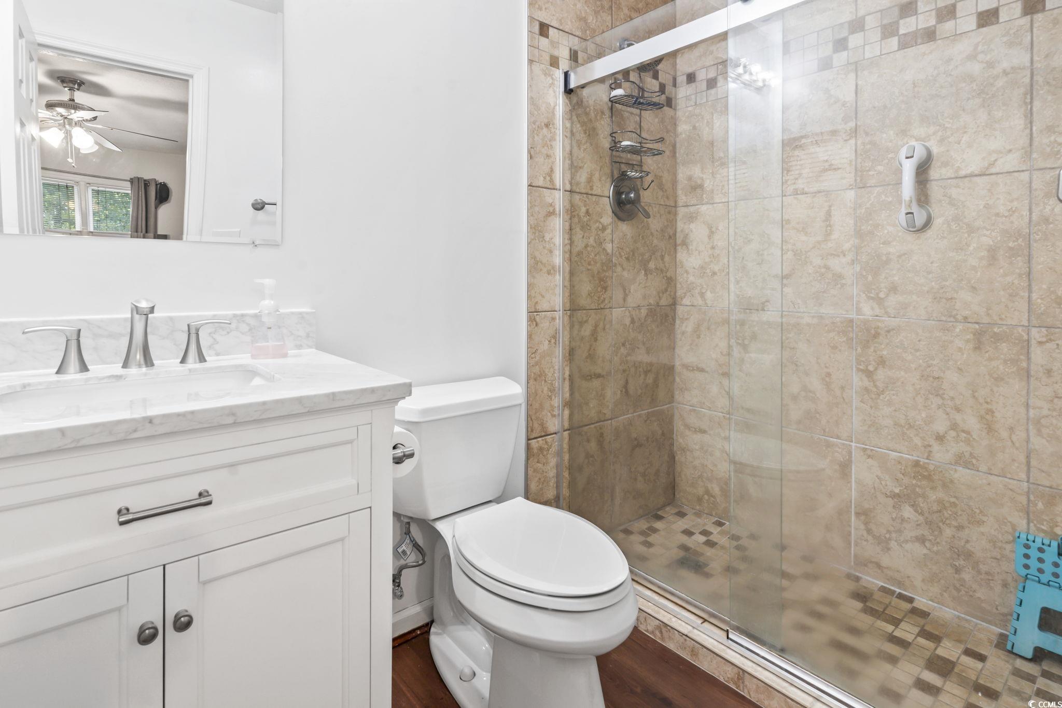

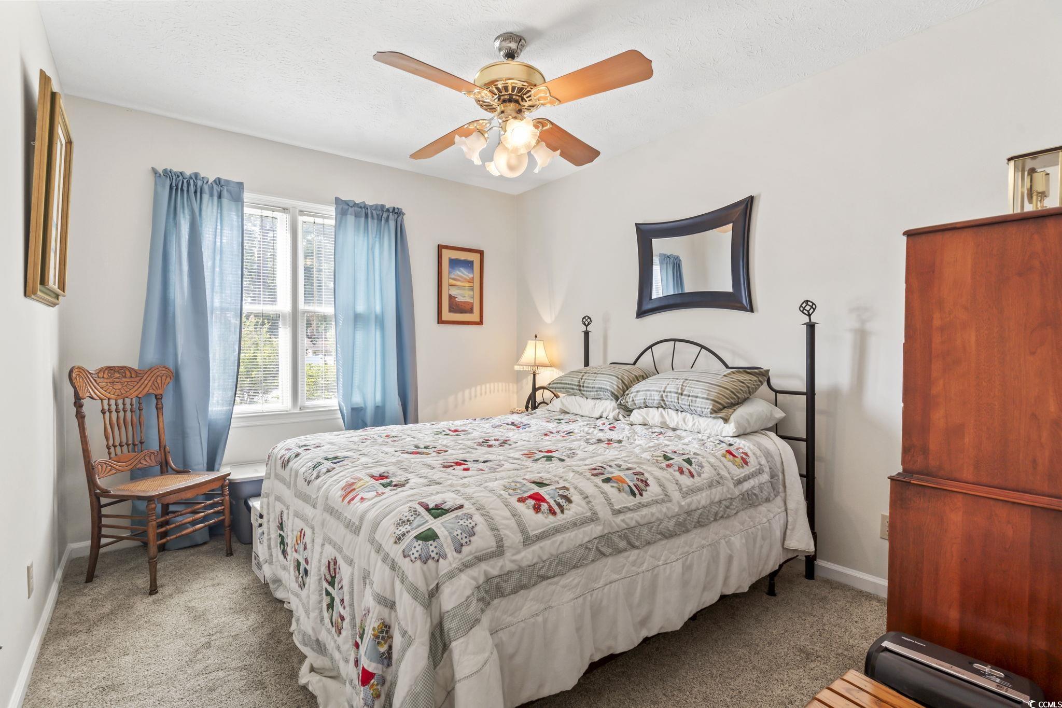
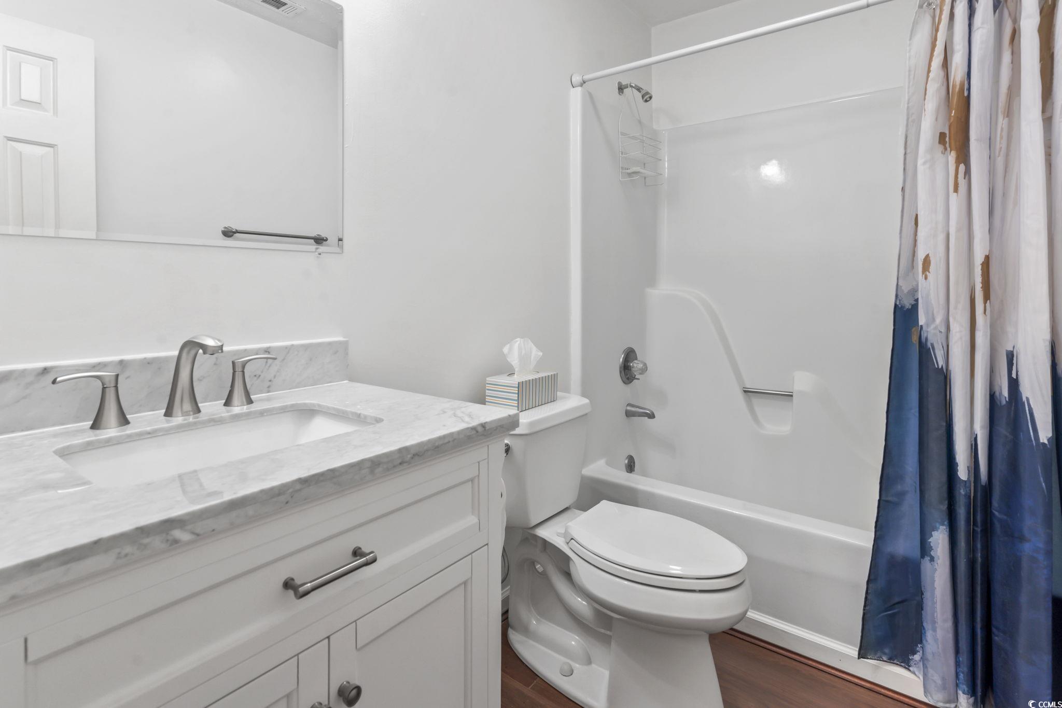
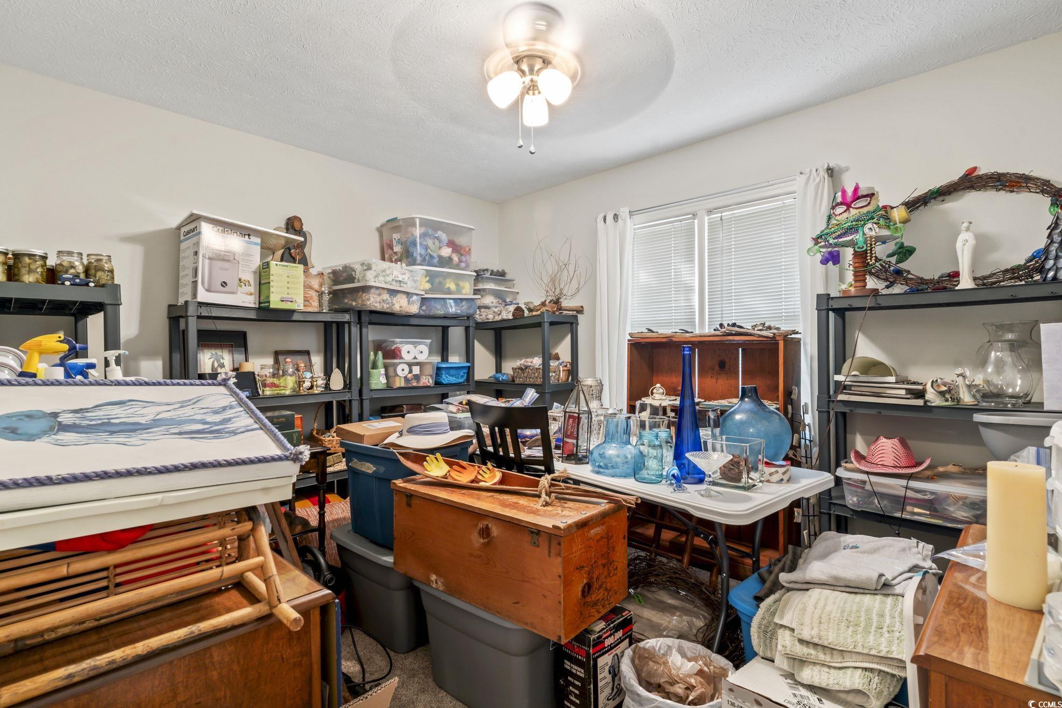
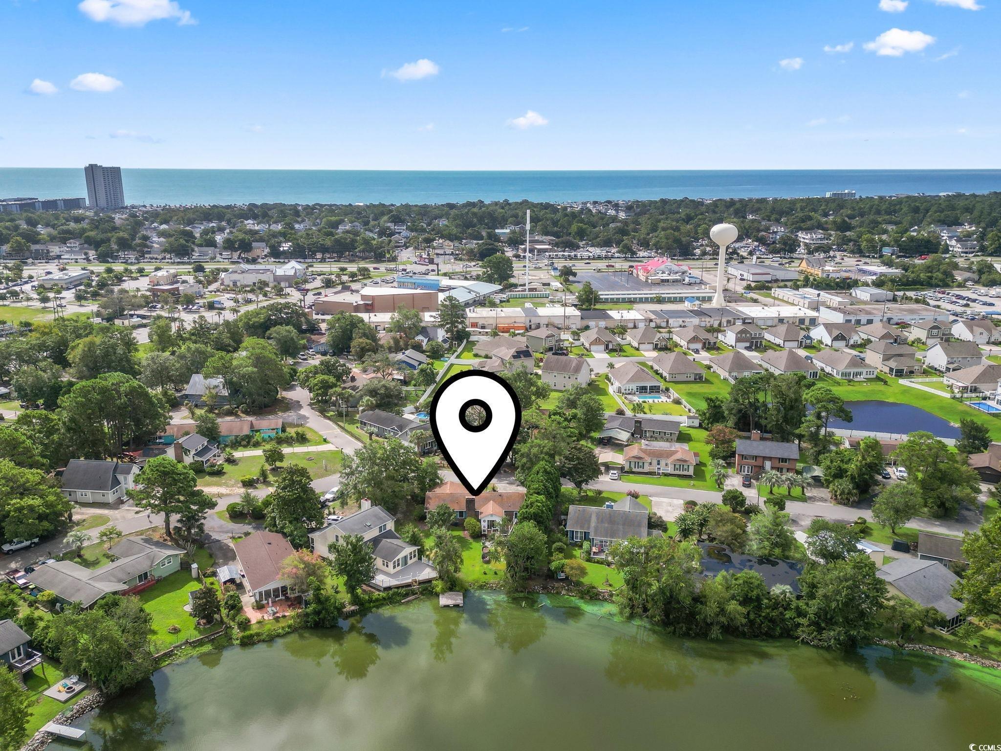
$322,500 | 3 beds | 2 full baths | 1 half baths | 1,332 sqft
Surfside Beach, SC 29575
- 3Beds
- 2Full Baths
- 1Half Baths
- 1,332SqFt
- 1981Year Built
- 0.16Acres
- MLS# 2519187
- Residential
- Detached
- Sold
- Approx Time on Market3 months, 27 days
- AreaSurfside Area--Surfside Triangle 544 To Glenns Bay
- CountyHorry
- Subdivision Village On The Green - Deerfield
Overview
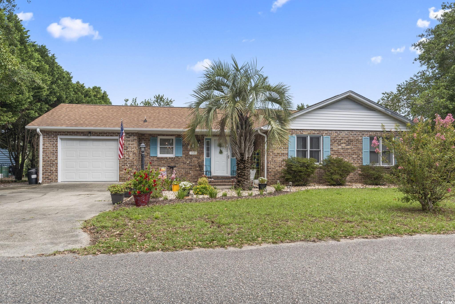
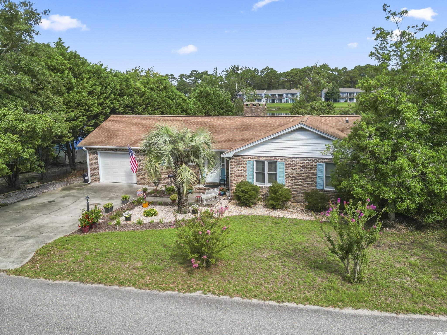
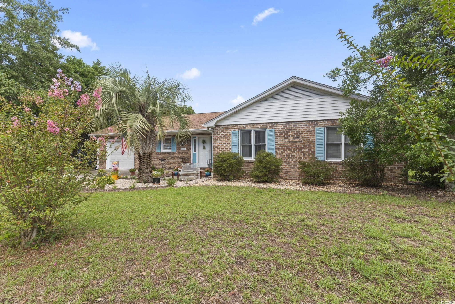
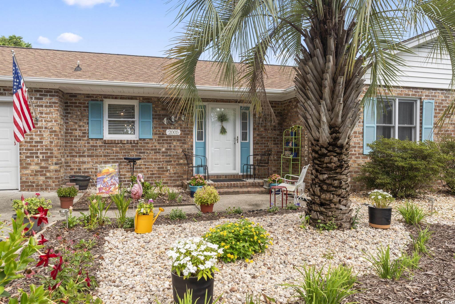
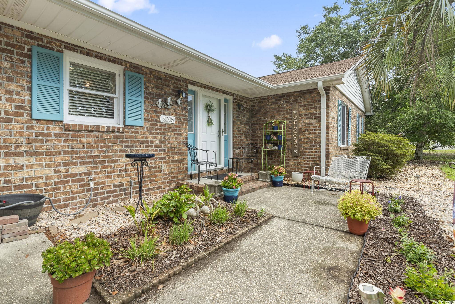
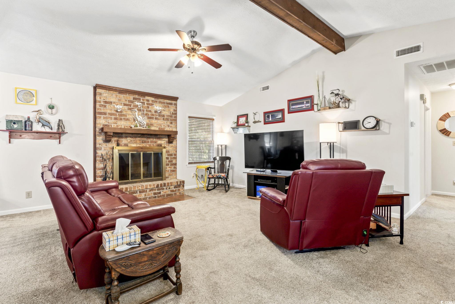
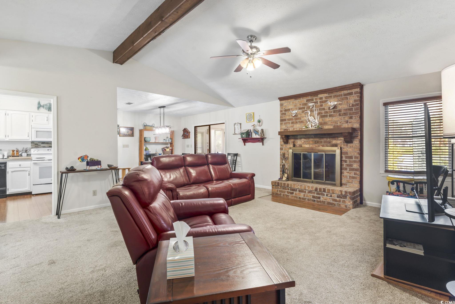
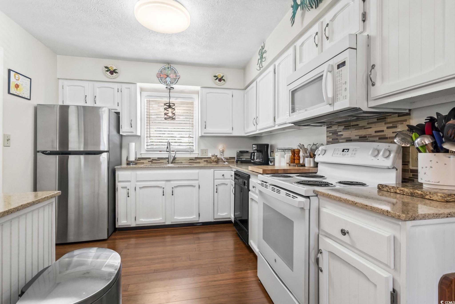
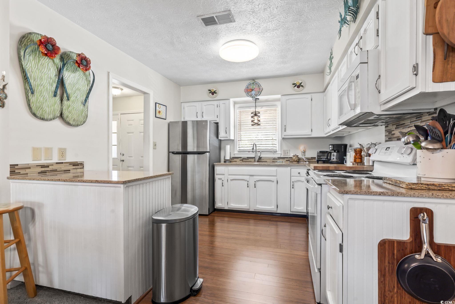
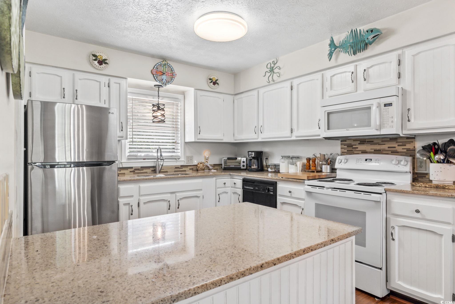
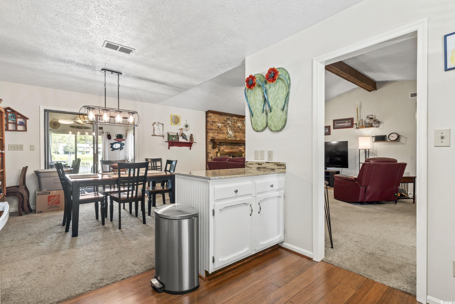
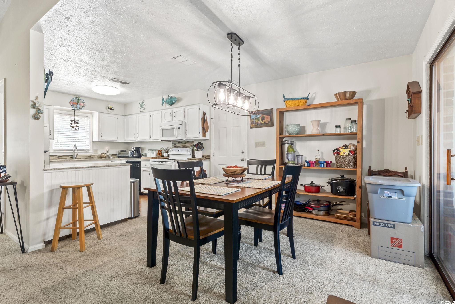
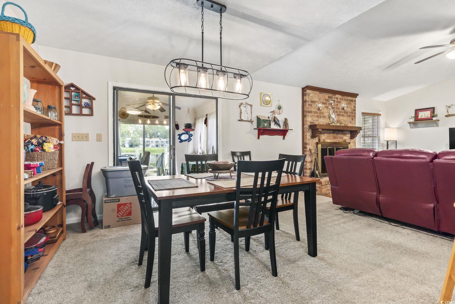
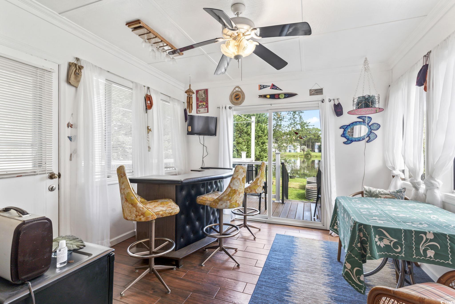
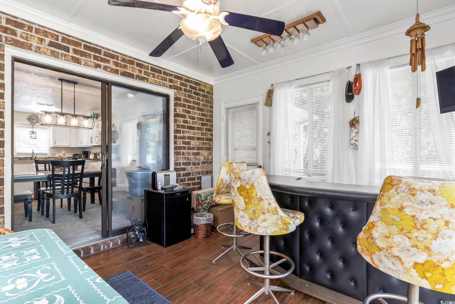
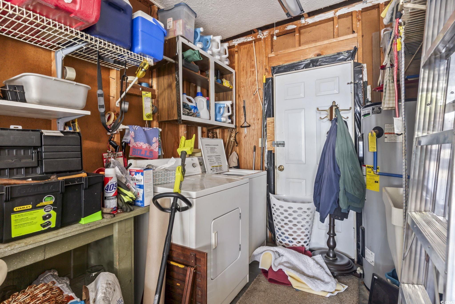
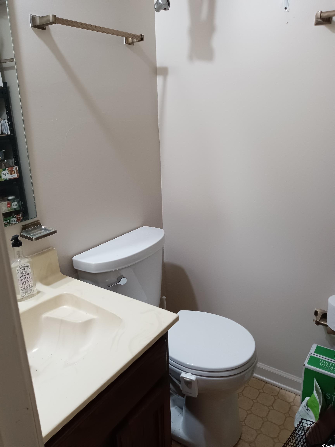
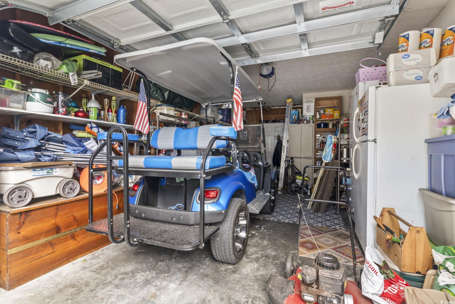
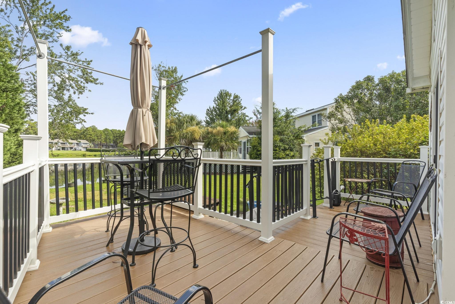
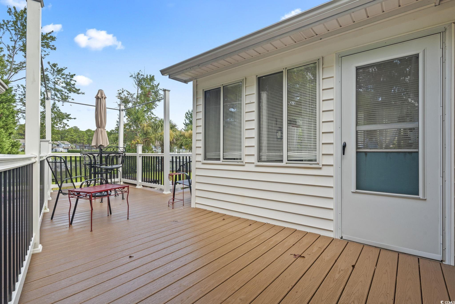
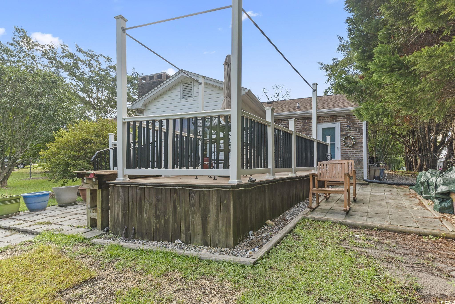
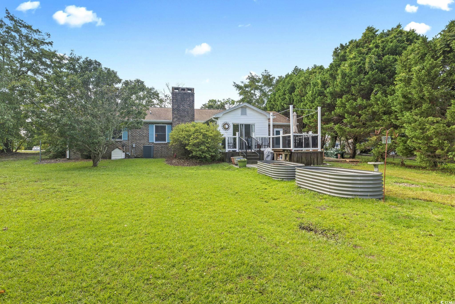
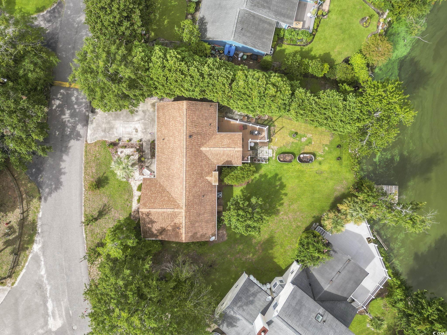
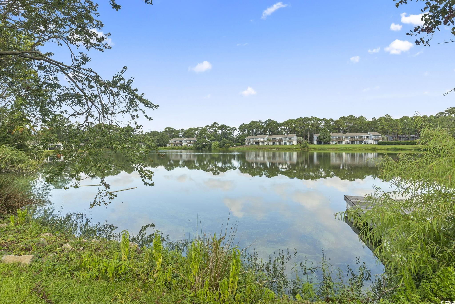
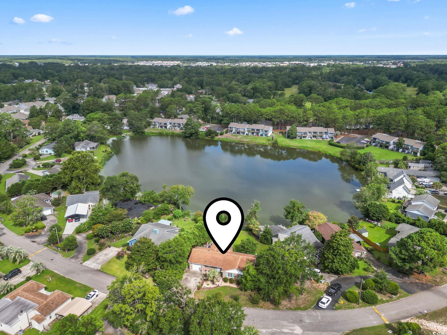
Welcome home. Located in the Village on the Green portion of Deerfield, this all brick home offers an open floor plan with natural light. The single car garage has a half bath for convenience. Enjoy the water view from most rooms in the home. There is a trex deck with vinyl railings for outdoor entertaining attached to the sunroom. Enjoy the wildlife on the adjacent pond. Minimal HOA fee. With less than 1 mile to beach, this makes the perfect location for primary or second home. Access the beach or run errands by golf cart. Easy access to Highways 544, 17, and 31. Convenient to shopping, restaurants, entertainment, and Surfside Beach. Square footage is approximate and is not guaranteed. Buyer responsible for verification.
Sale Info
Listing Date: 08-06-2025
Sold Date: 12-04-2025
Aprox Days on Market:
3 month(s), 27 day(s)
Listing Sold:
5 month(s), 21 day(s) ago
Asking Price: $337,500
Selling Price: $322,500
Price Difference:
Same as list price
Agriculture / Farm
Association Fees / Info
Hoa Frequency: Monthly
Hoa Fees: 25
Hoa: Yes
Hoa Includes: AssociationManagement, CommonAreas
Community Features: LongTermRentalAllowed
Bathroom Info
Total Baths: 3.00
Halfbaths: 1
Fullbaths: 2
Room Dimensions
Bedroom1: 10 x 11
Bedroom2: 10 x 12
DiningRoom: 10 x 11
Kitchen: 10 x 11
LivingRoom: 17 x 19
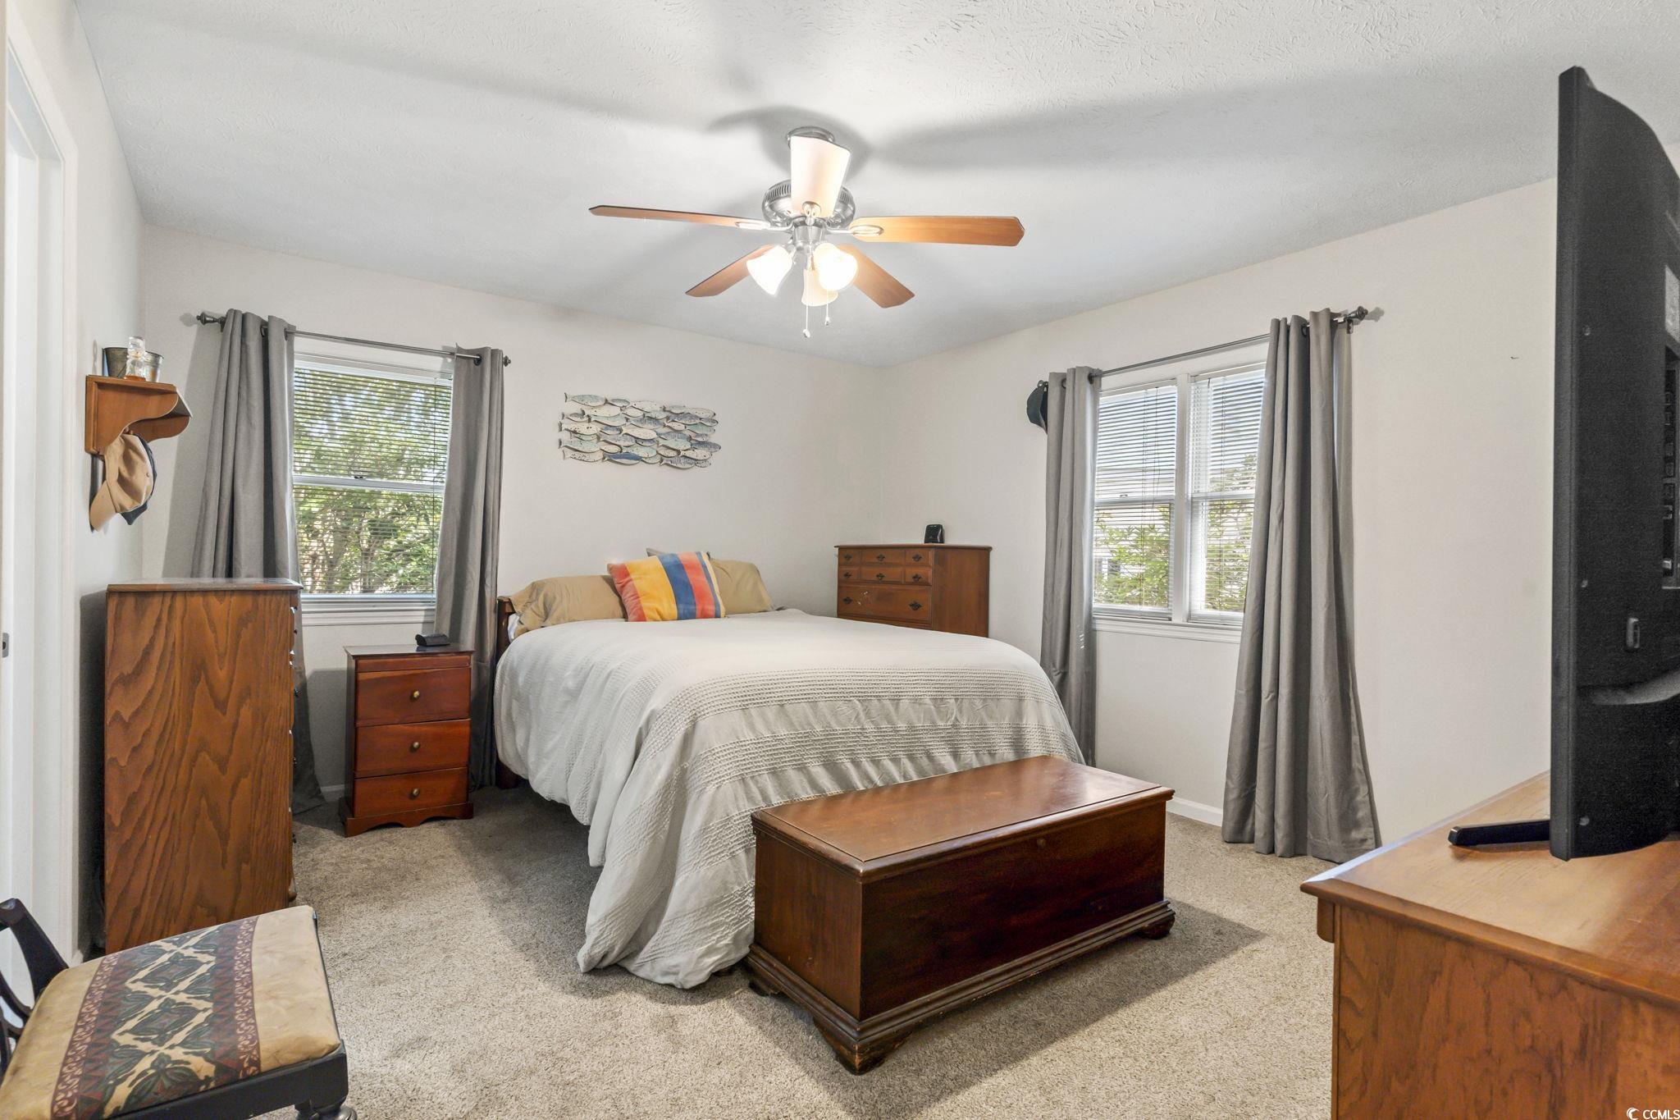
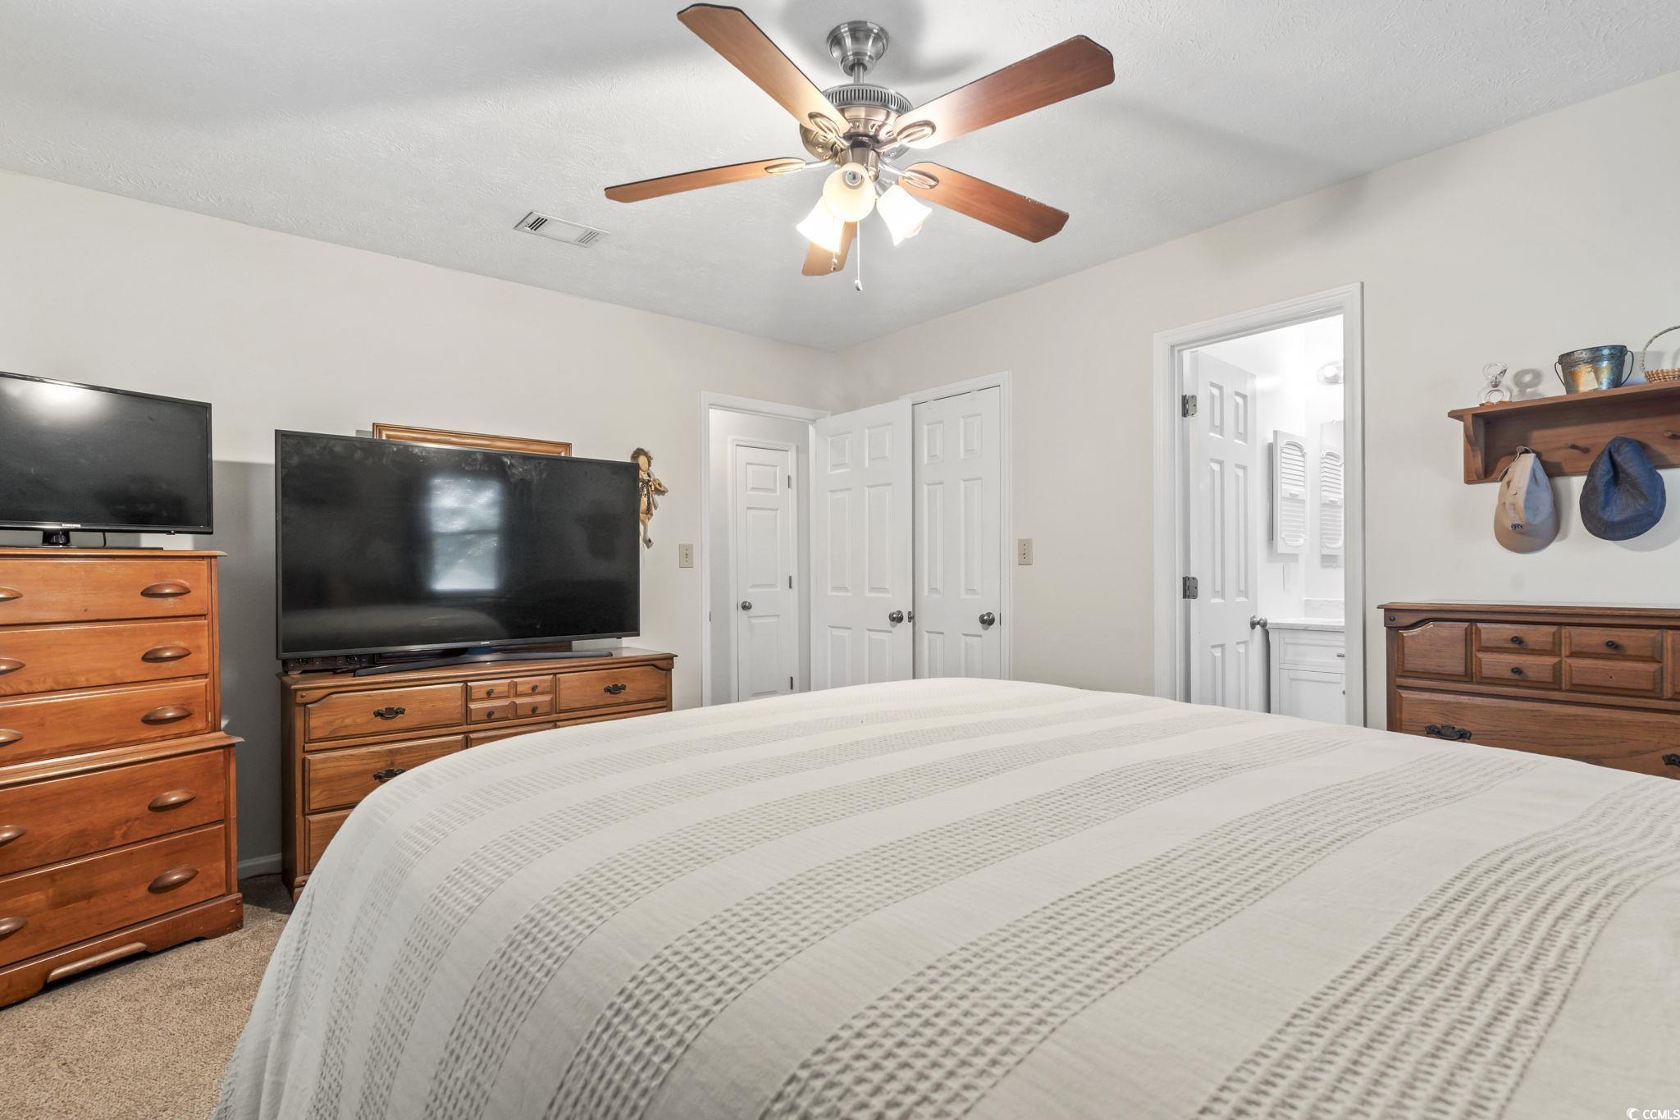
PrimaryBedroom: 12 x 15
Room Features
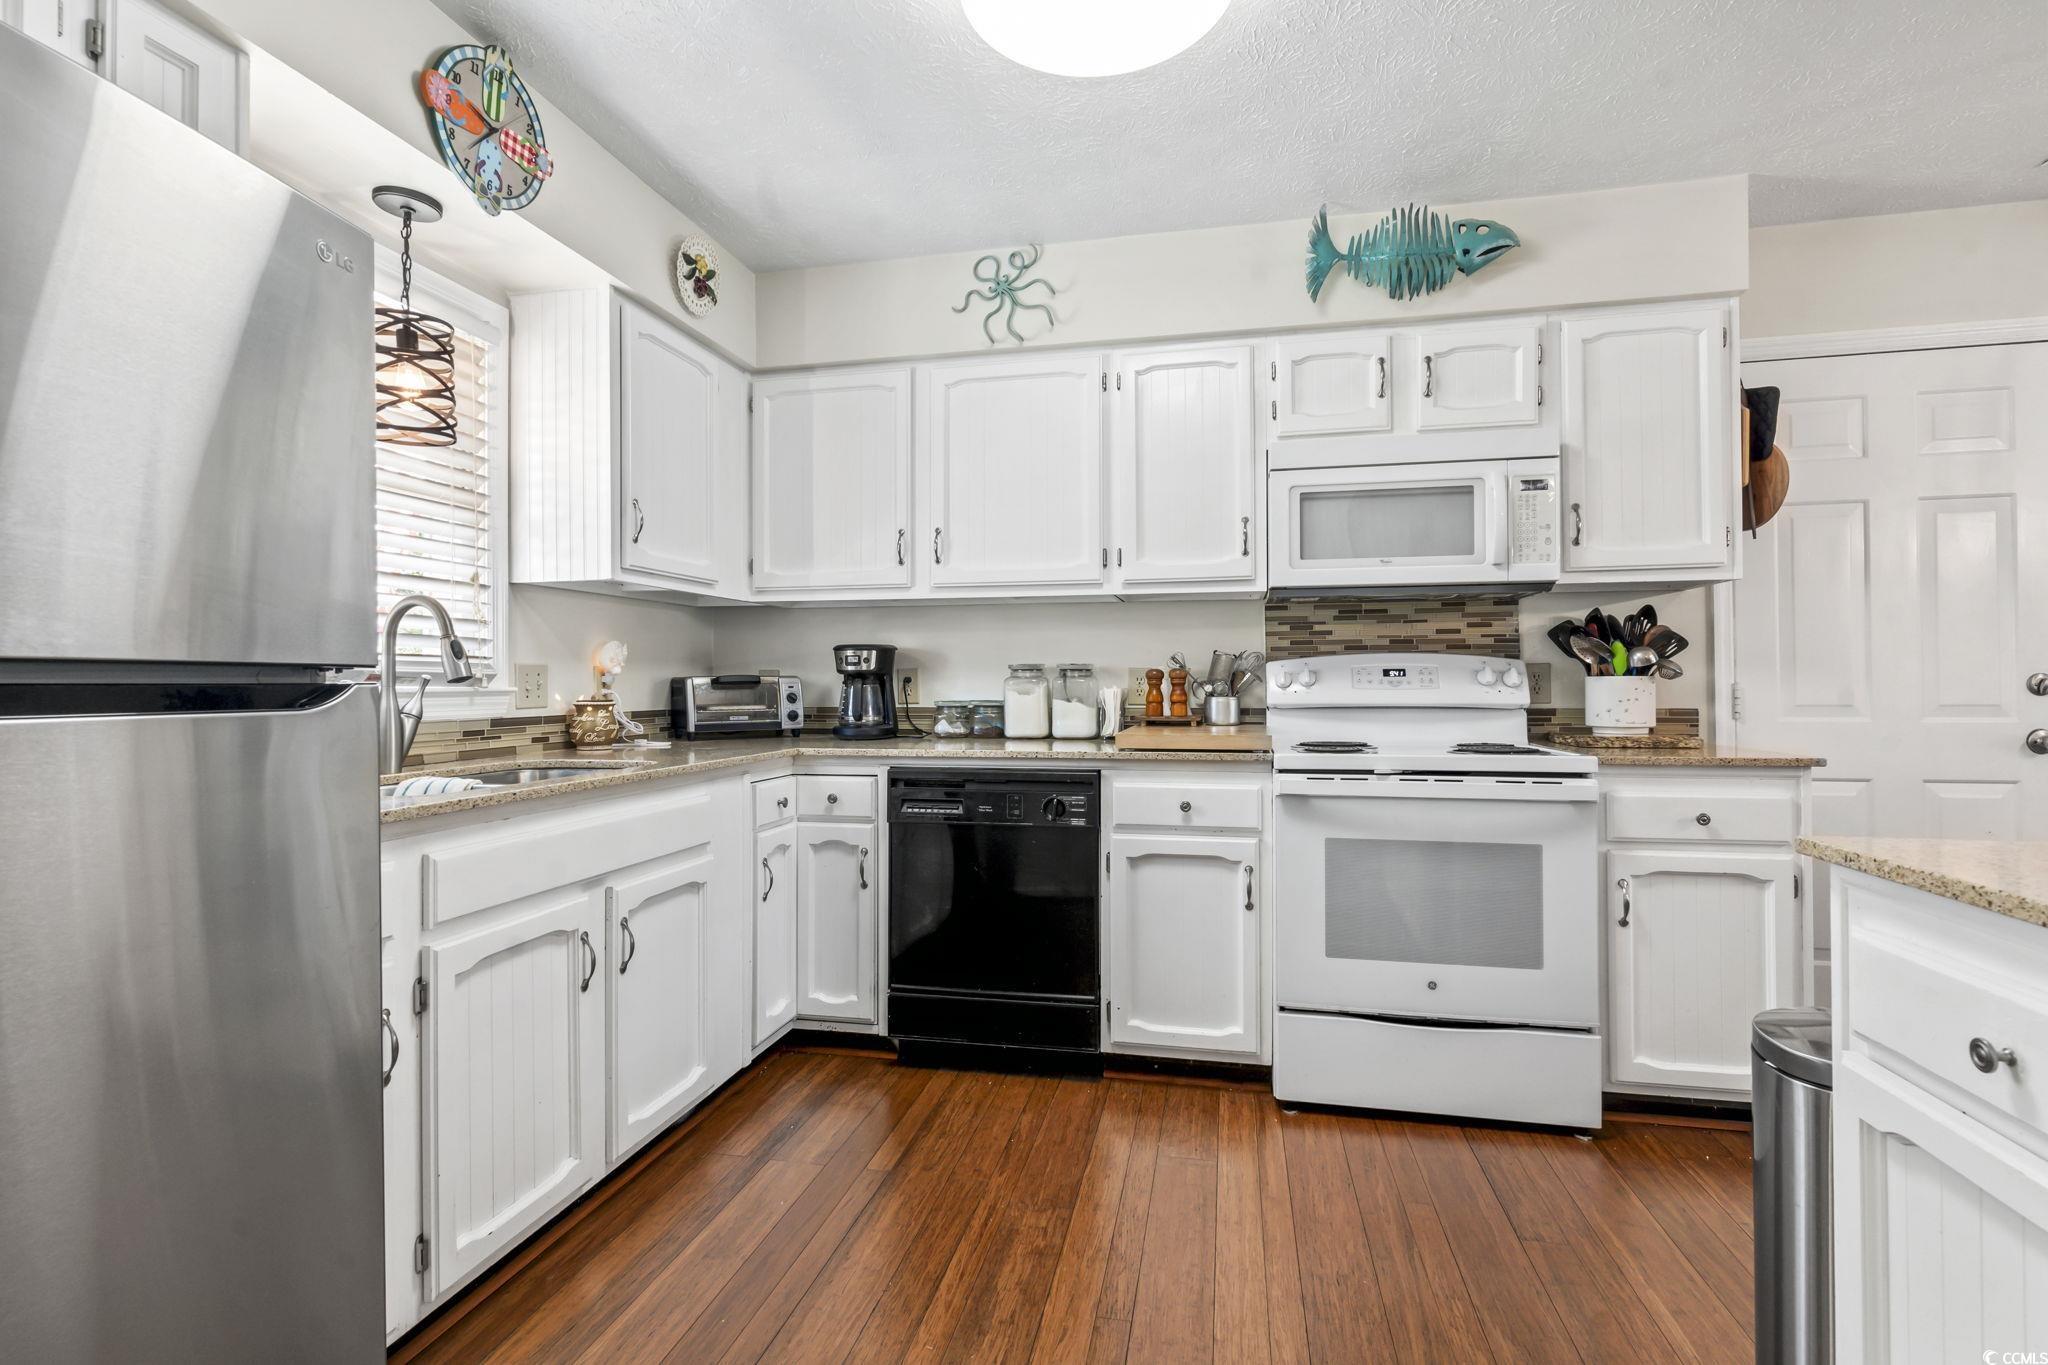
Kitchen: KitchenIsland, SolidSurfaceCounters
LivingRoom: BeamedCeilings, CeilingFans, Fireplace, VaultedCeilings
Bedroom Info
Beds: 3
Building Info
Num Stories: 1
Levels: One
Year Built: 1981
Zoning: res
Style: Ranch
Construction Materials: Brick
Buyer Compensation
Exterior Features
Patio and Porch Features: Deck
Exterior Features: Deck, SprinklerIrrigation
Financial
Garage / Parking
Parking Capacity: 3
Garage: Yes
Parking Type: Attached, Garage, OneSpace, GarageDoorOpener
Garage Spaces: 1
Green / Env Info
Interior Features
Floor Cover: Carpet, Laminate, LuxuryVinyl, LuxuryVinylPlank, Tile
Furnished: Unfurnished
Interior Features: KitchenIsland, SolidSurfaceCounters
Appliances: Dishwasher, Microwave, Range, Refrigerator, Dryer, Washer
Lot Info
Acres: 0.16
Lot Description: IrregularLot, OutsideCityLimits
Misc
Offer Compensation
Other School Info
Property Info
County: Horry
Stipulation of Sale: None
View: Lake
Property Sub Type Additional: Detached
Security Features: SmokeDetectors
Disclosures: SellerDisclosure
Construction: Resale
Room Info
Sold Info
Sold Date: 2025-12-04T00:00:00
Sqft Info
Total Sqft: 1881
Living Area Source: PublicRecords
Sqft: 1332
Tax Info
Unit Info
Utilities / Hvac
Heating: Central
Cooling: CentralAir
Cooling: Yes
Utilities Available: CableAvailable, ElectricityAvailable, PhoneAvailable, SewerAvailable, WaterAvailable
Heating: Yes
Water Source: Public
Waterfront / Water
Directions
From Surfside Hwy 17 Business, turn onto Hwy 544. Take second left Village Drive. At stop sign take right. At stop sign take left onto Lakeview. Property on immediate right.Courtesy of Re/max Southern Shores Gc - Cell: 843-455-2222
 MLS# 921846

 Provided courtesy of © Copyright 2026 Coastal Carolinas Multiple Listing Service, Inc.®. Information Deemed Reliable but Not Guaranteed. © Copyright 2026 Coastal Carolinas Multiple Listing Service, Inc.® MLS. All rights reserved. Information is provided exclusively for consumers’ personal, non-commercial use, that it may not be used for any purpose other than to identify prospective properties consumers may be interested in purchasing.
Images related to data from the MLS is the sole property of the MLS and not the responsibility of the owner of this website. MLS IDX data last updated on 05-25-2026 2:31 PM EST.
Any images related to data from the MLS is the sole property of the MLS and not the responsibility of the owner of this website.
Provided courtesy of © Copyright 2026 Coastal Carolinas Multiple Listing Service, Inc.®. Information Deemed Reliable but Not Guaranteed. © Copyright 2026 Coastal Carolinas Multiple Listing Service, Inc.® MLS. All rights reserved. Information is provided exclusively for consumers’ personal, non-commercial use, that it may not be used for any purpose other than to identify prospective properties consumers may be interested in purchasing.
Images related to data from the MLS is the sole property of the MLS and not the responsibility of the owner of this website. MLS IDX data last updated on 05-25-2026 2:31 PM EST.
Any images related to data from the MLS is the sole property of the MLS and not the responsibility of the owner of this website.