



















 Recent Posts RSS
Viewing Listing MLS# 2500808
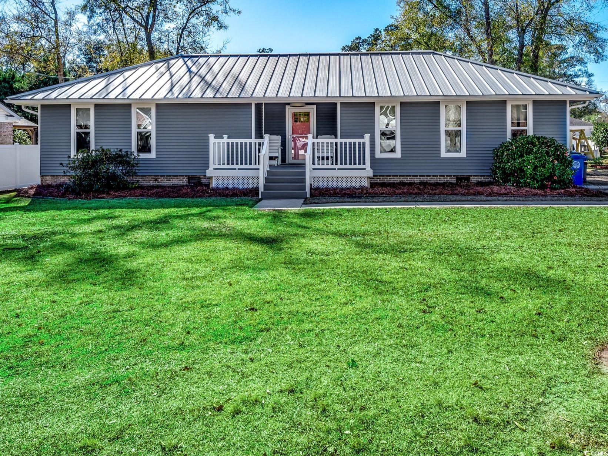
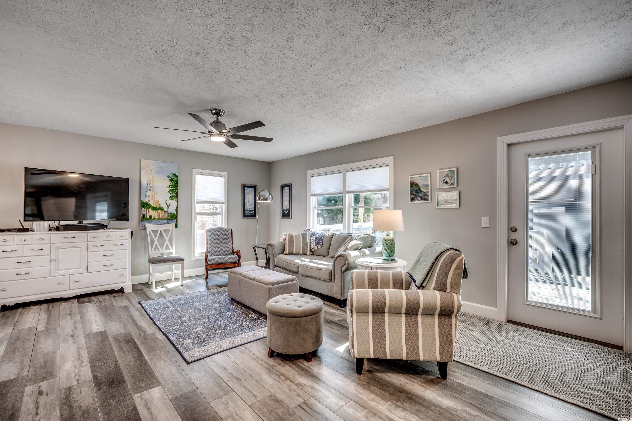
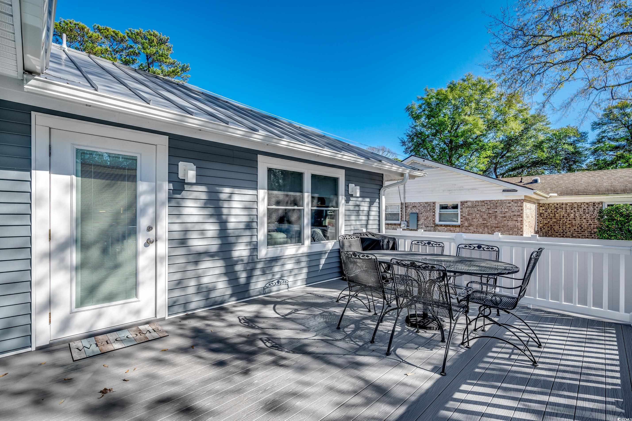
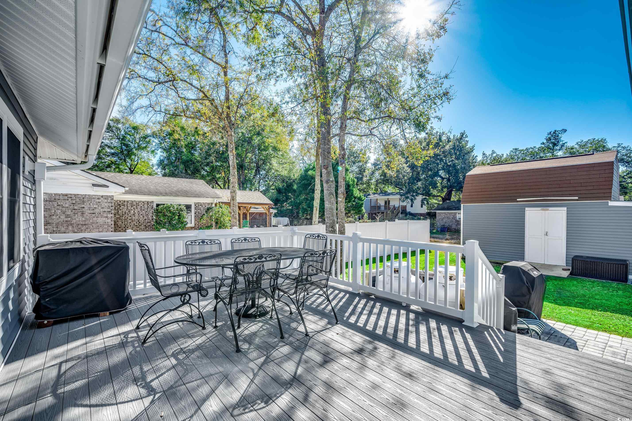
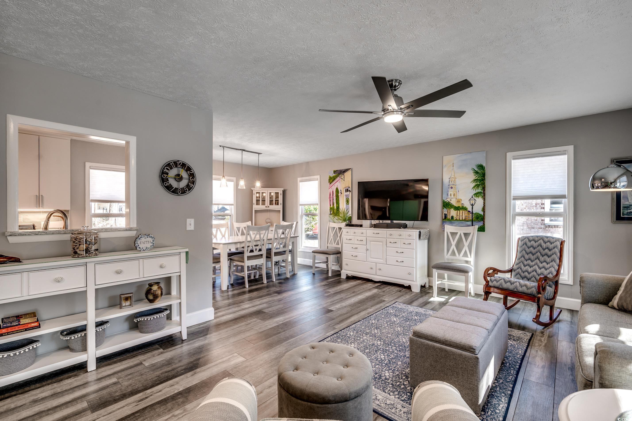
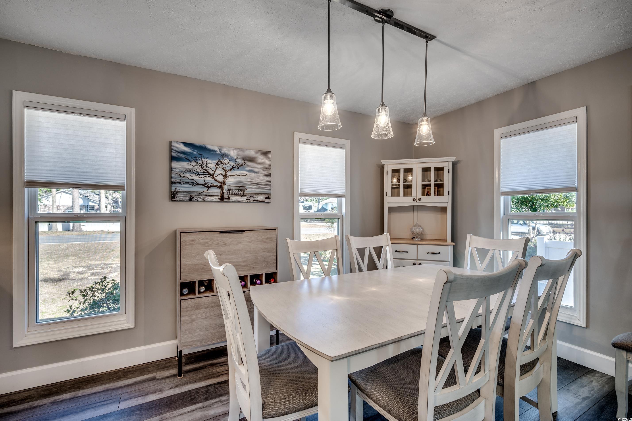
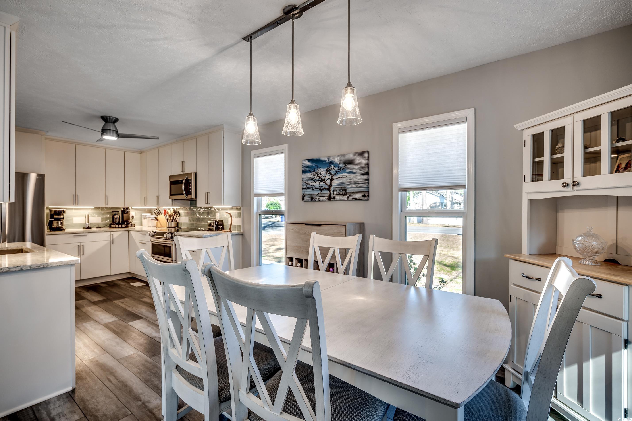
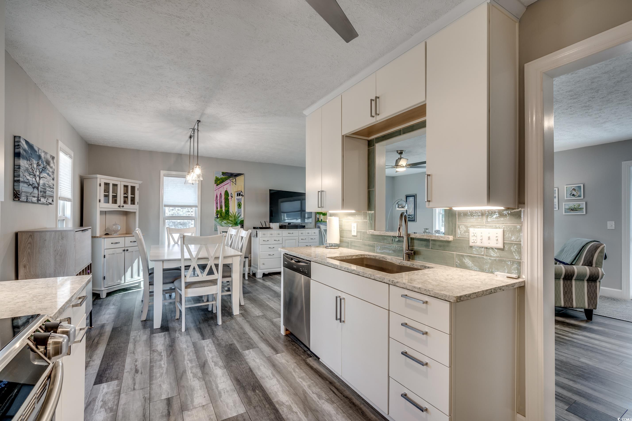
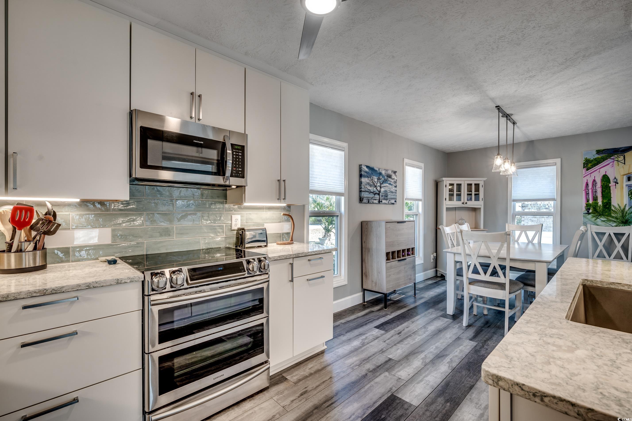
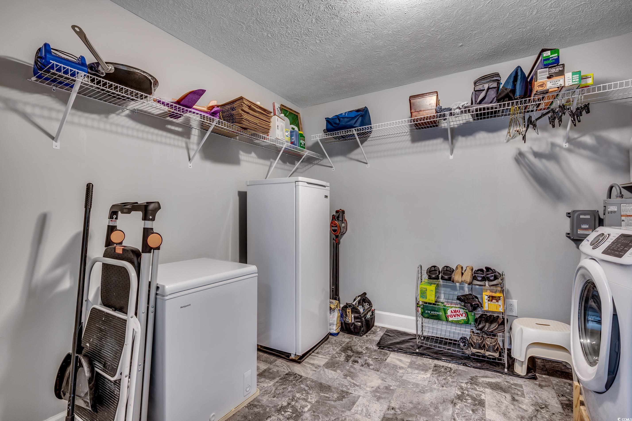
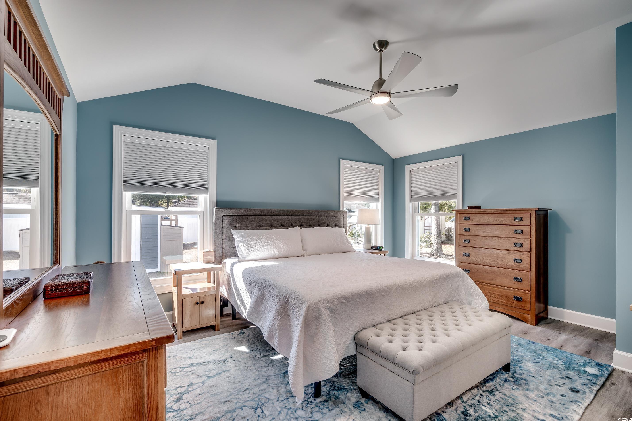
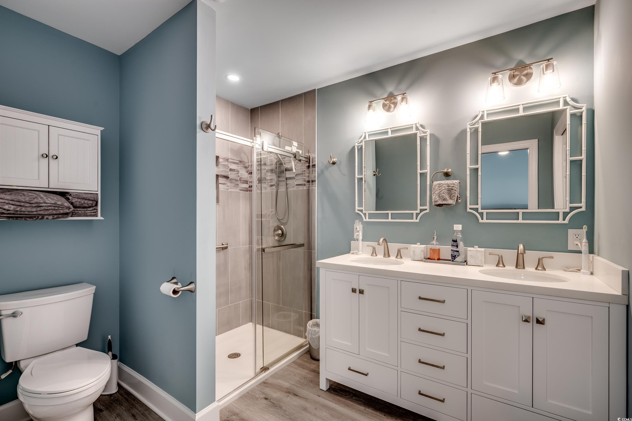
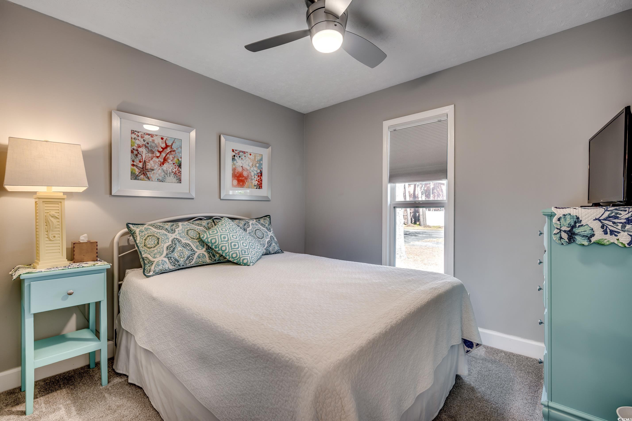
$575,000 | 4 beds | 3 full baths | N/A half baths | 1,670 sqft
Surfside Beach, SC 29575
- 4Beds
- 3Full Baths
- N/AHalf Baths
- 1,670SqFt
- 1974Year Built
- 0.24Acres
- MLS# 2500808
- Residential
- Detached
- Sold
- Approx Time on Market1 month, 14 days
- AreaSurfside Beach--East of 17 & North of Surfside Drive
- CountyHorry
- Subdivision Lakewood Terrace
Overview
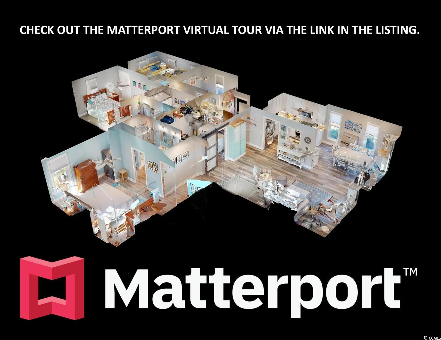
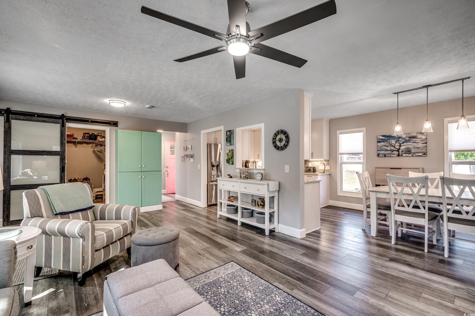
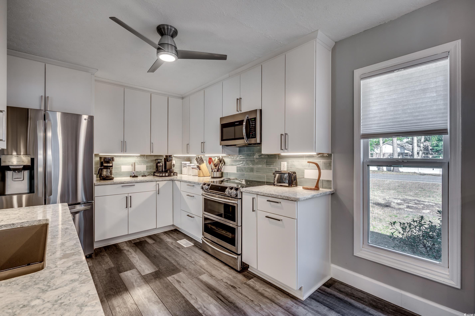
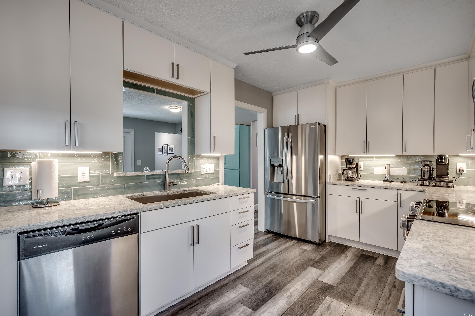
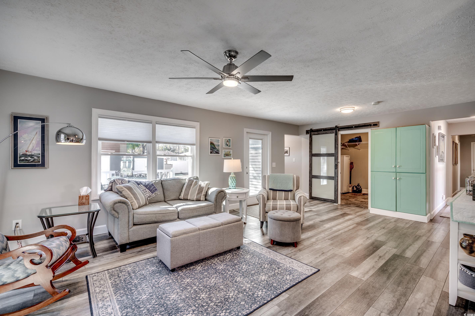
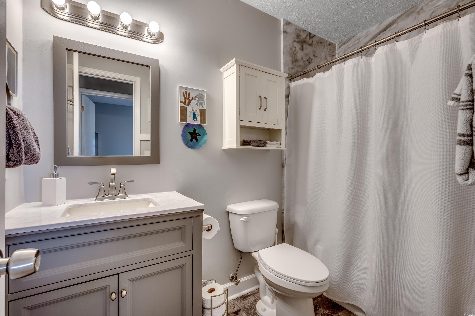
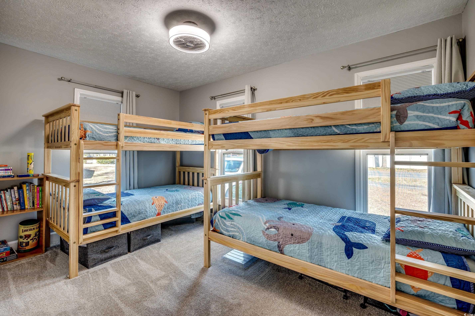
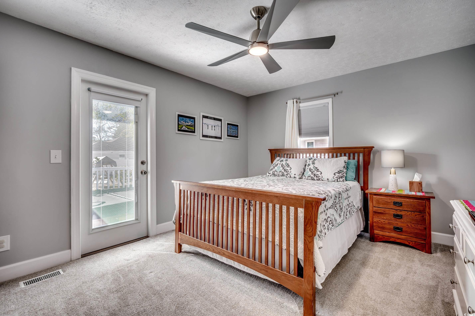
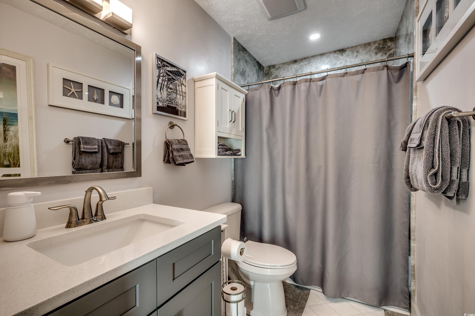
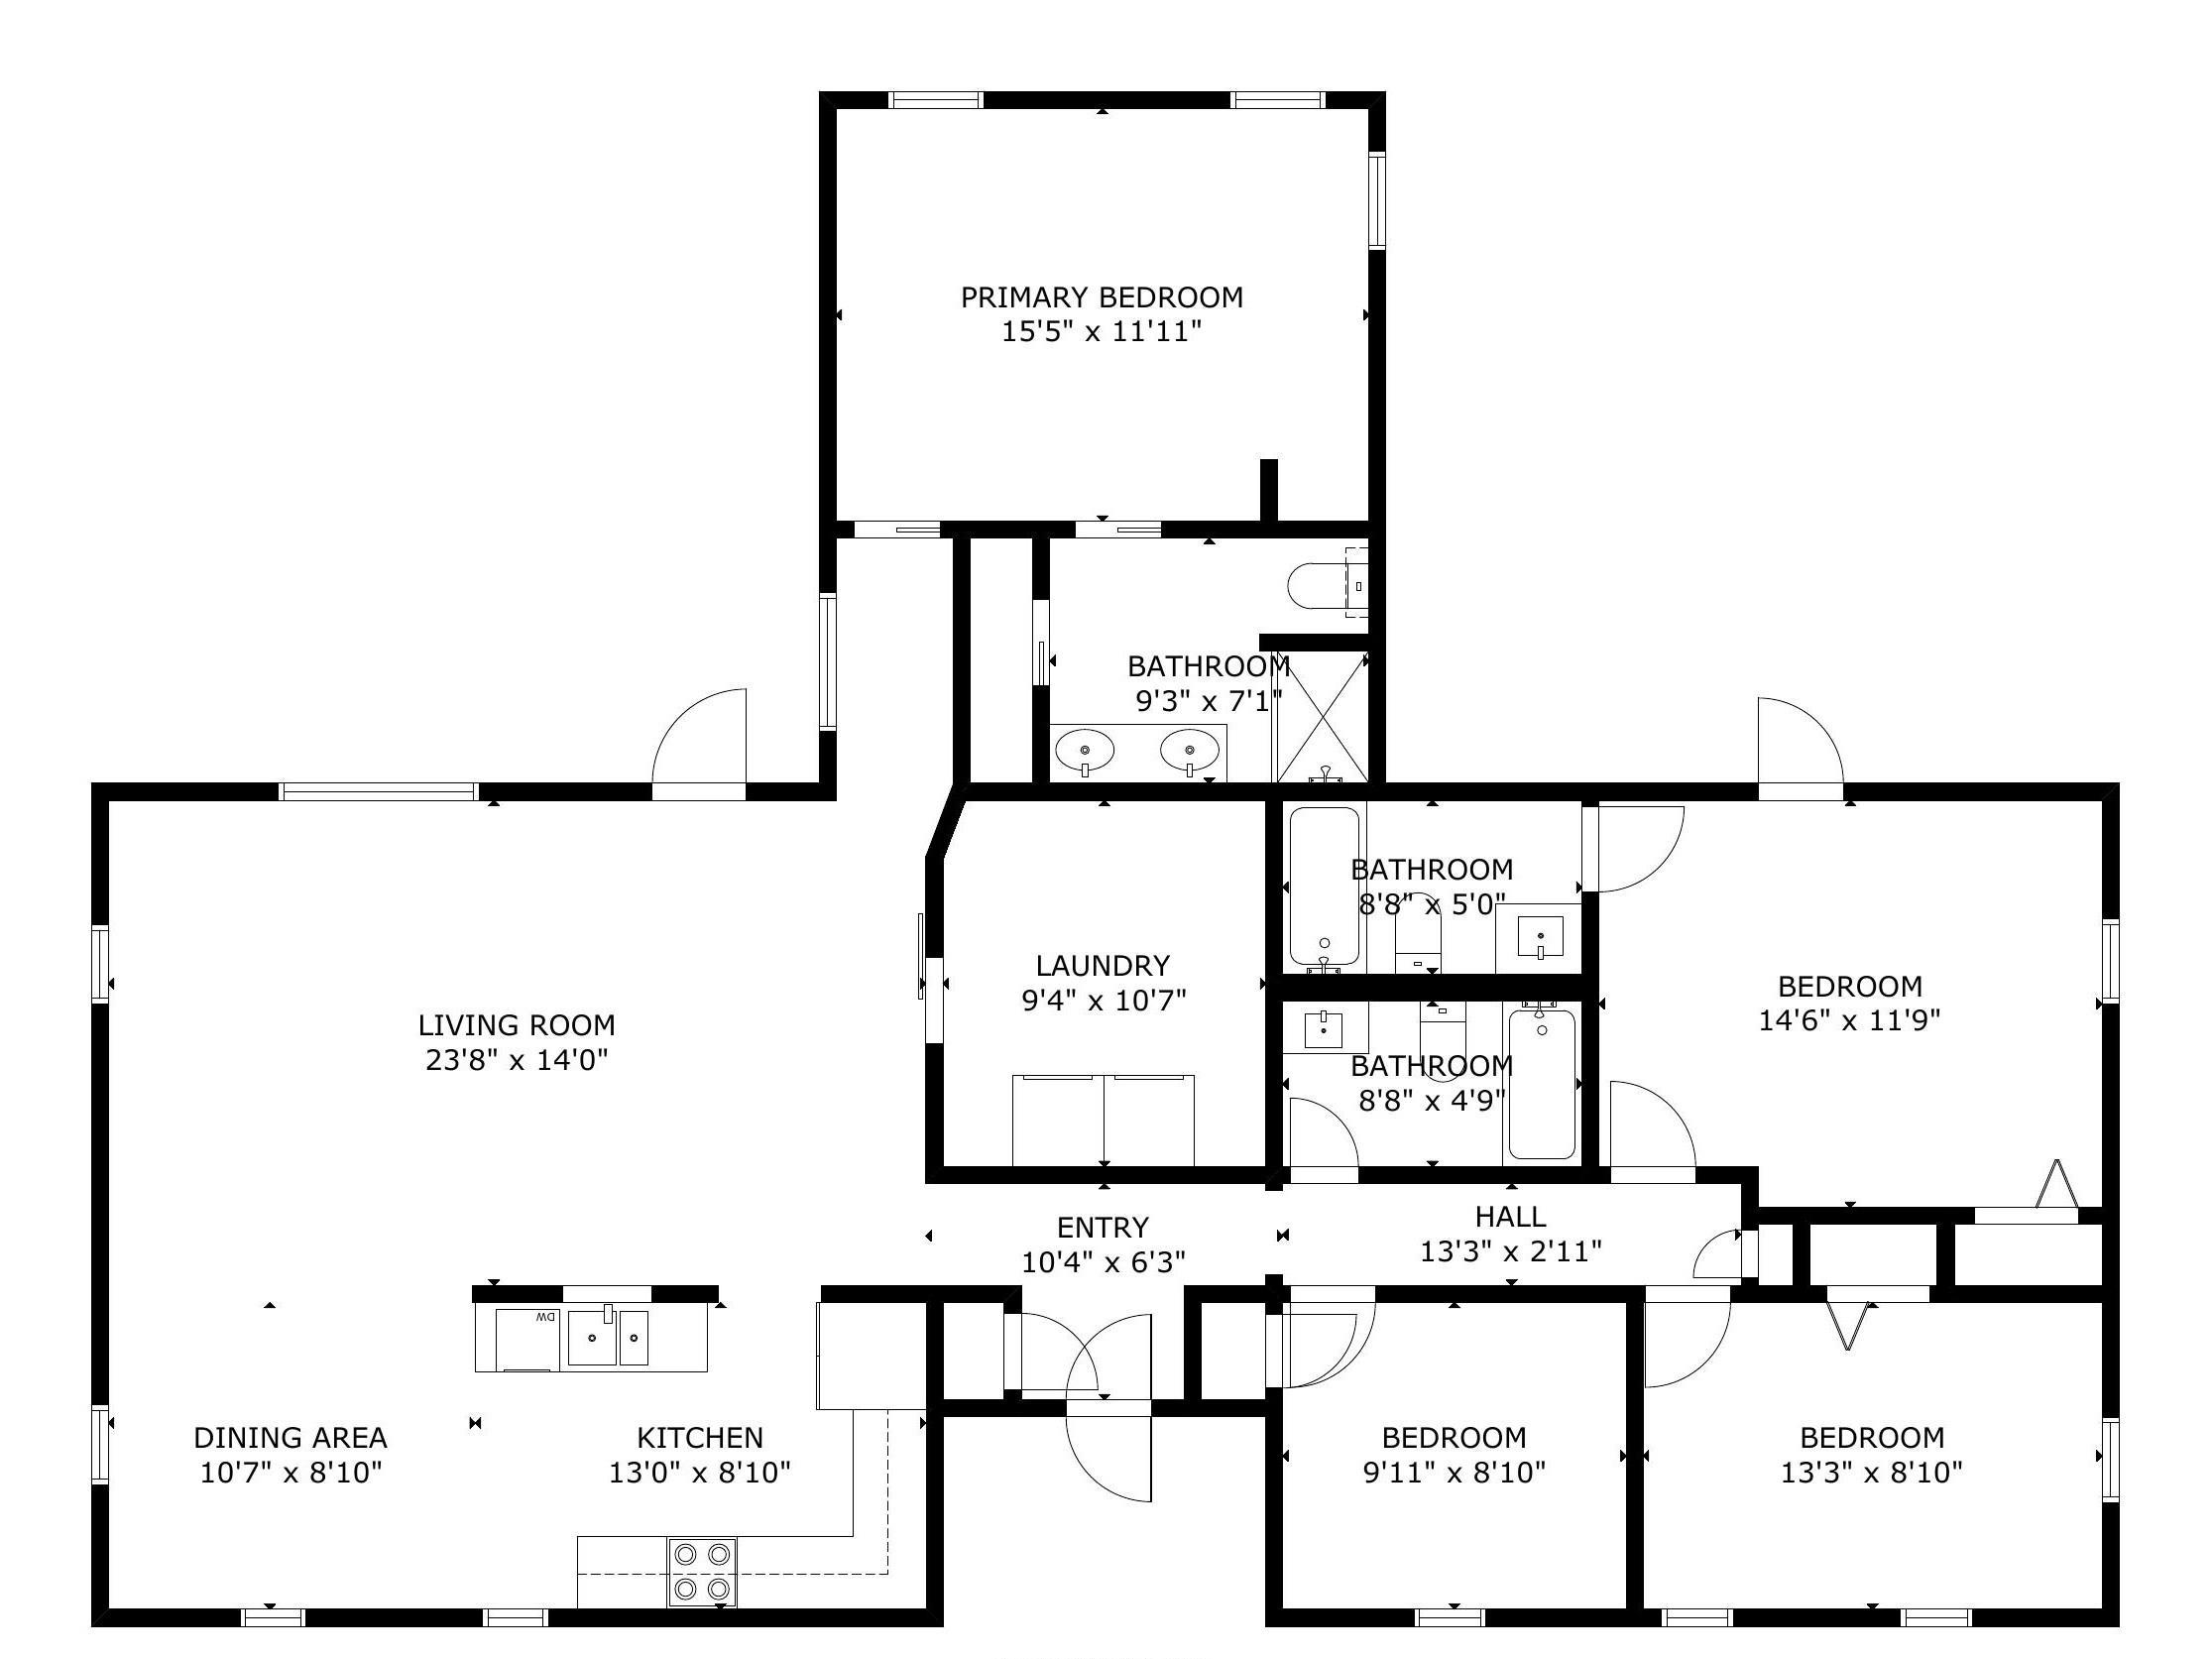
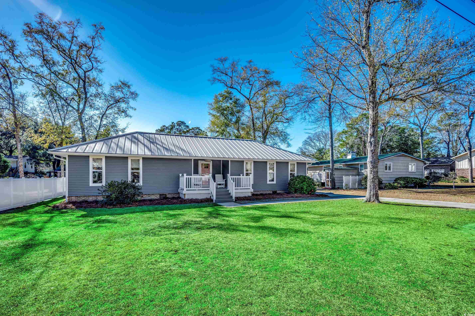
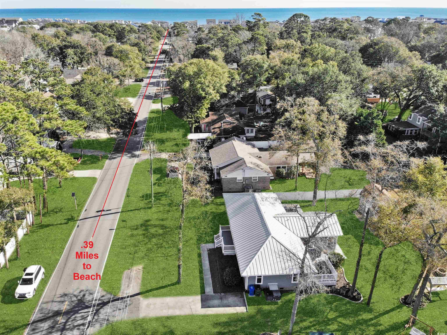
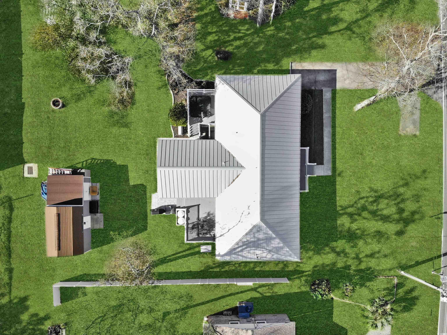
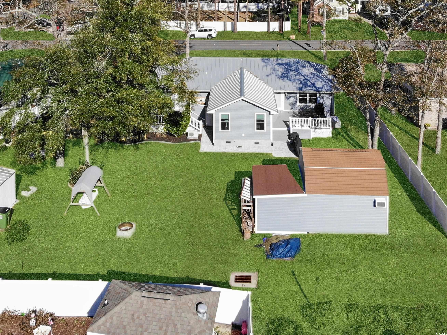
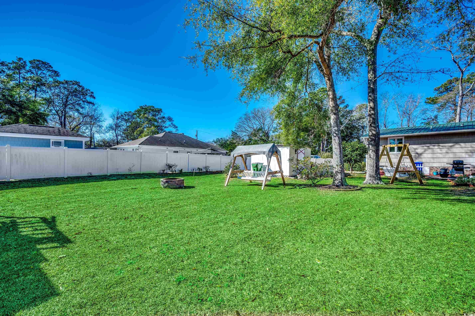

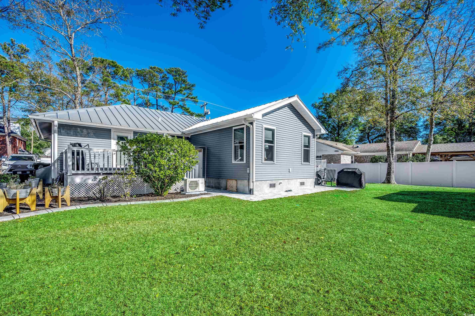
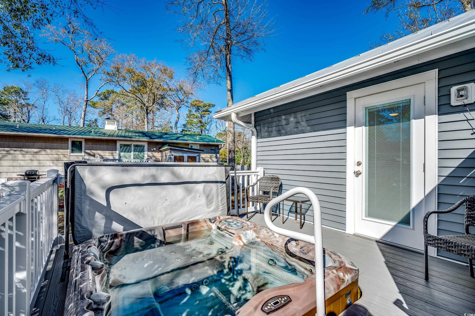
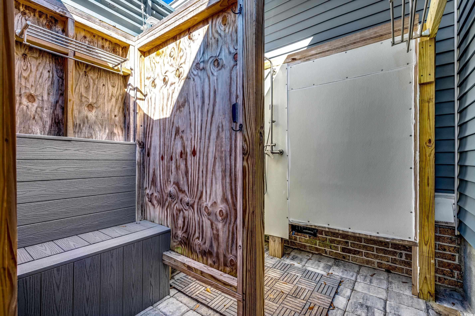
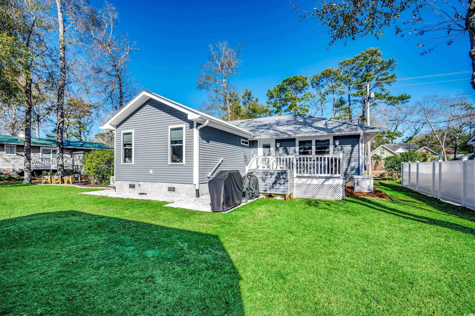
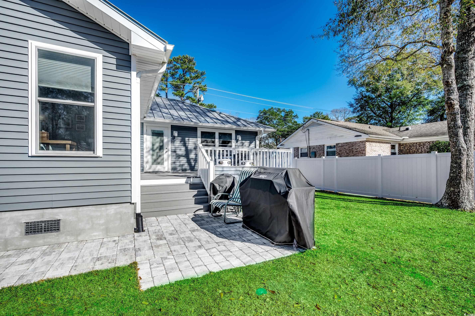
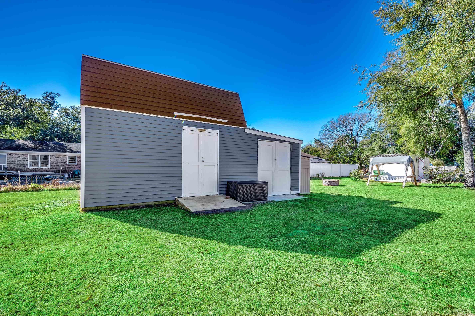
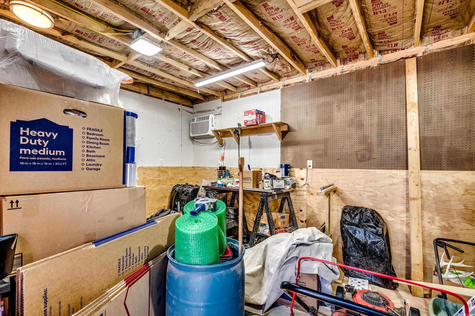
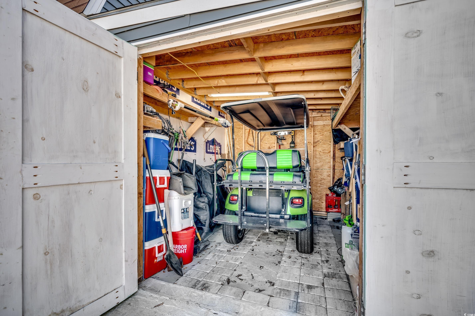
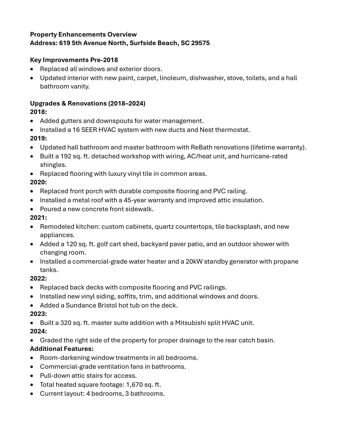
*Highest and best offers are due by 6:00 PM on Tuesday, January 14. Please contact the listing Realtor for preferred terms.* Welcome to 619 5th Avenue North - a beautifully renovated 4-bedroom, 3-bathroom home in the desirable north end of Surfside Beach. With no HOA, not in a flood zone, and just 0.39 miles from the beach, this property offers the perfect combination of convenience, coastal charm, and peace of mind. This single-level home spans 1,670 sq ft of thoughtfully updated living space, designed for modern comfort and style. The chef-inspired kitchen features custom Marsh cabinets, quartz countertops, a glass tile backsplash, and stainless-steel appliances, including a double oven. The spacious master suite, added in 2023, boasts vaulted ceilings, a spa-like bathroom with double sinks, a quartz vanity, and a large, tiled shower. A split-bedroom layout ensures privacy, with an additional master suite offering flexibility for guests or family. The outdoor amenities are just as impressive. Enjoy two composite decks, a paver patio, a relaxing hot tub, an outdoor shower and dressing area, and a cozy fire pit for entertaining or unwinding after a day at the beach. The property also includes a 312 sq ft shed with a 12x16 heated and cooled workshop and a 12x10 golf cart garage. This home has undergone extensive renovations, including updated bathrooms, a new HVAC system with a Nest thermostat, new windows and doors, and a whole-house generator for added convenience. The metal roof adds durability with its 45-year warranty and 130 mph wind rating. Set on a spacious 0.24-acre lot, this move-in-ready home offers a lifestyle of ease and relaxation. It's conveniently located near Surfside Pier, the entertainment district, grocery stores, restaurants, parks, tennis and bocce courts, a baseball diamond, the library, and the seasonal farmer's market. Myrtle Beach is just a 20-minute drive away. For a closer look, explore the Matterport 3D Virtual Tour at www.bit.ly/6195thAveN. Don't miss your chance to own this coastal retreatschedule your private tour today.
Sale Info
Listing Date: 01-10-2025
Sold Date: 02-25-2025
Aprox Days on Market:
1 month(s), 14 day(s)
Listing Sold:
1 Year(s), 3 month(s), 0 day(s) ago
Asking Price: $575,000
Selling Price: $585,000
Price Difference:
Increase $10,000
Agriculture / Farm
Grazing Permits Blm: ,No,
Horse: No
Grazing Permits Forest Service: ,No,
Grazing Permits Private: ,No,
Irrigation Water Rights: ,No,
Farm Credit Service Incl: ,No,
Other Equipment: Generator
Crops Included: ,No,
Association Fees / Info
Hoa Frequency: Monthly
Hoa: No
Community Features: GolfCartsOk, LongTermRentalAllowed
Assoc Amenities: OwnerAllowedGolfCart, OwnerAllowedMotorcycle, PetRestrictions, TenantAllowedGolfCart, TenantAllowedMotorcycle
Bathroom Info
Total Baths: 3.00
Fullbaths: 3
Room Dimensions
Bedroom1: 10x9
Bedroom2: 13x9
Bedroom3: 15x12
DiningRoom: 11x9
Kitchen: 13x9
LivingRoom: 24x14
PrimaryBedroom: 15x12
Room Level
Bedroom1: Main
Bedroom2: Main
Bedroom3: Main
PrimaryBedroom: Main
Room Features
DiningRoom: KitchenDiningCombo
Kitchen: CeilingFans, KitchenExhaustFan, Pantry, StainlessSteelAppliances, SolidSurfaceCounters
LivingRoom: CeilingFans
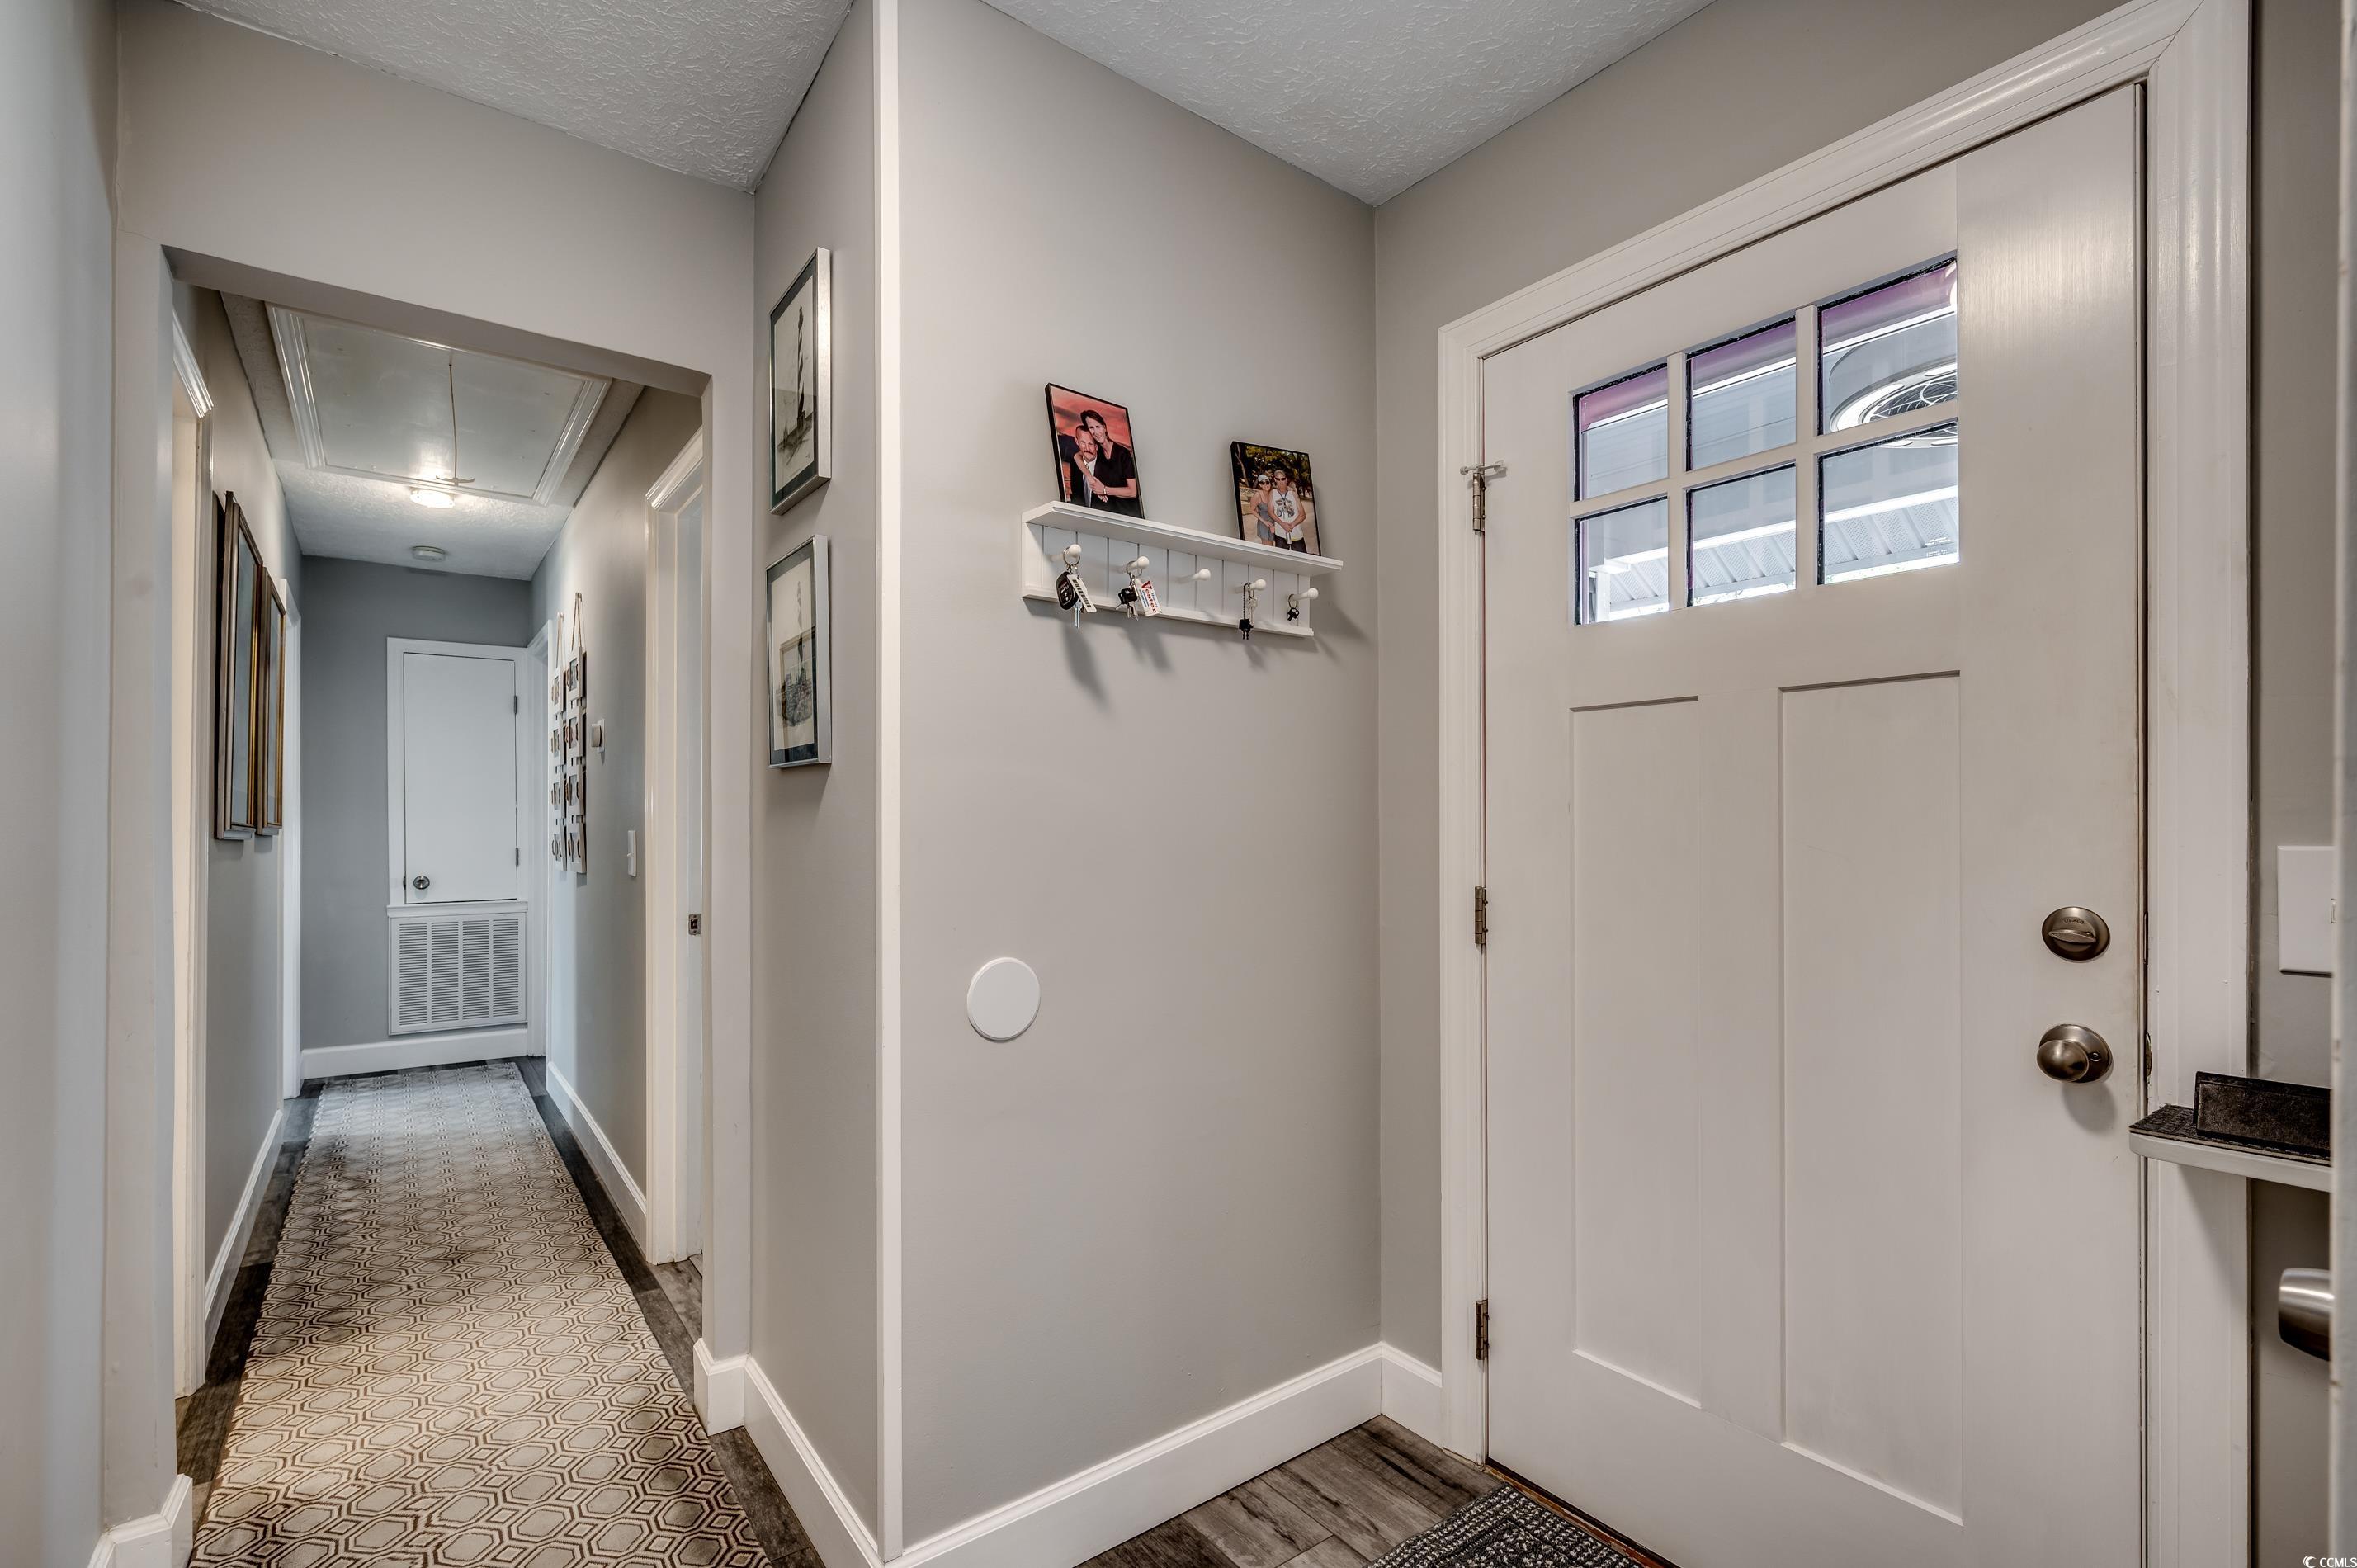
Other: BedroomOnMainLevel, EntranceFoyer
PrimaryBathroom: DualSinks, SeparateShower, Vanity
PrimaryBedroom: CeilingFans, MainLevelMaster, VaultedCeilings
Bedroom Info
Beds: 4
Building Info
New Construction: No
Levels: One
Year Built: 1974
Mobile Home Remains: ,No,
Zoning: R1
Style: Ranch
Construction Materials: VinylSiding, WoodFrame
Buyer Compensation
Exterior Features
Spa: No
Patio and Porch Features: Deck, FrontPorch
Foundation: Crawlspace
Exterior Features: Deck, Storage
Financial
Lease Renewal Option: ,No,
Garage / Parking
Parking Capacity: 4
Garage: No
Carport: No
Parking Type: Driveway, Boat, GolfCartGarage, RvAccessParking
Open Parking: No
Attached Garage: No
Green / Env Info
Green Energy Efficient: Doors, Windows
Interior Features
Floor Cover: Carpet, LuxuryVinyl, LuxuryVinylPlank, Tile, Vinyl
Door Features: InsulatedDoors, StormDoors
Fireplace: No
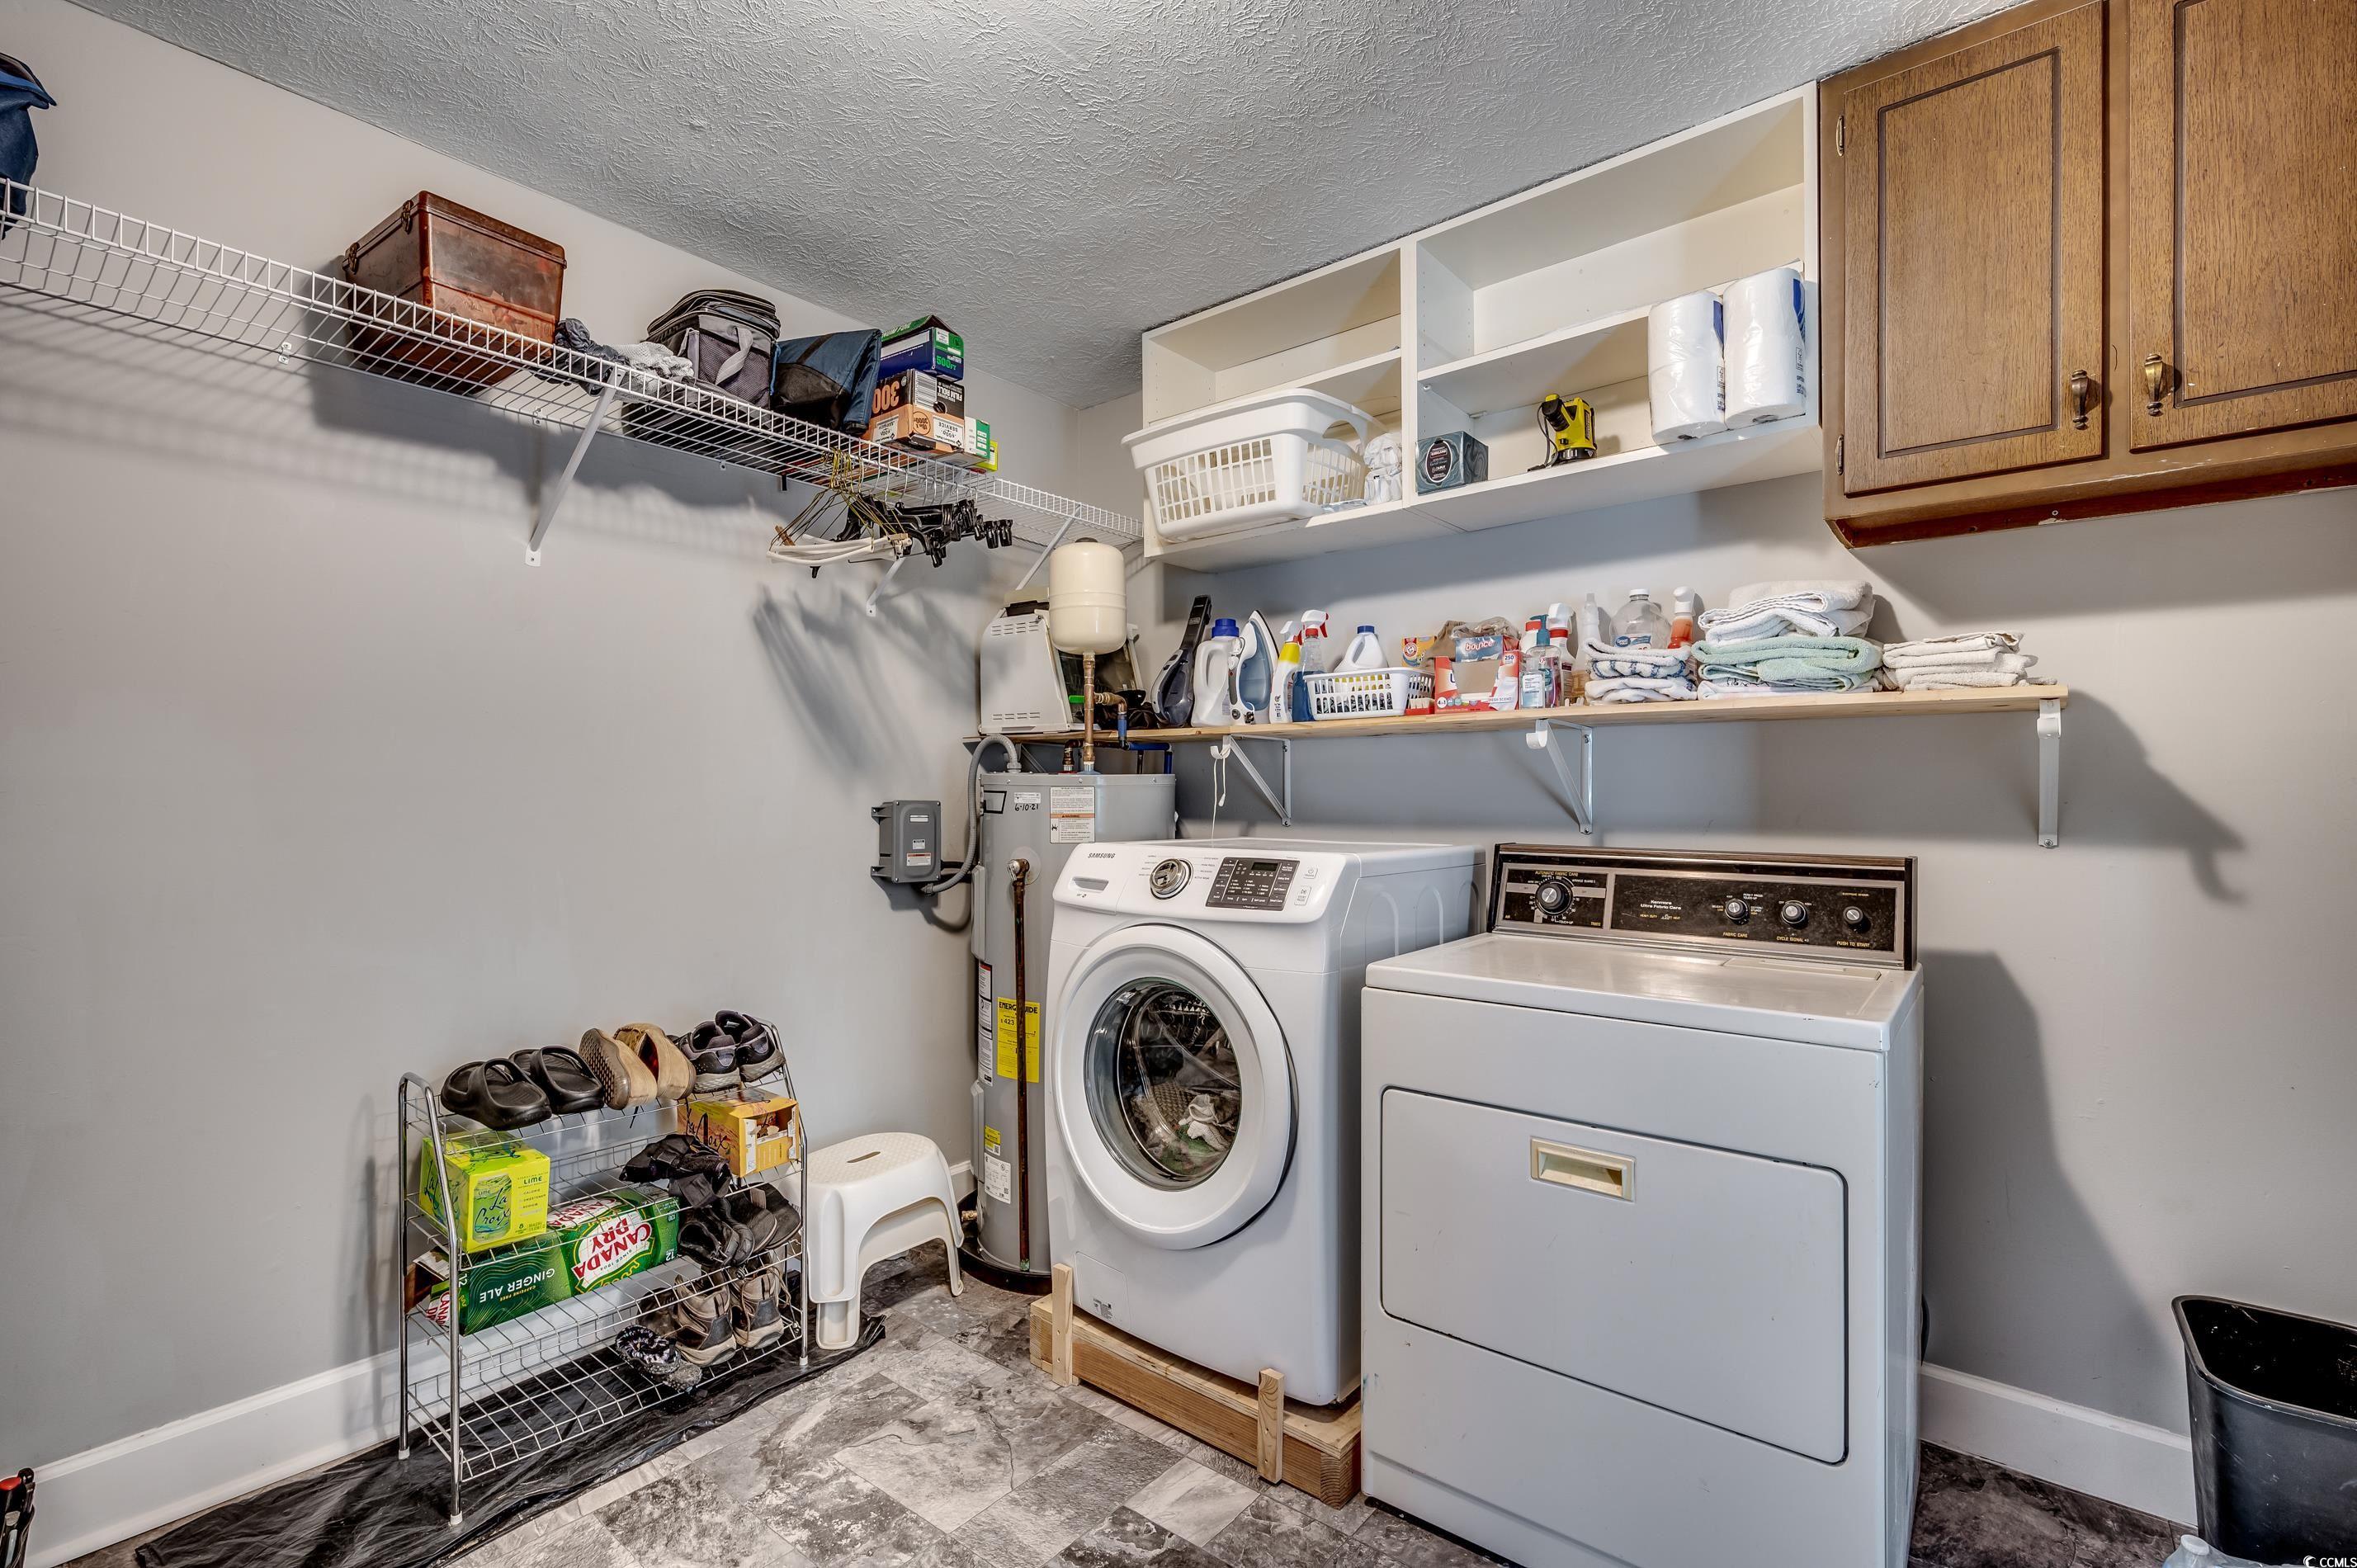
Laundry Features: WasherHookup
Furnished: Unfurnished
Interior Features: Attic, PullDownAtticStairs, PermanentAtticStairs, SplitBedrooms, WindowTreatments, BedroomOnMainLevel, EntranceFoyer, StainlessSteelAppliances, SolidSurfaceCounters
Appliances: Dishwasher, Disposal, Microwave, Range, Refrigerator, RangeHood
Lot Info
Lease Considered: ,No,
Lease Assignable: ,No,
Acres: 0.24
Lot Size: 80x131x80x131
Land Lease: No
Lot Description: CityLot, Rectangular
Misc
Pool Private: No
Pets Allowed: OwnerOnly, Yes
Offer Compensation
Other School Info
Property Info
County: Horry
View: No
Senior Community: No
Stipulation of Sale: None
Habitable Residence: ,No,
Property Sub Type Additional: Detached
Property Attached: No
Disclosures: LeadBasedPaintDisclosure,SellerDisclosure
Rent Control: No
Construction: Resale
Room Info
Basement: ,No,
Basement: CrawlSpace
Sold Info
Sold Date: 2025-02-25T00:00:00
Sqft Info
Total Sqft: 1670
Living Area Source: Estimated
Sqft: 1670
Tax Info
Unit Info
Utilities / Hvac
Heating: Central, Electric, ForcedAir
Cooling: CentralAir
Electric On Property: No
Cooling: Yes
Utilities Available: CableAvailable, ElectricityAvailable, PhoneAvailable, SewerAvailable, WaterAvailable
Heating: Yes
Water Source: Public
Waterfront / Water
Waterfront: No
Schools
Elem: Seaside Elementary School
Middle: Saint James Middle School
High: Saint James High School
Directions
Highway 17 Business to 5th Ave N, go 0.3 miles, and the home will be on your right.Courtesy of Dunes Realty Sales
 MLS# 911990
 Provided courtesy of © Copyright 2026 Coastal Carolinas Multiple Listing Service, Inc.®. Information Deemed Reliable but Not Guaranteed. © Copyright 2026 Coastal Carolinas Multiple Listing Service, Inc.® MLS. All rights reserved. Information is provided exclusively for consumers’ personal, non-commercial use, that it may not be used for any purpose other than to identify prospective properties consumers may be interested in purchasing.
Images related to data from the MLS is the sole property of the MLS and not the responsibility of the owner of this website. MLS IDX data last updated on 05-25-2026 11:31 PM EST.
Any images related to data from the MLS is the sole property of the MLS and not the responsibility of the owner of this website.
Provided courtesy of © Copyright 2026 Coastal Carolinas Multiple Listing Service, Inc.®. Information Deemed Reliable but Not Guaranteed. © Copyright 2026 Coastal Carolinas Multiple Listing Service, Inc.® MLS. All rights reserved. Information is provided exclusively for consumers’ personal, non-commercial use, that it may not be used for any purpose other than to identify prospective properties consumers may be interested in purchasing.
Images related to data from the MLS is the sole property of the MLS and not the responsibility of the owner of this website. MLS IDX data last updated on 05-25-2026 11:31 PM EST.
Any images related to data from the MLS is the sole property of the MLS and not the responsibility of the owner of this website.