



















 Recent Posts RSS
Viewing Listing MLS# 2526096

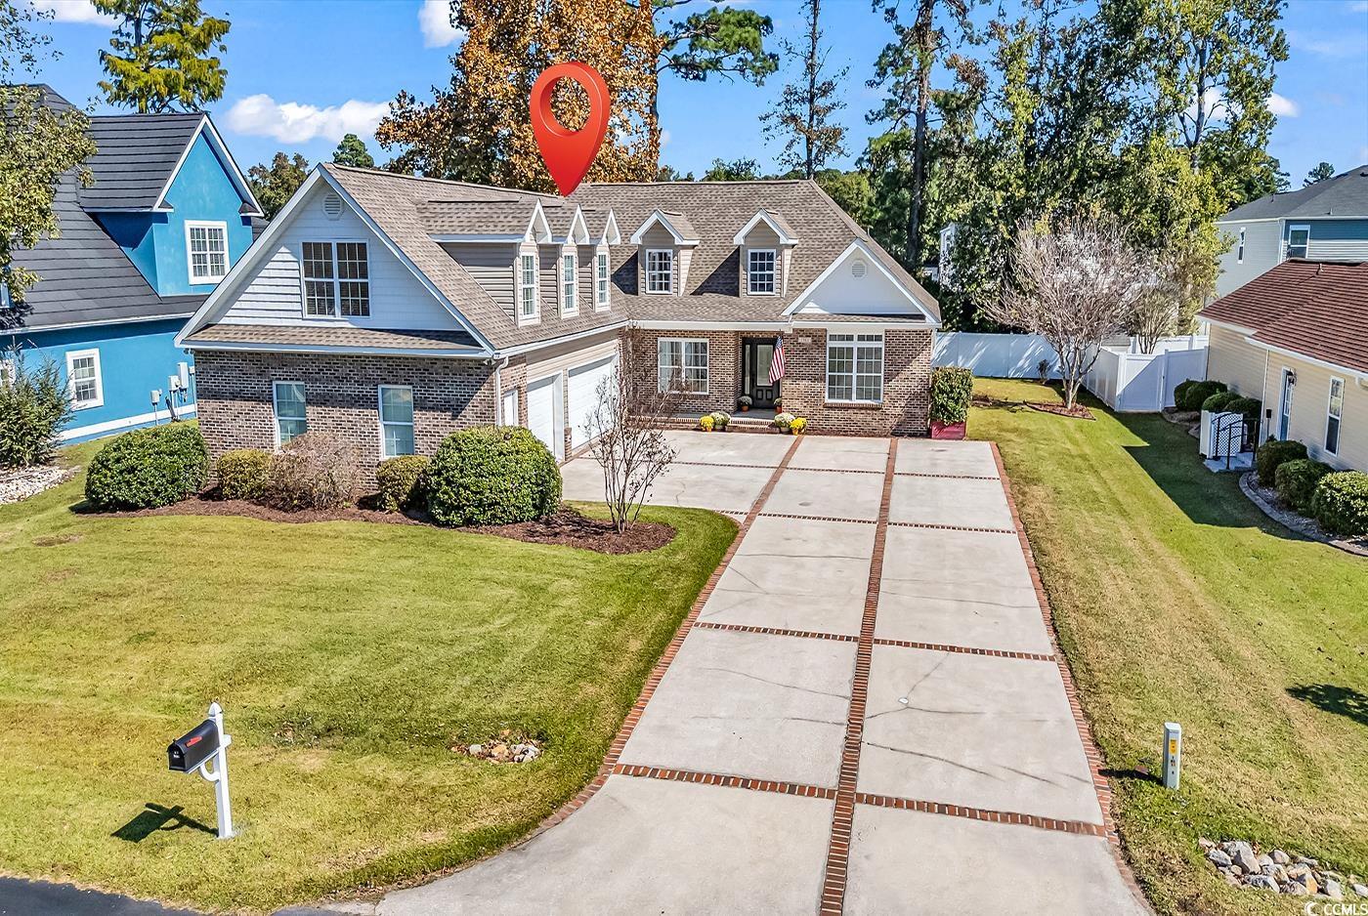
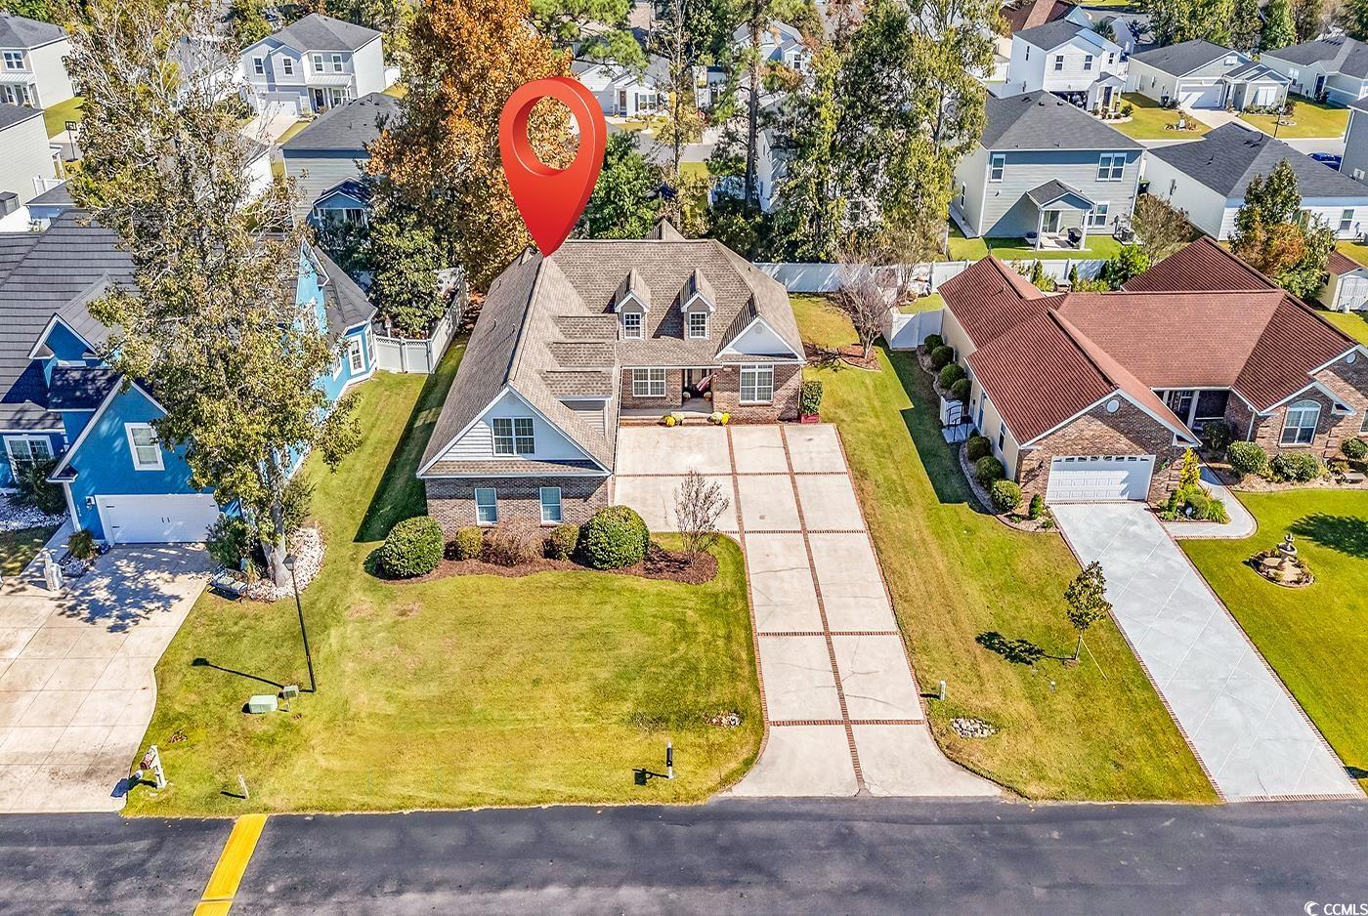
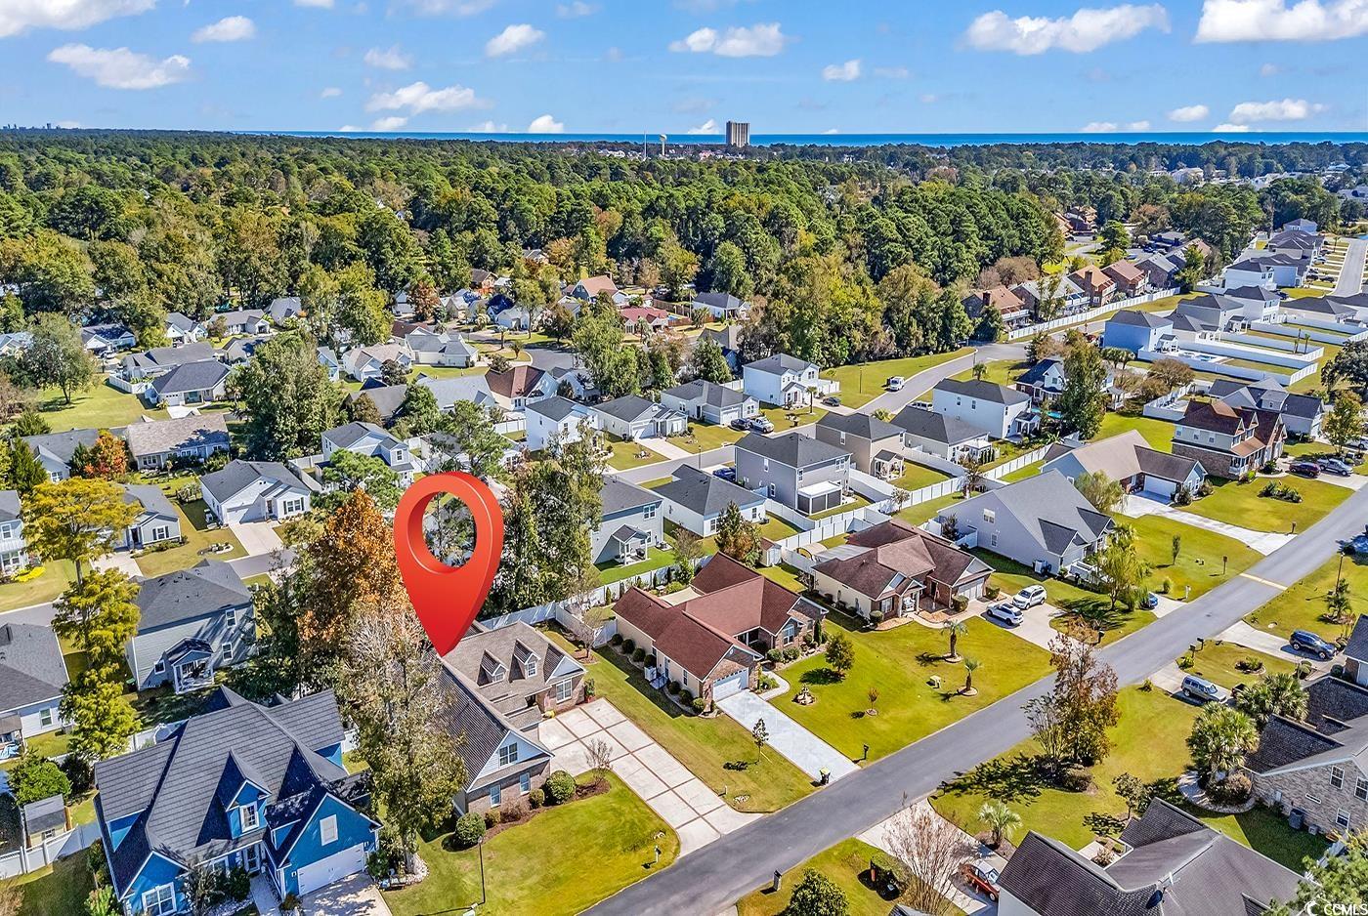
$549,900 | 4 beds | 3 full baths | N/A half baths | 2,620 sqft
Surfside Beach, SC 29575
- 4Beds
- 3Full Baths
- N/AHalf Baths
- 2,620SqFt
- 2005Year Built
- 0.27Acres
- MLS# 2526096
- Residential
- Detached
- Sold
- Approx Time on Market16 days
- AreaSurfside Area--Surfside Triangle 544 To Glenns Bay
- CountyHorry
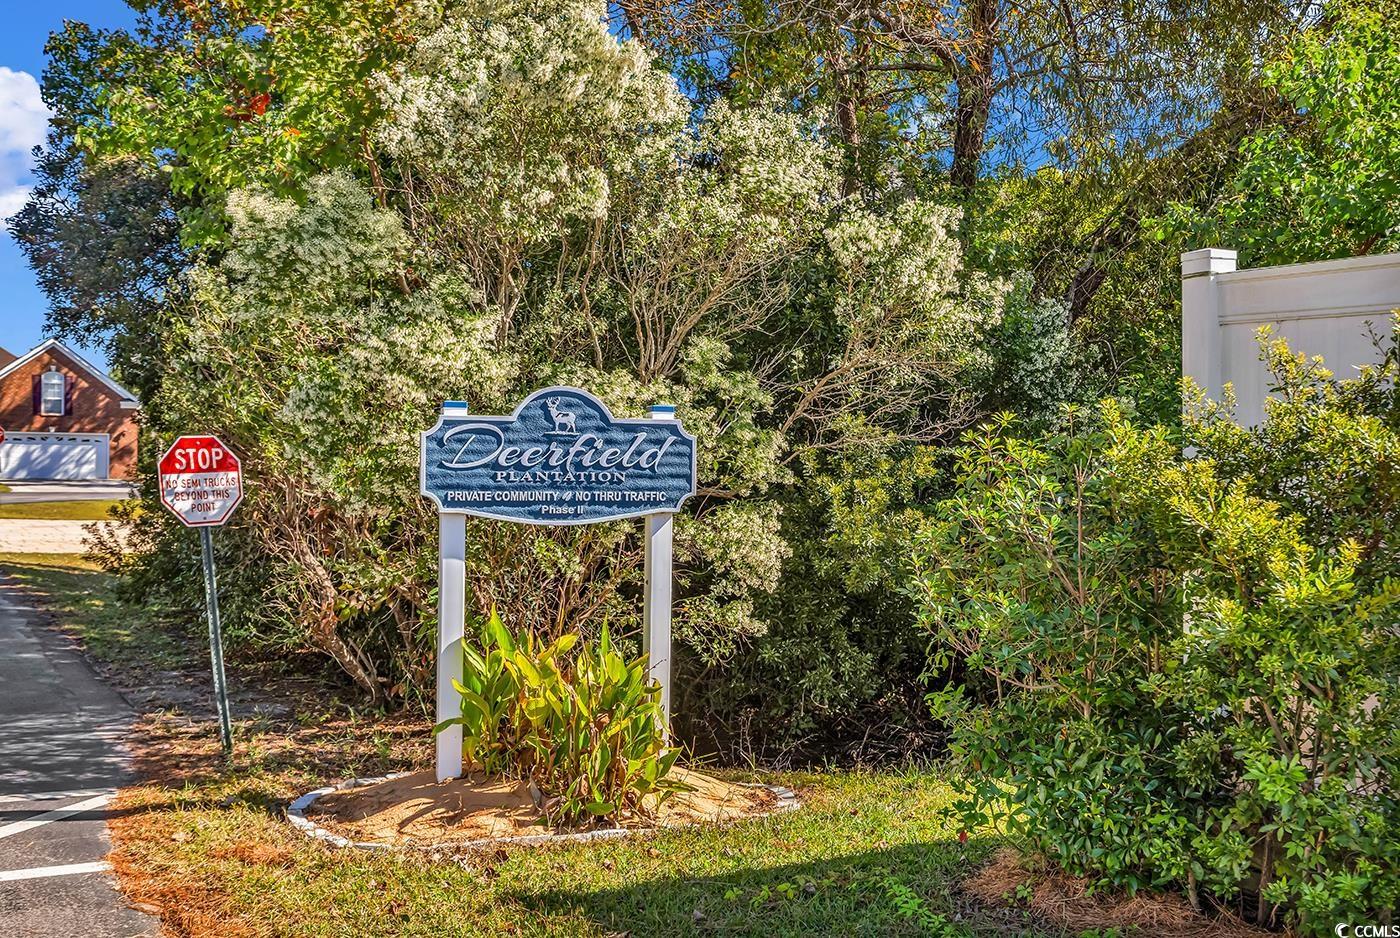
- Subdivision Deerfield
Overview
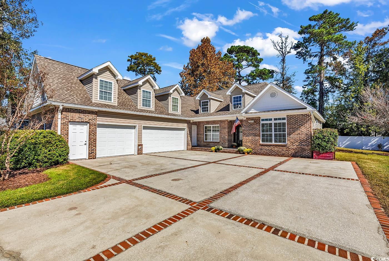
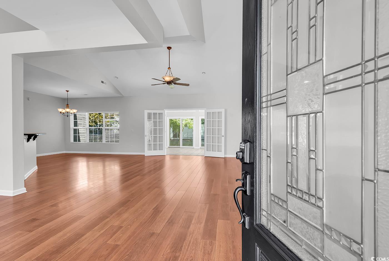
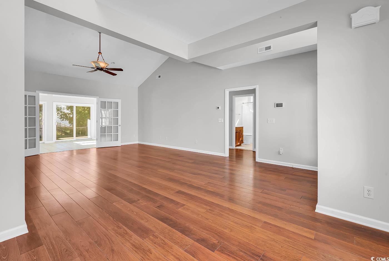
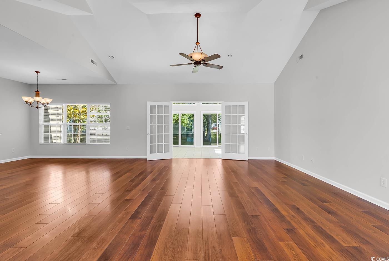
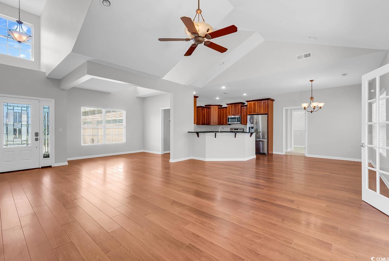
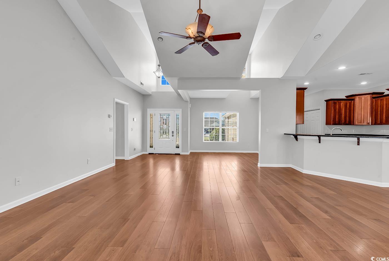
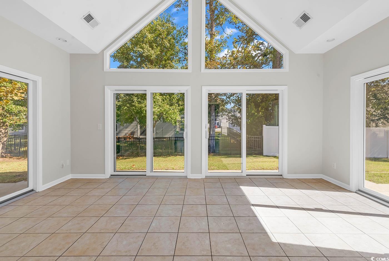
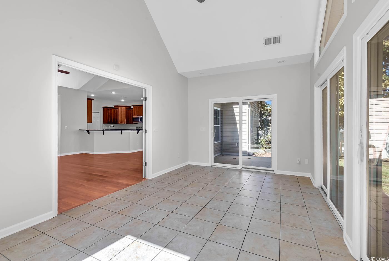
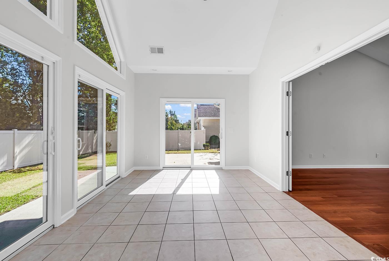
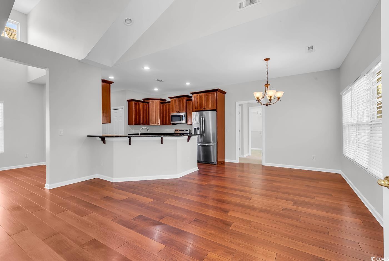
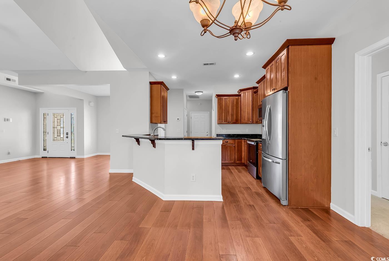
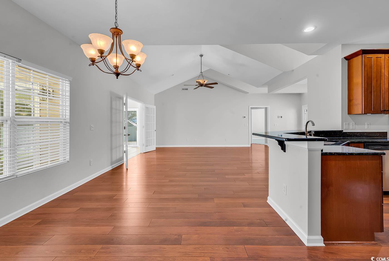
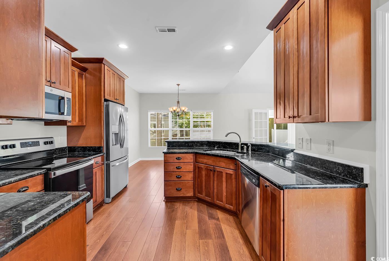
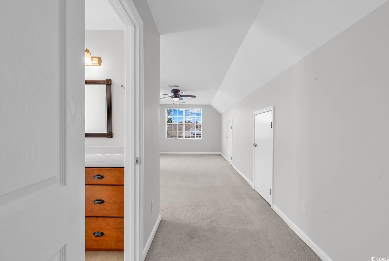
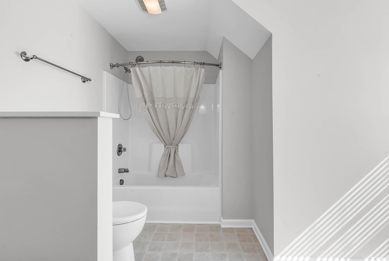
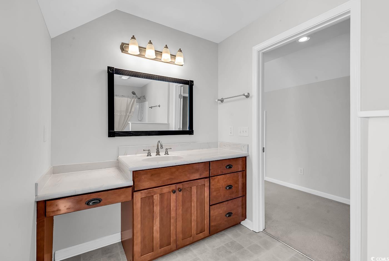
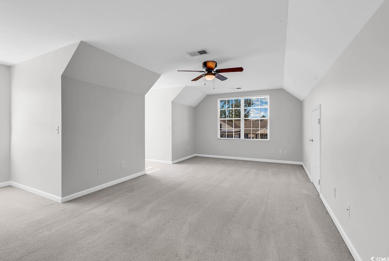
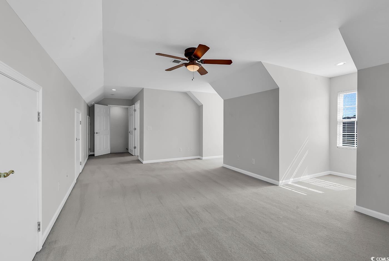
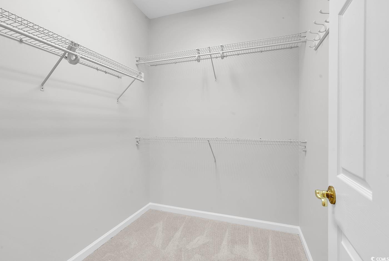
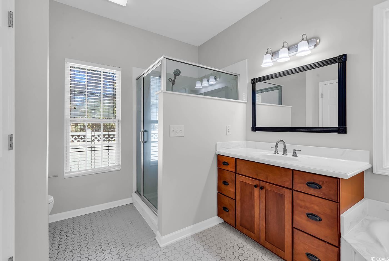
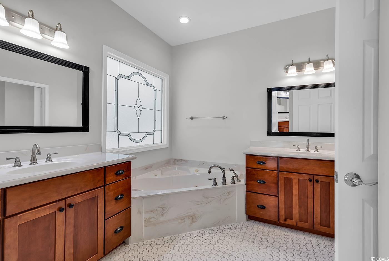
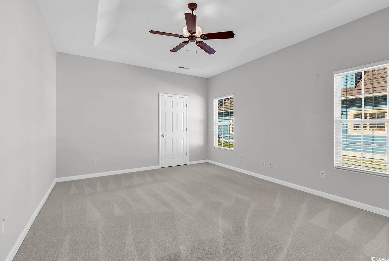
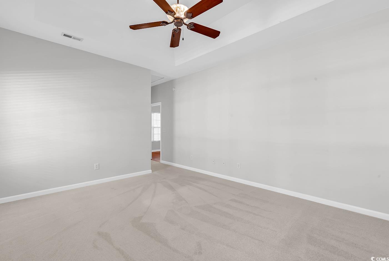
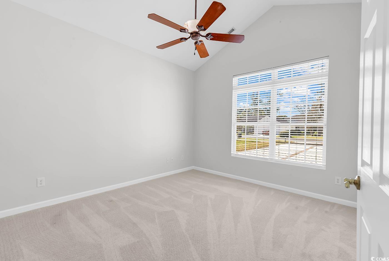
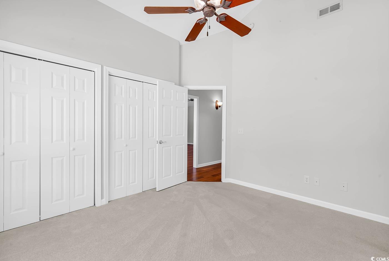
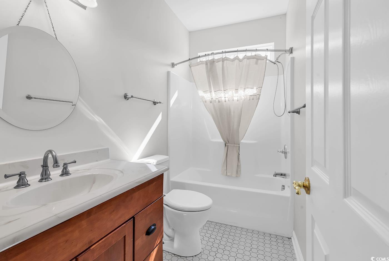
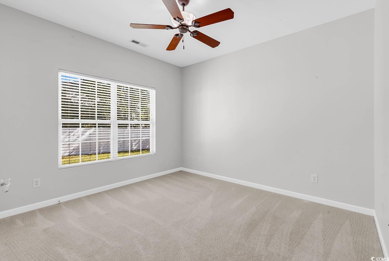
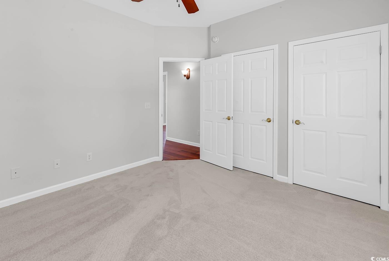
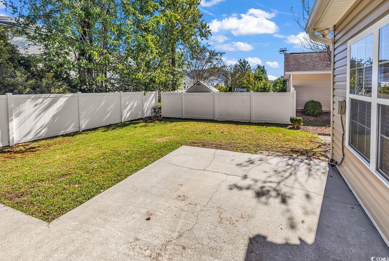
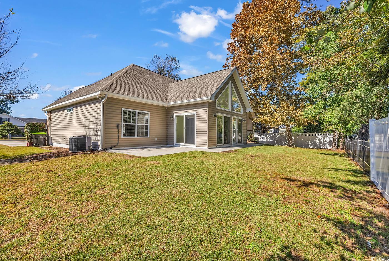
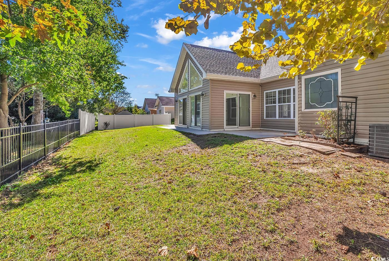
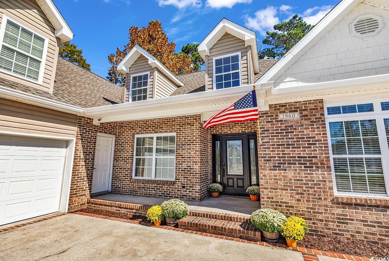
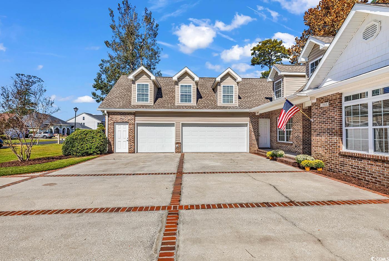
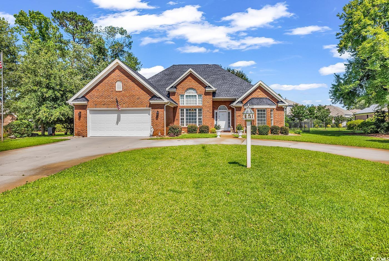
Welcome to this beautiful open floor plan home located in the Deerfield Community. Featuring 4 spacious Bedrooms, 3 Full Baths, oversized 3 Car Garage and beautiful Carolina Room this house is a must see. Located East of 17 Bypass, this home is just 2 miles to the beach! With soaring ceilings, Dormer Windows and Recessed Lighting- this home is bright and airy! The open living area has tons of room, and the kitchen features Stainless Appliances, Granite Counter Tops, Shaker Maple Cabinets, Breakfast area as well as a separate space for a formal dining area. The Spacious Master has not 1 but 2 Walk-In Closets, Tray Ceiling and an Ensuite featuring Walk-In Shower, Corner Garden Tub and 2 separate Vanities. Don't forget the Bonus Room located upstairs that can be used as a guest suite, 4th Bedroom, or a bonus room for whatever you need. This large room has 2 dormer Windows for lots of light, 3 Closets for storage and a Full Bath with an additional Dormer! The fantastic Carolina Room with Cathedral Ceilings, has large windows and 4 Sliders that open out to 2 generous sized Patios. The location of this house is close to the beach, golf, shopping, airport and more. Schedule a showing today.
Sale Info
Listing Date: 10-28-2025
Sold Date: 11-14-2025
Aprox Days on Market:
16 day(s)
Listing Sold:
6 month(s), 11 day(s) ago
Asking Price: $549,900
Selling Price: $525,000
Price Difference:
Reduced By $24,900
Agriculture / Farm
Grazing Permits Blm: ,No,
Horse: No
Grazing Permits Forest Service: ,No,
Grazing Permits Private: ,No,
Irrigation Water Rights: ,No,
Farm Credit Service Incl: ,No,
Crops Included: ,No,
Association Fees / Info
Hoa Frequency: Monthly
Hoa Fees: 45
Hoa: Yes
Hoa Includes: CommonAreas, Trash
Community Features: GolfCartsOk, LongTermRentalAllowed
Assoc Amenities: OwnerAllowedGolfCart, OwnerAllowedMotorcycle, PetRestrictions, TenantAllowedGolfCart, TenantAllowedMotorcycle
Bathroom Info
Total Baths: 3.00
Fullbaths: 3
Room Features
DiningRoom: FamilyDiningRoom
FamilyRoom: CeilingFans, VaultedCeilings
Kitchen: BreakfastBar, BreakfastArea, Pantry, StainlessSteelAppliances, SolidSurfaceCounters
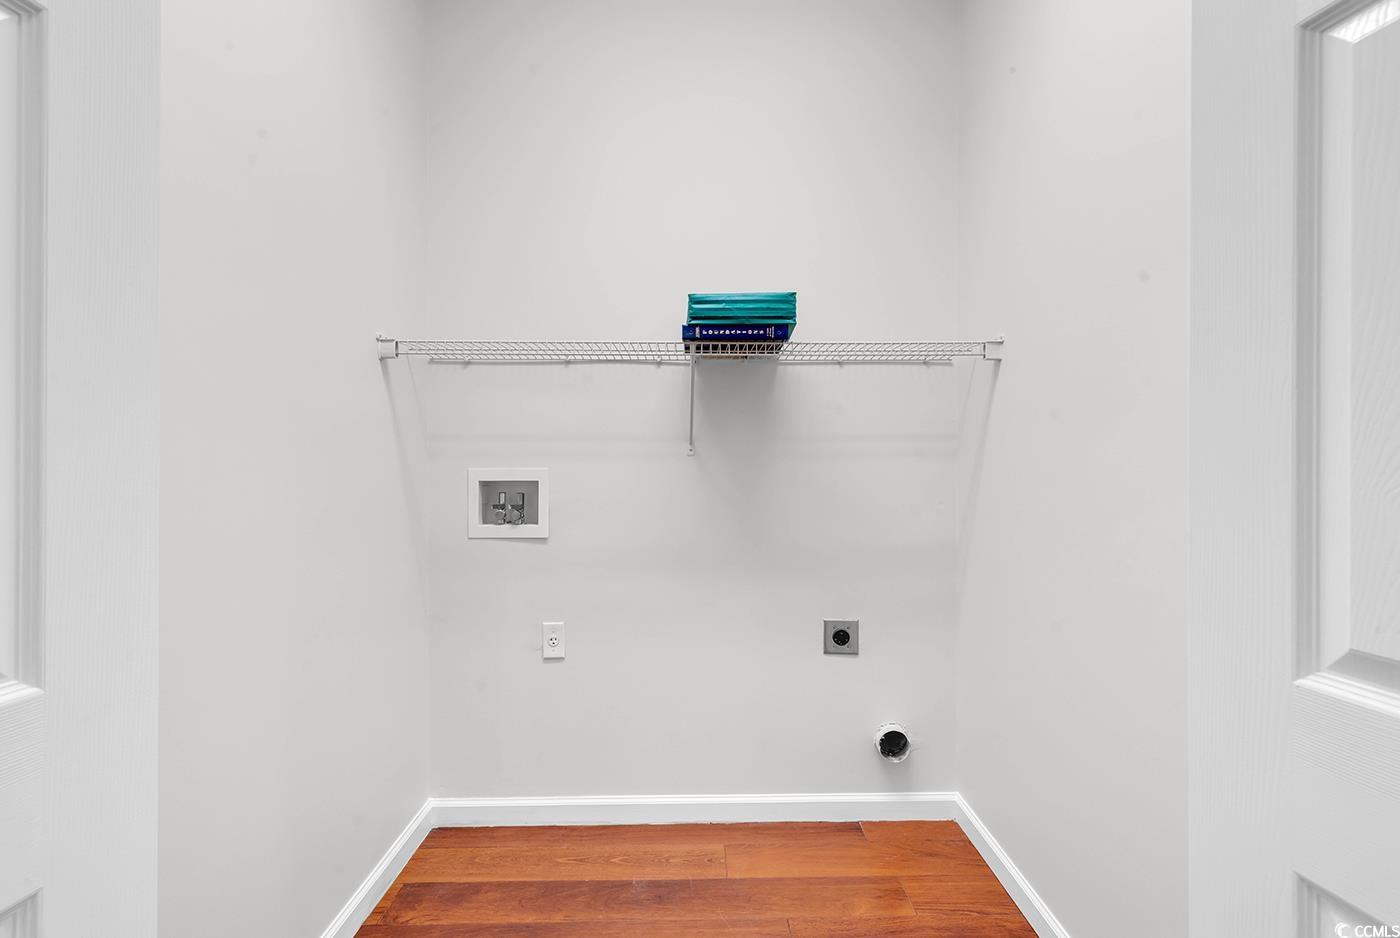
Other: BedroomOnMainLevel, UtilityRoom
PrimaryBathroom: DualSinks, GardenTubRomanTub, JettedTub, SeparateShower, Vanity
PrimaryBedroom: TrayCeilings, LinenCloset, MainLevelMaster, WalkInClosets
Bedroom Info
Beds: 4
Building Info
New Construction: No
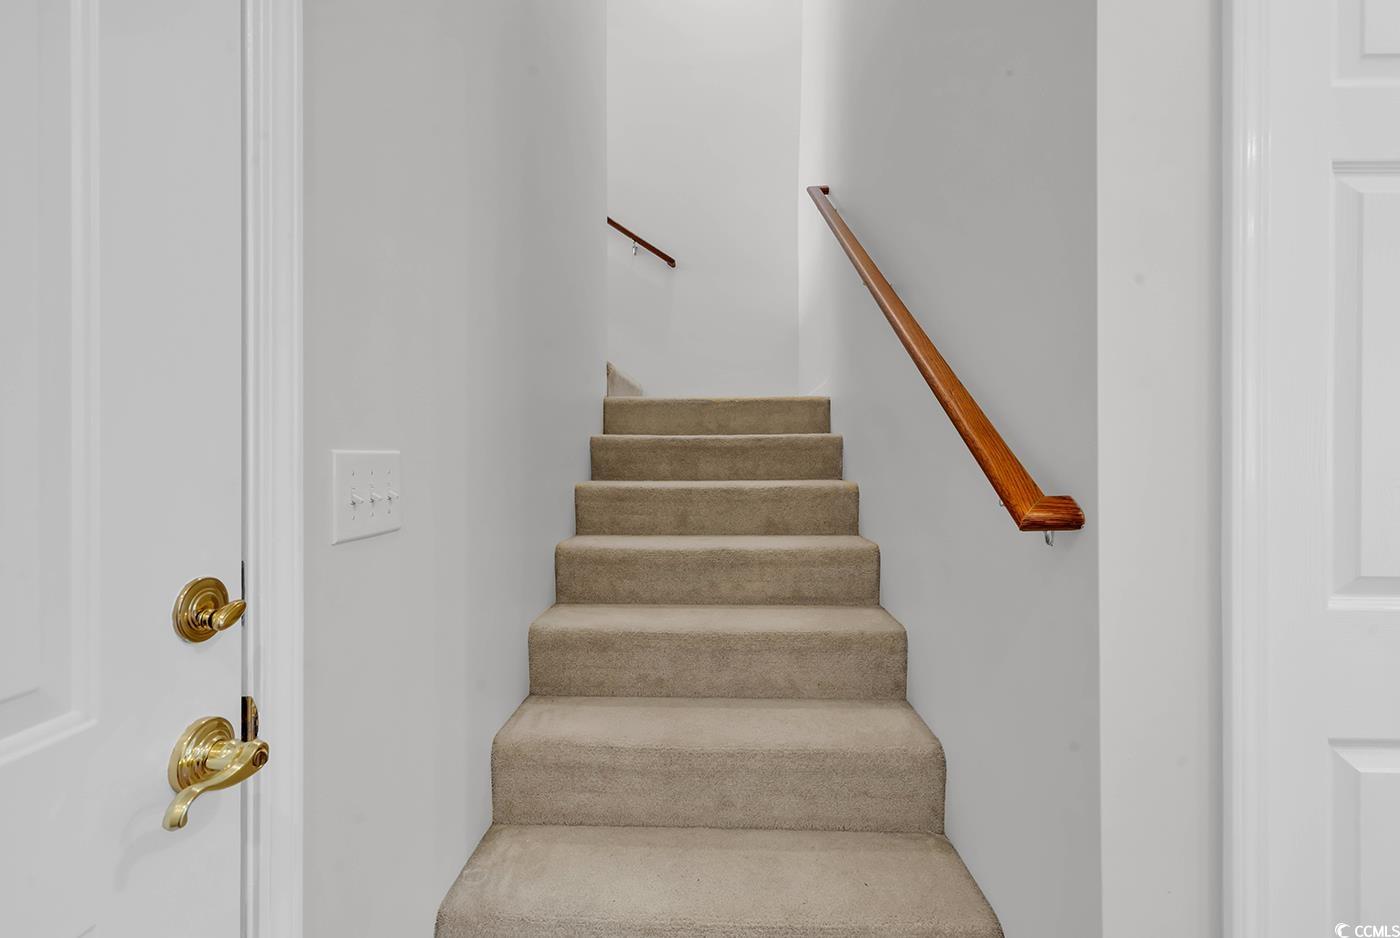
Levels: OneAndOneHalf
Year Built: 2005
Mobile Home Remains: ,No,
Zoning: SF 6
Style: Traditional
Construction Materials: BrickVeneer, VinylSiding
Buyer Compensation
Exterior Features
Spa: No
Patio and Porch Features: FrontPorch, Patio
Window Features: Skylights
Foundation: Slab
Exterior Features: Fence, Patio
Financial
Lease Renewal Option: ,No,
Garage / Parking
Parking Capacity: 8
Garage: Yes
Carport: No
Parking Type: Attached, ThreeCarGarage, Garage, GarageDoorOpener
Open Parking: No
Attached Garage: Yes
Garage Spaces: 3
Green / Env Info
Interior Features
Floor Cover: Carpet, Tile, Wood
Fireplace: No
Laundry Features: WasherHookup
Furnished: Unfurnished
Interior Features: SplitBedrooms, Skylights, BreakfastBar, BedroomOnMainLevel, BreakfastArea, StainlessSteelAppliances, SolidSurfaceCounters
Appliances: Dishwasher, Freezer, Disposal, Microwave, Range, Refrigerator
Lot Info
Lease Considered: ,No,
Lease Assignable: ,No,
Acres: 0.27
Lot Size: 90x131x91x131
Land Lease: No
Lot Description: OutsideCityLimits, Rectangular, RectangularLot
Misc
Pool Private: No
Pets Allowed: OwnerOnly, Yes
Offer Compensation
Other School Info
Property Info
County: Horry
View: No
Senior Community: No
Stipulation of Sale: None
Habitable Residence: ,No,
Property Sub Type Additional: Detached
Property Attached: No
Security Features: SecuritySystem
Disclosures: CovenantsRestrictionsDisclosure,SellerDisclosure
Rent Control: No
Construction: Resale
Room Info
Basement: ,No,
Sold Info
Sold Date: 2025-11-14T00:00:00
Sqft Info
Total Sqft: 3504
Living Area Source: Other
Sqft: 2620
Tax Info
Unit Info
Utilities / Hvac
Heating: Central, Electric
Cooling: CentralAir
Electric On Property: No
Cooling: Yes
Utilities Available: CableAvailable, ElectricityAvailable, PhoneAvailable, SewerAvailable, UndergroundUtilities, WaterAvailable
Heating: Yes
Water Source: Public
Waterfront / Water
Waterfront: No
Directions
From 17 Bypass turn on to Deerfield Links Drive then Turn Right onto N Reindeer Rd. At stop sign, Turn Left onto Deerfield Links Dr. At next stop sign turn right onto Deerfield Ave. Home will be approximately 0.40 miles down on the left side. If coming from 17 Business, Take Platt Blvd to second round about. Take second exit off round about to Fairway Dr. Left onto Colony Dr. Deerfield Ave has a gate at this end so you will need to take a left onto Auburn lane, then a right onto S Reindeer Rd. Then Right onto Deerfield Links and Right onto Deerfield AveCourtesy of Realty One Group Docksidenorth - Cell: 774-452-4419
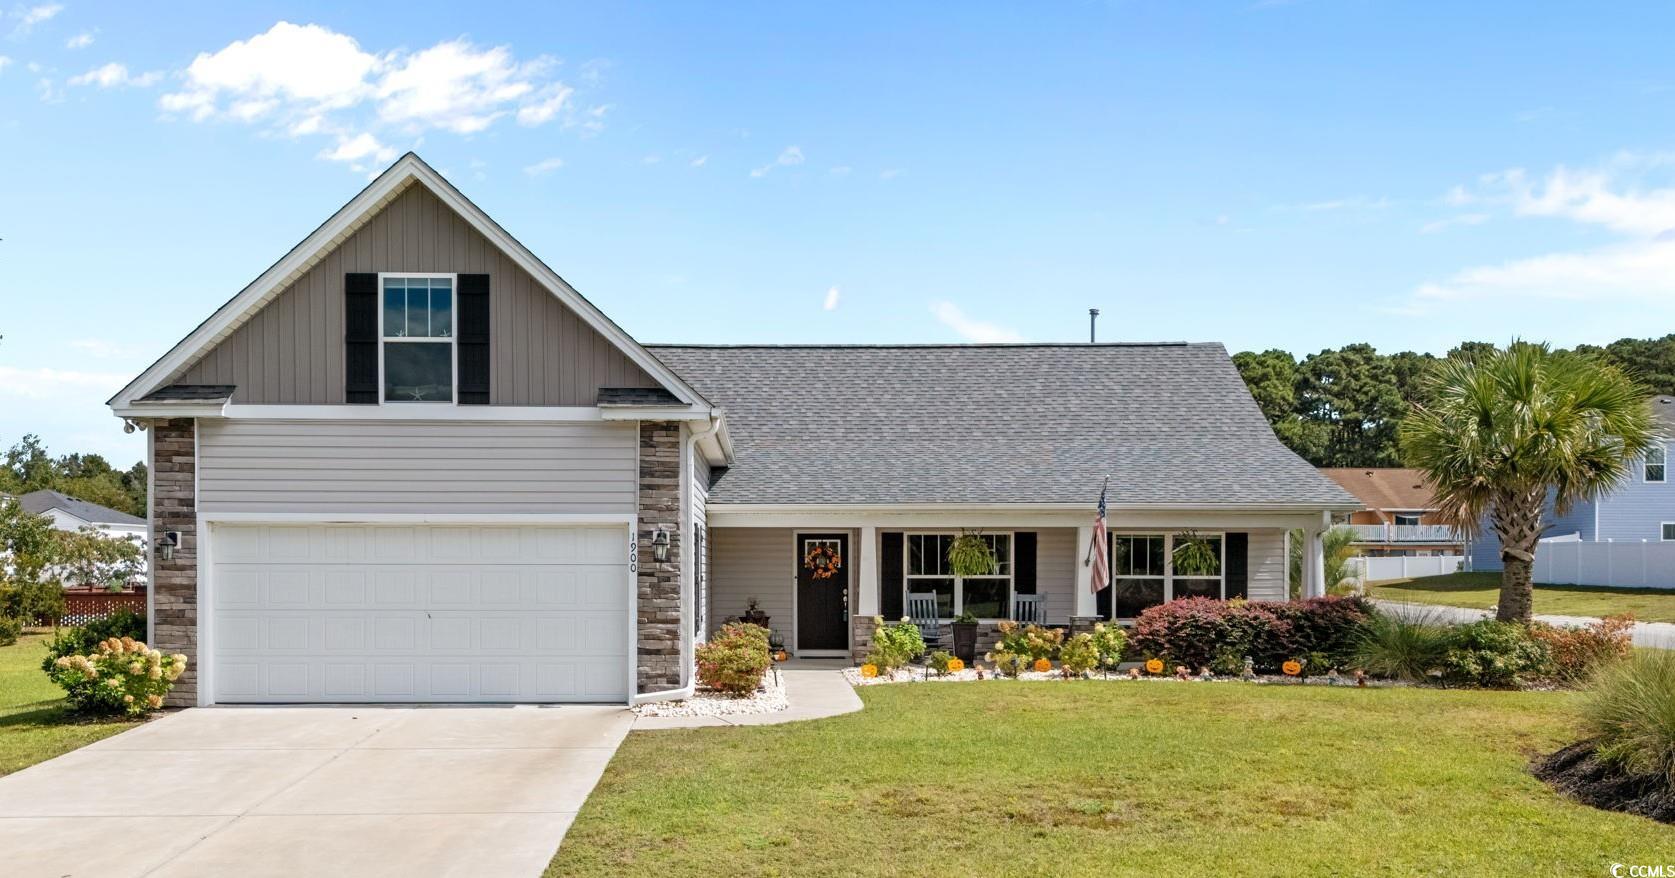
 MLS# 2522521
 Provided courtesy of © Copyright 2026 Coastal Carolinas Multiple Listing Service, Inc.®. Information Deemed Reliable but Not Guaranteed. © Copyright 2026 Coastal Carolinas Multiple Listing Service, Inc.® MLS. All rights reserved. Information is provided exclusively for consumers’ personal, non-commercial use, that it may not be used for any purpose other than to identify prospective properties consumers may be interested in purchasing.
Images related to data from the MLS is the sole property of the MLS and not the responsibility of the owner of this website. MLS IDX data last updated on 05-25-2026 9:01 PM EST.
Any images related to data from the MLS is the sole property of the MLS and not the responsibility of the owner of this website.
Provided courtesy of © Copyright 2026 Coastal Carolinas Multiple Listing Service, Inc.®. Information Deemed Reliable but Not Guaranteed. © Copyright 2026 Coastal Carolinas Multiple Listing Service, Inc.® MLS. All rights reserved. Information is provided exclusively for consumers’ personal, non-commercial use, that it may not be used for any purpose other than to identify prospective properties consumers may be interested in purchasing.
Images related to data from the MLS is the sole property of the MLS and not the responsibility of the owner of this website. MLS IDX data last updated on 05-25-2026 9:01 PM EST.
Any images related to data from the MLS is the sole property of the MLS and not the responsibility of the owner of this website.