



















 Recent Posts RSS
Viewing Listing MLS# 2613695
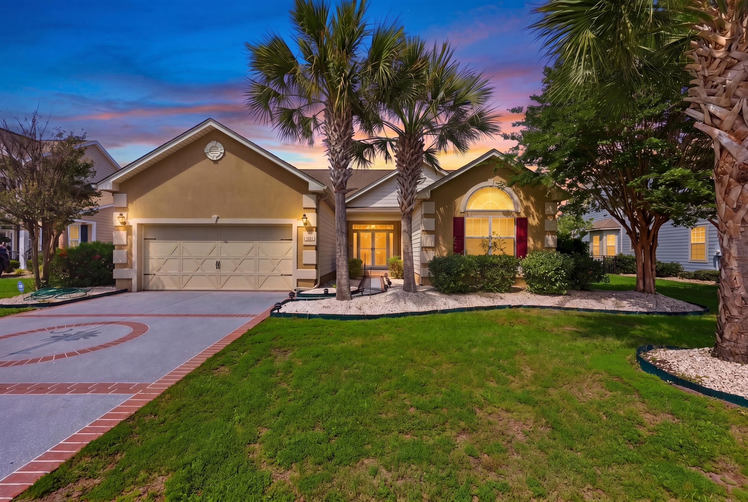
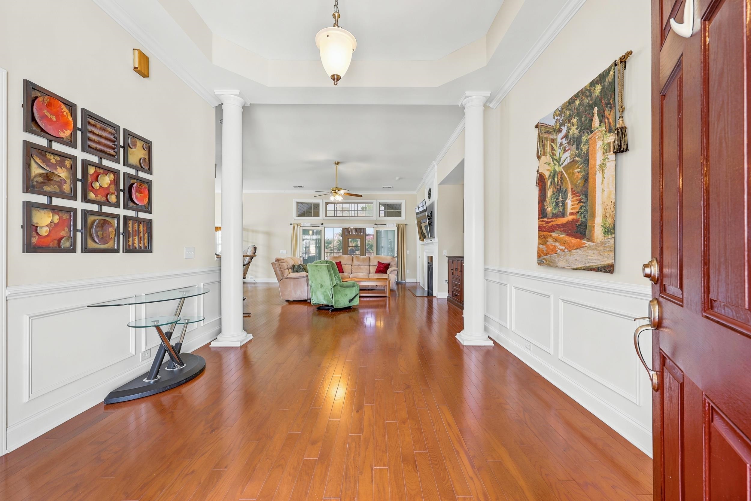
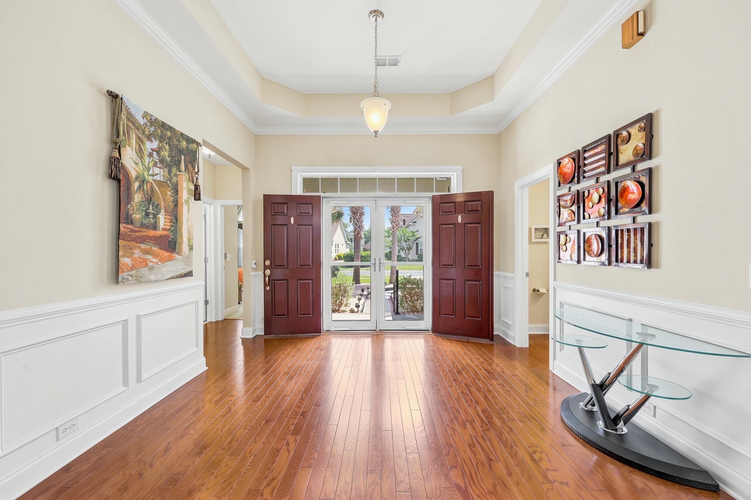
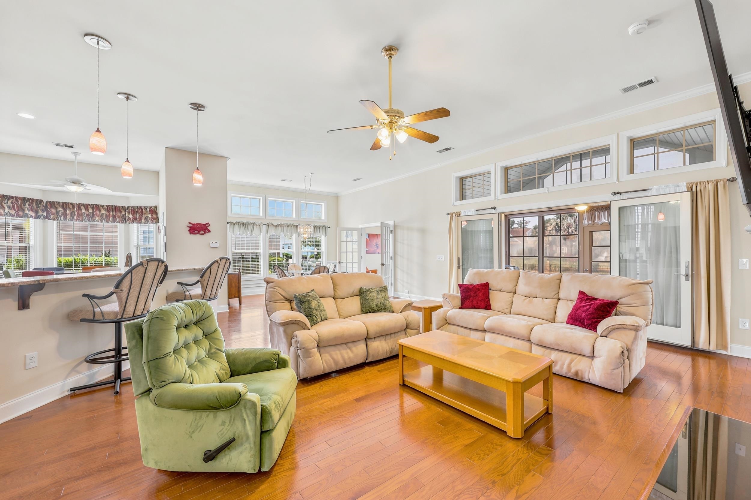
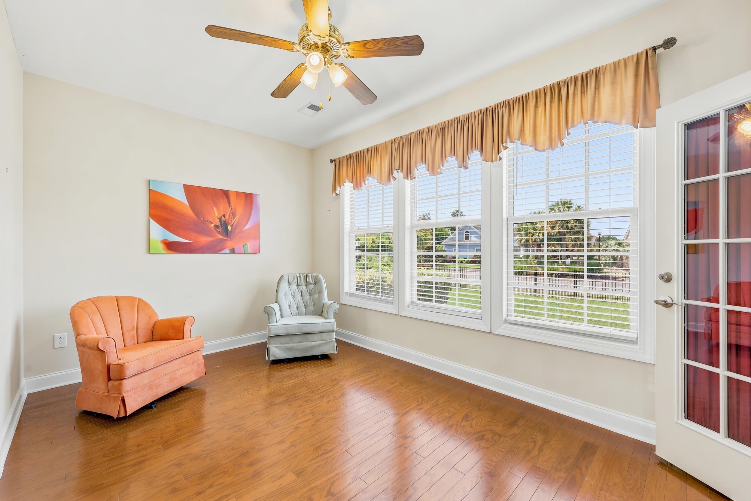
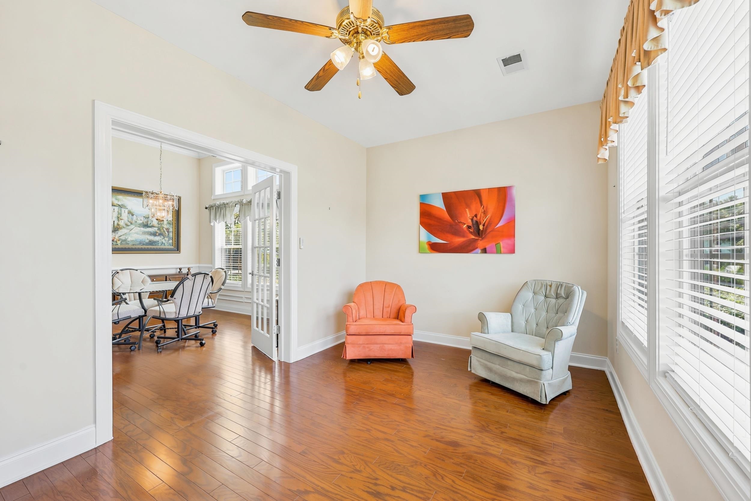
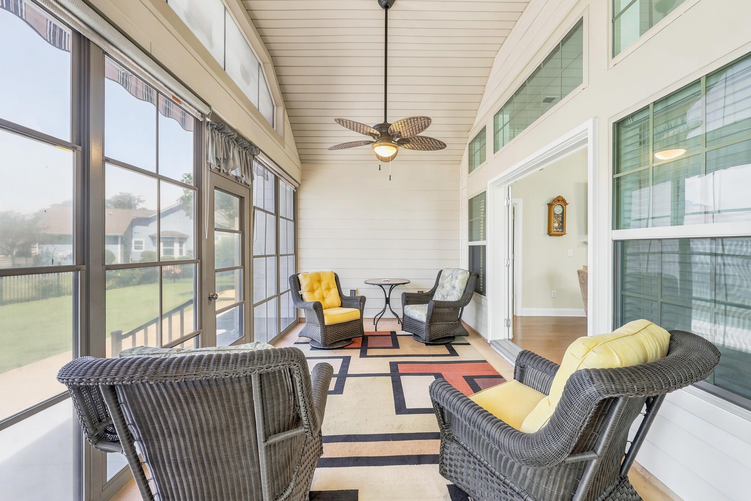
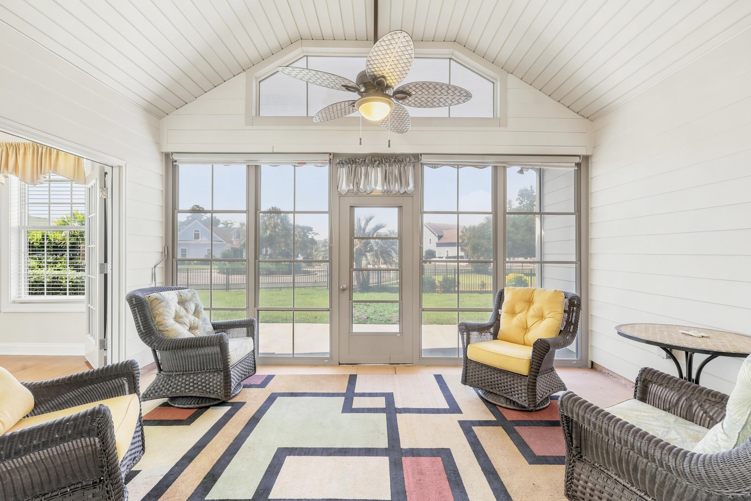
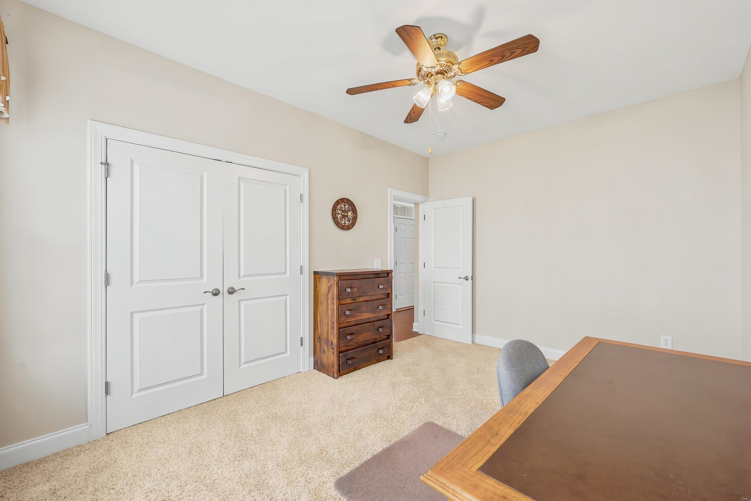
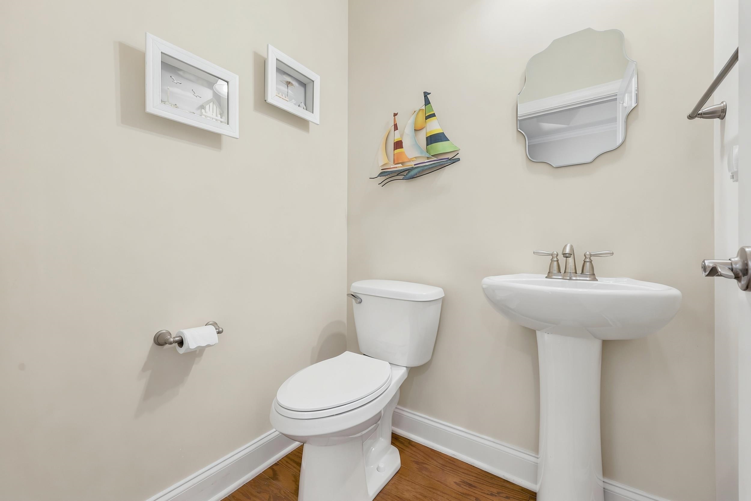




$689,000 | 3 beds | 2 full baths | 1 half baths | 2,492 sqft
North Myrtle Beach, SC 29582
- 3Beds
- 2Full Baths
- 1Half Baths
- 2,492SqFt
- 2013Year Built
- 0.26Acres
- MLS# 2613695
- Residential
- Detached
- Active
- Approx Time on Market1 day
- AreaNorth Myrtle Beach Area--Cherry Grove
- CountyHorry
- Subdivision Seabrook Plantation
Overview
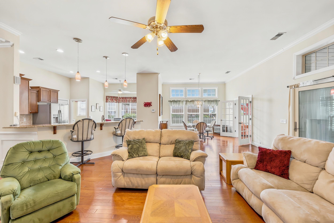
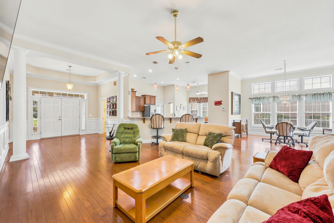
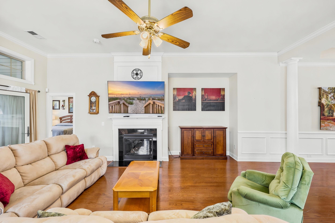
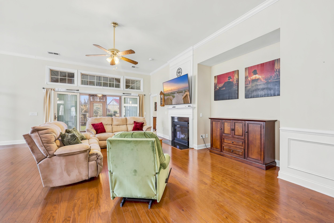
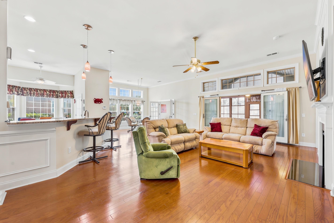
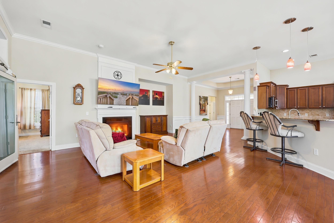
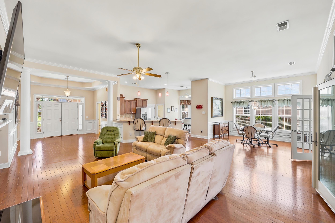
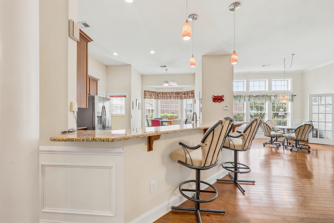
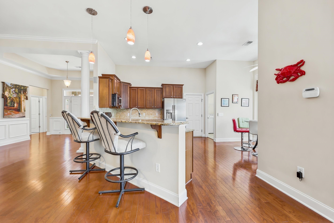
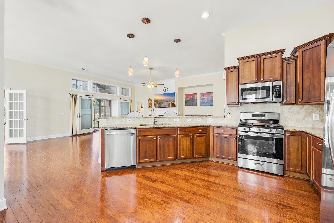
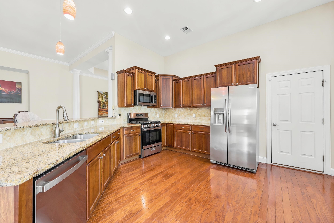
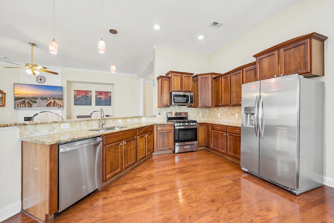
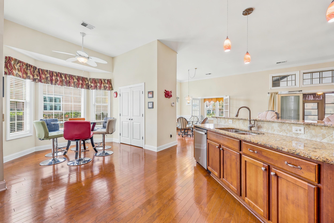
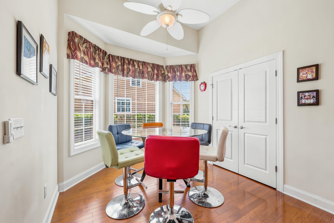
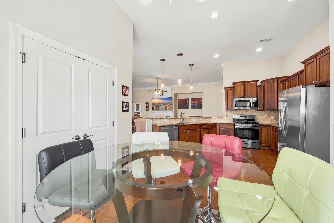
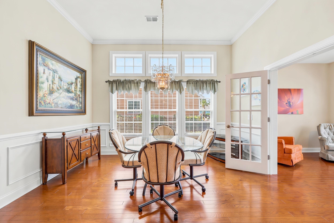
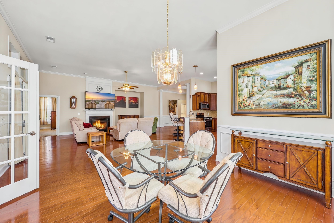
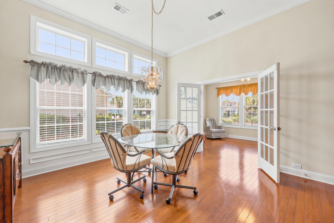
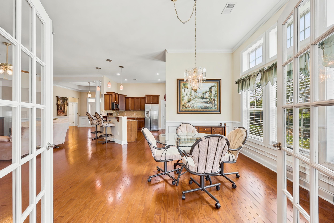
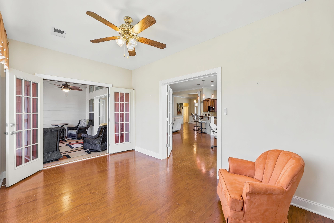
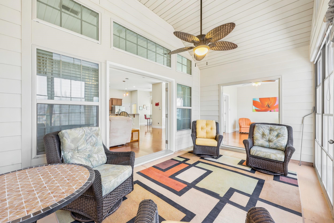
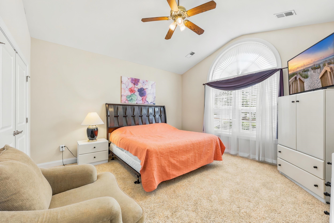
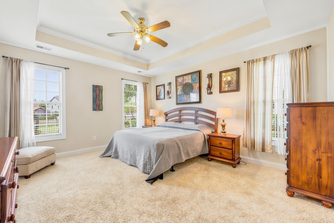
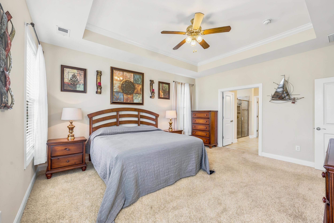
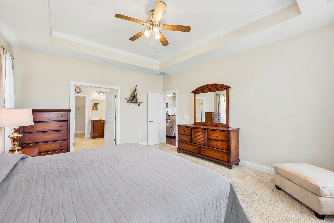
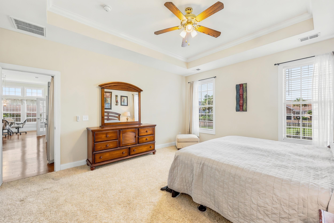
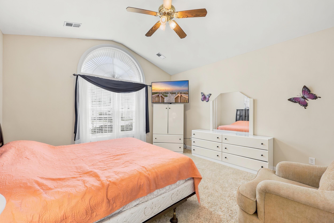
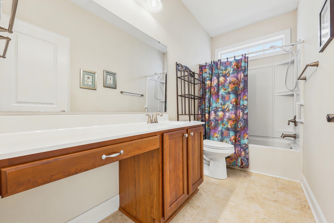
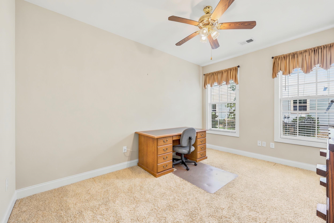
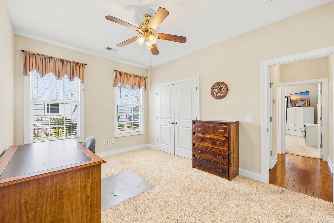
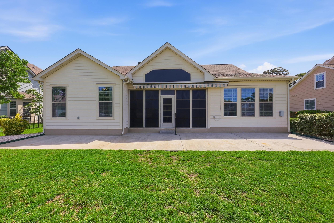
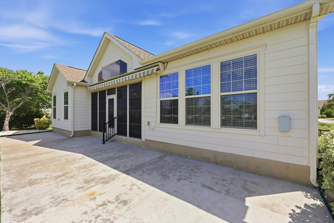
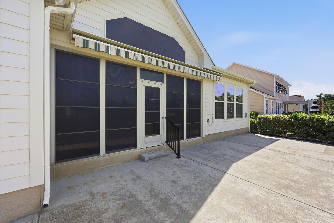
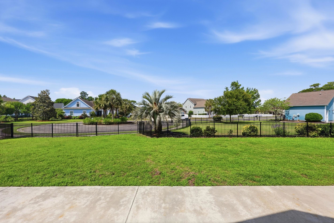
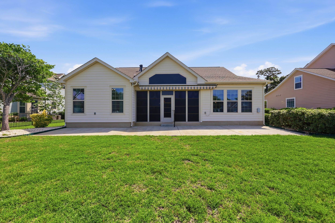
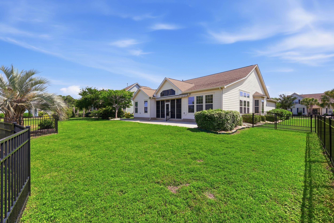
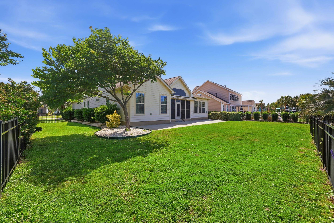
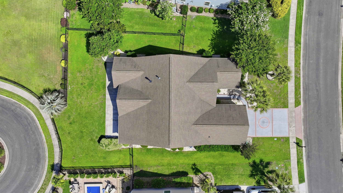
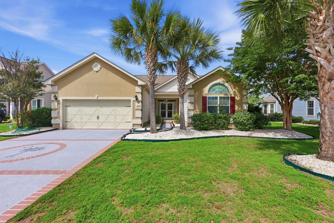
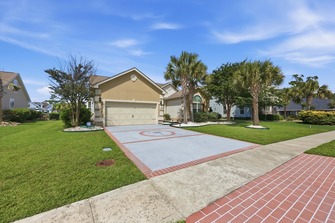
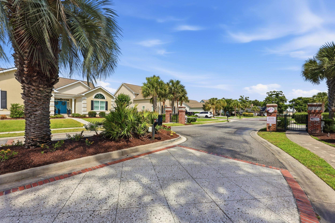
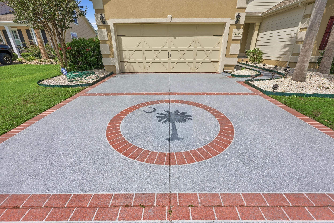
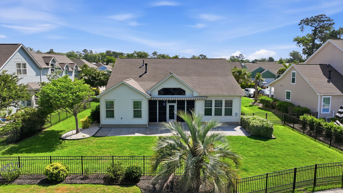
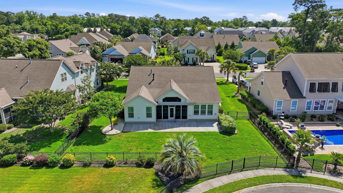
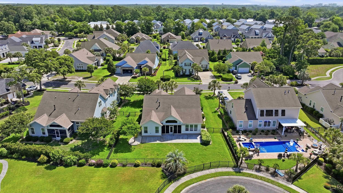
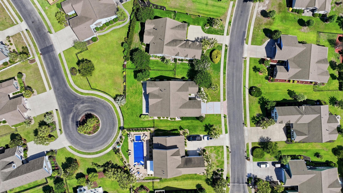
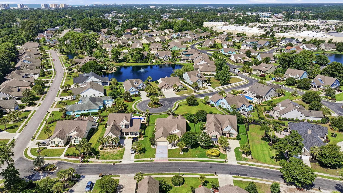
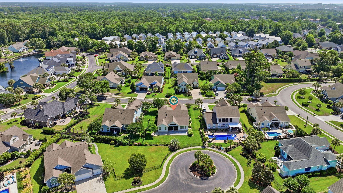
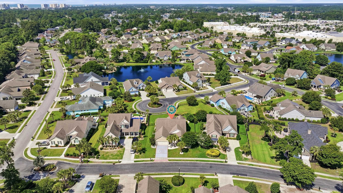
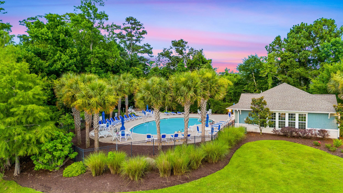
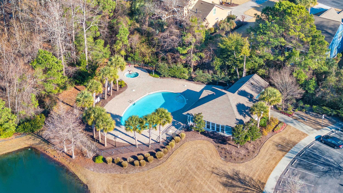
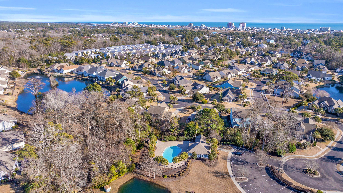
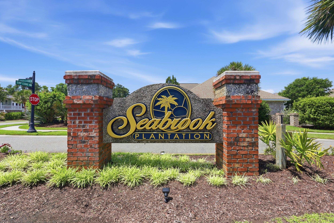
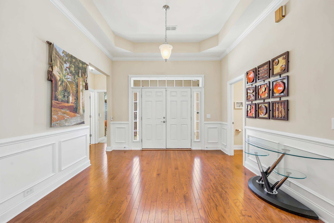
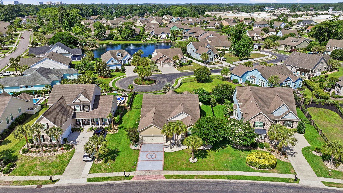
Welcome to life behind the gates of Seabrook Plantation at 1405 Surfwatch Drive where coastal charm, comfort, and convenience come together just blocks from the beach! This beautifully maintained 3-bedroom, 2.5-bath home offers an inviting open layout with soaring ceilings and hardwood floors flowing throughout the main living areas. The spacious Carolina Room with Eze-Breeze windows creates the perfect year-round retreat to relax and enjoy the coastal breeze, while the SunSetter awning and large backyard patio provide the ideal outdoor setup for entertaining, grilling, or simply unwinding in the shade after a day at the beach. The fenced backyard offers added privacy and space for pets, guests, or quiet evenings at home. Inside, the thoughtfully designed kitchen features all new stainless steel appliances installed in 2026, along with a large pantry and an oversized laundry room for everyday convenience. Need extra space? The dedicated office/study is perfect for working from home, a reading room, hobby space, or flex room to fit your lifestyle. Major updates include a new HVAC system installed in 2020 and a tankless water heater added in 2023 for added efficiency and peace of mind. Located in one of North Myrtle Beachs most desirable gated communities, youre only minutes from the ocean, dining, shopping, golf, and all the entertainment and attractions North Myrtle Beach is known for. Here, the golf cart lifestyle isnt just a perk its a way of life. Around town, to dinner, or to the beach
Open House Info
Openhouse Start Time:
Saturday, May 30th, 2026 @ 11:00 AM
Openhouse End Time:
Saturday, May 30th, 2026 @ 1:00 PM
Openhouse Remarks: Join us for an Open House at this beautifully updated home in the sought-after community of Barefoot Resort! Located at 5103 Weatherwood Dr, this spacious home features 4 bedrooms, 2.5 bathrooms, a first-floor primary suite, and an inviting fully screened back porch overlooking a fenced backyard with added privacy from the undeveloped natural area behind the home. Recent updates include fresh paint, new carpet upstairs, updated kitchen flooring, a remodeled primary ensuite bathroom, and a new HV
Agriculture / Farm
Association Fees / Info
Hoa Frequency: Monthly
Hoa Fees: 189
Hoa: Yes
Hoa Includes: CommonAreas, LegalAccounting, Pools, RecreationFacilities
Community Features: Clubhouse, GolfCartsOk, Gated, RecreationArea, LongTermRentalAllowed, Pool
Assoc Amenities: Clubhouse, Gated, OwnerAllowedGolfCart, OwnerAllowedMotorcycle, PetRestrictions, Security
Bathroom Info
Total Baths: 3.00
Halfbaths: 1
Fullbaths: 2
Room Level
Bedroom1: First
Bedroom2: First
PrimaryBedroom: First
Room Features
DiningRoom: LivingDiningRoom
Kitchen: BreakfastBar, BreakfastArea, Dishwasher, KitchenExhaustFan, Pantry, StainlessSteelAppliances, SolidSurfaceCounters
LivingRoom: CeilingFans, Fireplace
Other: BedroomOnMainLevel, EntranceFoyer, Library, UtilityRoom
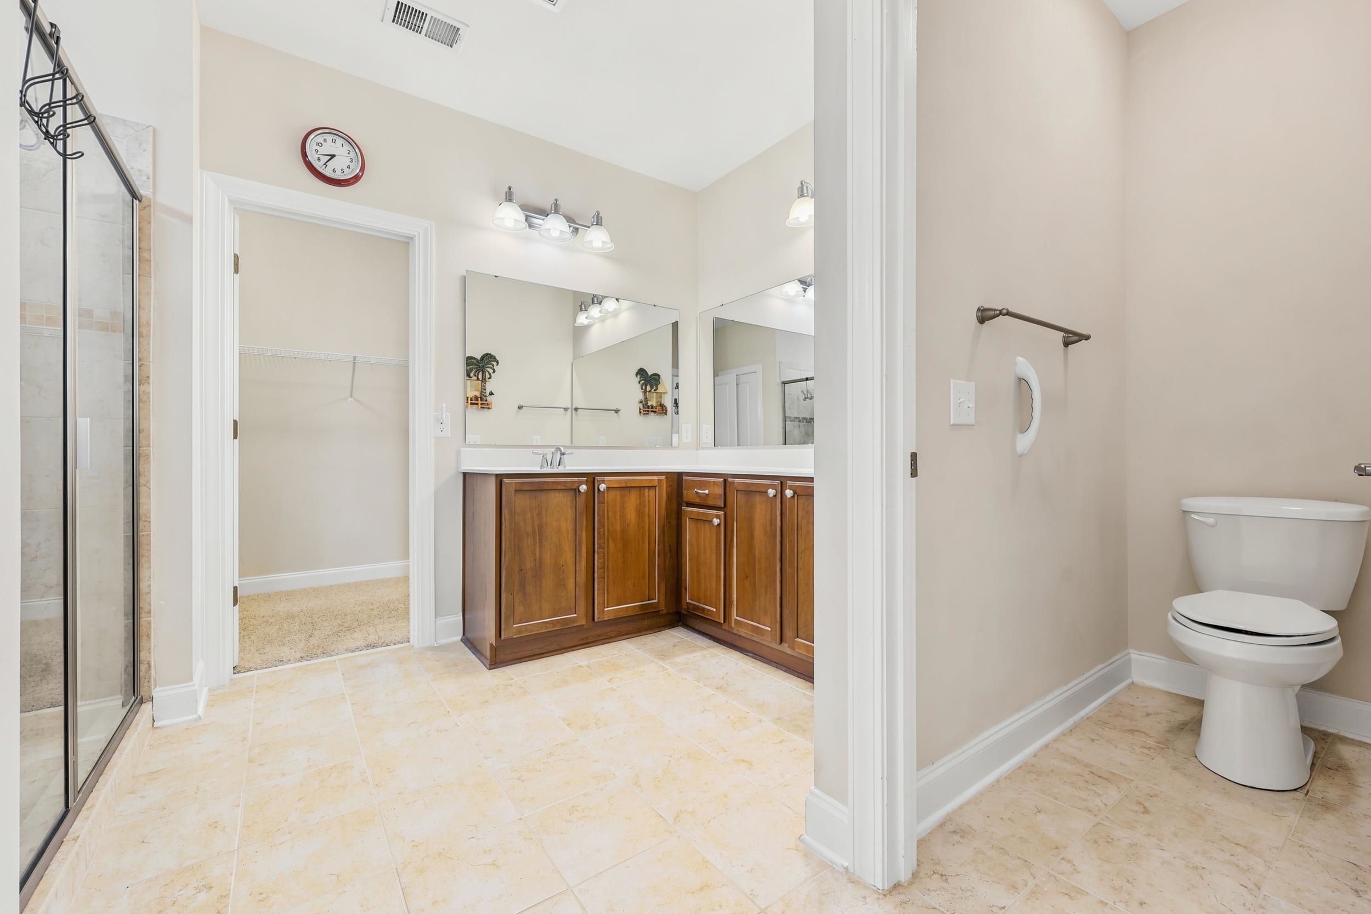
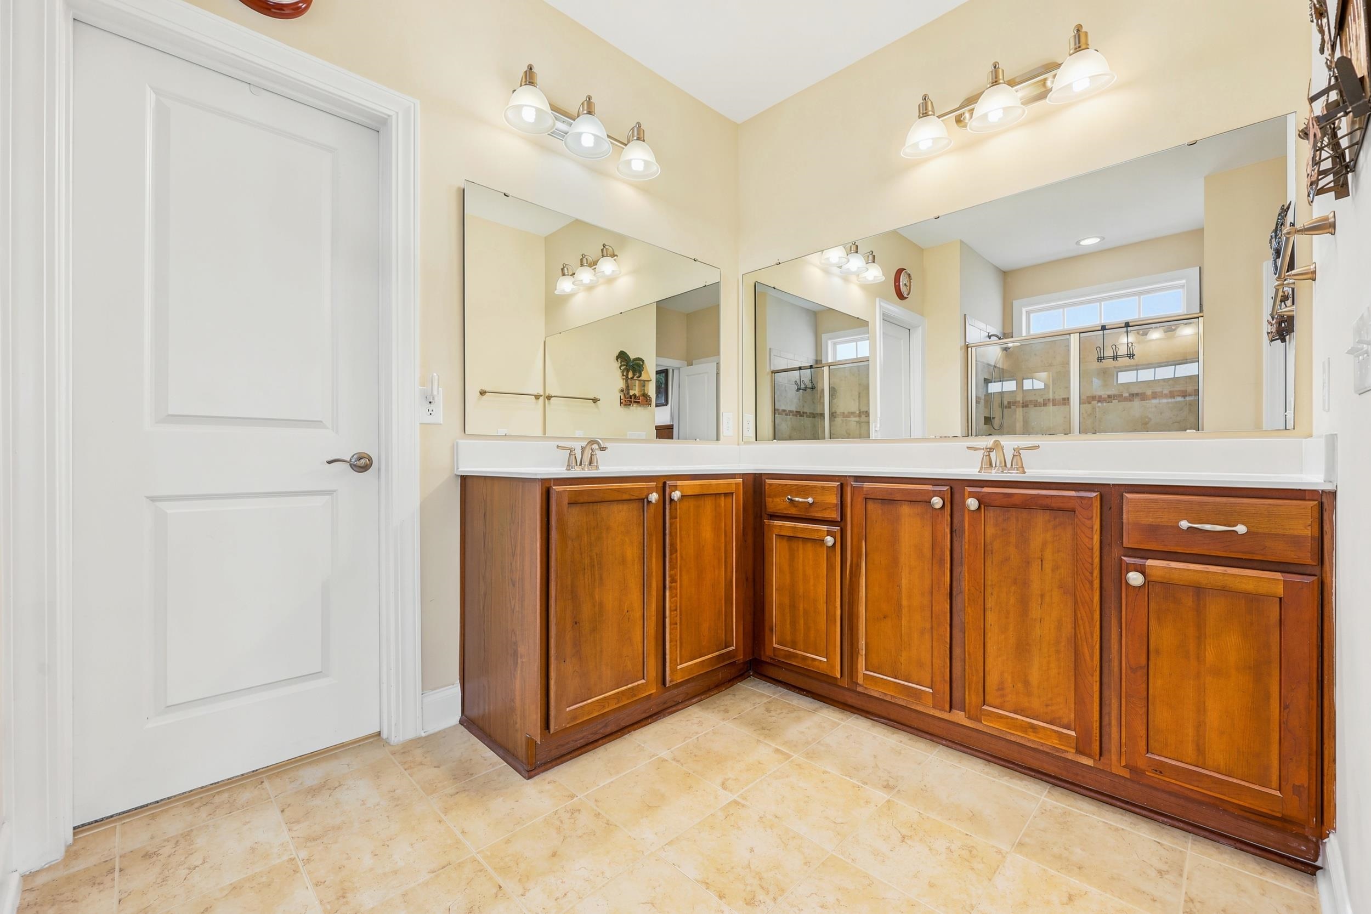
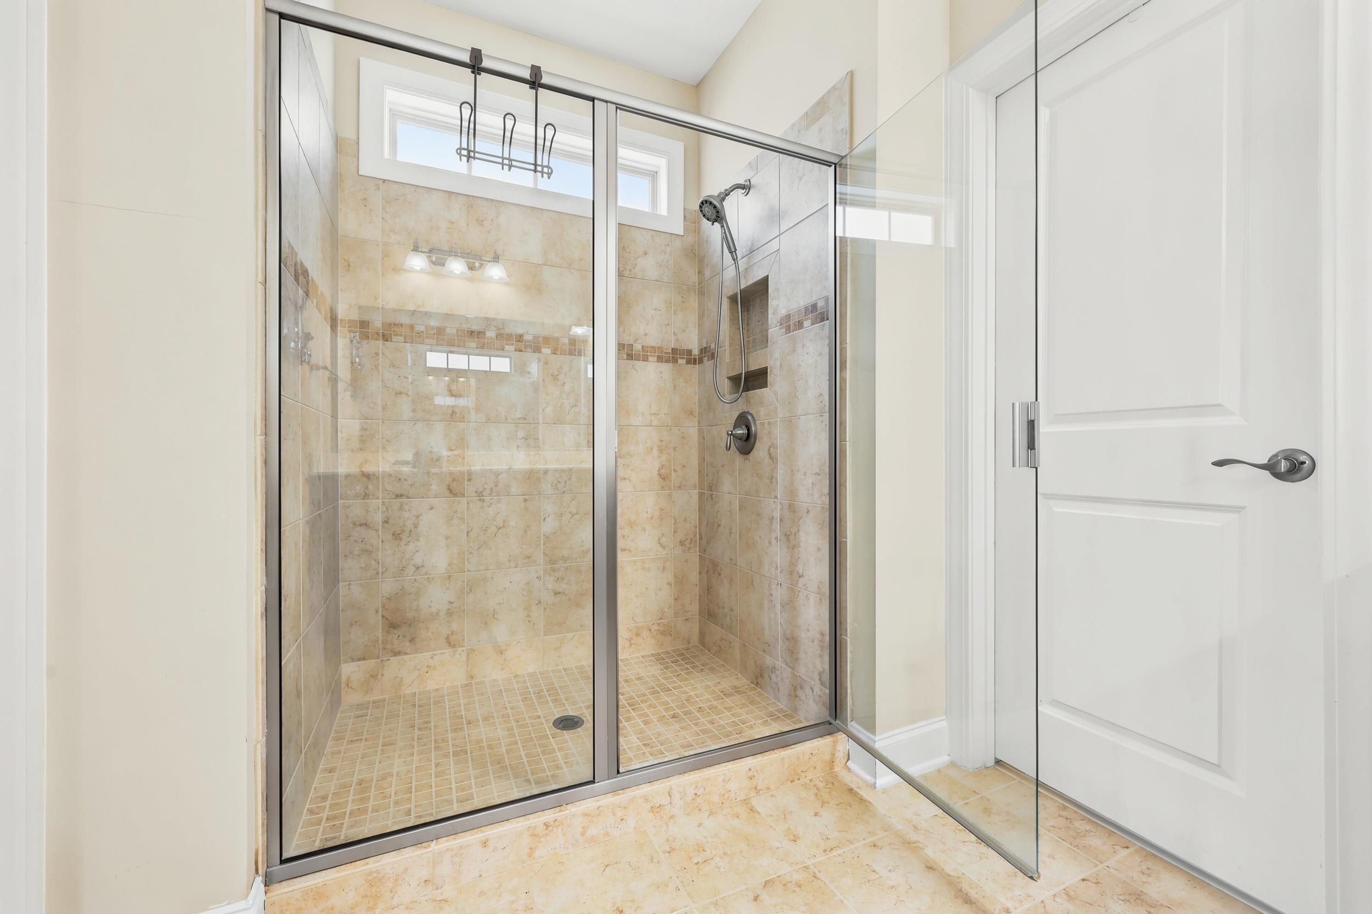
PrimaryBathroom: DualSinks, SeparateShower
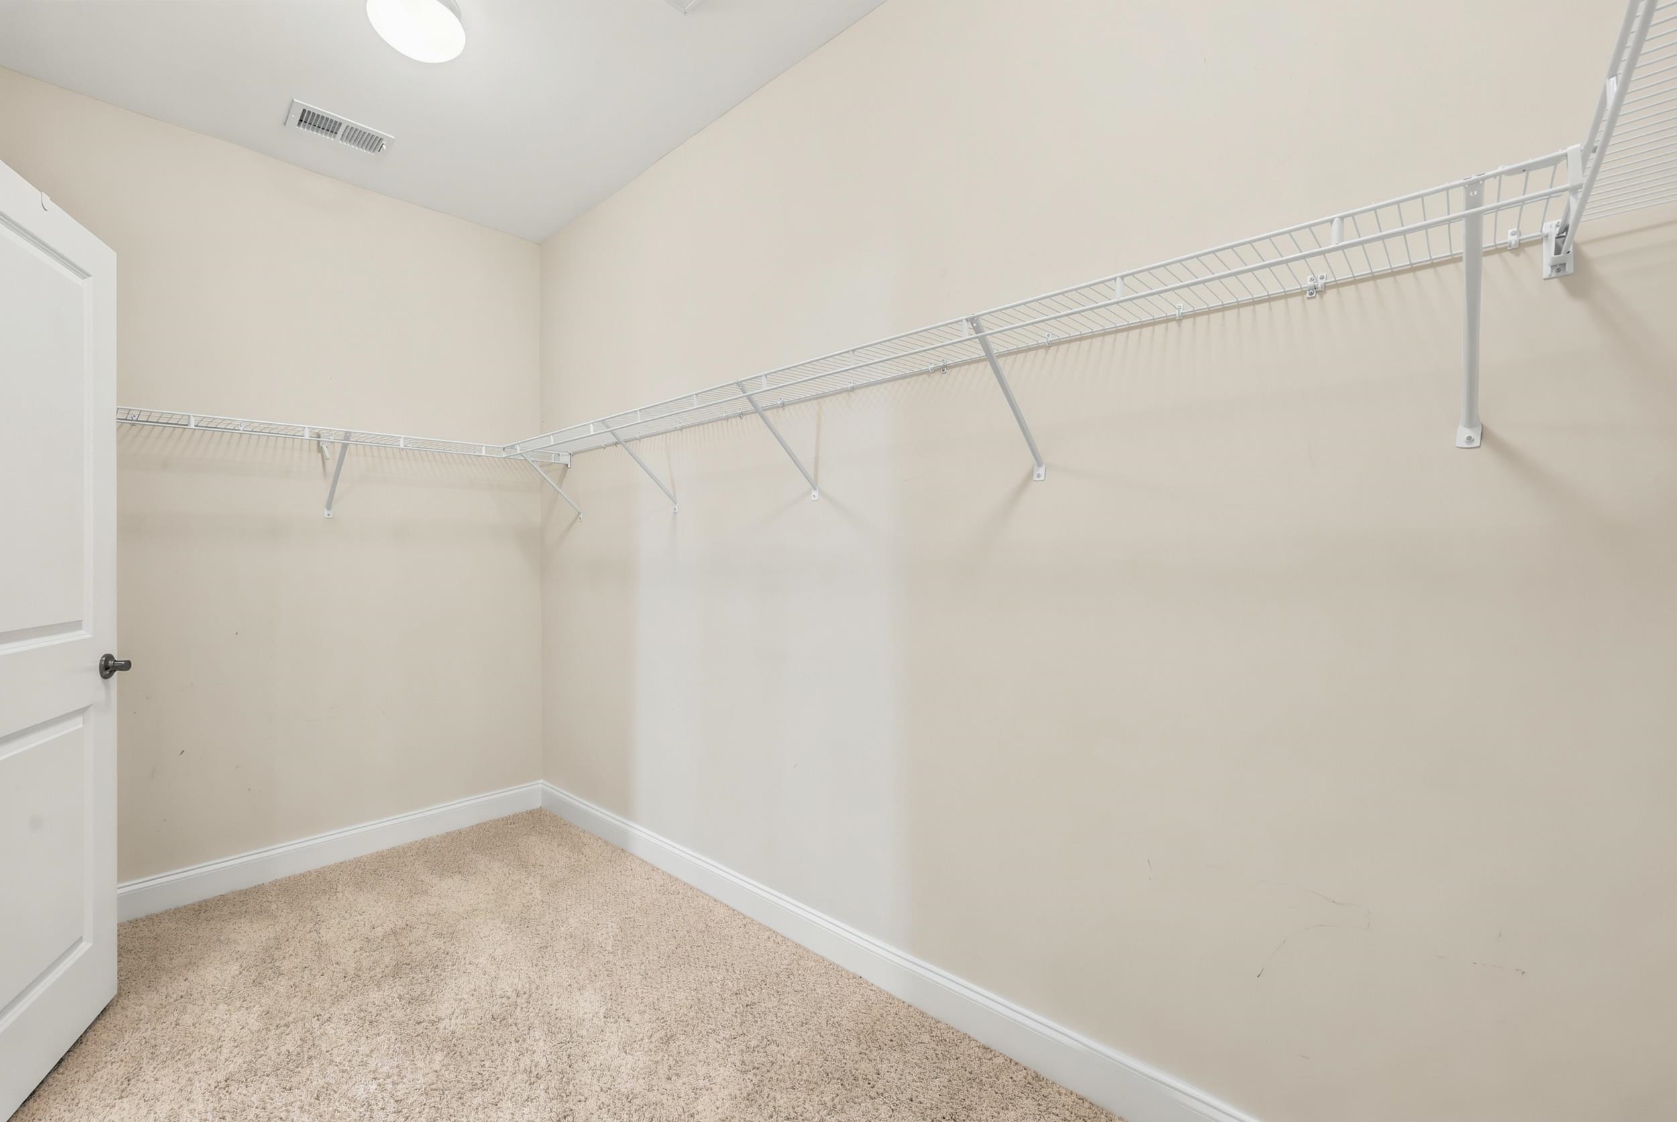
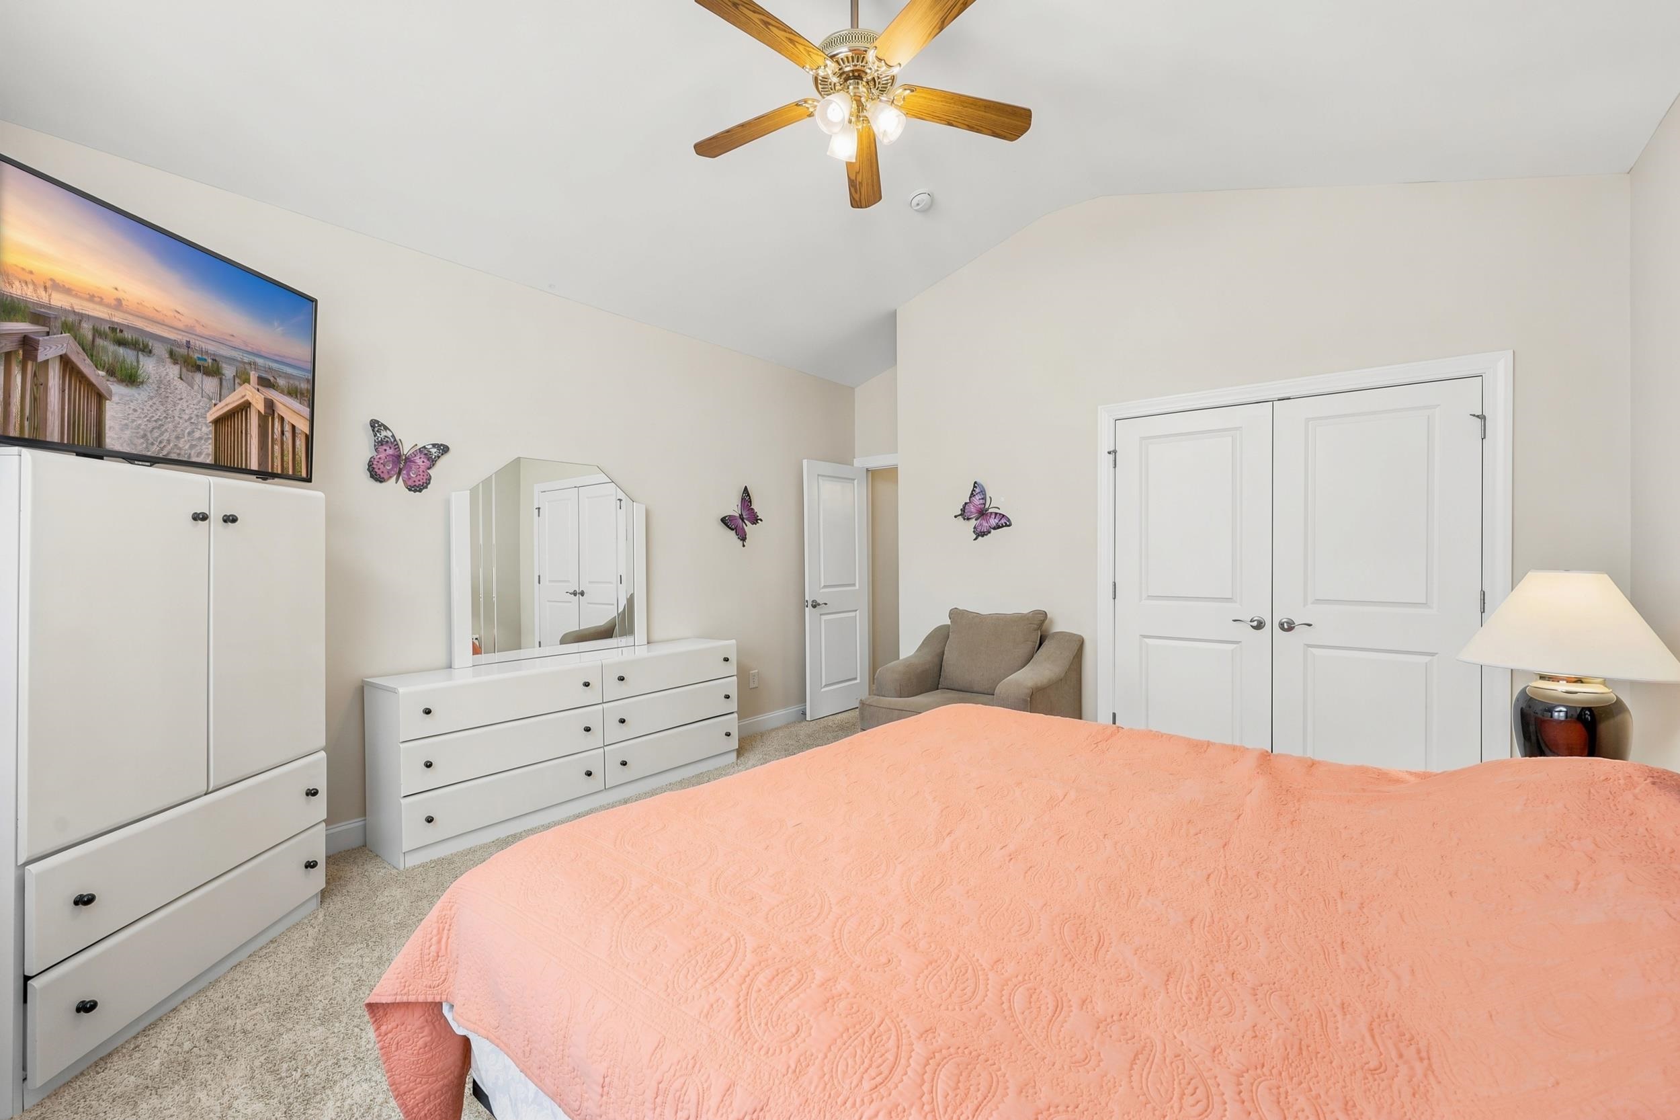
PrimaryBedroom: CeilingFans, LinenCloset, MainLevelPrimary, WalkInClosets
Bedroom Info
Beds: 3
Building Info
Num Stories: 1
Levels: One
Year Built: 2013
Zoning: Residentia
Style: Ranch
Construction Materials: Stucco
Buyer Compensation
Exterior Features
Patio and Porch Features: RearPorch, FrontPorch, Patio, Porch, Screened
Window Features: WindowTreatments
Pool Features: Community, OutdoorPool
Foundation: Slab
Exterior Features: Fence, SprinklerIrrigation, Porch, Patio
Financial
Garage / Parking
Parking Capacity: 4
Garage: Yes
Parking Type: Attached, Garage, TwoCarGarage, GarageDoorOpener
Attached Garage: Yes
Garage Spaces: 2
Green / Env Info
Interior Features
Floor Cover: Carpet, Tile, Wood
Door Features: StormDoors
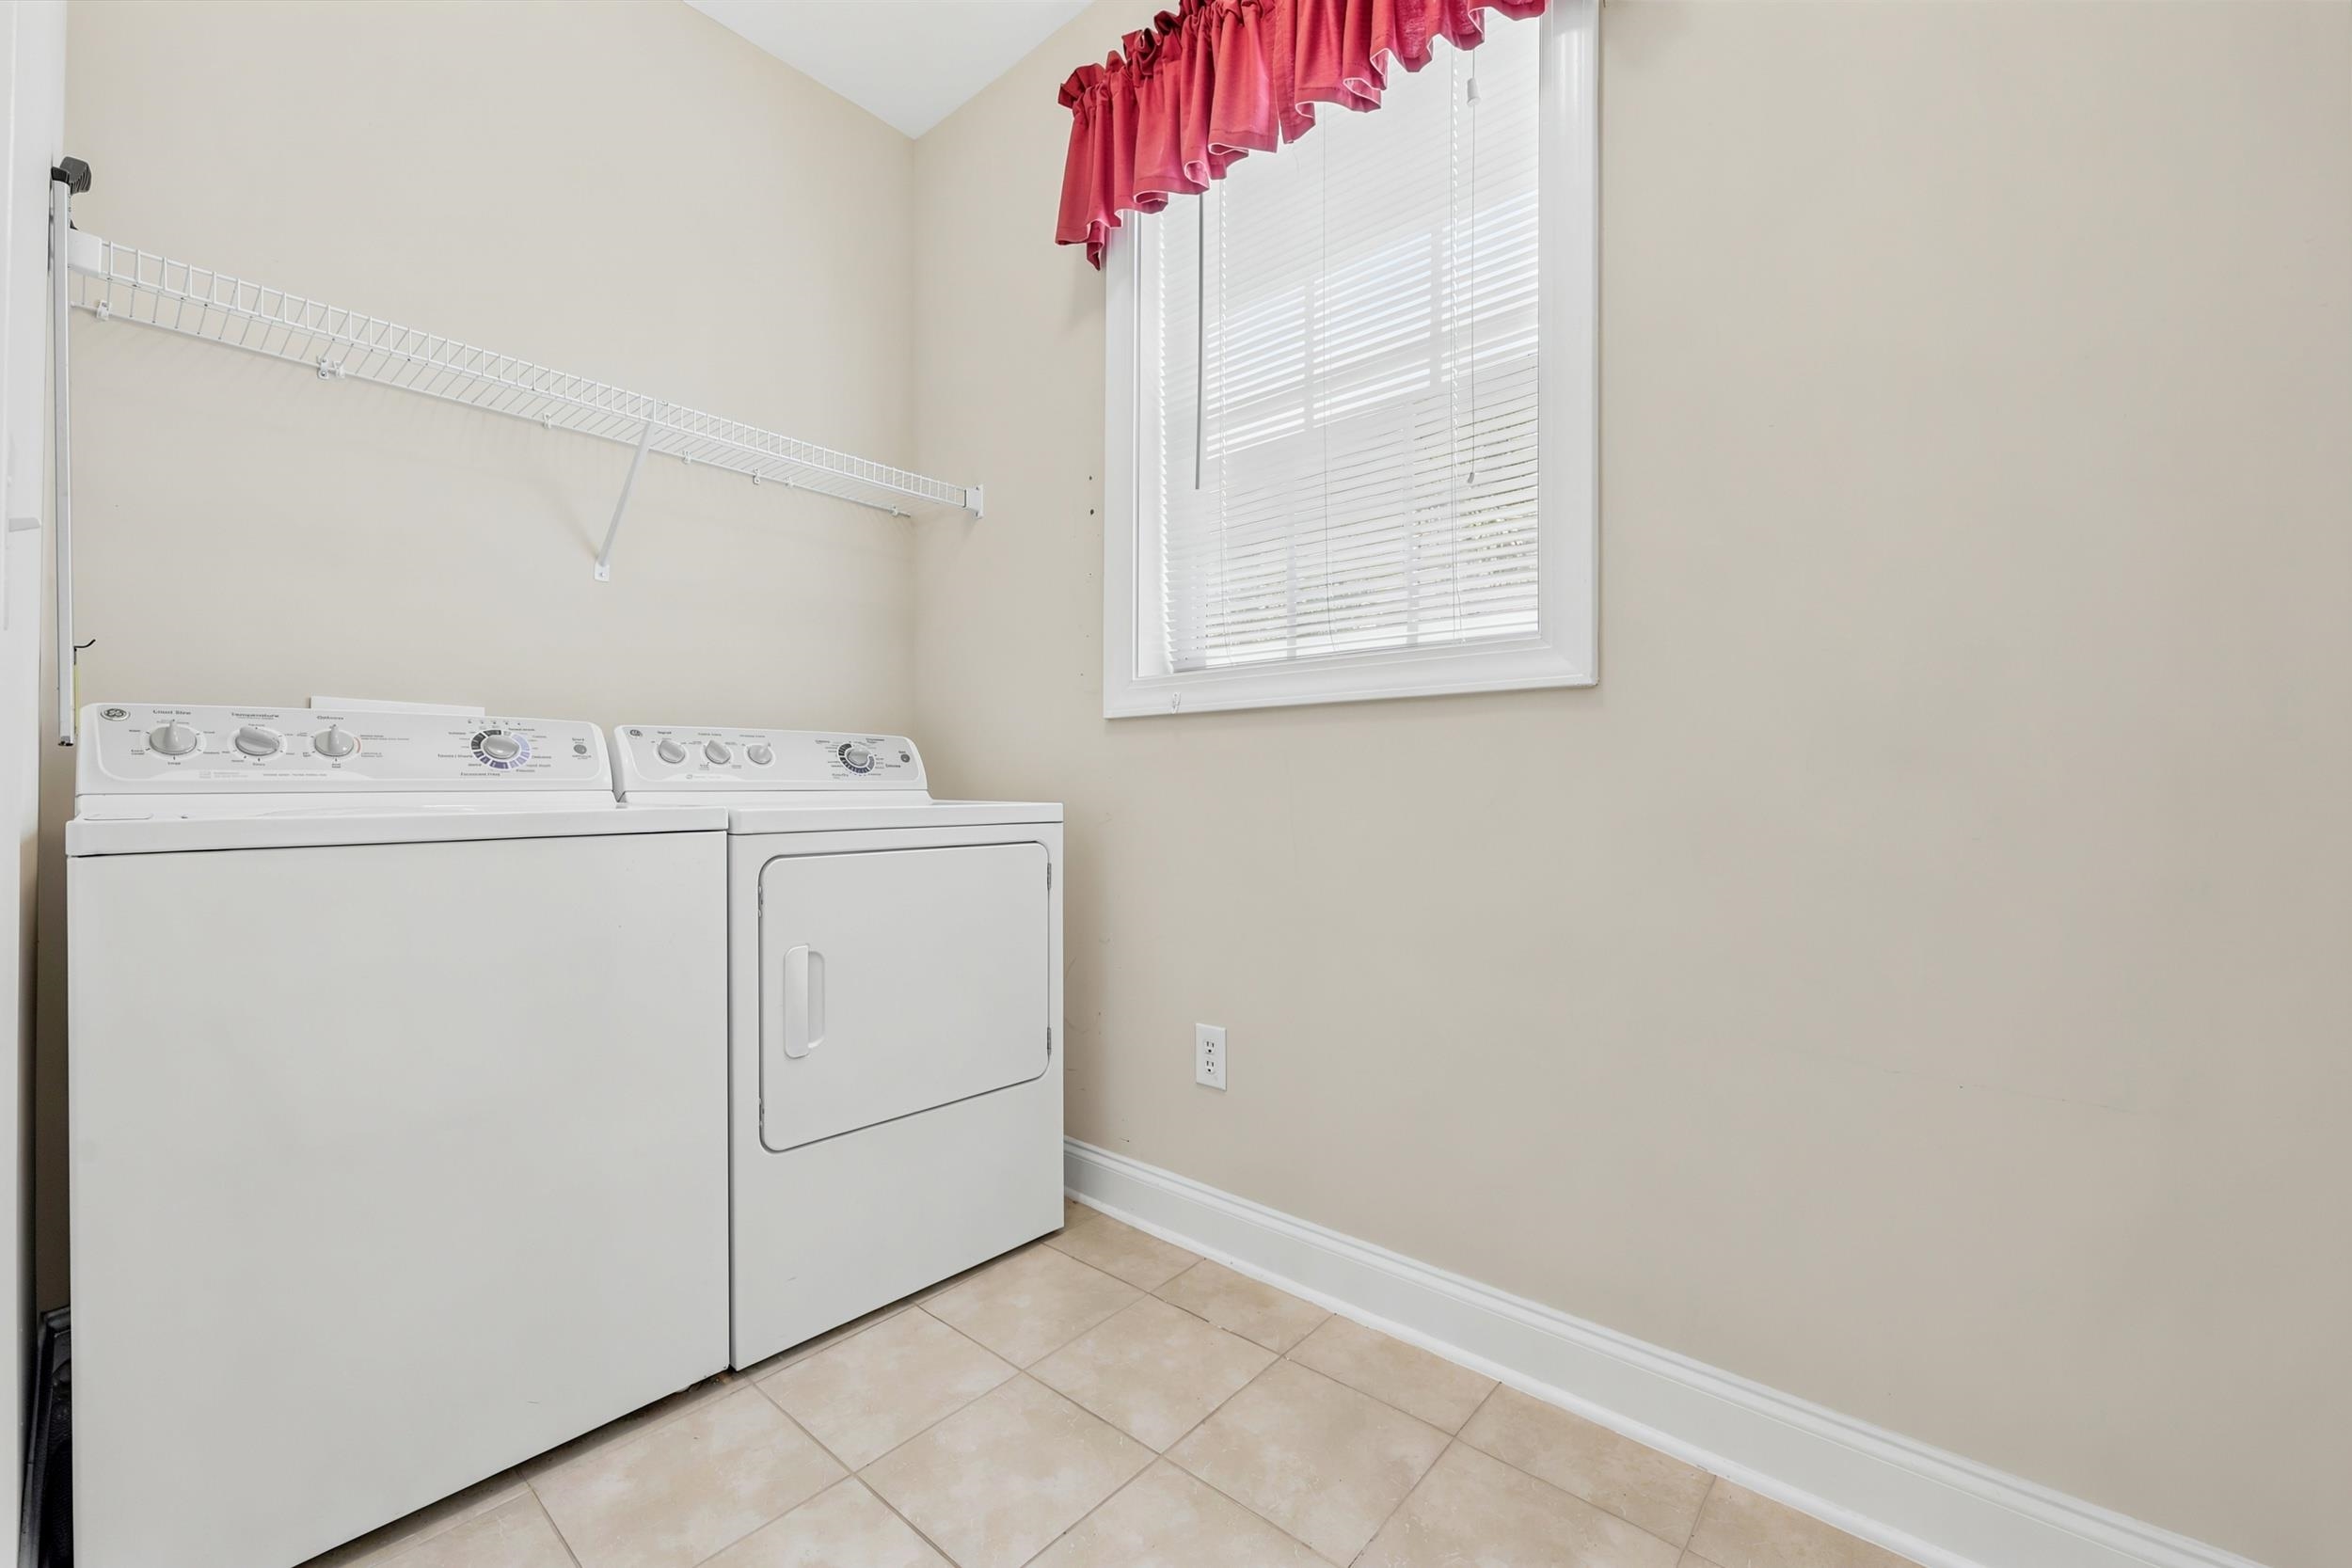
Laundry Features: WasherHookup
Furnished: Unfurnished
Interior Features: CeilingFans, DualSinks, LinenCloset, MainLevelPrimary, SittingAreaInPrimary, SplitBedrooms, SeparateShower, WalkInClosets, WindowTreatments, BreakfastBar, BedroomOnMainLevel, BreakfastArea, EntranceFoyer, StainlessSteelAppliances, SolidSurfaceCounters
Appliances: Dishwasher, Disposal, Microwave, Range, Refrigerator, RangeHood, Dryer, Washer
Lot Info
Acres: 0.26
Lot Description: CityLot, Rectangular, RectangularLot
Misc
Pets Allowed: OwnerOnly, Yes
Offer Compensation
Other School Info
Property Info
County: Horry
Stipulation of Sale: None
Property Sub Type Additional: Detached
Security Features: GatedCommunity, SmokeDetectors, SecurityService
Disclosures: CovenantsRestrictionsDisclosure,SellerDisclosure
Construction: Resale
Room Info
Sold Info
Sqft Info
Total Sqft: 3172
Living Area Source: Other
Sqft: 2492
Tax Info
Unit Info
Utilities / Hvac
Heating: Central, Electric, Gas
Cooling: CentralAir
Cooling: Yes
Utilities Available: CableAvailable, ElectricityAvailable, NaturalGasAvailable, Other, PhoneAvailable, SewerAvailable, UndergroundUtilities, WaterAvailable
Heating: Yes
Water Source: Public
Waterfront / Water
Courtesy of Re/max Southern Shores Nmb - Cell: 843-344-5621
 MLS# 2613845
 Provided courtesy of © Copyright 2026 Coastal Carolinas Multiple Listing Service, Inc.®. Information Deemed Reliable but Not Guaranteed. © Copyright 2026 Coastal Carolinas Multiple Listing Service, Inc.® MLS. All rights reserved. Information is provided exclusively for consumers’ personal, non-commercial use, that it may not be used for any purpose other than to identify prospective properties consumers may be interested in purchasing.
Images related to data from the MLS is the sole property of the MLS and not the responsibility of the owner of this website. MLS IDX data last updated on 05-30-2026 6:33 AM EST.
Any images related to data from the MLS is the sole property of the MLS and not the responsibility of the owner of this website.
Provided courtesy of © Copyright 2026 Coastal Carolinas Multiple Listing Service, Inc.®. Information Deemed Reliable but Not Guaranteed. © Copyright 2026 Coastal Carolinas Multiple Listing Service, Inc.® MLS. All rights reserved. Information is provided exclusively for consumers’ personal, non-commercial use, that it may not be used for any purpose other than to identify prospective properties consumers may be interested in purchasing.
Images related to data from the MLS is the sole property of the MLS and not the responsibility of the owner of this website. MLS IDX data last updated on 05-30-2026 6:33 AM EST.
Any images related to data from the MLS is the sole property of the MLS and not the responsibility of the owner of this website.