


















 Recent Posts RSS
Viewing Listing MLS# 2613692
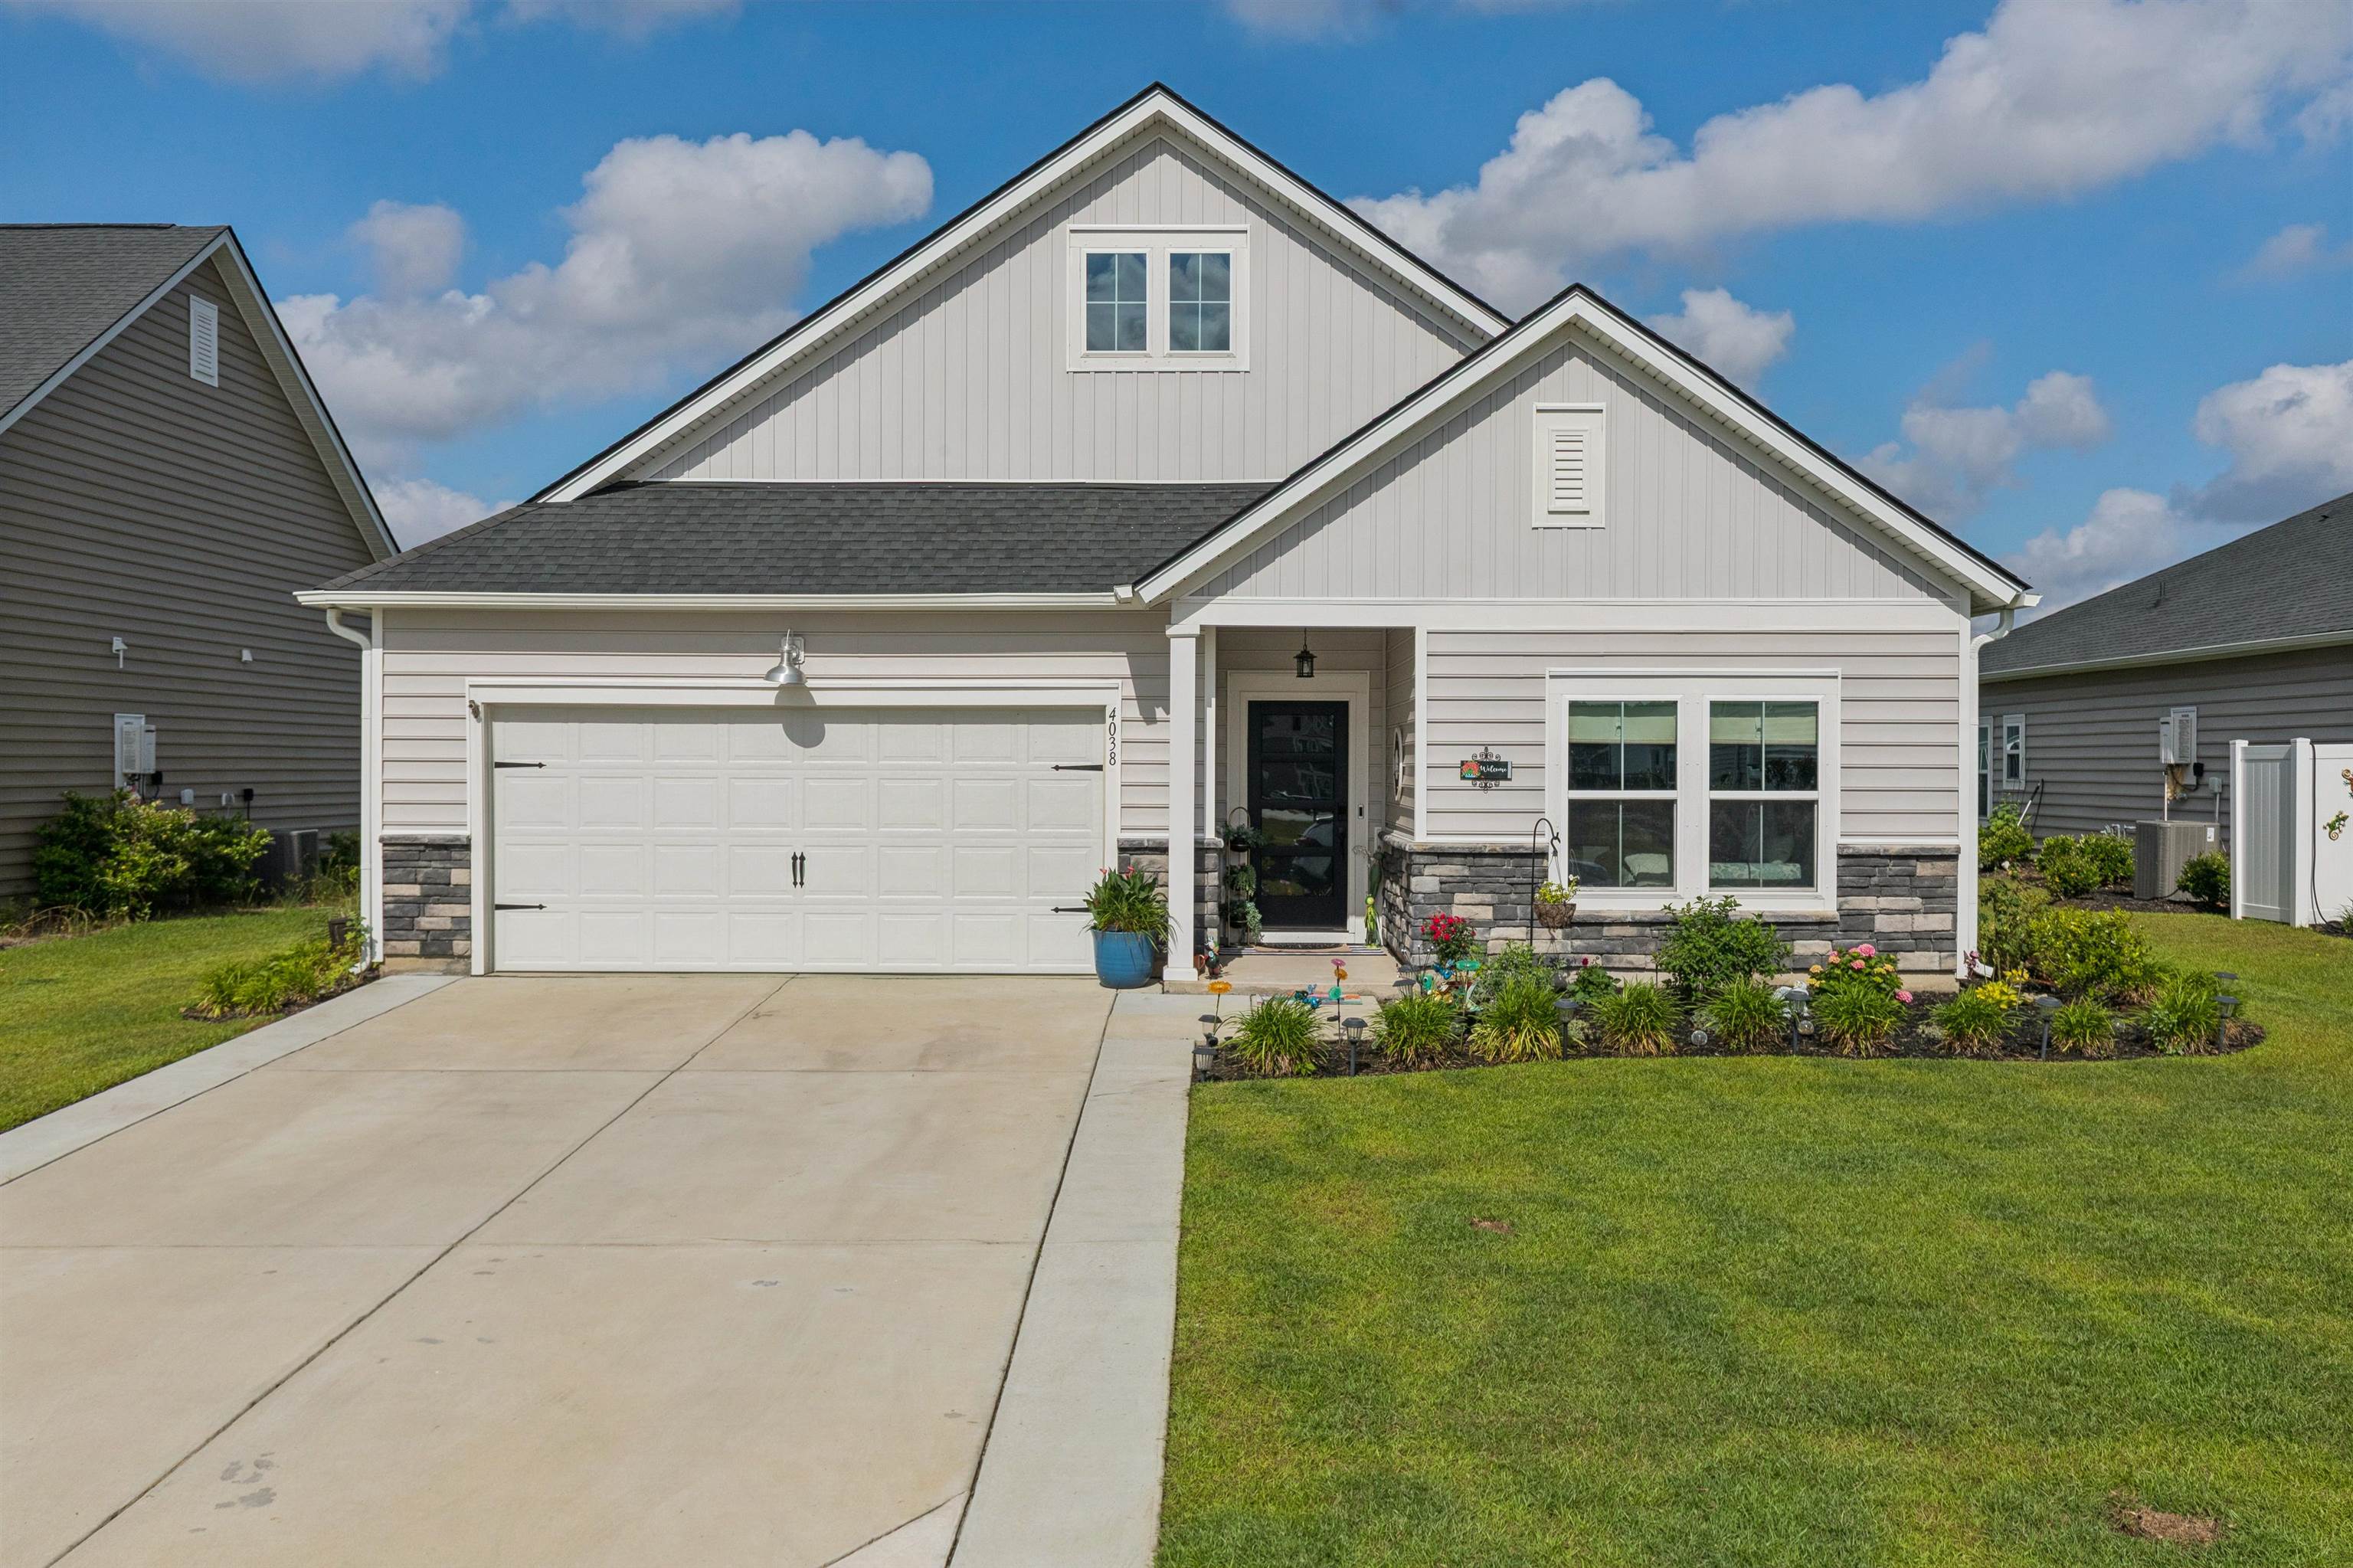


$469,000 | 4 beds | 2 full baths | 1 half baths | 2,420 sqft
Myrtle Beach, SC 29579
- 4Beds
- 2Full Baths
- 1Half Baths
- 2,420SqFt
- 2022Year Built
- 0.17Acres
- MLS# 2613692
- Residential
- Detached
- Active
- Approx Time on MarketN/A
- AreaMyrtle Beach Area--Carolina Forest
- CountyHorry
- Subdivision The Isles of Bella Vita
Overview
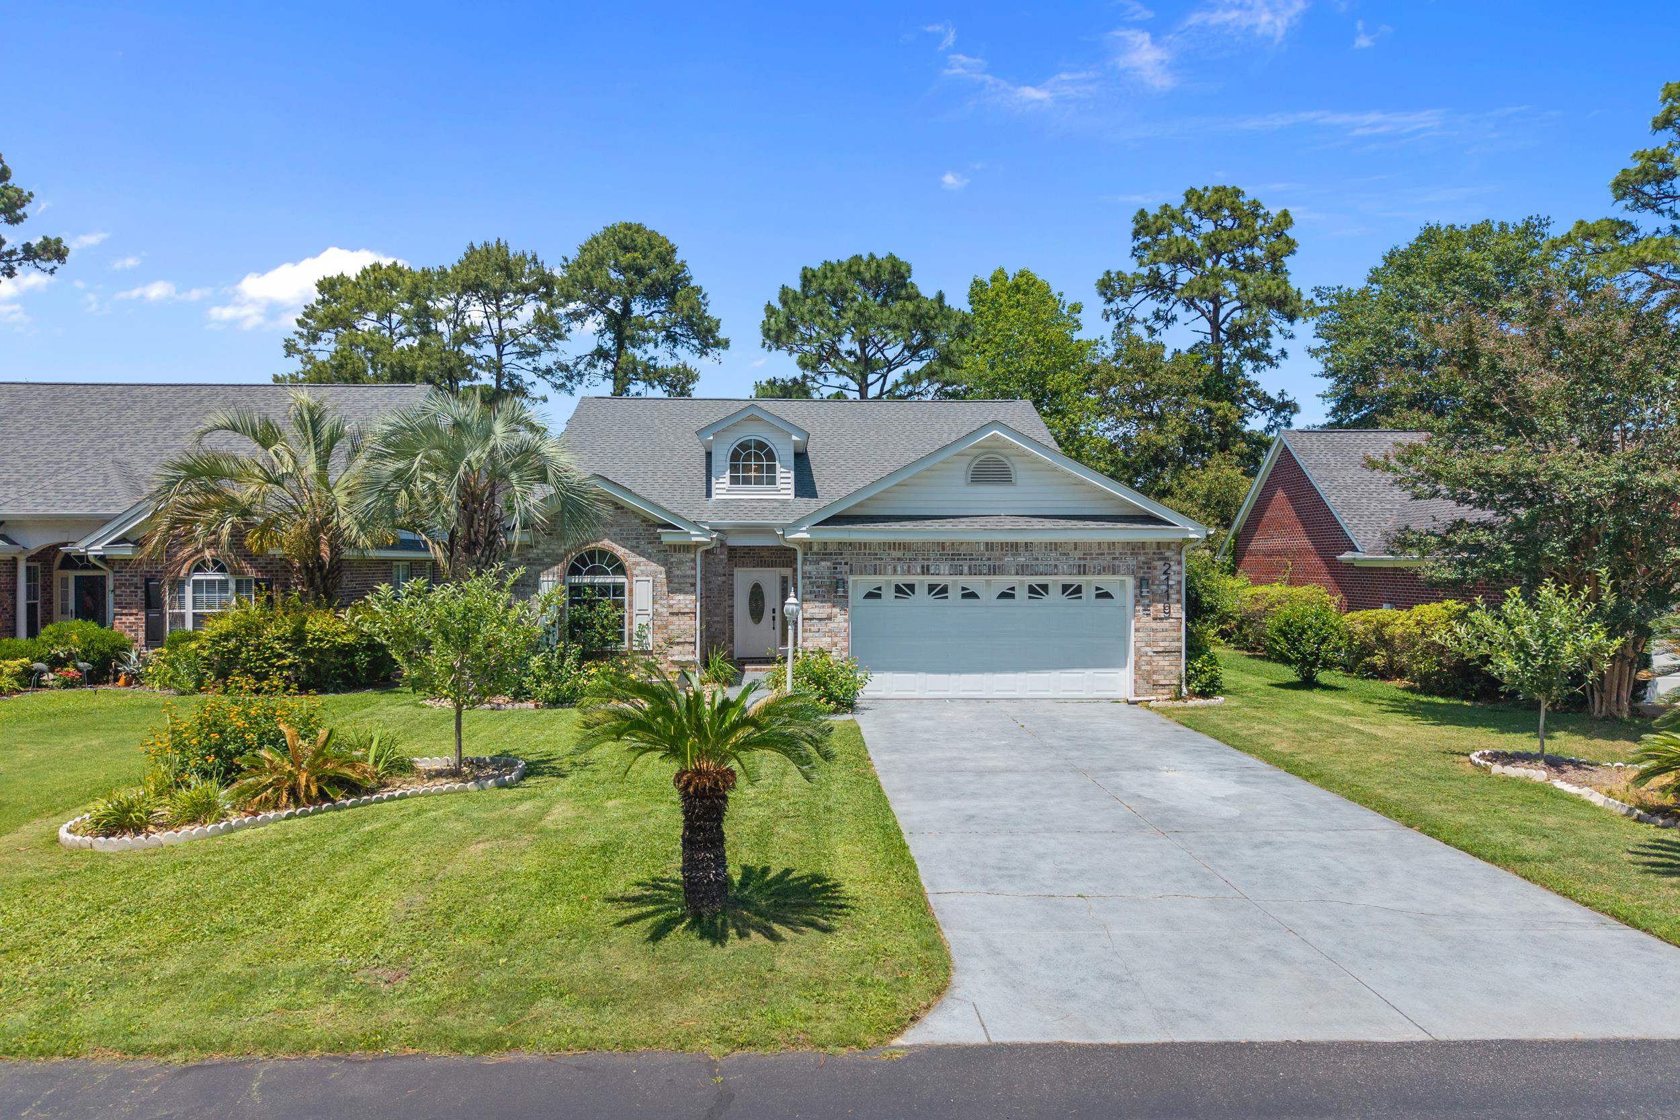
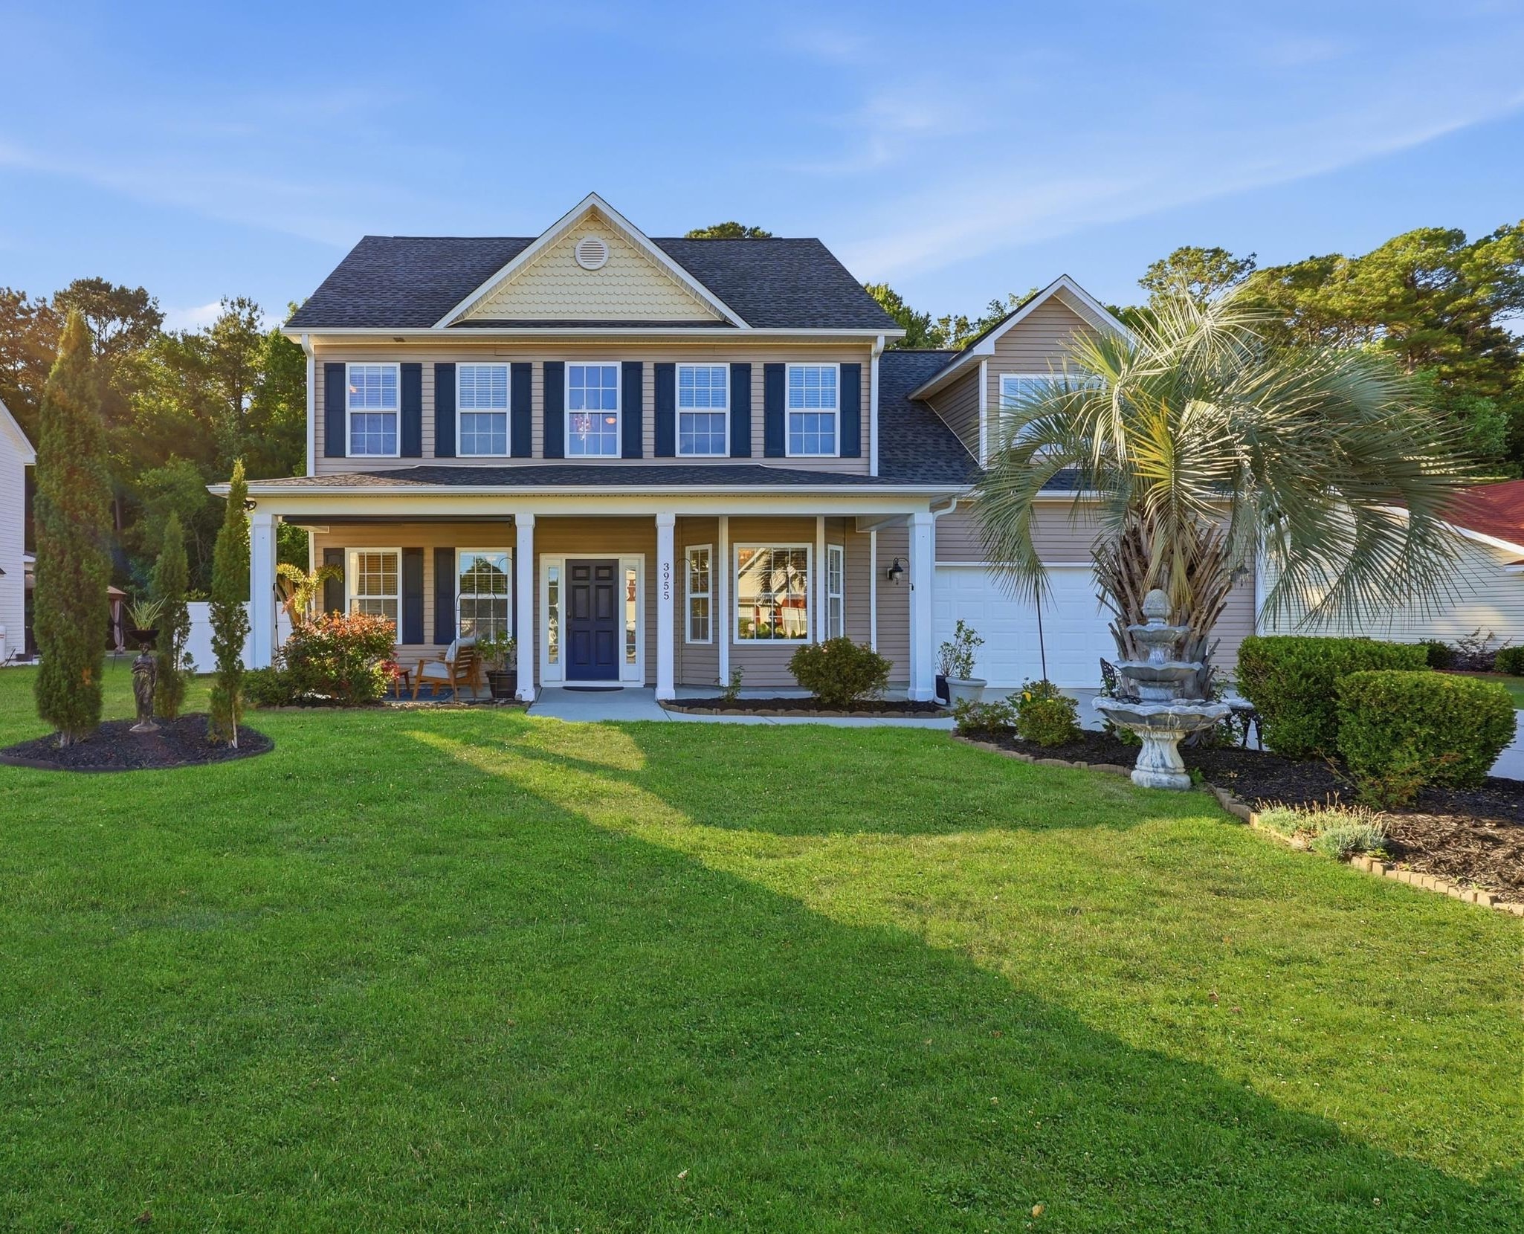
This Beautiful Home located in the ""Isles Of Bella Vita"", is less than 5 miles to the beach. There is your pick of Golf Courses, Fine Dining, Shopping, Entertainment and more. 6 large windows and one glass door allowing stunning views of the pond/lake in your own back yard. The evening sunsets are truly amazing. All windows and doorways throughout the home are wrapped with Carolina Casings. The Laundry room has additional cabinets and shelving for storage with plenty of room for your extra large front loading washer and dryer. A large storage closet in the guest bathroom, for all of your extras. Overhead storage in your 2 car garage! Garage Floor (Epoxy Stain) for easy clean up. Expanded Driveway on both sides. A large Back Patio covered for all friends & family gatherings. Large Closets in the master bedroom. A gas fireplace in the Living Room with a new mantle adding a warm ambiance in winter months. Large Dining Room accommodating from 8 to12 guests. Dining Room/Family Room both adjacent to the Gourmet Kitchen. New Marble Countertops through out the kitchen and kitchen island, A beautiful new porcelain apron FarmHouse Sink, Upgraded Gas Stove Top with built in Grill. New upgraded Dishwasher. Ceiling fans in the master bedroom and a ceiling fan in the family room. LVP Flooring throughout. There is updated custom light fixtures and additional recessed lighting. The large kitchen pantry is lined with custom wood shelving over the wire grates. Gorgeous master bathroom has an extra large shower and an accompanying freestanding bathtub which adds to your choice and comfort. Custom Mirrors & lighting in master bathroom. Electronic Blackout Curtains in master bedroom for owners privacy. Custom bamboo/wicker window treatments accent other windows throughout the home. Home boasts of custom paint (two toned) throughout 80% of the home with a beautiful palette of colors. All custom painted interior doors throughout. The (hardware) knobs and hinges have been upgraded to a classic black finish. A beautiful luxury midcentury front door with glass panels and electronic lock and ring camera add to the charm of this home. There is a Tesla Charging Station. 2 Remotes for the 2 car garage. The Yard is equiped with an irrigation system and Rain bird Clock for watering efficiency. Landscaping is tasteful and in full bloom. Curb appeal is at its finest. The community pool only 5 or 6 houses away. Close, but not too close! The home is on a no through traffic street. It is a grand community where your neighbors can become your friends. This Home can be sold furnished if Buyers want the home furnishings. The Seller and Buyer to decide furnishings and price. The Isles of Bella Vita is such a great place to come home to... and a grand place to call HOME. Come and see it today. You will be glad that you did. Square footage is approximate and not guaranteed. Buyer is responsible for verification.
Agriculture / Farm
Association Fees / Info
Hoa Frequency: Monthly
Hoa Fees: 95
Hoa: Yes
Hoa Includes: AssociationManagement, CommonAreas, Pools, Trash
Community Features: LongTermRentalAllowed, Pool
Assoc Amenities: OwnerAllowedMotorcycle, PetRestrictions
Bathroom Info
Total Baths: 3.00
Halfbaths: 1
Fullbaths: 2
Bedroom Info
Beds: 4
Building Info
Num Stories: 1
Levels: One
Year Built: 2022
Zoning: Res
Style: Ranch
Construction Materials: VinylSiding, WoodFrame
Builders Name: Lennar
Builder Model: Waverly Model
Buyer Compensation
Exterior Features
Patio and Porch Features: RearPorch
Window Features: Skylights, WindowTreatments
Pool Features: Community, OutdoorPool
Foundation: Slab
Exterior Features: SprinklerIrrigation, Porch
Financial
Garage / Parking
Parking Capacity: 6
Garage: Yes
Parking Type: Attached, Garage, TwoCarGarage, GarageDoorOpener
Attached Garage: Yes
Garage Spaces: 2
Green / Env Info
Green Energy Efficient: Doors, Windows
Interior Features
Floor Cover: LuxuryVinyl, LuxuryVinylPlank, Tile
Door Features: InsulatedDoors
Fireplace: Yes
Laundry Features: WasherHookup
Furnished: Unfurnished
Interior Features: TrayCeilings, DualSinks, Fireplace, GardenTubRomanTub, MainLevelPrimary, SplitBedrooms, Skylights, SeparateShower, Vanity, WalkInClosets, WindowTreatments, BreakfastBar, BedroomOnMainLevel, EntranceFoyer, KitchenIsland, StainlessSteelAppliances, SolidSurfaceCounters
Appliances: DoubleOven, Dishwasher, Disposal, Microwave, Range, Refrigerator, RangeHood
Lot Info
Acres: 0.17
Lot Size: 132X61X132X61
Lot Description: LakeFront, OutsideCityLimits, PondOnLot, Rectangular, RectangularLot
Misc
Pets Allowed: OwnerOnly, Yes
Offer Compensation
Other School Info
Property Info
County: Horry
Stipulation of Sale: None
View: Lake
Property Sub Type Additional: Detached
Security Features: SecuritySystem, SmokeDetectors
Disclosures: CovenantsRestrictionsDisclosure
Construction: Resale
Room Info
Sold Info
Sqft Info
Total Sqft: 2930
Living Area Source: Estimated
Sqft: 2420
Tax Info
Unit Info
Utilities / Hvac
Heating: Central, ForcedAir
Utilities Available: CableAvailable, ElectricityAvailable, NaturalGasAvailable, PhoneAvailable, SewerAvailable, UndergroundUtilities, WaterAvailable
Heating: Yes
Water Source: Public
Waterfront / Water
Waterfront: Yes
Waterfront Features: Pond
Directions
Directions from Myrtle Beach: Driving up Hwy 501, turn onto Dick Scobee Rd/Forestbrook Rd. Follow signs to Dick Scobee Road to the stop sign. Continue driving straight to Bella Vita Blvd. Continue on Bella Vita Blvd to the stop sign. Then turn right on Villena Drive. The home 4038 Da Vinci Drive, will be on the right. Directions from Conway: follow Hwy 501 N. towards Myrtle Beach. Take Hwy 31 Exit towards Georgetown/North Myrtle Beach/Forestbrook Rd. Keep left at the fork and follow the signs for Forestbrook/Dick Scobee Road. Follow signs for Dick Scobee Rd to the stop sign. Continue straight onto Bella Vita Blvd. Follow Bella Vita Blvd to the stop sign. Turn right on Villena Drive. The home, 4038 Da Vinci Drive, will be on the right.Courtesy of Crg Homes
 MLS# 2613597

 Provided courtesy of © Copyright 2026 Coastal Carolinas Multiple Listing Service, Inc.®. Information Deemed Reliable but Not Guaranteed. © Copyright 2026 Coastal Carolinas Multiple Listing Service, Inc.® MLS. All rights reserved. Information is provided exclusively for consumers’ personal, non-commercial use, that it may not be used for any purpose other than to identify prospective properties consumers may be interested in purchasing.
Images related to data from the MLS is the sole property of the MLS and not the responsibility of the owner of this website. MLS IDX data last updated on 05-28-2026 7:32 PM EST.
Any images related to data from the MLS is the sole property of the MLS and not the responsibility of the owner of this website.
Provided courtesy of © Copyright 2026 Coastal Carolinas Multiple Listing Service, Inc.®. Information Deemed Reliable but Not Guaranteed. © Copyright 2026 Coastal Carolinas Multiple Listing Service, Inc.® MLS. All rights reserved. Information is provided exclusively for consumers’ personal, non-commercial use, that it may not be used for any purpose other than to identify prospective properties consumers may be interested in purchasing.
Images related to data from the MLS is the sole property of the MLS and not the responsibility of the owner of this website. MLS IDX data last updated on 05-28-2026 7:32 PM EST.
Any images related to data from the MLS is the sole property of the MLS and not the responsibility of the owner of this website.