



















 Recent Posts RSS
Viewing Listing MLS# 2613522
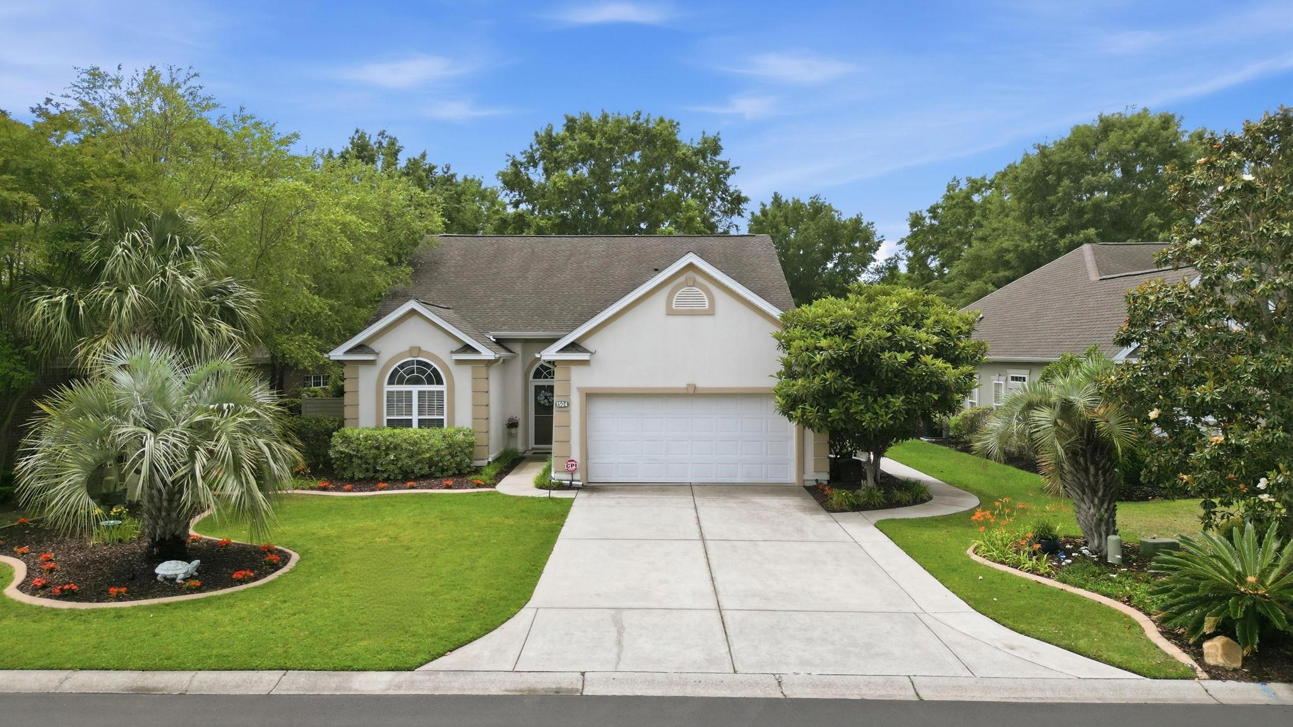
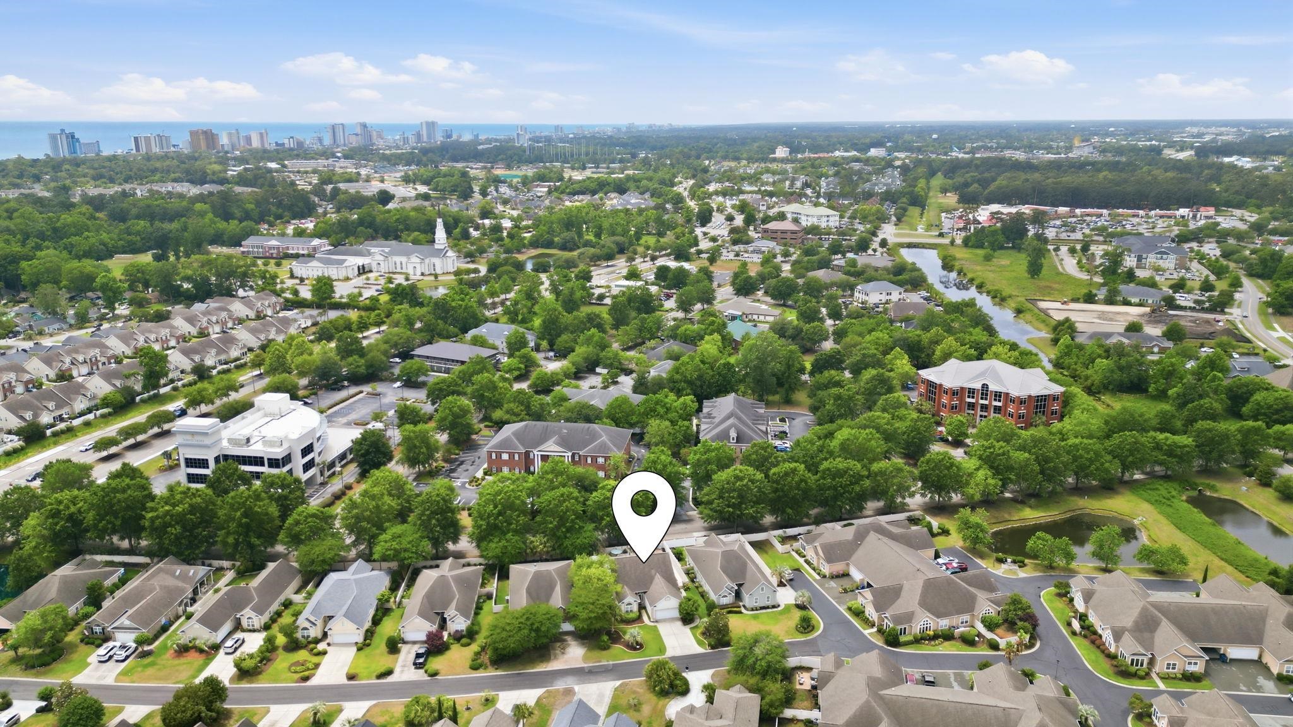
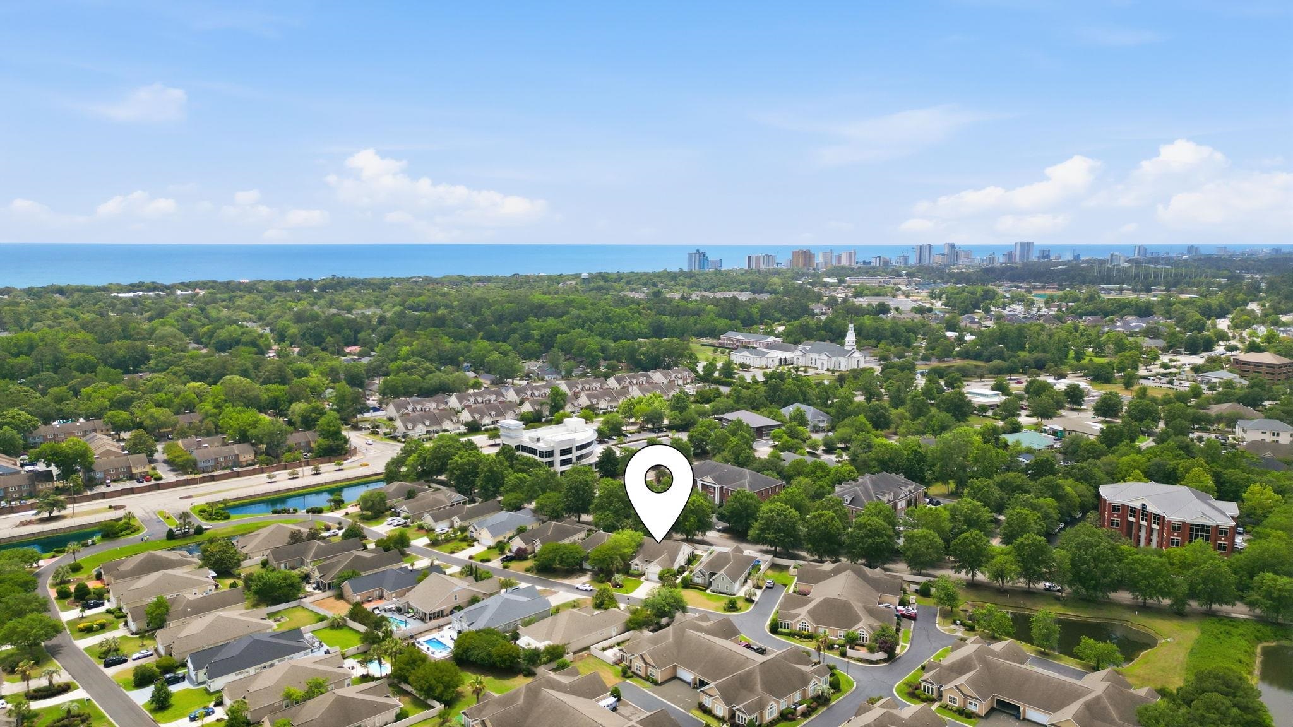
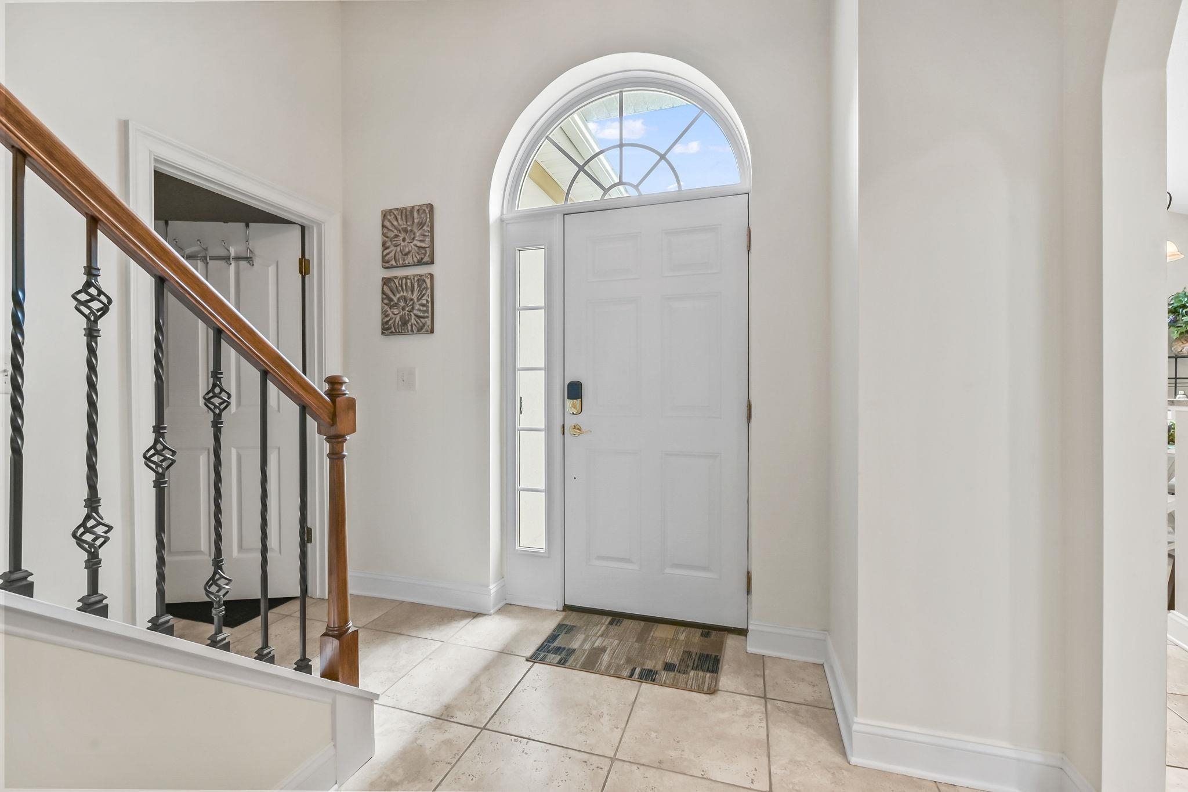














$589,900 | 4 beds | 3 full baths | N/A half baths | 2,198 sqft
Myrtle Beach, SC 29577
- 4Beds
- 3Full Baths
- N/AHalf Baths
- 2,198SqFt
- 2003Year Built
- 0.17Acres
- MLS# 2613522
- Residential
- Detached
- Active
- Approx Time on MarketN/A
- AreaMyrtle Beach Area--29th Ave N To 48th Ave N
- CountyHorry
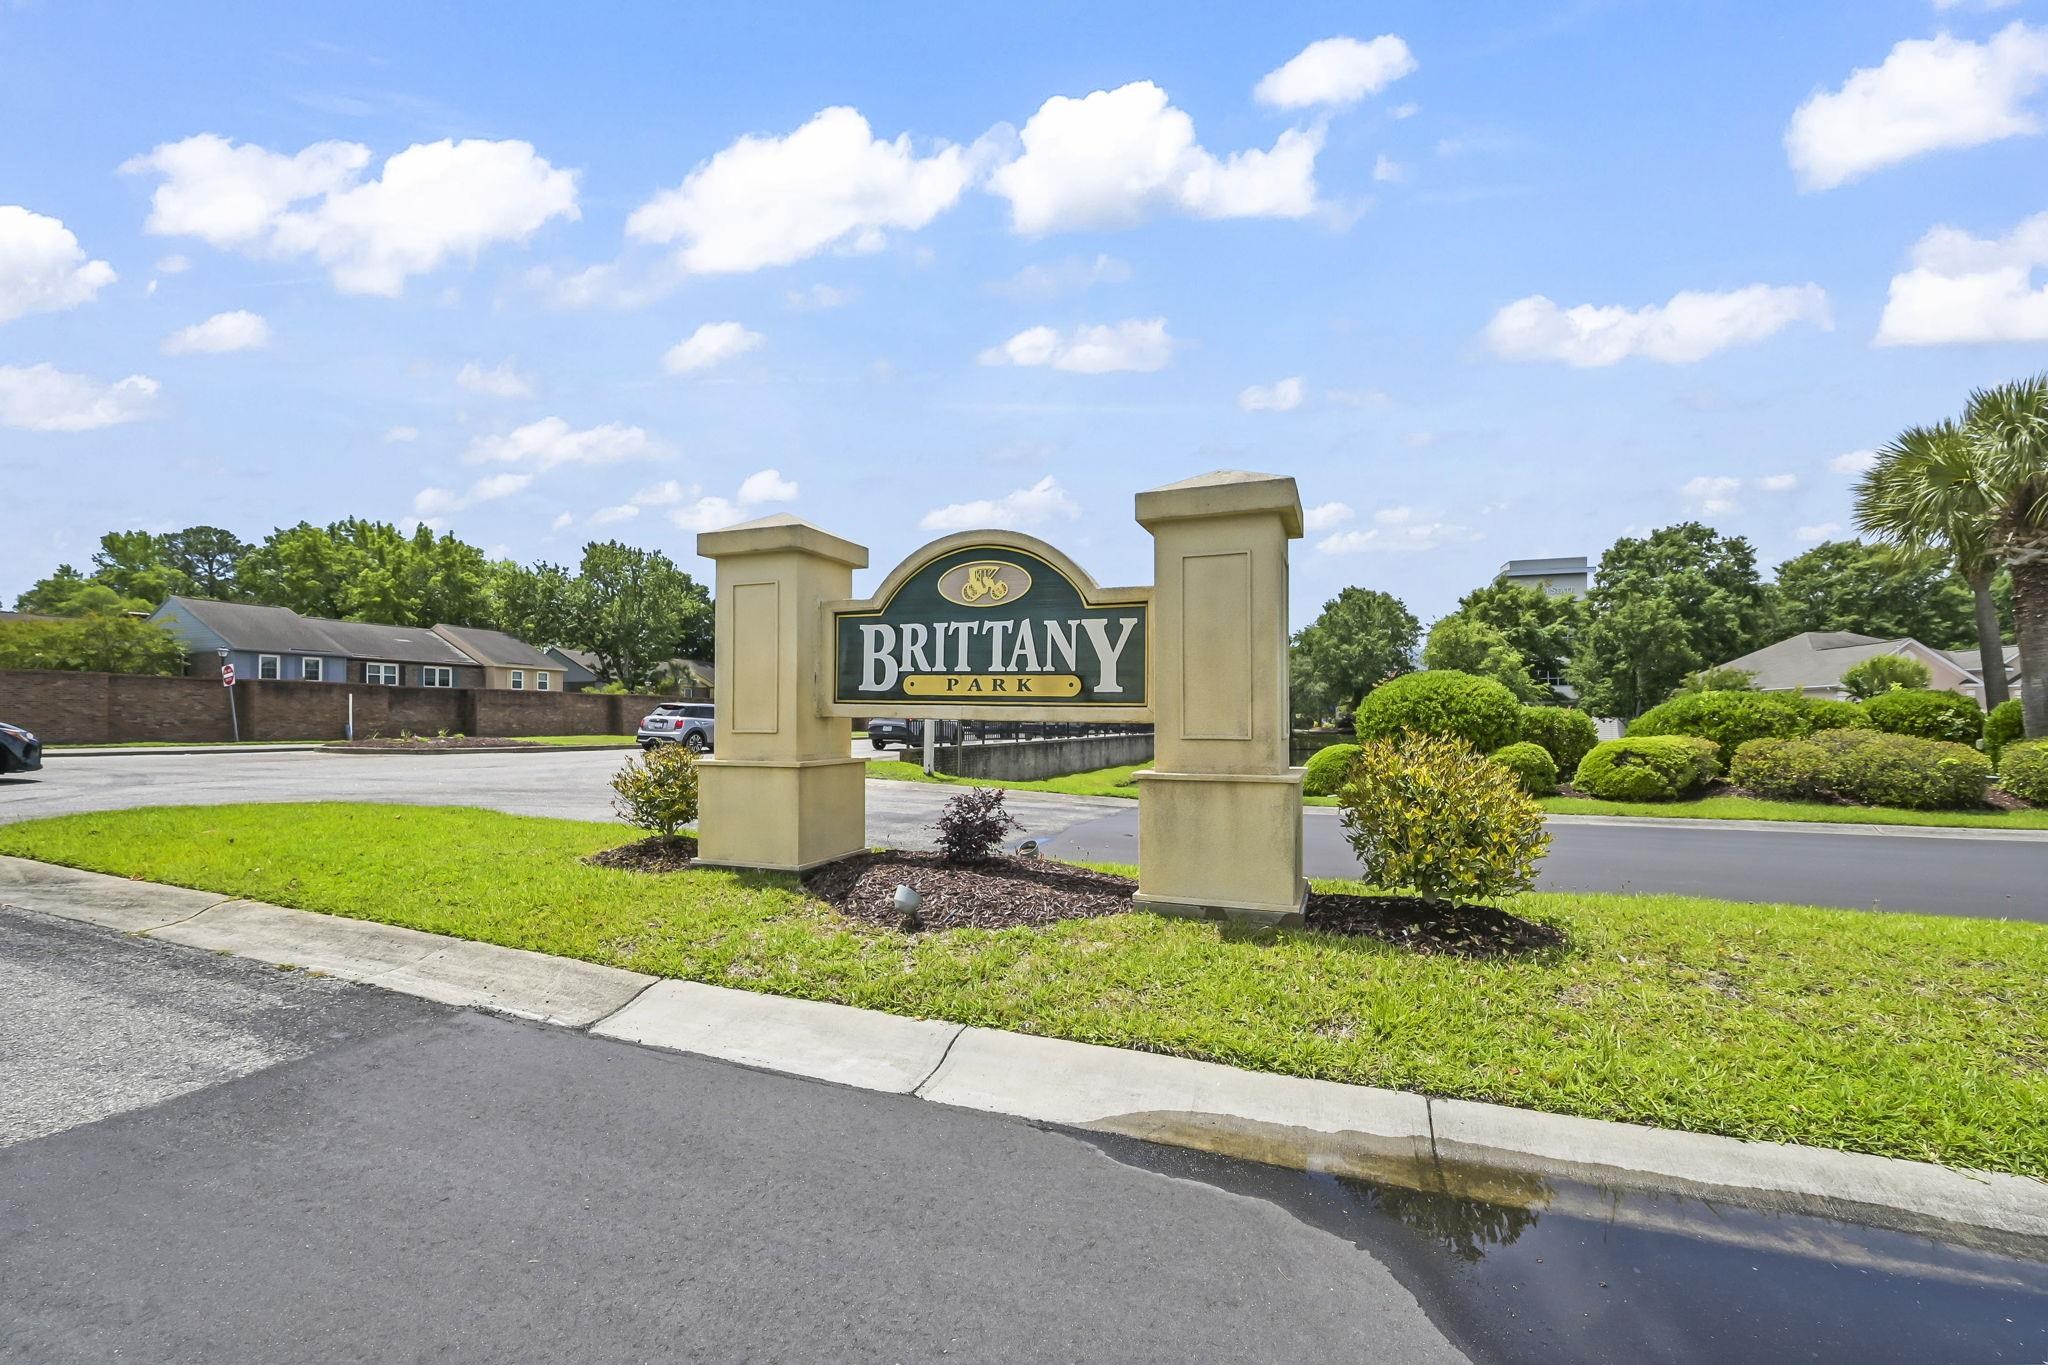
- Subdivision Brittany Park
Overview
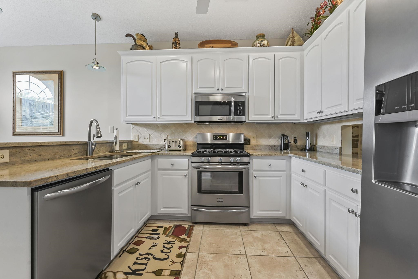
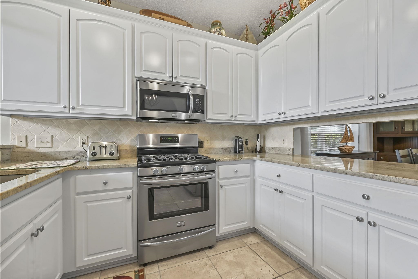
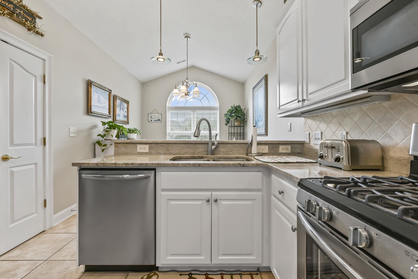
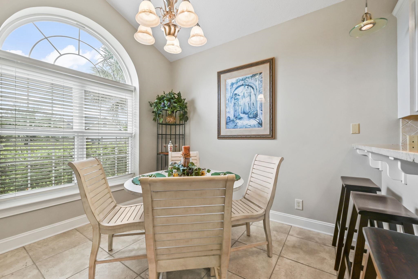
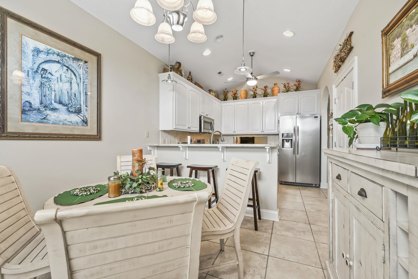
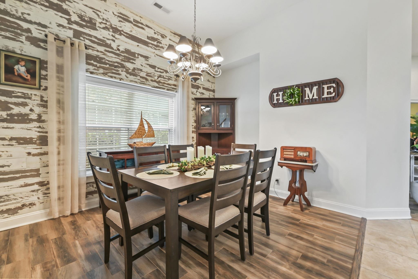
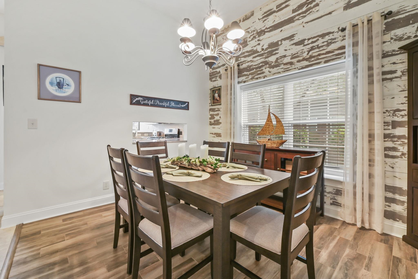
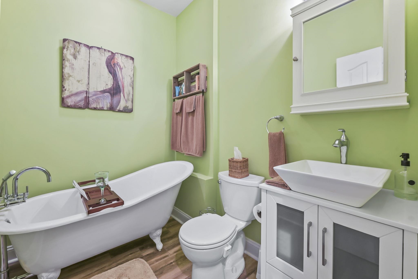
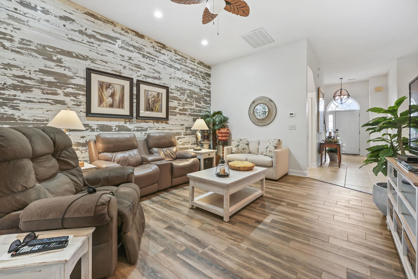
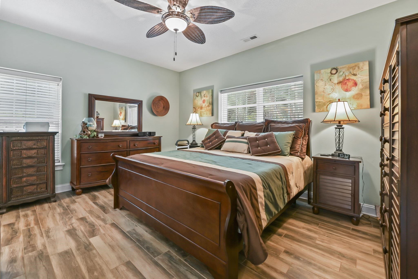
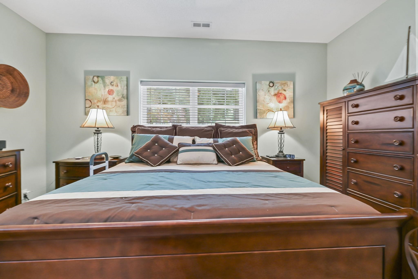
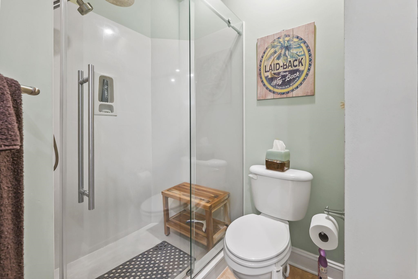
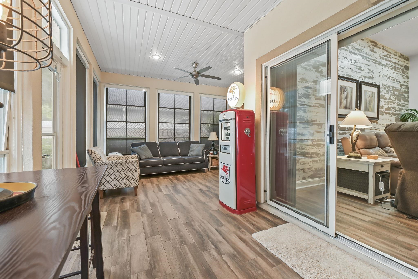
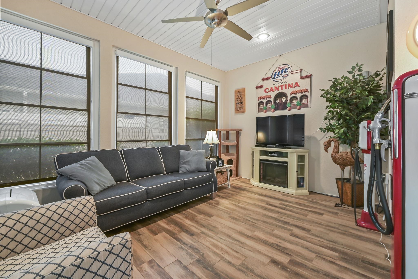
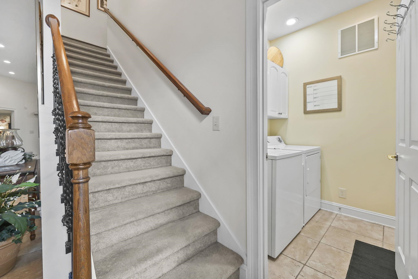
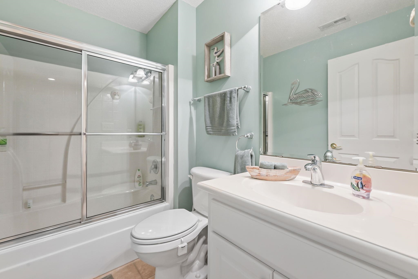
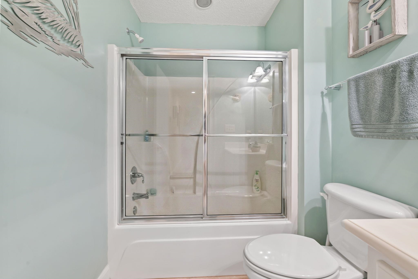
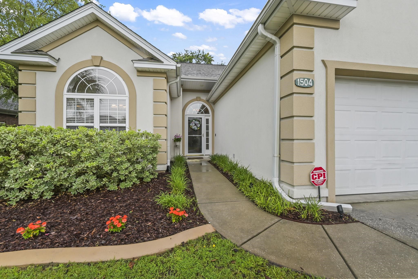
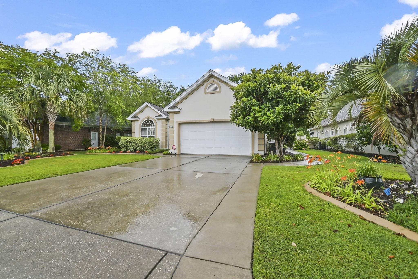
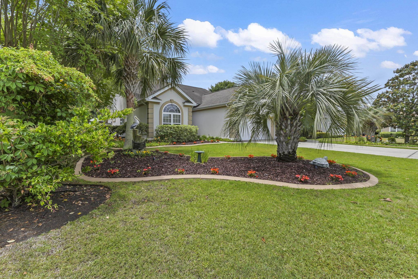
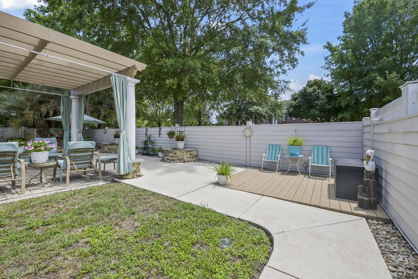
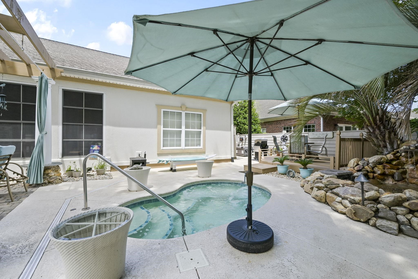
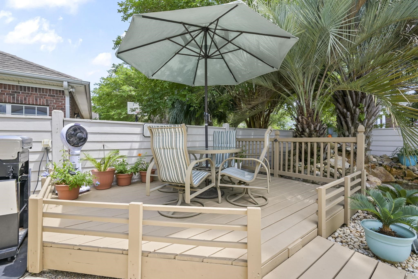
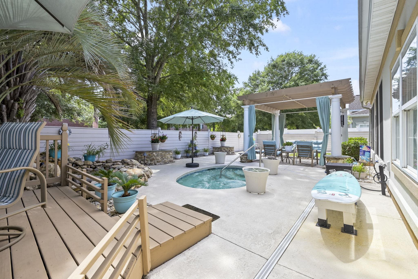
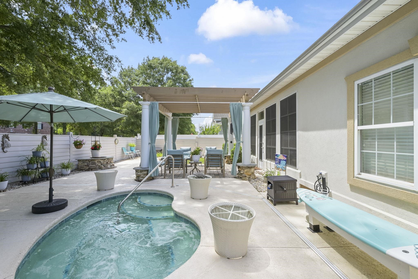
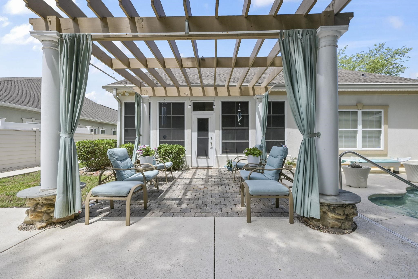
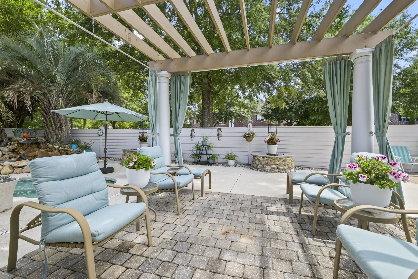
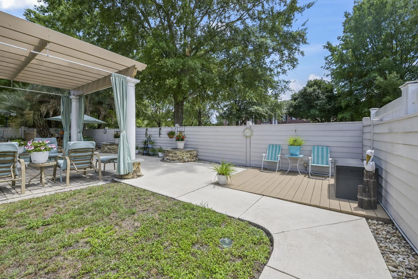
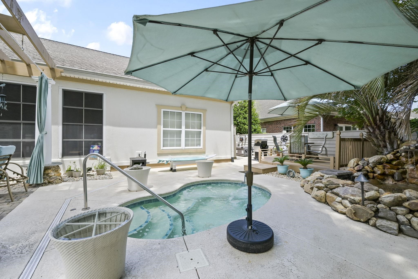
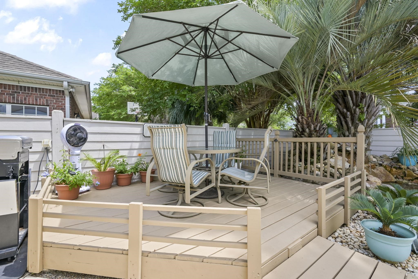
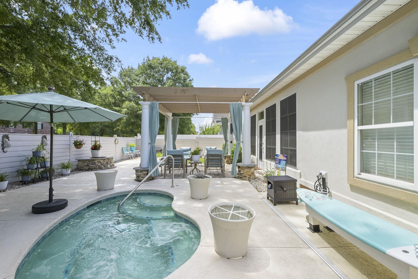
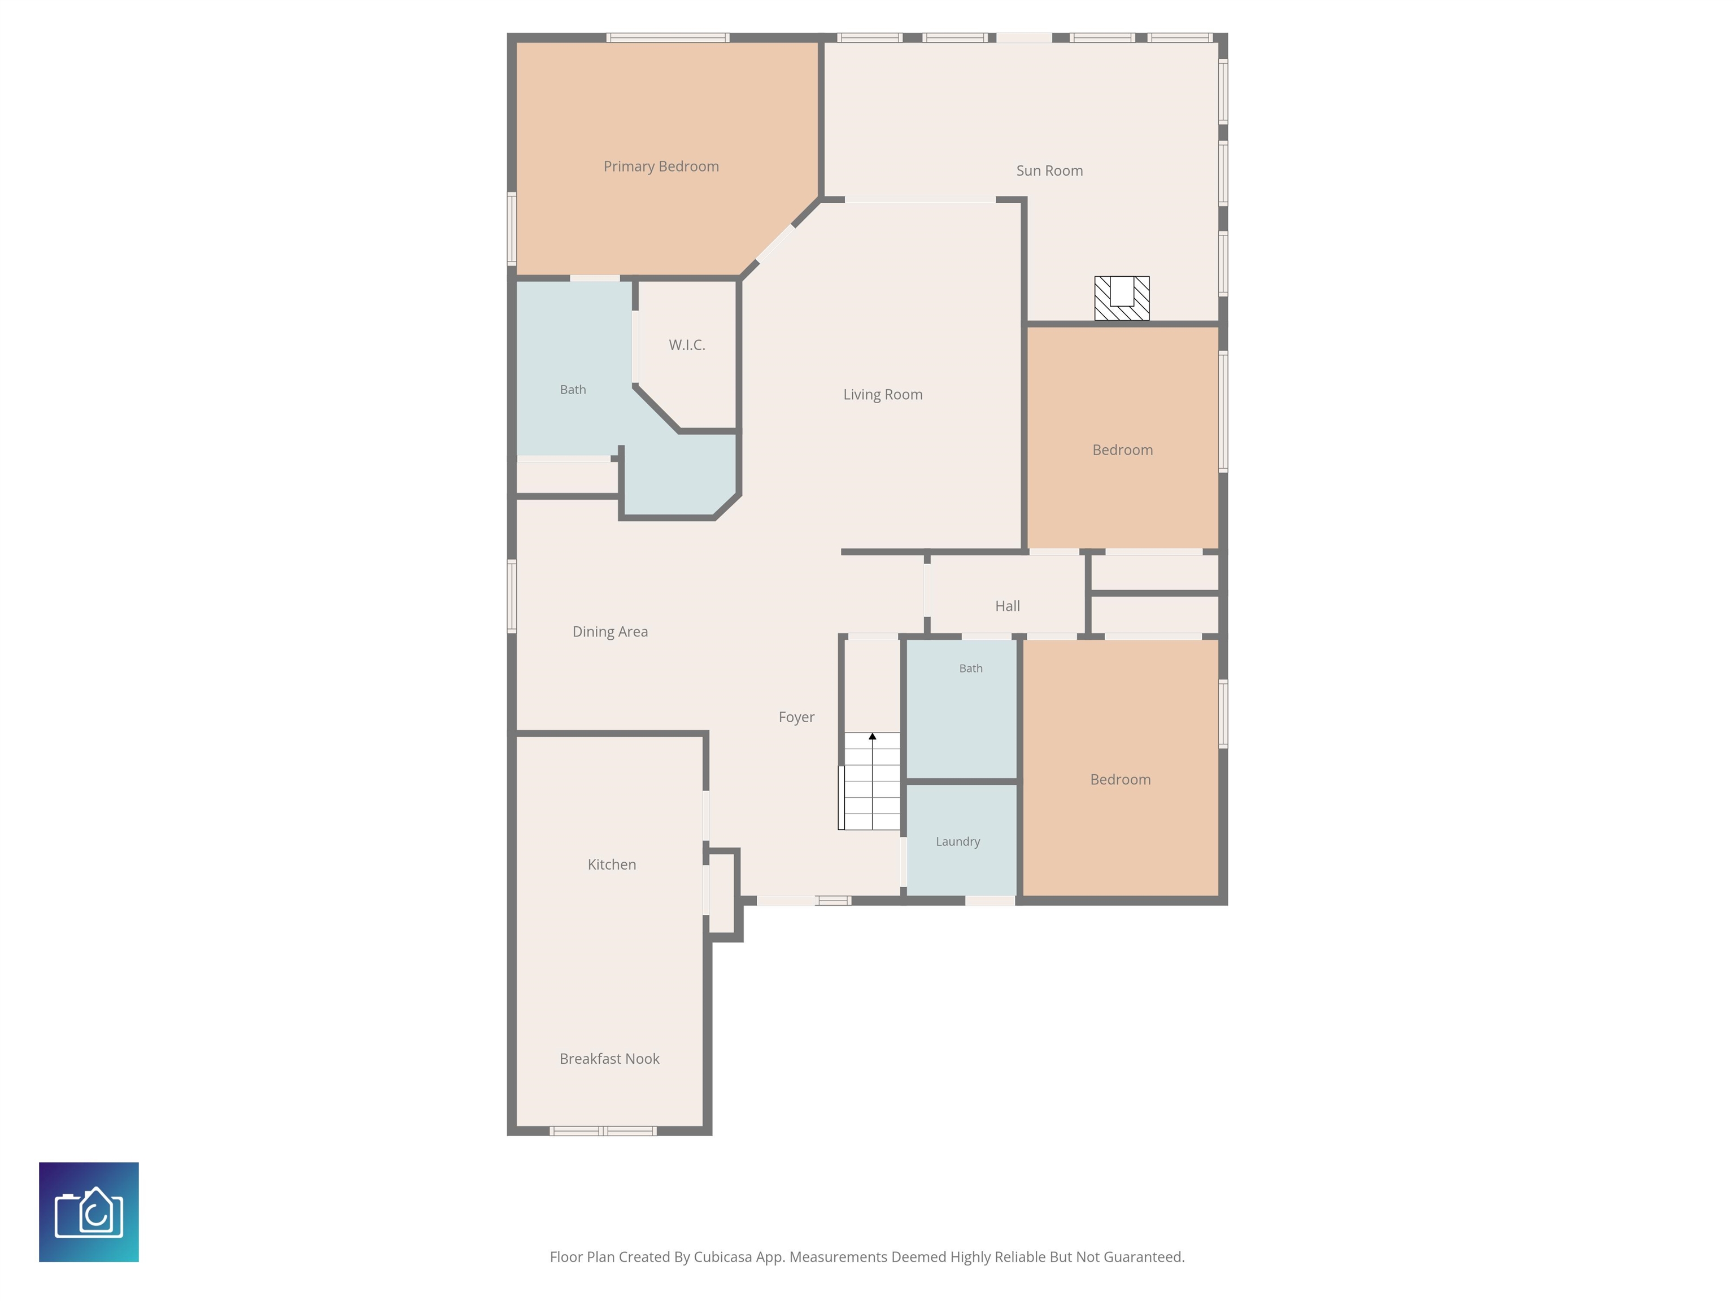
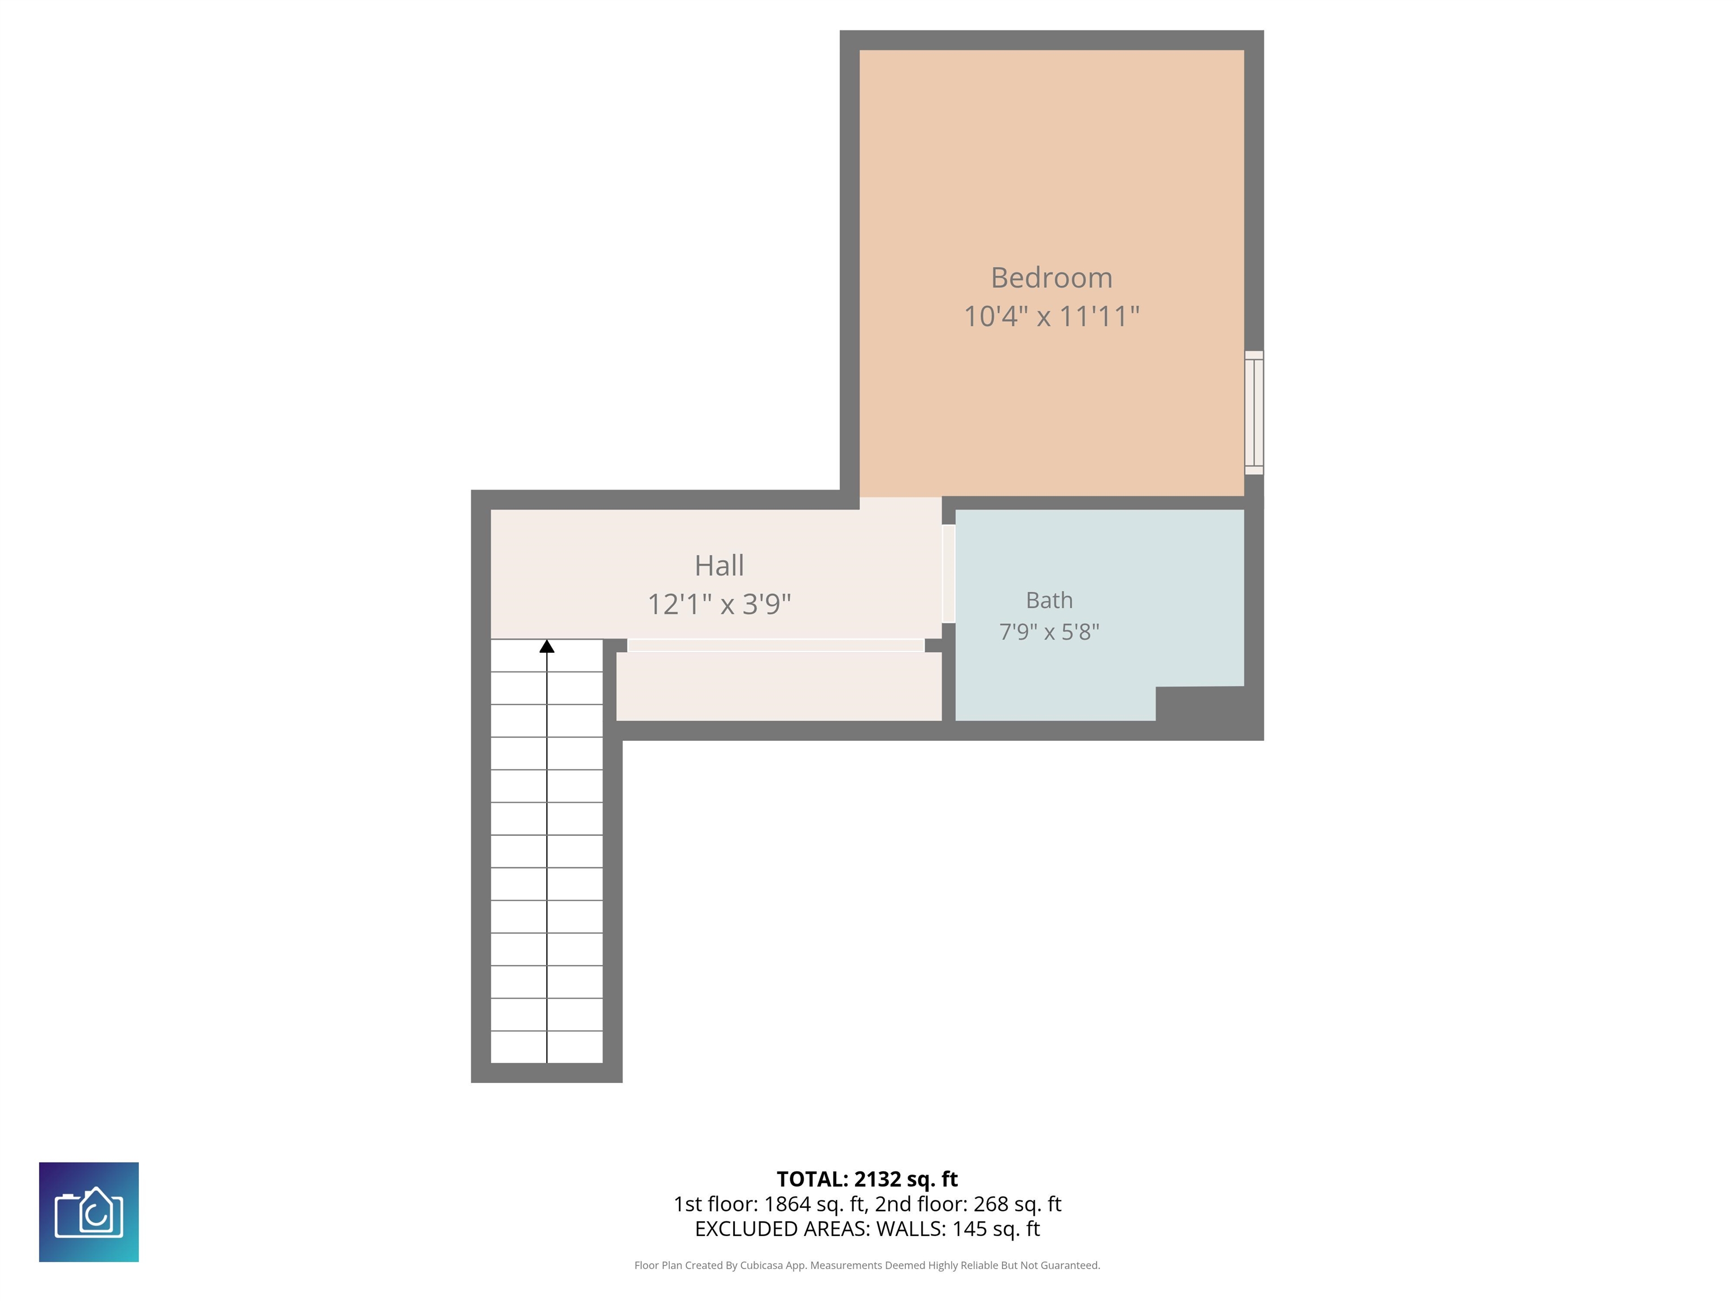
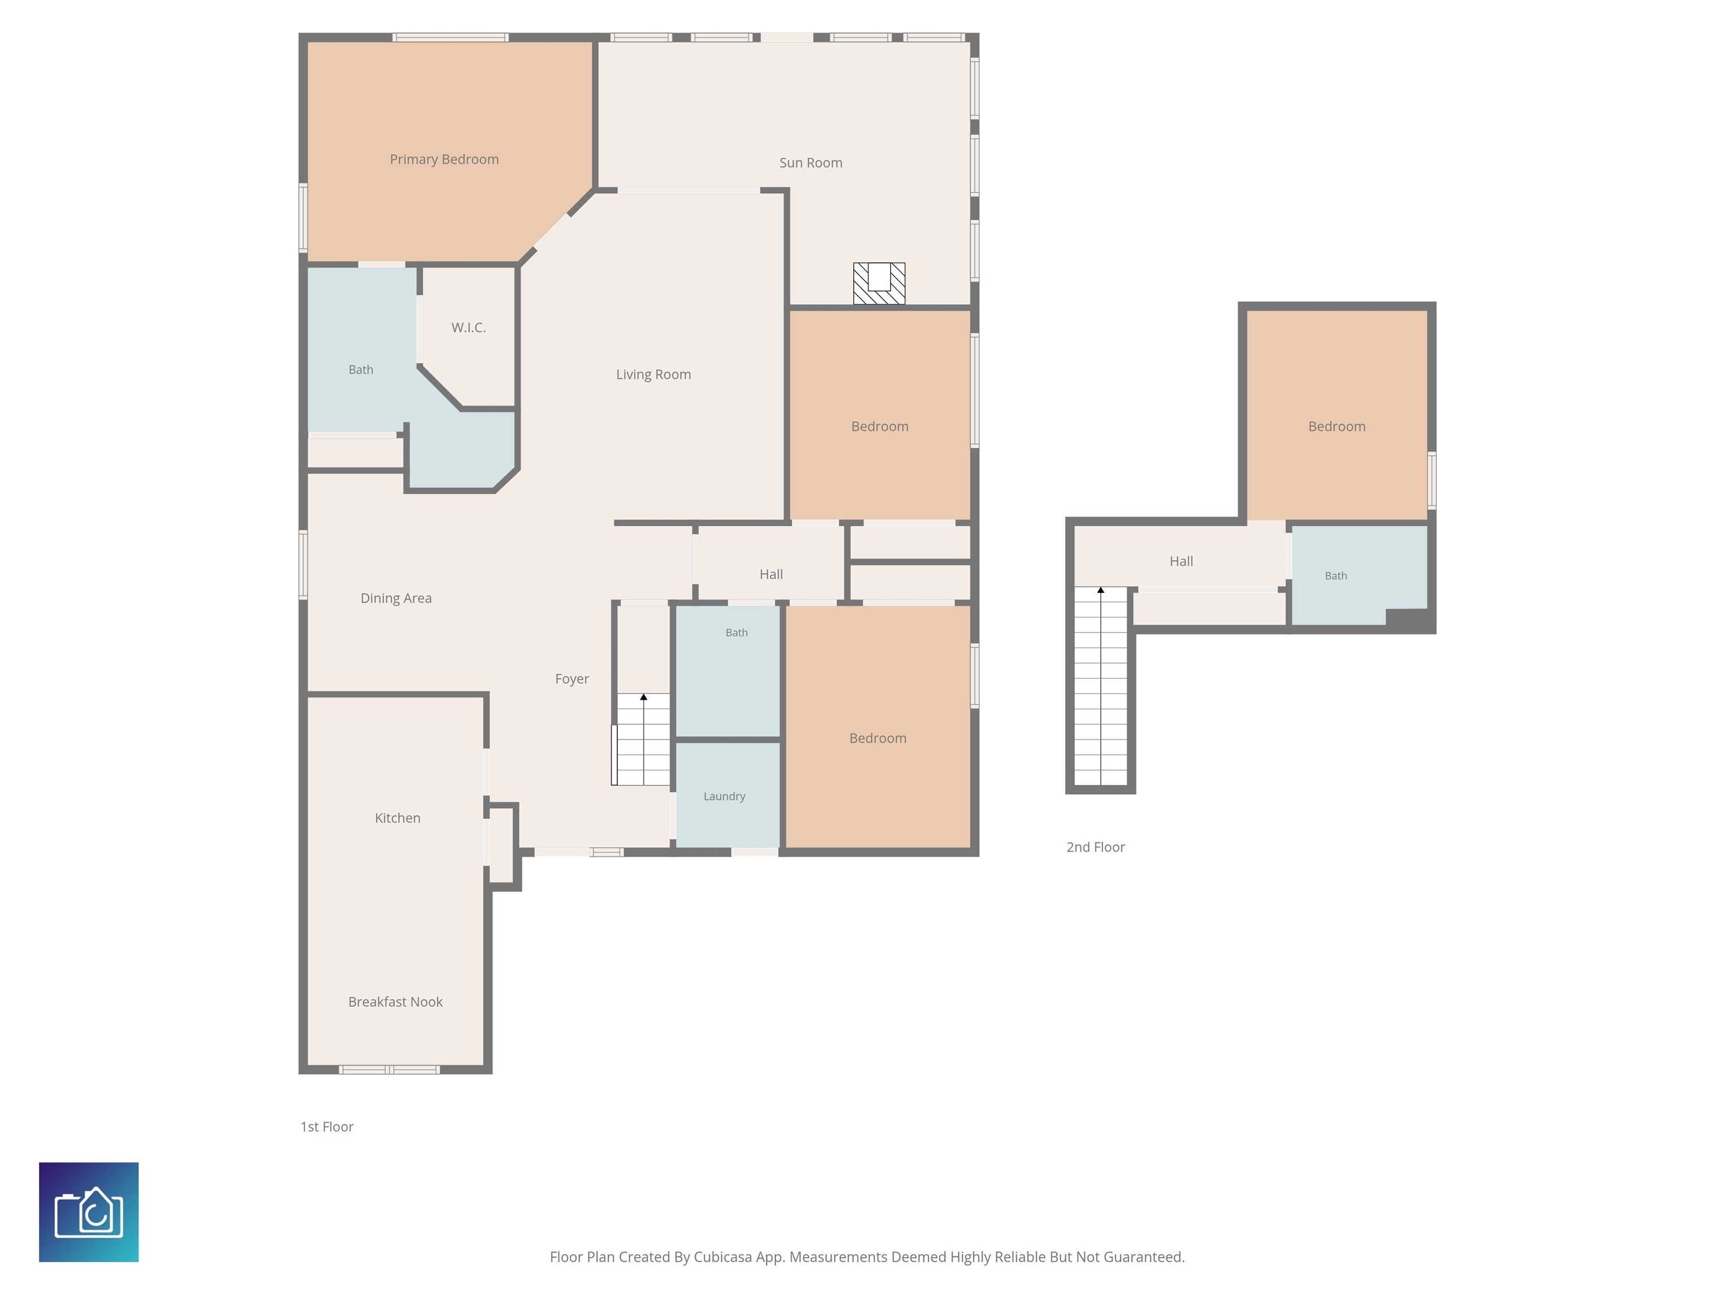
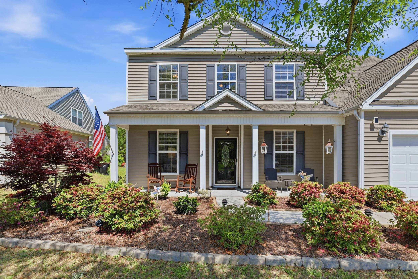
This beautifully upgraded 4-bedroom, 3-bath home offers the perfect blend of comfort, function, and outdoor living. Built with ICF (Insulated Concrete Form) construction, this home delivers superior strength, energy efficiency, and noise reduction compared to traditional wood-frame homes. ICF construction uses reinforced concrete walls with built-in insulation, helping maintain consistent indoor temperatures, lower energy costs, and provide enhanced resistance to storms, moisture, and pests. The main level features three spacious bedrooms and two full baths, while the private upstairs suite includes a fourth bedroom, full bath, and large closet, ideal for guests or a quiet retreat. Inside, you will find a warm and inviting layout with a separate dining area and a stylish family room accented by distressed shiplap paneling. The upgraded kitchen is designed for both everyday living and entertaining, complete with granite countertops, stainless steel appliances, a breakfast bar, and a pass-through window to the dining room. A bright eat-in area adds even more flexibility. Step outside to a fully fenced backyard that feels like your own private resort. Enjoy multiple outdoor living spaces including two decks, a pergola with curtains, and a beautifully landscaped setting. The heated in-ground spa/pool features built-in seating, six jets, and lighting, and can quickly heat up to 97 degrees even in colder weather, making it perfect for year-round enjoyment. A custom fountain adds a relaxing touch to this thoughtfully designed outdoor space.
Agriculture / Farm
Association Fees / Info
Hoa Frequency: Monthly
Hoa Fees: 83
Hoa: Yes
Hoa Includes: CommonAreas, Internet
Community Features: GolfCartsOk, LongTermRentalAllowed
Assoc Amenities: OwnerAllowedGolfCart, PetRestrictions
Bathroom Info
Total Baths: 3.00
Fullbaths: 3
Bedroom Info
Beds: 4
Building Info
Levels: Two
Year Built: 2003
Zoning: RMM
Style: Traditional
Construction Materials: Stucco
Buyer Compensation
Exterior Features
Patio and Porch Features: Deck, Patio, Porch, Screened
Pool Features: InGround, OutdoorPool, Private
Foundation: Slab
Exterior Features: Deck, Fence, Pool, Patio
Financial
Garage / Parking
Parking Capacity: 4
Garage: Yes
Parking Type: Attached, Garage, TwoCarGarage, GarageDoorOpener
Attached Garage: Yes
Garage Spaces: 2
Green / Env Info
Interior Features
Floor Cover: Carpet, Tile
Laundry Features: WasherHookup
Furnished: Unfurnished
Interior Features: CeilingFans, LinenCloset, MainLevelPrimary, SeparateShower, Vanity, BreakfastBar, BedroomOnMainLevel, StainlessSteelAppliances, SolidSurfaceCounters
Appliances: Dishwasher, Disposal, Microwave, Refrigerator
Lot Info
Acres: 0.17
Lot Description: CityLot, Rectangular, RectangularLot
Misc
Pool Private: Yes
Pets Allowed: OwnerOnly, Yes
Offer Compensation
Other School Info
Property Info
County: Horry
Stipulation of Sale: None
Property Sub Type Additional: Detached
Security Features: SecuritySystem, SmokeDetectors
Disclosures: CovenantsRestrictionsDisclosure,SellerDisclosure
Construction: Resale
Room Info
Sold Info
Sqft Info
Total Sqft: 2598
Living Area Source: PublicRecords
Sqft: 2198
Tax Info
Unit Info
Utilities / Hvac
Heating: Central, Electric, ForcedAir
Cooling: CentralAir
Cooling: Yes
Utilities Available: CableAvailable, ElectricityAvailable, SewerAvailable, WaterAvailable
Heating: Yes
Water Source: Public
Waterfront / Water
Schools
Elem: Myrtle Beach Elementary School
Middle: Myrtle Beach Middle School
High: Myrtle Beach High School
Courtesy of Century 21 The Harrelson Group
 MLS# 2613342
 Provided courtesy of © Copyright 2026 Coastal Carolinas Multiple Listing Service, Inc.®. Information Deemed Reliable but Not Guaranteed. © Copyright 2026 Coastal Carolinas Multiple Listing Service, Inc.® MLS. All rights reserved. Information is provided exclusively for consumers’ personal, non-commercial use, that it may not be used for any purpose other than to identify prospective properties consumers may be interested in purchasing.
Images related to data from the MLS is the sole property of the MLS and not the responsibility of the owner of this website. MLS IDX data last updated on 05-26-2026 6:47 PM EST.
Any images related to data from the MLS is the sole property of the MLS and not the responsibility of the owner of this website.
Provided courtesy of © Copyright 2026 Coastal Carolinas Multiple Listing Service, Inc.®. Information Deemed Reliable but Not Guaranteed. © Copyright 2026 Coastal Carolinas Multiple Listing Service, Inc.® MLS. All rights reserved. Information is provided exclusively for consumers’ personal, non-commercial use, that it may not be used for any purpose other than to identify prospective properties consumers may be interested in purchasing.
Images related to data from the MLS is the sole property of the MLS and not the responsibility of the owner of this website. MLS IDX data last updated on 05-26-2026 6:47 PM EST.
Any images related to data from the MLS is the sole property of the MLS and not the responsibility of the owner of this website.