

















 Recent Posts RSS
Viewing Listing MLS# 2613414





















$749,923 | 4 beds | 3 full baths | 1 half baths | 2,483 sqft
North Myrtle Beach, SC 29582
- 4Beds
- 3Full Baths
- 1Half Baths
- 2,483SqFt
- 2003Year Built
- 0.12Acres
- MLS# 2613414
- Residential
- Detached
- Active
- Approx Time on Market1 day
- AreaNorth Myrtle Beach Area--Ocean Drive
- CountyHorry
- Subdivision The Palms At 5th Avenue South - Nmb
Overview
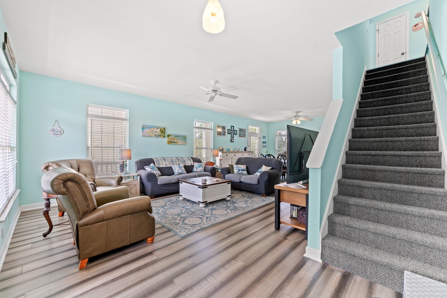
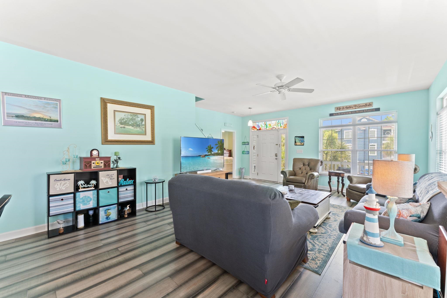
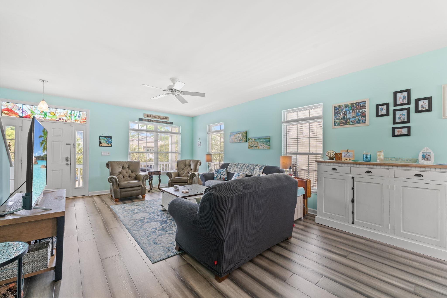
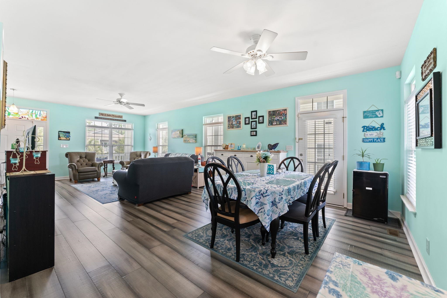
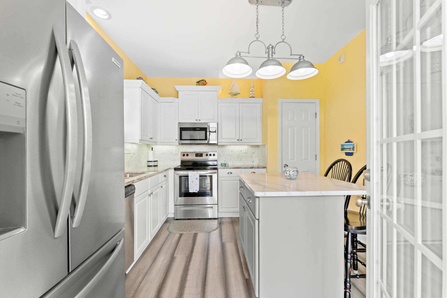
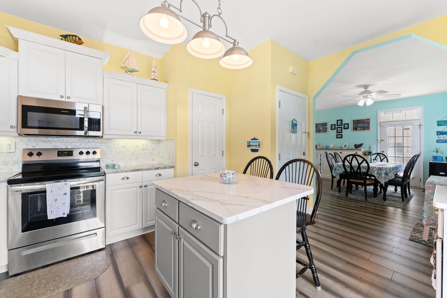
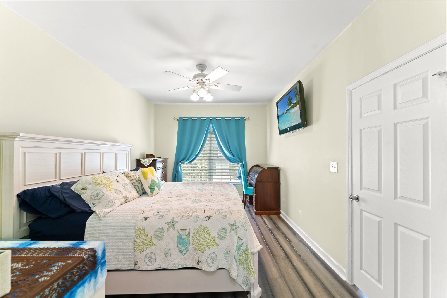
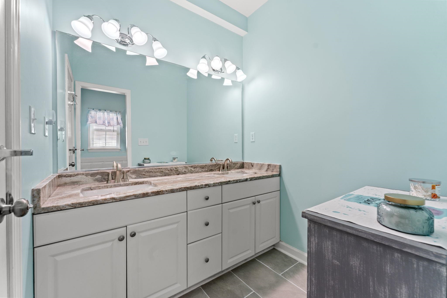
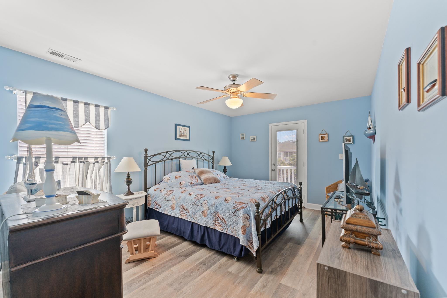
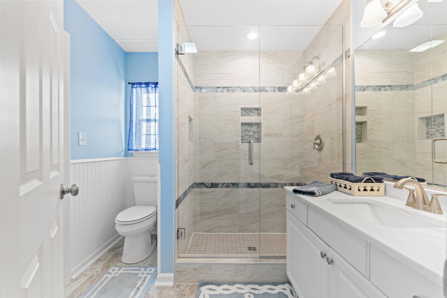
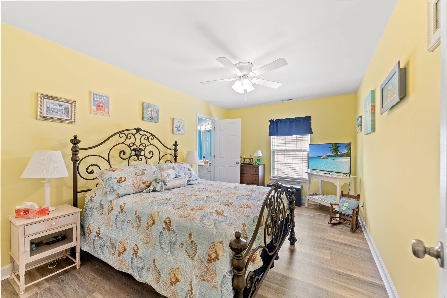
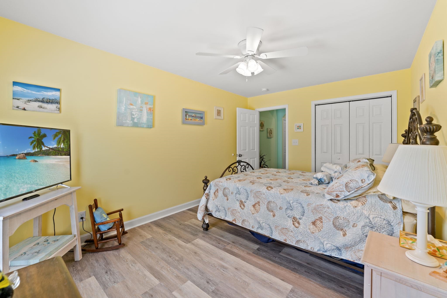
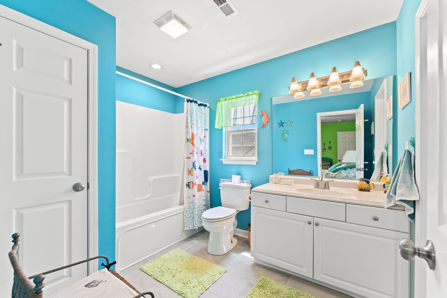
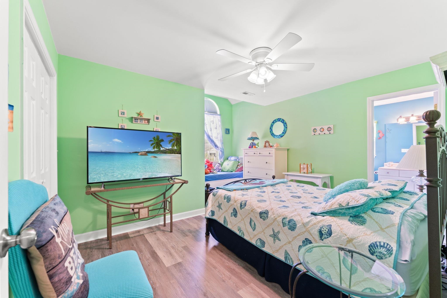
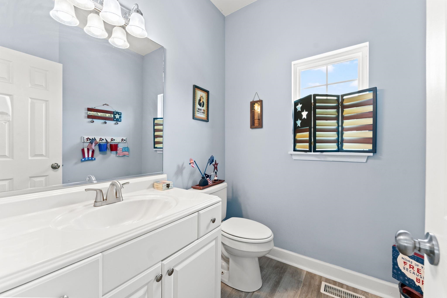
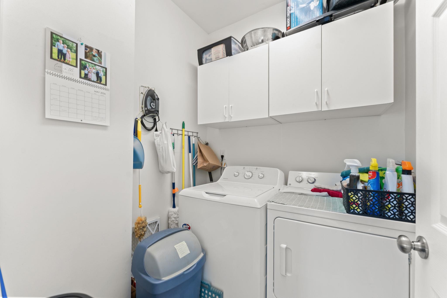
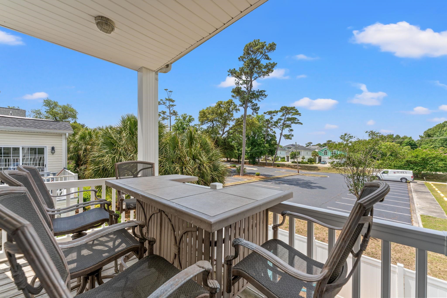
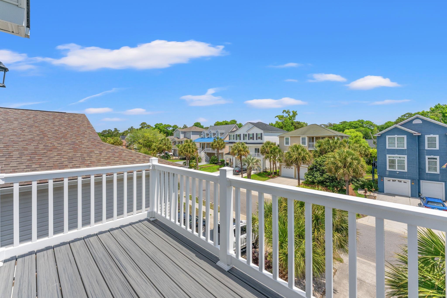
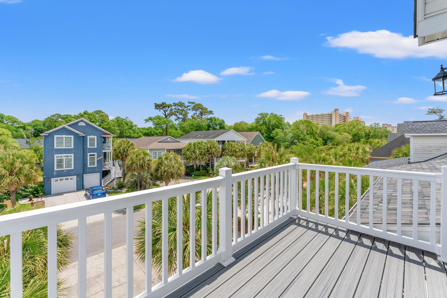
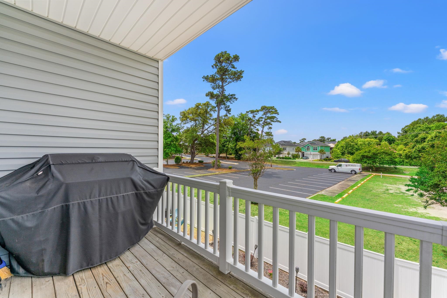
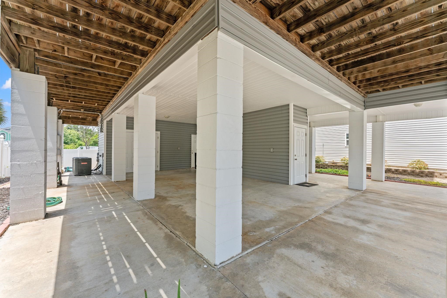
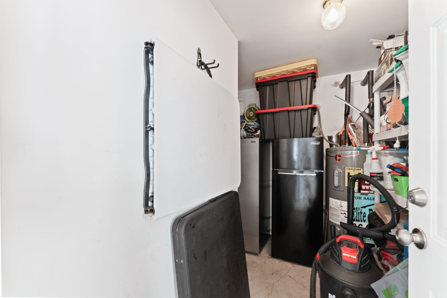
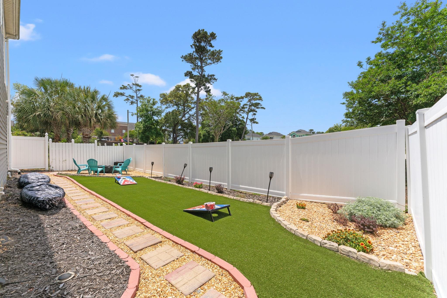
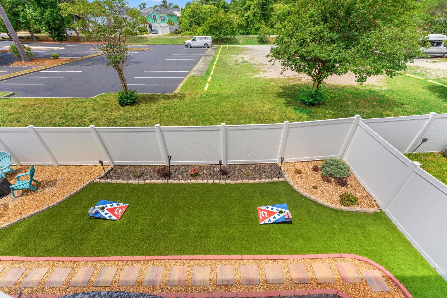
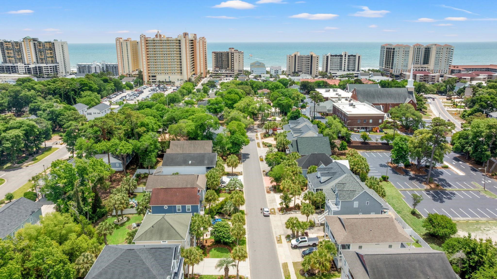
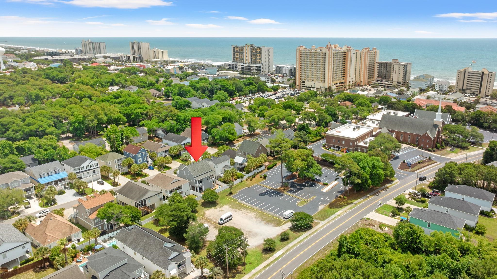
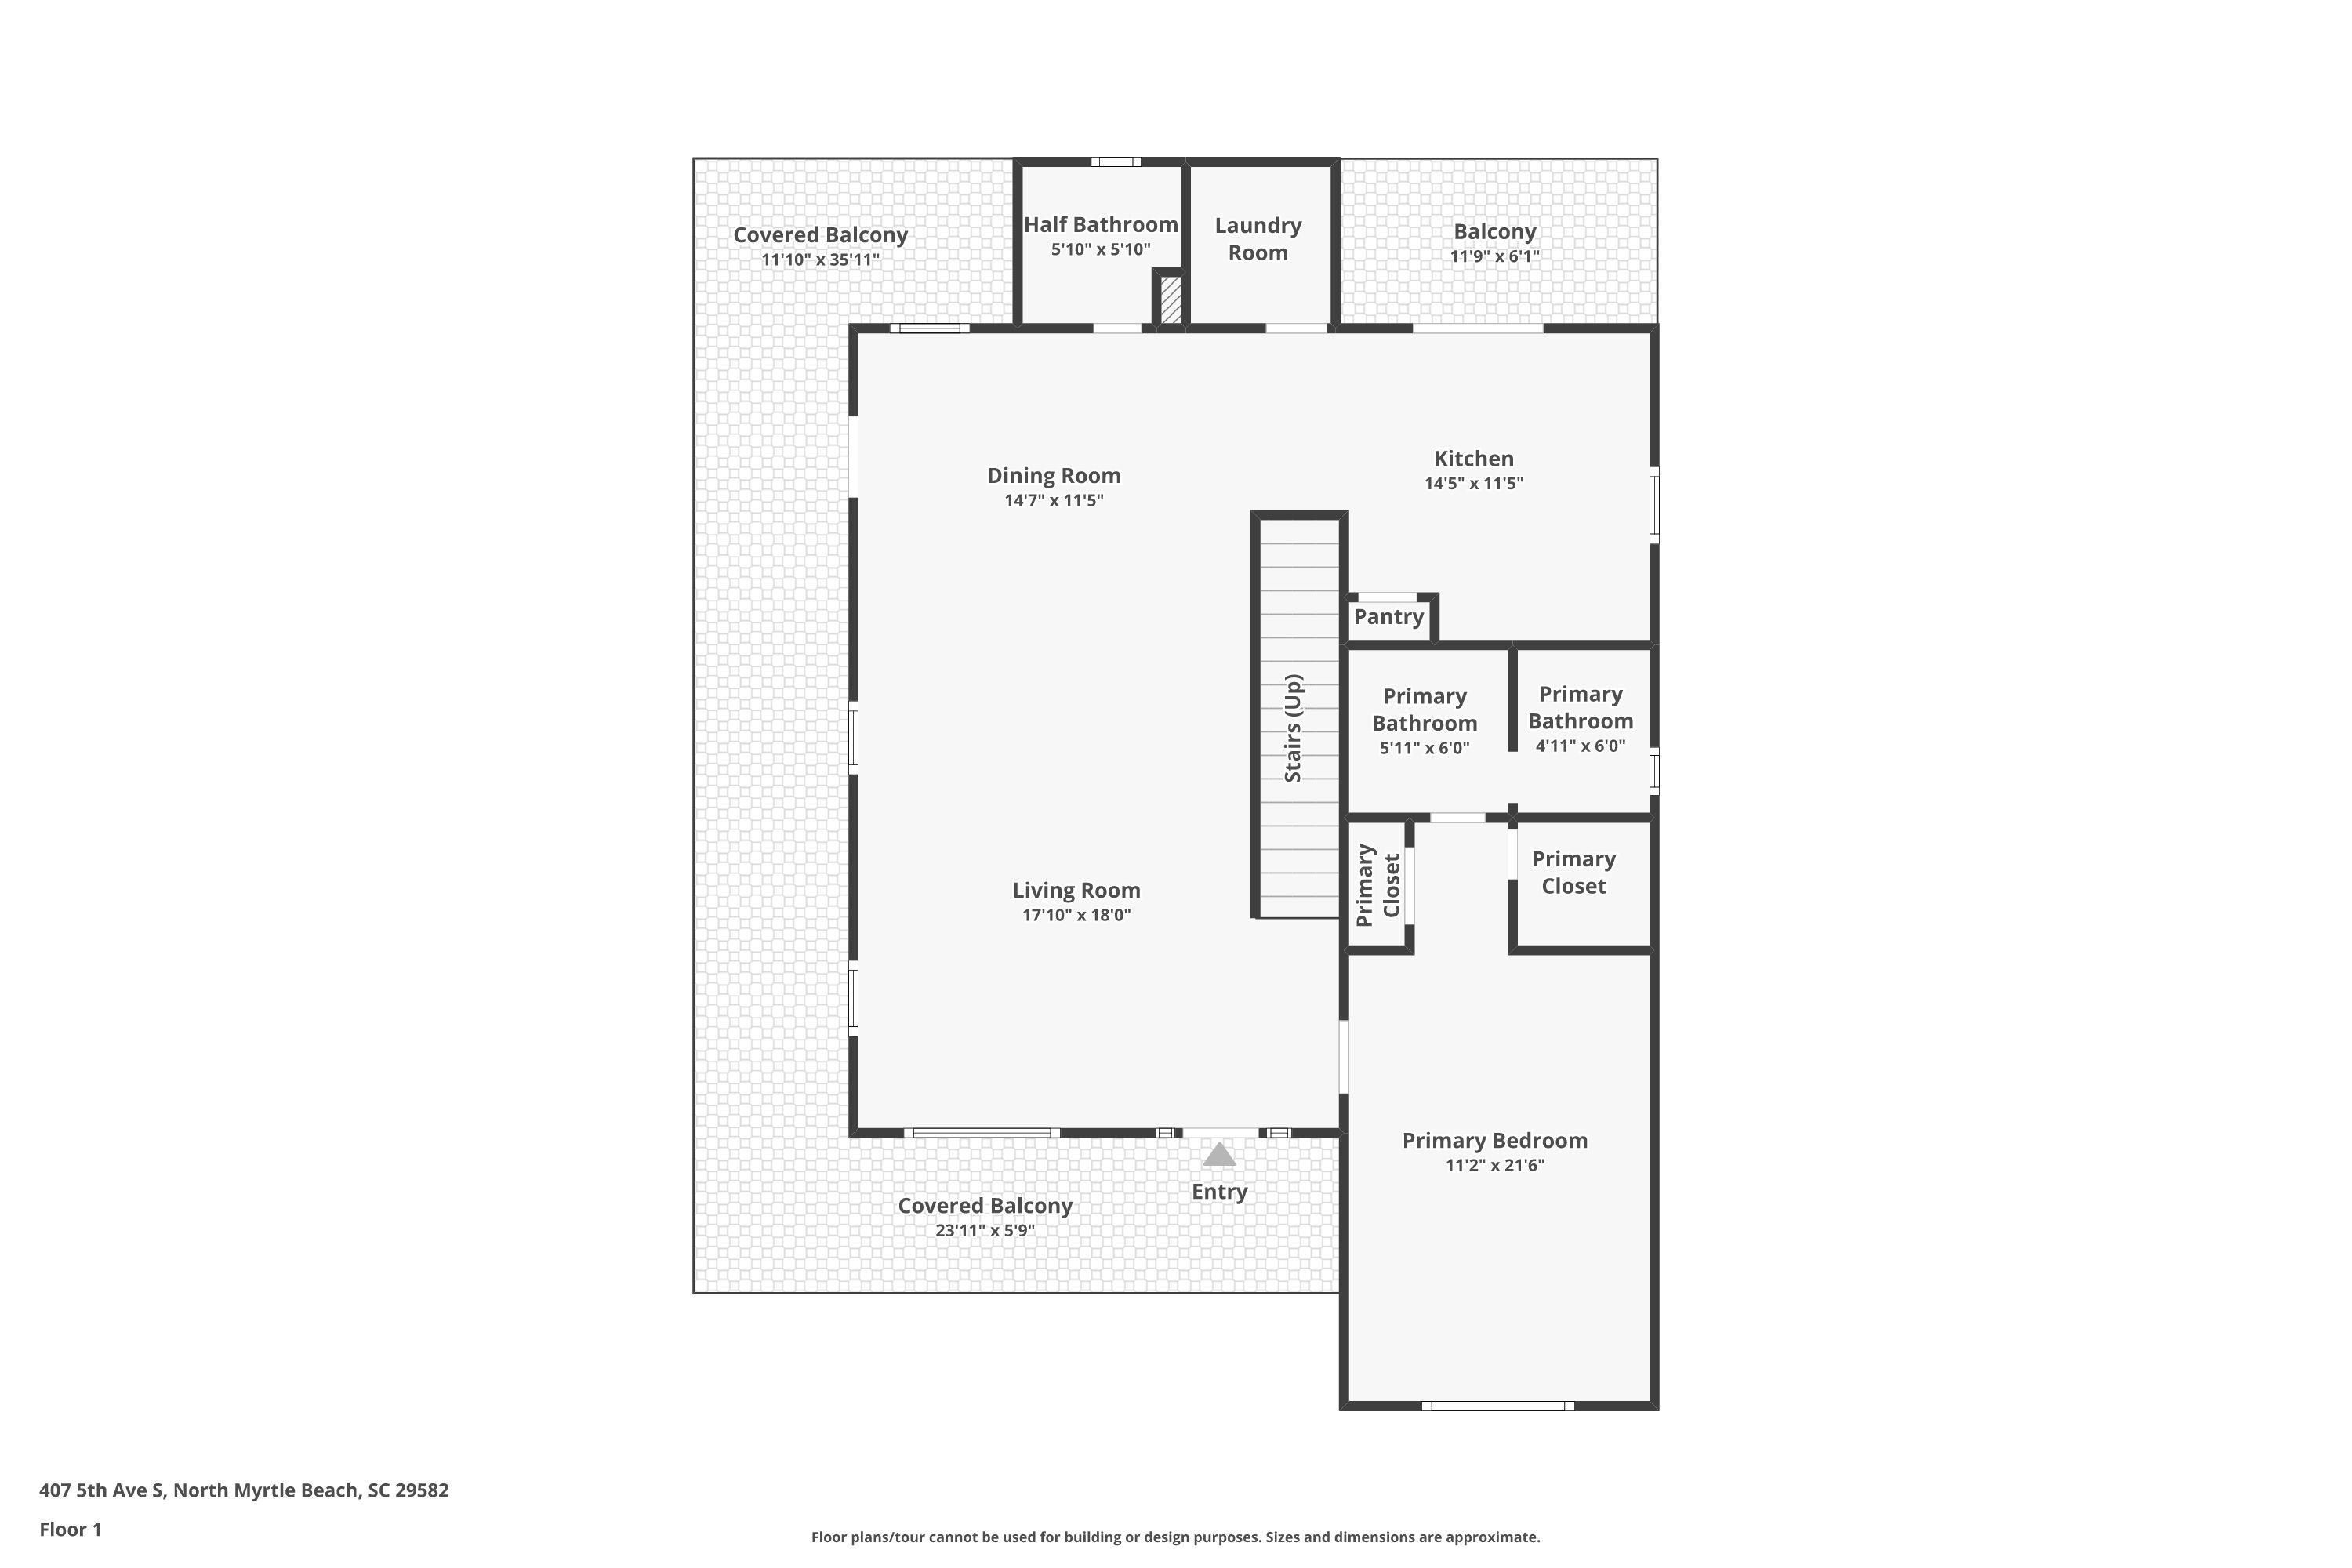
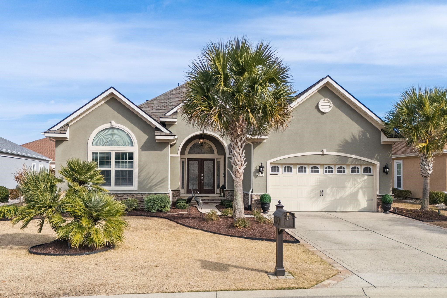
DON'T MISS THIS GORGEOUS 4 BEDROOM, 3.5 BATH HARD TO FIND STILT BEACH HOUSE IN NORTH MYRTLE BEACH JUST 2.5 BLOCKS FROM THE BEACH. LOCATED IN ""THE PALMS OF 5th AVENUE SOUTH"". CLOSE TO SHOPPING AND RESTAURANTS. ENJOY ""THE BEACH, CONCERTS, AND ALL ACTIVITIES GOING ON IN NORTH MYRTLE BEACH. JUST A WALK OR SHORT GOLF CART RIDE AND YOU ARE IN THE HEART OF IT ALL. THIS HOME HAS IT ALL INCLUDING MASTER BEDROOM ON THE MAIN LEVEL. WHEN YOU PULL UP INTO THE DRIVEWAY YOU WILL SEE THE MASSIVE PORCH/DECK THAT GOES ALL THE WAY AROUND TO THE BACK OF THE HOME. YOU HEAD UP THE STAIRS AND AS YOU ENTER THE FRONT DOOR YOU WILL SEE THE BEAUTIFUL BAMBOO FLOORING THAT IS CARRIED THROUGHOUT THE MAIN LEVEL. THE LARGE LIVING AREA FLOWS INTO THE DINING AREA AND THEN INTO THE KITCHEN. THE KITCHEN HAS BEEN UPDATED WITH BEAUTIFUL GRANITE & BACKSPLASH & ALL NEW STAINLESS STEEL APPLIANCES, THERE IS A ISLAND AND A COFFEE BAR WITH QUARTZ COUNTER-TOPS. THERE IS A DECK OFF THE KITCHEN FOR YOUR BBQ GRILL. THE LAUNDRY ROOM IS OFF THE KITCHEN AND THERE IS A LARGE PANTRY AS WELL. THERE IS A HALF BATH OFF THE KITCHEN/DINING AREA. GO BACK TOWARD THE FRONT DOOR TO ENTER THE MASTER BEDROOM AND BATH. THERE ARE 2 CLOSETS AND ONE IS A WALK-IN. THE MASTER BATH HAS DOUBLE SINKS WITH NEW GRANITE AND PLUMBING FIXTURES. THERE IS ALSO A BRAND NEW TILED WALK-IN SHOWER WITH FRAMELESS GLASS DOORS. AS YOU LEAVE THE MASTER BEDROOM YOU TAKE THE STAIRS TO THE SECOND LEVEL OF THE HOME. THE ENTIRE SECOND LEVEL HAS NEW WATERPROOF LUXURY VINYL PLANK FLOORING. ONCE YOU ARE AT THE TOP OF THE STAIRS YOU WILL GO TO YOUR RIGHT TO SEE THE SECOND MASTER BEDROOM COMPLETE WITH MASTER BATH. THIS BATH ALSO HAS A BRAND NEW TILED WALK-IN SHOWER WITH GLASS SHOWER DOORS AND GRANITE VANITY TOP. OFF THIS BATH IS A VERY LARGE WALK-IN CLOSET AND THE ROOM HAS ITS OWN PRIVATE BALCONY. MOVING ON TO THE OTHER SIDE OF THE STAIRS THERE ARE 2 MORE BEDROOMS WITH A LARGE JACK AND JILL BATH. ONE BEDROOM HAS A CUTE WINDOW SEAT/BED FOR CHILDREN. MAKE NO MISTAKE THIS HOME HAS PLENTY OF SLEEPING AREAS FOR ALL YOUR GUESTS. HEAD DOWNSTAIRS TO CHECK OUT THE CARPORT AREAS ON BOTH SIDES OF THE HOME. PLENTY OF ROOM FOR PARKING. THERE IS ALSO PLENTY OF STORAGE AREA FOR ALL YOUR BEACH SUPPLIES AND ALL OF YOUR TOOLS. THERE IS A FENCE ACROSS THE BACK YARD WITH ARTIFICIAL TURF AREA FOR PUTTING OR A GAME OF CORNHOLE AND THERE IS A NICE FIRE PIT AREA FOR RELAXING IN THE EVENING. THIS HOME HAS A NEWER ROOF (23 )WITH 30 YEAR ARCHITECTURAL SHINGLES. THE HOT WATER TANK IS NEWER (23). DON'T MISS THIS GEM WITH ALL THE BELLS AND WHISTLES NOT TO MENTION THE CONVENIENCE TO EVERYTHING. SELLER IS A LICENSED REAL ESTATE AGENT.
Agriculture / Farm
Association Fees / Info
Hoa Frequency: Monthly
Hoa Fees: 12
Hoa: Yes
Community Features: GolfCartsOk
Assoc Amenities: OwnerAllowedGolfCart, PetRestrictions
Bathroom Info
Total Baths: 4.00
Halfbaths: 1
Fullbaths: 3
Room Dimensions
Bedroom1: 16x12
Bedroom2: 15x11
Bedroom3: 15x14
DiningRoom: 15x12
Kitchen: 15x12
LivingRoom: 24x19
PrimaryBedroom: 22x11
Room Level
Bedroom1: Second
Bedroom2: Second
Bedroom3: Second
PrimaryBedroom: Main
Room Features
DiningRoom: CeilingFans
Kitchen: Dishwasher, Pantry, StainlessSteelAppliances, SolidSurfaceCounters
LivingRoom: CeilingFans
Other: UtilityRoom
PrimaryBathroom: DualSinks, SeparateShower, Vanity
PrimaryBedroom: CeilingFans, WalkInClosets
Bedroom Info
Beds: 4
Building Info
Levels: Two
Year Built: 2003
Zoning: Res
Style: RaisedBeach
Construction Materials: VinylSiding
Buyer Compensation
Exterior Features
Patio and Porch Features: RearPorch, FrontPorch
Window Features: WindowTreatments
Foundation: Raised
Exterior Features: Fence, Porch
Financial
Garage / Parking
Parking Capacity: 6
Parking Type: Underground
Green / Env Info
Interior Features
Floor Cover: LuxuryVinyl, LuxuryVinylPlank, Tile, Wood
Door Features: StormDoors
Laundry Features: WasherHookup
Furnished: Unfurnished
Interior Features: CeilingFans, DualSinks, SeparateShower, Vanity, WalkInClosets, WindowTreatments, StainlessSteelAppliances, SolidSurfaceCounters
Appliances: Dishwasher, Disposal, Microwave, Range, Refrigerator, Dryer, Washer
Lot Info
Acres: 0.12
Lot Description: CityLot, Rectangular, RectangularLot
Misc
Pets Allowed: OwnerOnly, Yes
Offer Compensation
Other School Info
Property Info
County: Horry
Stipulation of Sale: None
Property Sub Type Additional: Detached
Security Features: SmokeDetectors
Construction: Resale
Room Info
Sold Info
Sqft Info
Total Sqft: 2483
Living Area Source: Owner
Sqft: 2483
Tax Info
Unit Info
Utilities / Hvac
Heating: Central, Electric, ForcedAir
Cooling: CentralAir
Cooling: Yes
Utilities Available: ElectricityAvailable
Heating: Yes
Waterfront / Water
Directions
From Main Street on NMB go to Circle K at 5th Ave S turn Left, go down street until you get to Grey 2 story stilt home on right.Courtesy of Pine & Parcel Realty
 MLS# 2610446

 Provided courtesy of © Copyright 2026 Coastal Carolinas Multiple Listing Service, Inc.®. Information Deemed Reliable but Not Guaranteed. © Copyright 2026 Coastal Carolinas Multiple Listing Service, Inc.® MLS. All rights reserved. Information is provided exclusively for consumers’ personal, non-commercial use, that it may not be used for any purpose other than to identify prospective properties consumers may be interested in purchasing.
Images related to data from the MLS is the sole property of the MLS and not the responsibility of the owner of this website. MLS IDX data last updated on 05-27-2026 2:32 PM EST.
Any images related to data from the MLS is the sole property of the MLS and not the responsibility of the owner of this website.
Provided courtesy of © Copyright 2026 Coastal Carolinas Multiple Listing Service, Inc.®. Information Deemed Reliable but Not Guaranteed. © Copyright 2026 Coastal Carolinas Multiple Listing Service, Inc.® MLS. All rights reserved. Information is provided exclusively for consumers’ personal, non-commercial use, that it may not be used for any purpose other than to identify prospective properties consumers may be interested in purchasing.
Images related to data from the MLS is the sole property of the MLS and not the responsibility of the owner of this website. MLS IDX data last updated on 05-27-2026 2:32 PM EST.
Any images related to data from the MLS is the sole property of the MLS and not the responsibility of the owner of this website.