



















 Recent Posts RSS
Viewing Listing MLS# 2613396
























$1,059,000 | 4 beds | 4 full baths | N/A half baths | 3,638 sqft
Murrells Inlet, SC 29576
- 4Beds
- 4Full Baths
- N/AHalf Baths
- 3,638SqFt
- 2002Year Built
- 0.35Acres
- MLS# 2613396
- Residential
- Detached
- Active
- Approx Time on Market1 day
- AreaMurrells Inlet - Georgetown County
- CountyGeorgetown
- Subdivision Prince Creek - Highwood
Overview
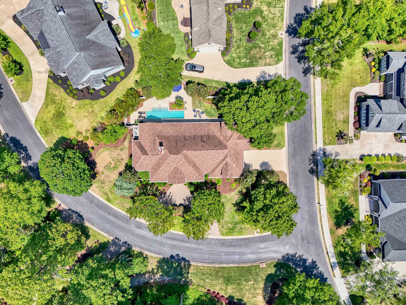
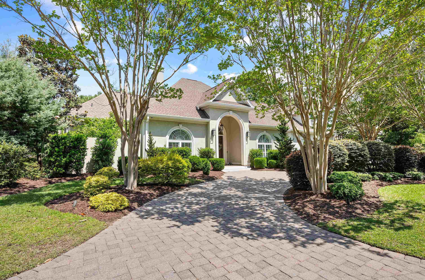
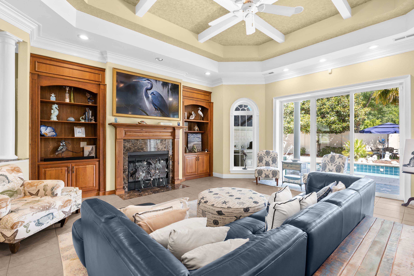
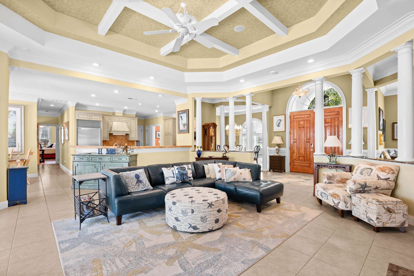
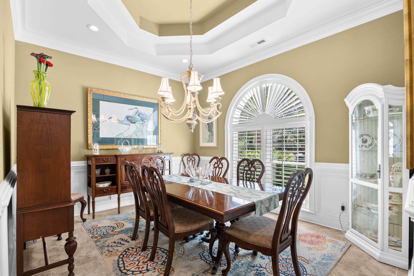
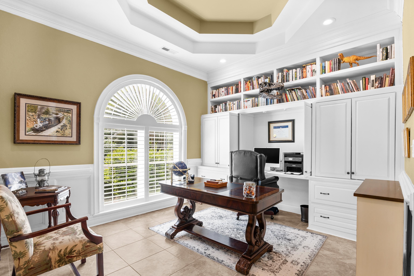
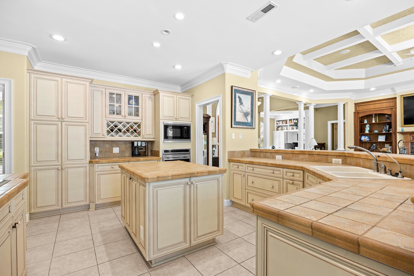
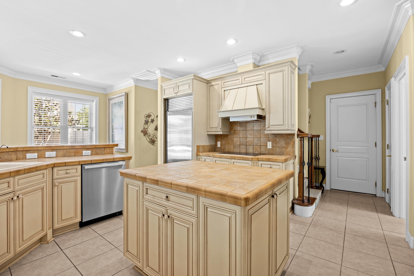
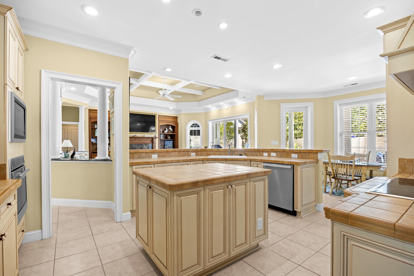
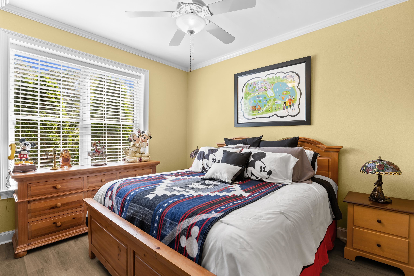
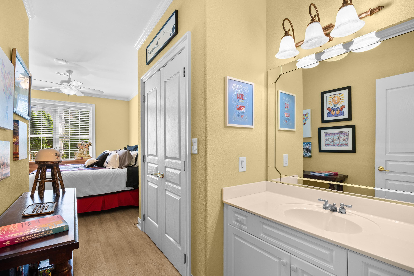
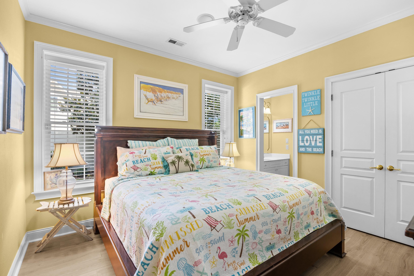
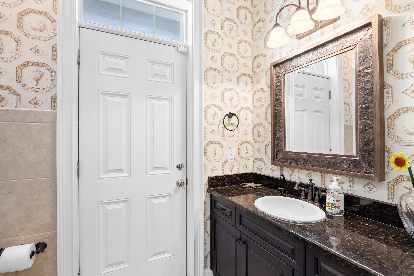
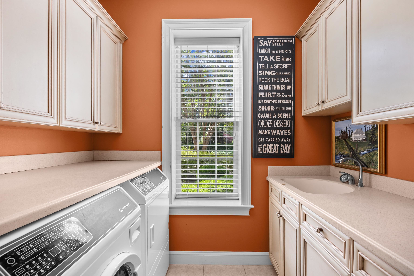
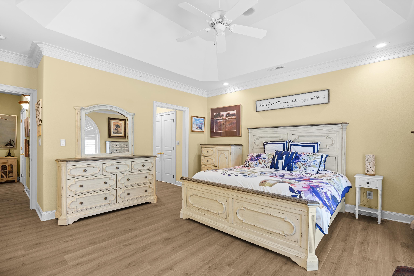
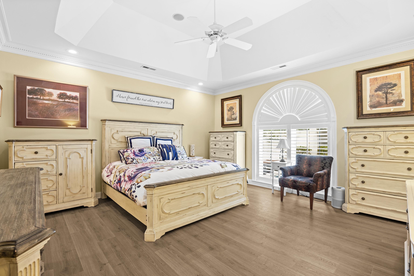
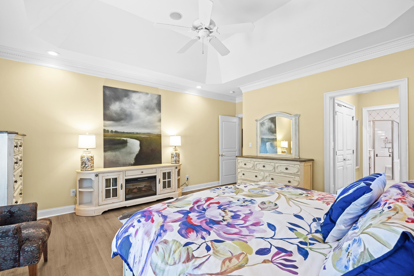
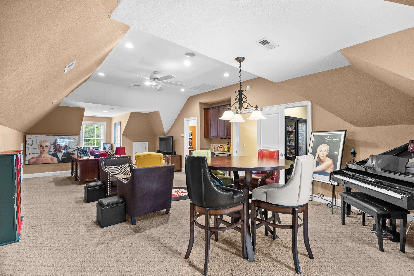
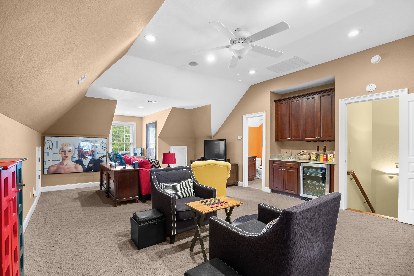
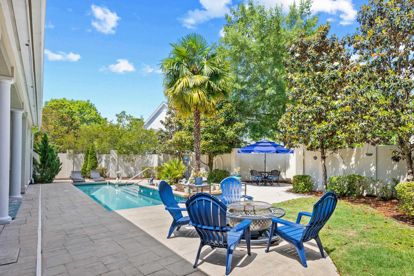
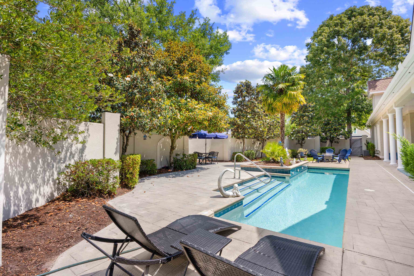
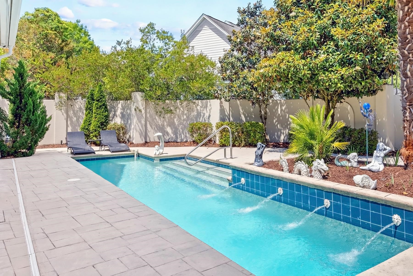
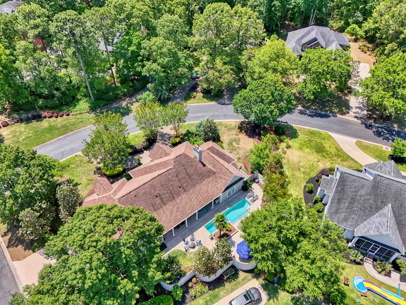
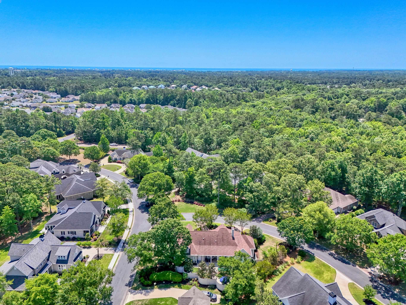
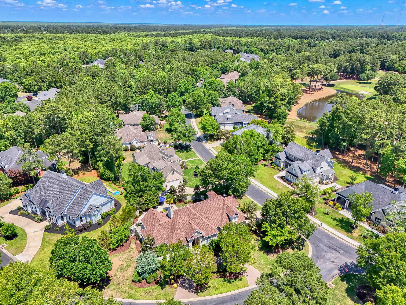
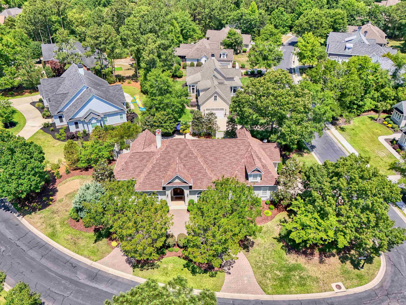
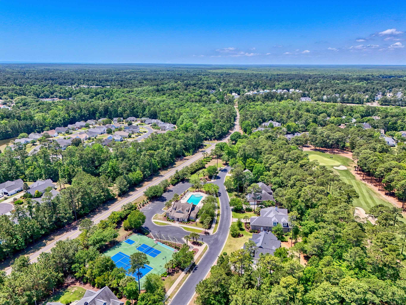
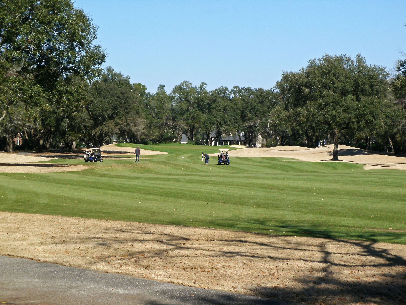
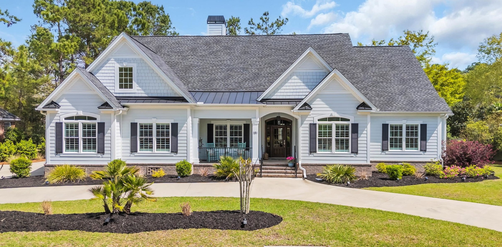
Enjoy fine Lowcountry living with a step outside the ordinary in this handsome, custom-built Highwood at Prince Creek home. Tucked along the beautiful Prince Creek Parkway is the gated community of Highwood, acclaimed for stunning architecture, lush landscapes, and choice amenities. On an oversized corner lot within the peace and quiet of Highwood, this home, custom built by Dawol Homes, offers single-level living with a private split floor plan, an exceptional finished top-floor living option, and a private backyard oasis with inground pool. The front circular drive and 9 solid wood, double-entry doors lay on the Southern charm and do not disappoint. The impressive and welcoming central common areas are suffused with abundant natural light with soaring tray and coffered ceilings trimmed in crown molding, Palladian windows with plantation shutters and warm nature-inspired designer colors and finishes. The great room, boasting a gas fireplace, overlooks the private pool and backyard, as does the gourmet eat-in kitchen boasting Sub Zero, Wolf and Miele appliances, prep island, generous cabinets/pantry, coffee station/wine bar, and breakfast nook. One wing of the private layout has two bedrooms with a Jack and Jill bath. A second full bath off the hallway features the convenience of an exterior door leading directly to the pool area. The huge primary bedroom suite occupies the other wing of this home offers ample space for a sitting area as well as three walk-in closets - two with custom shelves, drawers, and racks. The luxury bathroom includes two vanities, a step-in shower with multiple showerheads, and jetted tub. Also on the main floor is a formal dining room, home office with custom built-ins, and a spacious laundry room. On the top floor is an expansive suite complete with wet bar, walk-in closet, office nook or arcade, and full bath - perfect for a fourth bedroom, media/game room, in-law suite, home gym, or den. Additional home features include an outdoor kitchen with TEC infrared propane grill and 65-inch television, a 32 inground pool resurfaced in 2022 with timer-controlled fountains, mature landscape with beautiful magnolias and azaleas, an oversized sideloading 2-car garage, and whole house audio and security systems. New roof 2019. New primary HVAC, pool pump, and water heater 2024. Whole-house Le Bleu water tank available at multiple sinks throughout the home. Low HOA dues. Community amenities include clubhouse, fitness center, pool, and tennis court with basketball, pickleball and shuffleboard options. Convenient to shopping, schools, health care facilities, restaurant row and Marsh Walk in Murrells Inlet, Brookgreen Gardens, renowned golf courses, boat launches, and the beach. Only 30 minutes to Historic Georgetown, 20 minutes to Myrtle Beach International Airport and 90 minutes to Charleston.
Agriculture / Farm
Association Fees / Info
Hoa Frequency: Monthly
Hoa Fees: 215
Hoa: Yes
Hoa Includes: CommonAreas, Pools, RecreationFacilities, Security, Trash
Community Features: Clubhouse, Gated, RecreationArea, TennisCourts, Golf, Pool
Assoc Amenities: Clubhouse, Gated, PetRestrictions, TennisCourts
Bathroom Info
Total Baths: 4.00
Fullbaths: 4
Room Level
PrimaryBedroom: First
Room Features
DiningRoom: TrayCeilings, SeparateFormalDiningRoom
FamilyRoom: TrayCeilings, CeilingFans, Fireplace
Kitchen: BreakfastBar, BreakfastArea, Dishwasher, KitchenIsland, Pantry
Other: BedroomOnMainLevel, EntranceFoyer, Library, UtilityRoom
PrimaryBathroom: DualSinks, JettedTub, SeparateShower
PrimaryBedroom: CeilingFans, MainLevelPrimary, WalkInClosets
Bedroom Info
Beds: 4
Building Info
Levels: Two
Year Built: 2002
Zoning: RES
Style: Traditional
Construction Materials: Stucco
Buyer Compensation
Exterior Features
Patio and Porch Features: Patio
Window Features: WindowTreatments
Pool Features: Community, InGround, OutdoorPool, Private
Foundation: Slab
Exterior Features: BuiltInBarbecue, Barbecue, Fence, Pool, Patio
Financial
Garage / Parking
Parking Capacity: 4
Garage: Yes
Parking Type: Attached, TwoCarGarage, Garage
Attached Garage: Yes
Garage Spaces: 2
Green / Env Info
Interior Features
Floor Cover: Carpet, LuxuryVinyl, LuxuryVinylPlank, Tile
Fireplace: Yes
Laundry Features: WasherHookup
Furnished: Unfurnished
Interior Features: CeilingFans, DualSinks, Fireplace, JettedTub, MainLevelPrimary, SittingAreaInPrimary, SplitBedrooms, SeparateShower, WalkInClosets, WindowTreatments, BreakfastBar, BedroomOnMainLevel, BreakfastArea, EntranceFoyer, KitchenIsland
Appliances: Cooktop, Dishwasher, Microwave, Refrigerator, Dryer, Washer
Lot Info
Acres: 0.35
Lot Description: CornerLot, NearGolfCourse, IrregularLot, OutsideCityLimits
Misc
Pool Private: Yes
Pets Allowed: OwnerOnly, Yes
Offer Compensation
Other School Info
Property Info
County: Georgetown
Stipulation of Sale: None
Property Sub Type Additional: Detached
Security Features: SecuritySystem, GatedCommunity, SmokeDetectors
Disclosures: CovenantsRestrictionsDisclosure,SellerDisclosure
Construction: Resale
Room Info
Sold Info
Sqft Info
Total Sqft: 4563
Living Area Source: Estimated
Sqft: 3638
Tax Info
Unit Info
Utilities / Hvac
Heating: Central, Electric
Cooling: CentralAir
Cooling: Yes
Utilities Available: CableAvailable, ElectricityAvailable, NaturalGasAvailable, SewerAvailable, WaterAvailable
Heating: Yes
Water Source: Public
Waterfront / Water
Courtesy of Litchfield Real Estate - Office: 843-237-4241
 MLS# 2611553
 Provided courtesy of © Copyright 2026 Coastal Carolinas Multiple Listing Service, Inc.®. Information Deemed Reliable but Not Guaranteed. © Copyright 2026 Coastal Carolinas Multiple Listing Service, Inc.® MLS. All rights reserved. Information is provided exclusively for consumers’ personal, non-commercial use, that it may not be used for any purpose other than to identify prospective properties consumers may be interested in purchasing.
Images related to data from the MLS is the sole property of the MLS and not the responsibility of the owner of this website. MLS IDX data last updated on 05-27-2026 8:46 AM EST.
Any images related to data from the MLS is the sole property of the MLS and not the responsibility of the owner of this website.
Provided courtesy of © Copyright 2026 Coastal Carolinas Multiple Listing Service, Inc.®. Information Deemed Reliable but Not Guaranteed. © Copyright 2026 Coastal Carolinas Multiple Listing Service, Inc.® MLS. All rights reserved. Information is provided exclusively for consumers’ personal, non-commercial use, that it may not be used for any purpose other than to identify prospective properties consumers may be interested in purchasing.
Images related to data from the MLS is the sole property of the MLS and not the responsibility of the owner of this website. MLS IDX data last updated on 05-27-2026 8:46 AM EST.
Any images related to data from the MLS is the sole property of the MLS and not the responsibility of the owner of this website.